Slovakia is currently experiencing a profound transformation in its commercial, industrial, and residential real estate sectors. Key industrial clusters, notably the automotive manufacturing corridors running through Bratislava, Trnava, Nitra, and Žilina, are fueling an unprecedented demand for agile, scalable infrastructure. Traditional masonry construction is increasingly facing bottlenecks due to acute labor shortages, escalating raw material costs, and stringent domestic building permit processes (stavebné konanie).
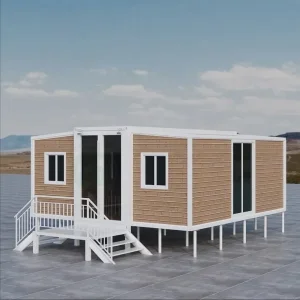
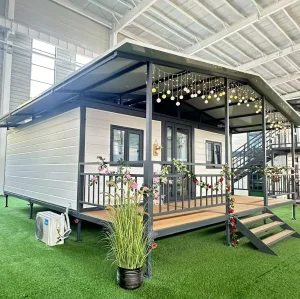
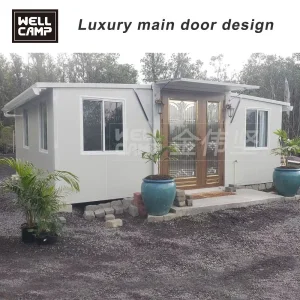
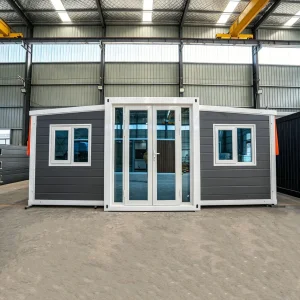
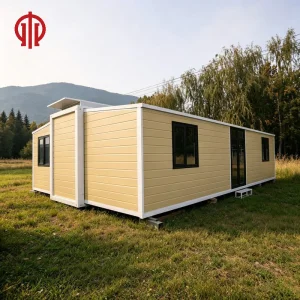
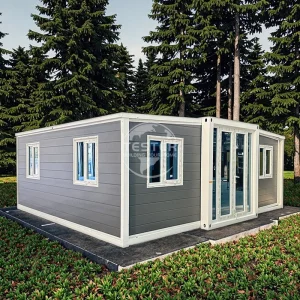
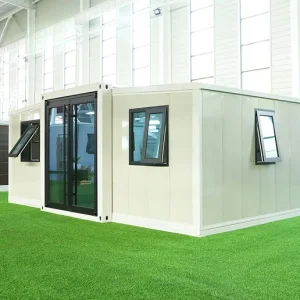
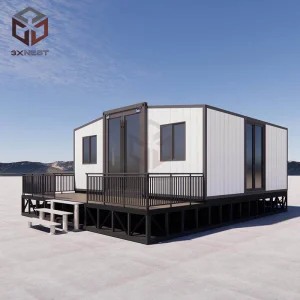
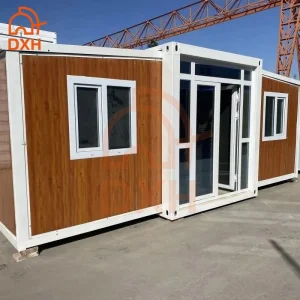
In response, Slovak developers, municipal boards, and industrial contractors are actively transitioning to modular prefabrication. Specifically, expandable container houses have emerged as a dominant choice due to their unique balance of structural speed and space optimization. These units transition from a standard shipping profile to a full-scale residential or office layout within a few hours of delivery on-site.
Furthermore, Slovakia's commitment to the European Green Deal necessitates that any permanent or semi-permanent residential structures adhere to strict energy performance levels. This demand shapes the configuration of imported Chinese modular houses. Standard steel cabins must be heavily modified with advanced thermal breaks, specialized window glazing, and robust subfloor insulation to withstand Slovakia’s sub-zero winter temperatures, particularly in northern mountain municipalities such as Poprad and Zakopané.
Operating a prefabricated container project in Slovakia requires a rigorous understanding of the local regulatory code structure. Any building—regardless of its mobility profile—is categorized under the Slovak National Standard STN (Slovenské technické normy) harmonized with EU Directives.
Slovak topography varies greatly from the lowlands of Podunajská nížina in the south to the High Tatras in the north. Our structural frames are designed in direct accordance with EN 1991 (Eurocode 1: Actions on structures) and EN 1993 (Eurocode 3: Design of steel structures):
In accordance with Slovakia’s A0 Energy Class certification requirement, modular buildings used for long-term residency or commercial offices must achieve low heat transfer coefficient values (U-values). Standard 50mm EPS core panels do not meet these parameters. Hangzhou Cencal Home designs units using upgraded 75mm to 100mm Polyurethane (PU) or high-density Rockwool sandwich panels:
| Building Component | Slovak STN 73 0540 Target U-Value (W/m²·K) | Cencal High-Density PU (100mm) Performance | Compliance Rating |
|---|---|---|---|
| External Envelope Walls | ≤ 0.22 | 0.20 | Fully Compliant (Class A0) |
| Ceiling & Roof Structure | ≤ 0.15 | 0.14 | Fully Compliant (Class A0) |
| Ground Floor System | ≤ 0.25 | 0.22 (with XPS Underlayment) | Fully Compliant (Class A0) |
| Glazed Windows & Glass Walls | ≤ 1.00 | 0.85 (Argon filled Double-Glazed) | Premium Compliance |
All pre-installed electrical systems within our expandable container houses destined for the Slovak market adhere to the strict STN 33 2000 standard. Power distribution boards are fitted with Residual Current Devices (RCDs) matching European voltage parameters (230V, single-phase or 400V, three-phase, 50Hz). Cable pathways run through fire-retardant PVC conduits inside the wall panels. Wall board materials—specifically MGO (Magnesium Oxide) board substrates—achieve Class A1 non-combustible ratings, providing crucial peace of mind and expediting fire department approvals.
Designed for heavy industrial site management, mining operations, and custom commercial applications across Central Europe.
Hangzhou Cencal Home Co., Ltd. leverages the unique manufacturing density of the Zhejiang steel processing cluster. This centralized ecosystem ensures immediate access to premium raw materials and specialized manufacturing tooling, providing significant cost advantages and quality control capabilities over European domestic fabricators.
Key industrial advantages include:
Our engineers customize every floor plan, wall material density, window layout, and exterior cladding system to perfectly align with local Slovak municipal zoning codes.
Direct supply paths bypass intermediate distributors, allowing construction firms in Slovakia to reduce their capital expenditure per square meter by up to 45% compared to traditional on-site masonry construction.
Targeted modular solutions solving core physical infrastructure challenges in regional Slovakia.
Located near rapidly expanding automotive plants and logistics zones in Nitra and Trnava, our expandable container systems provide quick, scalable, and comfortable workforce dormitories and administrative complexes for major industrial operations.
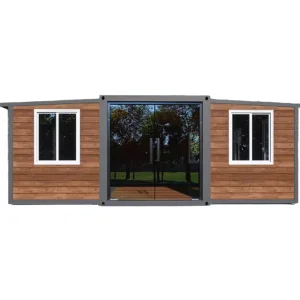
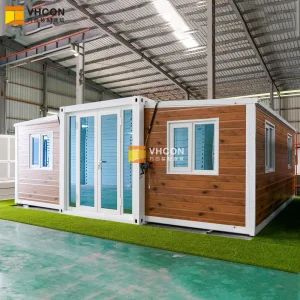
For tourism zones like Závažná Poruba, Jasná, or the High Tatras, developers utilize customized wood-clad expandable cabins to build high-end eco-lodges with zero footprint. These units are deployed without damaging the sensitive forest floor.
Municipal administrations use standard folding container configurations to quickly respond to emergency situations, housing relocations, or to set up temporary administrative health centers during municipal upgrade periods.
A primary concern for Slovak B2B buyers is the physical transit path and total landed cost. Expandable container houses are optimized specifically to fit inside standard intermodal transport containers, minimizing freight overhead. A single 40-foot HQ container can typically carry two fully pre-assembled, folded 20-foot expandable container houses, which reduces per-unit shipping costs by 50%.
Upon arrival at the intermodal terminal, local flatbed haulers can easily transport the folded modules directly to the project site. Deployment does not require specialized, heavy cranes; a standard 5-to-10 ton crane truck or heavy forklift can position and expand the structure in less than two hours. Plumbing and electrical utility connections are pre-fitted and ready for immediate link-up to municipal grids.
The standard selection of modular housing systems utilized by European resorts, developers, and logistics hubs.

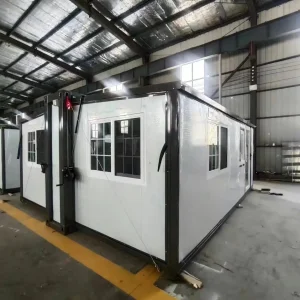
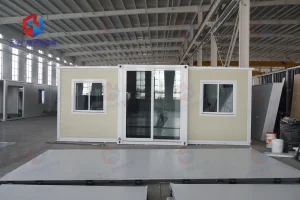
Inside Hangzhou Cencal Home’s advanced manufacturing facility. High-speed laser cutting, precise robotic welding, and automated assembly operations.











Contact our engineering desk for custom floor plans and load calculations.
Request QuoteDirect technical answers for B2B buyers, civil engineers, and developers sourcing to Slovakia.
Expandable container houses do not require a deep poured-concrete basement foundation. In Slovakia, the most common and cost-effective approach is using ground screws (zemné skrutky) or a simple level concrete pier layout. This allows the building to be classed as a "temporary structure" in certain Slovak zoning districts, reducing the administrative burden of securing a standard permanent building permit.
We substitute standard thin-core panels with 75mm or 100mm high-density Polyurethane (PU) sandwich panels, which offer a thermal conductivity of ≤ 0.022 W/m·K. Additionally, we integrate high-performance double-glazed or triple-glazed windows filled with argon gas, and recommend installing an electric underfloor heating film (carbon film) or a standard air-source split heat pump system, which is highly efficient and common in Central Europe.
Yes. All electrical systems, distribution boards, conduits, switches, and sockets are CE certified and fully compliant with STN 33 2000 standards. Power systems are engineered for the European 230V/400V 50Hz standard grid, allowing local certified Slovak electricians to quickly verify the setup and complete the utility grid connection.
Our standard manufacturing lead time is 20–30 days depending on the customization level and order volume. Shipping via ocean freight from China to the Port of Koper (Slovenia) followed by rail/road transit to Slovakia takes approximately 35–45 days. Alternatively, direct rail shipping via the New Silk Road railway express to Bratislava or Dunajská Streda dry port takes approximately 18–22 days.
We provide a complete B2B documentation package, including CE Certificates, detailed Material Safety Data Sheets (MSDS), commercial invoices with correct HS Codes, packing lists, and detailed structural drawing plans. This ensures smooth clearance through EU customs and helps minimize any administrative delays at the port of entry.
Connect with Hangzhou Cencal Home’s engineering team today. Get detailed technical specs, customized CAD layout drawings, and a detailed B2B shipping quote for the Slovak market.
 Cencal Home