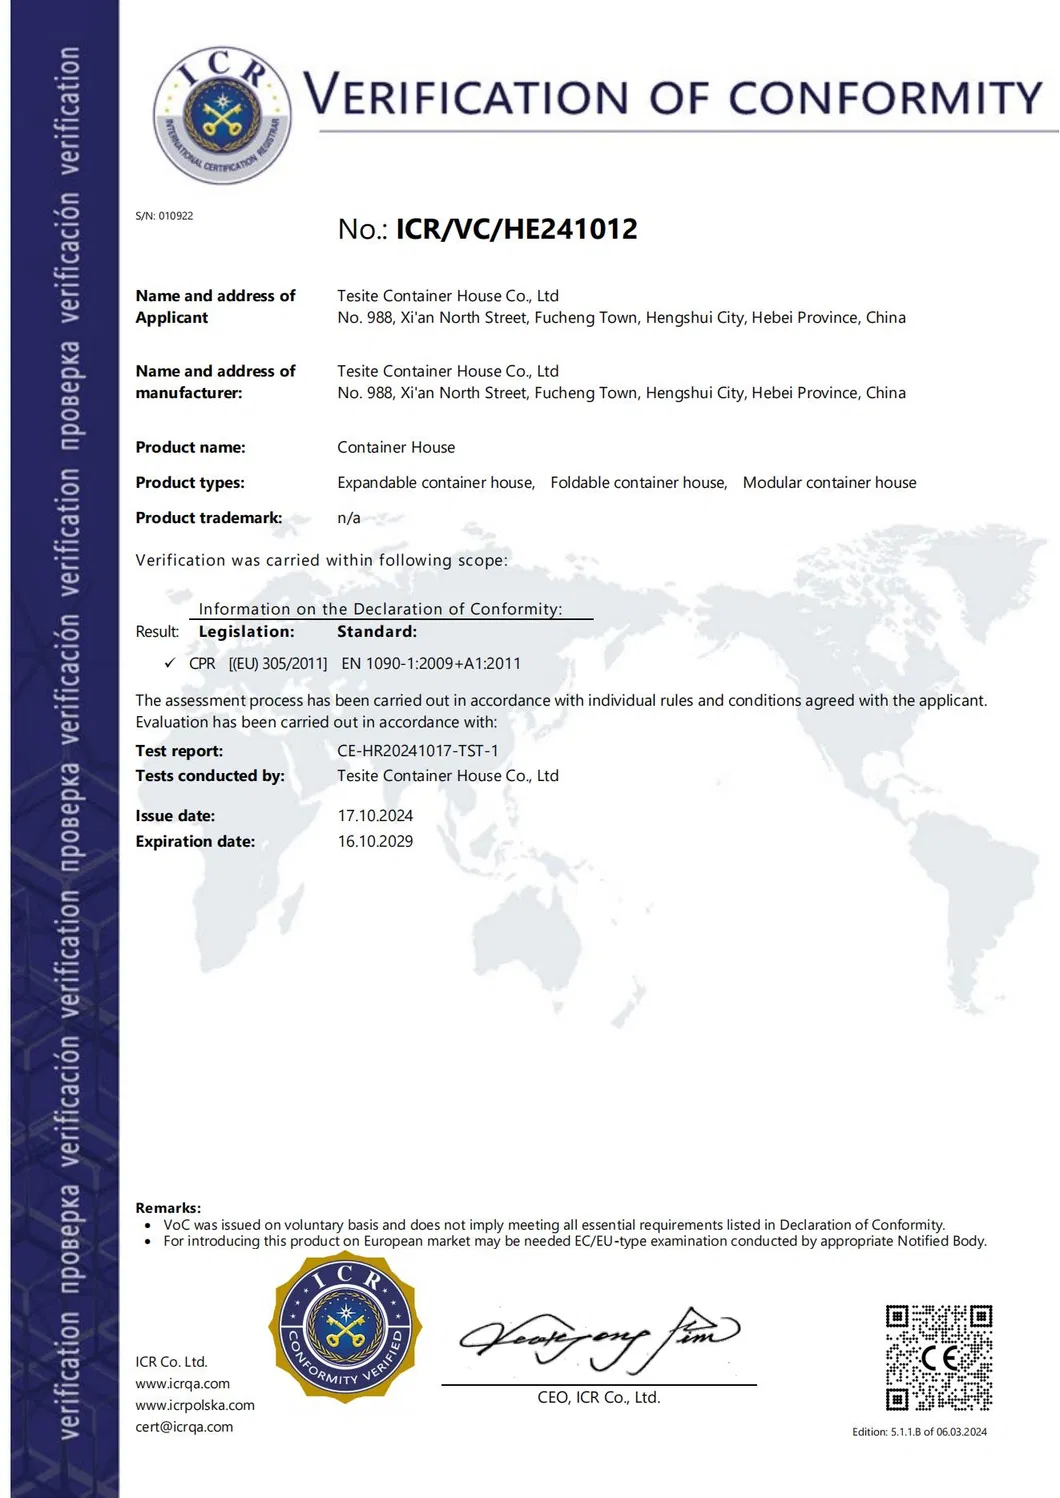
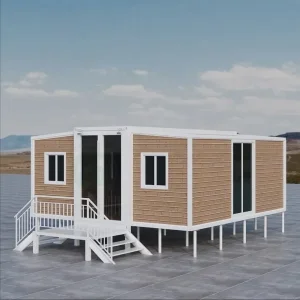
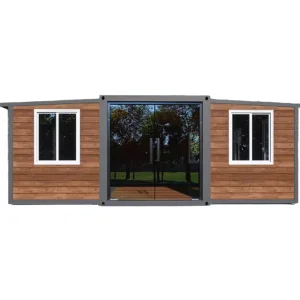
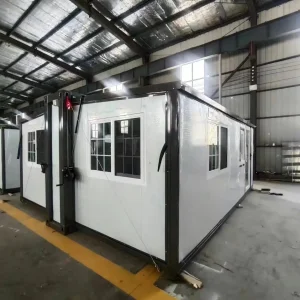
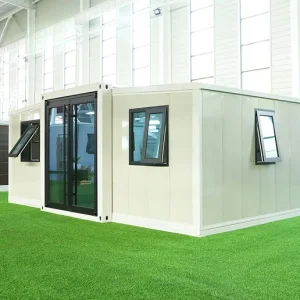
Cencal Home
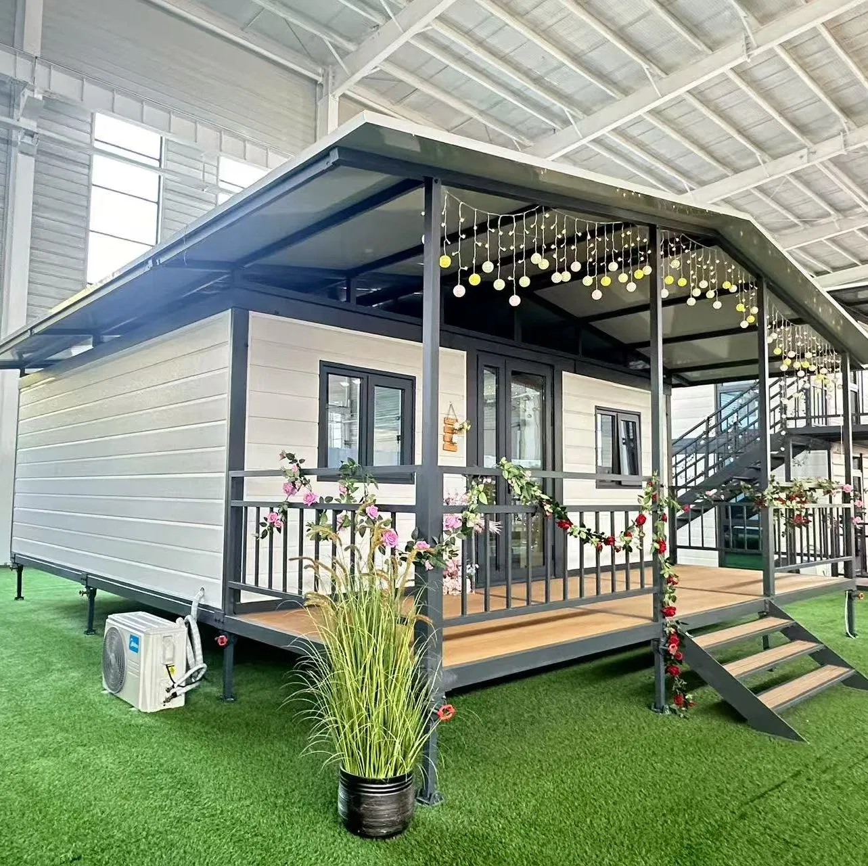
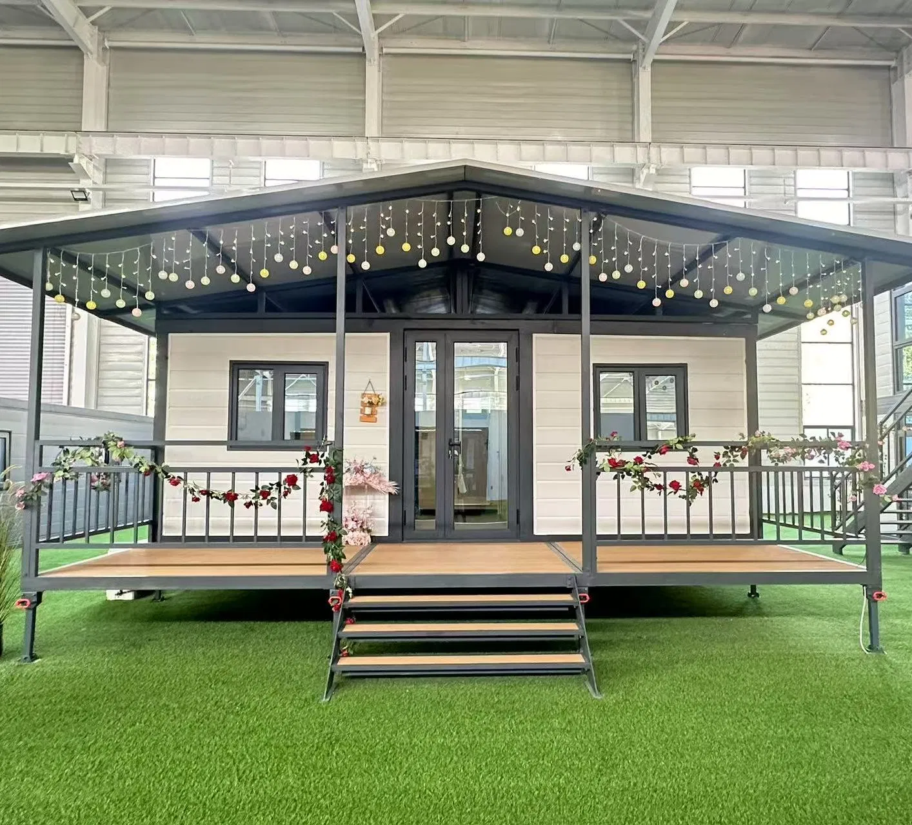
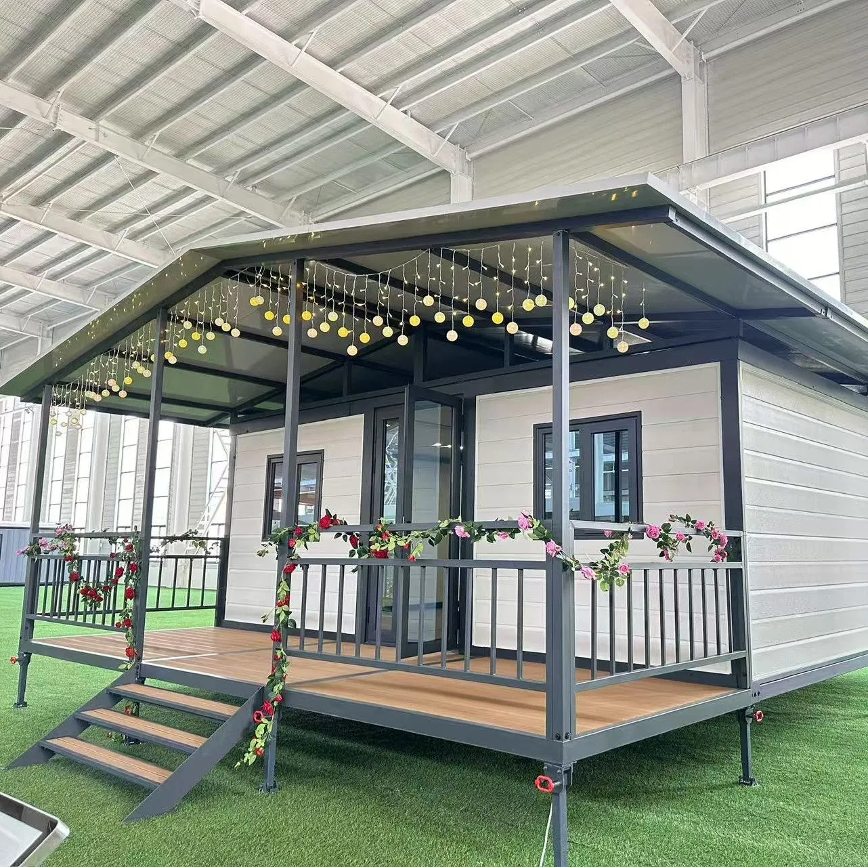
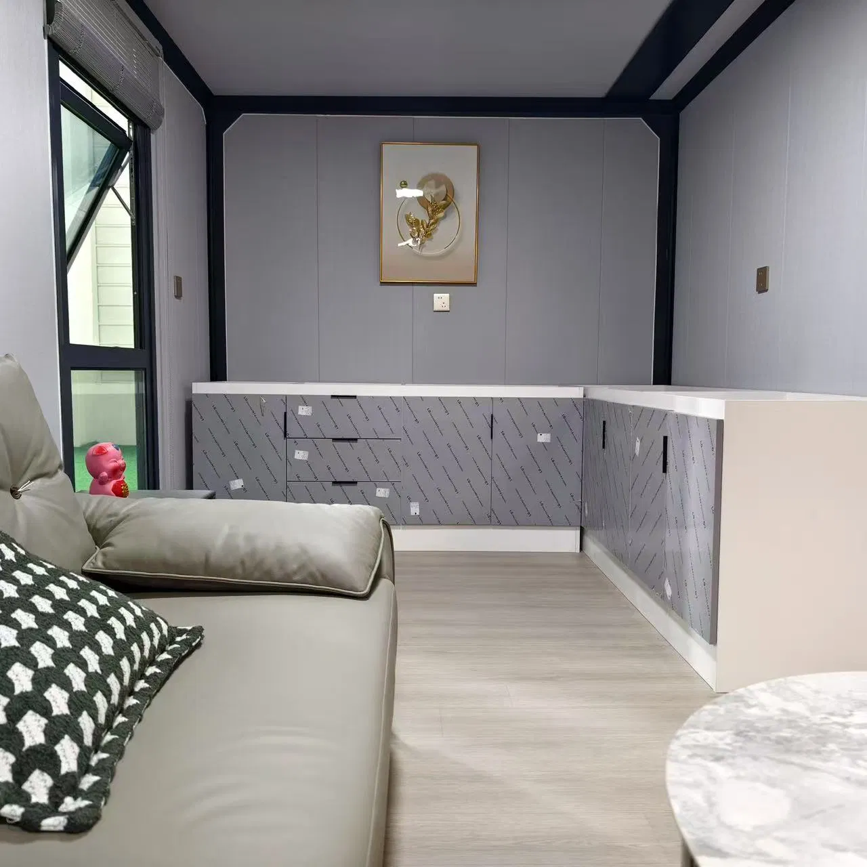
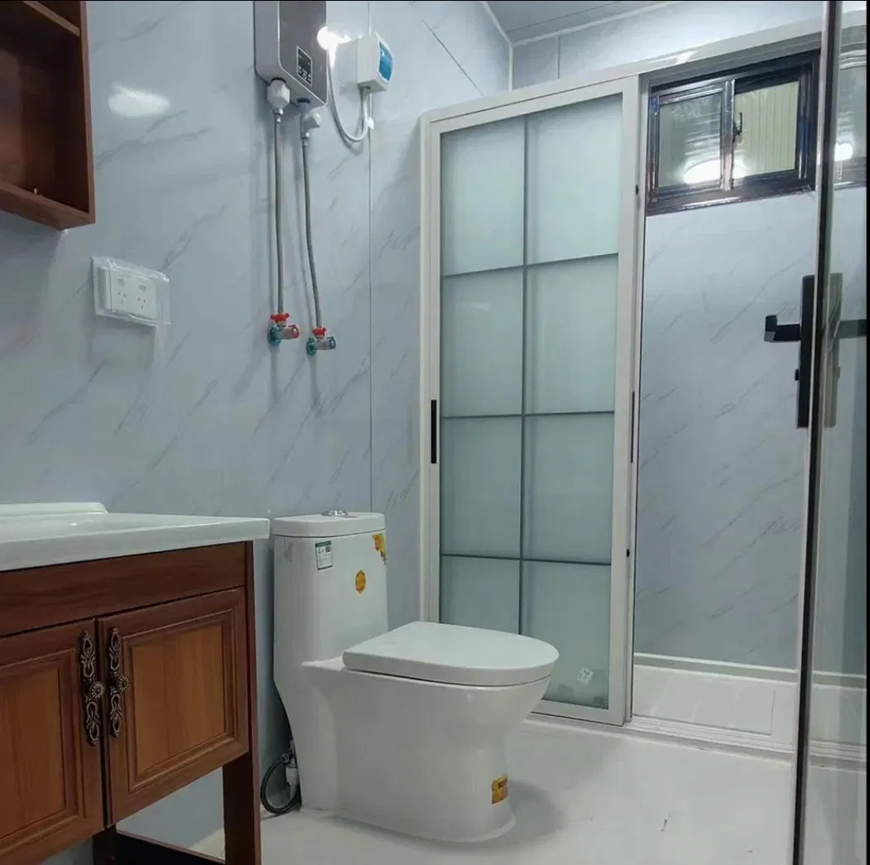
1 / 5
| Model NO. | Expandable Container House |
| Fast Installation | Fast Installation |
| Feature | Earthquake Resistant, Easily Movable, Eco-Friendliness, Flexibly Combinable, Leak Proof, Moisture Proof, Thermal Insulation, Waterproof, Wind Resistance |
| Material | Sandwich Panel |
| Model Name | Expandable Container House |
| Advantages | Warehouse, Villa, Dormitories, Temporary Offices |
| Lead Time | 3 Weeks |
| Size | 20FT/30FT/40FT Customized |
| Frame | Galvanized Steel Structure |
| Wall Panel Thickness | 75mm |
| Window | Double Tempered Glass |
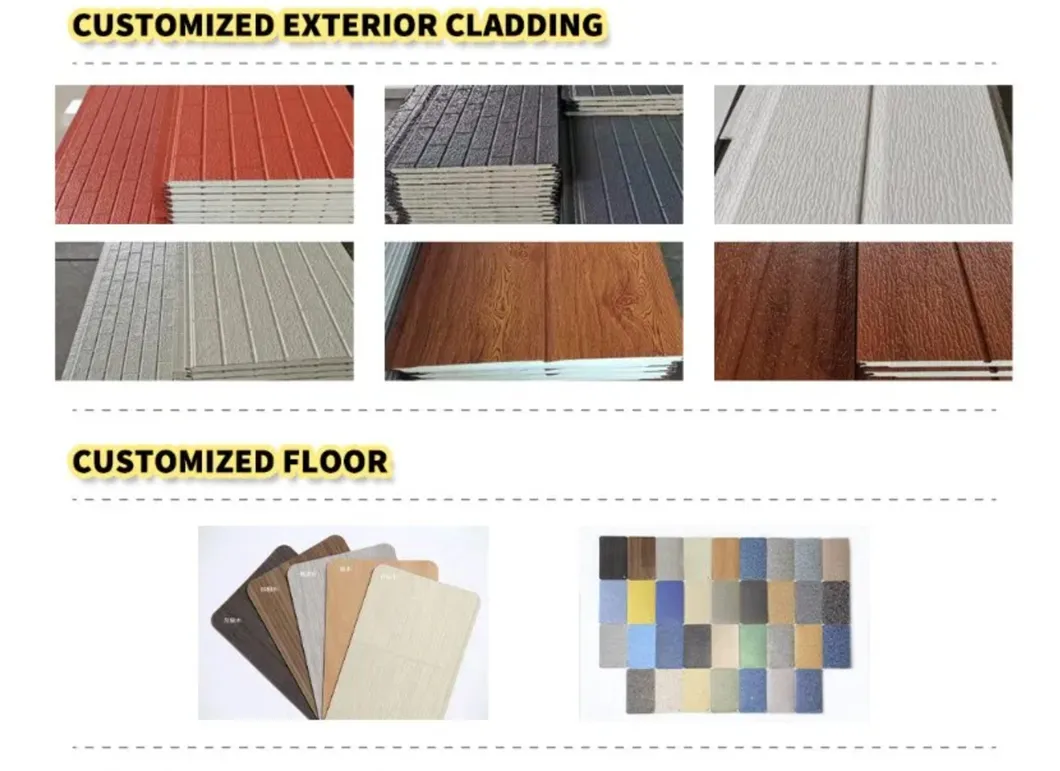
| Flooring | MGO / Spc Floor and Customized |
| Area | 36.54~74.34sqm |
| Lifespan | 30 Years |
| Insulation | EPS/ PUR /Rockwool |
| Seismic Resistance | Grade 10 |
| Durability | Waterproof, Fireproof |
| Usage | Dormitories, Temporary Offices, Workshop |
| Certification | ISO, CE |
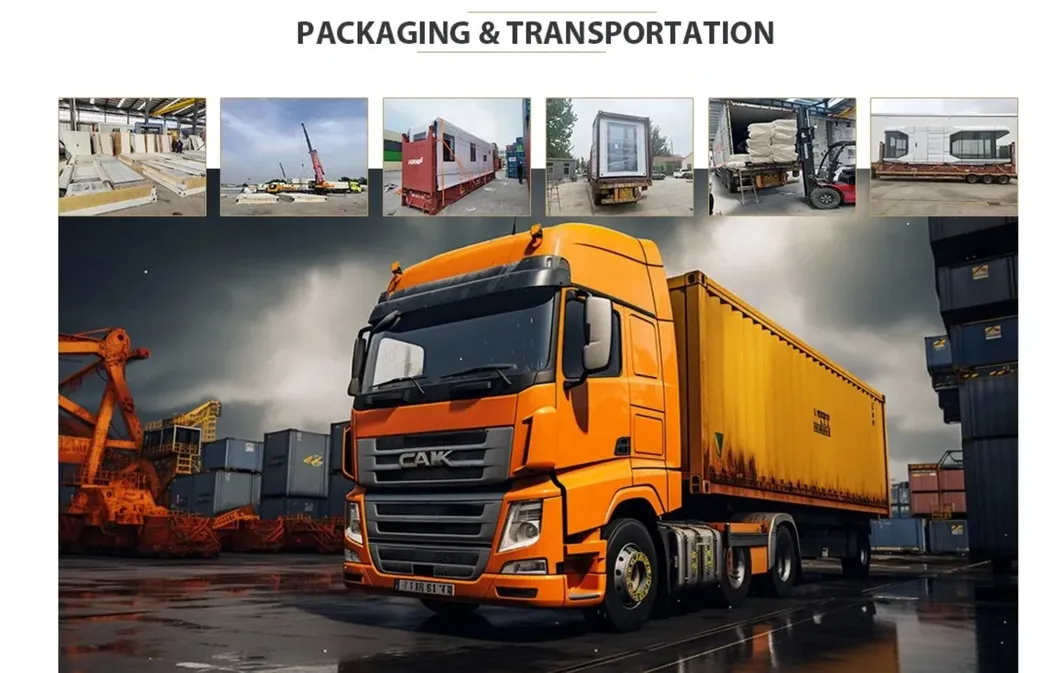
| Transport Package | Plastic Film Packaging |
| Specification | W6360*L5900*H2480 (lower side 2270) |
| HS Code | 9406900090 |
| Production Capacity | 30000 sets/Year |
| Package Size | 590.00cm * 220.00cm * 248.00cm |
| Package Gross Weight | 3800.000kg |

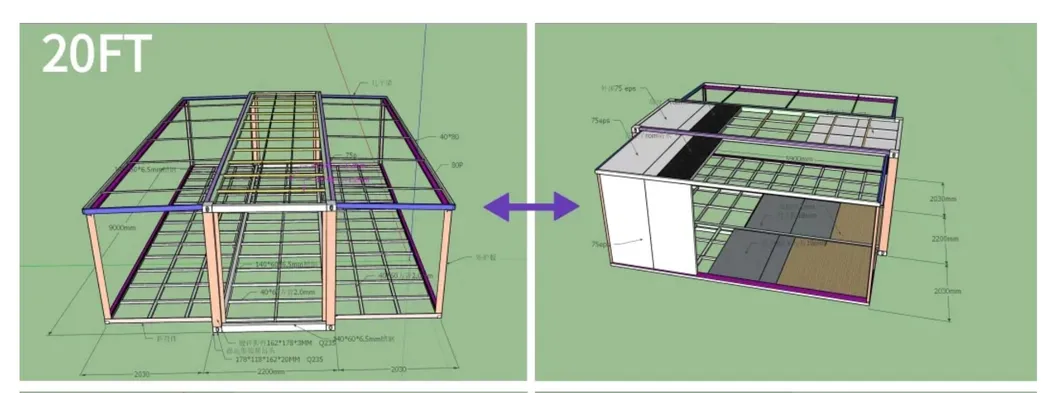
| 20ft Expandable Container House Specifications | ||
|---|---|---|
| Size | External Size(mm) | W6360*L5900*H2480 (lower side 2270) |
| Internal Size(mm) | W6240*L5380*H2280(lower side 2150) | |
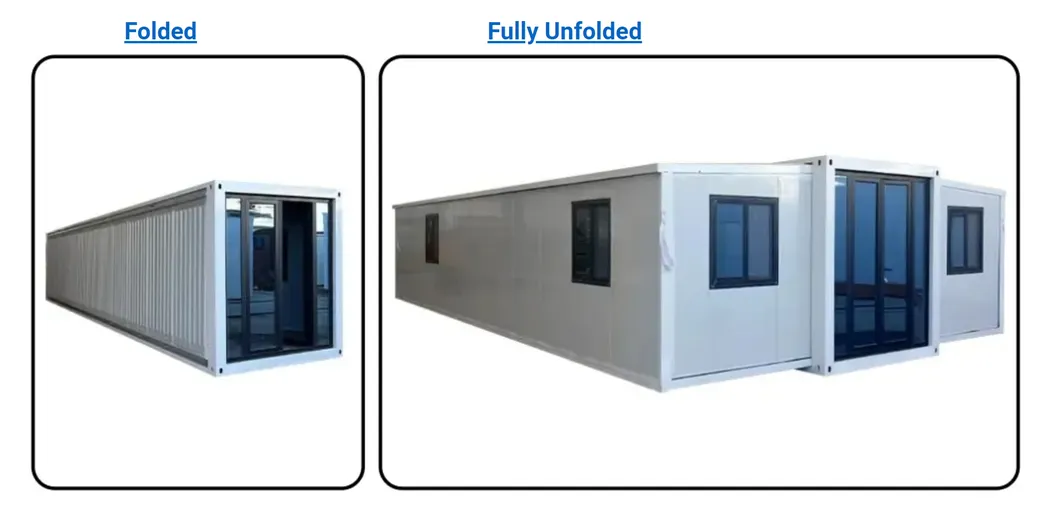
| Folded Size(mm) | W2160*L5900*H2480 | |
| Weight(kg) | 3000kg | |
| Shipping | 40HQ shipping container can load 2 sets | |
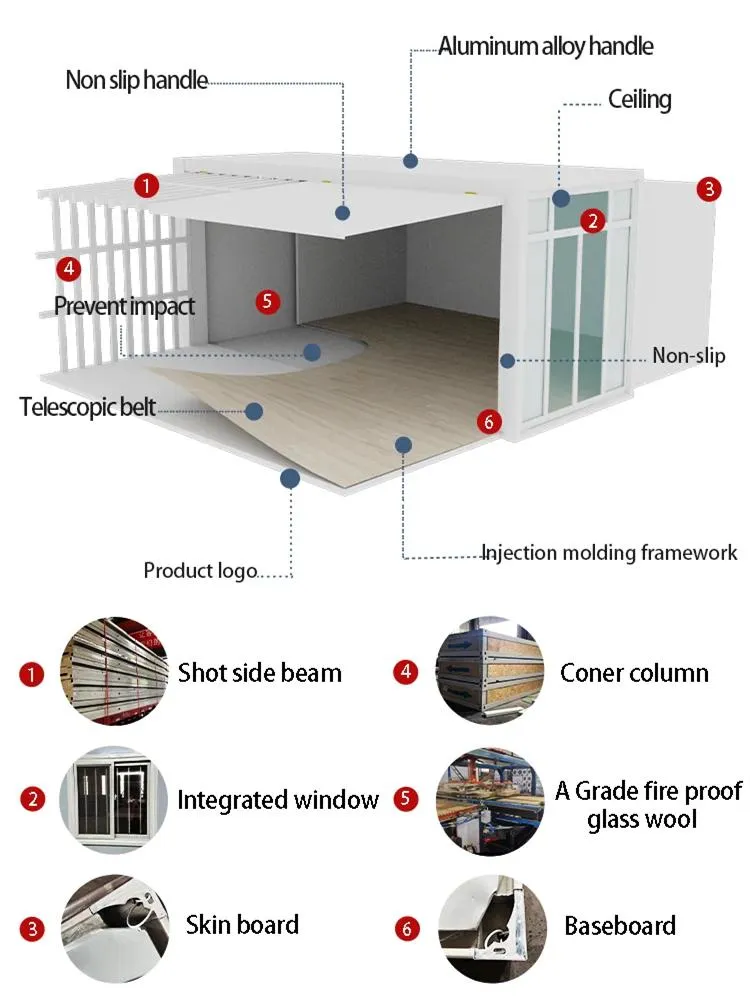
| Frame | Top side beam | t2.5mm Q235B |
| Bottom side member | t2.5mm Q235B | |
| End side beam | t2.5mm Q235B | |
| Side wall frame | t2.5mm Q235B | |
| Subframe | t2.5mm Q235B | |
| Hanger | t4mm Q235B | |
| Hinge | 13mm galvanized | |
| Middle room purlins | 80*100*1.5mm | |
| Side rooms purlins | 40*80*1.5mm | |
| Tile | Roof tile | t0.5mm galvanized steel |
| Ceiling tile | t0.25mm 831 ceiling tile | |
| Wall Panel | Roof insulation | 75mm EPS sandwich/Rock wool panel |
| Wall panel | 75mm EPS sandwich/Rock wool panel | |
| Inside wall | 50mm EPS sandwich/Rock wool panel | |
| Floor | Middle room floor | Fireproof MGO board |
| Side rooms floor | bamboo flooring | |
| Floor decoration | 2.0mm PVC floor | |
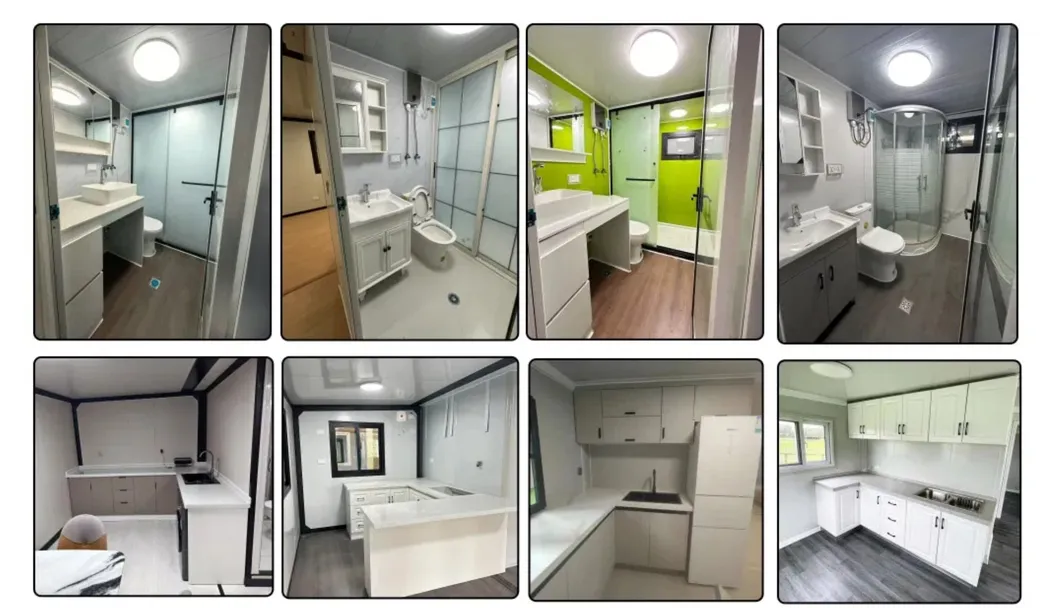
| Bathroom | Washing cabinet set with mirror + ceramic washbasin + ceramic toilet + Integral shower room, water supply pipe ppr, drainage pipe pvc. | |
| Kitchen | High-density particle board kitchen cabinet with sink | |
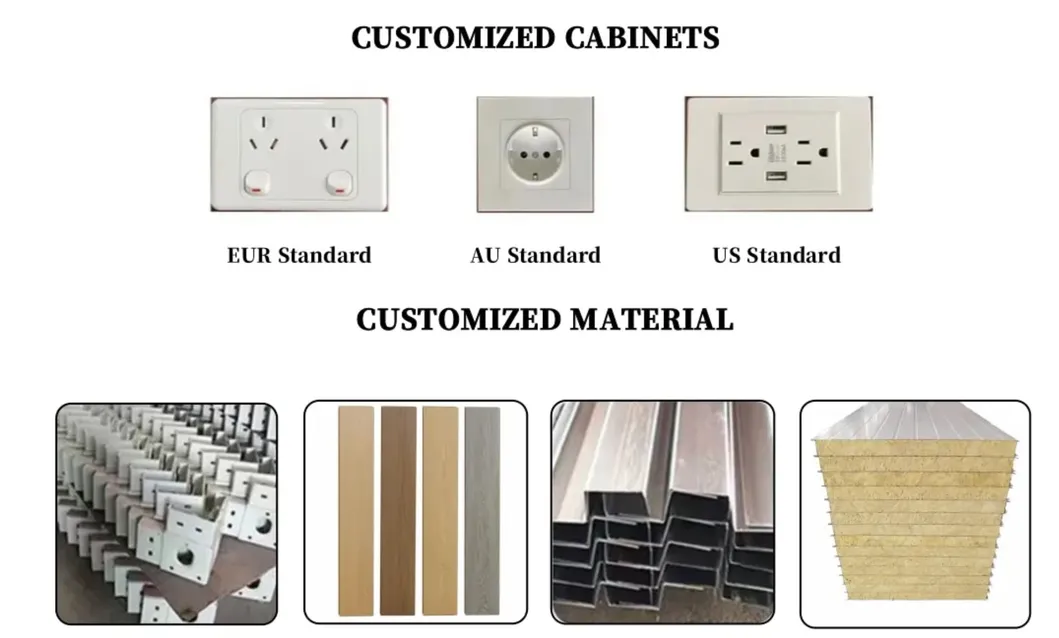
| Electrical system | Installed circuit, 6 LED lights, 8 sockets, 20A circuit breakers | |
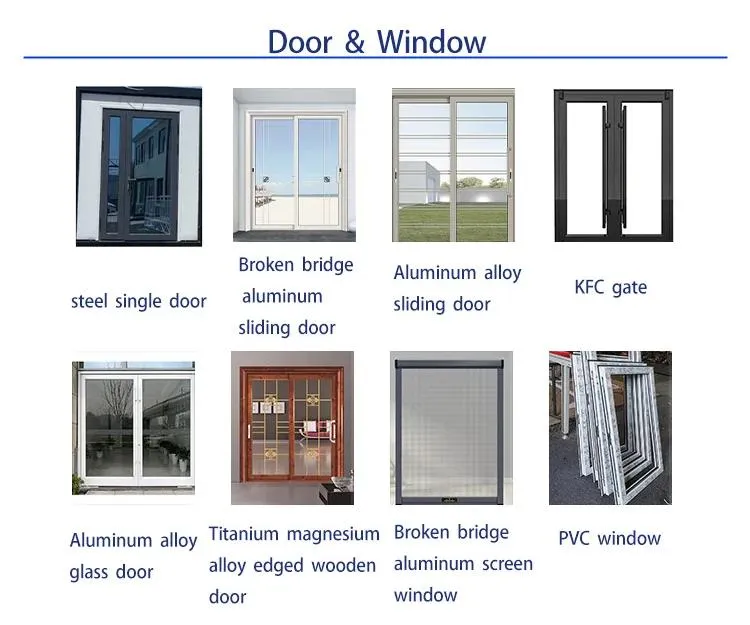
| Door | Aluminum alloy frame door with double layers tempered glass. | |
| Window | Aluminum alloy frame window | |
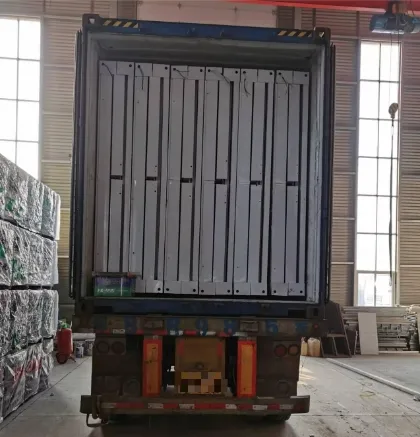
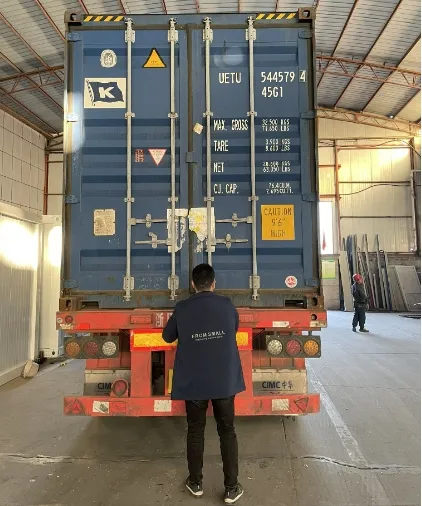
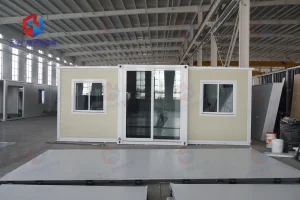
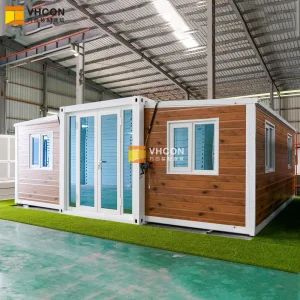
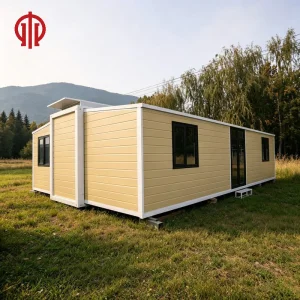
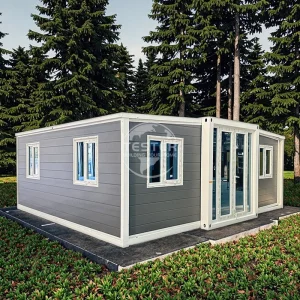
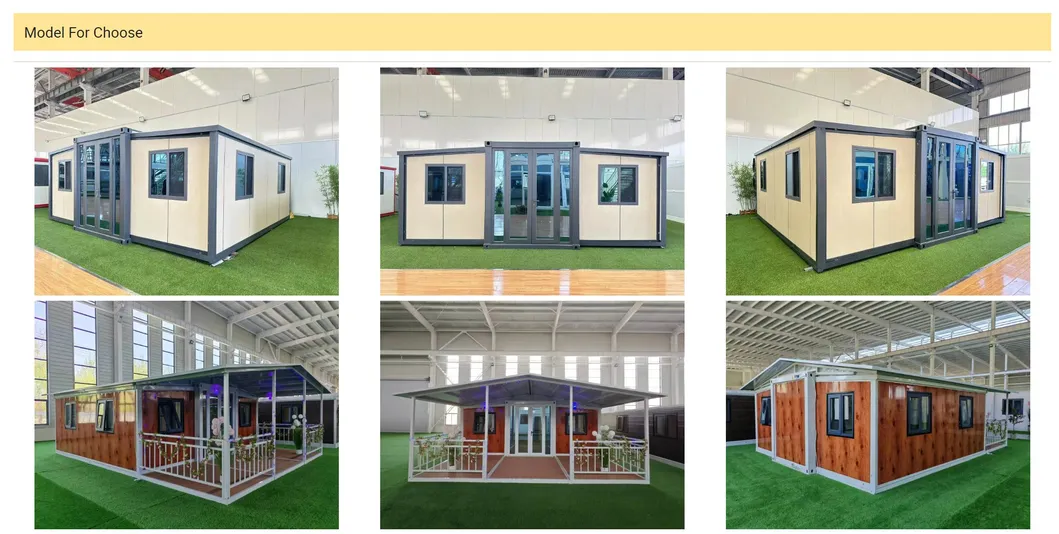
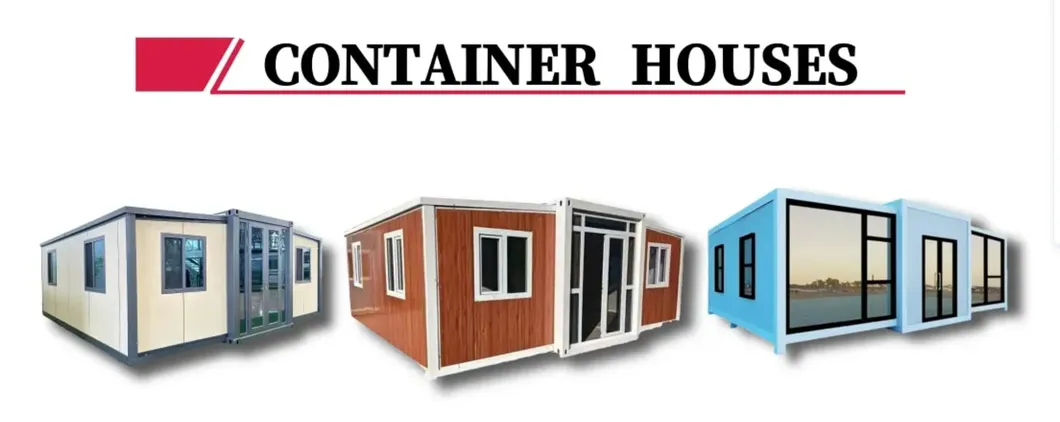
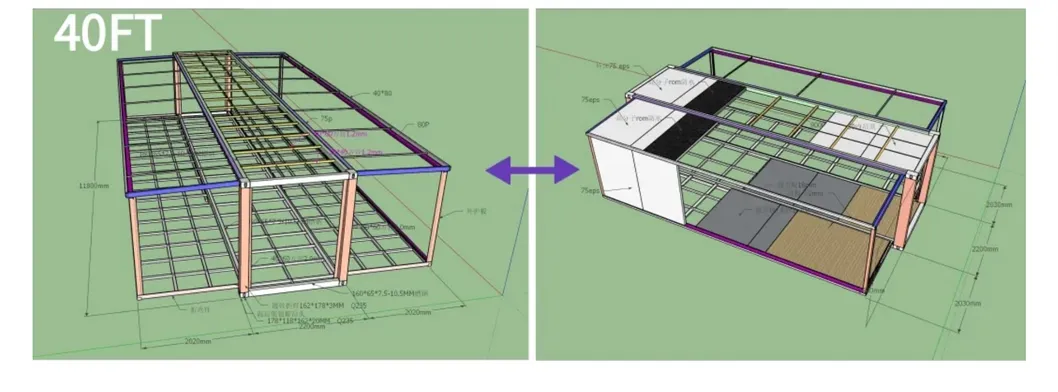
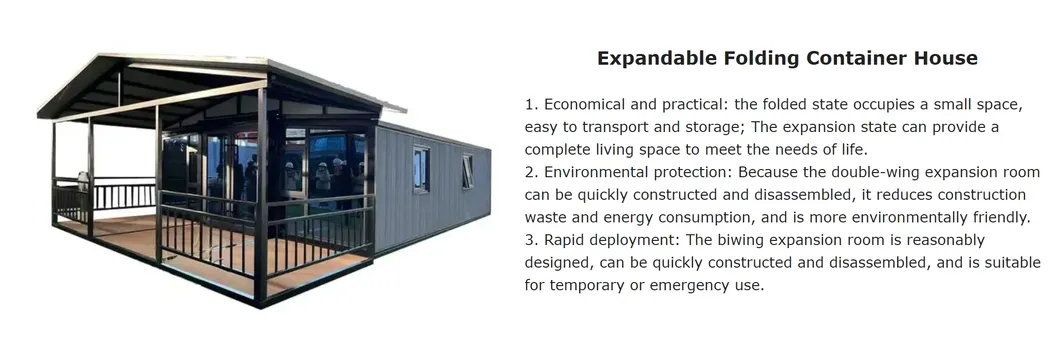
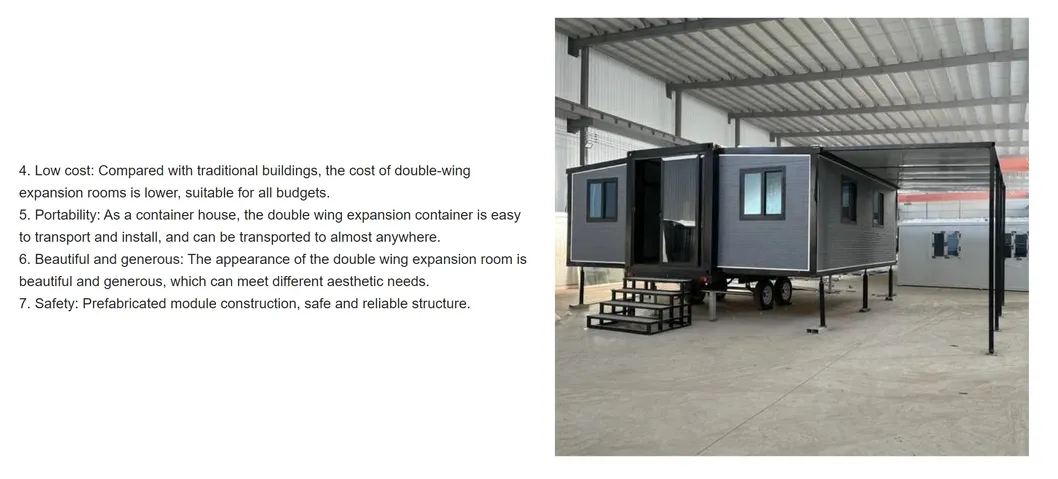
The following are our Folding Container Houses. Generally, one 40HQ shipping container can carry 10~12 sets according to the thickness of wall panels.
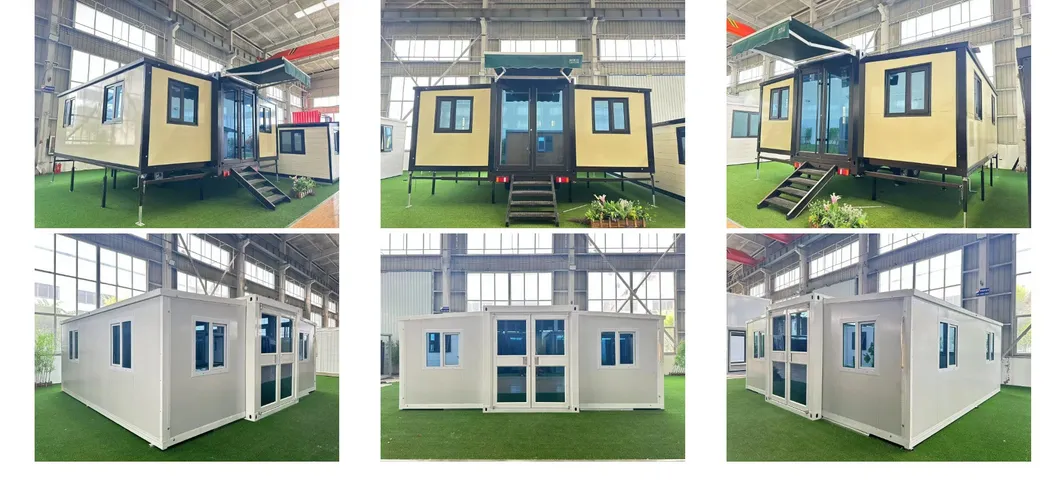
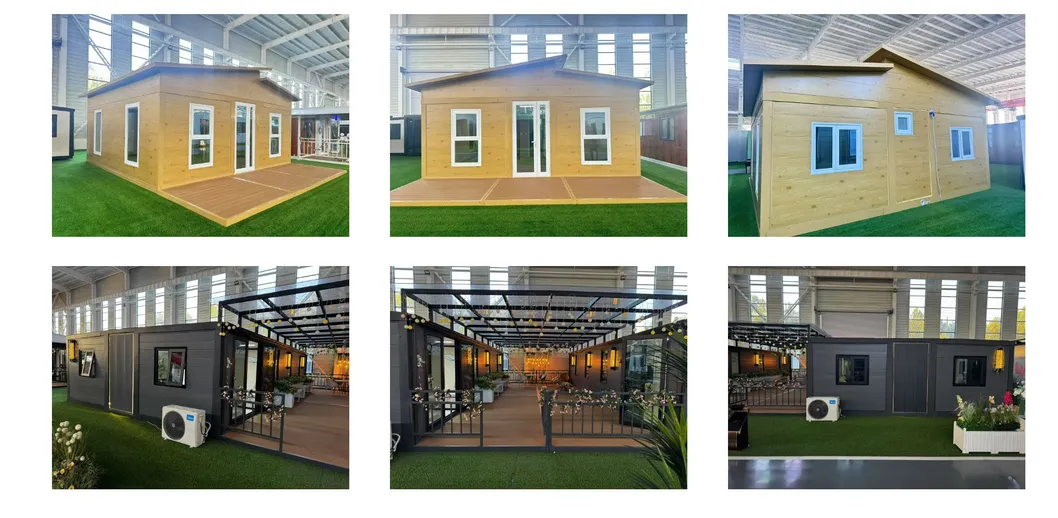
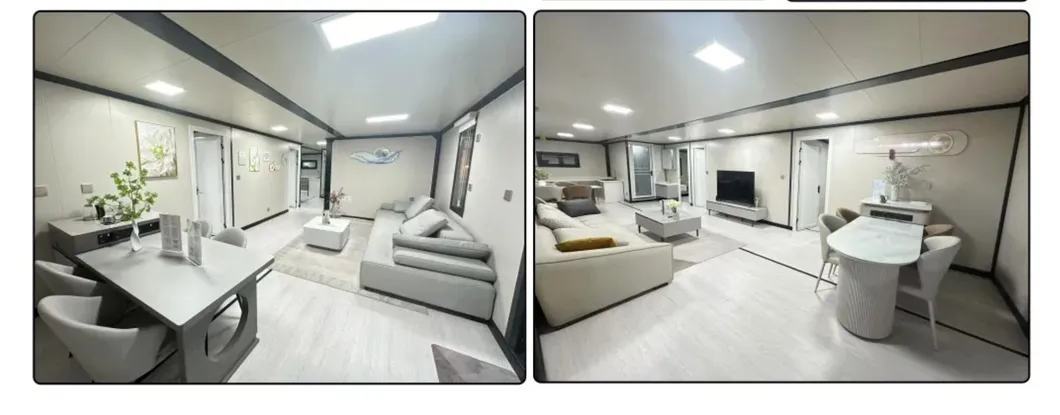
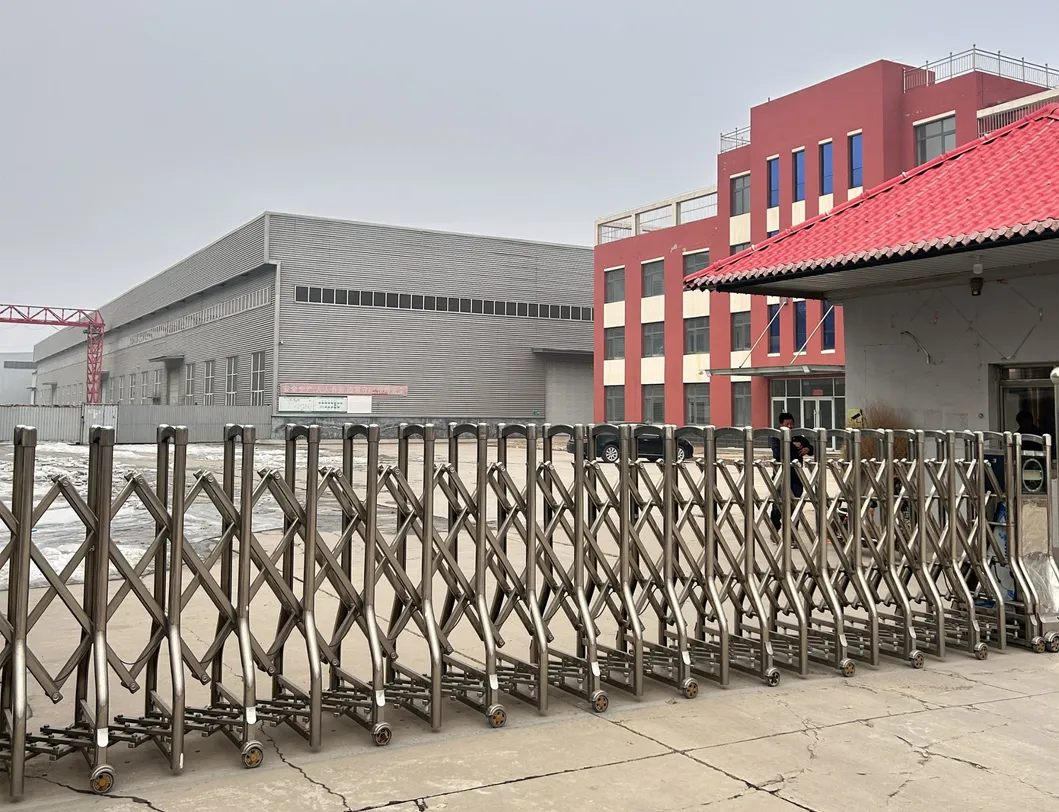
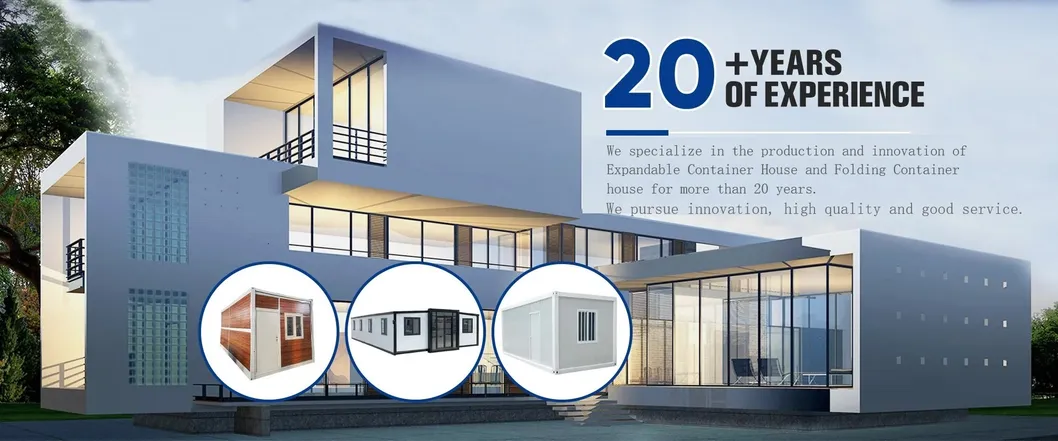
Our factory has passed ISO international quality system certification, won the AAA level credit enterprise, the national quality as excellent enterprise, and many other honors. Our business scope covers Southeast Asia, Europe, and the United States.
We offer prefabricated houses with high quality, supporting customized configurations including colors and sizes. Our enterprise features advanced production equipment, strong technical force, and owns a complete steel structure production line covering cutting, assembly, automatic welding, automatic correction, automatic shot peening, automatic polishing, and painting. Based on our robust manufacturing capabilities, we provide professional one-stop services covering production, sales, and after-sales support.
We look forward to establishing long-term and stable cooperative relationships with customers from all over the world.
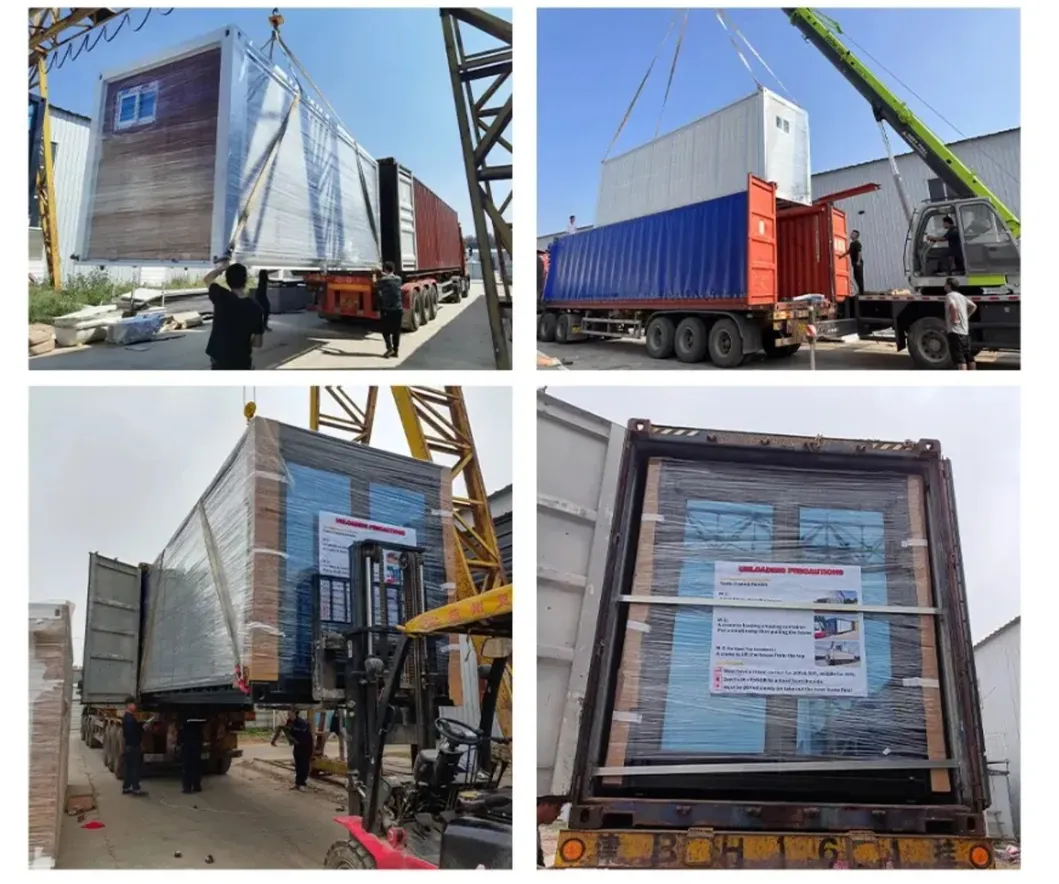
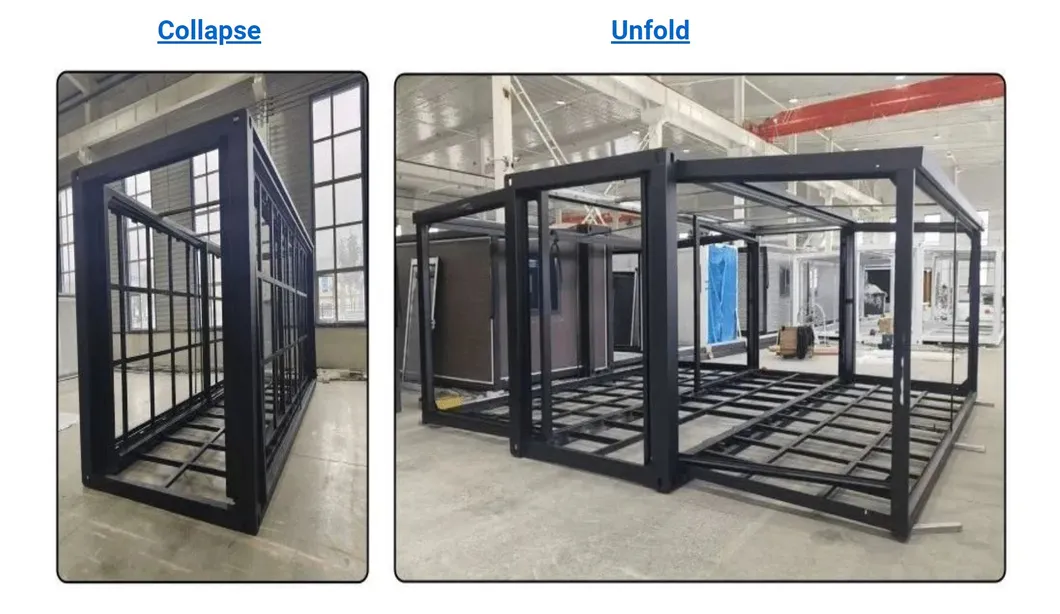
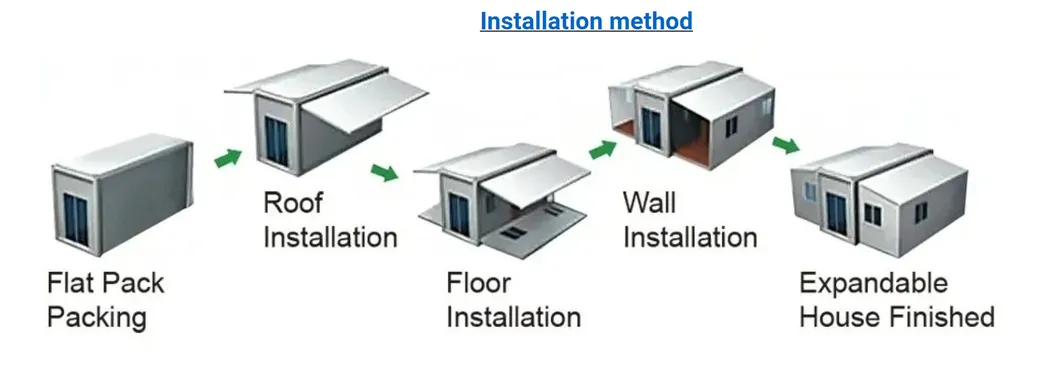
About this flat pack foldable container houses, one 40HQ container can carry 8 sets. The installation is very quick and easy, saving a significant amount of labor. A crane is needed for setup.