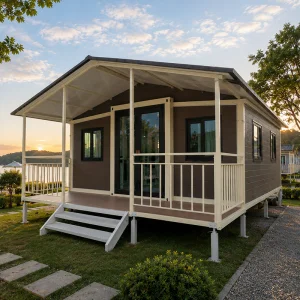
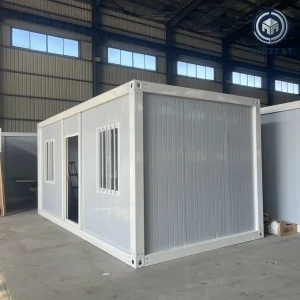
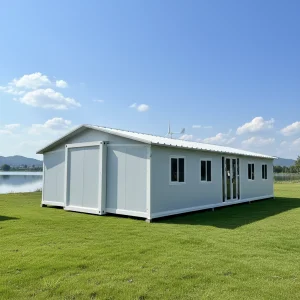
Engineered to high-performance standards, providing swift installation and outstanding durability in diverse environments.
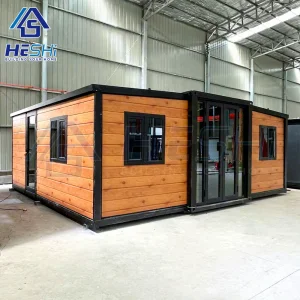
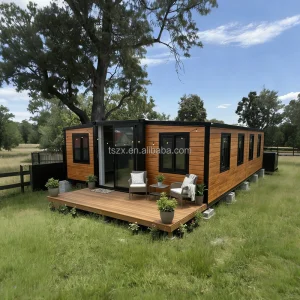
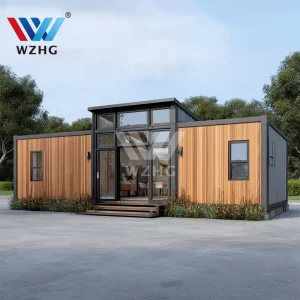
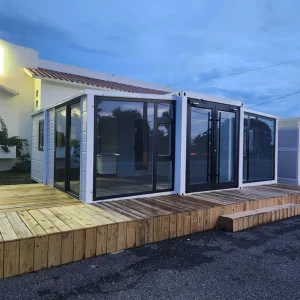
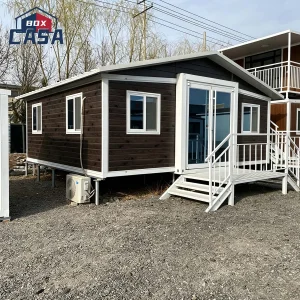
Hangzhou Cencal Home Co., Ltd. is a leading professional manufacturer in China specializing in the design, engineering, and global export of expandable houses, foldable houses, modular prefabricated buildings, and customized portable housing solutions. Supported by years of design and manufacturing experience in the prefabricated structural sector, we deliver scalable, code-compliant, and highly durable modular systems to clients worldwide, addressing the challenges of contemporary fast-paced infrastructure development.
Our expansive product portfolio is engineered to support diversified requirements across residential, commercial, industrial, and humanitarian sectors. Key configurations include:
Every structure from Hangzhou Cencal Home Co., Ltd. is manufactured using premium galvanized structural steel frames (typically Q235B or Q345B steel grades) combined with high-grade, fire-resistant thermal insulation panels (EPS, Polyurethane, or Rockwool). Our processes prioritize structure calculation models, structural integrity, and long-term rust and wind resistance, ensuring that our systems stand up to harsh environmental elements across the Americas, Europe, Australia, the Middle East, and beyond.
A technical assessment of Cencal Home's expandable structures reveals an engineering process geared toward structural load path security and thermal envelope performance. Below is the technical specification breakdown for standard 20ft and 40ft expandable container units:
| Component | Standard Specifications | Premium Options / High Wind Upgrades |
|---|---|---|
| Primary Structural Frame | Hot-dip galvanized light steel frame, 2.5mm - 3.0mm thickness, protective epoxy zinc primer coating. | Enhanced Q345B carbon steel frame, 4.0mm structural structural beams, marine-grade anti-corrosive coatings. |
| Wall Panels (Thermal Layer) | 50mm/75mm EPS (Expanded Polystyrene) or Glass Wool sandwich panels, density 12kg/m³ - 16kg/m³. | 75mm/100mm PU (Polyurethane) or Rockwool sandwich panels, density 60kg/m³ - 120kg/m³, Class A fire rating. |
| Roof and Flooring Structures | Galvanized purlins + fireproof fiber cement sub-flooring (18mm) + commercial SPC lock flooring. | Reinforced steel deck + magnesium oxide (MGO) boards (18mm) + industrial anti-static PVC flooring. |
| Electrical / Plumbing | Pre-wired conduits compliant with regional standard configurations (CE/SAA/UL/CSA). | AS/NZS 3000 certified electrical kits, PEX piping, CUPC certified plumbing, custom distribution panels. |
| Wind & Seismic Performance | Wind resistance capacity: Grade 10 (~90-100 km/h); Seismic performance: Grade 7. | Hurricane proofing upgrades: Grade 11-12 wind load rating (~120-140 km/h); Seismic class 8. |
Operating out of the advanced industrial hub of Hangzhou, Zhejiang province, Cencal Home leverages the Yangtze River Delta's robust manufacturing ecosystem. By placing our production facilities within this major trade zone, we secure a range of operational advantages that translate directly into cost savings and quality guarantees for our global clients:
1. Direct Raw Material Sourcing: The proximity to major Chinese steel producers allows us to source certified, hot-dip galvanized structural steel profiles with trace certification documentation. This minimizes raw material transit costs and allows us to pass cost efficiencies directly to our B2B procurement partners.
2. Advanced Machinery Integration: Our factory floor is equipped with state-of-the-art CNC steel profile milling, automated laser-welding gantries, and temperature-controlled spray booths. This high level of automation guarantees dimensional consistency (tolerances under ±0.5mm), critical for the smooth articulation of expandable hinges and slide-outs on-site.
3. Efficient Logistics: Located near major shipping terminals in Ningbo and Shanghai, Cencal Home streamlines international shipping logistics. Our flat-pack, expandable designs are configured to match standard ISO shipping container footprints, allowing us to package up to two fully functional 20ft units inside a single 40ft High Cube (HQ) container. This halves the ocean freight cost per square meter compared to traditional modular volume units.
Structural and systems design mapped to AS/NZS, IBC/IRC, CE, and CSA standards to streamline localized permitting.
Flexible interior configurations supporting 1 to 4 bedrooms, integrated kitchenettes, and pre-fitted plumbing suites.
Folded structures ship compactly and unfold via heavy-duty pivot points, reducing construction labor costs by up to 80%.
A primary challenge for developers importing modular homes is obtaining local building permit compliance. Hangzhou Cencal Home Co., Ltd. addresses this issue through engineering documentation and regional adaptation support.
Our designs can be optimized to meet standard Australian regulations. We offer options that comply with the NCC (National Construction Code). Structural frames are calculated to handle the dynamic pressures of AS/NZS 1170.2 (Wind Actions), making our units suitable for Wind Region B and Region C. Electrical wiring complies with the AS/NZS 3000 wiring rules, with components bearing the SAA approval mark. Plumbing structures are routed and pressure-tested under AS/NZS 3500 protocols.
To align with the IRC (International Residential Code) and IBC (International Building Code), Cencal Home provides structural calculations, snow load analysis, and seismic design parameters (Sds rating). For states with strict energy codes (such as California Title 24 or Canada's NECB), we customize our wall assemblies with continuous external insulation board modifications and double-glazed Low-E glass units, significantly lowering the overall U-value of the building envelope.
All structural metalwork is compliant with the CE marking requirements under the EN 1090 structural steel execution standard. Insulation core panels utilize self-extinguishing polymers conforming to Euroclass fire safety regulations (EN 13501-1). This makes our units suitable for immediate incorporation into municipality plans, public-private partnership (PPP) social housing programs, or commercial logistics centers.
Modular expandable housing is shifting from temporary shelters to long-term commercial assets. B2B project managers, developers, and government agencies use Cencal Home solutions for several key scenarios:
The prefabricated housing market is moving toward smart, sustainable, and highly integrated systems. Five key developments shape our current engineering and production focus:
1. Net-Zero Energy Performance: Integrating thin-film photovoltaic (PV) solar panels onto the roofs of our expandable homes, paired with compact lithium battery storage systems. This allows units to operate off-grid in remote regions.
2. AI-Driven Architectural Generative Design: Utilizing AI systems to optimize structural framing configurations for weight reduction and maximum load paths, ensuring high stability while minimizing raw material usage.
3. Advanced Composite Material Technology: Transitioning from standard EPS sandwich panels to aerogel-enhanced composite panels, providing superior insulation values with reduced wall thickness.
4. Smart Home IoT Kits: Pre-integrating low-voltage smart home buses within the wall panels during fabrication, supporting remote climate control, air quality monitoring, and automated energy management.
5. Circular Economy & Recyclability: Using 100% recyclable structural steel frames and insulation cores, allowing modular structures to be repurposed or recycled at the end of their service life, minimizing waste.
Explore our diverse selection of prefabricated luxury villas, storm-resistant structures, and specialized garden wellness cabins.
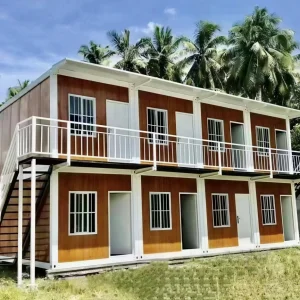
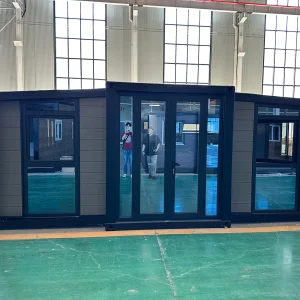
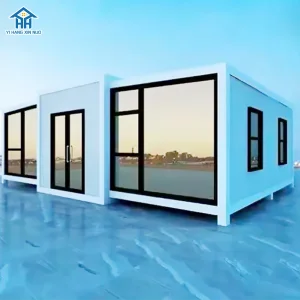
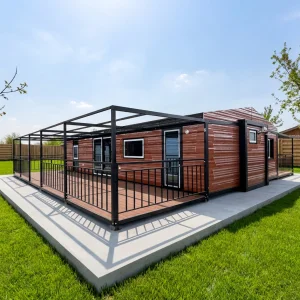
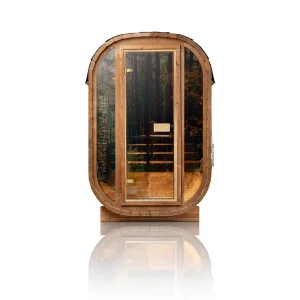
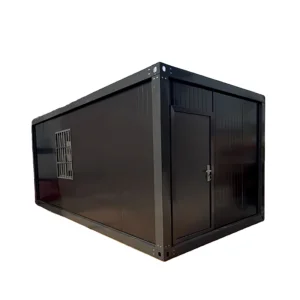
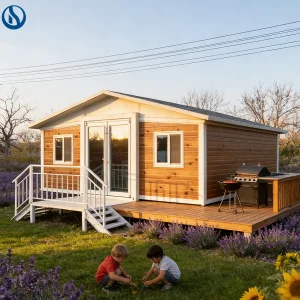
A glimpse into our manufacturing processes, strict quality control procedures, and heavy-duty structural pre-assembly.











 Cencal Home