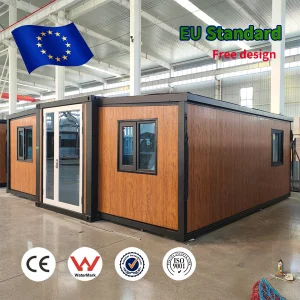
Engineered to international standards for rapid assembly, thermal efficiency, and long-term durability.
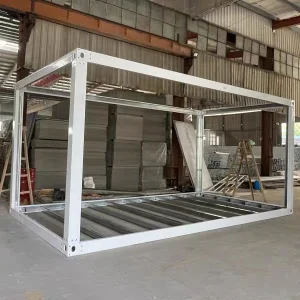
Galvanized Frame
Exporting Regions
Deployment Time
Structural Lifespan
Hangzhou Cencal Home Co., Ltd. stands at the forefront of the modular building sector as a professional Chinese manufacturer and global exporter specializing in expandable houses, foldable container homes, and customized prefabricated building envelopes. Powered by modern engineering, we integrate robust architectural design with structural safety to deliver scalable space solutions globally.
Our comprehensive portfolio covers expandable container structures, site accommodations, mobile clinics, disaster relief housing, off-grid cabins, and modern multi-bedroom villas. By utilizing computerized CNC structural machinery and implementing rigid Quality Assurance (QA) standards, we ensure every structure manufactured supports quick installation, exhibits outstanding weather resistance, and reduces logistical footprint.
Integrated Manufacturing: Seamless raw material handling, welding, powder-coating, and testing under one roof.
Custom Engineering: Layout reconfiguration, custom thermal R-value specifications, high-strength structural coatings, and localized code compliance.
Proven Delivery: Long-term distribution partnerships across the EU, the Americas, Asia-Pacific, Africa, and Middle Eastern markets.
An in-depth look at how expandable steel frame structures are redefining commercial, industrial, and residential construction globally.
The modular housing sector is experiencing a monumental transition toward off-site manufacturing (OSM) and Design for Manufacture and Assembly (DfMA) protocols. Globally, companies face rising labor costs, localized construction material shortages, and tightening regulatory codes concerning environmental impacts. Steel frame expandable houses have moved from temporary, niche shelter solutions to high-performance assets utilized across multi-billion dollar industrial and commercial operations.
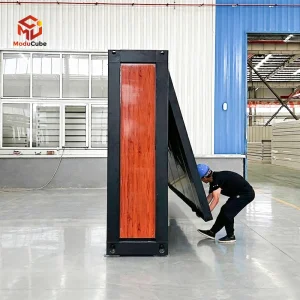
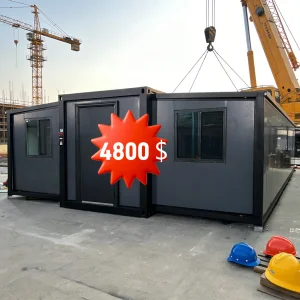
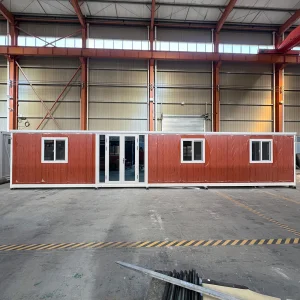
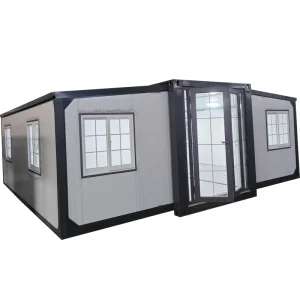
From remote mining operations in Western Australia and energy exploration camps in North America to eco-tourism initiatives in Latin America and public health infrastructure projects in Sub-Saharan Africa, expandable structures resolve critical physical barriers. By compressing transportation volume—allowing a collapsed 3-in-1 modular home to be transported on standard flatbeds or inside standard shipping containers—global logistics are simplified. Upon arrival, these units open to three times their shipping volume within hours, representing a crucial competitive edge for asset managers and project coordinators.
"The shift toward prefabricated steel frames is driven by the immediate demand for structural predictability, reduced site preparation costs, and optimal energy performance under extreme weather conditions."
The future of modular construction points toward sustainability, circular economy integration, and technological automation. Modern buyers demand zero-waste building components. Expandable houses fabricated with high-strength structural steel frames are highly recyclable, mitigating the environmental footprints of structural projects.
We are also seeing a rapid shift toward:
At Hangzhou Cencal Home Co., Ltd., structural durability is verified through engineering calculations. The load-bearing chassis is constructed of hot-dip galvanized steel, offering excellent protection against rust and corrosion even in coastal salt air zones. Below is an engineering overview of the primary materials integrated into our expandable housing units:
| Component | Technical Specifications & Materials | Structural Benefit |
|---|---|---|
| Main Structural Frame | Q235B/Q355B Galvanized Steel Profile (Thickness: 2.5mm - 4.0mm) | Seismic resistance up to Grade 8; wind resistance rating up to Category 12. |
| Roof & Wall Panels | 50mm/75mm/100mm PU, EPS, or Rockwool Sandwich Panels (0.4mm-0.6mm Steel Sheet) | Excellent thermal efficiency (U-values down to 0.32 W/m²K) and fire resistance. |
| Floor System | 18mm Fiber Cement Board + PVC/SPC Floor Finish Coating | Moisture-proof, rot-proof, insect-proof, with a static load capacity exceeding 250 kg/m². |
| Windows & Doors | Double-glazed Aluminum Alloy Sliding Windows & Security Doors | Sound attenuation up to 35dB, high thermal performance, and intrusion prevention. |
| Internal Folding System | Heavy-Duty Stainless Steel Hinges and Hydraulic Assist Anchorages | Ensures smooth folding/unfolding transitions with zero structural fatigue. |
Because localized climates and regional regulations vary significantly, Hangzhou Cencal Home supports modular adaptation pathways tailored to specific operational contexts:
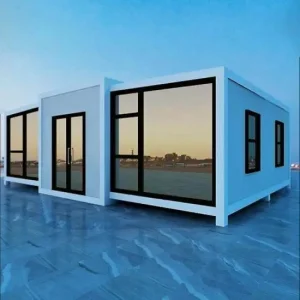
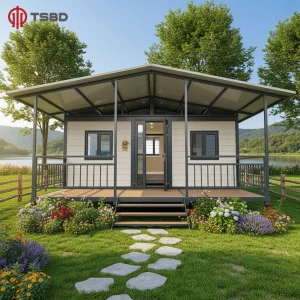
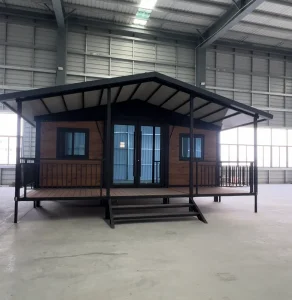
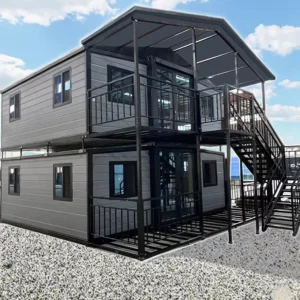
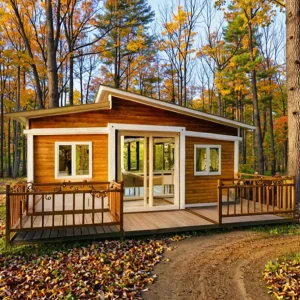
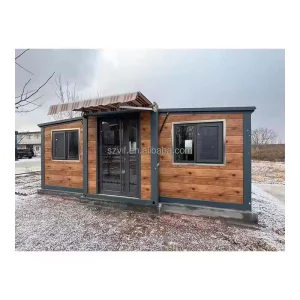
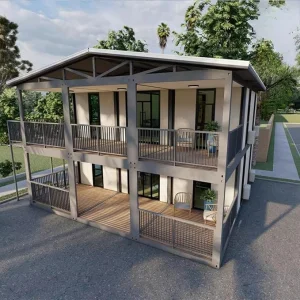
A. Commercial Tourism & Luxury Homestays: In scenic spots, ecological preservation is paramount. Our expandable homestays and villas, equipped with balconies and glass facades, sit on minimal screw pile foundations. This preserves the natural topography while providing travelers with high-comfort modular accommodations.
B. Remote Resource Camps: In mining and energy extraction areas, crews require rugged housing. Our multi-bedroom units configure quickly into offices, kitchens, dorms, and medical facilities, engineered to handle structural and operational demands.
C. Humanitarian and Disaster Relief: Speed saves lives. When emergencies strike, our container units deploy rapidly via global logistics channels. Their modular components facilitate swift erection of medical centers, quarantine offices, and crisis housing.
Cencal Home is investing in several structural innovations designed to enhance durability and performance:
A visual look inside Hangzhou Cencal Home Co., Ltd. - highlighting our production line, strict quality controls, and successful structural deployments.











Answering common structural, thermal, logistical, and installation questions for B2B buyers and engineers.
While traditional buildings are rigid, our expandable houses are engineered with a high-strength galvanized steel frame system. This allows them to absorb seismic energy without catastrophic failure, providing seismic resistance up to Grade 8. Combined with wind-resistant interlocking wall joints, these units are designed to withstand coastal and high-wind environments (up to Category 12 winds) that can compromise conventional buildings.
Thermal bridging is minimized by using high-density continuous core sandwich panels. We offer EPS (Expanded Polystyrene) for moderate climates, Rockwool for high-temperature zones and fire safety, and PU (Polyurethane) for sub-zero climates requiring optimal R-values. Every joint is sealed with weather-resistant rubber gaskets to maintain thermal performance.
Our utility systems are integrated directly at the factory. Plumbing and electrical conduits are pre-installed in the ceiling and floor cavities, with flexible conduits bridging the folding wall panels. All wiring, switches, outlets, and plumbing connections comply with the electrical and sanitary codes of the destination country (e.g., CE, AS/NZS, UL).
Our expandable houses can be positioned on simple concrete pads, strip footings, or steel screw piles. Site preparation requires a level surface. A typical 20ft or 40ft expandable house can be unfolded and secured by 4 workers in about 2 hours, without needing high-tonnage cranes.
Each unit is packed flat to protect the exterior surfaces and components during transport. Multiple units can be loaded into standard 40ft HQ shipping containers, optimizing freight costs. We provide loading diagrams, customs clearance documents, and deployment instructions to facilitate smooth international delivery.
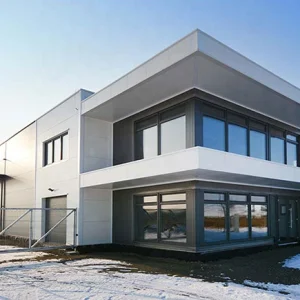
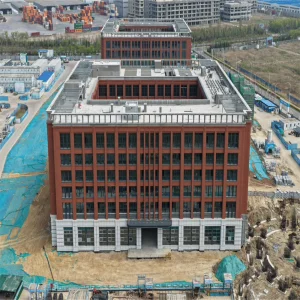
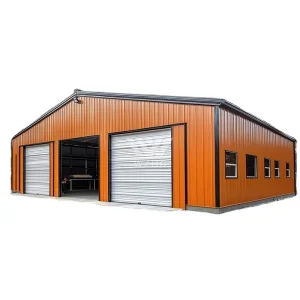
Engineered for commercial spaces, warehouses, offices, and multi-functional residential layouts.
 Cencal Home