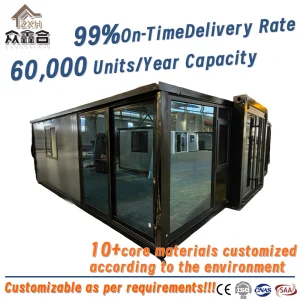
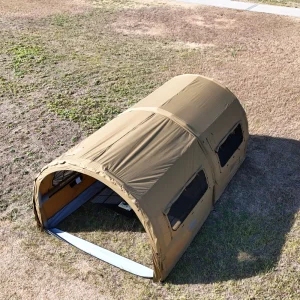
Explore our premium range of rapid-setup expandable container houses, disaster relief shelters, and engineered tactical shelters designed for demanding environments.
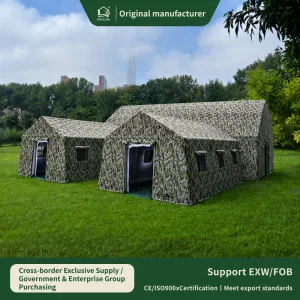
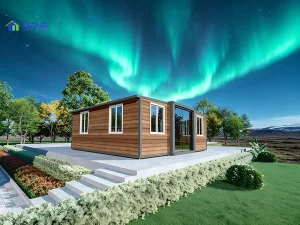
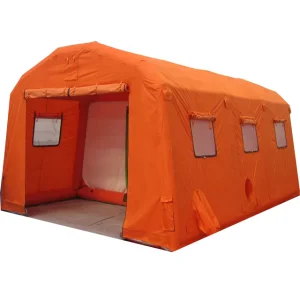
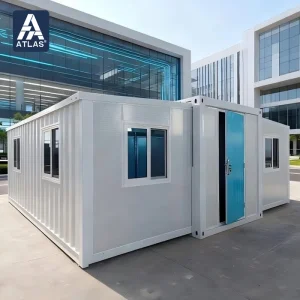
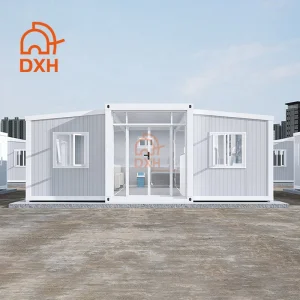
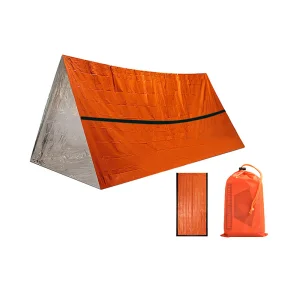
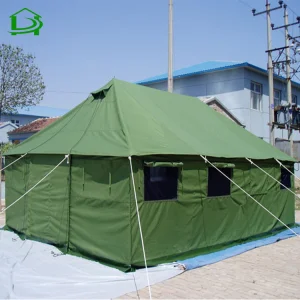
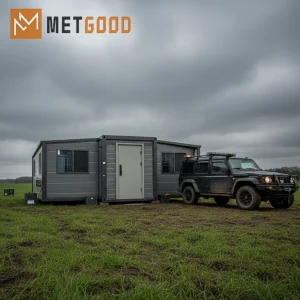
Modern emergency management demands a rapid transition from traditional canvas tents to rigid, insulated structural units. In structural integrity, thermal barrier performance, and physical deployment speeds, expandable emergency shelters have set a new industry benchmark. Operating at the intersection of mechanical engineering and rapid-deployment architecture, these units serve as critical modular elements for military commands, triage field clinics, and immediate civil housing after natural disasters.
As a leading Chinese manufacturer, Hangzhou Cencal Home Co., Ltd. is at the forefront of this industrial transformation. Leveraging high-grade galvanized steel framework structures and optimized sandwich-panel insulation profiles, Cencal Home designs models that can survive extreme wind loads, seismic events, and temperature fluctuations, ensuring human safety in critical environments.

How modular engineering, structural science, and supply chain technologies are reshaping the global emergency response landscape.
Modern procurement demands structures that can withstand hurricanes up to Category 12 and moderate earthquakes. The integration of high-tensile Q235B and Q345B steel alloys ensures that even under immense seismic shear stresses, structural joints do not experience catastrophic failure.
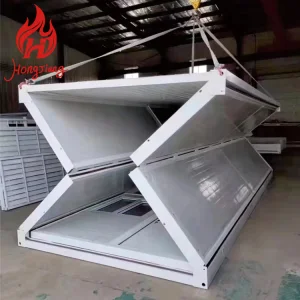
Global shipping logistics present a major bottleneck in disaster relief operations. The shift toward double-wing expandable layouts allows four structural volumes to fold into a single standard shipping profile, reducing ocean transport costs by up to 75% per unit.
Contemporary emergency structures feature factory-pre-wired electrical circuits, internal plumbing routes, and prefabricated HVAC wall penetrations. Upon folding open, utilities connect immediately to municipal sources or off-grid generators.
Our facility in Hangzhou leverages the absolute efficiency of China's advanced industrial ecosystem. Working directly with tier-one steel producers and modular component suppliers allows us to source structural elements that meet strict international quality standards, including CE, ISO9001, and SGS certifications.
Cencal Home integrates modern manufacturing technology with strict quality control throughout every production stage. From robotic welding cells to automated sandwich panel hot-pressing, every shelter component is manufactured to within a 0.5mm tolerance threshold, guaranteeing easy assembly in the field.

Comprehensive design parameters to assist global procurement agencies, military supply chains, and NGO program managers in technical reviews.
| Technical Parameter | Standard Specification | Performance Standard & Compliance |
|---|---|---|
| Structural Steel Frame | Galvanized steel profiles, Q235B / Q345B, min. 3.0mm thickness | Hot-dip galvanized zinc coating (>120g/m²). Excellent corrosion resistance. |
| Wall & Roof Insulation | 50mm / 75mm Polyurethane (PU), Rockwool, or EPS Sandwich Panels | Thermal Conductivity (U-Value) down to 0.35 W/m²K; Class A Fire-retardant. |
| Wind Load Resistance | Designed to withstand wind speeds up to 120 km/h | Compliant with wind loading standards for temporary residential communities. |
| Seismic Performance | Grade 8 structural integrity rating | Flexible joint structure absorbs energy without collapsing. |
| Floor System | 18mm Cement-fiber board + Waterproof PVC leather sheet flooring | Standard load capacity: >250 kg/m²; highly resistant to biological decay and moisture. |
| Electrical & Water Systems | Pre-installed, concealed wiring, DB board, CE/UL/AS/NZS outlets | Fully customizable to meet diverse regional safety regulatory codes. |
How Hangzhou Cencal Home's expandable structural units resolve complex operational challenges globally.
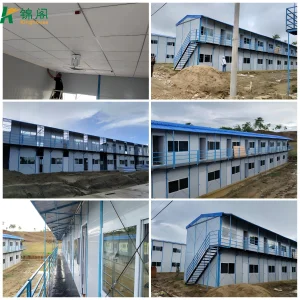
A closer look at Cencal Home’s production lines, heavy-duty assemblies, packaging, and completed shelter configurations.






During a rapid-response deployment, the structural vulnerability of temporary housing represents a major liability. Many generic temporary cabins suffer from water ingress at joint interfaces and thermal bridging failures under freezing temperatures.
At Cencal Home, we address these challenges directly through our double-drainage system and rubber-sealed compression joints. By engineering seamless interlocking joints, we help prevent water ingress even during intense rainstorms. Additionally, using EPS or polyurethane insulation cores prevents thermal transfer, helping maintain internal temperatures and reducing heating energy needs in colder regions.
Furthermore, our structural framing system is protected by a multi-layer anti-rust treatment, consisting of sandblasting followed by zinc galvanizing and a baked epoxy finish. This protective coating is designed to resist rust even in humid, coastal environments, extending the operational life of our shelters to over 15 years.
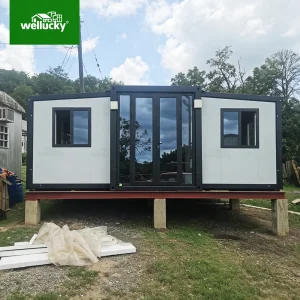
Logistics play a critical role in emergency housing deployment. A standard 40-foot High Cube (HQ) shipping container can carry up to two fully equipped 20ft expandable container houses. This efficiency is achieved by designing the side wings of each unit to fold flat against the central structural core during transit.
By shipping our units pre-assembled, you receive them with doors, windows, flooring, and electrical wiring already in place. Once on-site, crane straps are attached to the corner castings, the wings are unfolded, and the interior is ready for immediate occupancy within hours.
Detailed technical answers addressing standard procurement specifications, shipping, structural life cycles, and customization options.
For standard 20ft double-wing models, setup takes about 30 to 45 minutes using a standard crane or forklift and a crew of four. Because the electrical wiring, plumbing connections, doors, and windows are pre-installed at our factory, the shelter is ready for immediate occupancy once unfolded and secured.
We provide three main options: Polyurethane (PU) sandwich panels, which offer the highest thermal resistance for sub-zero environments; mineral rockwool panels, which offer Class-A fire protection; and EPS sandwich panels, which provide a lightweight, cost-effective solution for milder climates. Panel thicknesses range from 50mm to 100mm depending on thermal requirements.
Yes. We offer complete OEM and ODM customization. Our engineering team can modify floor plans to include dry-wall partitions, built-in kitchens, bathroom suites, customized doors and windows, and dedicated HVAC system integrations to meet specific project needs.
Our manufacturing processes are certified to ISO9001 quality standards. Our structural materials comply with CE and SGS standards, and our pre-installed electrical systems are customized to meet local certification codes, including UL, CE, and AS/NZS.
Our designs use durable EPDM rubber weather stripping at all fold joints, which is compressed tightly when the wings are bolted open. Combined with overlapping exterior structural plates and integrated gutter channels, our shelters maintain reliable weather sealing in heavy rain and wind.
Explore our specialized range of large-scale emergency tents, disaster recovery housing, and modular folding units.
 Cencal Home