Explore our flagship catalog of high-durability, weather-resistant, and rapid-deployment folding housing units engineered for global delivery.
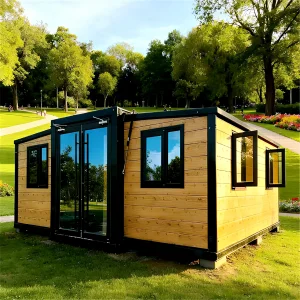
Luxury Expandable House 40 ft Portable Prefab House Modern Foldable Home Prefabricated Tiny Container Villa Steel Sandwich Panel
View Specifications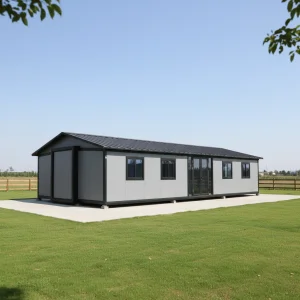
Verified Modern Luxury 20-40 Ft Prefabricated Container House Foldable Expandable 2-5 Bedroom Villa for Hotel Sandwich Panel
View Specifications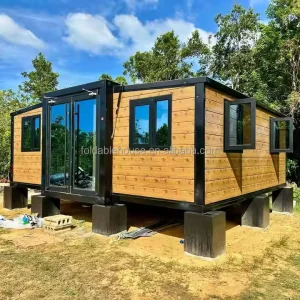
Modern Living Room 2 Bedroom Hotel Office Expansion Foldable Portable Mobile Home Prefabricated Expandable Container House
View Specifications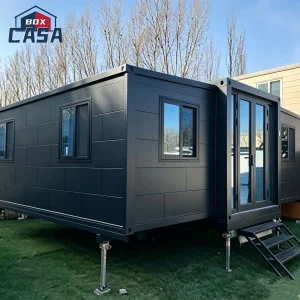
Luxury 40FT Expandable Container House Prefabricated Portable Prefab Cabin Modular Homes Foldable Tiny Container Home
View Specifications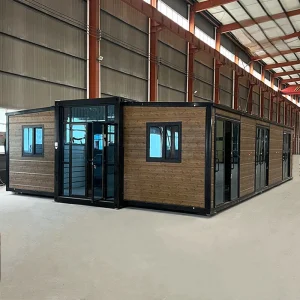
Pre-Made Luxury 40ft Steel Prefab House Expandable Extendable Cabin Fold Out Container Custom Living Prefab 20/30/40ft Home
View Specifications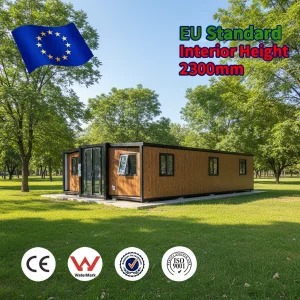
40ft 3 Bedroom with Bathroom Kitchen Prefab Container Cottage House
View Specifications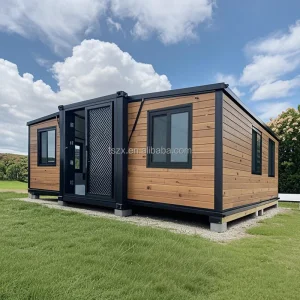
Mobile Tiny House 3 4 Bedroom Folding Prefabricated Homes 20ft 40ft Luxury Expandable Container House
View Specifications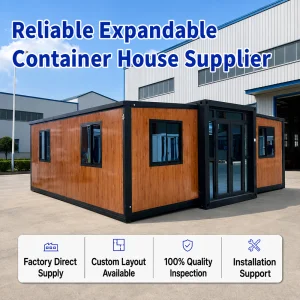
Quick Installation Waterproof 40/30/20Ft Mobile Modular Home 2 3 4 5 Bedroom Tiny House Prefabricated Expandable Container House
View SpecificationsAs a leading Chinese manufacturer specializing in modular engineering, Hangzhou Cencal Home Co., Ltd. integrates state-of-the-art manufacturing technologies with strict structural safety protocols. We develop expandable houses, foldable container homes, structural steel frameworks, and customized architectural enclosures for cross-industry distribution.
Our operational capabilities are underpinned by advanced galvanized structural steel engineering and thermal sandwich panel integrations. We address critical engineering challenges including wind load mitigation, seismic isolation, thermal transmittance efficiency (low U-values), and plug-and-play mechanical, electrical, and plumbing (MEP) layouts.
Whether deploying rapid emergency disaster housing, commercial site offices, military encampments, or luxury eco-tourism resorts, Cencal Home provides structural durability certified for severe climates worldwide.

Structural Galvanized Steel
Wind Resistance Capacity
Rapid Installation Time
Architectural Lifespan
Discover how the integration of raw material supply chains, robotics, and industrial standardization drives superior quality and cost-efficiencies.
Hangzhou Cencal Home benefits from local clusters of premium steel mills, advanced insulation manufacturers, and standardized hardware suppliers, minimizing procurement overhead and ensuring material traceability.
Our engineering services range from drafting initial floor plan layouts to structural configuration alterations. We modify internal wall layouts, specify custom load capacities, and integrate custom finishings for regional compliance.
Cencal products conform to global metrics including CE, AS/NZS, and ASTM parameters. We utilize structural hot-dipped galvanized framing combined with eco-conscious polyurethane (PU) or Rockwool paneling to achieve structural longevity.
A closer look inside the manufacturing, pre-assembly testing, and delivery processing lines at Cencal Home.









A comprehensive overview of materials, insulation metrics, and structural tolerances calculated for long-term residential and industrial deployment.
| Structural Element | Material Specification | Performance & Standards Compliance |
|---|---|---|
| Main Framework | Q235B/Q355B Hot-Dipped Galvanized Steel (Thickness: 2.5mm - 4.0mm) | Anticorrosive zinc coating > 120g/m²; structural tolerance compliant with GB/T 700-2006. |
| Insulation & Wall Cladding | EPS, Polyurethane (PU), or High-Density Rockwool (50mm/75mm/100mm) | Thermal Conductivity: 0.035 W/(m·K); Class A Fire-retardant (Rockwool option). |
| Roofing Structure | Color-coated steel sheet + insulation layer + integrated drainage channels | Waterproof structural design; snow load tolerance up to 1.5 kN/m². |
| Flooring System | Cement fiber board base (18mm) finished with durable PVC/SPC lock flooring | Waterproof, anti-termite, moisture-resistant, floor loading capacity ≥ 250 kg/m². |
| Windows & Doors | Double-glazed tempered glass with thermal break aluminum frames | High soundproof index (R_w ≥ 35dB); wind pressure resistance ≥ Class 5. |
| MEP Integration | Pre-installed concealed wiring, DB box, switches, sockets, & plumbing outlets | Configured to local codes (CE/SAA/UL/BS standards based on shipping destination). |
How global industries apply Cencal Home modular structures to scale operations, resolve crisis housing, and develop high-end hospitality real estate.
Remote mining sectors require fast, modular accommodations. Cencal's flatpack and foldable structures allow engineering firms to rapidly set up labor quarters, offices, and sanitation blocks with minimal onsite logistics.
In post-disaster scenarios, housing deployment speed determines the outcome. Our foldable cabins compress to 1/5th of their open volume, enabling single-truck logistics to deliver multiple emergency shelters or mobile clinics instantly.
Leverage the demand for off-grid travel with expandable container villas and modern space cabins. Our high-end finishes, integrated glass walls, and terrace modifications yield premium guest suites that do not disrupt the natural landscape.

The global construction landscape is shifting rapidly toward carbon-conscious offsite fabrication. Prefabricated construction minimizes environmental impact, curtails material waste by up to 90%, and bypasses structural labor shortages.
Key market drivers include the integration of smart home systems, off-grid solar kits, and graywater filtration networks into foldable chassis. Hangzhou Cencal Home stays at the forefront, engineering houses that seamlessly accept smart automation and localized solar system brackets to deliver self-sustaining, carbon-neutral microenvironments.
Our ongoing development focus targets reduction in thermal bridges at structural hinge points, raising energy retention values to align with modern green building standards worldwide.
Providing transparent answers to frequently asked technical and commercial questions from global B2B procurement managers and real estate developers.
Select from specialized designs below, featuring double-layer villas, Apple cabins, and micro-camping sleep capsules.
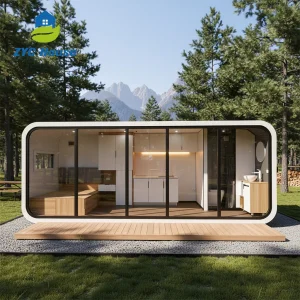
Prefab Luxury Modular Living Room Container Homes Space Capsule House Mobile Camping Sleep Capsule Apple Cabin For Hotel
View Specifications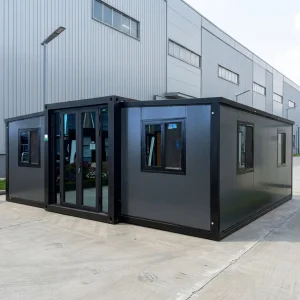
Granny Flat 20 Ft Expandable Container Folding House Prefab Villa Shipping Mobile Home 2 3 4 5 Bedroom Supermarket Mall Fast
View Specifications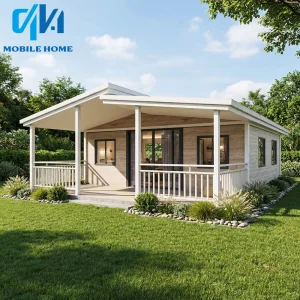
High-Quality Expandable Prefabricated Container Houses Foldable Mobile Homes 2 3 5 Bedroom Designs For Sale
View Specifications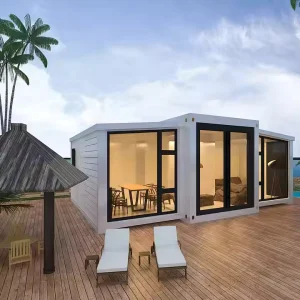
Light Steel Structure Prefabricated 20ft 40ft Expandable Container House 2 3 4 Bedroom Folding Prefab Foldable Mobile Tiny Home
View Specifications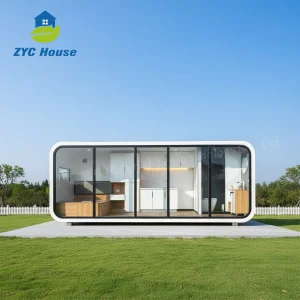
40ft Custom-built Luxury Prefab Apple Cabin Apple Cabin Sleeping Container House Apple Cabin For Hotel
View Specifications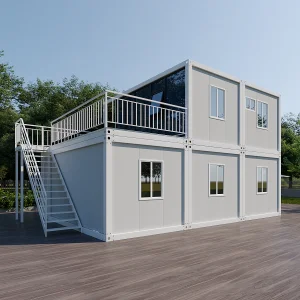
Two Story Prefab Container House Double Layer with Terrace Modular Preassembled Foldable Villa for Residential Living Use
View Specifications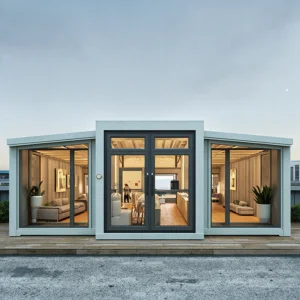
Expandable Container House Prefab Tiny Homes Casa Prefabricada Modular Homes China Foldable Prefab House Portable Tiny Houses
View Specifications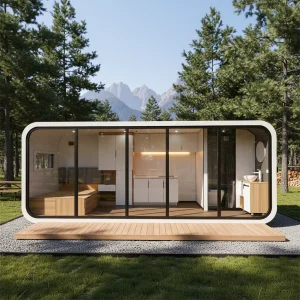
Double-layer Prefabricated 20FT 40FT Luxury Prefab Modular Modern Apple Cabin For Office Home
View Specifications Cencal Home