Explore our premium line of heavy-duty, expandable, and folding container modules engineered for immediate humanitarian deployment and camp installation.

An authoritative analysis of rapid-deployment structural architecture, engineering safety margins, and localized supply-chain logistics.
Disaster relief environments present severe structural loads. Our expandable housing utilizes cold-formed galvanized Q235B/Q355B structural steel frameworks. Engineered to mitigate seismic acceleration up to Grade 8 and withstand continuous wind loads of 110-120 km/h, these modular frames undergo rigorous stress-analysis modeling before production.
Extreme climate displacement demands superior thermal dynamics. Utilizing high-density Rockwool or Polyurethane (PU/PIR) insulated core sandwich panels, our expandable homes drastically minimize thermal bridging. By achieving low U-values (down to 0.24 W/m²K), these systems reduce HVAC energy expenditures under sub-zero or equatorial operations.
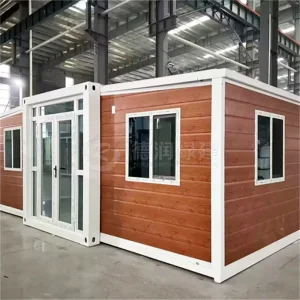
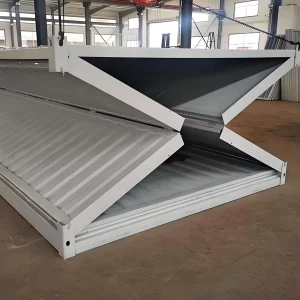
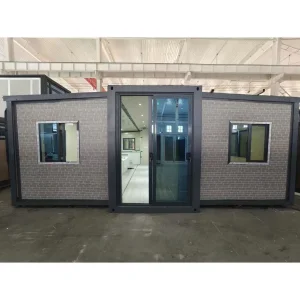
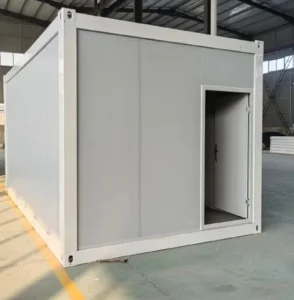
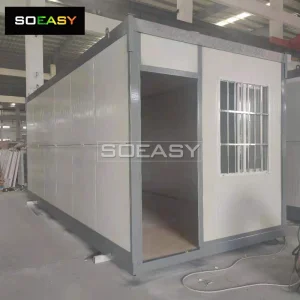
Shipping costs and timing are critical factors in post-disaster response. The specialized 3-in-1 folding design allows a standard 40ft High Cube shipping container to securely transport up to 2 units of fully pre-fitted, 20ft expandable container houses. Upon arrival, deployment takes under 30 minutes with a four-man crew, minimizing on-site labor requirements.
In post-crisis situations, temporary housing must transition smoothly from emergency response to recovery. Local authorities and NGOs require robust solutions that provide immediate shelter while serving as semi-permanent homes for several years. Traditional canvas tents decay rapidly under UV exposure and lack sufficient security and thermal insulation. Rigid modular units, however, provide security, privacy, weatherproofing, and proper sanitation. The core design of Hangzhou Cencal Home Co., Ltd. centers on rapid assembly without compromising structural performance or occupant comfort.
By using structural steel sub-frames and folding hinges with high-tensile EPDM weather-stripping, Cencal Home ensures dry, secure interiors despite heavy rains, storms, and high humidity. Integrated internal conduit routes for electrical and plumbing lines allow rapid utilities hookup within minutes of structural expansion.
Adapting modular engineering to specific humanitarian emergencies, defense operations, and resource sector resettlement.
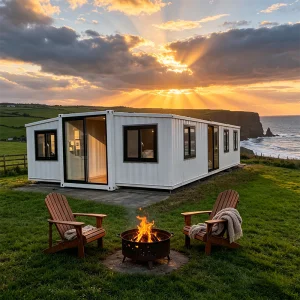
For humanitarian emergencies, Cencal Home provides secure, lockable shelter modules that establish safe camps quickly. Integrated private bathroom modules, partitioned bedrooms, and hygienic waste-water lines help preserve human dignity in complex environments.
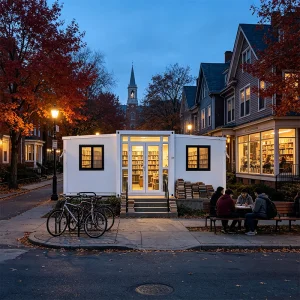
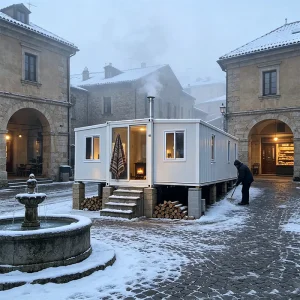
In seismic zones or regions affected by hurricanes and floods, our houses serve as rapid temporary municipal centers, field schools, emergency clinics, and residential shelters while permanent rebuilding is underway.
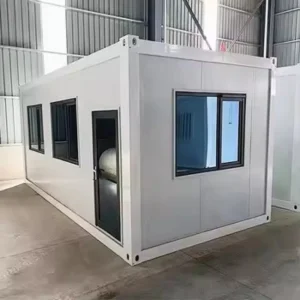
For mining sites, military bases, and energy infrastructure projects in remote regions, our units deploy as heavy-duty labor housing, field command posts, and mess halls, providing comfortable living in harsh environments.
| Deployment Phase | Typical Shelter Solution | Structural Lifespan | Installation Velocity | Environmental Insulation Performance |
|---|---|---|---|---|
| Phase 1: Emergency (Days 1–7) | Canvas Tents / Basic Tarps | 3–6 Months | < 1 Hour per Unit | Extremely Poor (No insulation) |
| Phase 2: Transition (Weeks 2–12) | Standard Flat Pack Units | 3–5 Years | 4 Hours (Requires heavy crane) | Moderate (EPS core, thermal breaks present) |
| Phase 3: Resettlement (Months 3+) | Cencal Expandable Modular Housing | 15–20+ Years | < 30 Mins (Pre-installed plumbing/electrical) | Superior (High-density polyurethane/rock wool) |
Global standards, precision manufacturing, and certified raw material sourcing.
Hangzhou Cencal Home Co., Ltd. is a professional Chinese manufacturer specializing in expandable houses, foldable houses, modular prefabricated buildings, and customized portable housing solutions. With years of experience in the prefabricated construction industry, we are committed to delivering innovative, durable, and cost-effective space solutions for customers worldwide.
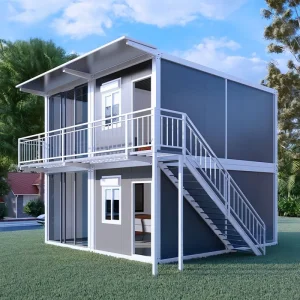
Our product portfolio includes expandable container houses, foldable container homes, modular houses, portable cabins, tiny houses, site offices, labor accommodation units, emergency shelters, guard houses, classrooms, medical clinics, and customized prefabricated buildings. Designed for rapid deployment and convenient transportation, our structures significantly reduce installation time and labor costs while maintaining excellent strength, thermal insulation, and long-term durability.
Cencal Home integrates modern manufacturing technology with strict quality control throughout every production stage. Our engineering team provides comprehensive customization services, including floor plan optimization, insulation options, electrical systems, plumbing, interior finishes, windows, doors, roofing, and exterior decoration to meet diverse residential, commercial, industrial, and humanitarian project requirements.
Our products are manufactured using high-quality galvanized steel structures and premium building materials that comply with international quality standards. They are widely used for construction camps, mining sites, tourism resorts, disaster relief projects, healthcare facilities, educational buildings, temporary offices, and permanent residential communities.
Driven by innovation, reliability, and customer satisfaction, Hangzhou Cencal Home continuously invests in product development and manufacturing efficiency to provide smarter modular housing solutions for global markets. We have established long-term partnerships with clients across Europe, North America, South America, Southeast Asia, the Middle East, Africa, and Oceania.
Looking ahead at next-generation materials and autonomous structural functions for disaster relief.
We are integrating fiber-reinforced polymers (FRP) and aerogel-infused panels to reduce unit weight by 15% while improving structural thermal values (R-value). Our focus is on materials that offer high insulation values without added bulk.
Our upcoming designs feature factory-integrated photovoltaic (PV) solar roofing films and stackable lithium iron phosphate (LiFePO4) storage batteries. This allows each emergency shelter to operate independently, providing its own light and basic power.
Future iterations will feature embedded structural health sensors. These IoT modules report load conditions, internal humidity, and level displacement via satellite links, helping fleet managers track the status of units in real time.
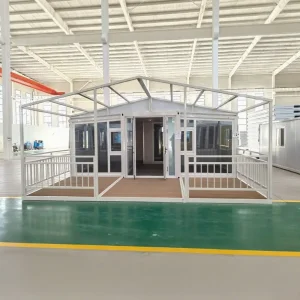
Take a closer look at our manufacturing center in Hangzhou, China. We combine automated welding, structural alignment testing, and strict quality control.











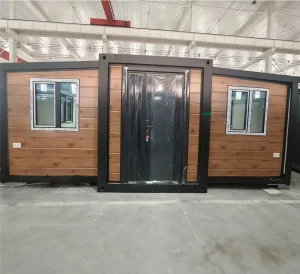
The manufacturing center of Hangzhou Cencal Home Co., Ltd. uses advanced structural fabricating machinery. The primary advantage of choosing a direct Chinese manufacturer lies in our complete control over the local steel supply chain. We purchase raw steel directly from national mills, ensuring consistent physical properties and hot-dip galvanization levels (at least 120g/m² to prevent corrosion in humid environments).
Additionally, our structural welding uses robotic machinery that produces precise, continuous welds along all major load-bearing columns and hinges. Each expandable unit undergoes structural expansion tests and sealing checks before packaging. Our quality inspectors verify that the unit expands smoothly, the sealing gaskets align correctly, and all pre-installed electrical systems conform to standard wiring codes.
Helping you navigate international building codes, port clearances, and custom documentation.
Our structures are built in accordance with major international building guidelines (such as the International Building Code (IBC) and EN 1990 Eurocode). We configure structural elements, electrical systems, and plumbing connections to meet the specific requirements of North America, Europe, Australia, and New Zealand.
We work with international logistics providers to coordinate container shipping from major ports like Shanghai or Ningbo directly to your site. Our team handles crucial custom documents, Certificate of Origin paperwork, and Bill of Lading requirements to ensure smooth delivery.
We offer customized layouts to meet different project needs. Options include open-plan medical clinics, classroom configurations, multiple bedrooms, integrated kitchens, and special wall insulation thicknesses for extreme temperatures.
A helpful guide for procurement officers at NGOs, government agencies, and mining operations looking to purchase expandable housing units.
Common questions from engineers, purchasing agents, and project managers about our expandable modular structures.
Explore our additional pre-engineered structures designed for commercial, industrial, and humanitarian applications.
 Cencal Home