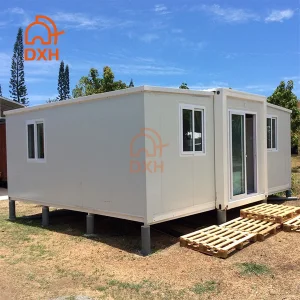
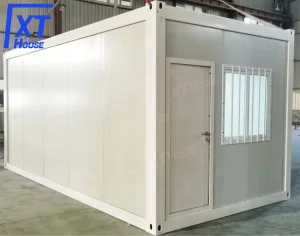
Explore our leading-edge, CE-certified expandable container homes and mobile cabins engineered for quick setup and structural durability.
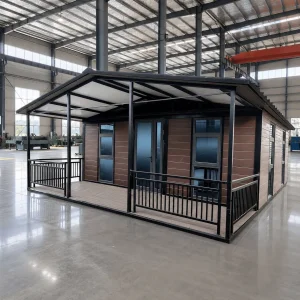
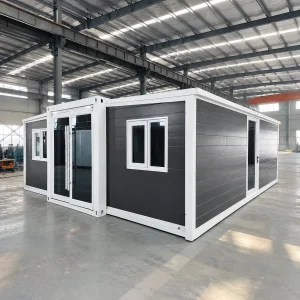
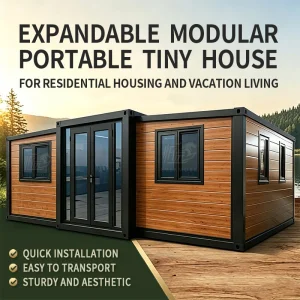
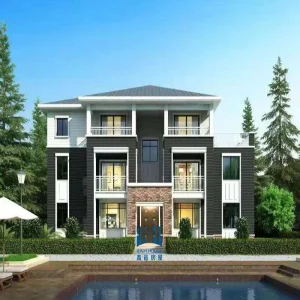
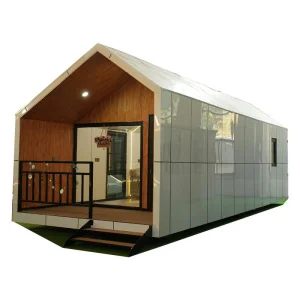
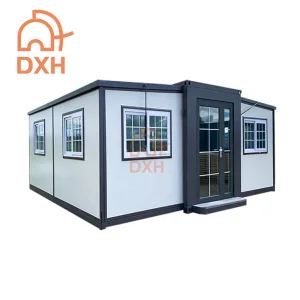
A globally certified powerhouse in prefabricated architecture and structural engineering.
Hangzhou Cencal Home Co., Ltd. stands at the forefront of prefabricated modular engineering, specializing in the design, manufacture, and global export of high-grade expandable vacation houses, foldable modular cabins, and versatile portable steel frames. Backed by years of industrial experience and a dedicated team of design engineers, we translate advanced structural engineering concepts into highly functional, transport-optimized building units.
Our operational philosophy is driven by structural safety, thermal envelope performance, and rapid, localized site deployment. We serve as a trusted B2B OEM/ODM manufacturing partner for real estate developers, glamping hospitality brands, mining operations, and humanitarian agencies across Europe, North America, Oceania, Southeast Asia, and the Middle East.

Analyzing the paradigm shift in global real estate development towards off-site modular assembly and sustainable structures.
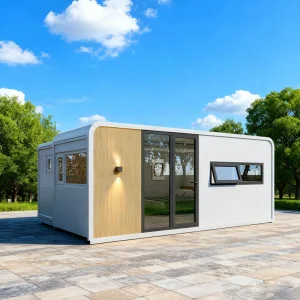
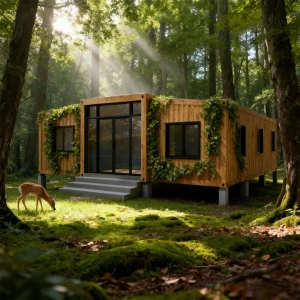
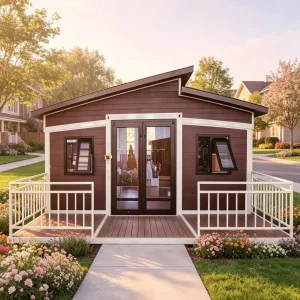
The rise of ecological tourism requires high-end, light-footprint lodging that does not compromise on modern comforts. Cencal Home’s luxurious expandable vacation villas are shipped fully outfitted with kitchenettes, designer washrooms, and large panoramic double-glazed windows. Resorts can scale up room capacities in remote island locations or national parks without long-term local construction permits, heavy machinery, or severe site disruption.
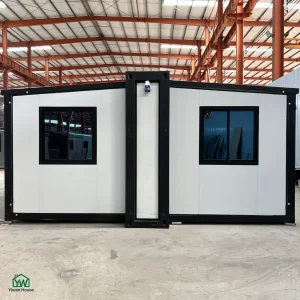
Mining, forestry, and energy operations require highly robust, scalable, and weather-resistant accommodation modules. Our double-wing structures fold down to compact sizes for easy container shipping, allowing multiple units to travel on a single truck. Once on-site, they expand to three times their transit volume, offering comfortable dormitories, command centers, and medical stations capable of withstanding extreme environmental forces.
In post-disaster scenarios or high-flux urban migration areas, time is the ultimate metric. Traditional brick-and-mortar housing cannot respond fast enough. Our prefabricated foldable and expandable structures can be dispatched en masse via standard cargo lanes. A single relief team can erect dozens of units in a day, establishing temporary command bases, secure medical clinics, and sanitary housing complexes immediately.


High-quality raw material processing and mechanical optimization.
To produce a reliable, long-lasting structure, Cencal Home employs state-of-the-art metalworking machinery, precise laser cutters, and automated powder coating ovens. The structural integrity of each home rests on an advanced structural steel skeleton.
Unlike standard carbon steel, our structural chassis uses hot-dip galvanized steel with a coating thickness optimized to resist coastal humidity, salt-spray exposure, and industrial air pollution. This structural integrity guarantees a service lifespan of up to 20-30 years with minimal maintenance.
We supply sandwich panel walls utilizing Polyurethane (PU), EPS, or mineral rockwool insulation cores. Densities are precisely calculated to offer low thermal conductivity (low U-factors), high sound dampening, and top-tier fire ratings (Class A non-combustible variants available for high-risk zones).
The primary concern with folding and expandable structures is leak prevention at structural fold points. Our double-wing expandable system features custom-molded EDPM rubber weatherproofing strips and tight-seal hinge channels. Drainage tracks are built into the roof profiles, directing rainwater away from the seams and preventing localized pooling or dampness.
Ensuring hassle-free imports, local structural sign-offs, and seamless utilities integration worldwide.
Our production pipelines adhere to EN standards. All pre-installed electrical systems, structural welds, and structural elements carry necessary declarations of conformity, allowing rapid clearance through European customs and ensuring safe electrical grid connection on-site.
Exporting to Australia and New Zealand requires adherence to strict building standards (NCC/BCA). Our steel frames and plumbing arrays can be configured to comply with AS/NZS 1170 (Structural design actions) and AS/NZS 3000 (Wiring rules), ensuring seamless council sign-offs.
For our North American business partners, we offer custom insulation options to meet strict local R-value requirements. We supply pre-routed conduit paths and standard panel placements that line up with US electrical codes (NEC) and structural wind load requirements.
Whether dealing with local zoning bylaws, environmental impact assessments, or remote logistics, Cencal Home’s engineering team offers full CAD and 3D architectural rendering support to assist during the planning and approval phases.
Driving the future of smart modular housing through advanced R&D, green materials, and automated construction technologies.
Developing prefabricated vacation homes integrated with low-voltage smart hub systems. Real-time diagnostic sensors will monitor internal climate conditions, solar power levels, water storage status, and structural hinge security, all managed through a dedicated mobile dashboard.
Custom engineering structural roofs capable of accepting pre-fitted solar panels, micro-inverters, and high-efficiency battery packs. These systems will convert standard expandable structures into zero-emission, energy-independent units suited for extreme remote eco-resorts.
Partnering with global research centers to implement bio-based composites, recycled PET structural panel cores, and ultra-high-performance lightweight alloy structural frameworks that lower transport-related emissions by up to 35%.
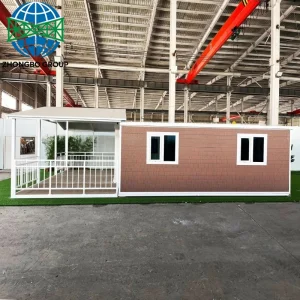
A transparent look inside the Cencal Home fabrication facilities and raw material processing.








Get professional insights from Cencal Home’s engineering and supply chain department regarding modular structures, deployment protocols, and import regulations.
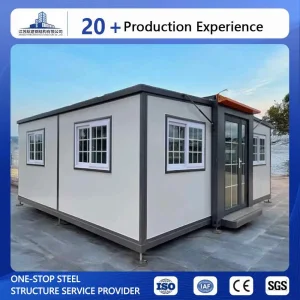
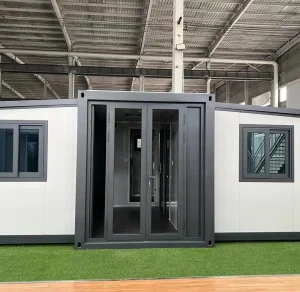
Explore more specialized models, ranging from seaside double-wing designs to capsule vacation hotel structures.
 Cencal Home