Cencal Home
1 / 5
| Key Characteristics | |
|---|---|
| Features | Earthquake Resistant, Easily Movable, Eco-Friendliness, Flexibly Combinable, Leak Proof, Moisture Proof, Safe, Thermal Insulation, Waterproof, Wind Resistance |
| Functions | Soundproof, Waterproof, Insulated, Anti-Seismic |
| Advantages | Waterproof, Fireproof, Safe Installation |
| Production Time | 7-15 Days |
| Capacity | 30000 Sets / Year |
| Origin | Hebei, China |
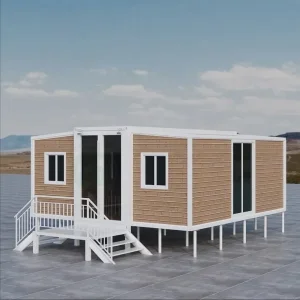
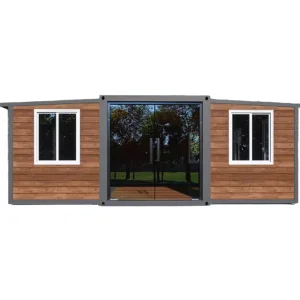
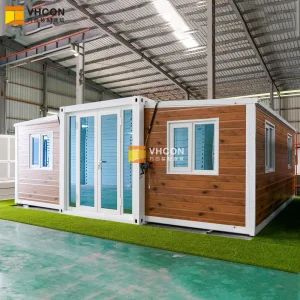
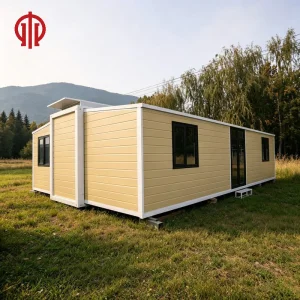
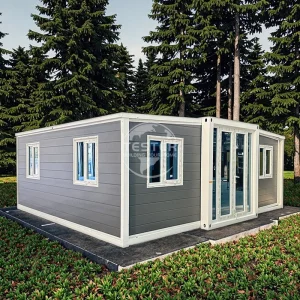
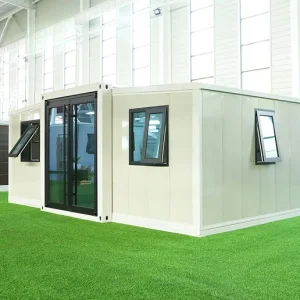
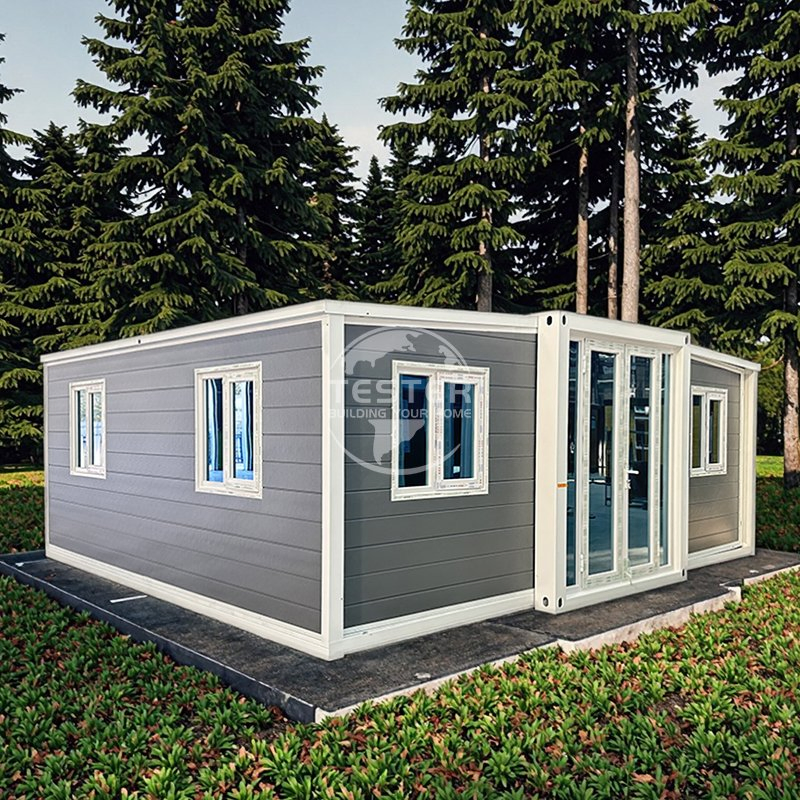
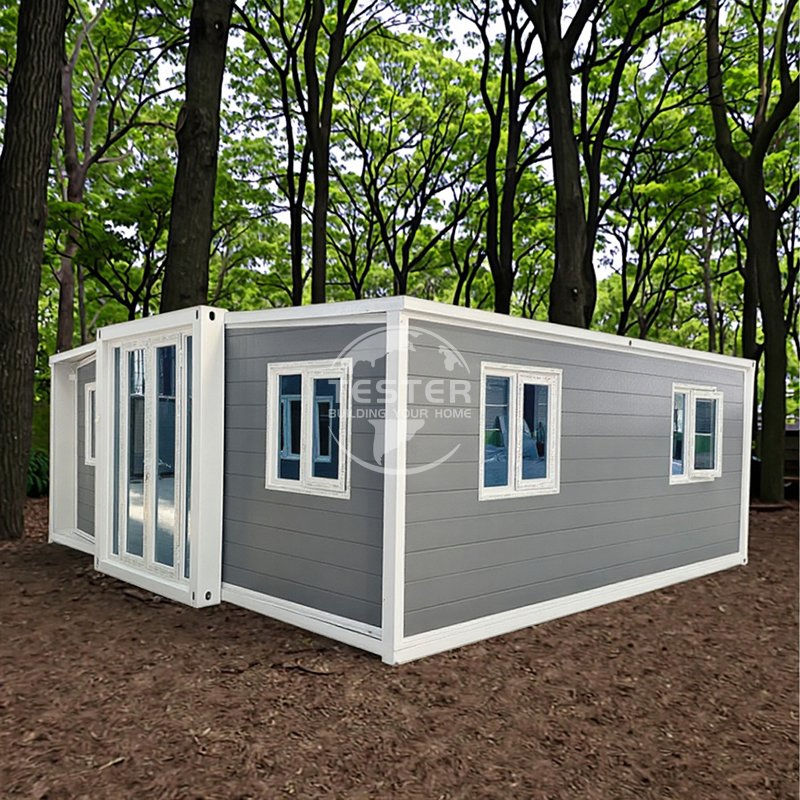
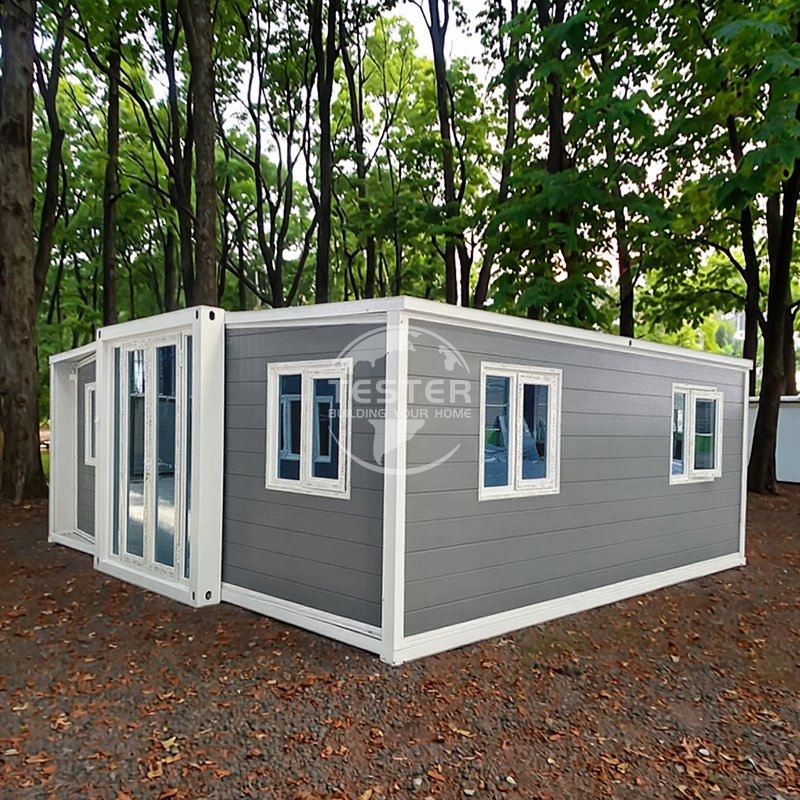
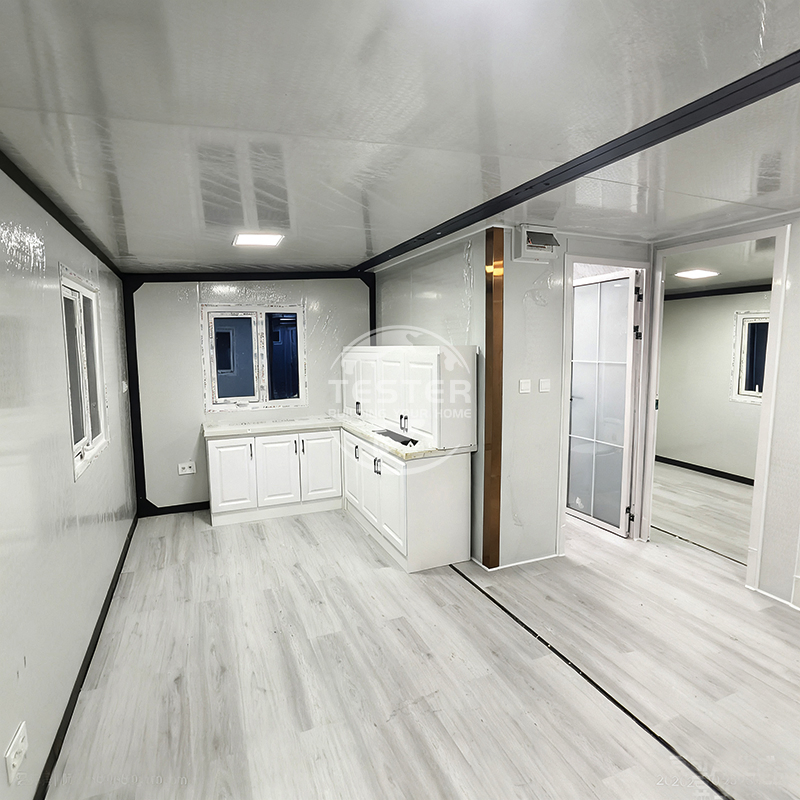
Designed for convenience and durability, this prefabricated, portable home combines innovative folding technology with robust materials, offering fast assembly, easy transport, and outstanding waterproof insulation.
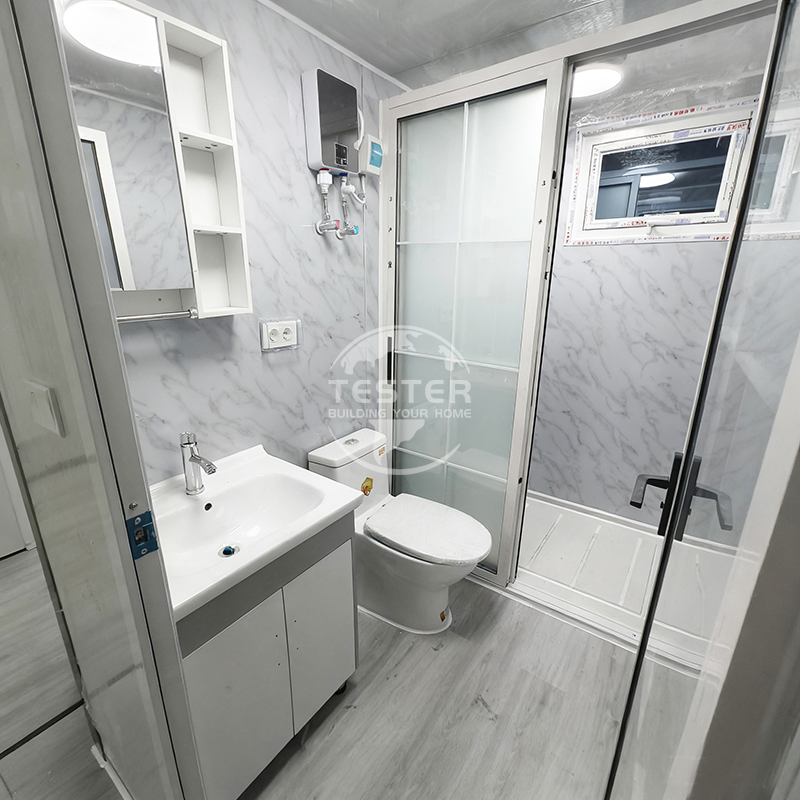
Perfect for various uses, from temporary accommodation to remote offices, our expandable house ensures comfort and efficiency wherever you need it. Built to meet local safety standards, it features high-quality galvanized frames, fireproof panels, and insulated double-glazed doors and windows. Whether you seek a portable house, a prefab villa, or a cost-effective mobile home, our expandable container house offers unmatched versatility and peace of mind.
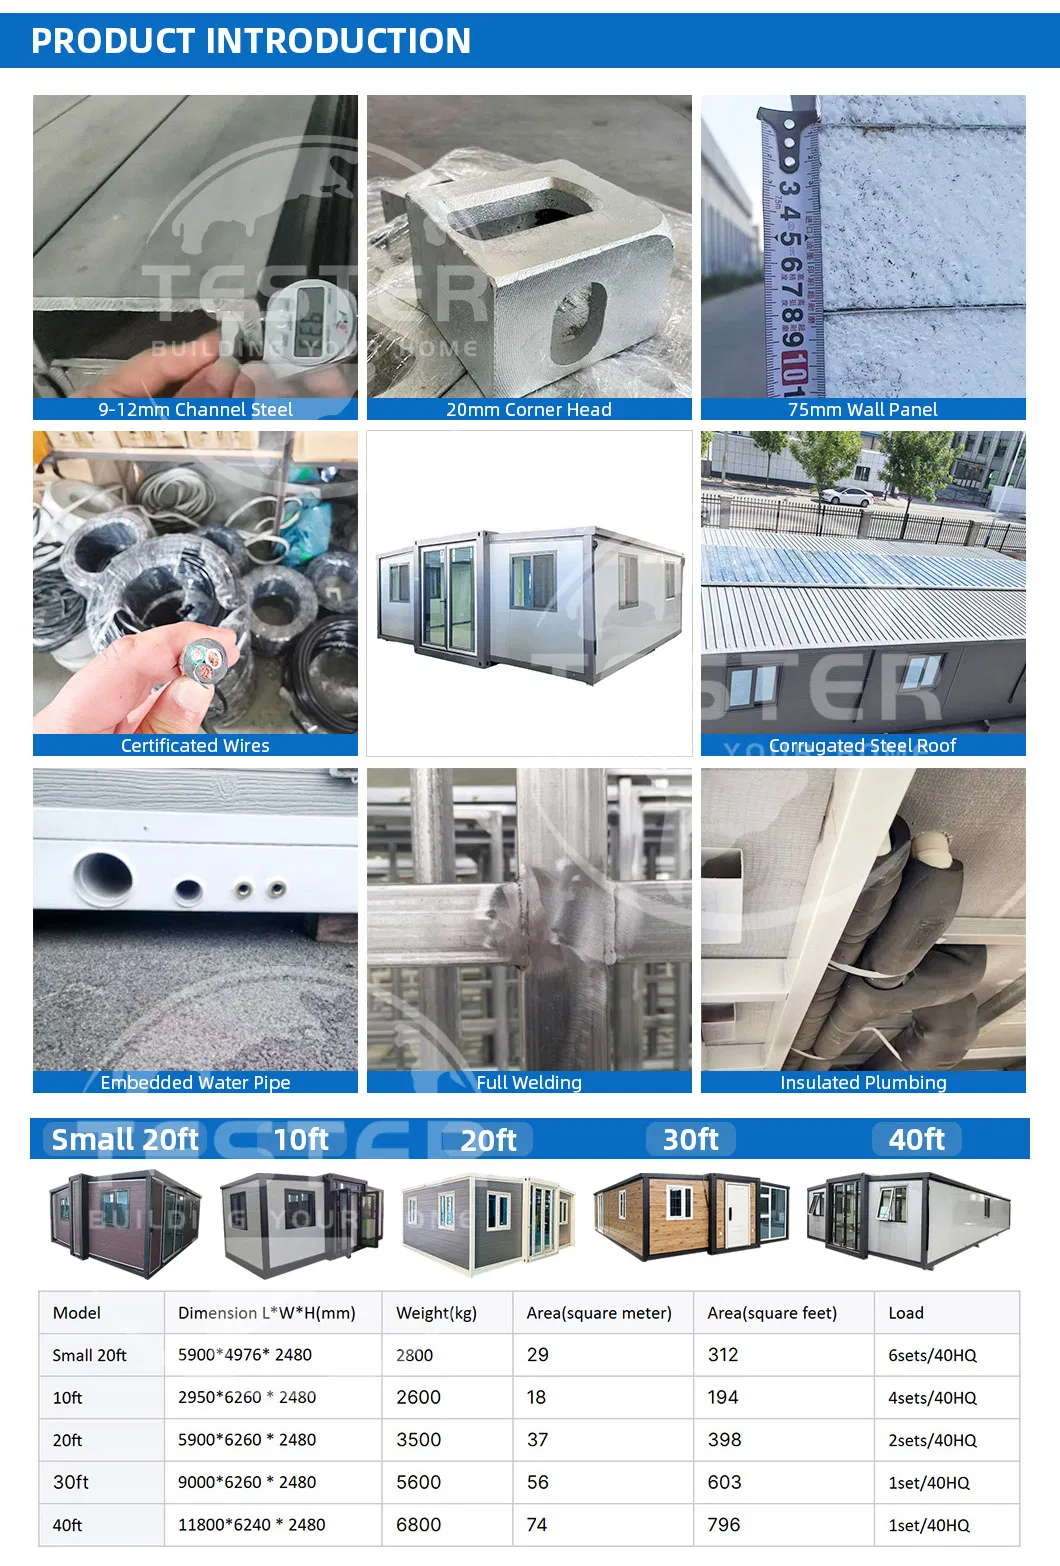
Choose from 10FT, 20FT, 30FT, and 40FT models to suit your space requirements, with usable areas ranging from 18 to 74 square meters.
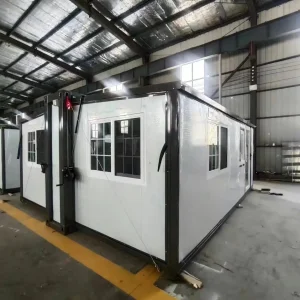
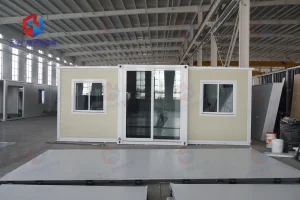
The foldable structure allows rapid installation and relocation, minimizing construction time and labor costs.
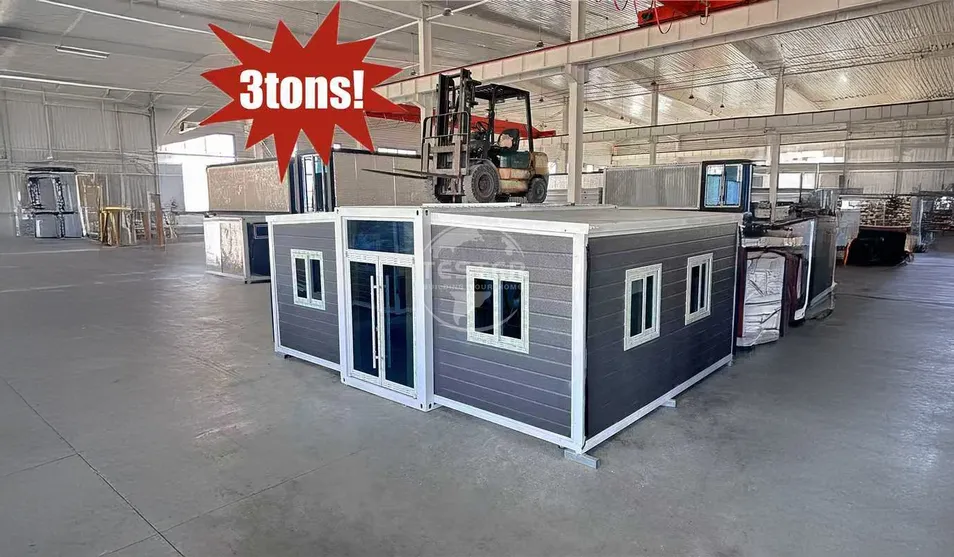
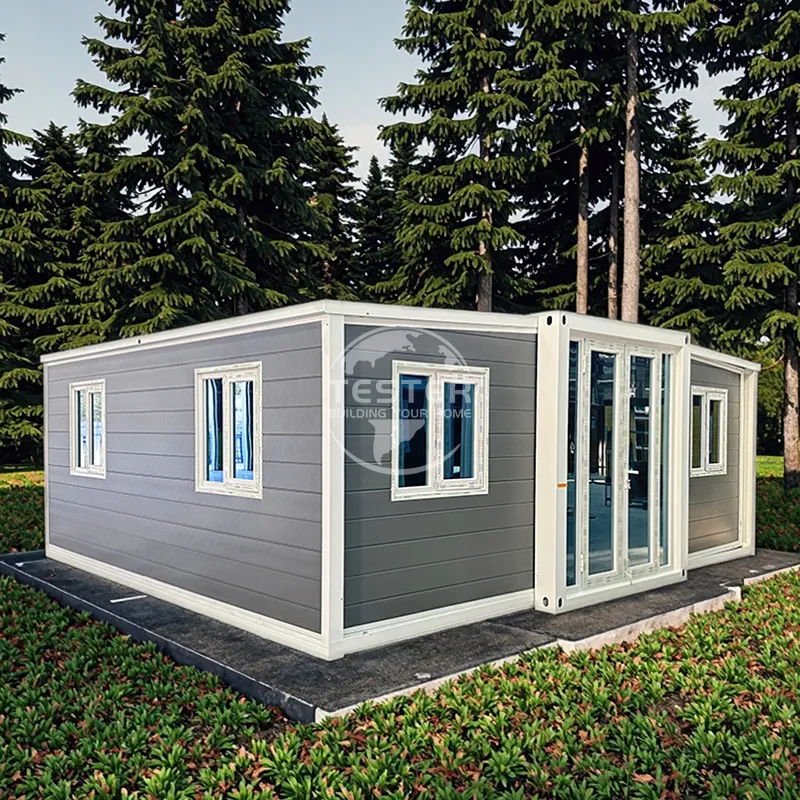
Galvanized frames with electrostatic spraying ensure structural strength and outstanding corrosion resistance over time.
Fireproof, flame-retardant EPS, rock wool, or PU sandwich panels in the roof, walls, and partitions provide excellent thermal and acoustic insulation.
Double-insulated tempered glass doors and windows with robust aluminum frames, matched with local-code-compliant electrical systems.
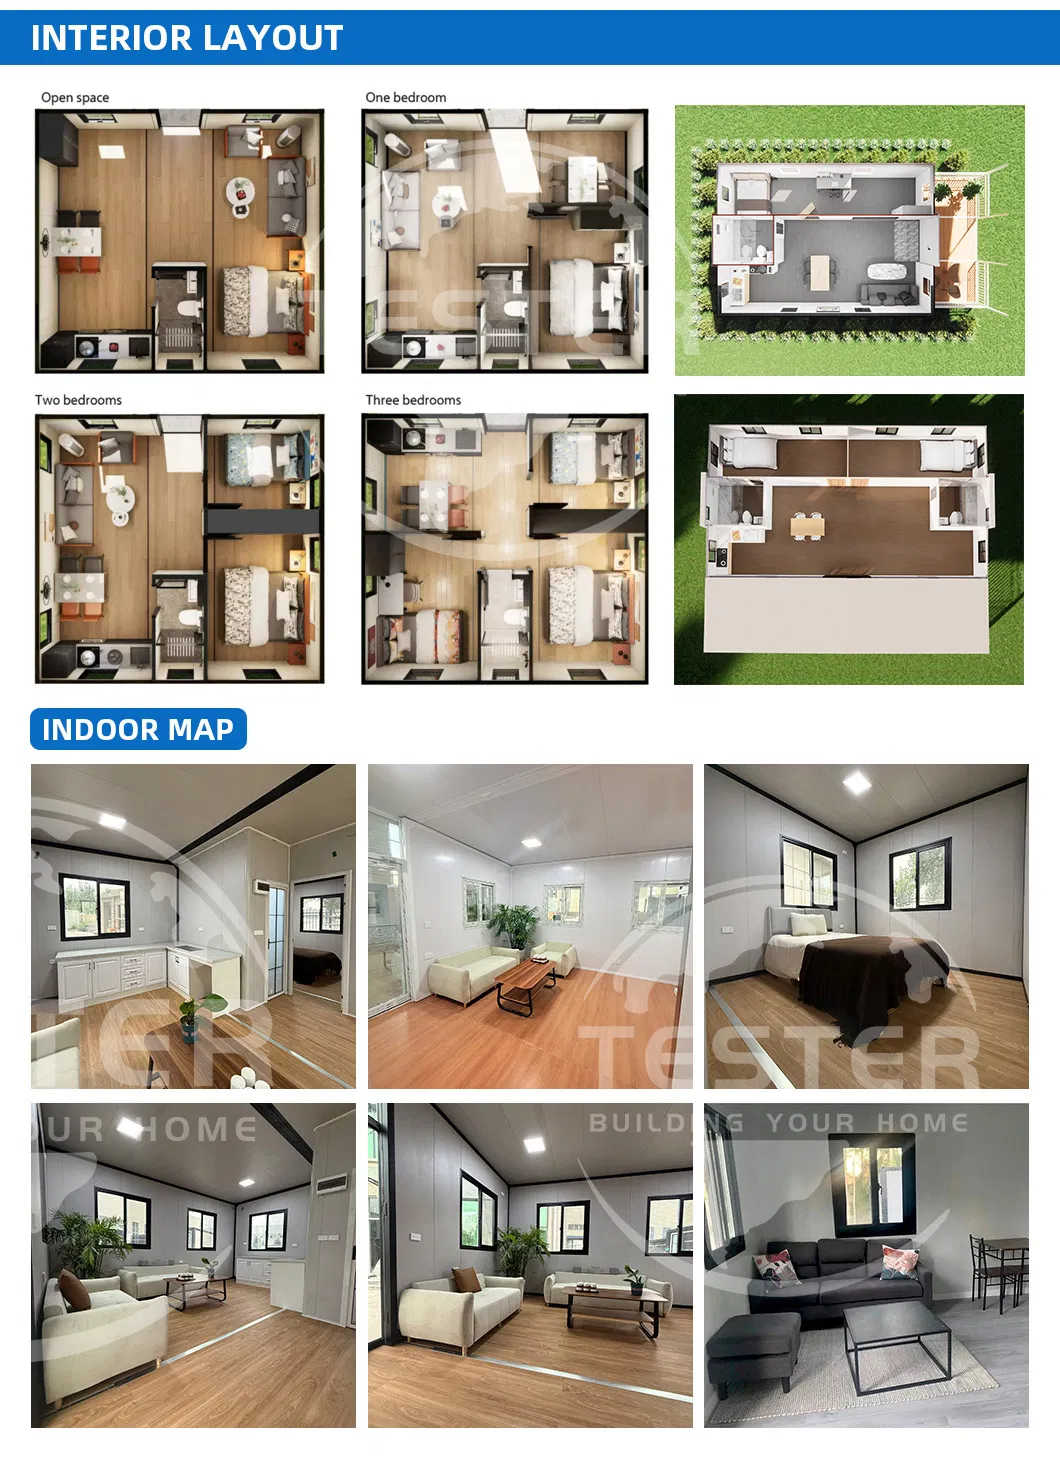
Optional fireproof PVC flooring, glass magnesium boards, and flexible partition designs to match your specific lifestyle or commercial goals.
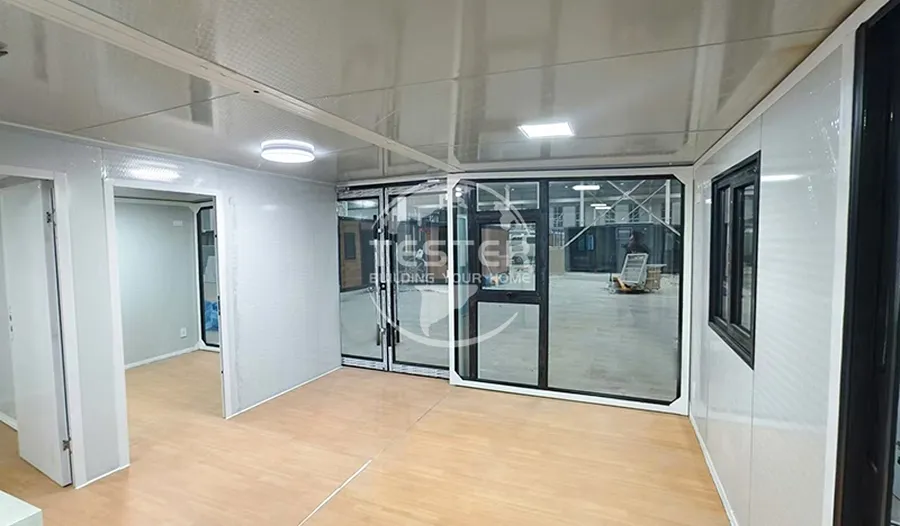
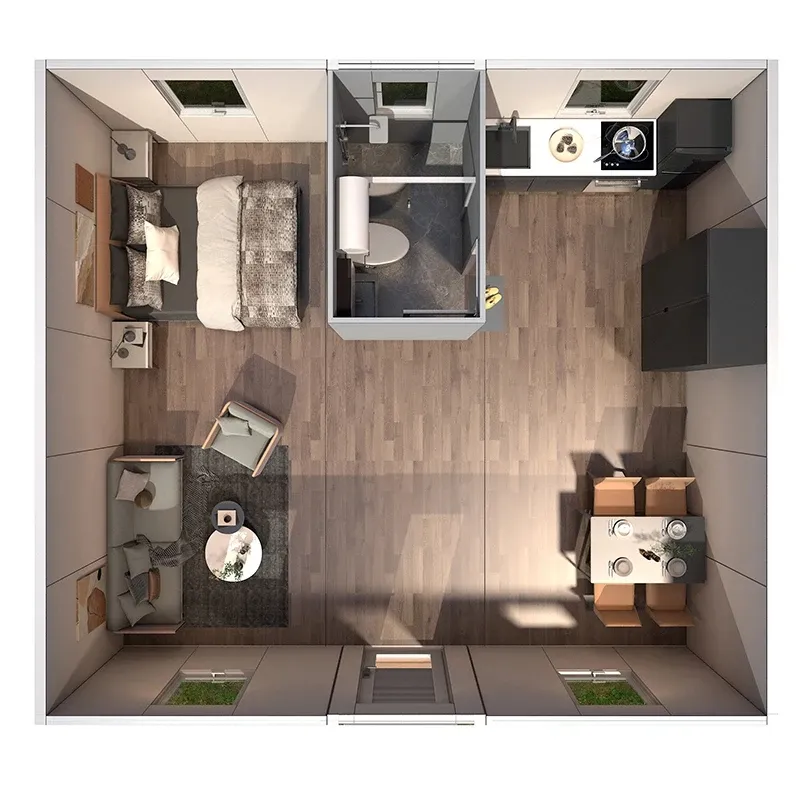
Advanced roof and wall systems keep the house interior completely dry and comfortable in all challenging climate conditions.
Easily transportable, suitable for temporary or permanent use as villas, offices, dormitories, or emergency disaster-relief housing.
| Specification Type | Details and Dimension Parameters |
|---|---|
| Product Name | Fast Build Foldable Prefab Villa Waterproof Expandable Container House Insulated Prefabricated Folding Mobile Portable Home |
| Small 20FT Size | Open Size: 5900*4976*2480 mm. Folded Size: 5900*700*2480 mm. Total Area: 29.35 m² |
| 10FT Size | Open Size: 2950*6260*2480 mm. Folded Size: 2950*2200*2480 mm. Total Area: 18.46 m² |
| 20FT Size | Open Size: 5900*6260*2480 mm. Folded Size: 5900*2200*2480 mm. Total Area: 36.54 m² |
| 30FT Size | Open Size: 9000*6260*2480 mm. Folded Size: 9000*2200*2480 mm. Total Area: 56.34 m² |
| 40FT Size | Open Size: 11800*6240*2480 mm. Folded Size: 11800*2200*2480 mm. Total Area: 74.34 m² |
| Main Material | Galvanized frame integrally welded, Electrostatic spraying |
| Weight Details | Small 20ft ≈ 3000KG | 10ft ≈ 2800KG | 20ft ≈ 4000KG | 30ft ≈ 5800KG | 40ft ≈ 7000KG |
| Roofing | Middle 125mm, two sides 75mm fireproof flame-retardant EPS/rock wool/PU insulation sandwich panels |
| Suspended Ceiling | 50mm Fireproof flame-retardant EPS/rock wool/PU insulation sandwich panel |
| Wall Panels | 75mm Fireproof flame-retardant EPS/rock wool/PU insulation sandwich panel (Side, Front & Rear) |
| Internal Partition | 50mm Fireproof flame-retardant EPS/rock wool/PU insulation sandwich panel divider wall |
| Flooring | 2mm Fireproof flame-retardant PVC flooring (optional) + 18mm glass magnesium board |
| Doors | Entrance broken bridge aluminum door (double-layer insulated tempered glass) + bedroom aluminum-wood door |
| Windows | Broken bridge aluminum (double-layer insulated tempered glass) |
| Circuit System | Comply with local installation and safety standards |
| Payment Terms | 30% Advance payment before shipment, 70% before delivery after production completion |
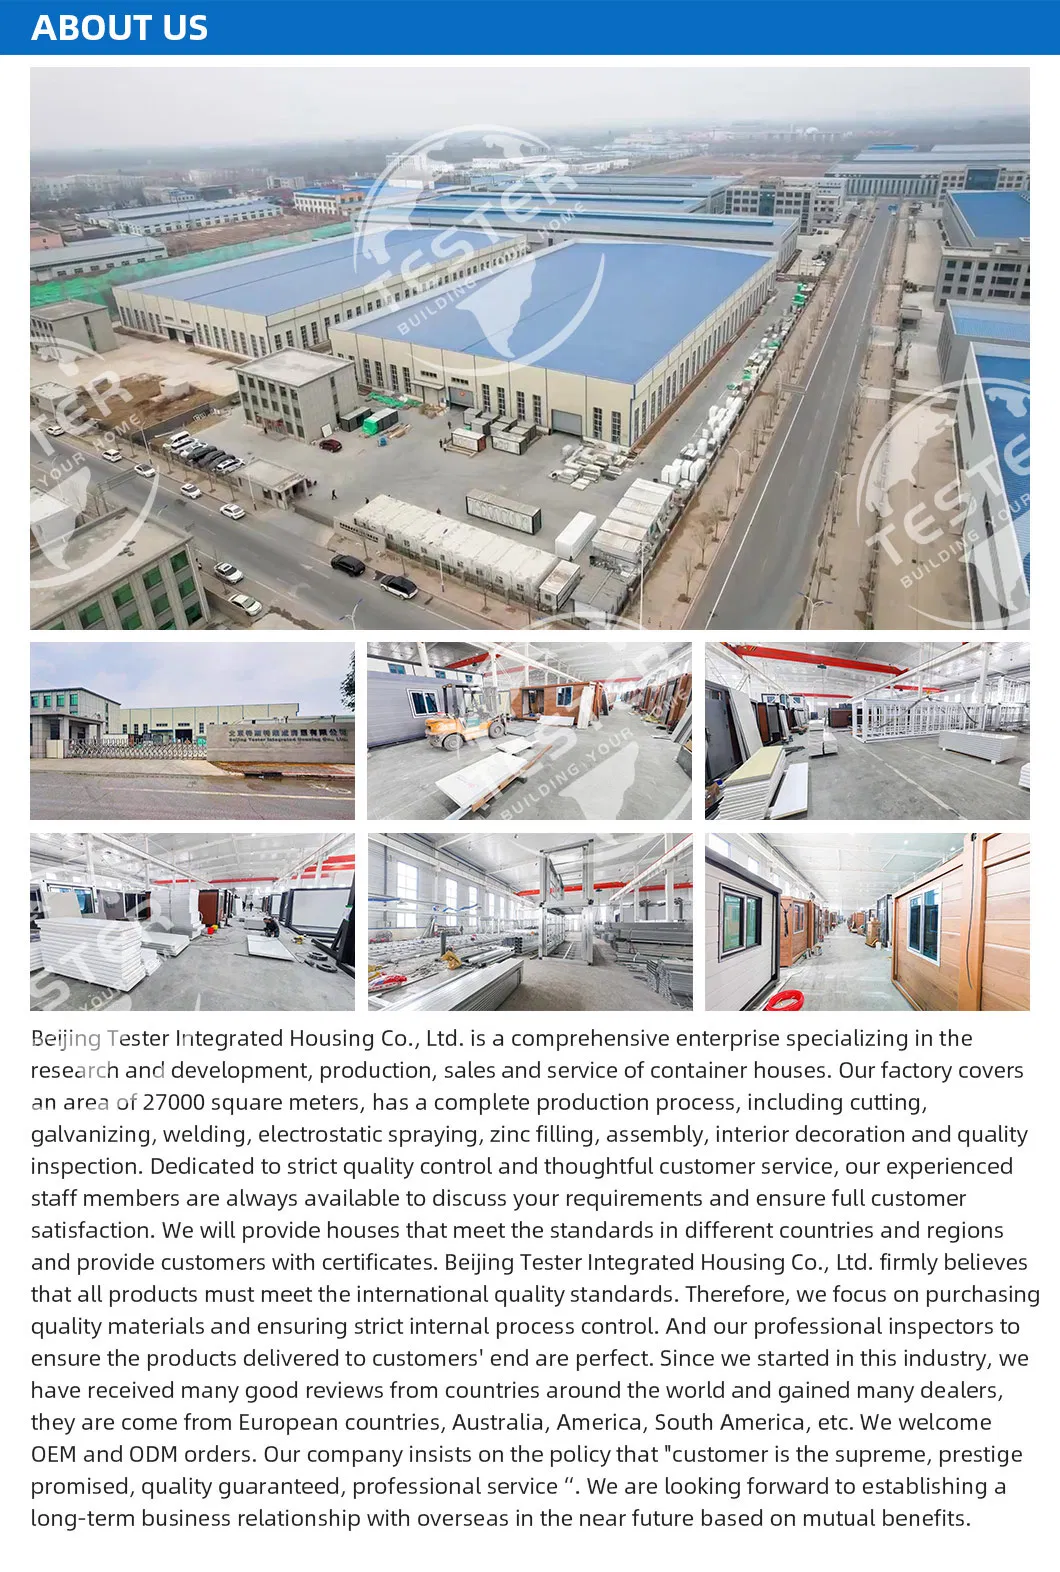
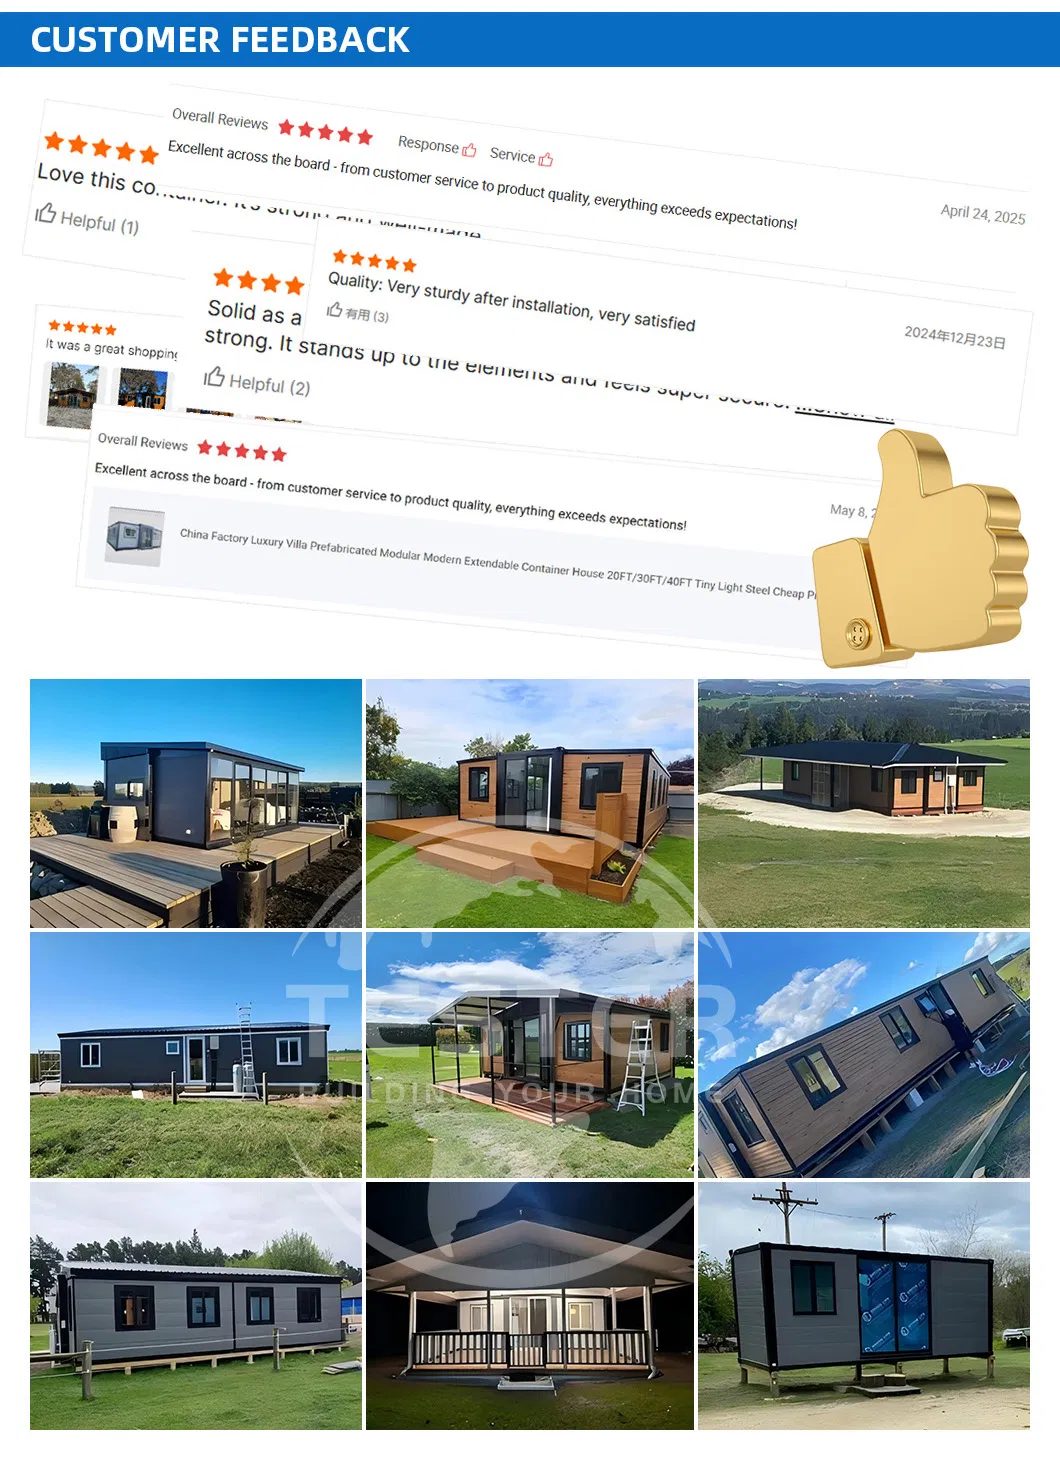
We design and provide innovative prefabricated and modular building solutions, including foldable, expandable, and flat-pack container buildings as well as capsule houses, tailored to the individual needs of global users.
Yes. All of our units are fully customizable. You can choose from a variety of finishes, layouts, colors, windows, doors, and optional features to meet your specific housing or commercial needs.
Modular construction offers faster build speeds, significantly less waste, high cost-effectiveness, mobility, and flexible design structures. They are ideal for areas with limited infrastructure or urgent housing and commercial needs.
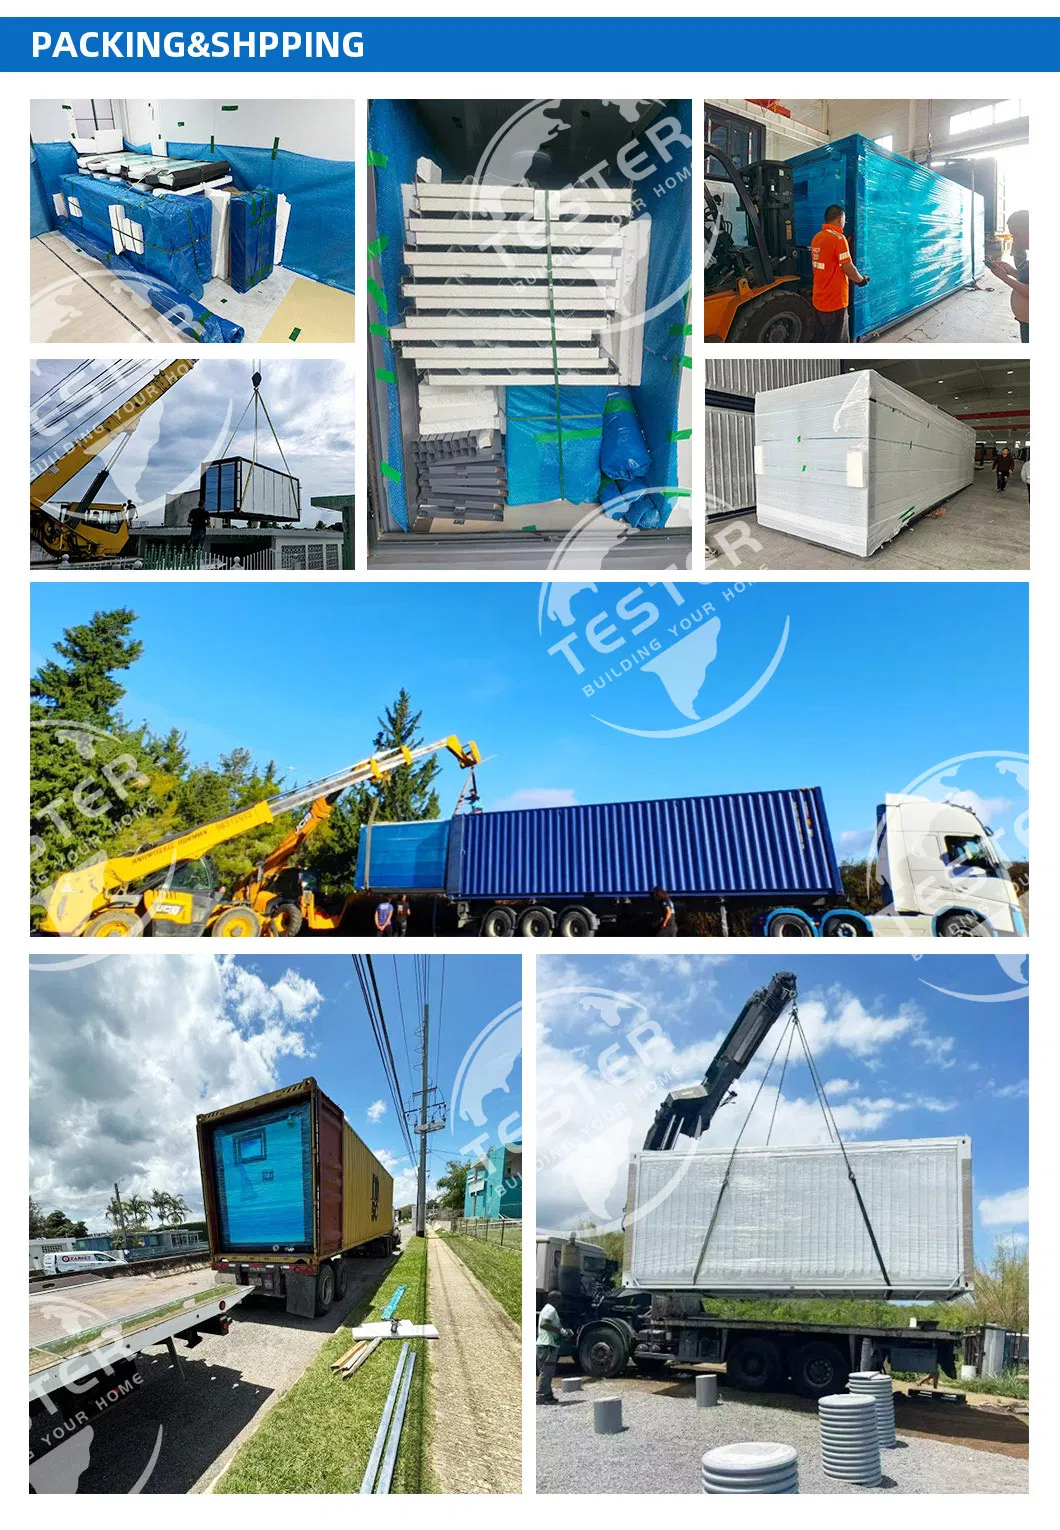
Production time usually takes 1 to 3 weeks, and transportation time is 4 to 6 weeks, depending on your location. On-site installation is incredibly fast and carried out by a skilled team, taking only 20 minutes to 1 hour per unit.
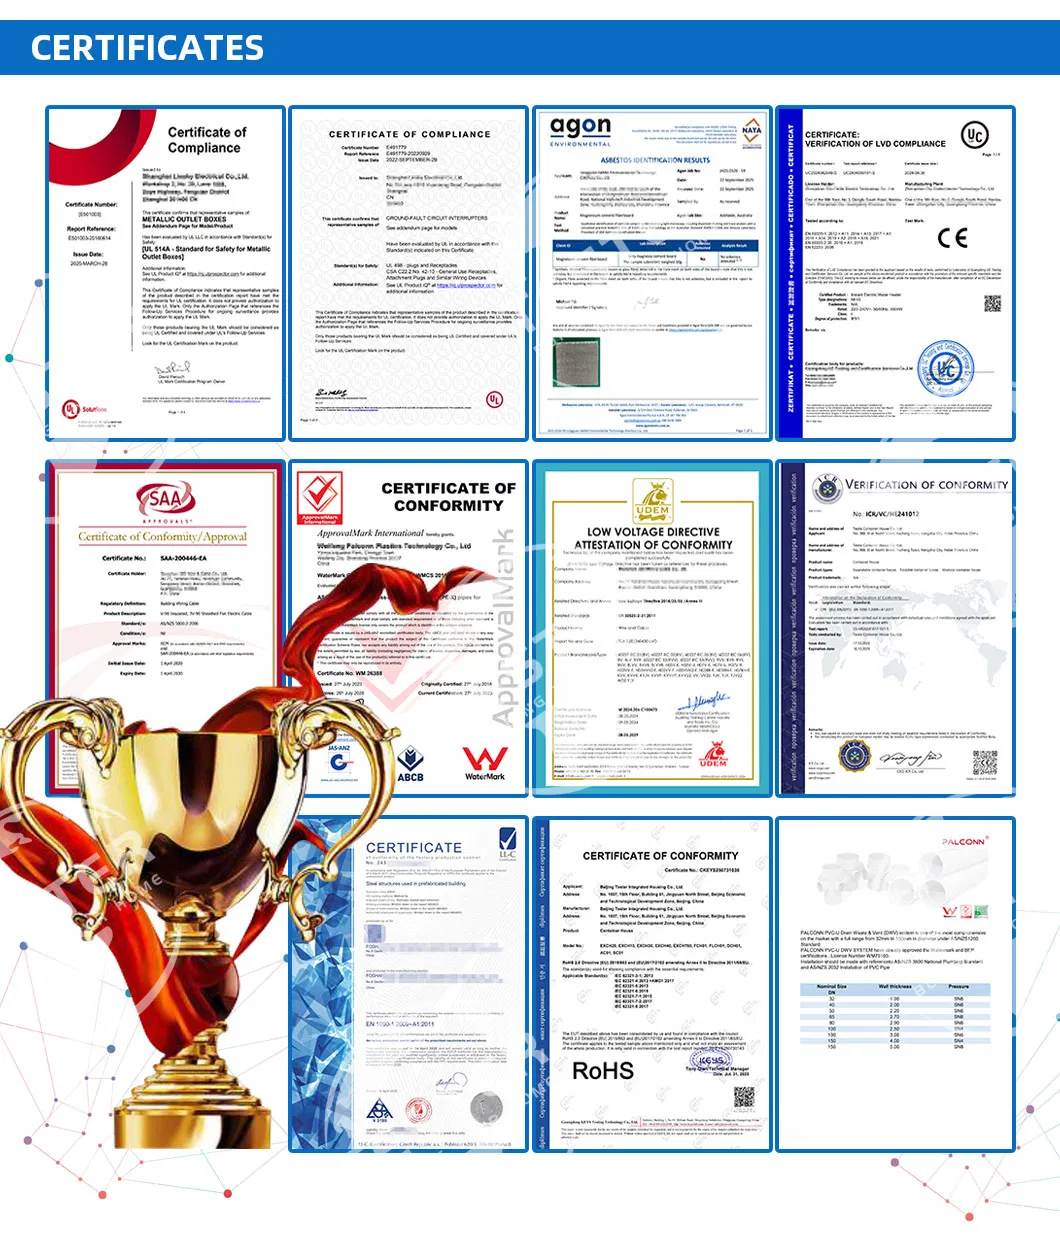
Yes, we produce houses that comply fully with the local structural and electrical safety standards of the customer's country and can provide the required certifications.
We offer detailed installation videos and installation guide manuals. If needed, we can also provide online or on-site installation support.