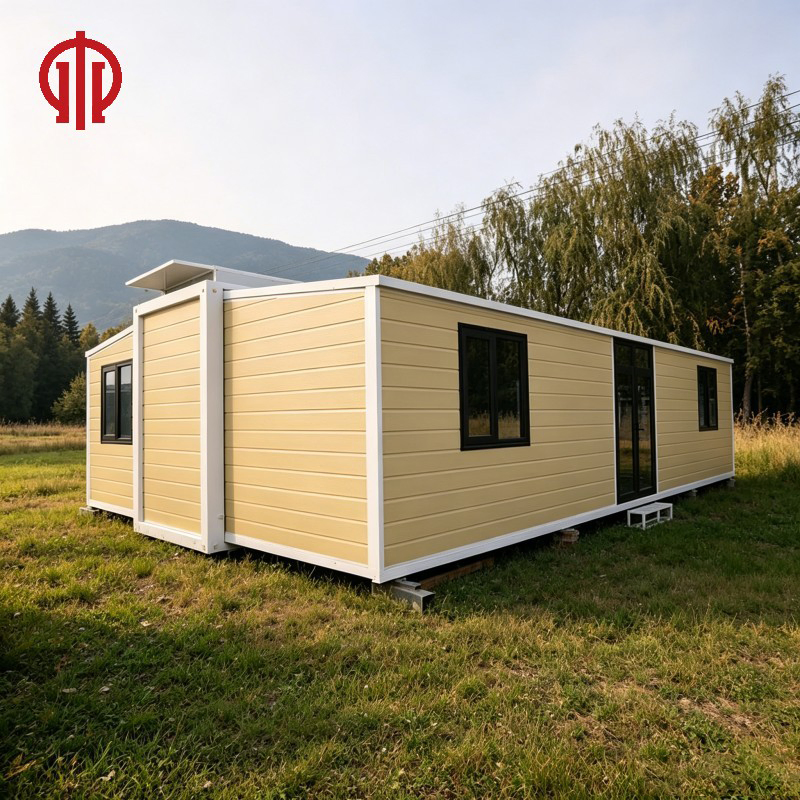
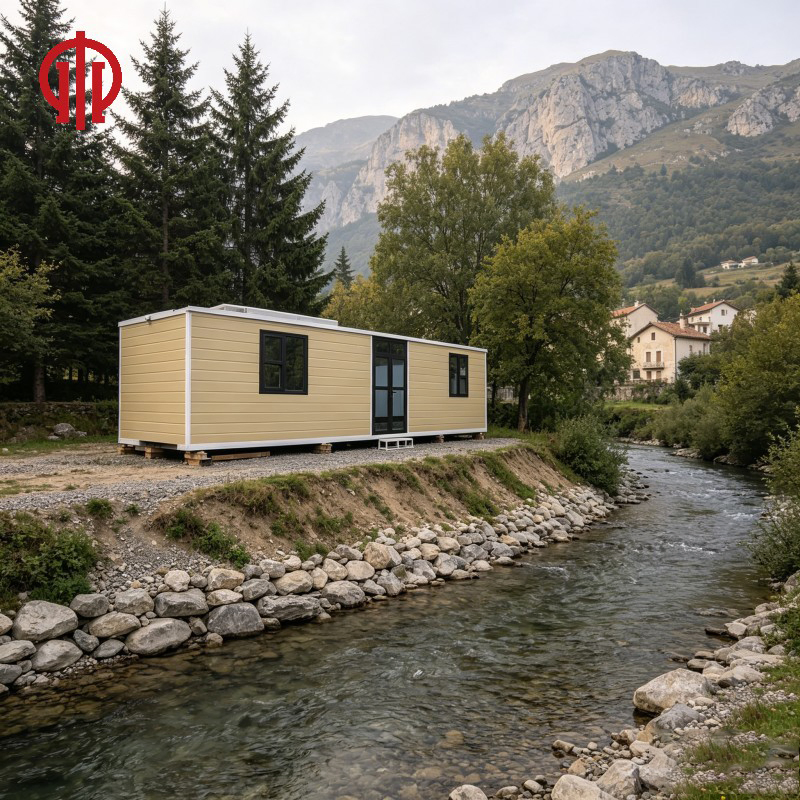
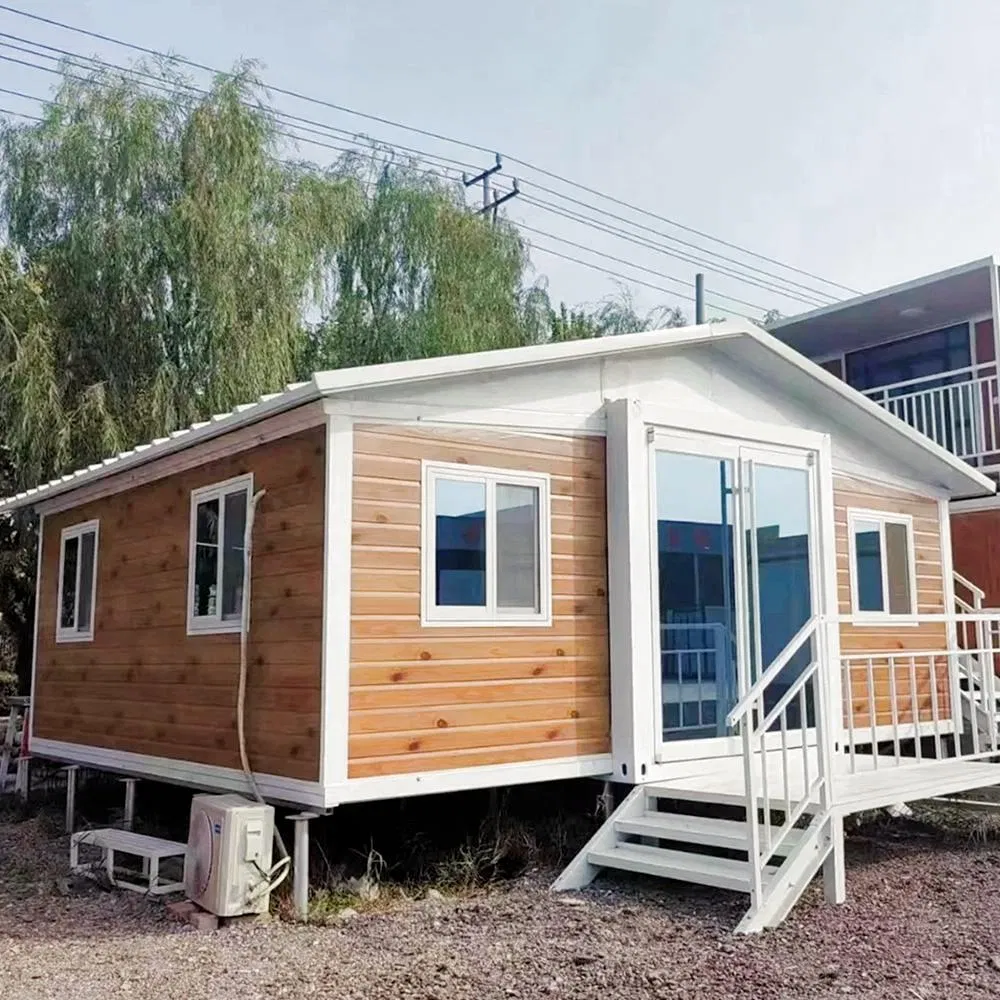
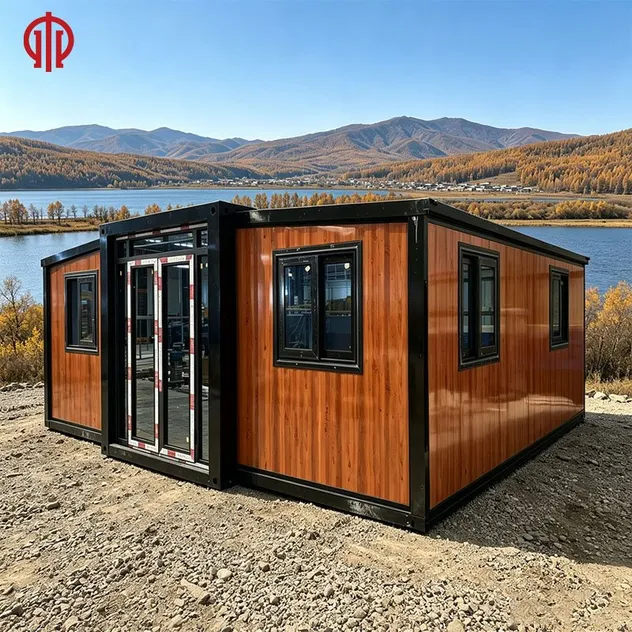
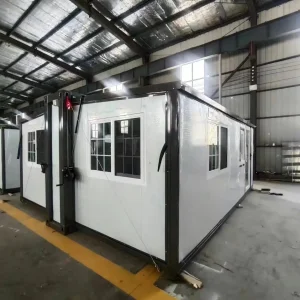
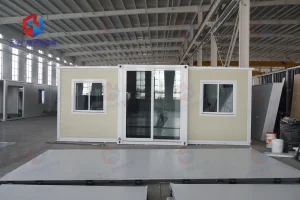
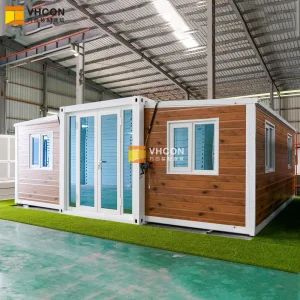
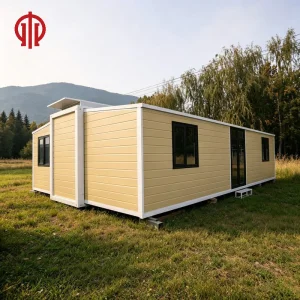
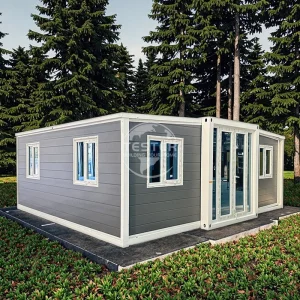
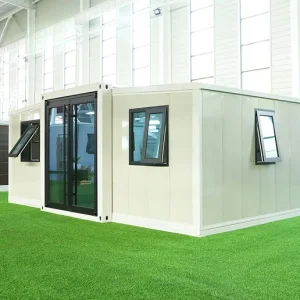
Ready Made 40FT 30FT Prefabricated Movable Expandable Tiny Container House

Still deciding? Get samples of $ !
Order Sample

Product Description

Basic Specifications

Model NO. 30FT / 40FT
Fast Installation Fast Installation Structure
Material Sandwich Panel with Steel
Structure Light Steel Structure & Sandwich Panel
Usage Storage, Workshop, Construction, Dormitary, Office
House Model Expandable Container House
Mobility Disassemble or Completed Lifting
Colour Customized
Dimensions 11.8M * 2.2M * 2.48M
Production Capacity 1000 sets / Month

Packaging & Delivery

Package Size 1200.00cm * 220.00cm * 260.00cm
Package Gross Weight 6700.000kg
Transport Package Container Loading

Product Description

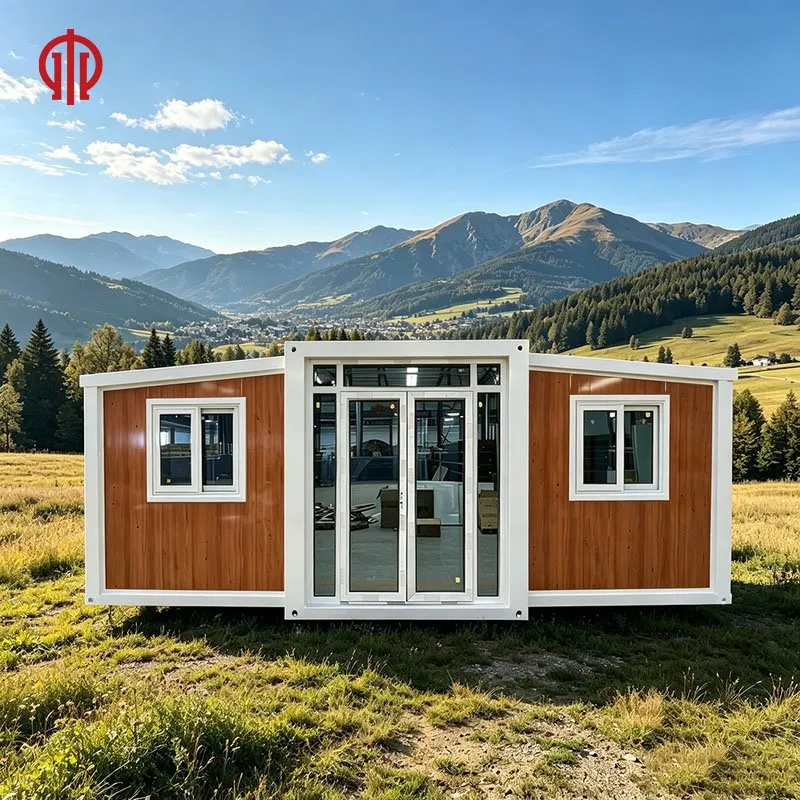
Ready Made 40FT 30FT Prefabricated Movable Expandable Tiny Container House

High-performance Expandable Container House

  • Customizable Dimensions: Tailor the container house to fit your needs with adjustable length, width, and height for any project or application.
  • High Quality Construction: Constructed with durable Q235B steel and 75mm sandwich panels (EPS, Rockwool, or PU) for strong, long-lasting, and weather-resistant modular housing.
  • Efficient Transportation: Optimized packing designs simplify logistics and reduce shipping costs for safe and convenient transport.
  • Fast Installation: Standard houses can be assembled quickly by four workers in one day, saving time and labor.

Key Architectural Design Benefits

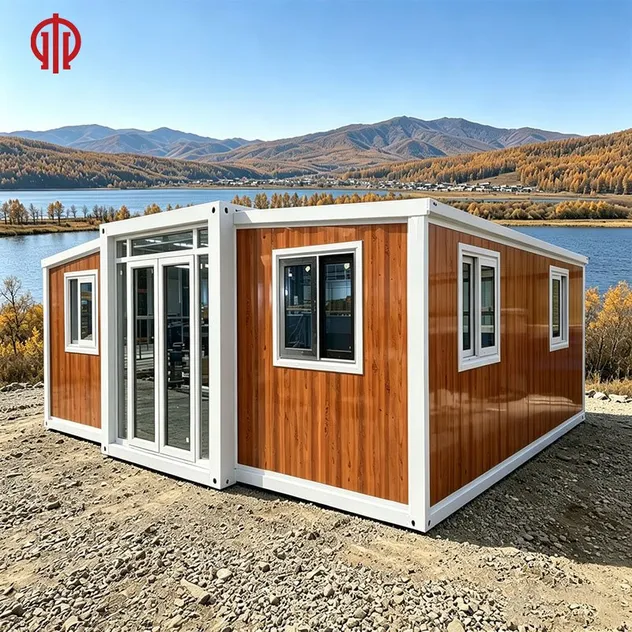
  • Double-wing expansion design: Both sides can be expanded to increase internal space and enhance the comfort of living or working. Suitable for temporary accommodation, office use, or multi-functional scenarios.
  • Modular steel structure: Utilizing high-strength Q235B steel, it is safe and stable, with excellent wind and earthquake resistance. Modular design facilitates transport and allows for quick assembly and disassembly.
  • High-quality sandwich panel walls: 75mm EPS, rock wool, or PU sandwich panels provide high-performance insulation, heat protection, and moisture resistance, while reducing overall weight and shipping costs.
  • Quick installation: Easily disassembled and reused, making it highly suitable for mobile housing demands. A standard layout can be set up by 4 people in a single day.
  • Multi-purpose application: Can be customized for dormitories, temporary offices, hotels, schools, construction site housing, vacation houses, or emergency shelters.
Prefabricated Movable Container House Details 1
Prefabricated Movable Container House Details 2
Prefabricated Movable Container House Details 3

Technical Specifications

(Custom configurations available upon request.)

Specification Item Details / Parameters
After-sales Service 1 Year
Application Scenario Apartment, Dormitory, Office, Storage, Workshop
Quick Installation Fast Installation Layout
Features Easily Movable, Eco-Friendliness, Flexibly Combinable, Leak Proof, Moisture Proof, Safe, Thermal Insulation, Waterproof, Wind Resistance
Material Sandwich Panel (EPS, Rockwool, or PU)
Transport Packaging Container Loading
Dimensions 11800mm * 6200mm * 2480mm
Place of Origin China
Model No. Container House 40FT / 30FT
Cost Advantage Lower Cost Than Traditional Building Structures
House Type Expandable Double-Wing Container House
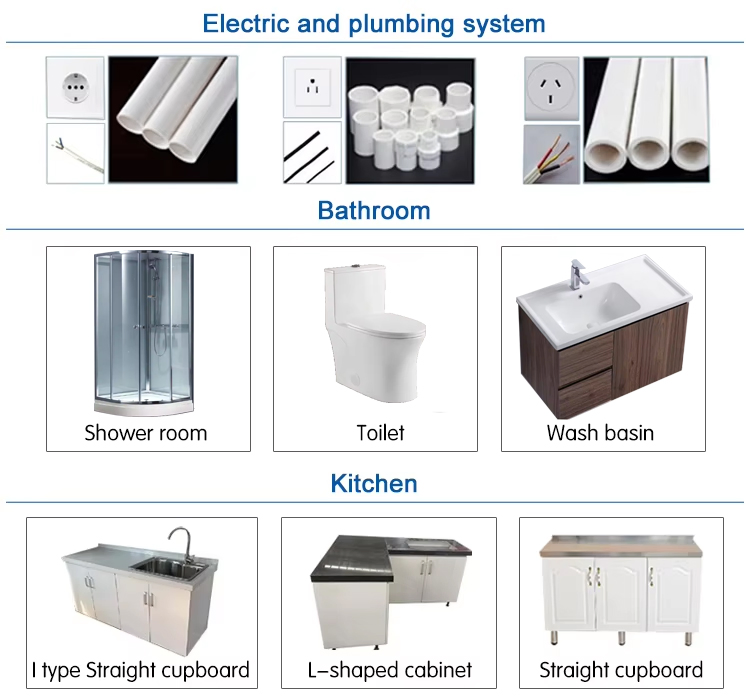
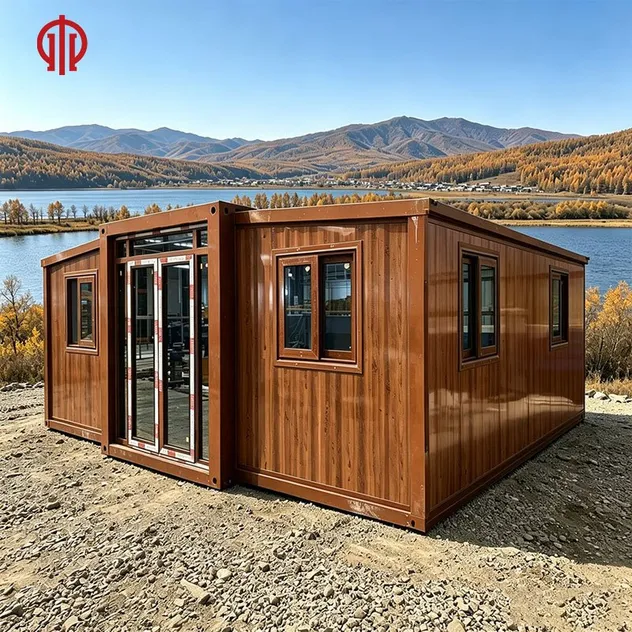
Decoration Options Antiseptic Wood
Insulation Feature Quick & Easy Insulation Panels
Structure Type Light Steel Structure & Sandwich Panel Frame
Layout Options According to Customer's Design / Customized
Mobility System Disassemble or Completed Lifting
Color Customized Color Options Available

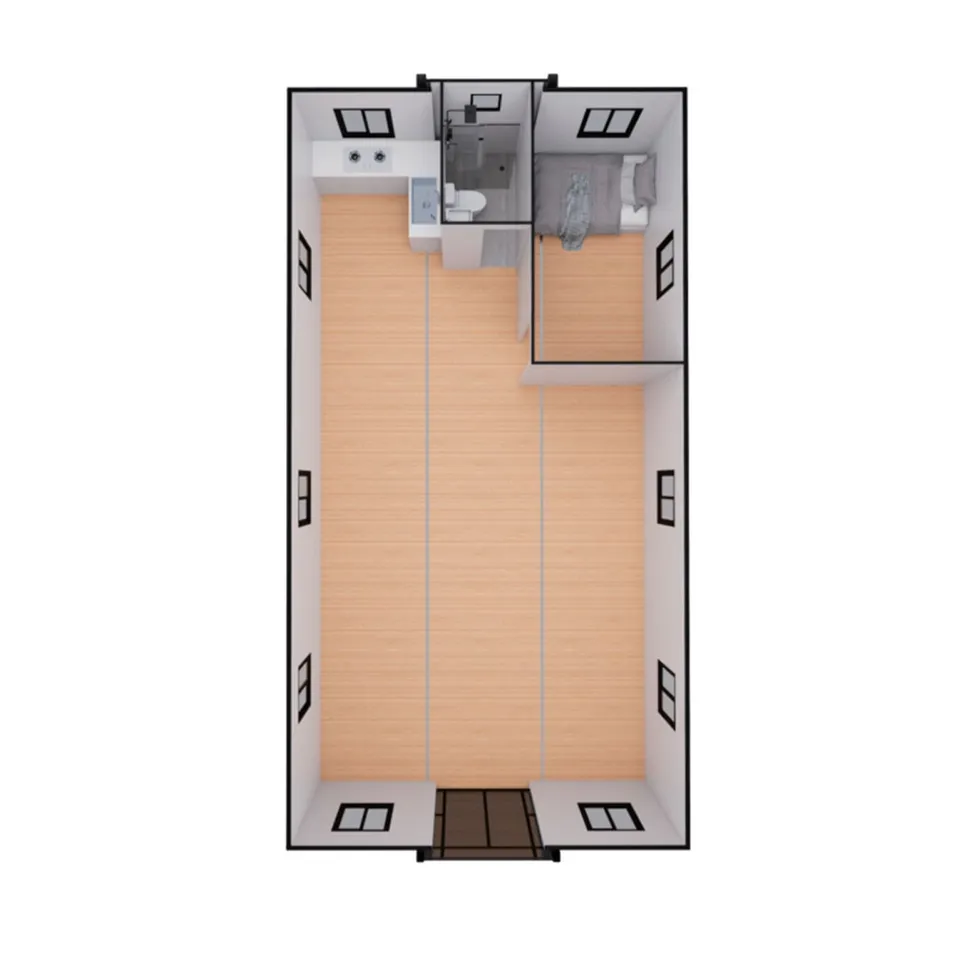
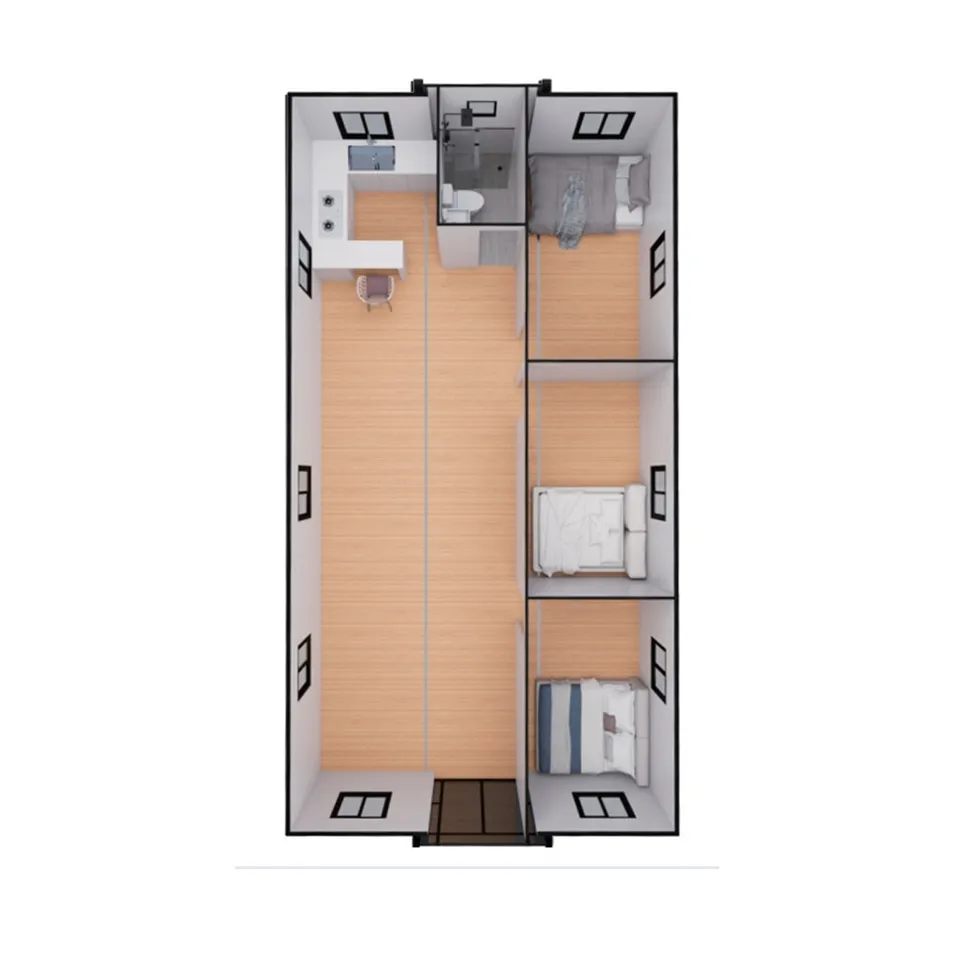
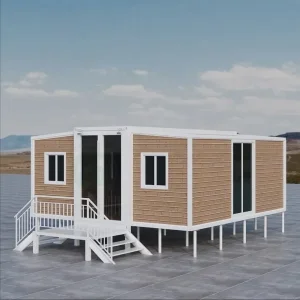
3D House Layout Plans

3D Layout Design 1
3D Layout Design 2

Drawings & Dimensions

Detailed CAD drawings and dimensional diagrams are available upon inquiry. Our engineering team can provide tailored designs to meet specific project requirements.
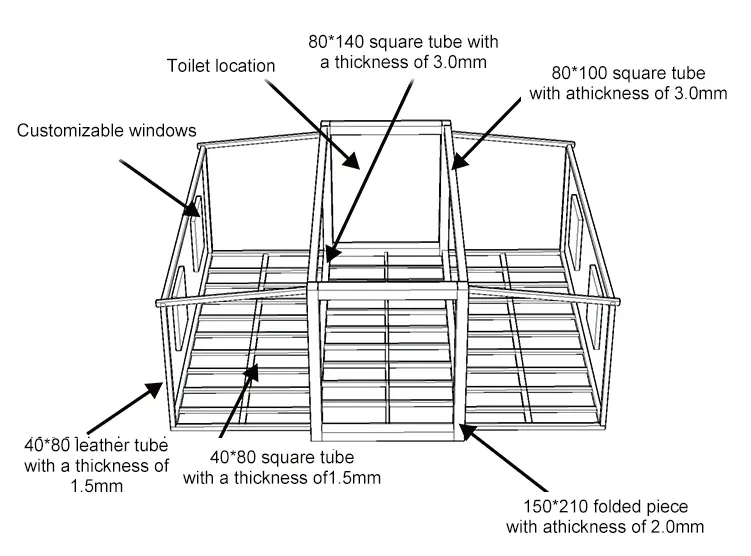
Detailed Technical CAD Drawings & Dimensions
Frequently Asked Questions
Q What are the dimensions of the expandable container house?
The standard specifications feature dimensions of 11800mm (length) * 6200mm (width) * 2480mm (height) for the expanded setup. We also offer customization options for length, width, and height to match specific project demands.
Q How long does the installation process take?
The expandable modular design allows for extremely rapid deployment. A standard unit can be assembled and fully installed by a team of four workers in just one day, significantly lowering traditional labor and time costs.
Q How weather-resistant and durable is the structure?
Built with a high-strength Q235B light steel frame and 75mm sandwich panels (available in EPS, Rockwool, or PU), the house boasts excellent properties for wind resistance, earthquake safety, moisture protection, thermal insulation, and reliable waterproofing.
Q Can the internal layout be customized for different uses?
Yes, our layout design is highly flexible. The double-wing expansion architecture creates a spacious interior suitable for custom partitioning according to customer requirements, whether for storage, offices, dormitories, workshops, or emergency housing.
Q How are the container houses packed and transported?
The houses are designed for optimized compact packaging, allowing direct container loading. This design greatly reduces logistics footprint and minimizes shipping costs, making global transport both convenient and safe.

Related Products