Cencal Home
1 / 5
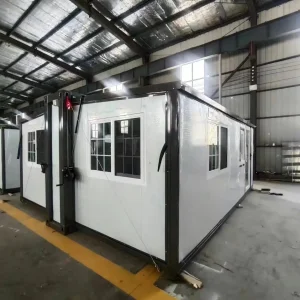
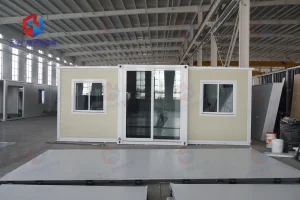
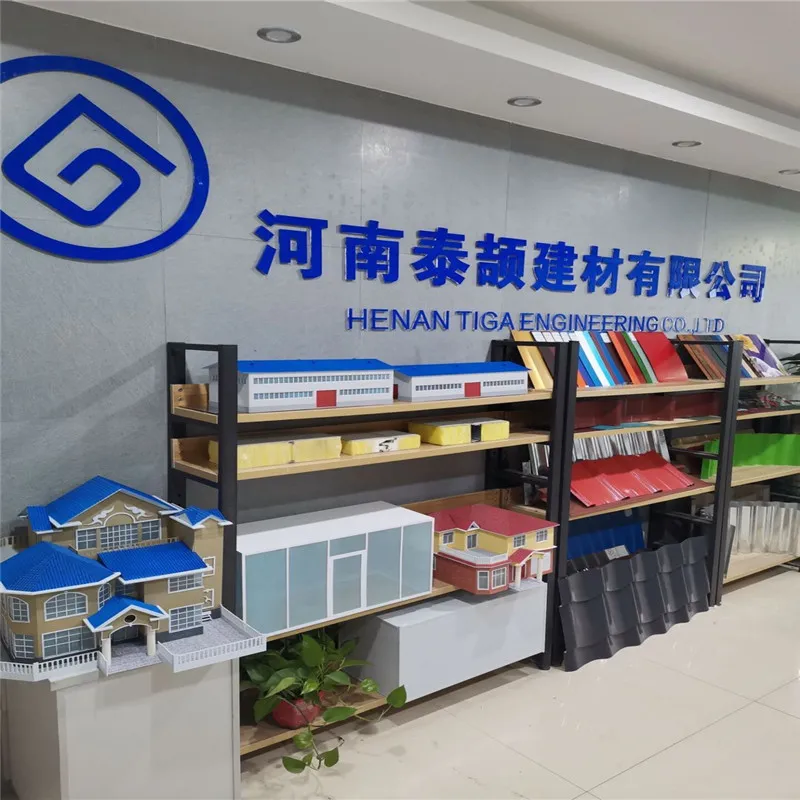
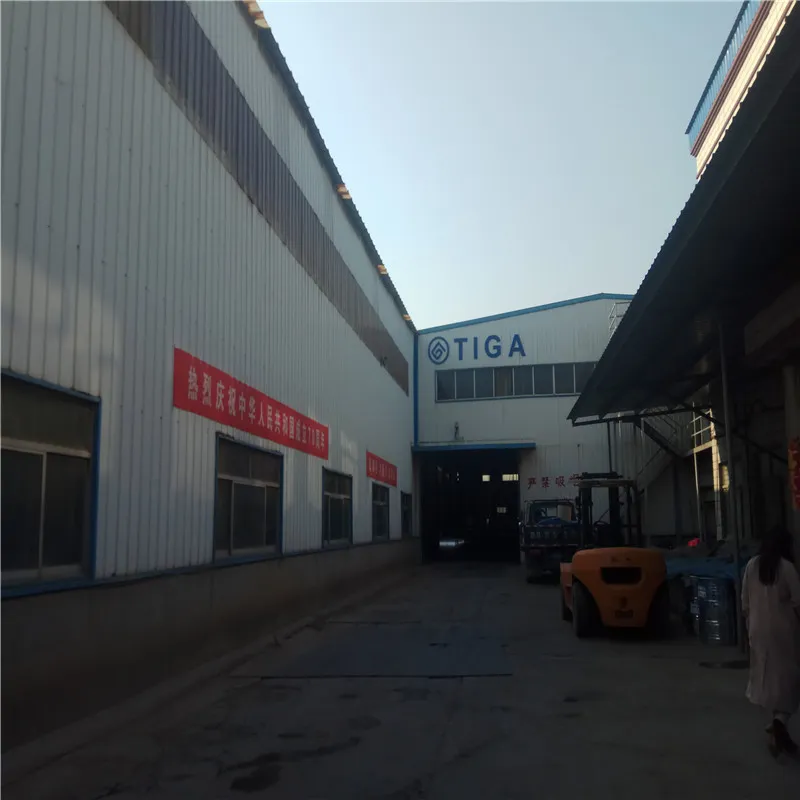
Our production facility covers 350,000 square meters and has an annual output of 200,000 containers, focusing on designing, developing, producing, selling, installing, operating, and serving as a whole, providing one-stop container rental and manufacturing for customers.
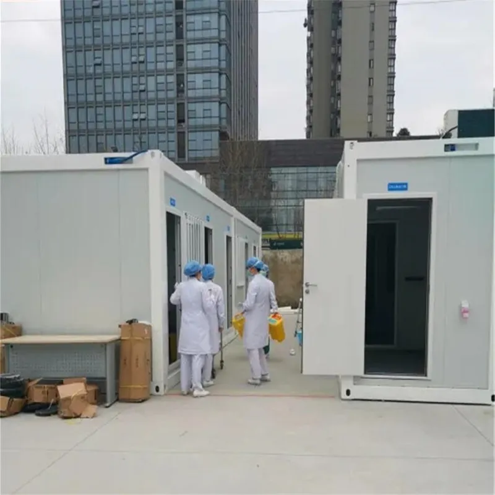
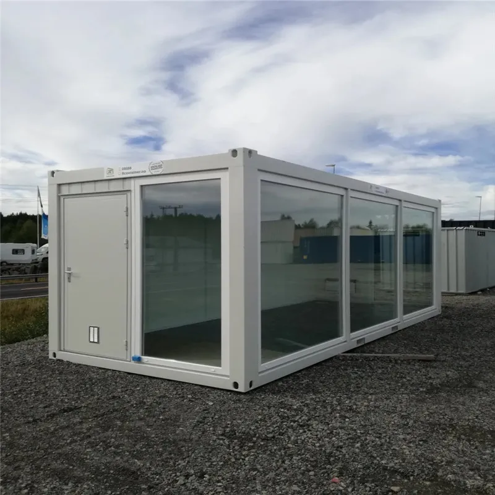
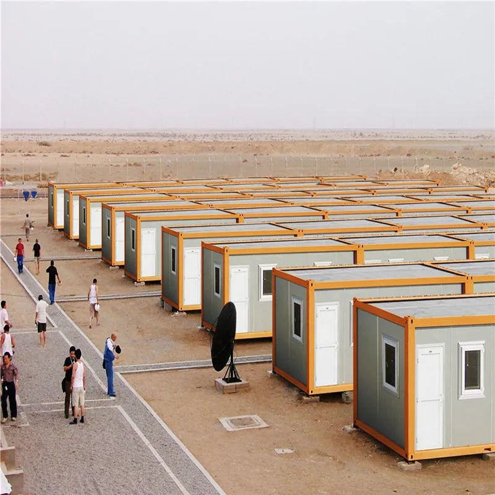
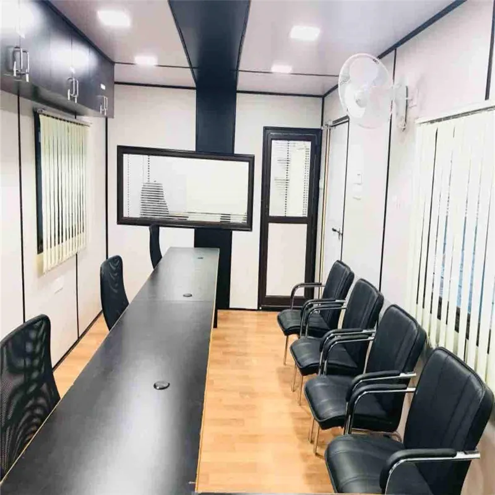
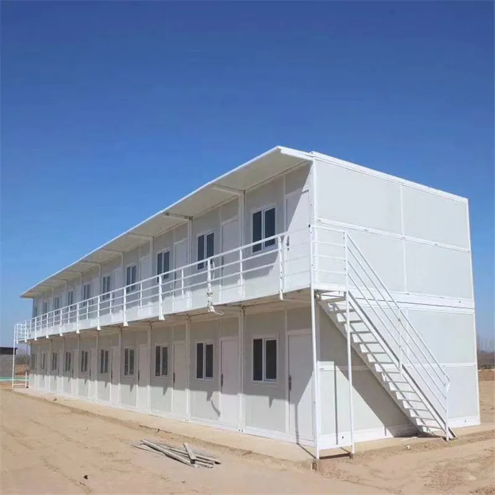
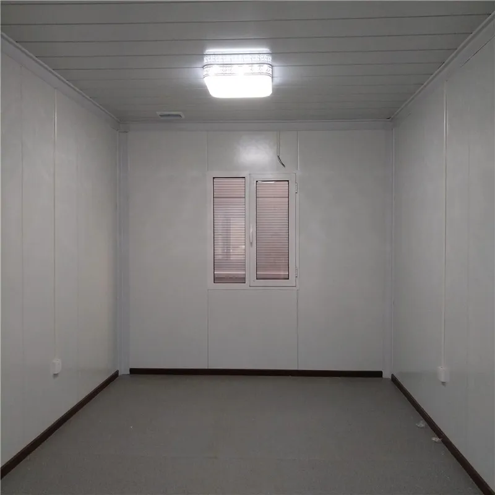
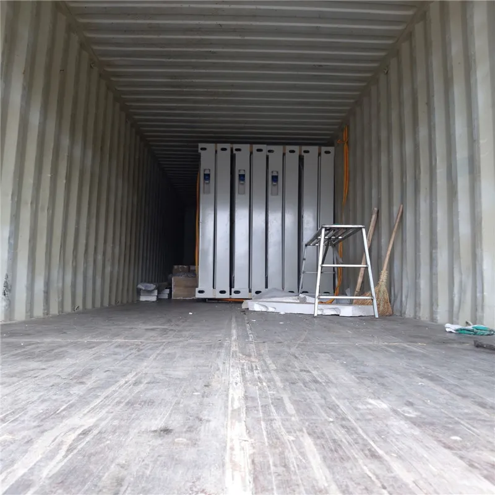
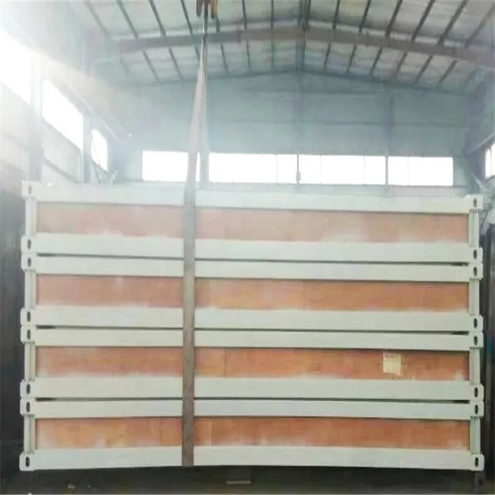
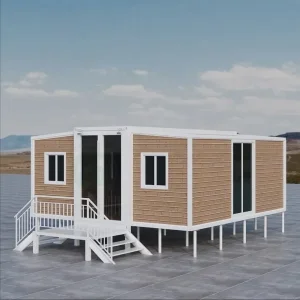
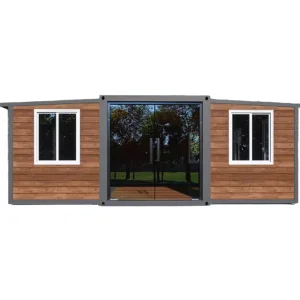
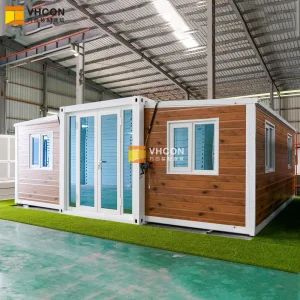
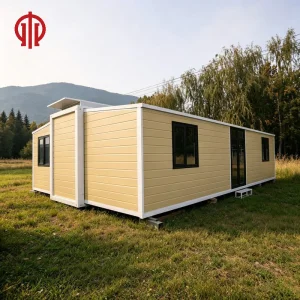
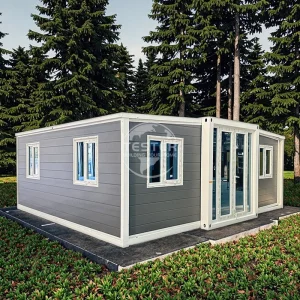
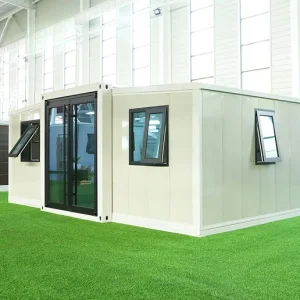
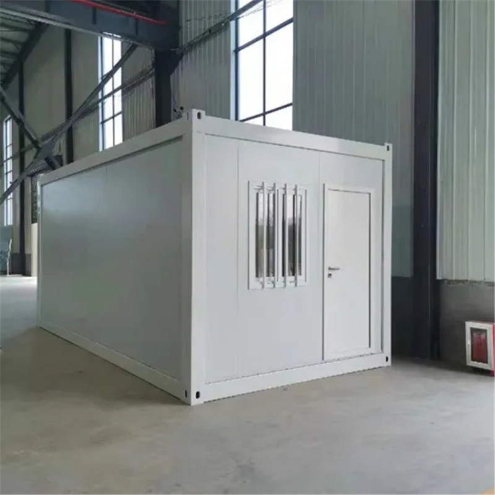
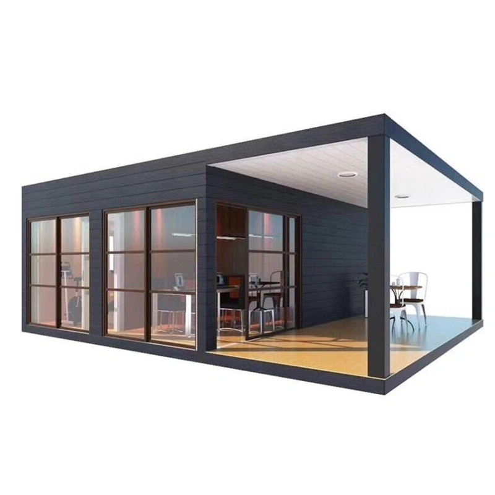
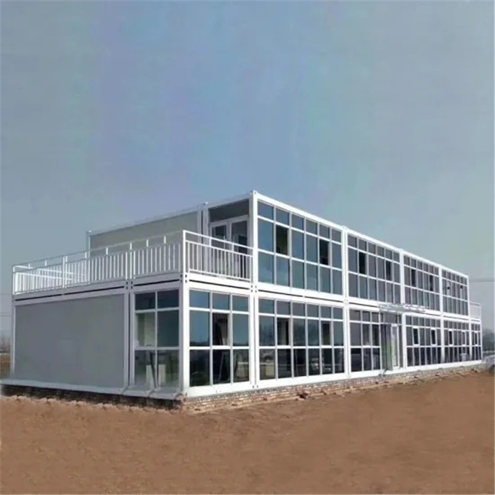
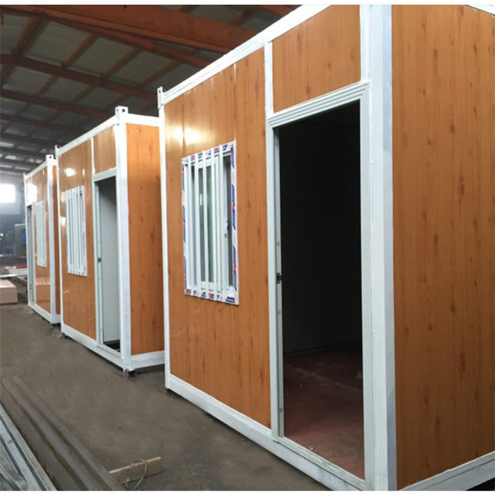
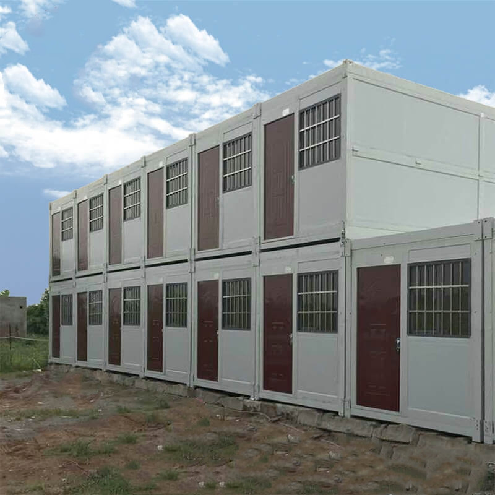
Modular portable container house is designed according to specifications of shipping container exactly. It is made of prefab light steel as house frame and sandwich panel for wall and roof, then facilitated with windows, doors, flooring, ceiling, and other additional accessories.
Africa: Sudan, Kenya, South Africa
America: Canada, USA, Colombia, Peru, Chile, Uruguay
Oceania: Australia, New Zealand, Nauru
Europe: UK, France, Germany, Russia
Asia: Thailand, Philippine, Mongolia
| Category & Parameter | Specification | |
|---|---|---|
| Product Specification | Length | 6055mm |
| Width | 2435/3000mm | |
| Height | 2896mm | |
| Roof type | Flat roof | |
| Storey | Within three storeys | |
| Design Parameters (Standard) | Floor live load | 2.0KN/m² |
| Roof live load (Snow load) | 1.0KN/m² | |
| Wind load | 0.6KN/m² | |
| Anti-seismic | 8 degree | |
| Recommended Function | Office, accommodation, restaurant, entertainment and other functional rooms | |
| Structure | Column | Galvanized steel, T=3.0mm, material Q235 |
| Roof beam | Galvanized steel, T=4.0mm, material Q235 | |
| Floor beam | Galvanized steel, T=4.0mm, material Q235 | |
| Painting | Polyurethane modified epoxy coating | |
| Roof | Roof tile | 750 type metal sheet, T=0.5mm |
| Ceiling | Environmental protection decorative plywood, T=9mm | |
| Insulation | Glass wool sandwich panel, fire rating grade A | |
| Ground | Decorative panel | High-grade green rubber flooring |
| Substrate | Cement particleboard, fire rating A | |
| Insulation | Standard: glass wool, fire class A; optional: polyphenyl, fire class B2 | |
| Wall Surface | Use materials | Color steel composite board |
| Insulation | Polyphenyl / Glass wool | |
| Door | Size | 850*2000mm |
| Material | Metal door | |
| Window | Size | 800*1100mm |
| Frame | PVC | |
| Glass | Standard: Single Glazed, Float Glass Accessories: Screen Window | |
| Electricity | Socket | Pre-installed switches, socket, China standard (Can be equipped with European, American, and Australian standards based on actual needs) |
| Cable | BV-2.5mm² / BV-4mm² | |
| Voltage | 220/380V | |
| Breaker | High segmentation miniature circuit breaker | |
| Water & Drainage | Program / Design | Can provide programs, design, construction technology services |
| Water supply | PPR | |
| Drainage system | UPVC | |