Explore our leading line of ready-made expandable houses, structural cabins, and luxury folding villas engineered for rapid deployment.
The global construction industry is undergoing a profound paradigm shift. Traditional on-site masonry and stick-built assembly are increasingly being replaced by Off-site Modular Construction (OMC). This transition is accelerated by volatile material costs, local structural labor shortages, and stringent municipal zoning requirements. Expandable tiny houses represent the zenith of this evolution, presenting a high-density, transport-efficient footprint that multiplies its usable area upon deployment.
By Utilizing precision-engineered telescoping and folding chassis, modern expandable units allow cargo volumes to remain standardized for standard shipping (flat-packed or containerized), while unlocking up to 72 square meters of habitable residential or commercial space in under two hours of field setup.
"The integration of advanced logistics and automated manufacturing allows expandable housing to address global shelter shortages, emergency disaster relief, and high-end hospitality needs with unprecedented speed."
Globally, commercial developers, municipal authorities, and hospitality operators are turning to modular systems to bypass typical construction delays. Whether deployed for workforce lodging in remote mining fields, tourist cabins in ecological reserves, or rapid accessory dwelling units (ADUs) in dense suburban environments, expandable container houses provide structural flexibility that traditional methods cannot match.
Leveraging the robust industrial clusters of Zhejiang province to deliver high-precision modular projects globally.
Hangzhou Cencal Home Co., Ltd. is a professional Chinese manufacturer specializing in expandable houses, foldable houses, modular prefabricated buildings, and customized portable housing solutions. We integrate modern manufacturing technology with strict quality control throughout every production stage.
Our engineering team provides comprehensive customization services, including floor plan optimization, insulation options, electrical systems, plumbing, interior finishes, windows, doors, roofing, and exterior decoration to meet diverse residential, commercial, industrial, and humanitarian project requirements.
Our products are manufactured using high-quality galvanized steel structures and premium building materials that comply with international quality standards. We have established long-term partnerships with clients across Europe, North America, South America, Southeast Asia, Middle East, Africa, and Oceania.
A statistical breakdown of our manufacturing capacity, quality control milestones, and global footprint.
Every expandable house is engineered to meet strict structural integrity, thermal resistance, and wind-load standards.
| Structural Element | Technical Specification Details | Performance Standard / Certification |
|---|---|---|
| Primary Steel Frame | Q235B / Q345B Hot-dip galvanized structural steel profile. Thickness: 3.0mm - 4.0mm. | GB/T 700-2006, CE Standard EN 1090 |
| Wall Insulation | 50mm/75mm/100mm Polyurethane (PU) / Rockwool / EPS Sandwich panels. | Class A Fire Resistance (Rockwool), High Thermal U-value |
| Roof System | Multi-layer structured roof: Galvanized sheet steel + insulation layer + decorative internal ceiling. | Waterproof rating: 100% Leakproof test passed under 0.2Mpa pressure |
| Flooring System | 18mm Fiber Cement board base layer + 2.0mm wear-resistant PVC flooring. | Load Capacity: > 250 kg/sqm; Fireproof & Water-resistant |
| Electrical Pre-wiring | Concealed conduits. Pre-installed switches, sockets, DB box, and distribution wires. | AS/NZS 3000, CE, UL, or custom national standards |
| Wind & Seismic Load | Engineered to resist Grade 10-11 wind velocities and Class 8 seismic events. | GB50011-2011 (Seismic Design of Buildings) |
How our expandable modules are customized to solve real-world infrastructure and housing demands across different regions.
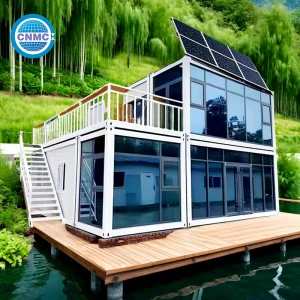
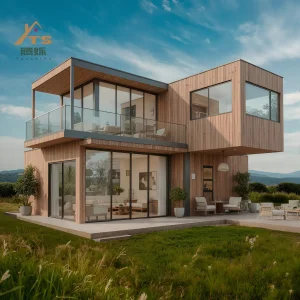
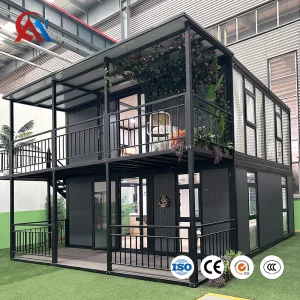
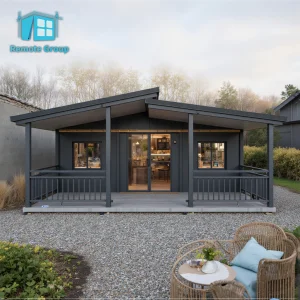
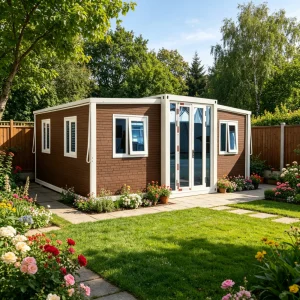
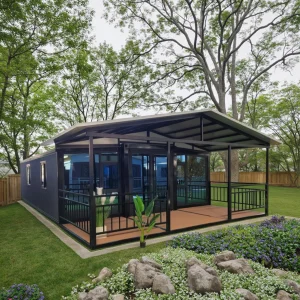
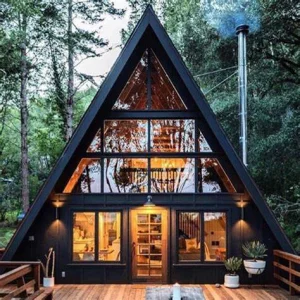
Equipped with thermal wood cladding, large double-glazed windows, and luxury interior partitions. Ideal for glamping sites, mountain resorts, and beachfront chalets where minimal foundation impact is required.
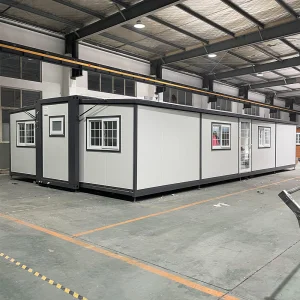
High-density multi-bedroom layouts designed for mining camps, oil fields, and large infrastructural projects. Heavy-duty sandwich panels ensure low operational cooling/heating costs in harsh climates.
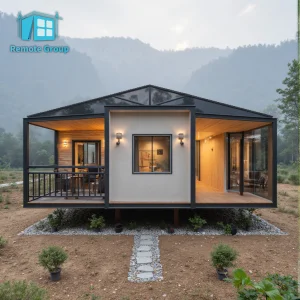
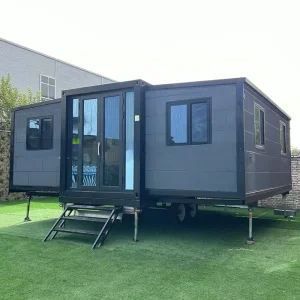
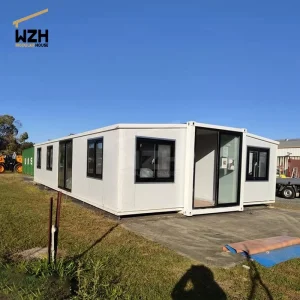
Highly transportable clinics, operations centers, and family shelters that can be deployed via flatbeds and fully expanded in under 15 minutes to provide clean, isolated medical or residential quarters.
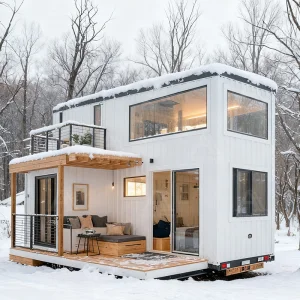
Optimized 20ft and 40ft units that serve as backyard granny flats, home offices, or studio apartments. Readily integrates with local plumbing and municipal electrical grids.
One of the primary challenges for global importers of prefabricated buildings is shipping volume. Traditional modular cabins require significant space, resulting in prohibitive ocean freight costs. Cencal Home’s expandable design mitigates this bottleneck by folding flat during transport.
A single standard 40ft High Cube (HC) shipping container can transport up to two fully equipped 20ft expandable tiny homes, complete with pre-installed flooring, wiring, plumbing, and kitchen fittings. This logistics advantage represents a 50% to 70% reduction in oceanic freight overhead, boosting the margins of global distributors, developers, and government contractors.
Our dedicated export department handles all customs documentation, material certifications (CE, SGS, ISO), and structural loading declarations, ensuring a seamless customs clearance process at destination ports.
"By shipping folded units, we maximize cargo space efficiency, enabling cost-effective intercontinental transport directly from our factory floor to your project site."
Direct views of our manufacturing workshops, assembly precision, structural frames, and global shipping preparations.











Clear, expert-driven answers to structural, logistics, and planning permissions questions.
With regular maintenance and proper initial foundation grounding, the structural galvanized steel frame possesses a design life of 25 to 30 years. The sandwich wall panels and weatherproofing membranes can be refurbished or replaced dynamically over time if exposed to extreme environmental conditions.
Our patented folding joints are lined with double-layered EPDM rubber sealing strips that resist UV degradation. Structural steel hinges are bolted securely and protected by galvanized drip caps. Every house undergoes a standardized high-pressure water spray test at the factory before packing to certify zero leakage.
Yes. We specialize in OEM and ODM customization. We configure wiring, conduits, circuit breakers, and waste plumbing lines to comply directly with regional requirements such as AS/NZS (Australia/New Zealand), NEC/UL (United States), CE/EN (European Union), and CSA (Canada).
Expandable container houses require a flat, load-bearing surface. The most common foundations are concrete pier footings (placed under the structural corner posts and the expandable beam pivots) or a fully compacted gravel bed. A concrete slab foundation is ideal but not mandatory.
Typically, two units of our standard 20ft expandable container houses can fit folded into a single 40ft High Cube (HQ) ocean container. For larger 40ft units, one unit fits per 40ft OT or standard shipping configuration depending on exact custom heights.
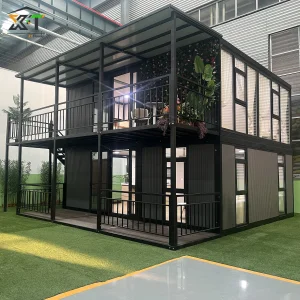
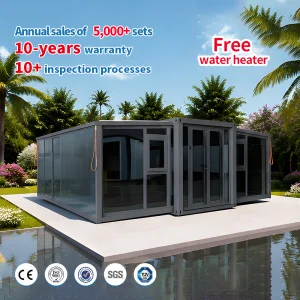
Browse our premium custom builds, including breathable removable container houses and double-floor structures.
 Cencal Home