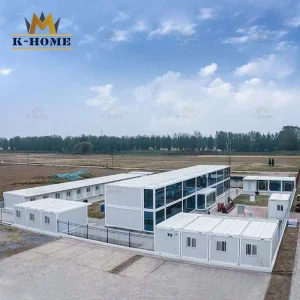
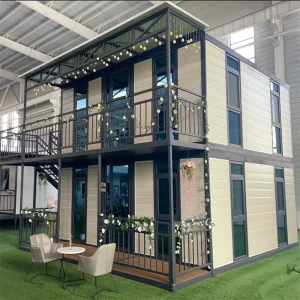
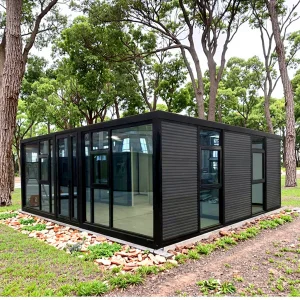
Explore our flagship high-performance structural systems, engineered for immediate global dispatch, military camp infrastructure, and luxury residential applications.
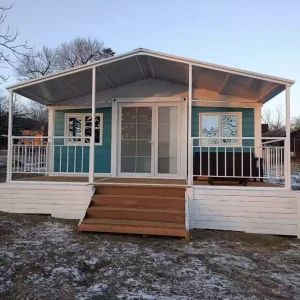
An in-depth perspective on the rapid growth, macroeconomic drivers, and sustainable trends shaping modern off-site construction.
Across the globe, industrial developers, military logistics divisions, resource exploration corporations, and public health entities are shifting away from traditional stick-built construction toward modular, expandable structures. The drive behind this transformation centers on the crucial balance of speed, physical footprint optimization during transport, structural durability, and the dynamic reduction of onsite labor requirements.
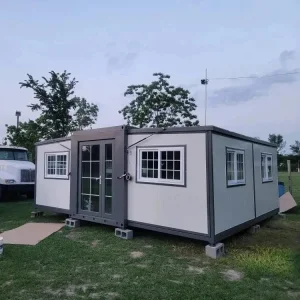
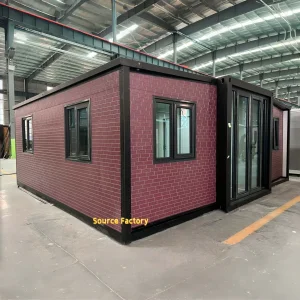
By leveraging double-wing expansion kinematics, an expandable workspace can collapse into a standard shipping container volume for efficient transport via maritime vessels or intermodal rail lines. Upon arrival at the target destination, the structure expands to triple its transit width within hours. This makes expandable architectures the most logistically sound answer for emergency response setups, complex geological exploration camps in remote territories, and high-efficiency commercial offices.
Transportation logistics make up a major portion of total project expenditures. Collapsible systems pack flat or standard, shrinking high sea-freight tariffs by up to 75% compared to pre-assembled modular cabins.
Unlike standard flat-packs that require complex panel assembly on site, expandable wings fold outward with hinges pre-aligned, containing integrated electrical wiring, flooring, and structural seals.
Constructed primarily from structural steel and highly insulated sandwich panels, these units yield near-zero site waste and can be relocated indefinitely over a 20+ year service life.
A breakdown of materials, load-bearing frames, environmental ratings, and compliance requirements engineered by Cencal Home.
Underpinning the viability of expandable structures is advanced metallurgy combined with custom polymer compounds. Structurally, the core structure consists of a hot-dip galvanized steel frame (typically utilizing Q235B or Q355B structural steel). Below is the typical engineering specification matrix deployed for severe-weather compliance:
| Structural Element | Technical Parameter / Material Specification | Compliance / Performance Standard |
|---|---|---|
| Main Frame | Q355B Galvanized Steel Profile, minimum thickness 3.0mm - 4.0mm | GB/T 1591, ASTM A572 |
| Roof / Wing Panels | 75mm/100mm Polyurethane (PU) or high-density Rockwool Sandwich Panel | EN 14509, Class A Fire Resistance |
| Thermal Transmittance | U-value down to 0.24 W/(m²·K) (depending on panel specification) | AS/NZS 4859, Energy Star Compliant |
| Wind Load Rating | Resistant to wind velocities up to 120 km/h (Grade 11/12 Typhoons) | ASCE 7-10, Eurocode 1 |
| Seismic Resistance | Designed to endure horizontal acceleration forces up to Magnitude 8 | GB 50011-2011, Seismic Zone 4 Specifications |
| Wiring & Utilities | Concealed fire-retardant PVC conduits, pre-run distribution box | AS/NZS 3000, CE, NEC Code Standards |
The core challenge in expandable manufacturing lies in maintaining precise clearances along the rotation hinges. Cencal Home employs state-of-the-art robotic welding stations and structural jig assemblies to guarantee that tolerances do not exceed 1.5mm across the entire expansion span. This prevents weather ingress at the gaskets and ensures smooth manual or winch-driven opening procedures.
Analyzing how expandable housing structures solve operational roadblocks across distinct global markets.
In regions such as Western Australia and Northern Canada, mining extraction requires rapid mobilization of labor camps. Expandable modular quarters afford workers premium living amenities (including built-in ensuite bathrooms, air conditioning, and sound dampening) without the massive installation costs of traditional prefabricated camps.
Disaster recovery zones require fast-deploying medical hubs. Utilizing custom clean-room materials, expandable clinical modules arrive on site, expand to establish multiple diagnostics rooms, and plug directly into backup generators within hours of a crisis event.
Real estate developers deploy these units as high-end sales offices and project management headquarters. When the development phase wraps up, these workspaces are simply collapsed, loaded onto a flatbed truck, and transported to the next job site with minimal structural fatigue.
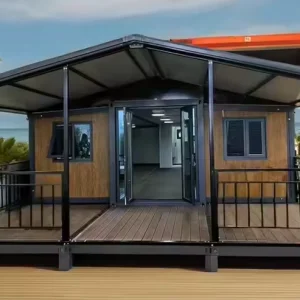
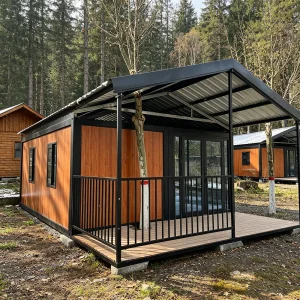
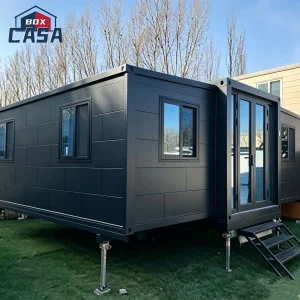
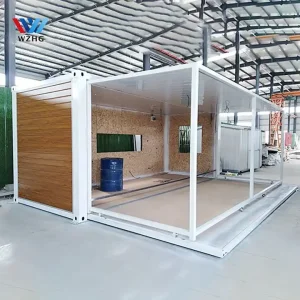
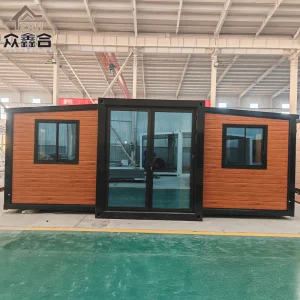
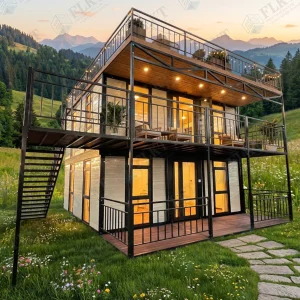
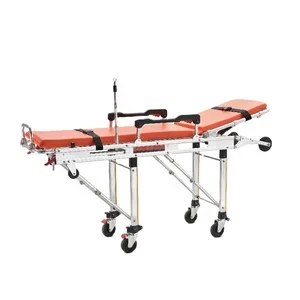
Discover our specialized layouts including double-wing luxury villas, rapid consultation clinics, foldable classrooms, and emergency response stretcher equipment.
A trusted global manufacturer dedicated to engineering precision modular infrastructure and customized portable housing solutions.
Hangzhou Cencal Home Co., Ltd. is a professional Chinese manufacturer specializing in expandable houses, foldable houses, modular prefabricated buildings, and customized portable housing solutions. With years of experience in the prefabricated construction industry, we are committed to delivering innovative, durable, and cost-effective space solutions for customers worldwide.
Our product portfolio includes expandable container houses, foldable container homes, modular houses, portable cabins, tiny houses, site offices, labor accommodation units, emergency shelters, guard houses, classrooms, medical clinics, and customized prefabricated buildings. Designed for rapid deployment and convenient transportation, our structures significantly reduce installation time and labor costs while maintaining excellent strength, thermal insulation, and long-term durability.
Cencal Home integrates modern manufacturing technology with strict quality control throughout every production stage. Our engineering team provides comprehensive customization services, including floor plan optimization, insulation options, electrical systems, plumbing, interior finishes, windows, doors, roofing, and exterior decoration to meet diverse residential, commercial, industrial, and humanitarian project requirements.
Our products are manufactured using high-quality galvanized steel structures and premium building materials that comply with international quality standards. They are widely used for construction camps, mining sites, tourism resorts, disaster relief projects, healthcare facilities, educational buildings, temporary offices, and permanent residential communities.
Driven by innovation, reliability, and customer satisfaction, Hangzhou Cencal Home continuously invests in product development and manufacturing efficiency to provide smarter modular housing solutions for global markets. We have established long-term partnerships with clients across Europe, North America, South America, Southeast Asia, the Middle East, Africa, and Oceania.
As your trusted expandable house manufacturer in China, Cencal Home is dedicated to providing high-quality prefabricated housing products, flexible OEM and ODM services, competitive pricing, and professional technical support. We look forward to building sustainable living and working spaces together with customers around the world.











How next-generation material science and automation are shifting the boundaries of high-capacity structural modularity.
We are incorporating silica aerogels into our core polyurethane panels. This yields an thermal barrier rating exceeding R-45, lowering overall HVAC operating costs in extreme sub-zero regions.
By integrating optional onboard hydraulic actuators, operators can trigger full expansion sequences via handheld remote control, bringing the physical labor required for setup down to a single person.
Next-gen Cencal structures can house micro-embedded environmental sensors that monitor structural stress, internal relative humidity, solar battery status, and ambient thermal leaks in real time.
Answering high-intent queries regarding import, delivery logistics, foundation engineering, and customization.
Most 20ft and 40ft expandable container houses are shipped directly as customized flat-packed setups or as certified self-contained shipping units. For instance, two complete 20ft double-wing expandable units fold flat and fit cleanly inside a standard 40-foot High Cube (40HC) container. This drastically minimizes intermodal transport costs compared to shipping fully erected modular cabins.
Expandable units require simple, level support foundations. In structural terms, they do not need massive poured concrete slabs. The structure performs optimally on concrete footings (piers) situated at load-bearing points, timber sleepers, or heavy-duty steel ground screws. This allows developers to deploy units on uneven terrains, sandy soils, or ecologically sensitive sites with ease.
The plumbing lines (kitchen and bathroom drains) are pre-installed in the factory inside fixed floor and wall cavities. In fold-out sections, flexible high-pressure conduits with quick-connect linkages are utilized to prevent tension cracking during deployment. Electrical systems are routed within integrated conduits, featuring safety isolation cut-outs that meet major international standards (AS/NZS 3000, CE, and NEC).
Water and air infiltration is prevented using dual-layered EPDM weather stripping. The hinge joints feature overlapping architectural flashing profiles that funnel water away from structural gaps. During setup, compression clamps lock the panels flush against the main frame, ensuring full compliance with international wind-driven rain penetration standards.
Yes. Our in-house engineering division utilizes BIM and AutoCAD modeling to adjust layout configurations, structural walls, partition systems, and exterior finishes based on client requirements. We support custom configurations for complex offices, classroom clusters, multi-room clinics, and site accommodations.
 Cencal Home