Cencal Home
1 / 5

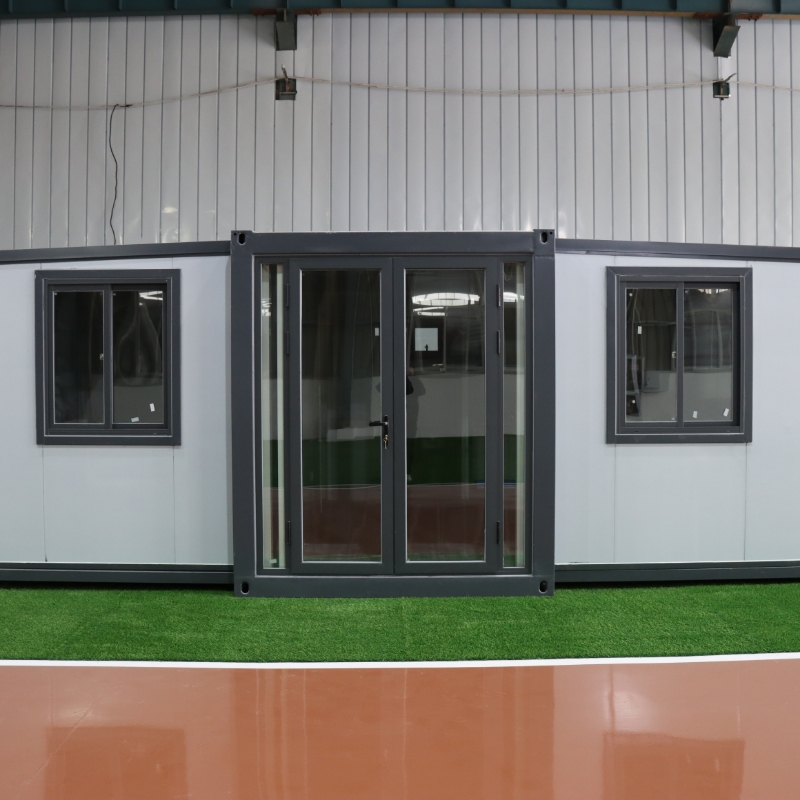
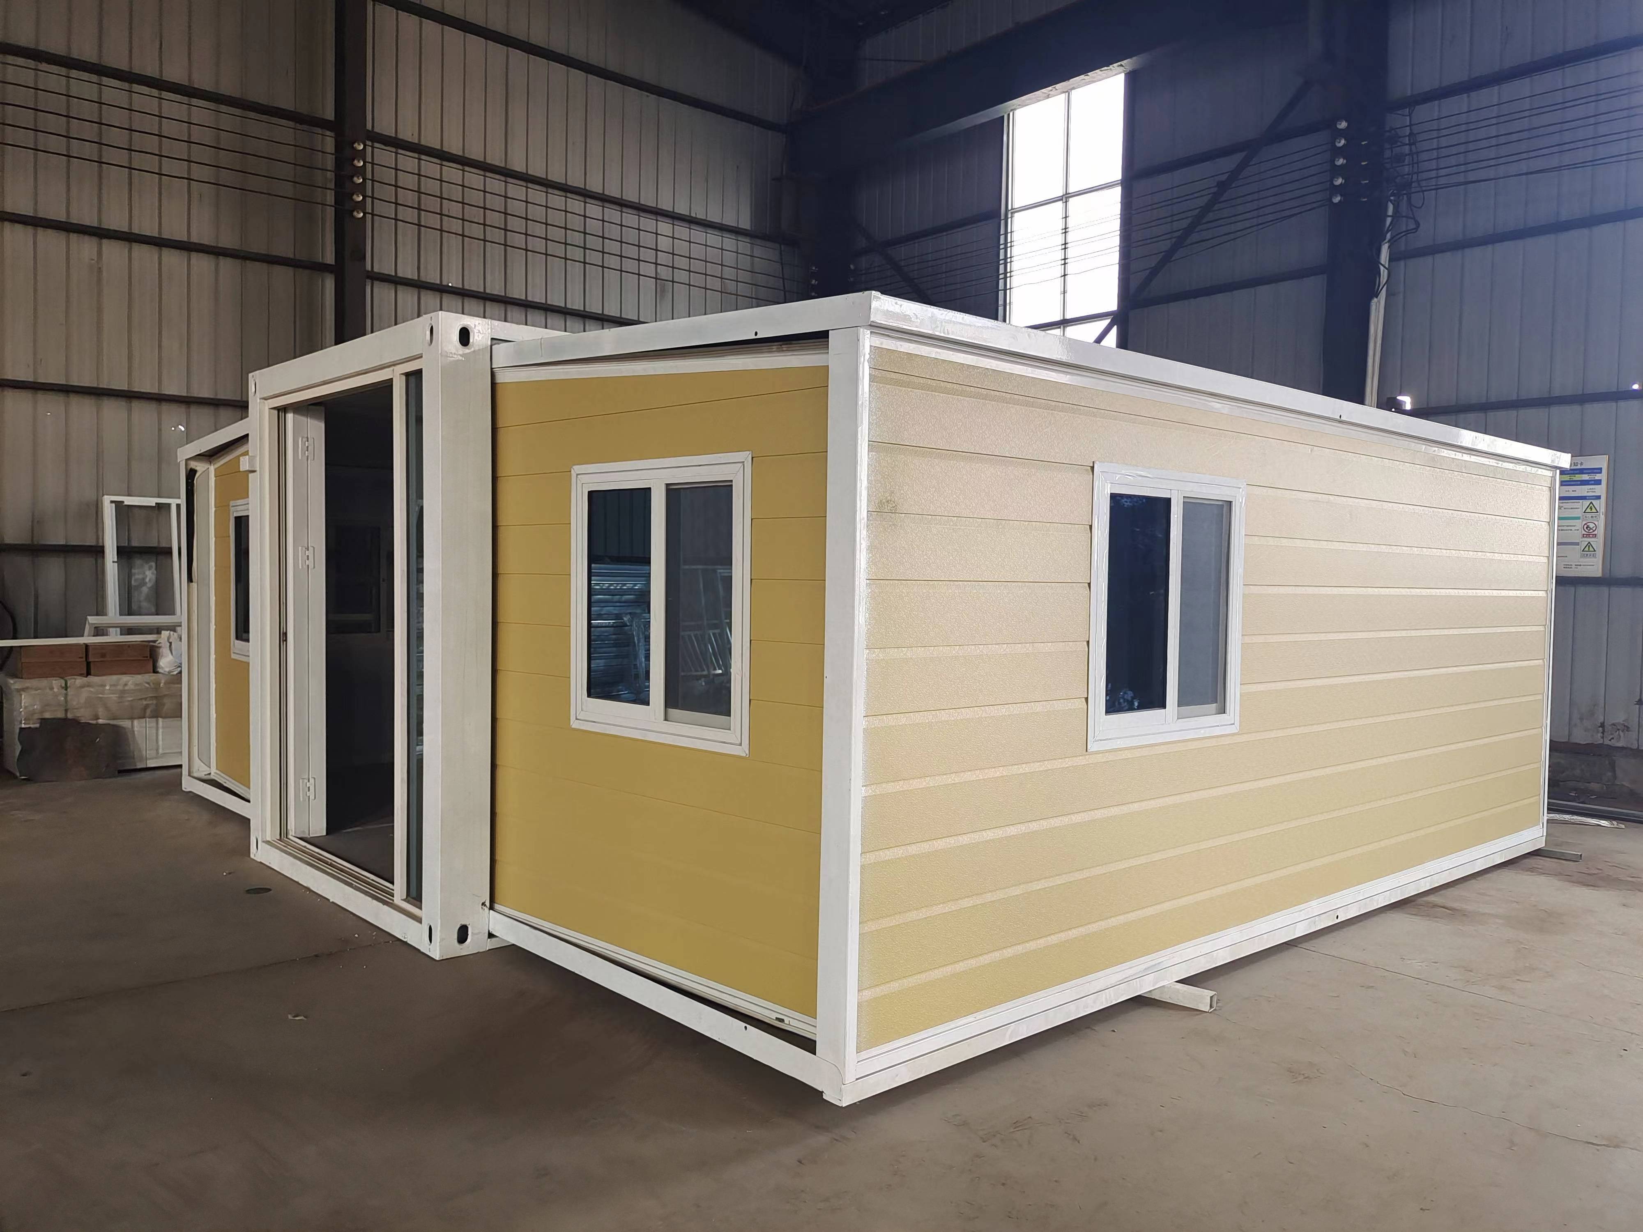
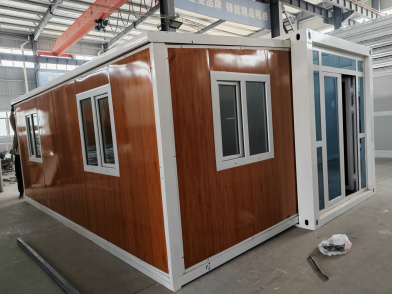
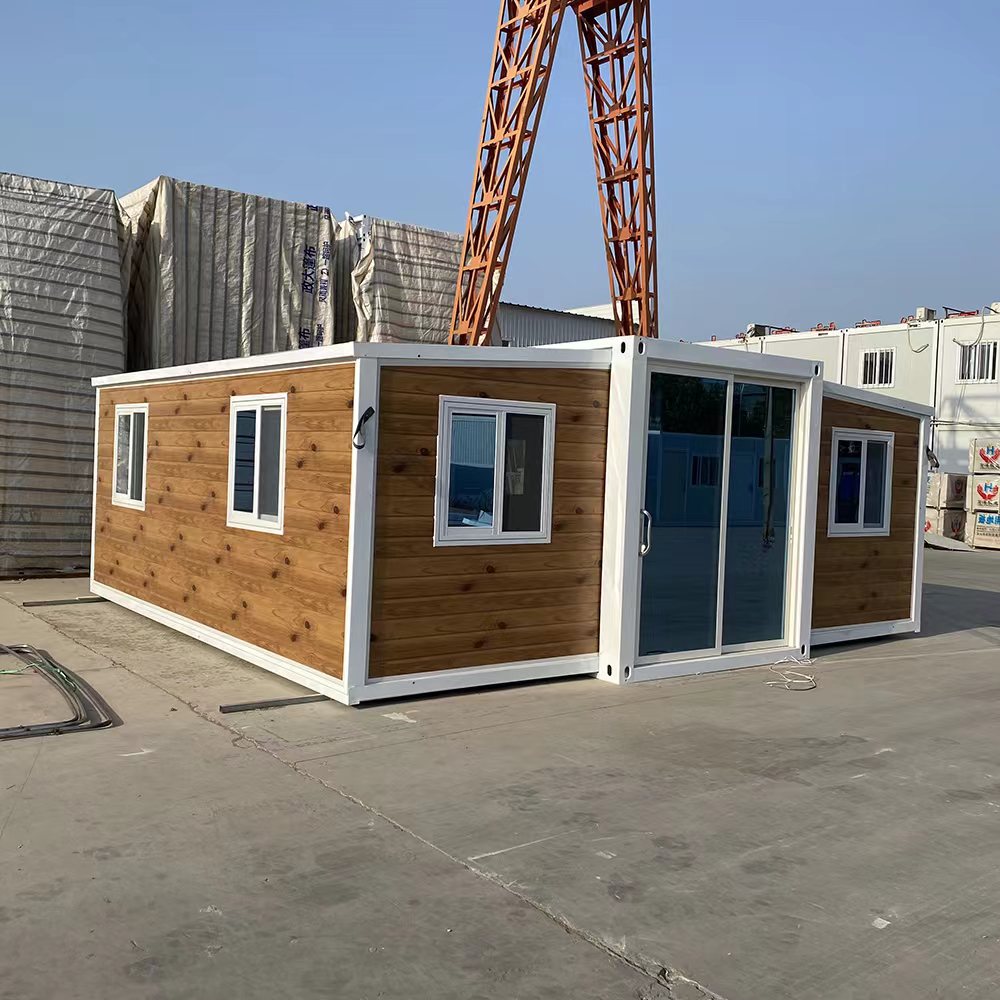
All configurations are customizable.
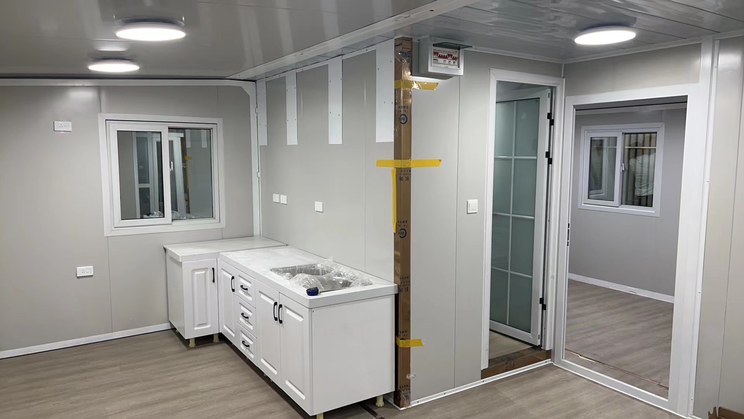
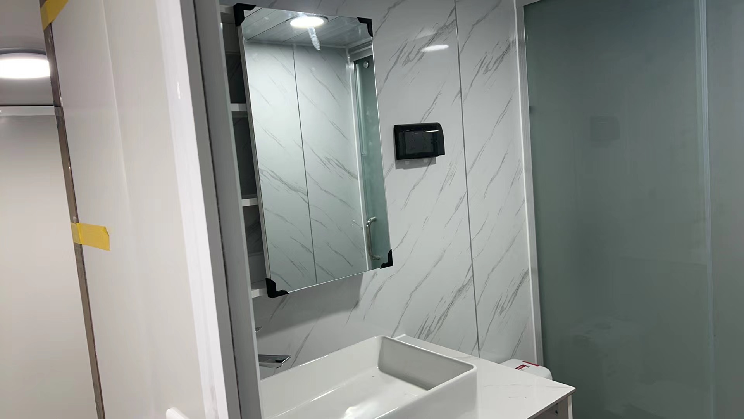
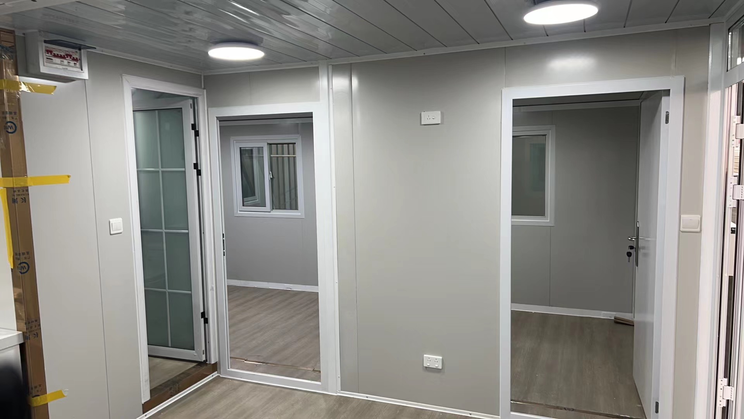
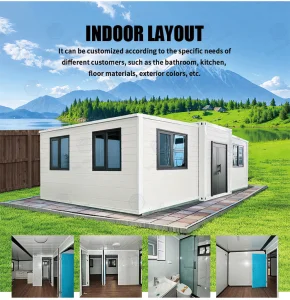
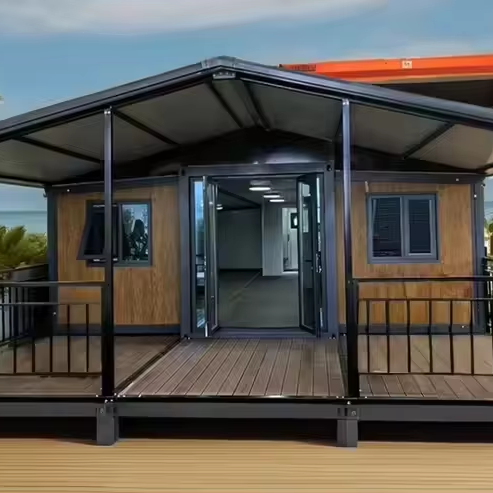
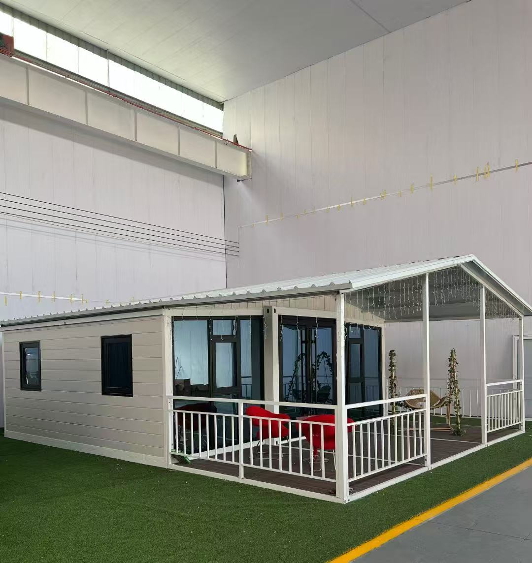
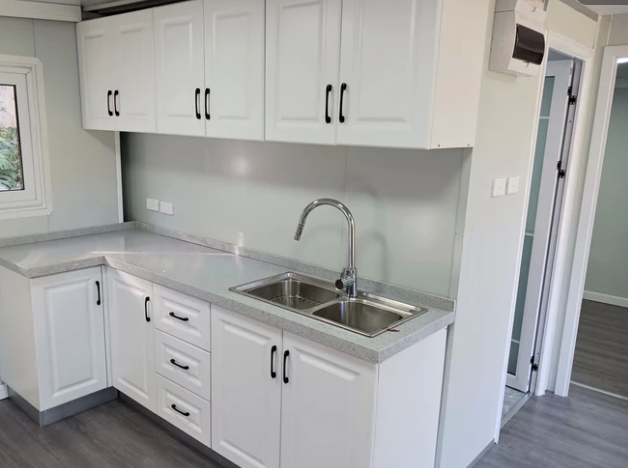
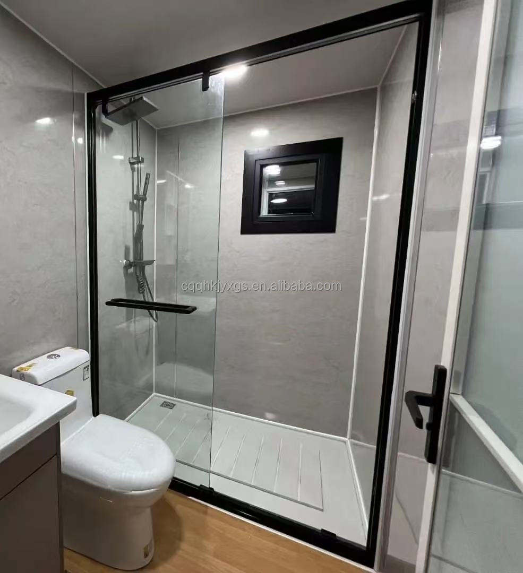
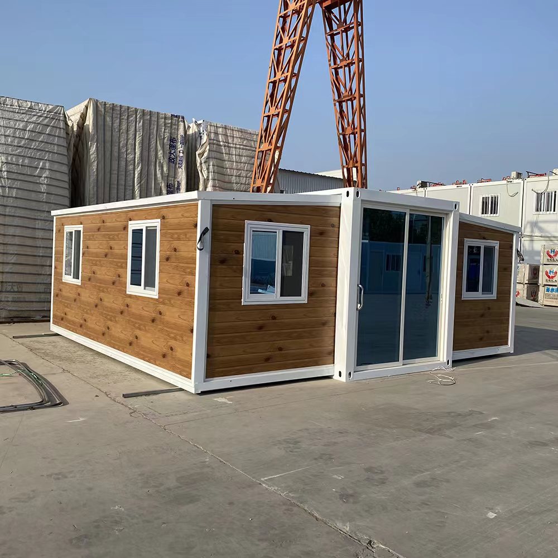
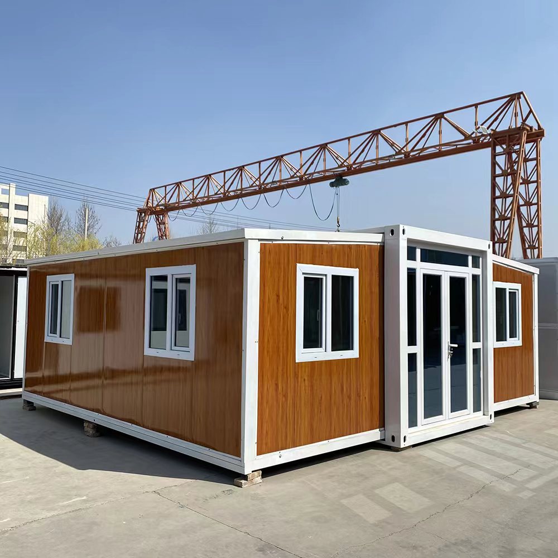
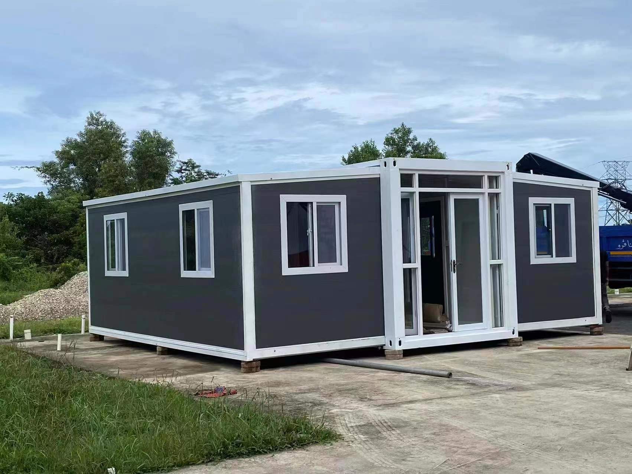
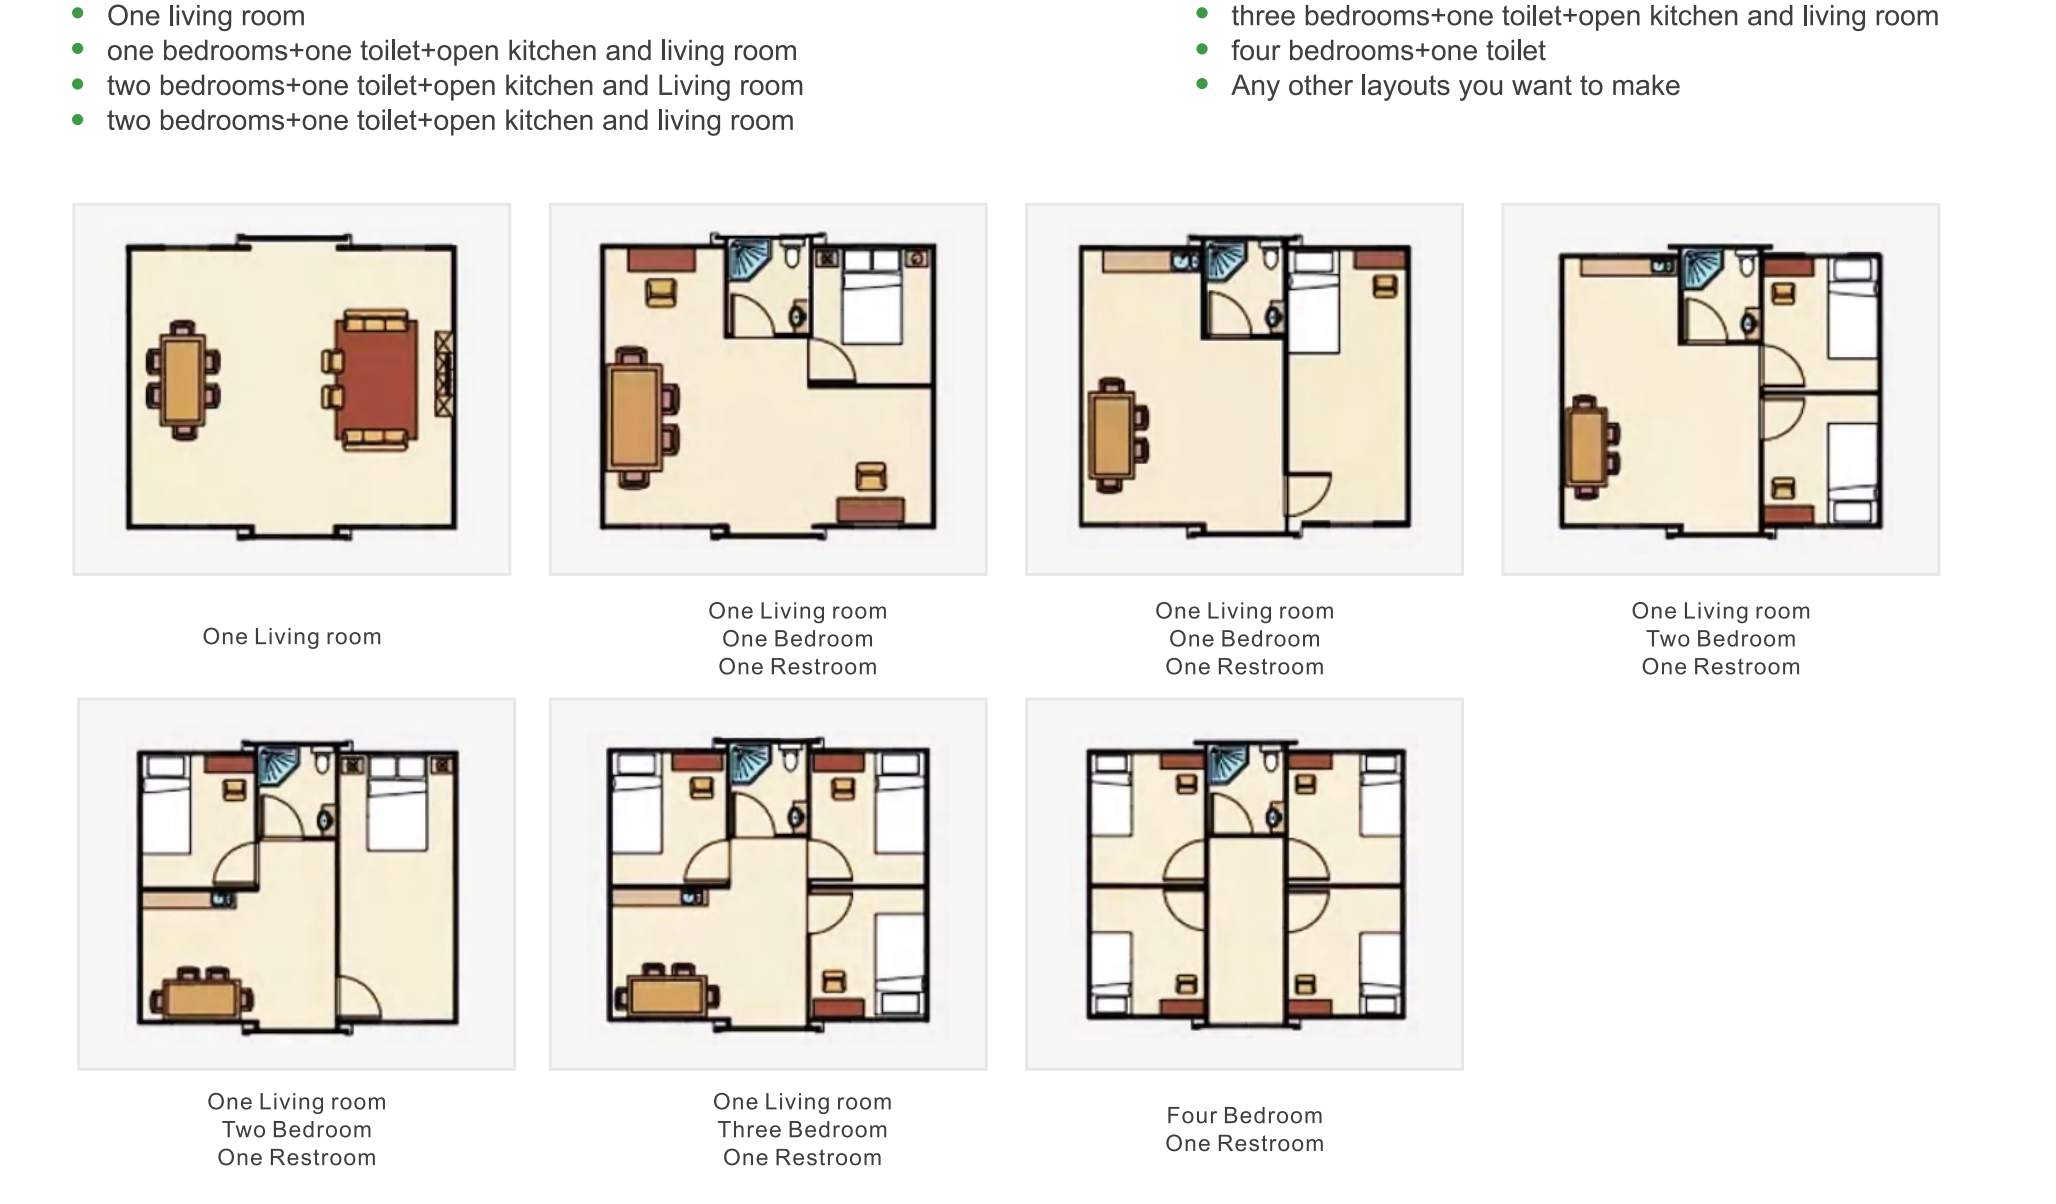
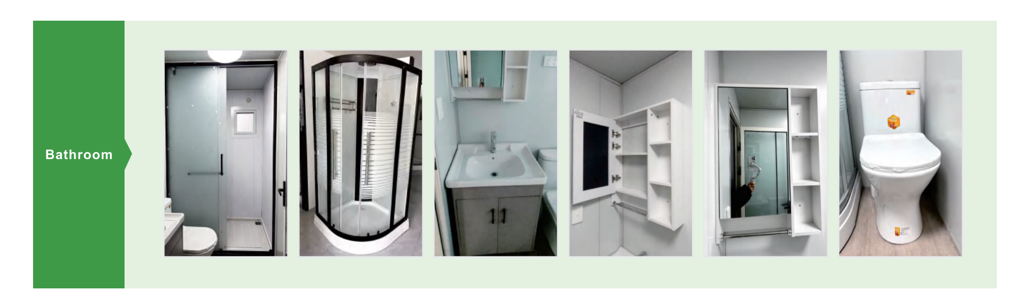
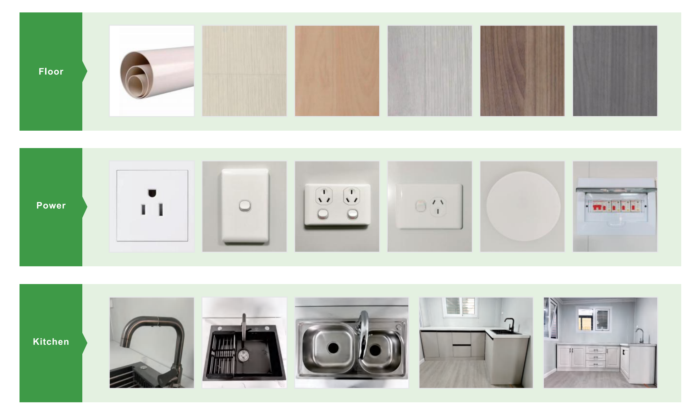
The basic layout of the 40-foot home includes three bedrooms, a kitchen, a living room, and a bathroom. The kitchen comes equipped with cabinets and a sink, while the bathroom features a separate shower area, bathroom cabinets, and a toilet.
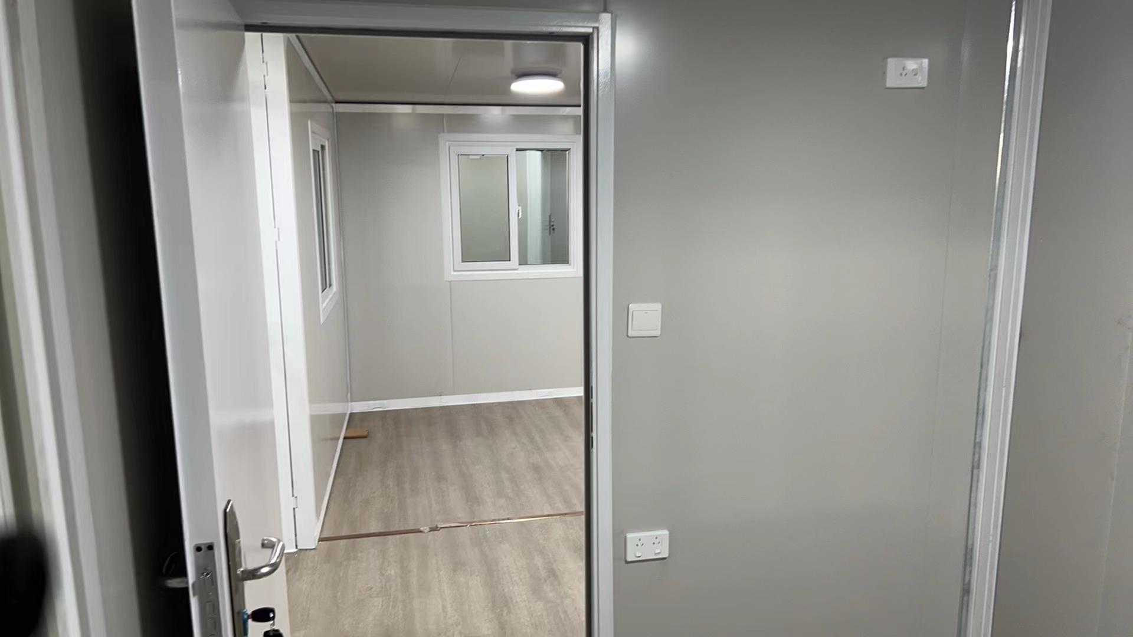
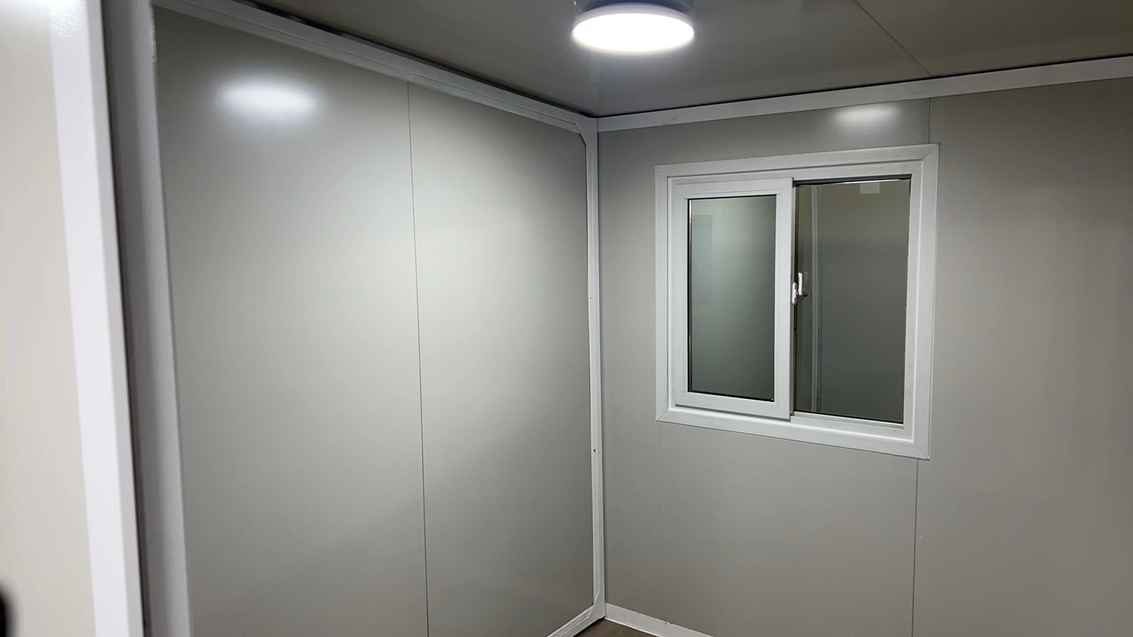
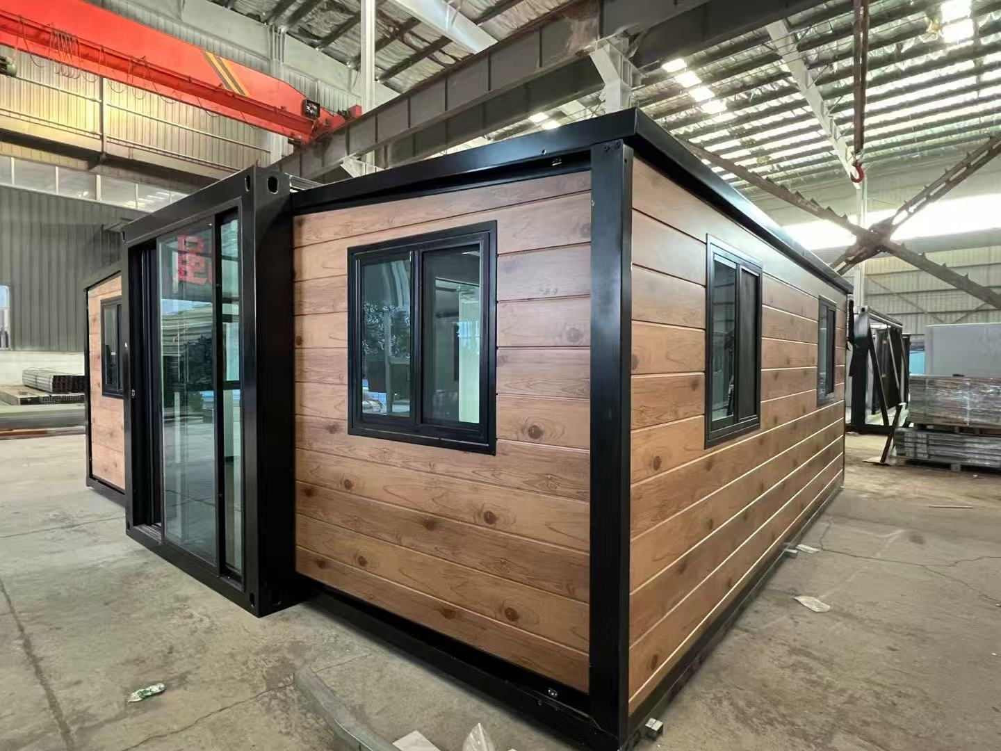
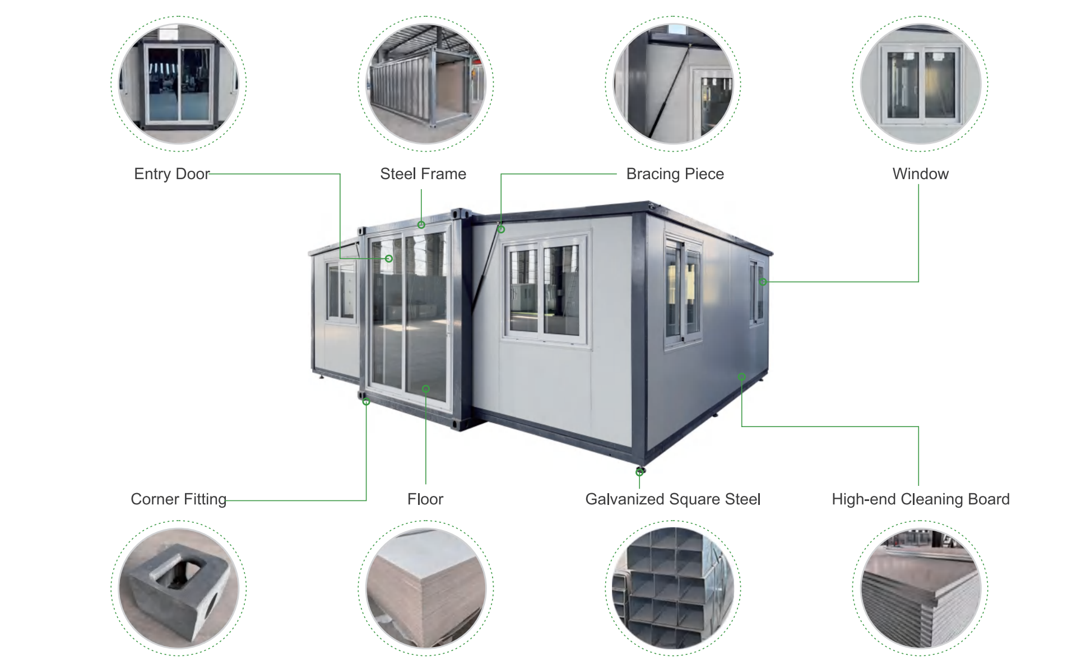
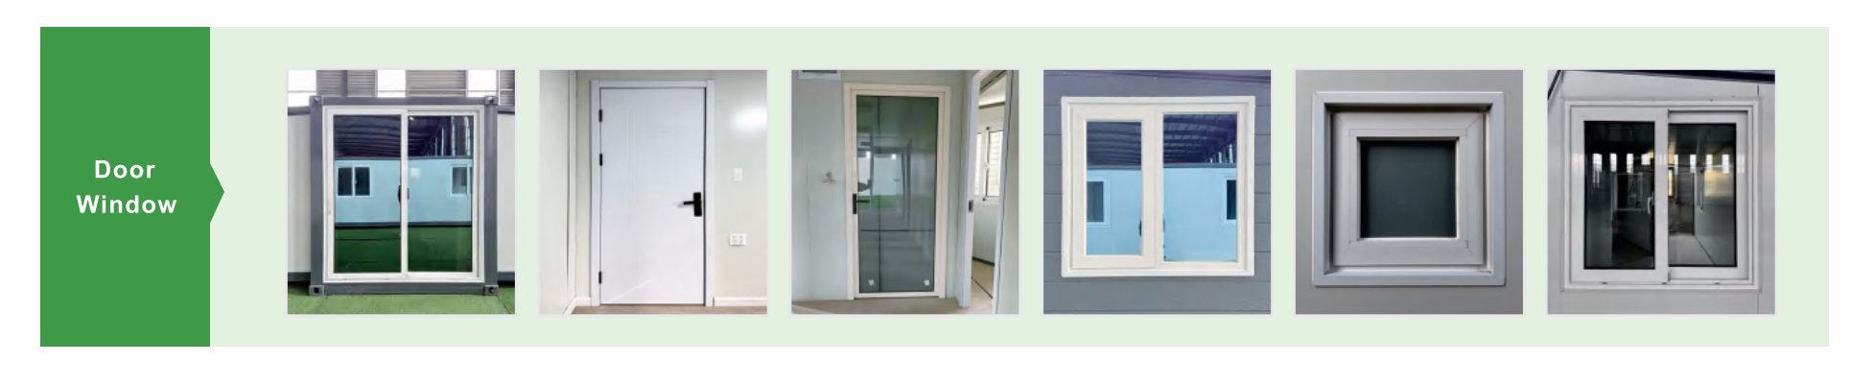
All doors, windows, flooring, internal wiring, switches, sockets, and drains are pre-installed within the house for immediate ease of use.
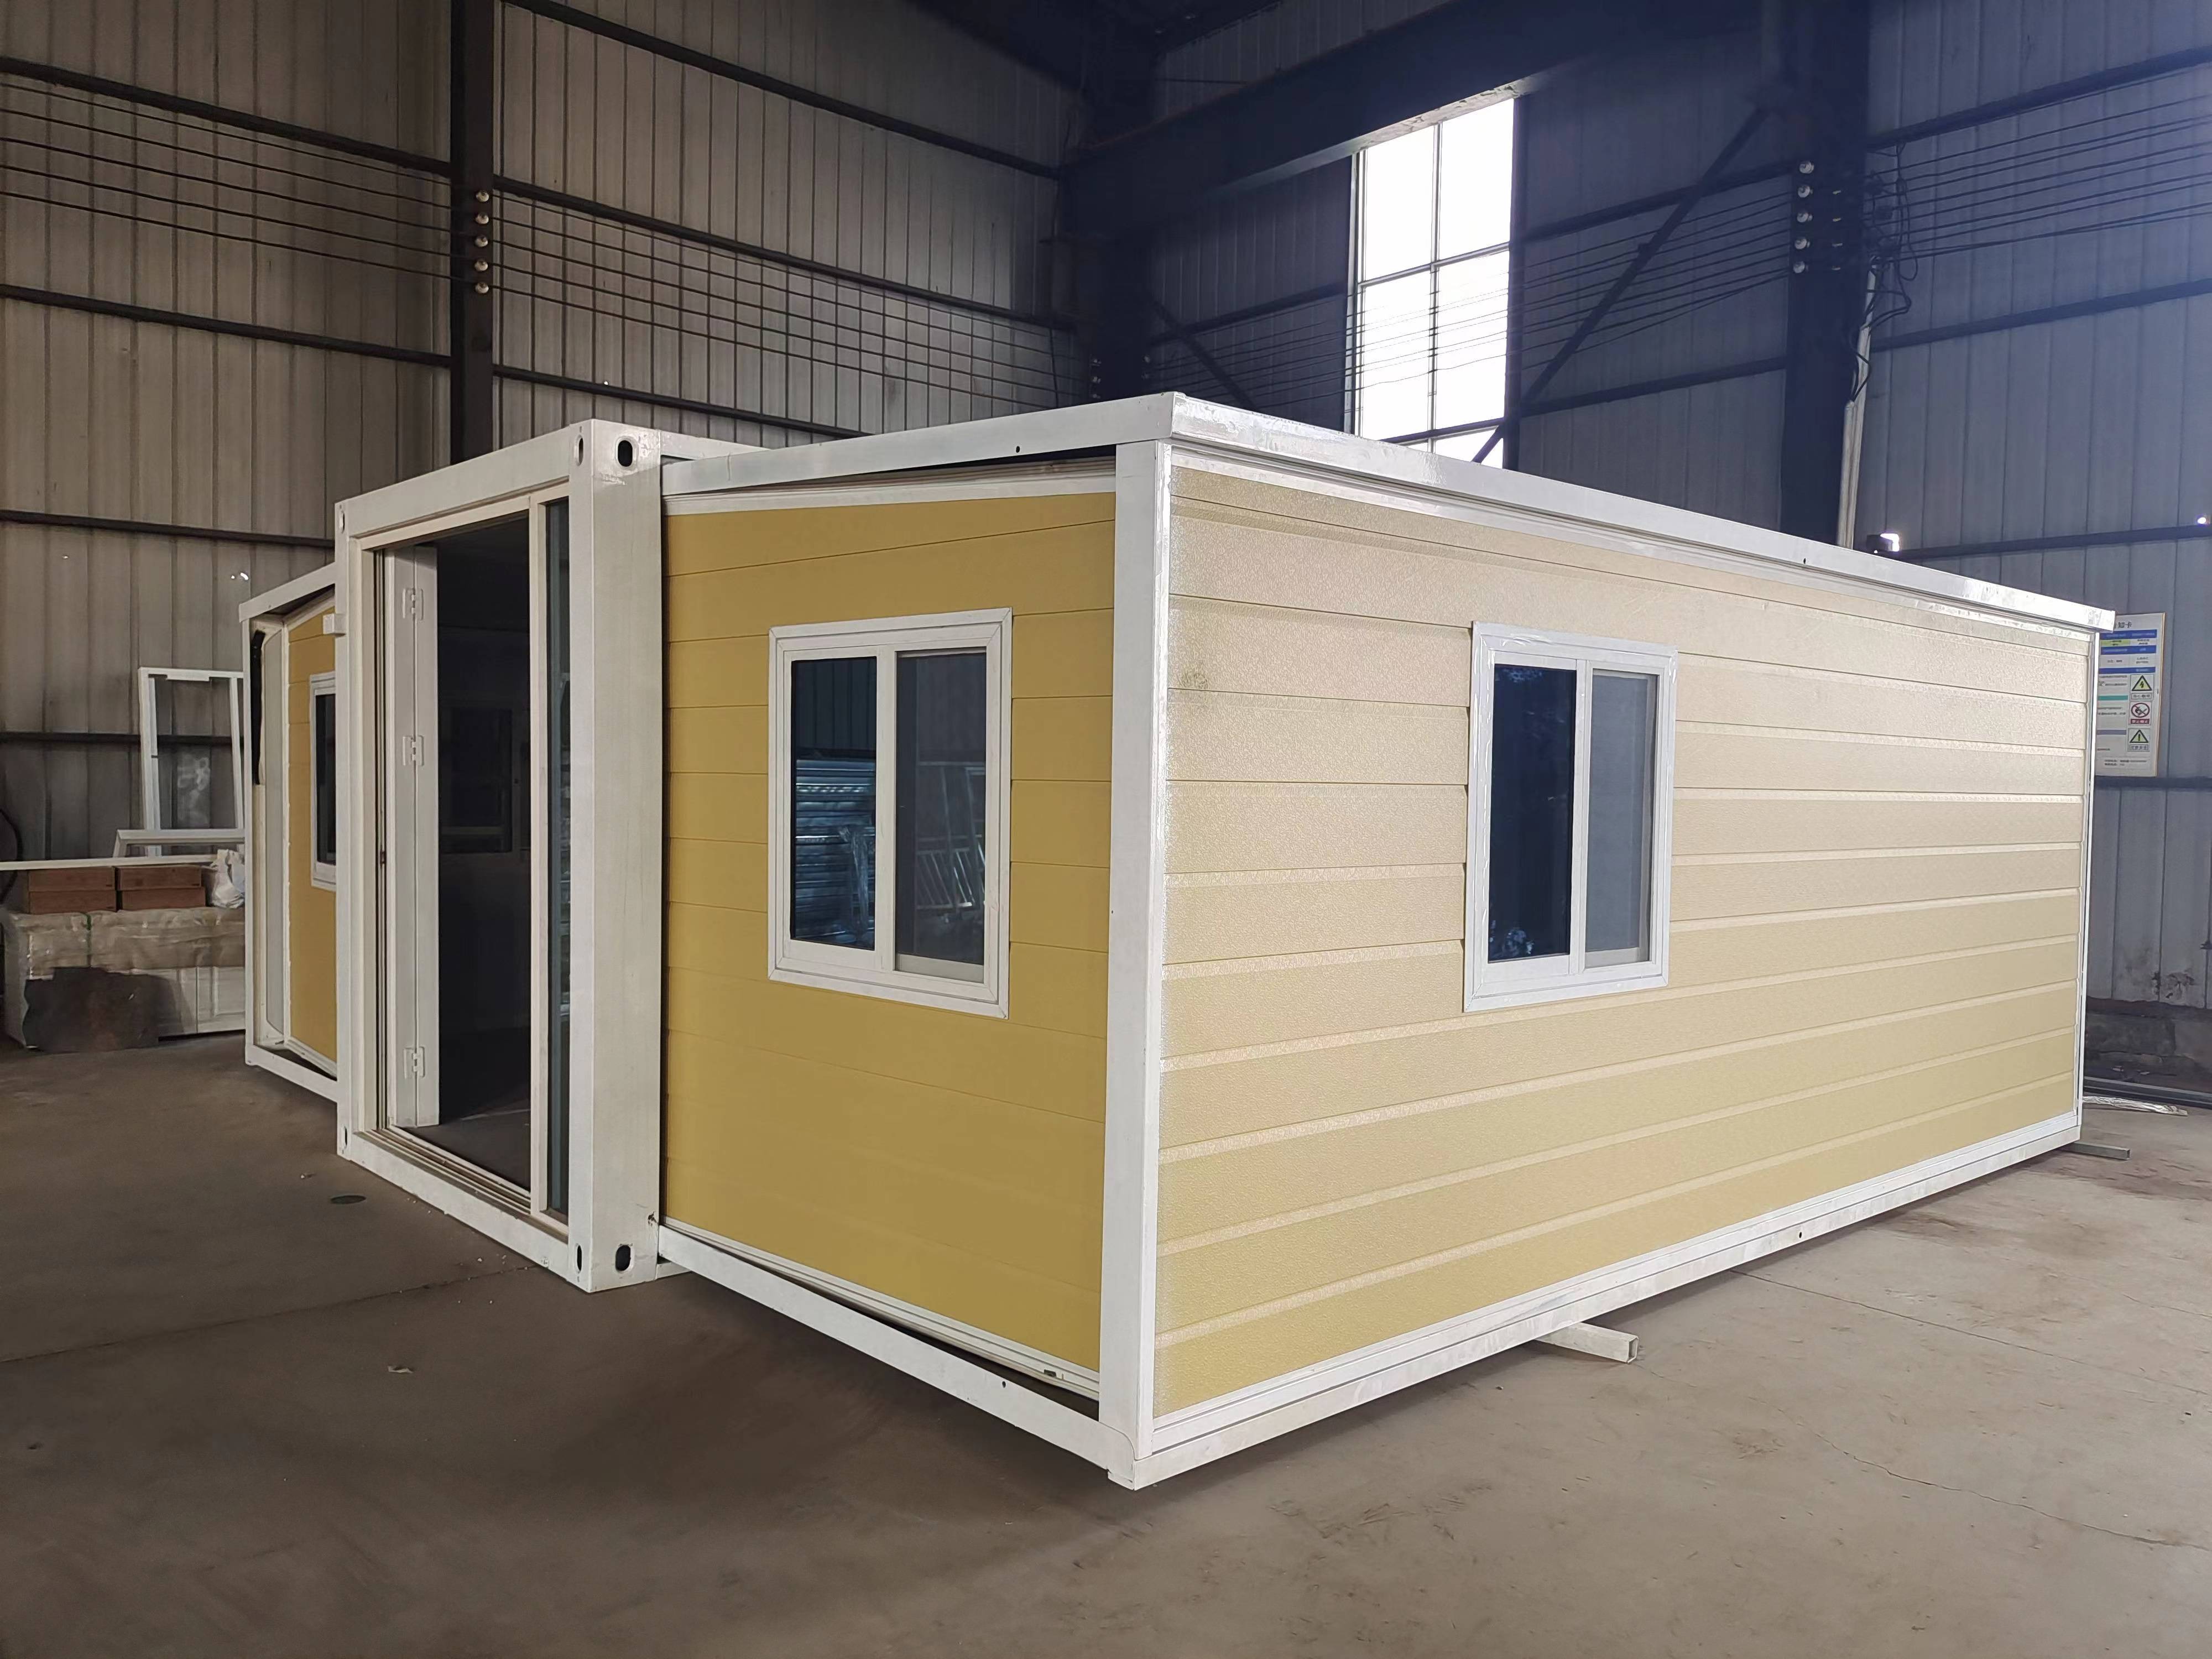
All configurations are customizable.
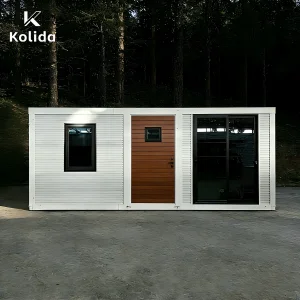
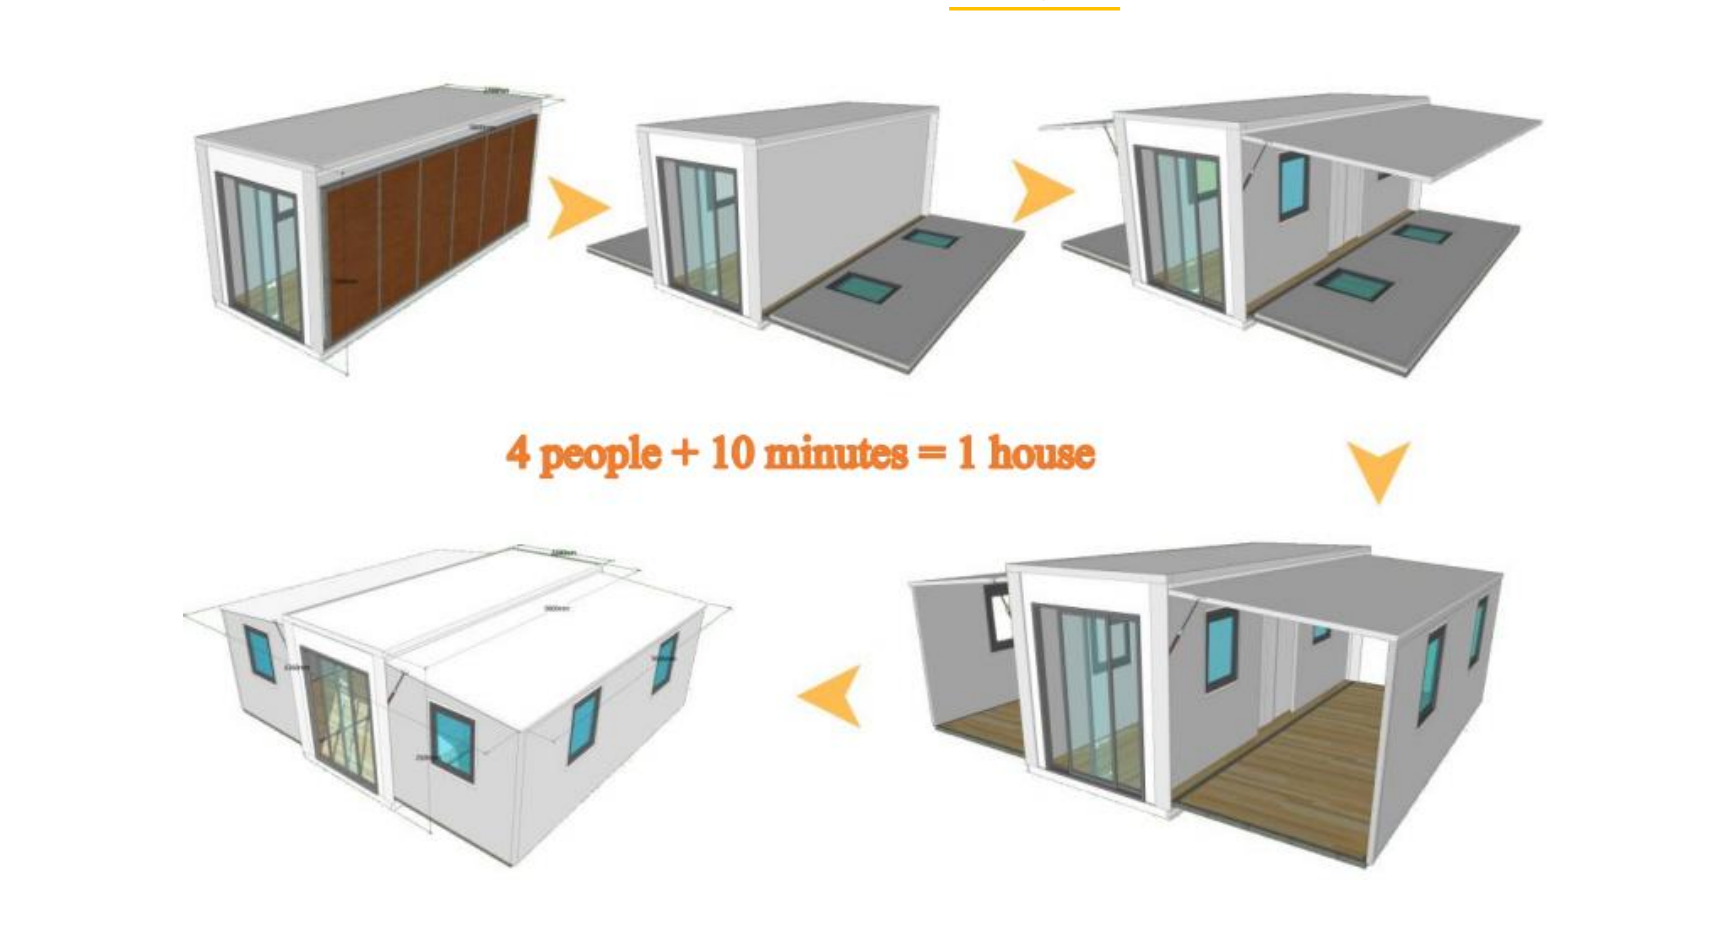
The basic layout of the 20-foot home includes two bedrooms, a kitchen, a living room, and a bathroom. The kitchen is fully equipped with cabinets and a sink, and the bathroom is furnished with a shower, bathroom cabinets, and a toilet. Sockets and switches are customized to meet your country's local standards.
| Item | Value |
|---|---|
| Product name | Container House |
| Fireproof | B2, B1, A2, A1 |
| Model Number | Windows |
| Partition Wall | Sandwich Panel |
| Doors | (1) Steel door (2) Aluminum double glass door (3) Cut-bridge aluminum double glass door |
| Earthquake Resistance | 7 Grade |
| Wind Resistance | 88.2-117 km/h |
| Life Span | 12-20 years |
| Color | Customized Color |
| Product size |
20ft: W6320 * L5900 * H2480 mm 30ft: W6240 * L9000 * H2480 mm 40ft: W6240 * L11800 * H2480 mm |
| Window | 920 * 920mm, double glass (1) Plastic steel window (2) Aluminum double glass window (3) Cut-bridge aluminum double glass window |
| Material |
2.5 mm hot galvanized steel structure with 4mm corner casts and: (1) Floor: 18mm MgO board in the middle and 15mm laminate board on both sides; (2) Adding 2mm PVC flooring; (3) 75mm rock wool, EPS sandwich panel; (4) Galvanized steel base plate. |
| Weight | 2000-5500KG |
| Optional Accessories | Furniture, kitchen (including cabinet and sink), bathroom (including toilet, washing basin, mirror, shower room), electrical appliances, roof, terrace, decorative materials, etc. |