Cencal Home
1 / 5
| Expandable Container House Technical Parameters | ||
|---|---|---|
| Framework | Main beam | Galvanized square tube 80*100*2.5MM Q235 |
| Integrated column head | Galvanized folding piece 150*210*2.0MM Q235 | |
| Sub-frame | Galvanized square tube 40*60*1.0MM Q235 | |
| Hinges | Galvanized thickened hinge Q235 | |
| Frame color | Painting process White frame | |
| Floor | Middle floor | 18mm glass magnesium board (does not contain asbestos) |
| Both sides floor | 18mm glass magnesium board (does not contain asbestos) | |
| Floor leather | Floor leather Palm wood | |
| Insulated Wall | Wall panel | 70mm sandwich sandwich board, color roll double-sided 0.25 (wood grain color) Standard sandwich material is EPS |
| Partition | 50mm sandwich panel, color steel plate base plate double-sided 0.25 insulation material as above ↑ | |
| Main top and side top | 50mm sandwich panel, color steel plate base plate double-sided 0.25 insulation material as above ↑ | |
| Electrical System | Parameters |
|
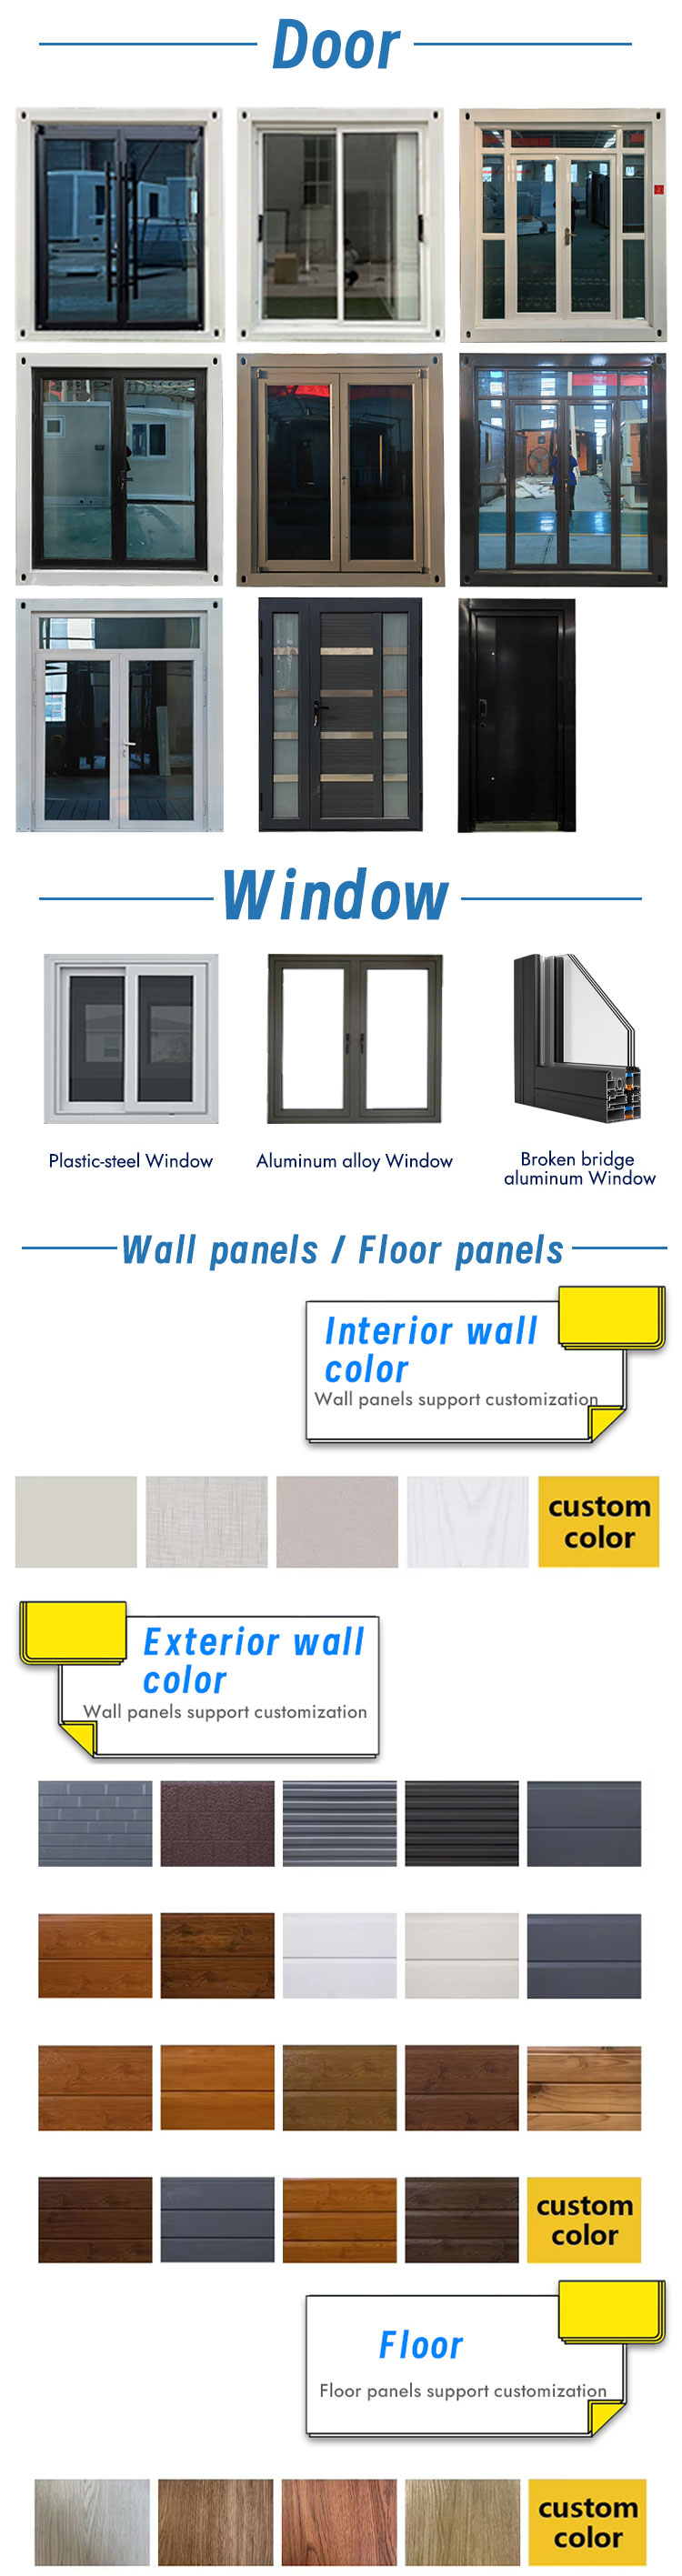
| Door & Window System | Entrance door | Standard thermally-insulated aluminum doors and windows (double-glazed tempered glass with blue film) open outwards (door frame is black) Size: W1890*H2230 |
| Window | Standard aluminum alloy (double glass, tempered, blue film) sliding window with diamond mesh (window frame is black) 920*920 * 6 pieces | |
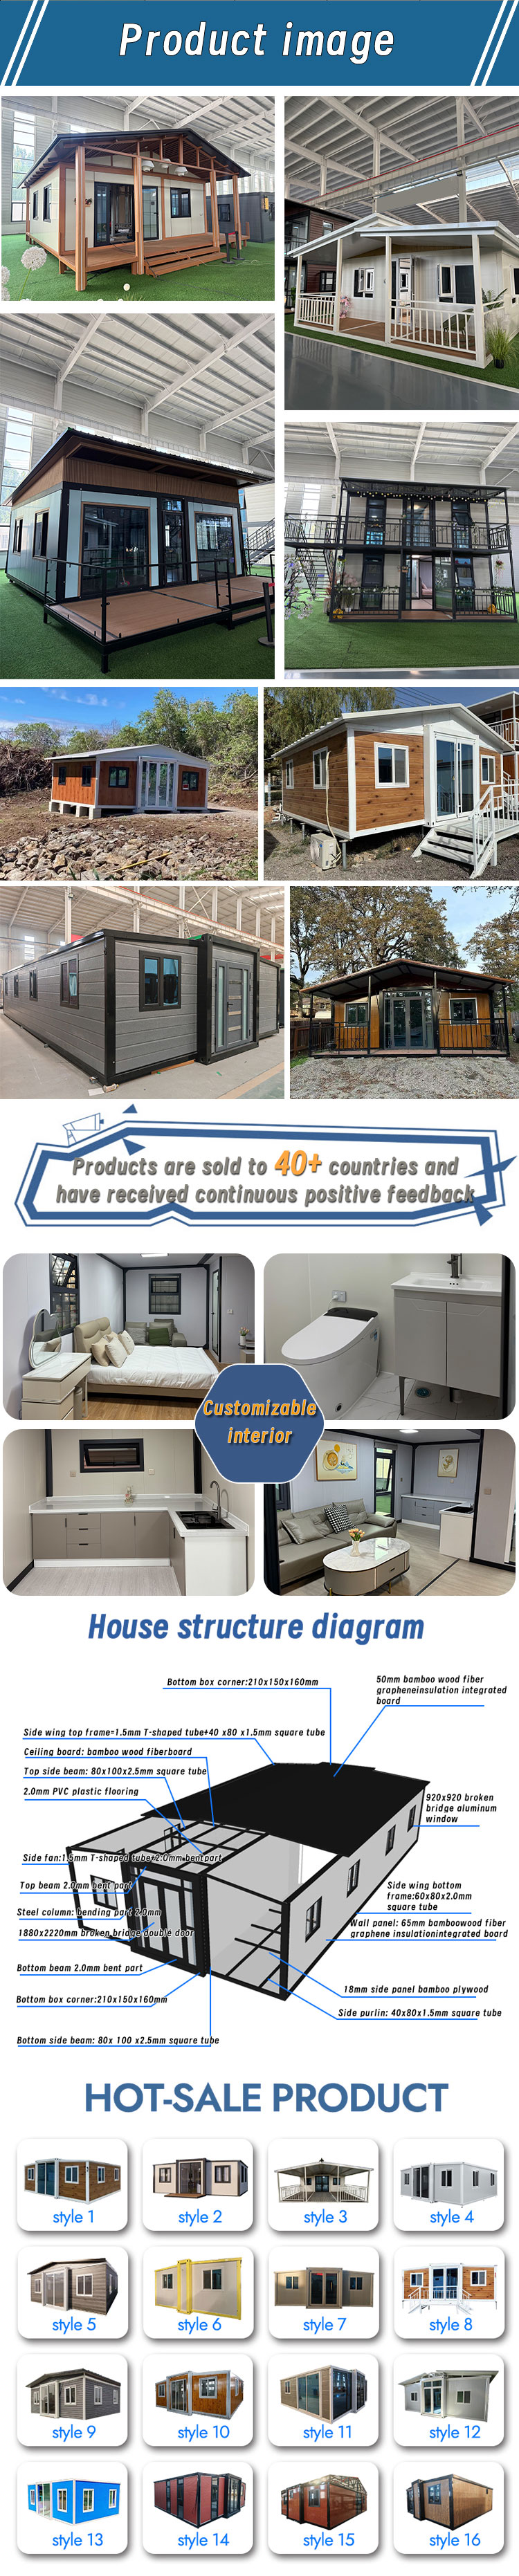

The framework is constructed using high-quality Q235 galvanized square tubes (80*100*2.5MM) for the main beam, paired with integrated column heads (150*210*2.0MM) and galvanized thickened hinges to ensure structural durability and stability.
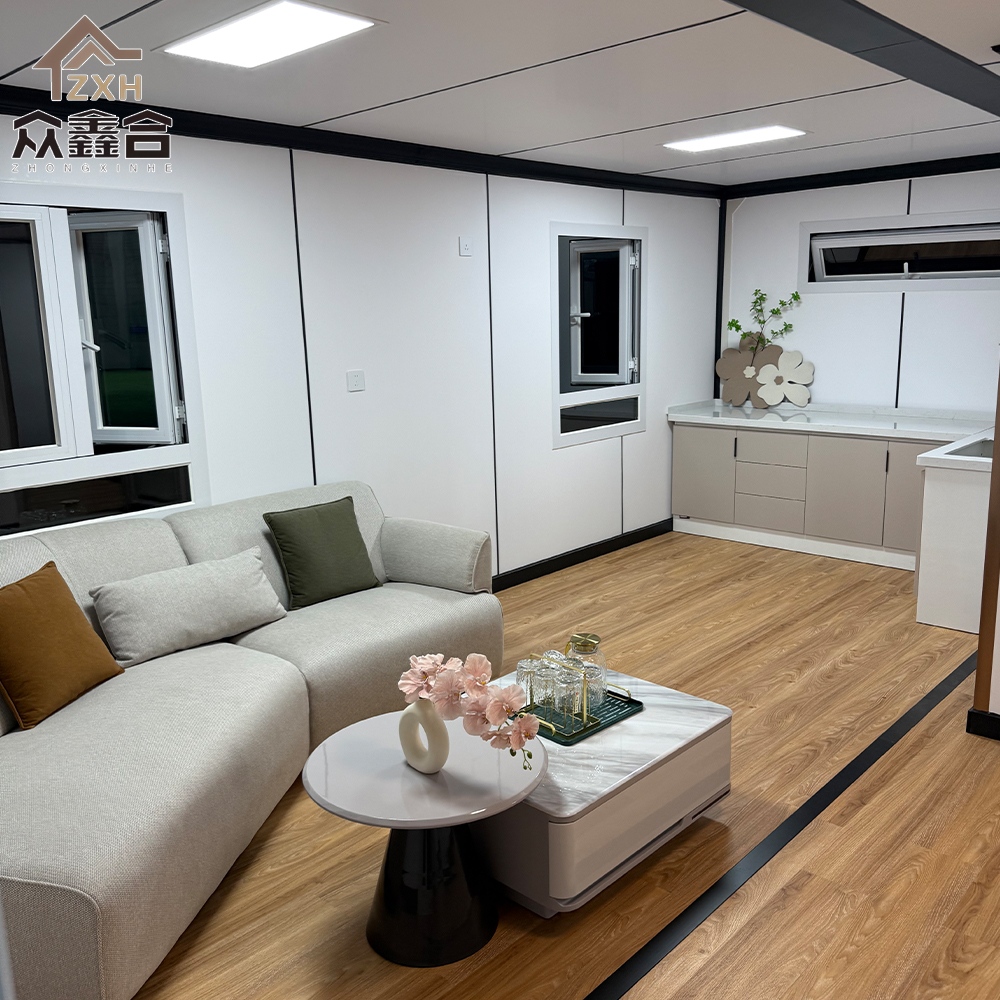
Yes, both the middle and side floors are made of 18mm glass magnesium boards, which do not contain any asbestos. They are finished with high-quality palm wood floor leather for a modern look and easy maintenance.
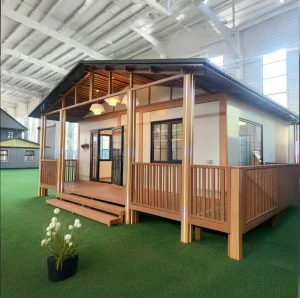
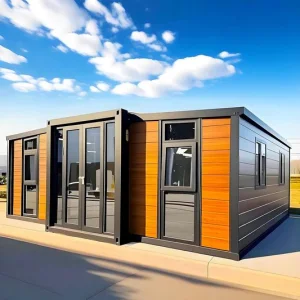
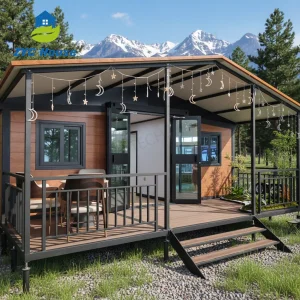
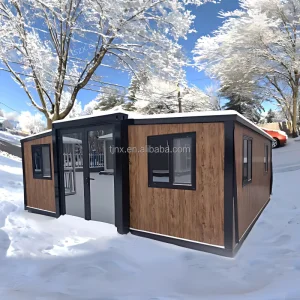
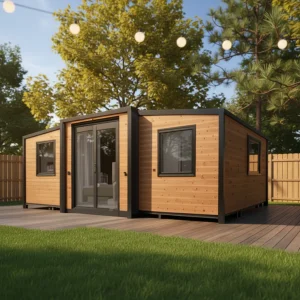
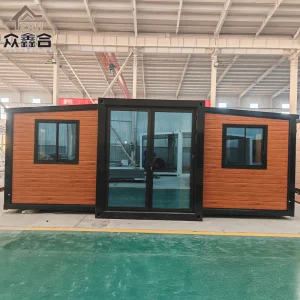
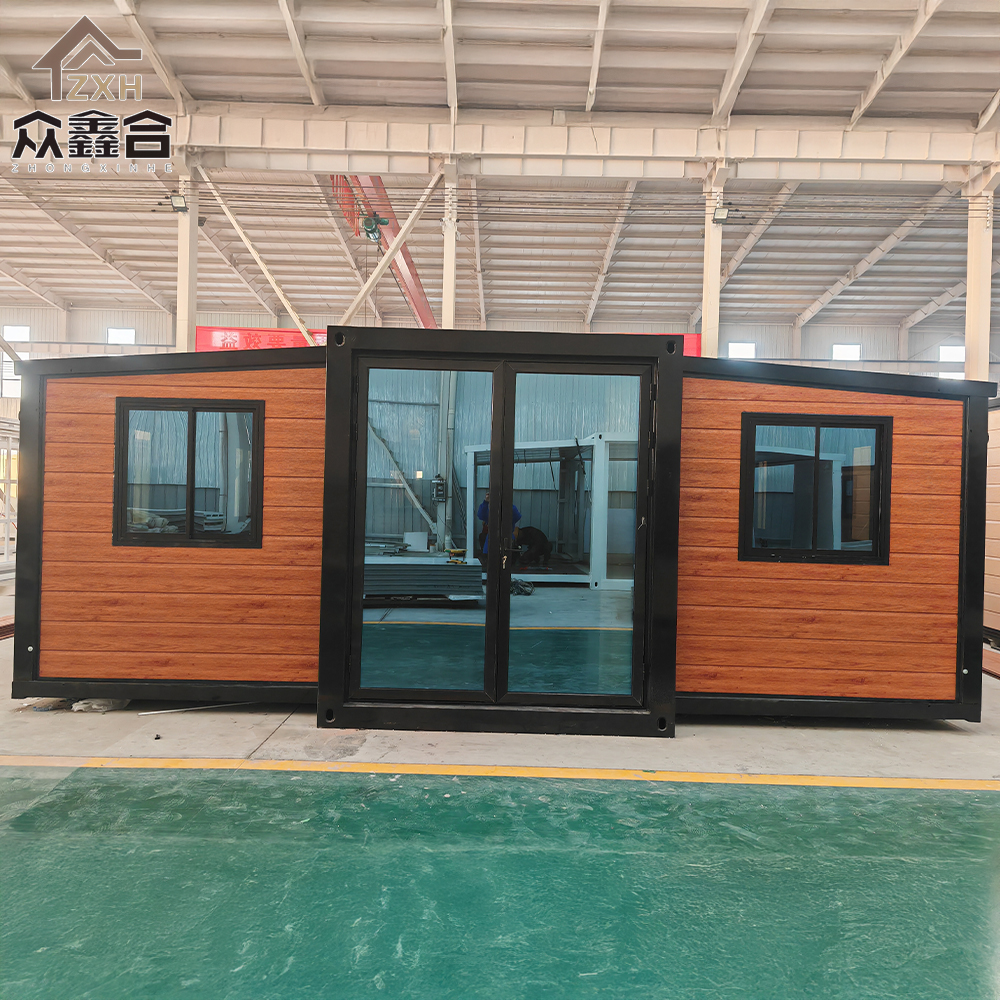
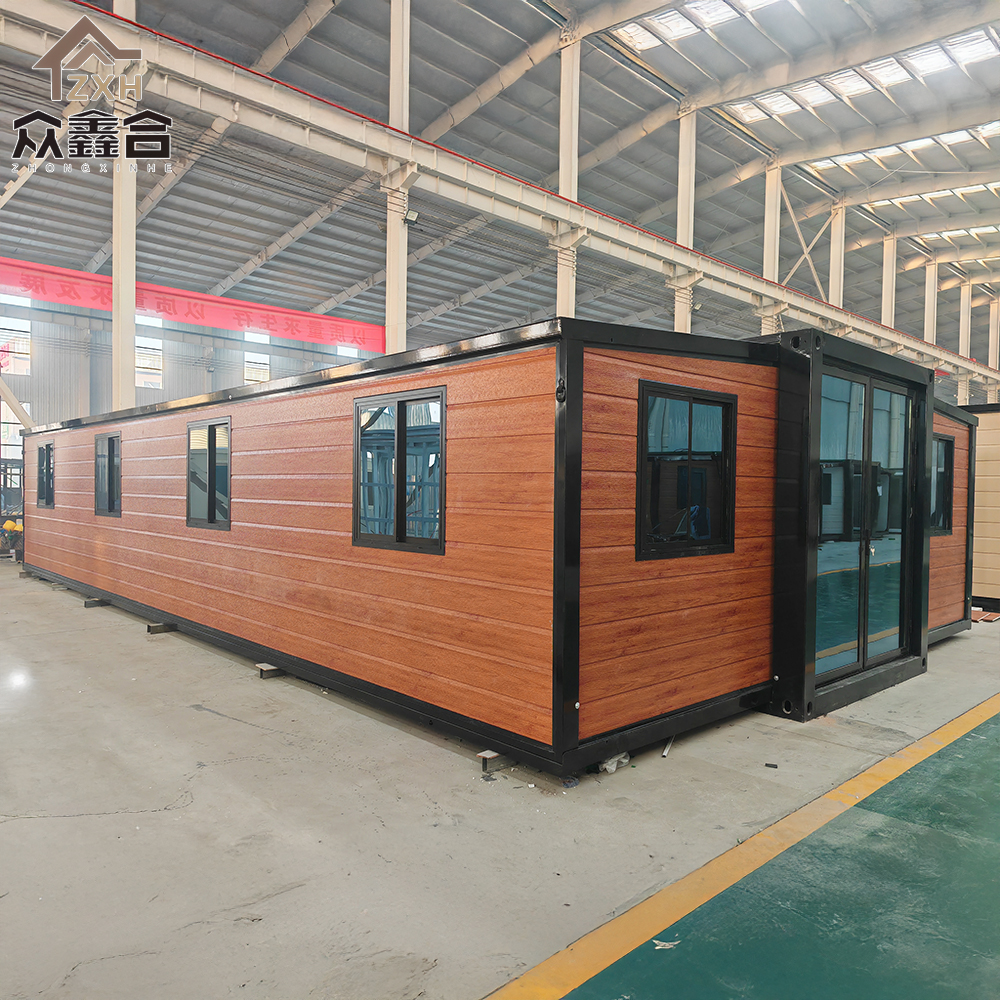
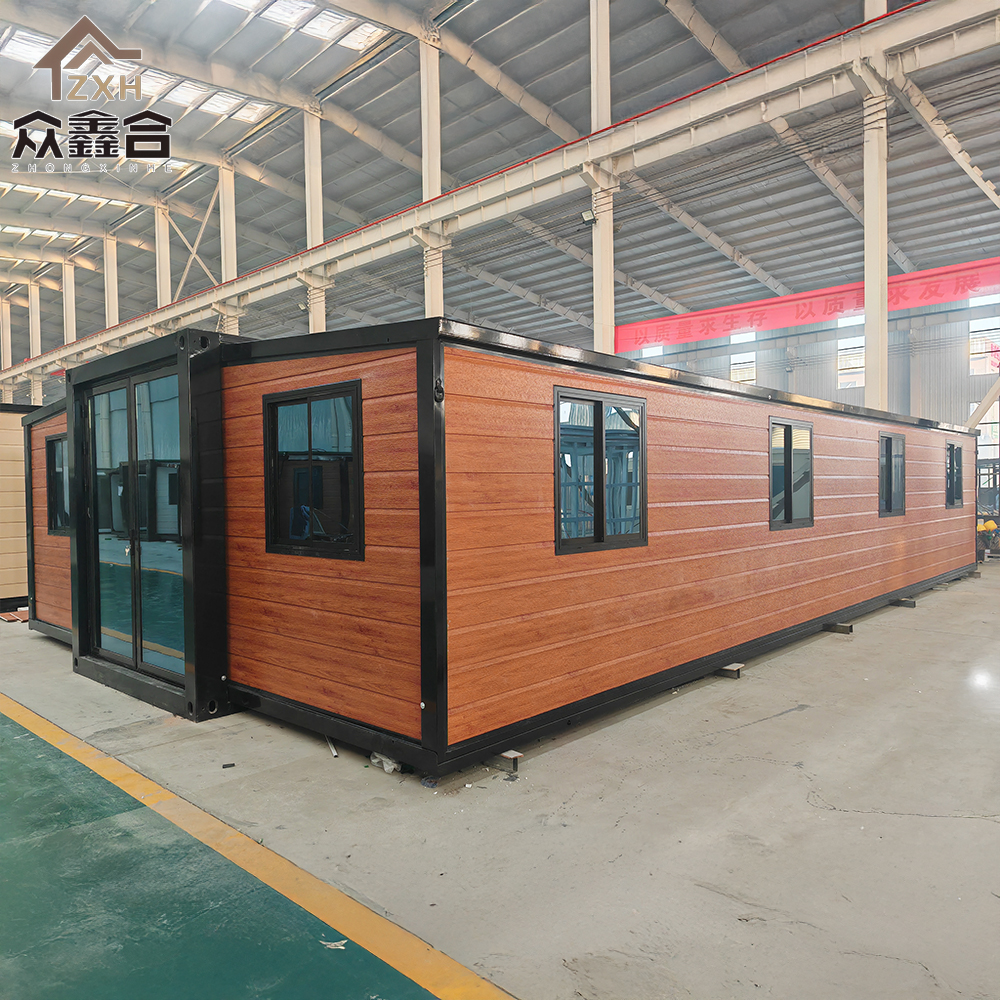
The walls feature 70mm EPS sandwich panels with double-sided 0.25 color rolls in a wood grain design. The partitions, main top, and side top utilize 50mm sandwich panels with double-sided 0.25 color steel plates for effective thermal insulation.
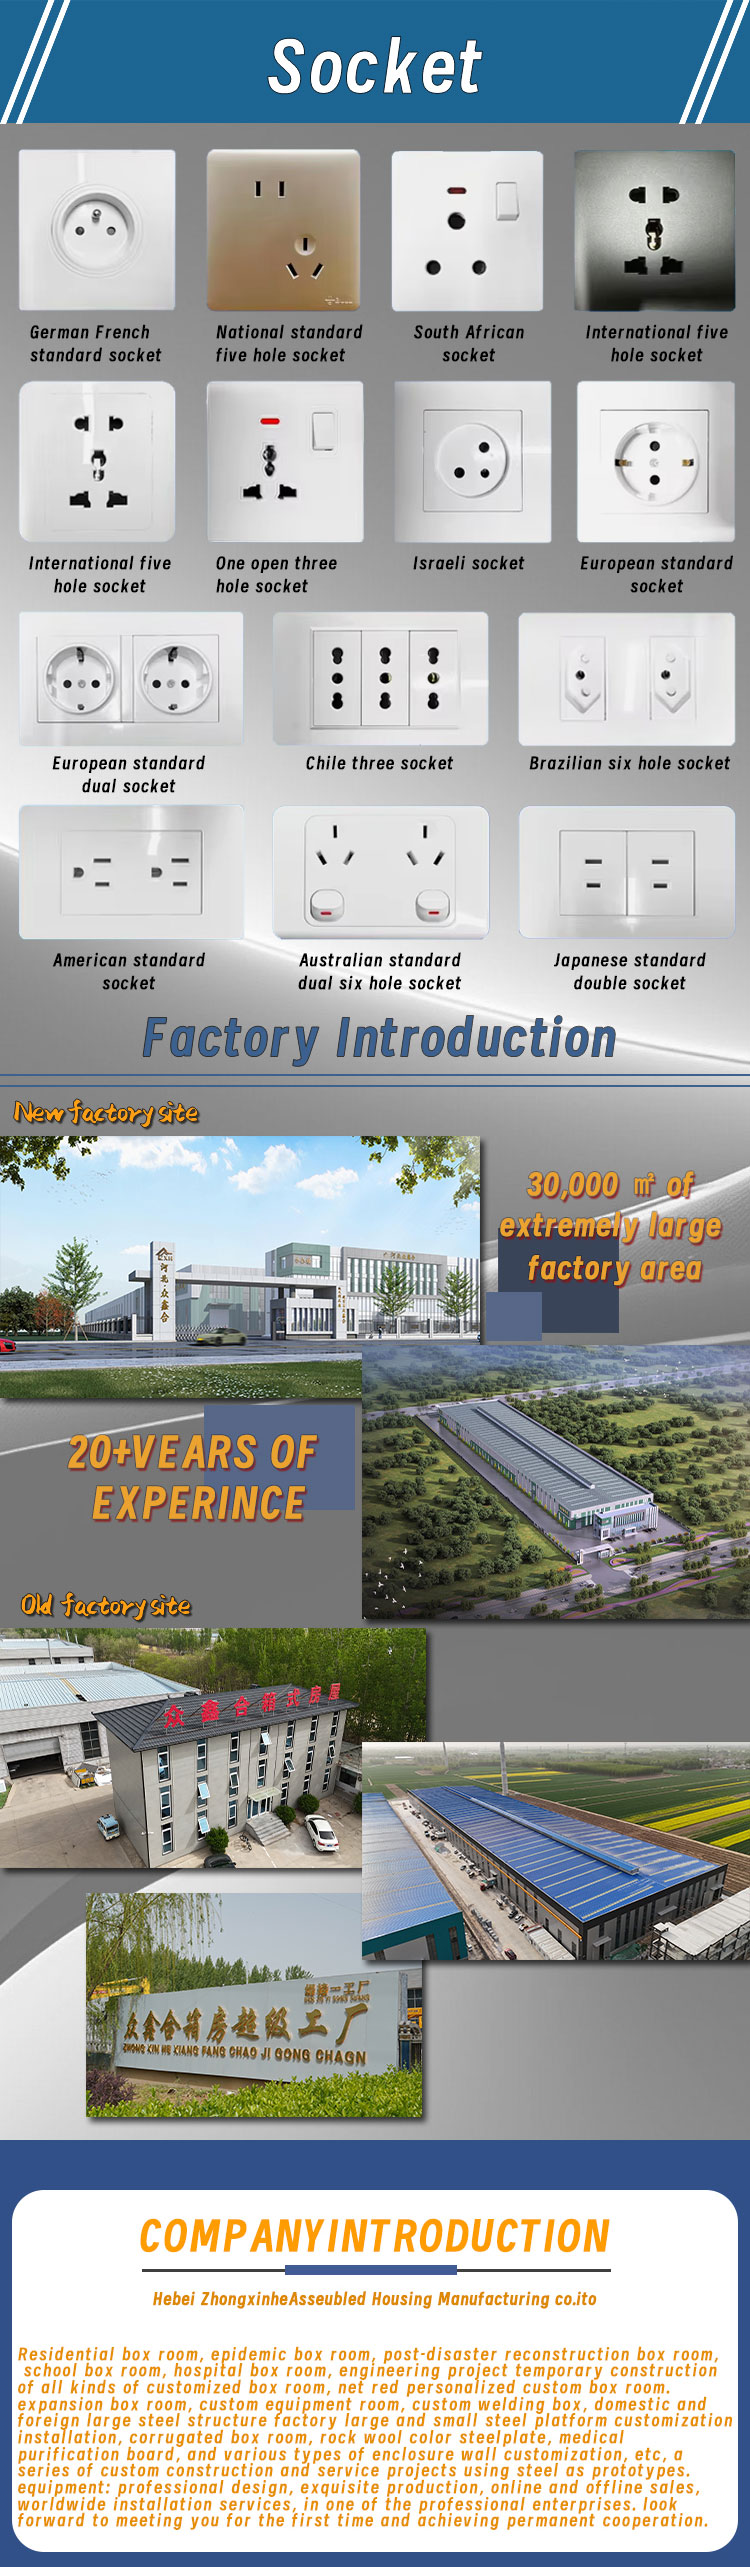
Absolutely. While the standard electrical configuration complies with Australian standards (including 6² incoming wires, standard leakage protectors, and Australian three-hole sockets), the circuits and socket standards can be fully customized according to the certification requirements of your specific country.
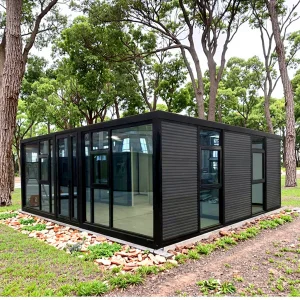
The house features standard thermally-insulated aluminum entrance doors (W1890*H2230) and standard aluminum alloy sliding windows (920*920) equipped with diamond mesh. Both doors and windows use double-glazed tempered glass with blue film for safety and energy efficiency.