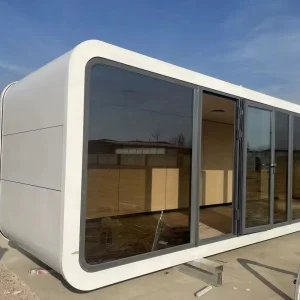
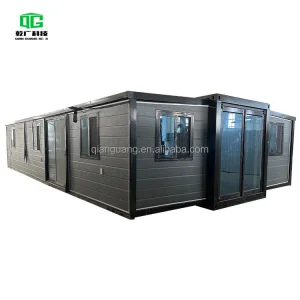
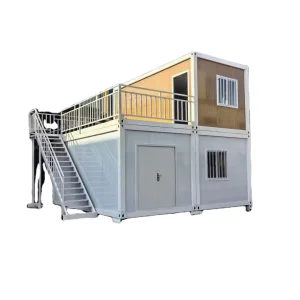
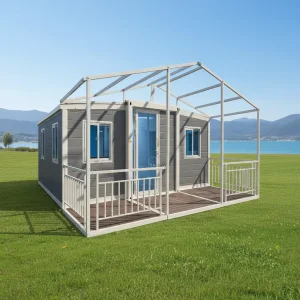
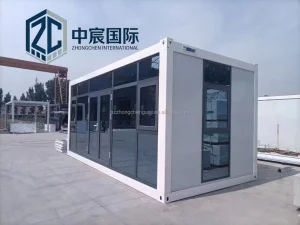
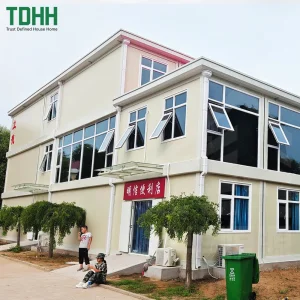
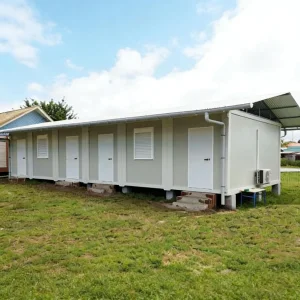
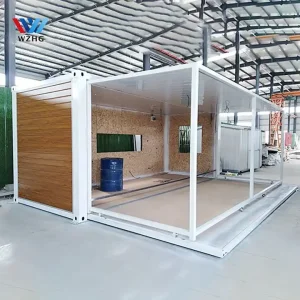
Provide Rapid and High-quality Expansion Classrooms and Consultation Rooms for Schools and Clinics in Remote Areas

Product Description

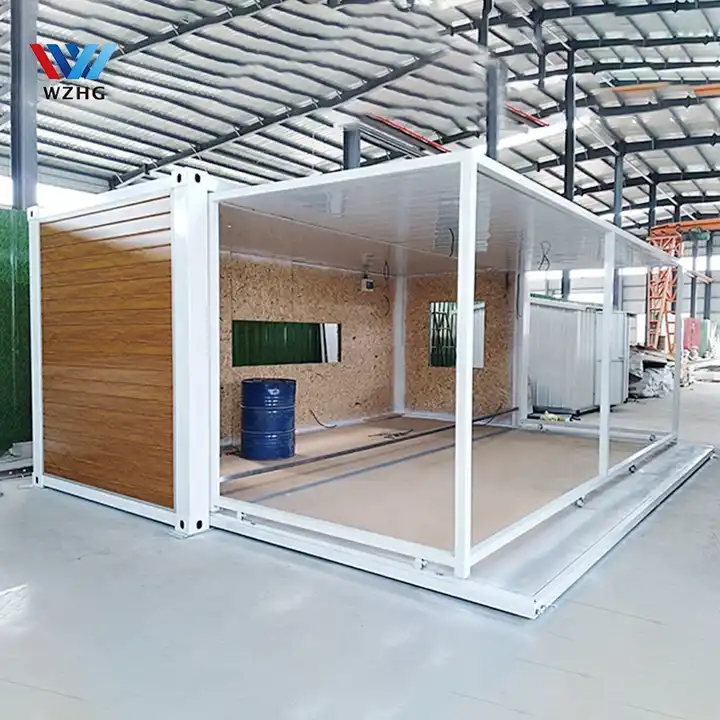
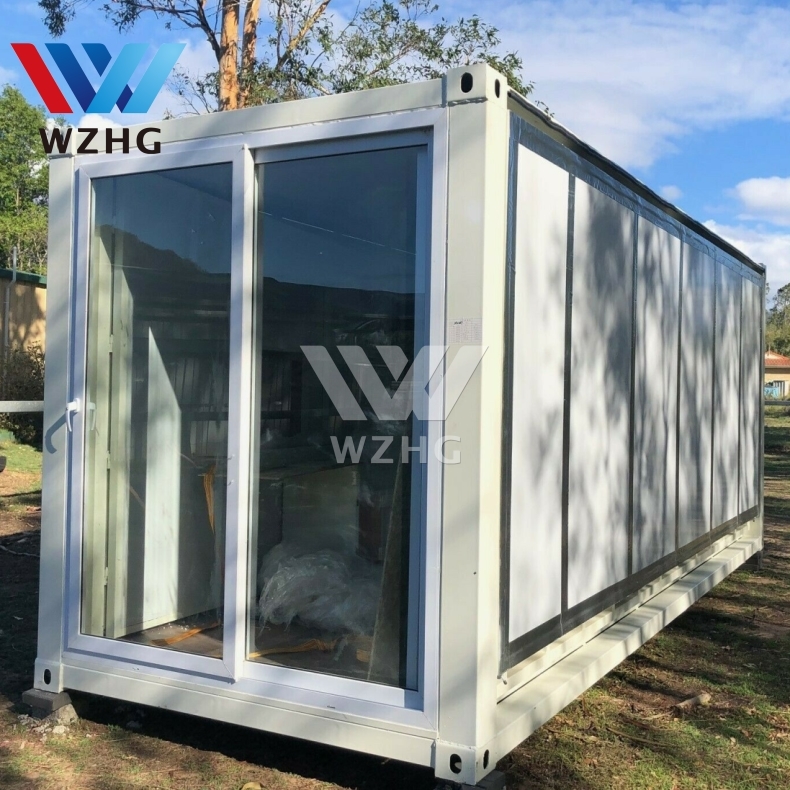
Container House Overview
Prefabricated Container House Specifications
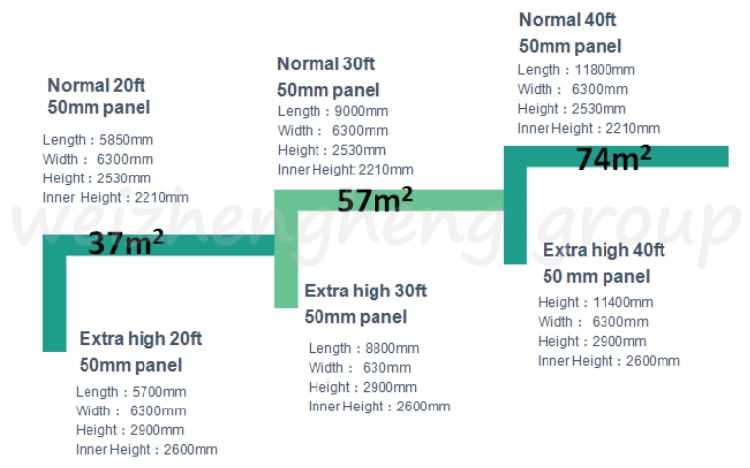
External size L5850mm*W4350/5100/6360mm*H2500mm
Inner size L5390mm*W4250/5000/6260mm*H2420mm
Packing size L5850mm*W750/1100/2250mm*H2500mm
Option size 20ft, 40ft, etc...
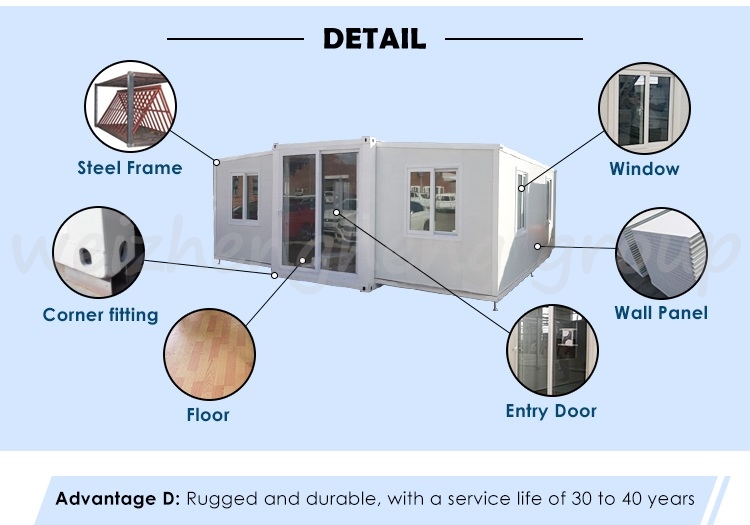
Main material Galvanized steel structure with sandwich panel wall and doors, windows, etc.
Weight 2500kg or more
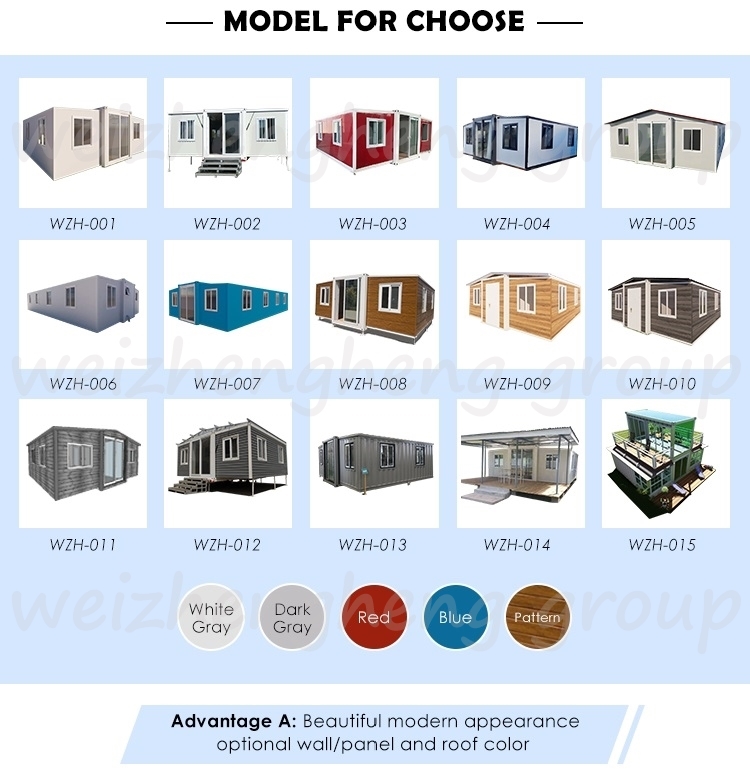
Color White, blue, green, brown, or customized
Roof 3-4mm Hot galvanized steel structure with 4 corner casts and:
(1) Galvanized steel roof covering;
(2) 50mm -70mm EPS sandwich panel or PU sandwich panel;
(3) 50mm -70mm EPS sandwich panel or PU sandwich panel
Columns 3mm Hot galvanized steel structure
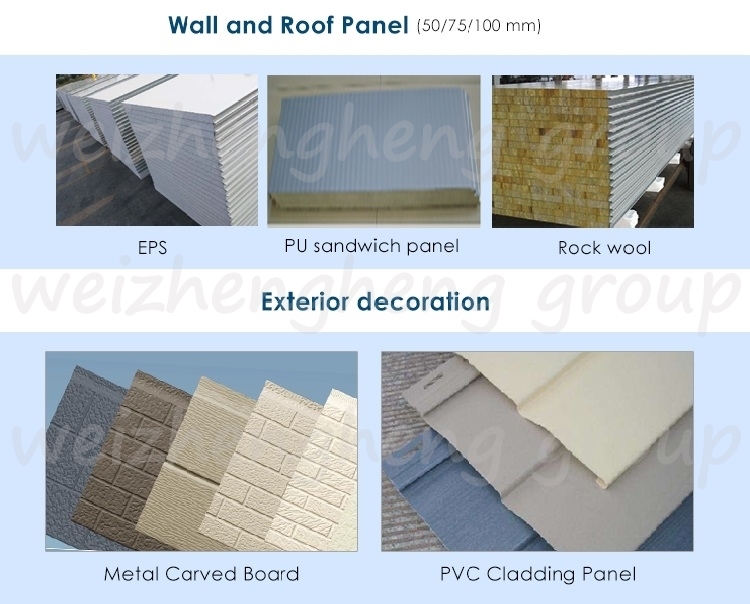
Wall 50/75/100mm EPS/Rock wool/PU sandwich panel
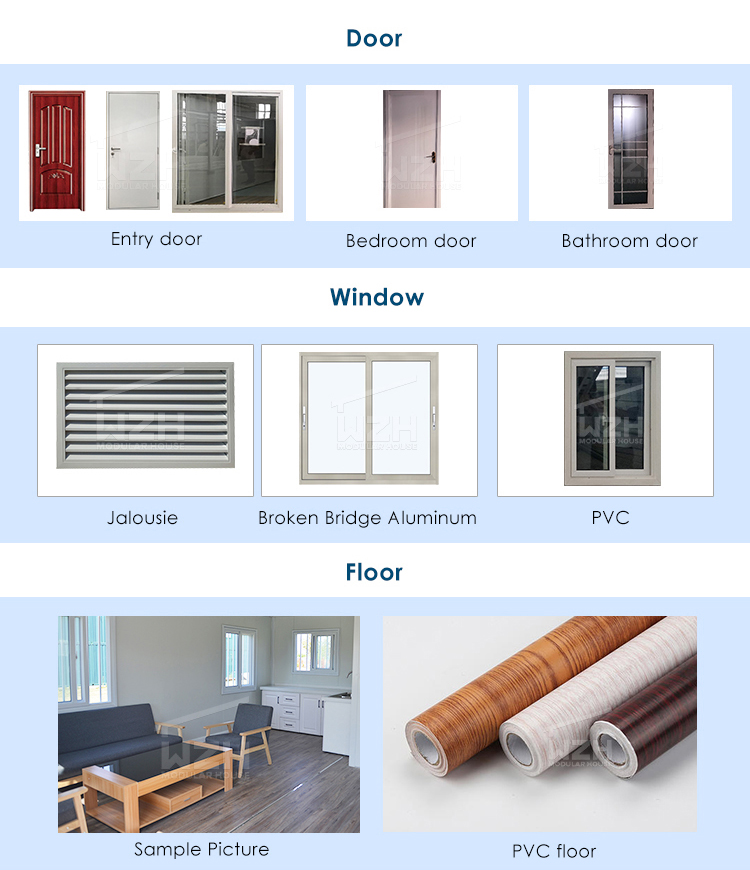
Door Made of steel/aluminum frame, dimension W870*H2040mm, furnish with a handle lock with 3 keys, or sliding glass door W1500*2000mm.
Window Made of PVC/aluminum frame, dimension W930*H1100mm, glazed with double glass in a thickness of 5/8/5mm.
Connection kits PVC Connection kits for ceiling, floor and walls.
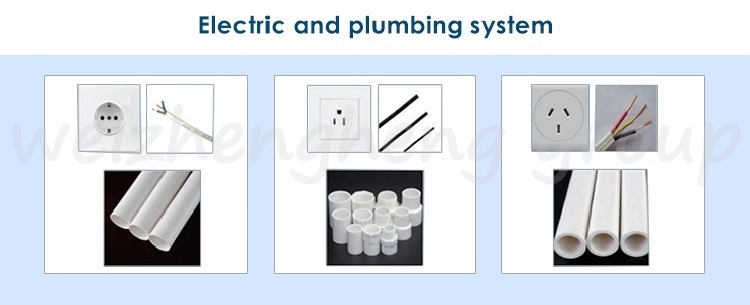
Electricity 3C/CE/CL/SAA Standard, with distribution box, lights, switch, sockets, etc.
Optional accessories Furniture, sanitary, kitchen, A/C, electrical appliance for accommodation, office, dormitory, toilet, kitchen, bathroom, shower, steel roof, cladding panels, decorative material, etc.
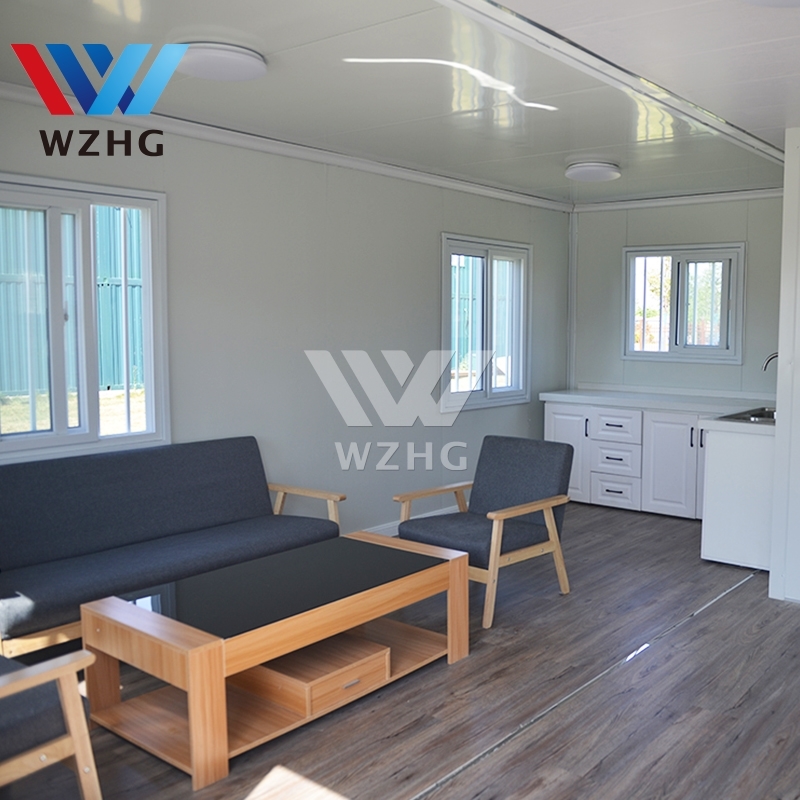
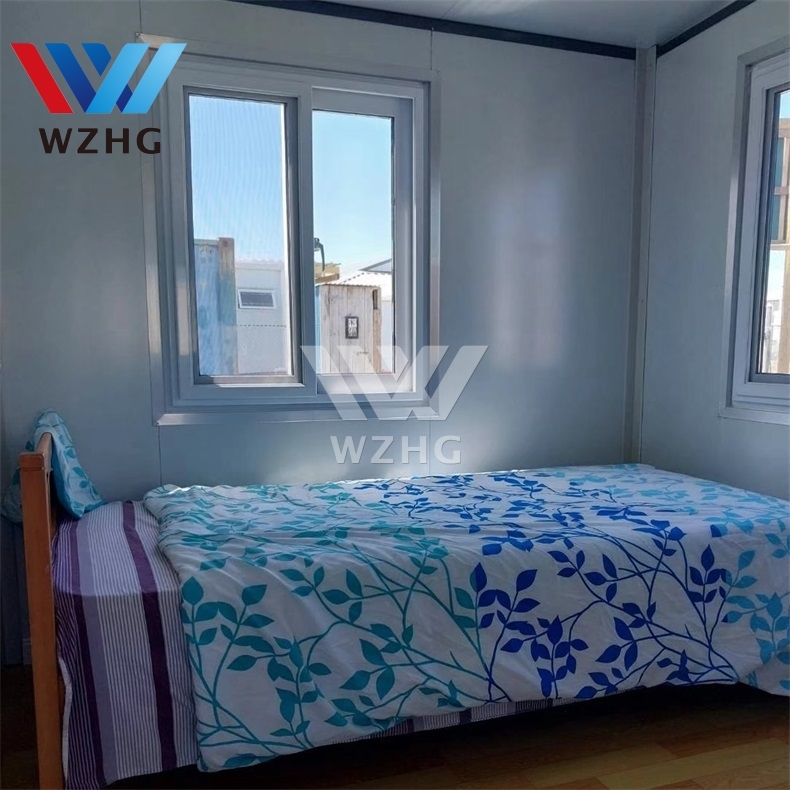
Container House Interior Design
Let me know if see any Sample you like
Advantage of the container house
1
First of all, the cost of container is 30% lower than that of traditional building, which is more suitable for individual small-scale operation.
2
Secondly, the construction period is short, more than 85% faster than the traditional structure, and the construction period can be as fast as 10 days.
3
At the same time, the container building can be moved.
4
In addition, container house is built without construction waste and noise pollution, which is green and environmental protection.
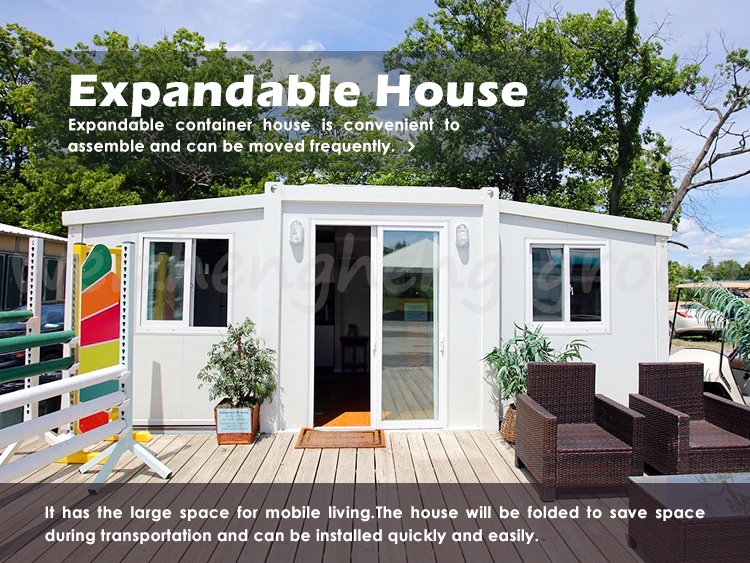
Expandable Living Container House
Expandable modular prefabricated living container houses

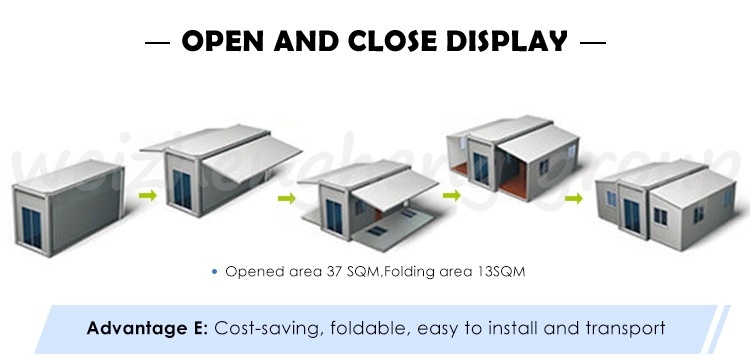
The prefabricated camp house description: 37 or 57 or 74m2 Modular home inside: This pop up home has a beautiful open plan lounge and kitchen, with great size bathroom and literally folds out.
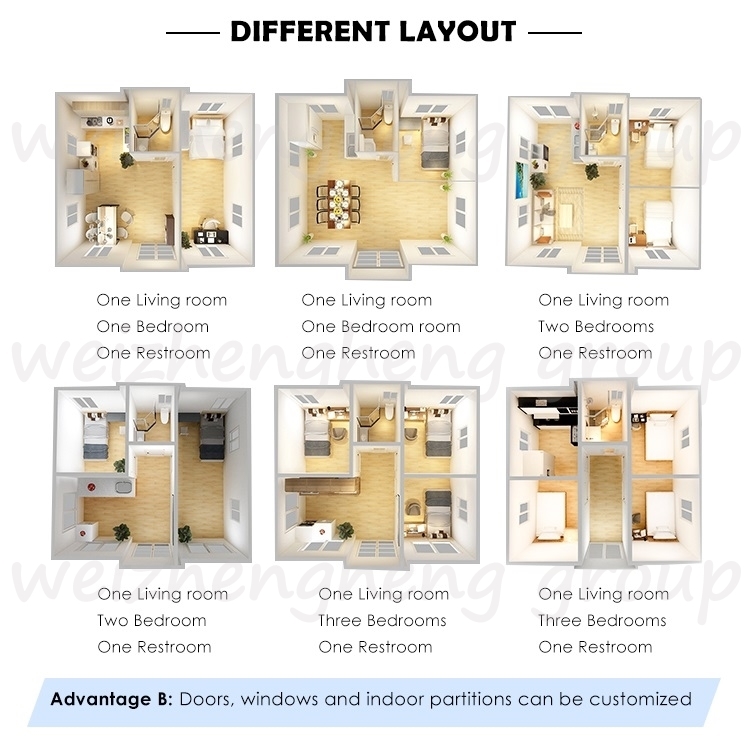
Container Design Layout 1
Container Design Layout 2
Framing

The structure is galvanised steel with 75mm EPS sandwich panels, making the house very well insulated and keeping it cool in summer and warm in winter, and is compliant with an Australian engineers design certificate and form 15 for council. The house is very homely, bright, has plenty of windows for natural light and will deliver a fantastic return on investment, however you use it. We have a 10-year structural warranty on galvanised steel framing.
Flooring Setup
  • PVC floor leather
  • Plastic floor
  • SPC lock button floor
  • Intensify composite wood floor
Interior Detail 1
Interior Detail 2
SAA approved wiring

You can use it as a granny flat, temporary home or you principle place of residence, and it comes with SAA approved wiring. 2.5mm cable to power points, 1.5mm cable to lights, light switches & fittings. Waterproof external plug. Powder board with safety switch. Plumbing and sanitary wares.
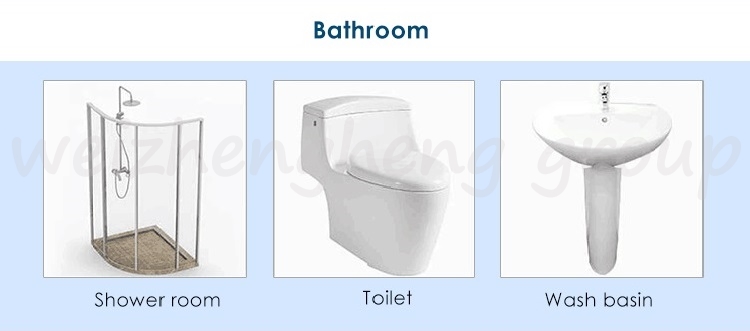
Sanitary & Wiring Connection
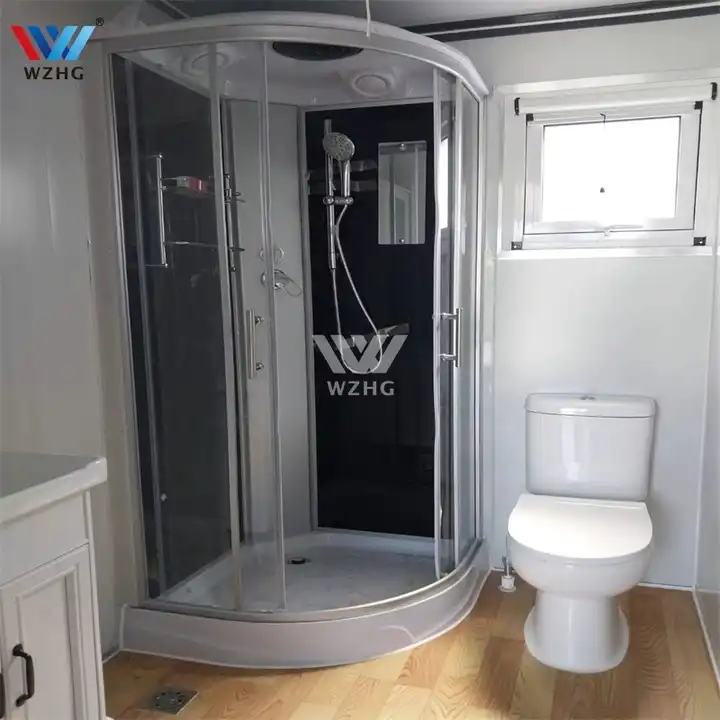
Bathroom common inclusions
  • Single swing entry door, option to upgrade to an aluminium glass sliding door or aluminium glass casement door
  • Bathroom vanity with mixer tap and sink
  • Mirror above vanity
  • Towel rack and rail
  • 900mm x 900mm shower cubical and adjustable removable shower-head and flick mixer
  • Australian or US standard water marked toilet
  • Lighting
  • All glass to Australian standards
Bathroom Setup
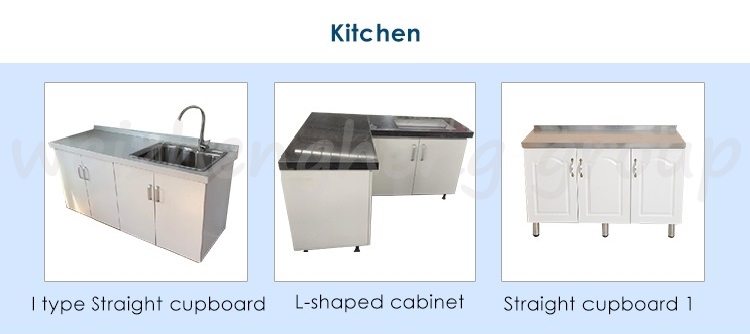
Kitchen cabinets supplied including
  • Cabinets in a straight or ‘L’ shaped configuration. This can be customised to be made bigger or smaller
  • Engineered stone bench tops with a choice of colours
  • Stainless steel double drop-in sink with mixer tap
Kitchen Layout
Construction and assembly

On average, it takes our highly skilled and experienced team 3 days to construct on site. It is fully transportable and relocatable and can be packed up within hours with very little fuss. We can provide installation video.
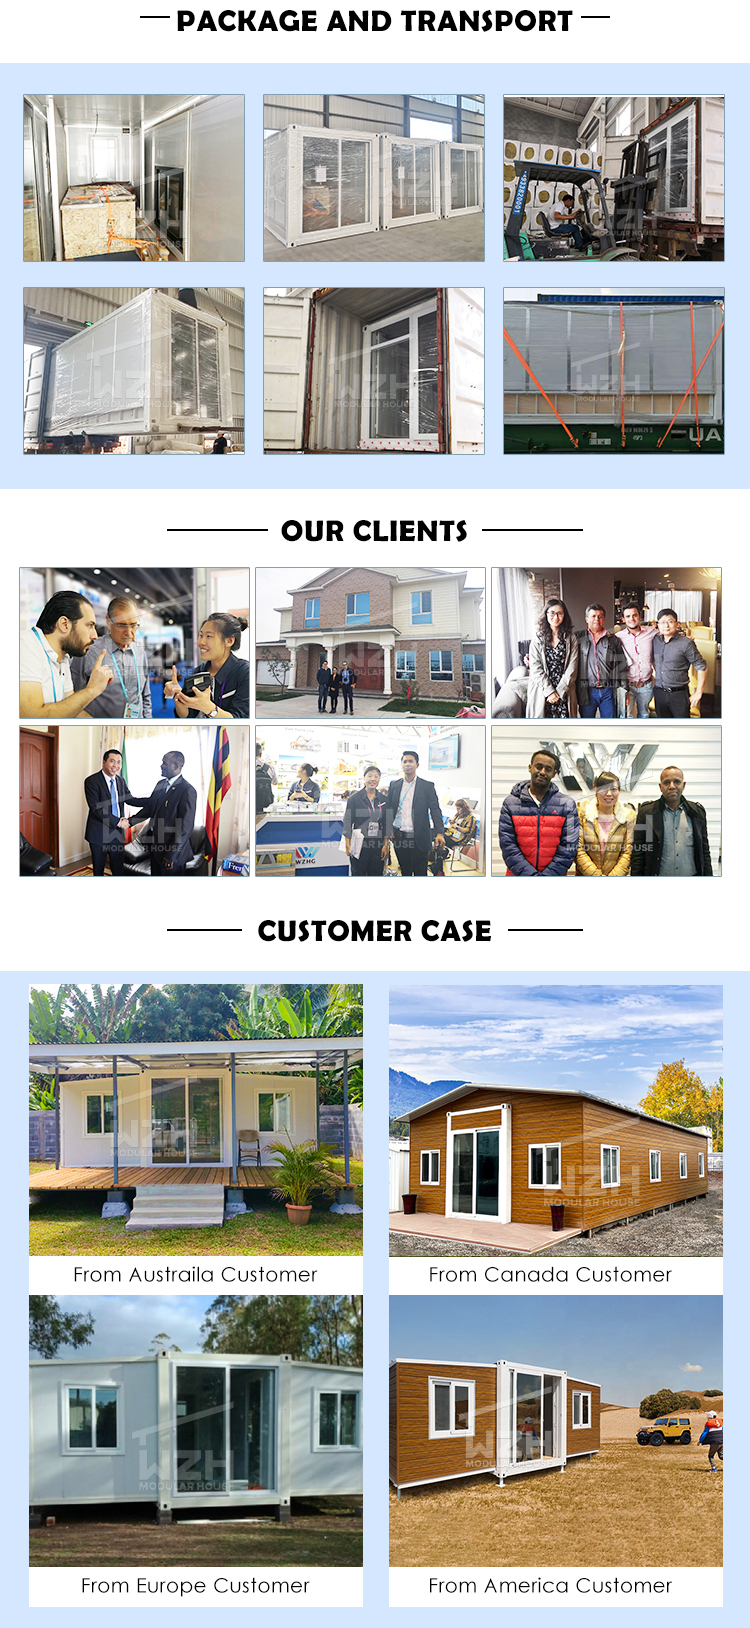
Assembly Step 1
Assembly Step 2
Assembly Step 3
Frequently Asked Questions
Are you a manufacture factory or a trading company?
We are a manufacture factory. You are welcome to visit us at any time. Our quality control flow and sales team will show you our professionalism. You will also get the best and most competitive price after visiting us.
Is your price competitive compared with other companies?
Our business objectives are to give the best price with the same quality and the best quality with the same price. We will do everything we can to reduce your costs and guarantee you get the best product that you paid for.
Can you send engineers or a whole team to install my project?
We will provide detailed installation drawings and videos for free. We can also send engineers as installation directors or a team upon request.
Do you accept container loading inspections?
You are welcome to send an inspector, not only for the container loading, but at any time during the production process.
Do you offer design services for us?
Yes, we can design full solution drawings according to your requirements using AutoCAD, PKPM, MTS, 3D3S, Tarch, Tekla Structures (Xsteel), and more. We can design complex industrial buildings such as office mansions, supermarkets, auto dealer shops, shopping malls, and hotels.
What is the delivery time?
Delivery time depends on order quantities. In general, the delivery time to the nearest seaport in China will be 30 days after receiving the deposit.
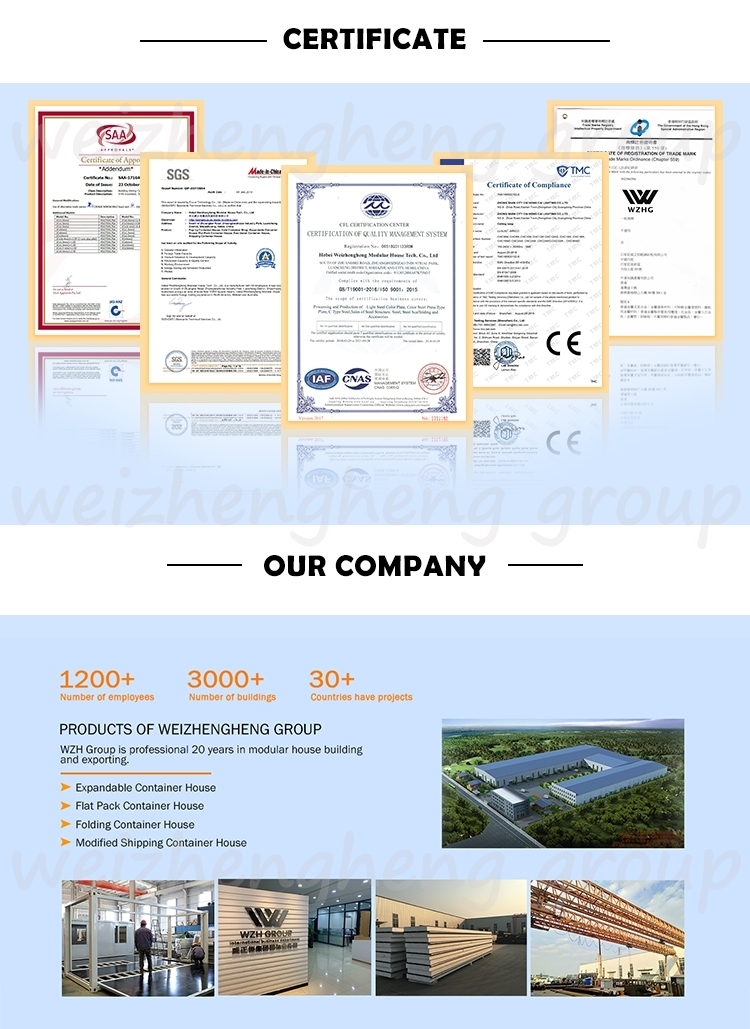
Product Certificate Banner

Related Products