Engineered for swift logistical deployment, robust environmental resistance, and adaptable modular space design.
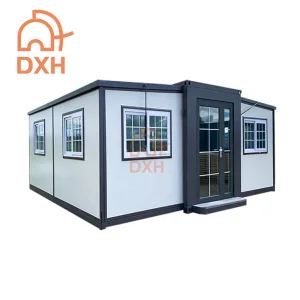
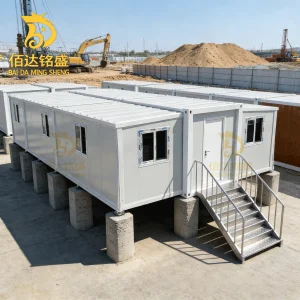
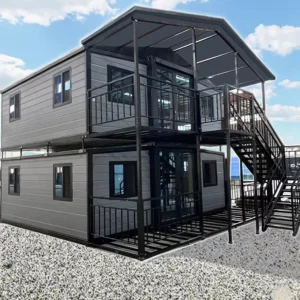
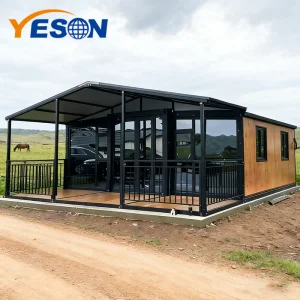
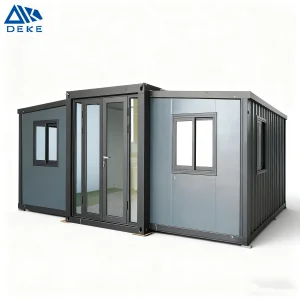
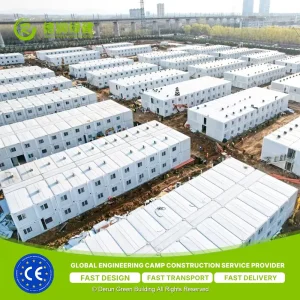
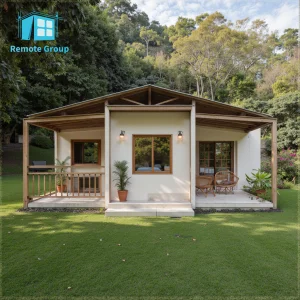
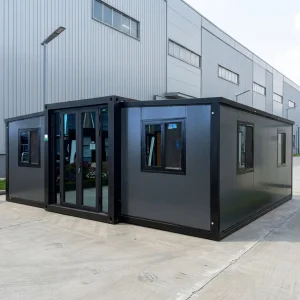
Hangzhou Cencal Home Co., Ltd. is a professional Chinese manufacturer specializing in expandable houses, foldable houses, modular prefabricated buildings, and customized portable housing solutions. With years of experience in the prefabricated construction industry, we are committed to delivering innovative, durable, and cost-effective space solutions for customers worldwide.
Our comprehensive manufacturing facility integrates advanced robotic welding, precision metal forming, and automated panel bonding. Our product portfolio includes expandable container houses, foldable container homes, modular houses, portable cabins, tiny houses, site offices, labor accommodation units, emergency shelters, guard houses, classrooms, medical clinics, and customized prefabricated buildings.
Designed for rapid deployment and convenient transportation, our structures significantly reduce installation time and labor costs while maintaining excellent strength, thermal insulation, and long-term durability. We leverage structural engineering principles that bridge the gap between permanent real estate assets and flexible, mobile event infrastructure.

Galvanized Steel Frame
On-Site Deployment Speed
High-Performance Insulation
Fire Resistance Rating
Exploring structural engineering parameters, dynamic folding kinematics, and composite material science.
Our structures utilize hot-dip galvanized cold-formed steel frames (Q235 and Q355 grades). This configuration delivers optimized load-bearing characteristics and ensures long-term structural integrity in harsh environments.
Designed to operate in extreme ambient temperatures (-20°C to +50°C), our modular units integrate advanced composite cladding panels.
Our double-wing structural kinematics rely on heavy-duty, corrosion-resistant pivoting systems and integrated counterbalance mechanisms.
A direct comparison of Cencal Home’s standard modular variations designed for global commercial applications.
| Specification Parameter | 20FT Standard Version | 30FT Mid-Range Version | 40FT High-Capacity Version |
|---|---|---|---|
| Shipping Dimensions (L×W×H) | 5900 × 2250 × 2520 mm | 9000 × 2250 × 2520 mm | 11800 × 2250 × 2520 mm |
| Expanded Footprint (L×W×H) | 5900 × 6350 × 2520 mm | 9000 × 6350 × 2520 mm | 11800 × 6350 × 2520 mm |
| Net Internal Area | ~37 m² | ~57 m² | ~74 m² |
| Structural Load Capability | Floor: 2.5 kN/m² | Roof: 1.0 kN/m² | Floor: 2.5 kN/m² | Roof: 1.0 kN/m² | Floor: 2.5 kN/m² | Roof: 1.0 kN/m² |
| Insulation Type & Thickness | 50mm/75mm EPS or PU Panels | 75mm PU / Rockwool Panels | 75mm/100mm PIR Panels |
| Standard Layout Configuration | Open-plan or 1-2 Bedroom units | Flexible commercial / multi-room options | 3-4 Bedroom layouts or large open venues |
Global enterprise buyers face escalating construction costs, lengthy regulatory approvals, and rigid commercial leases. Consequently, multinational corporations, regional event organizers, and governmental agencies are transitioning to modular, high-performance expandable event spaces. These structures provide temporary yet durable spatial solutions that can be repeatedly deployed, moved, and scaled to meet changing operational demands.
From high-end branding pavilions at international expos to long-term emergency accommodations, modular spaces provide consistent quality and rapid deployment. This helps businesses minimize capital expenditures while accelerating project timelines.
A key logistical advantage of expandable structures is their ability to fold into a compact shipping container form factor. A single standard 40-foot High Cube (40HC) container can transport up to two fully assembled 20ft expandable units. This capability dramatically reduces international ocean freight costs.
Our factory pre-installs all integrated electrical wiring, interior lighting, flooring materials, and sanitary plumbing systems. Once delivered to the destination site, the modular unit can be expanded and fully operational in less than two hours. This swift setup requires only a level foundation, a standard truck-mounted crane, and basic tools.
Cencal Home integrates modern manufacturing technology with strict quality control throughout every production stage. Our engineering team provides comprehensive customization services, including floor plan optimization, insulation options, electrical systems, plumbing, interior finishes, windows, doors, roofing, and exterior decoration to meet diverse residential, commercial, industrial, and humanitarian project requirements.
Our components are fabricated using high-quality galvanized steel structures and premium building materials that comply with international quality standards. They are widely used for construction camps, mining sites, tourism resorts, disaster relief projects, healthcare facilities, educational buildings, temporary offices, and permanent residential communities.
Engineered for specialized industries, municipal services, and premium tourism applications.
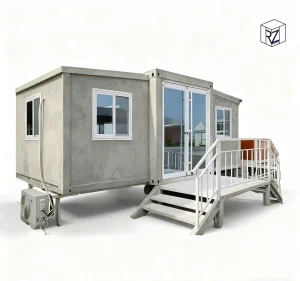
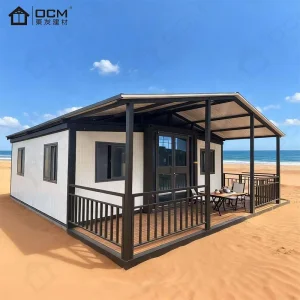
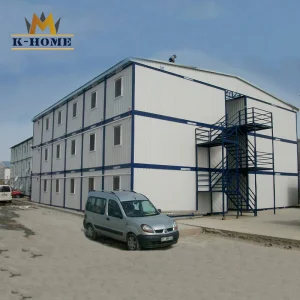
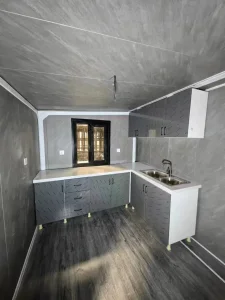
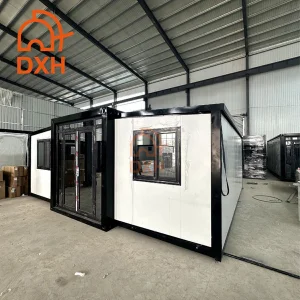
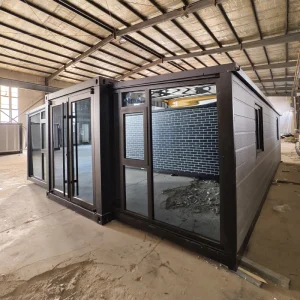
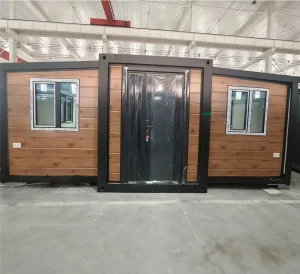
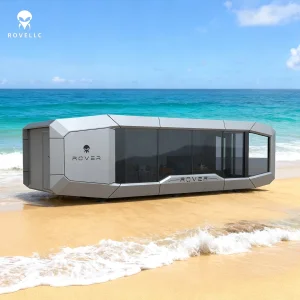
A glimpse inside our modern manufacturing lines, demonstrating high-capacity steel fabrication, insulation assembly, and rigorous quality testing.










Key development directions focused on structural modularity, smart integration, and eco-efficient performance.
As a leading Chinese manufacturer, Hangzhou Cencal Home Co., Ltd. continues to advance the capabilities of prefabricated structures. Our current research and development projects focus on three main areas:
Developing integrated hydraulic, pneumatic, and electromechanical lift assistance. This technology will allow a single operator to expand a 40-foot unit via a handheld interface in less than ten minutes, eliminating the need for heavy site cranes.
Integrating ultra-thin, high-efficiency monocrystalline PV solar panels directly into the expandable roof deck. These setups connect to lithium-iron-phosphate (LFP) energy storage systems, allowing classrooms, clinics, and offices to operate fully off-grid.
transitioning from traditional petroleum-based insulation to bio-based and recycled structural polymers. This shifts the manufacturing footprint toward carbon neutrality while meeting fire safety and structural performance standards.
Answers to engineering, logistical, compliance, and customization inquiries from procurement professionals.
 Cencal Home