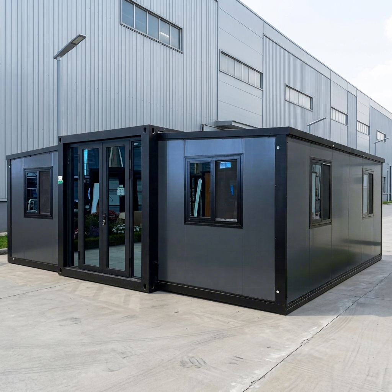
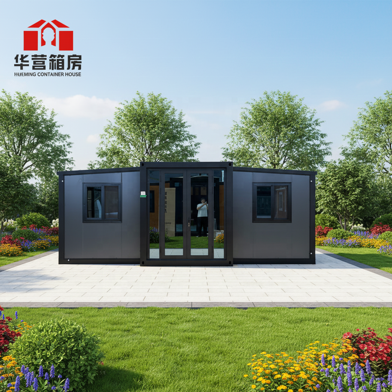
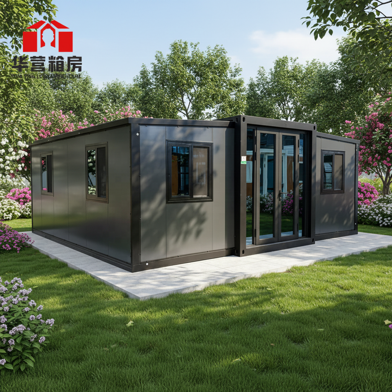
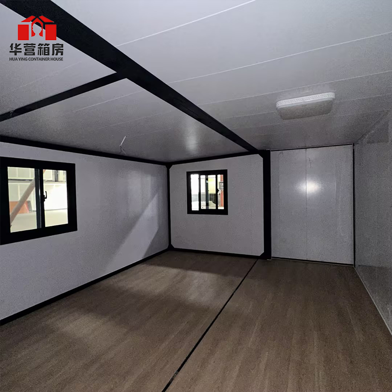
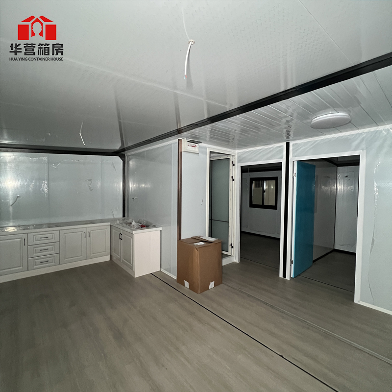
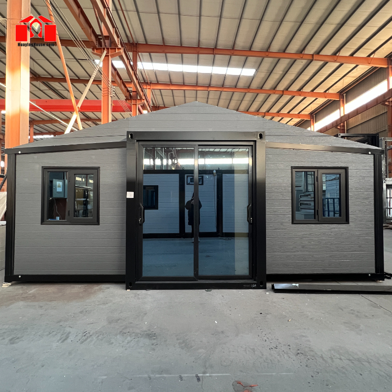
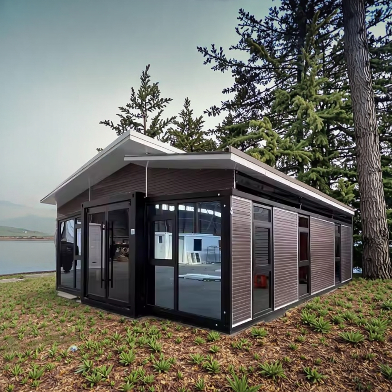
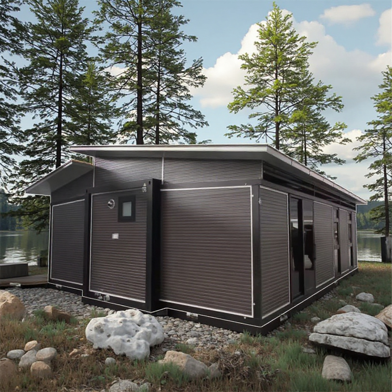
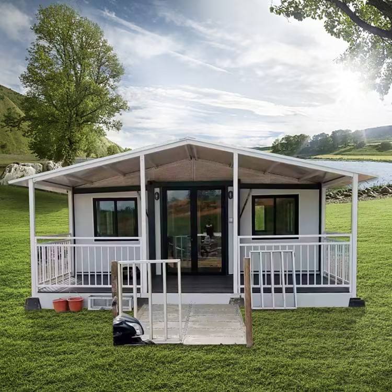
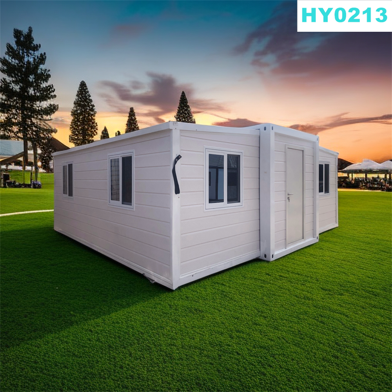
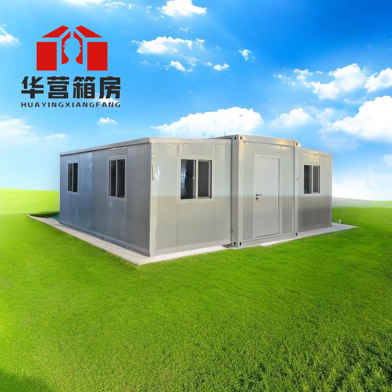
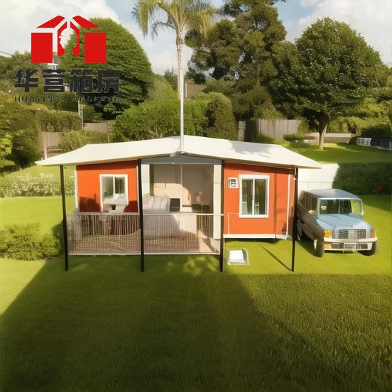
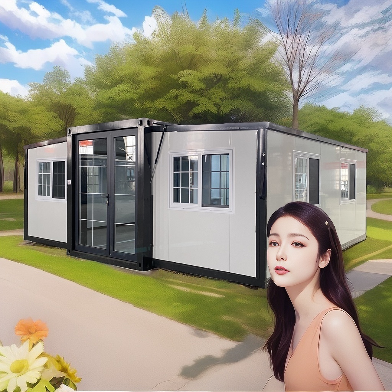
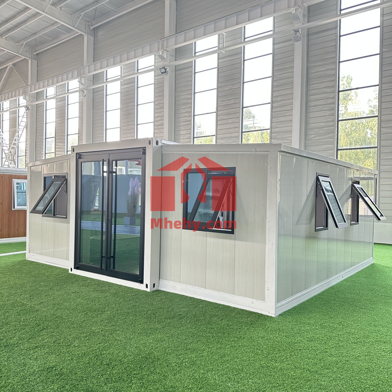
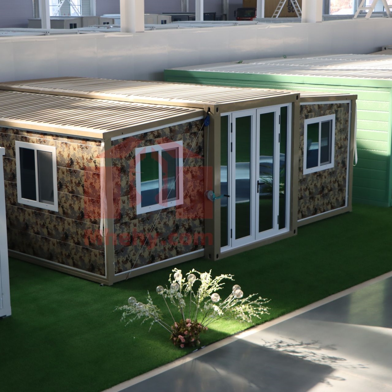
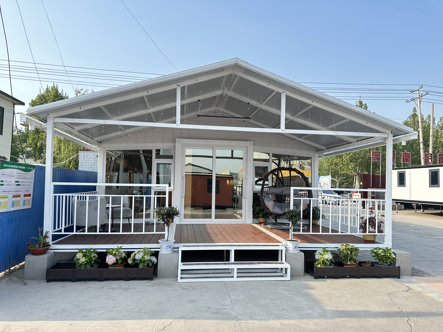
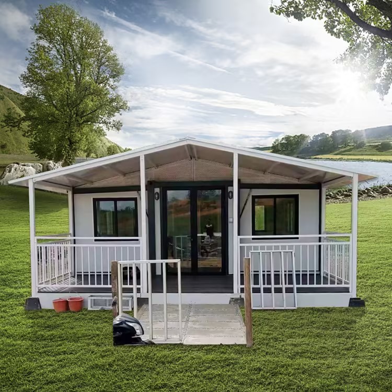
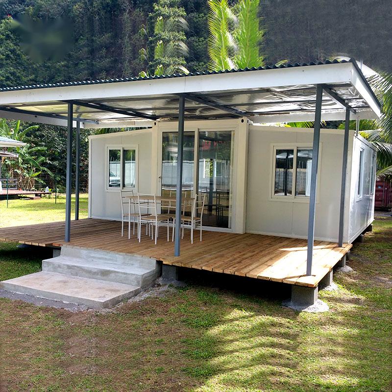
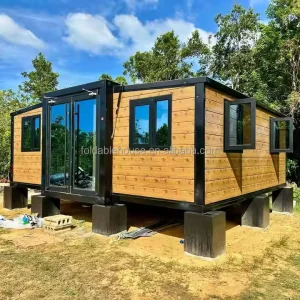
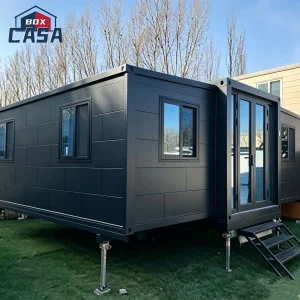
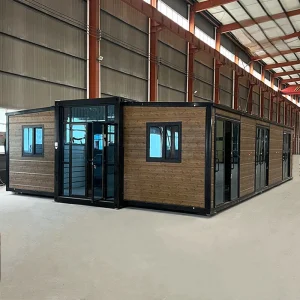
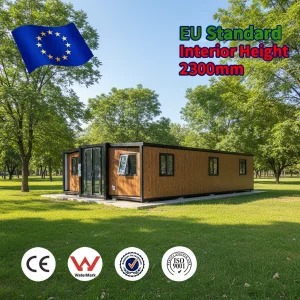
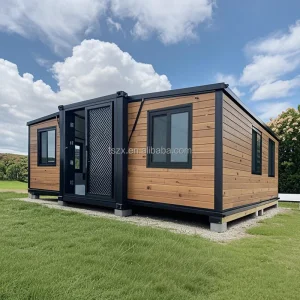
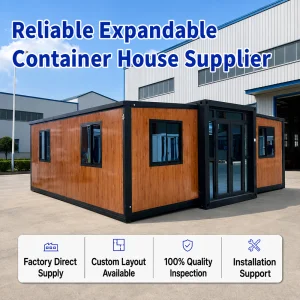
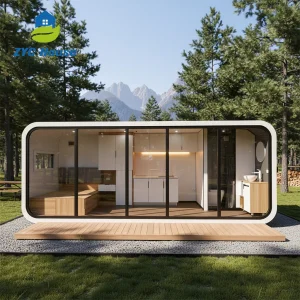
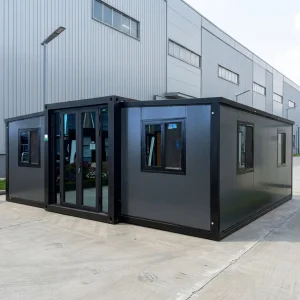
Granny Flat 20 Ft Expandable Container Folding House Prefab Villa Shipping Mobile Home 2 3 4 5 Bedroom Supermarket Mall Fast

Product Description

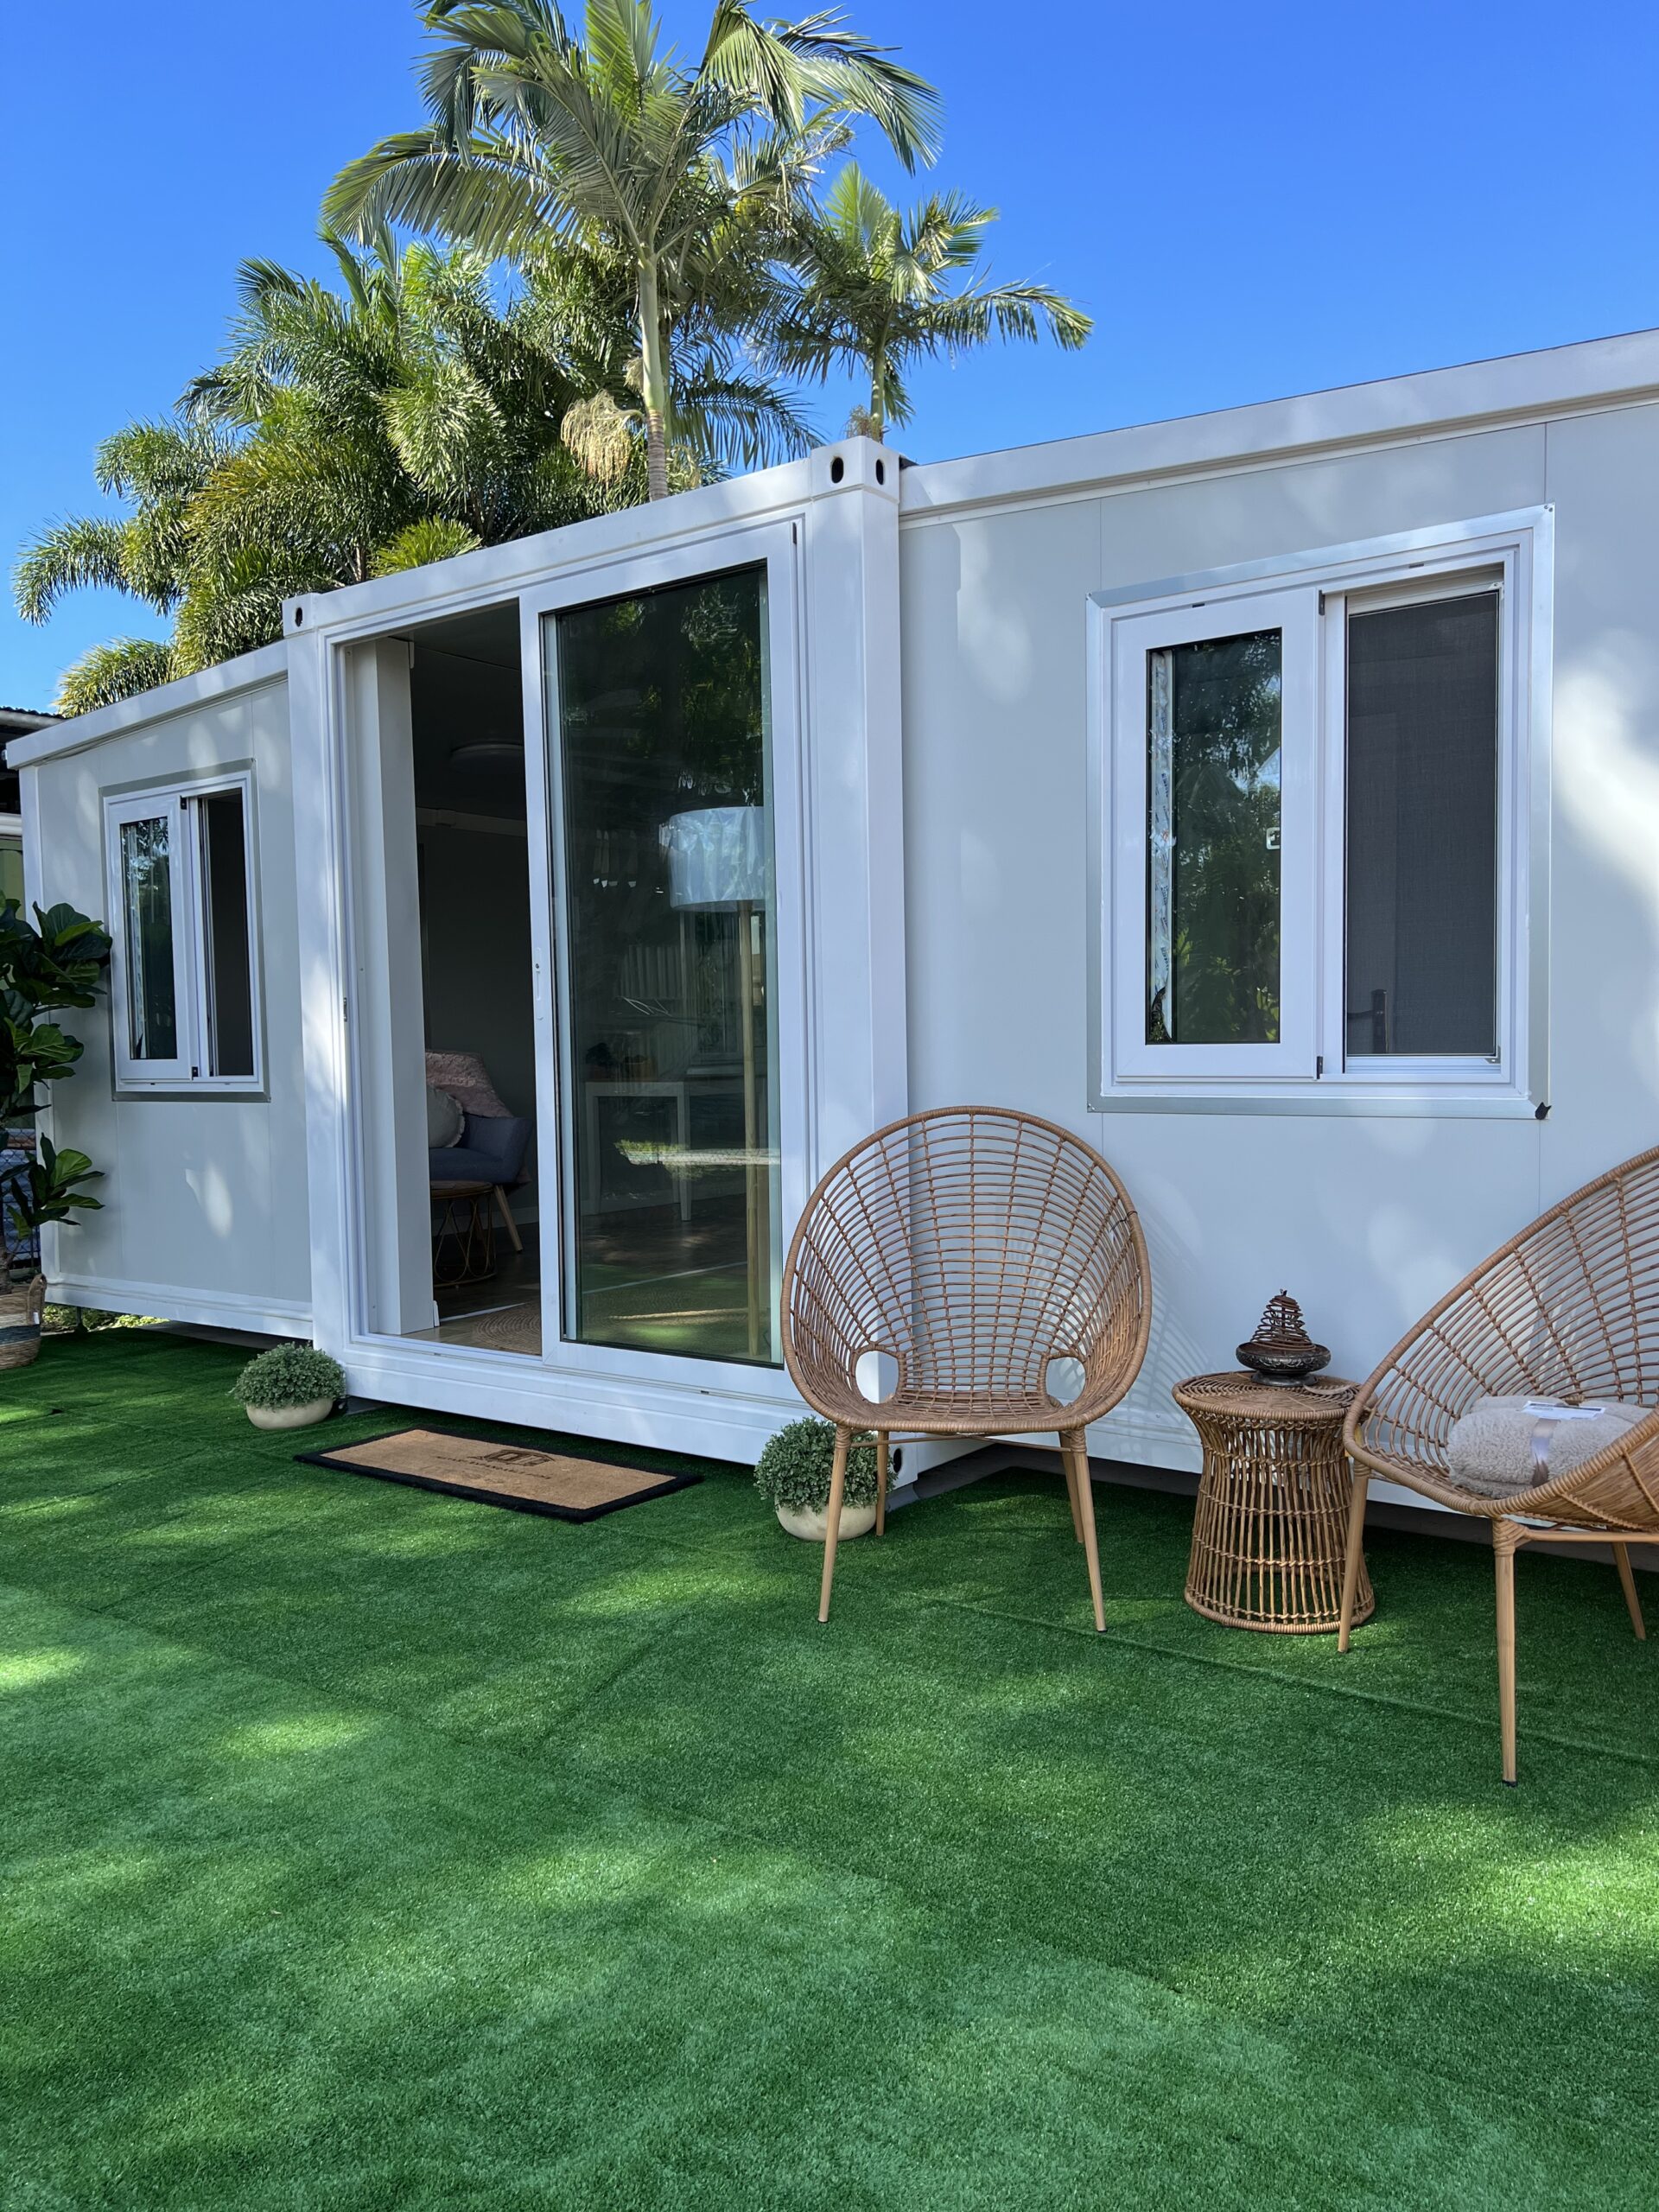
Expandable House Series

Models: 10FT-220 | 20FT-220 | 30FT-220 | 40FT-220 | 20FT-70 | 20FT-110 | 40FT-205-OT
Expandable House Overview
Layout Plan A
Layout Plan B

Key Benefits

Affordable Icon
AFFORDABLE
Cost up to 3x less than a comparable prefabricated house per square meter. Create an extra income stream by renting an Expandable house as a granny flat.
Size Icon
13M² TO 72M²
We have cabins and tiny homes ranging from 13m² to 72m² - making our units suitable for creating extra living space anywhere.
Versatile Icon
VERSATILE
Expandable houses come in open plans or 1-4 bedroom floor plans. This means they can be used as offices, extra living space, granny flats or even a small business.

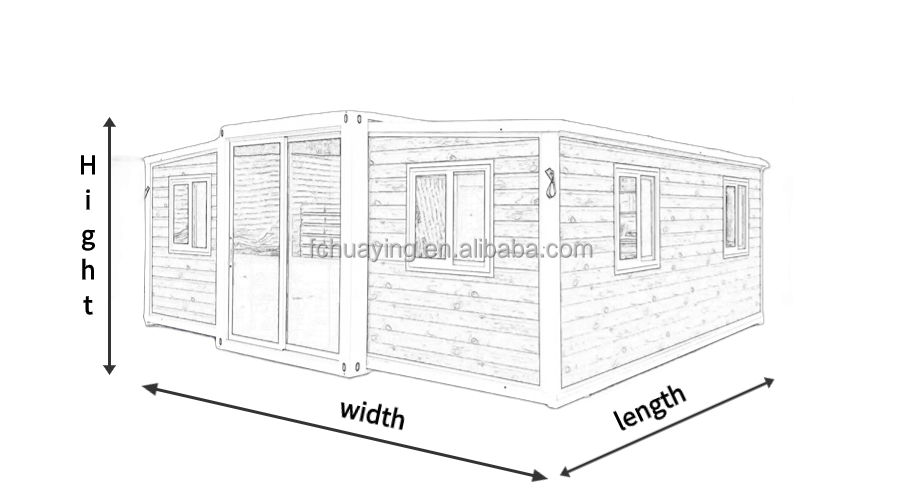
Dimensions & Size

Size Diagram
Model Length (cm) Width (cm) Width 2 (cm) Height (cm)
10FT-220 295 630 220 248
20FT-220 590 630 220 248
30FT-220 900 630 220 248
40FT-220 1180 630 220 248
20FT-70 590 630 70 248
20FT-110 590 630 110 248
40FT-205-OT 1120 630 202 290

Material Description

Component Specifications & Options
Frame Steel sheetmetal 2.0mm
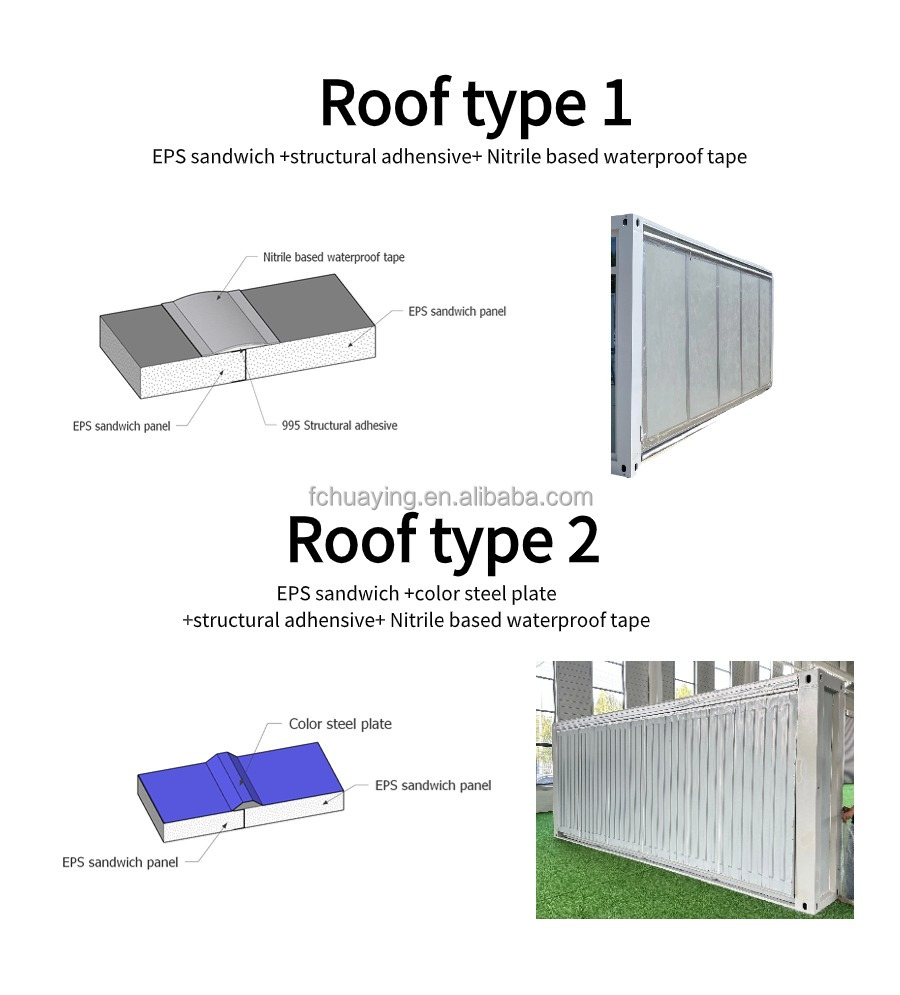
Roof Panel Option 1: 50 mm EPS sandwich panel
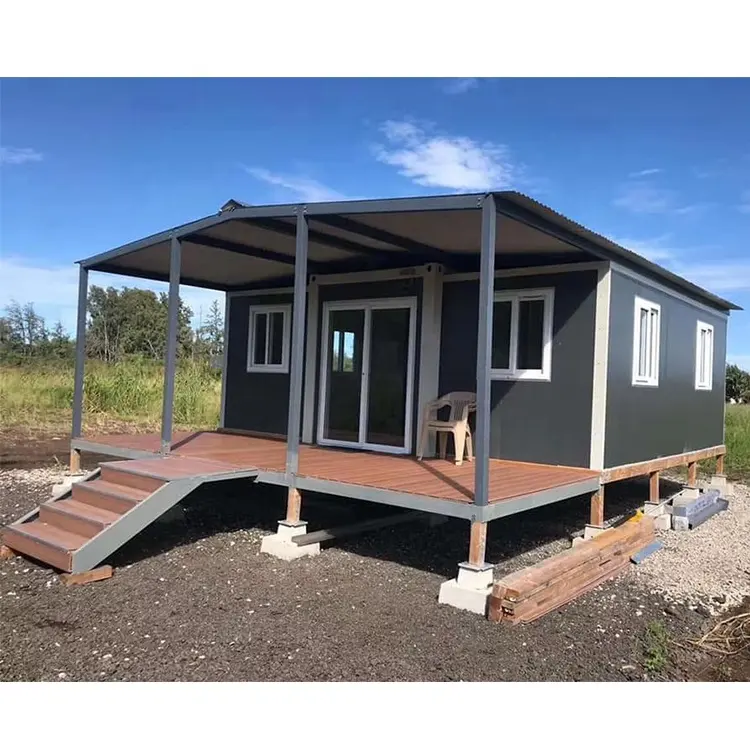
Option 2: 50 mm EPS sandwich panel + pitched roof
Option 3: 50 mm EPS sandwich panel + Steel plate tiles
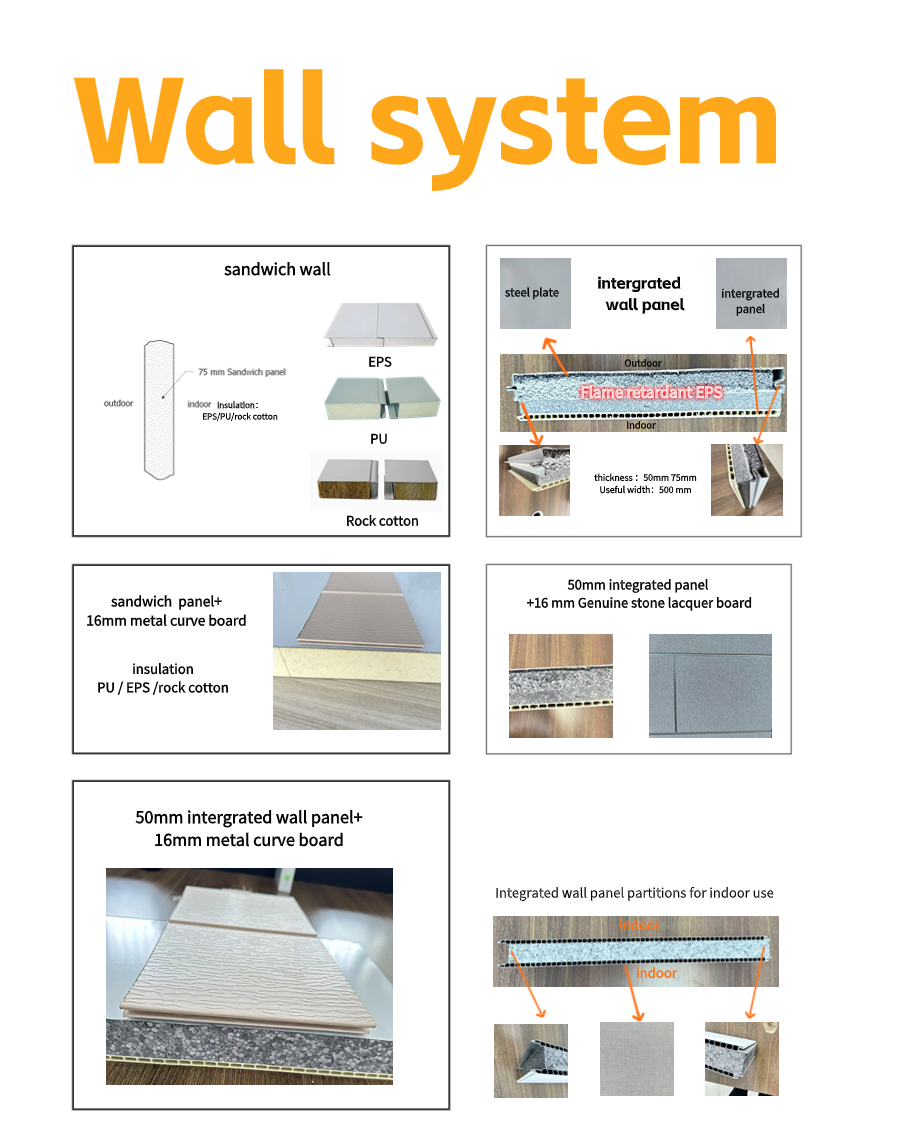
Outdoor Wall Option 1: 75 mm EPS
Option 2: 75 mm rock cotton sandwich panel
Option 3: 50 mm EPS sandwich panel + 16mm PU metal curve panel
Option 4: 75 mm OUT/IN integrated sandwich panel
Partition Wall Option 1: 50 mm EPS sandwich panel
Option 2: 50 mm IN/IN integrated sandwich panel
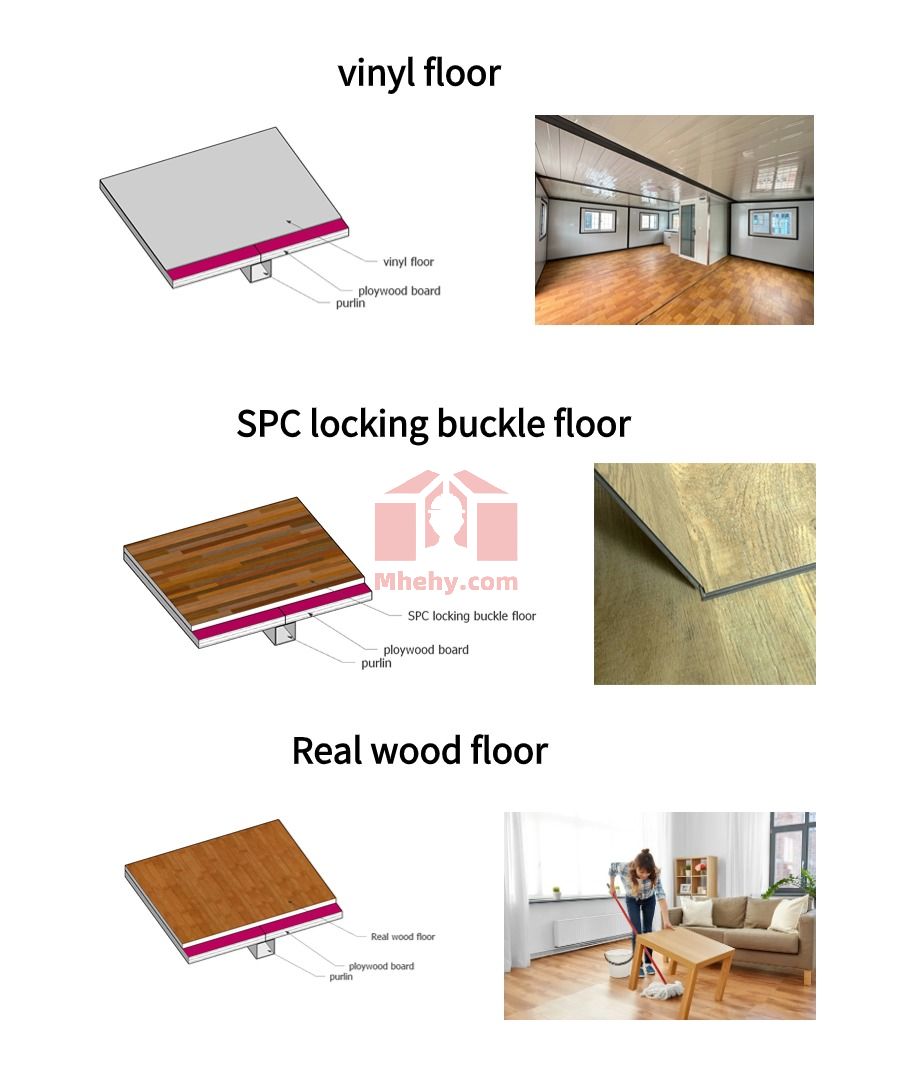
Floor Option 1: 18 mm plywood board + 2.0mm vinyl floor
Option 2: 18 mm plywood board + 12mm real wooden floor
Door Option 1: PVC Windows
Option 2: Aluminum
Option 3: Broken aluminum
Window Option 1: PVC
Option 2: Aluminum
Option 3: Broken aluminum
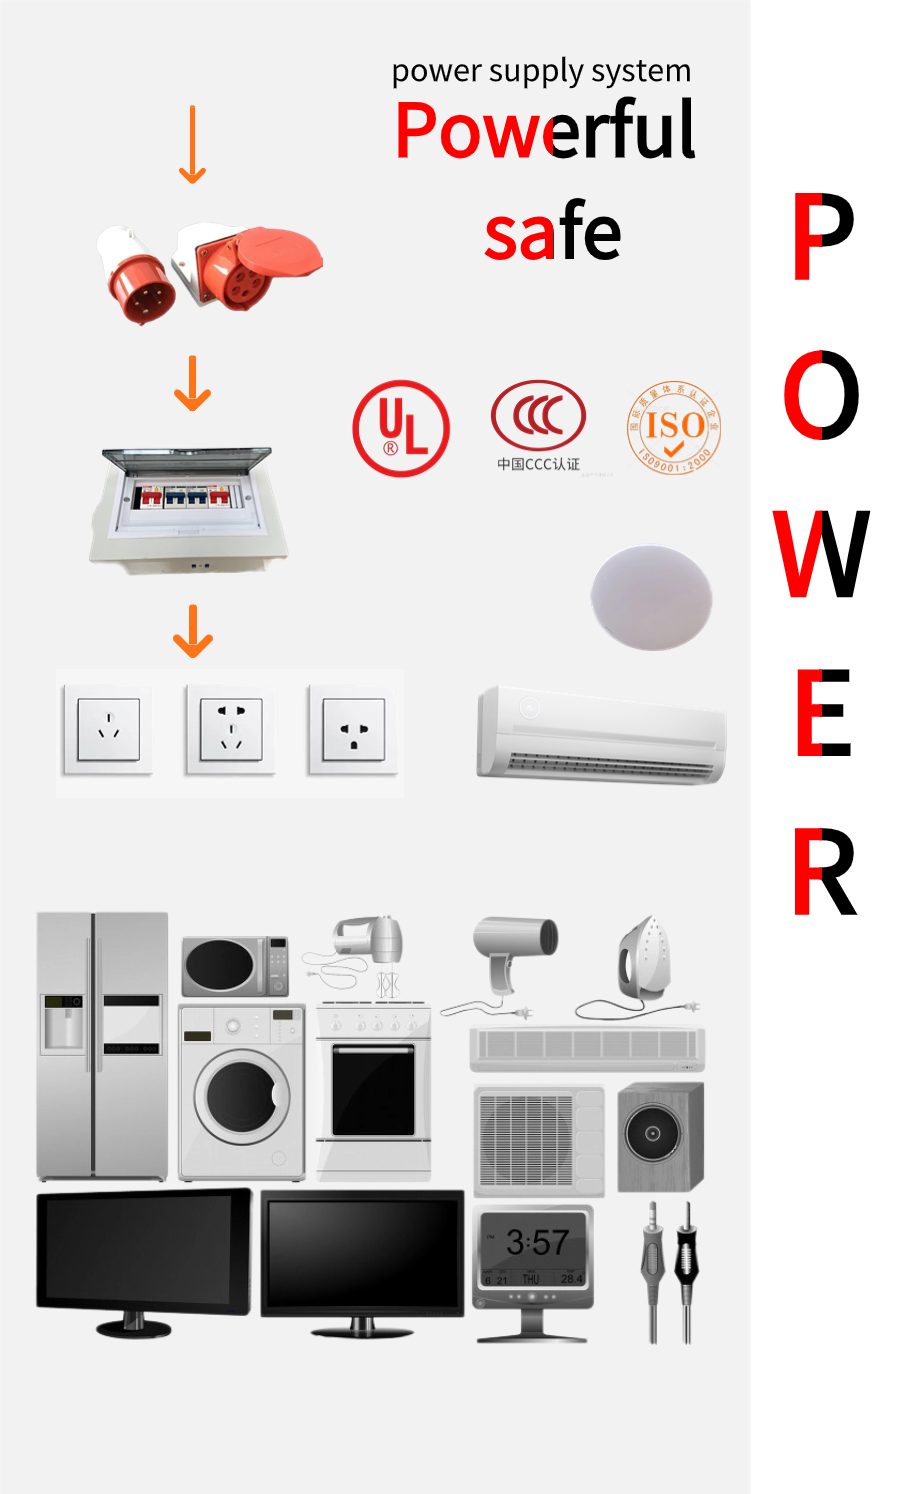
Electricity Standard US | Europe | Russia | Italy | Australia
Bathroom Shower, mirror, cabinet, toilet
Kitchen Kitchen cabinet (marble or stainless steel options)

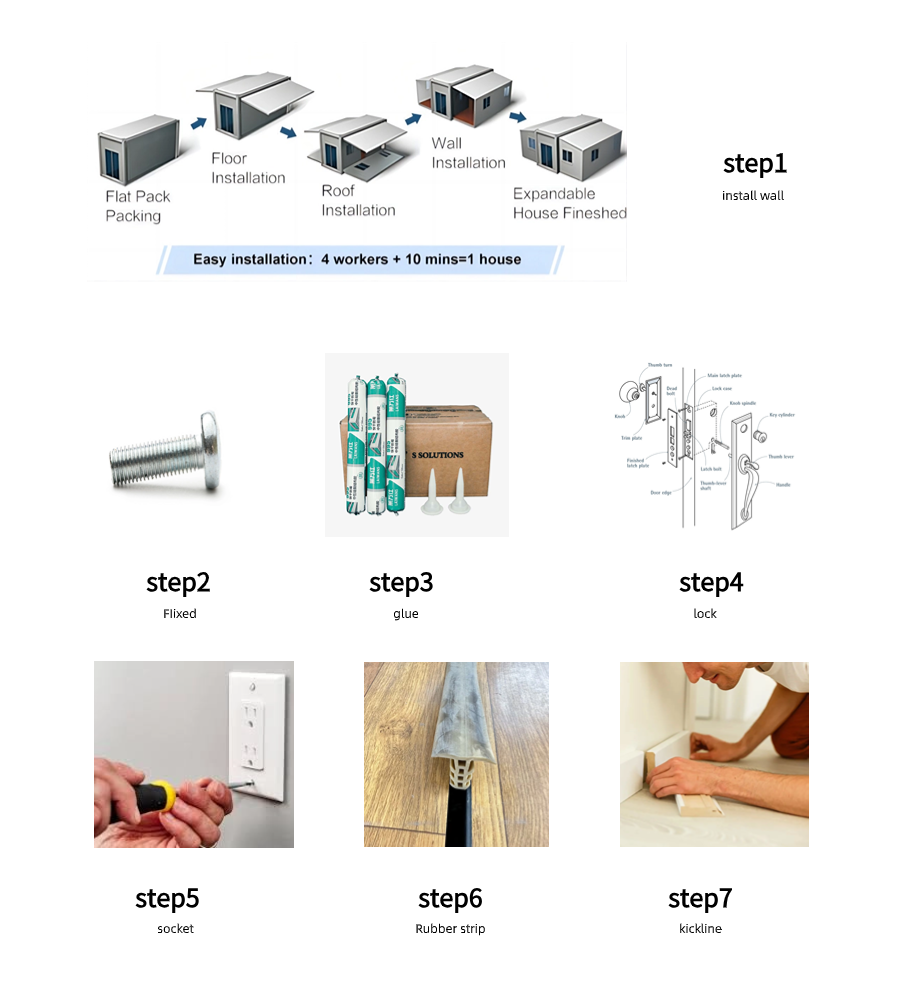
Installation Steps

Installation Guide

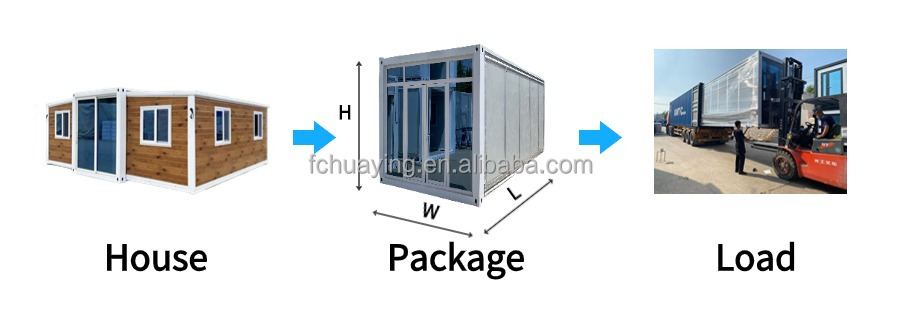
Economical Transport

Packaging & Delivery
Model Pack Size (cm) L*W*H Weight (kg) Load Number
10FT-220 295*220*248 1500 4 sets / 40HQ
20FT-220 590*220*248 2500 2 sets / 40HQ
30FT-220 900*220*248 3500 1 set / 40HQ
40FT-220 1180*220*248 5000 1 set / 40HQ
20FT-70 590*70*248 2000 6 sets / 40HQ
20FT-110 590*110*248 2200 6 sets / 40HQ
40FT-205-OT 1180*205*290 5000 1 set / 40 OT

Roof & Floor Systems

Roof System Detail
Floor Sub-structure
Floor Boarding
Floor Finishing

After Sales Support

Training Support
Training Support
If customer chooses a local installation team, we can provide professional technical training to the team for free.
Quality Warranty
1-Year Warranty
All structural components and integrated configurations come with a comprehensive 1-year warranty.
Documents Support
Detailed Manuals
Each project comes with detailed installation instructions and video guides. Engineers can be dispatched to site for guidance upon request.

Wide Application

Application 1
Application 2
Application 3
Application 4
Application 5
Application 6
Application 7
Application 8

Optional Accessories

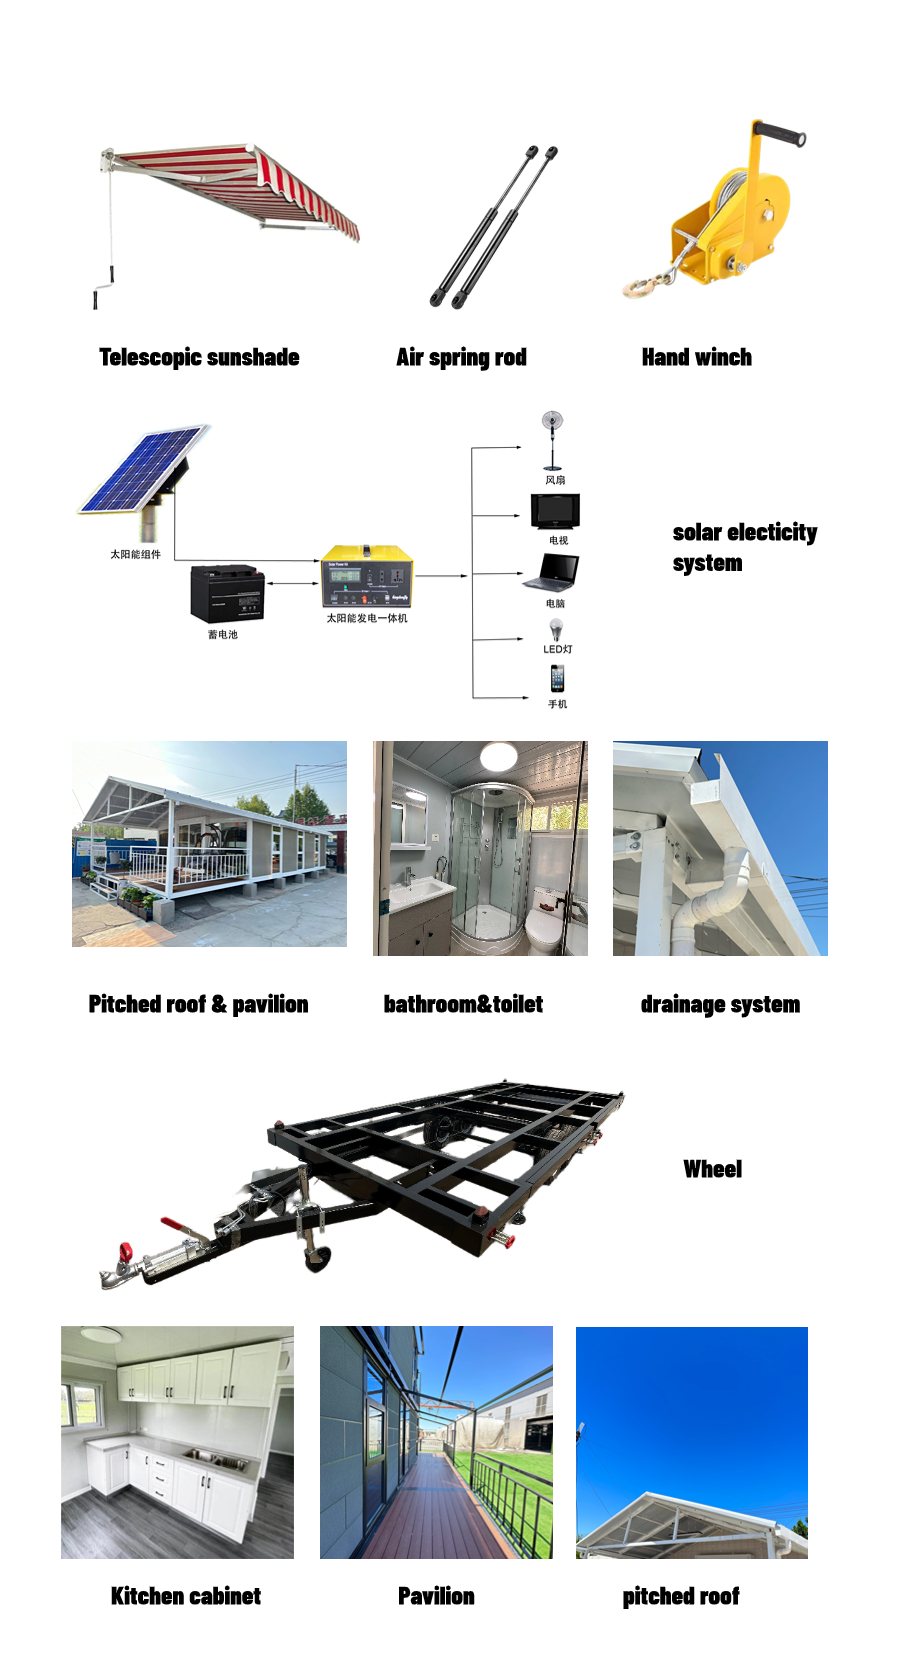
Accessories List

Certifications

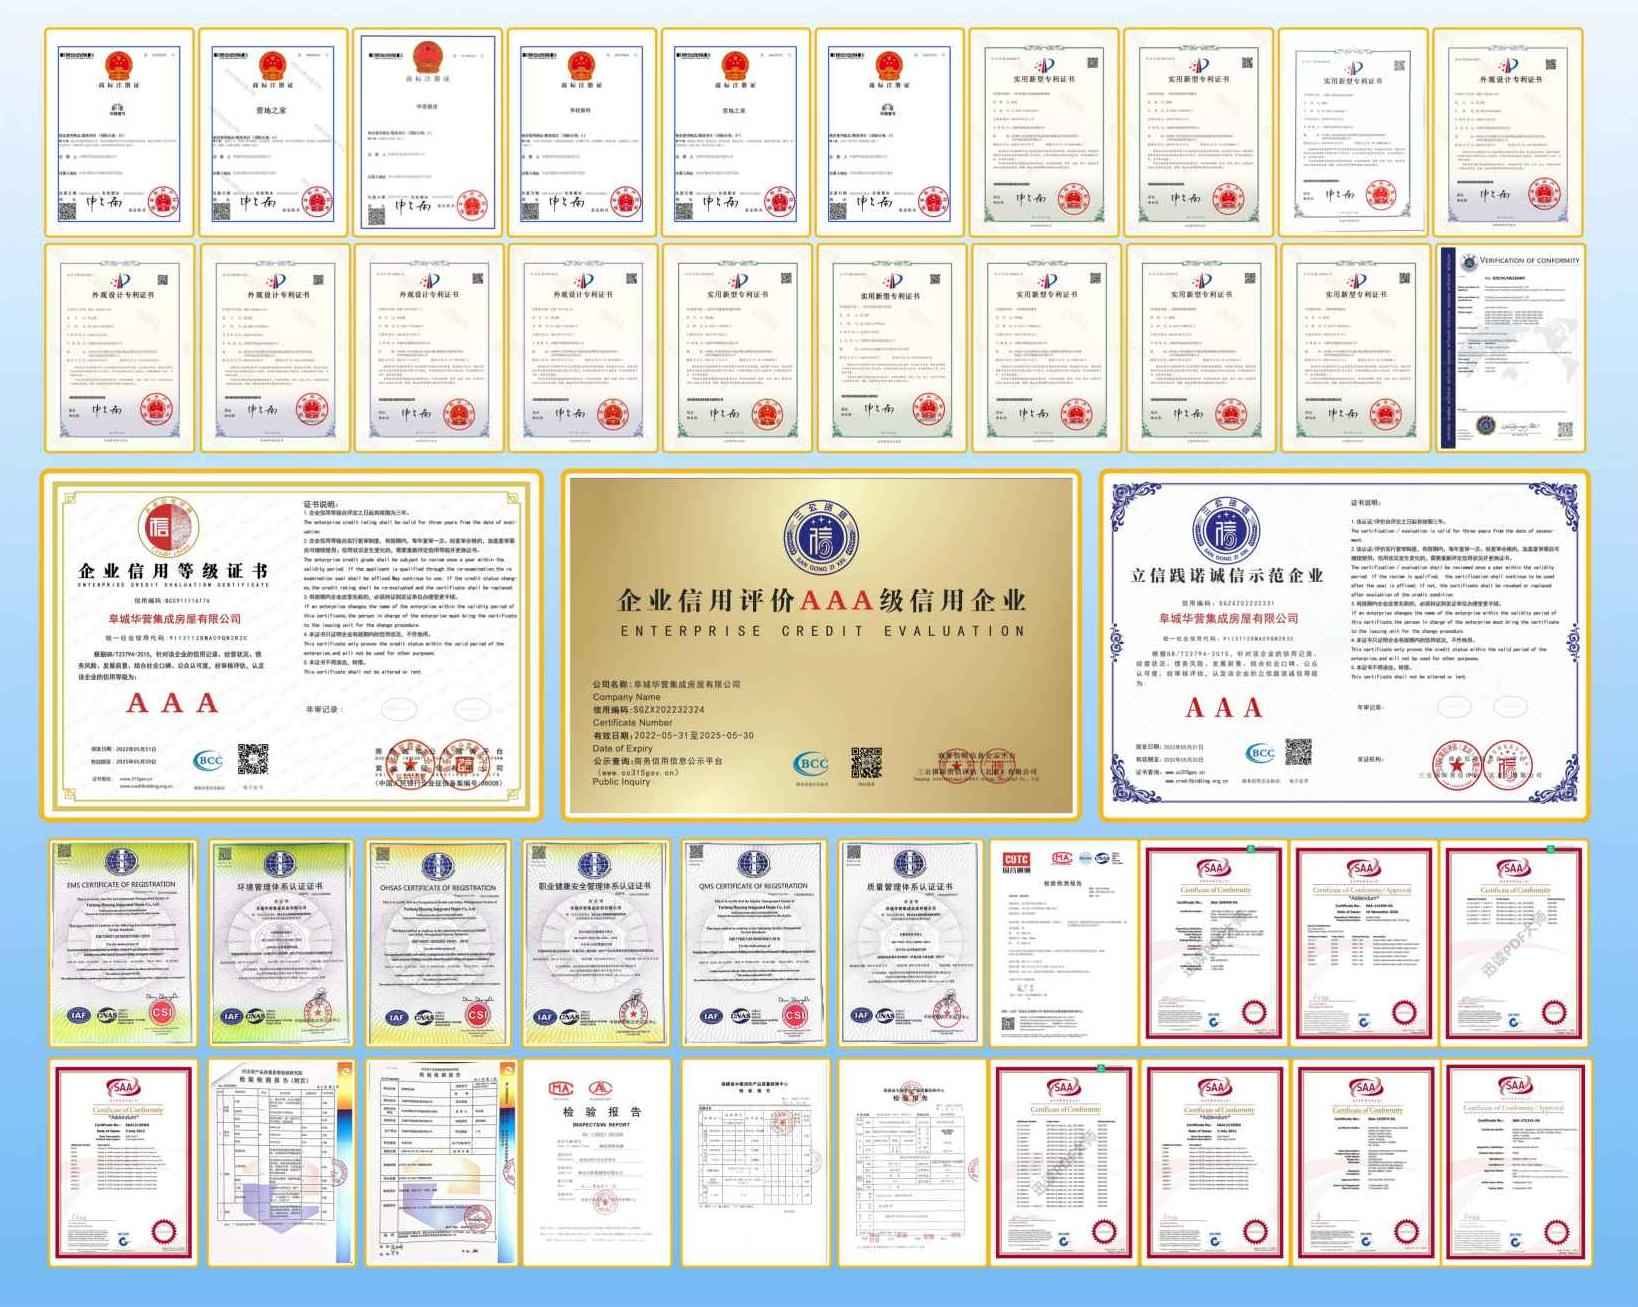
Certified Product Quality

Customer Cases

Australia Project Showcase
Australia Project
America Project Showcase
America Project
Australia Project Showcase 2
Australia Project
Canada Project Showcase
Canada Project

Frequently Asked Questions

Are you a manufacturer?
Yes, we are a manufacturing factory. You are welcome to visit our facility at any time. Our rigorous quality control processes and experienced team ensure high-quality, professional solutions and competitive factory-direct pricing.
Is your price competitive compared with other companies?
Our primary business objective is to offer the best price for equivalent quality and the highest quality at equivalent prices. We constantly optimize our manufacturing processes to lower costs for our customers while ensuring product durability.
Can you send engineers or a support team to install my project?
We provide detailed installation drawings and instruction videos free of charge. Upon request, we can also dispatch structural engineers to serve as installation directors or coordinate a complete assembly team on-site.
Do you offer custom design services?
Yes, we can design complete solutions tailored to your unique requirements. Utilizing industry-standard design tools, we are capable of engineering layouts for offices, residential cabins, modular tiny homes, and commercial units.
Do you accept container loading inspections?
Absolutely. You are welcome to send third-party inspectors not only for container loading but also at any stage throughout the production and manufacturing processes.
What is your average delivery lead time?
Delivery times vary depending on overall order quantities. Generally, dispatch to the nearest domestic seaport in China is scheduled within 30 days after the receipt of the initial deposit.

Related Products