Quick Assembly Expandable Modular Steel Classroom Clinic Office Building Gym Solution Rapid Response Educational Medical

Product Description

Expandable Container House Banner

Product Description

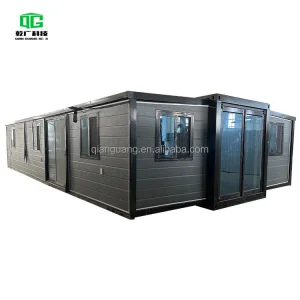
Expandable Container Houses (Double-Wing / Telescopic)

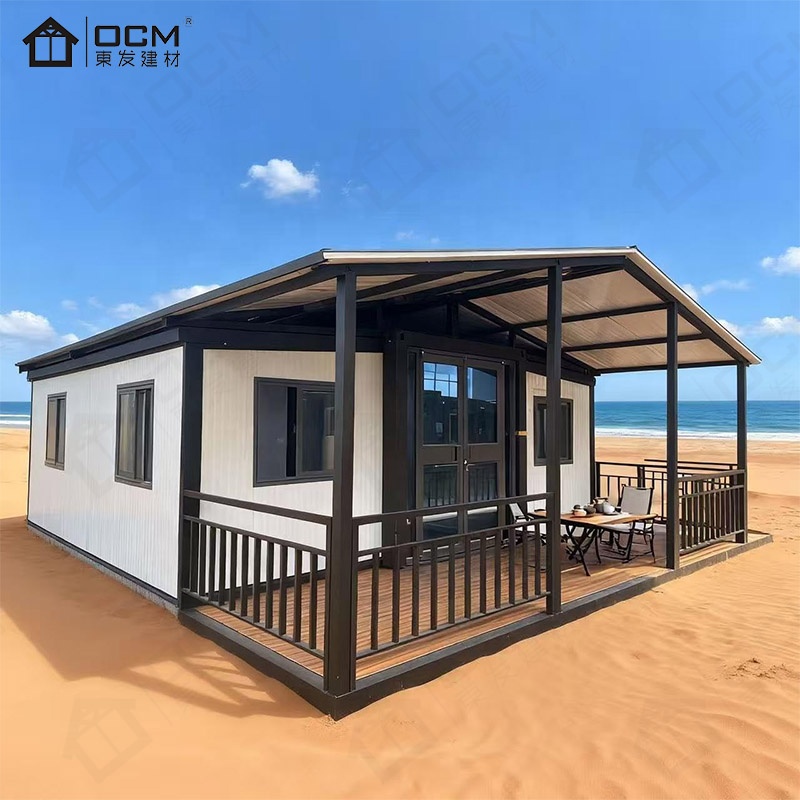
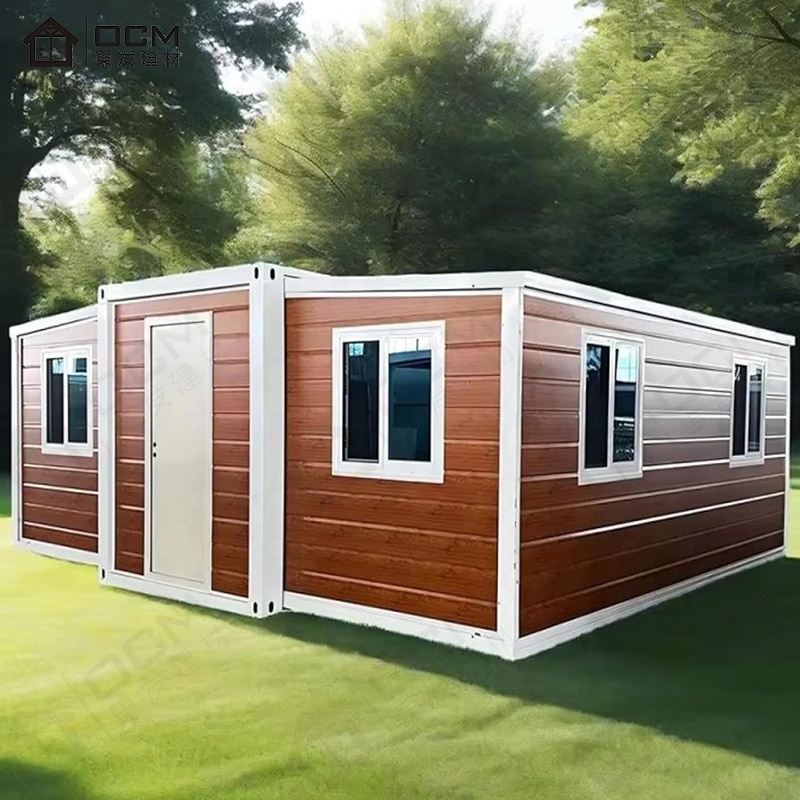
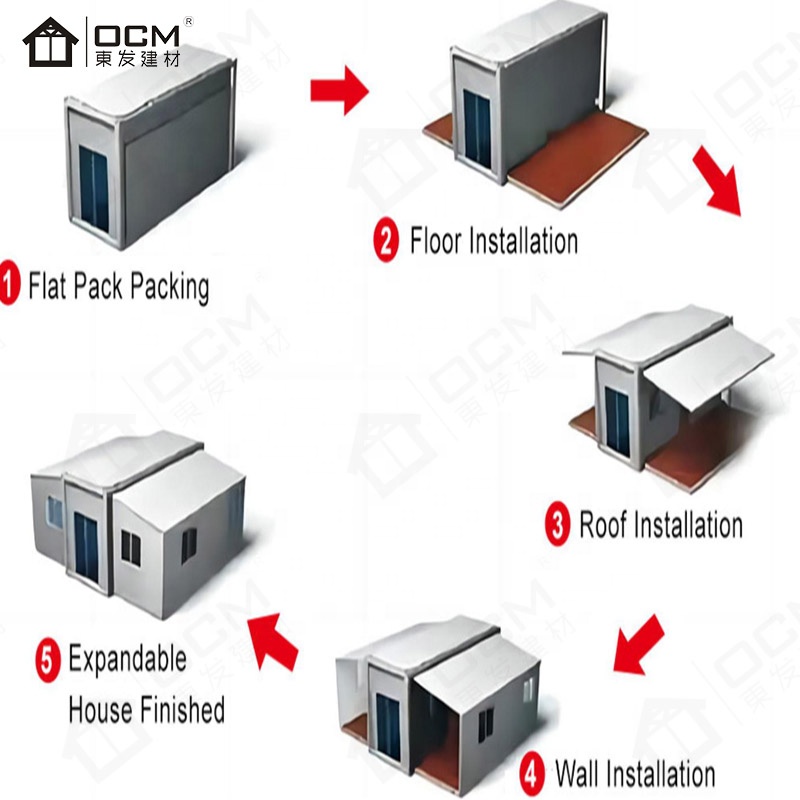
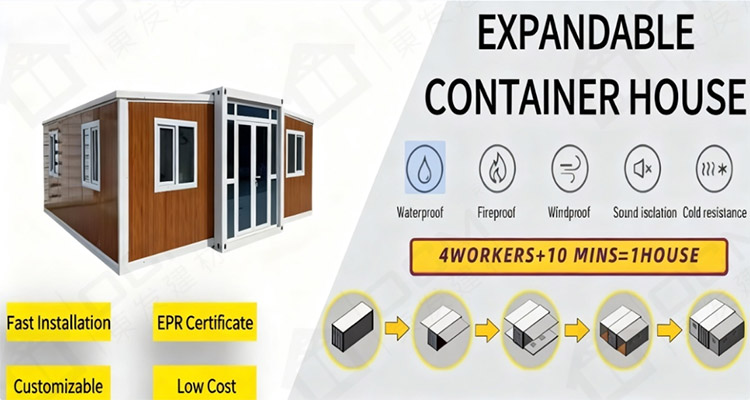
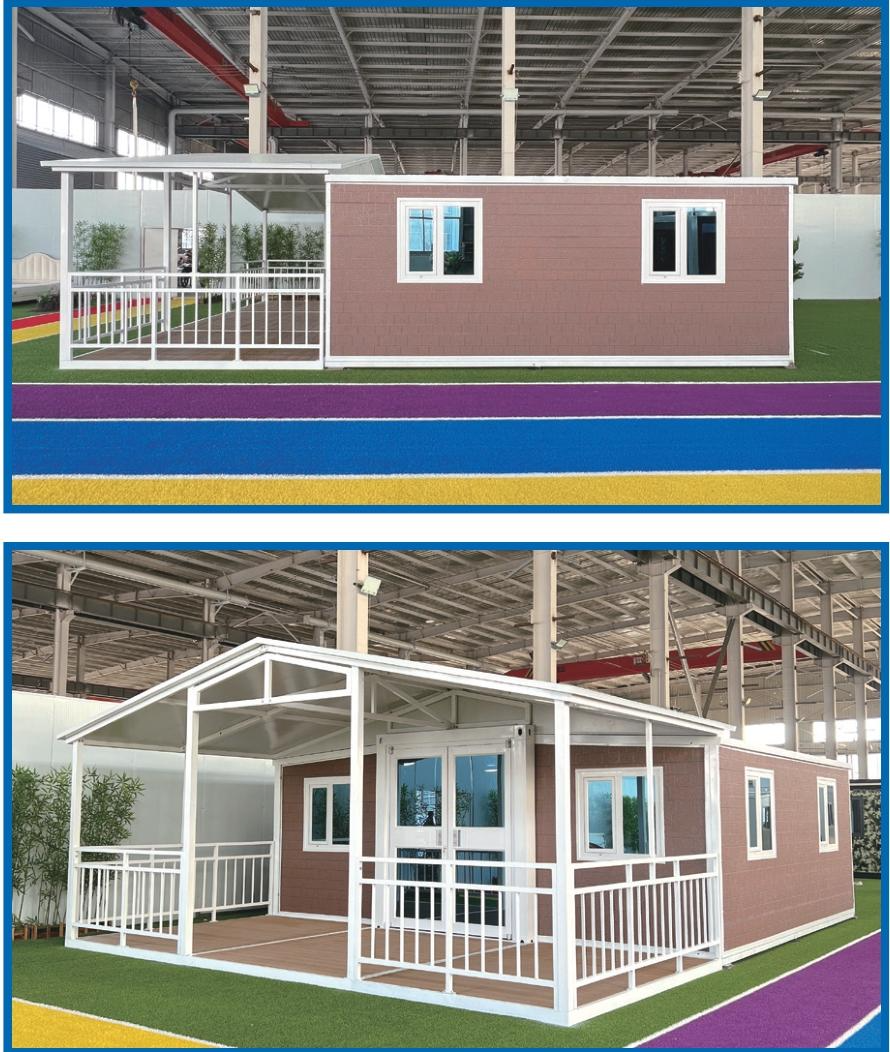
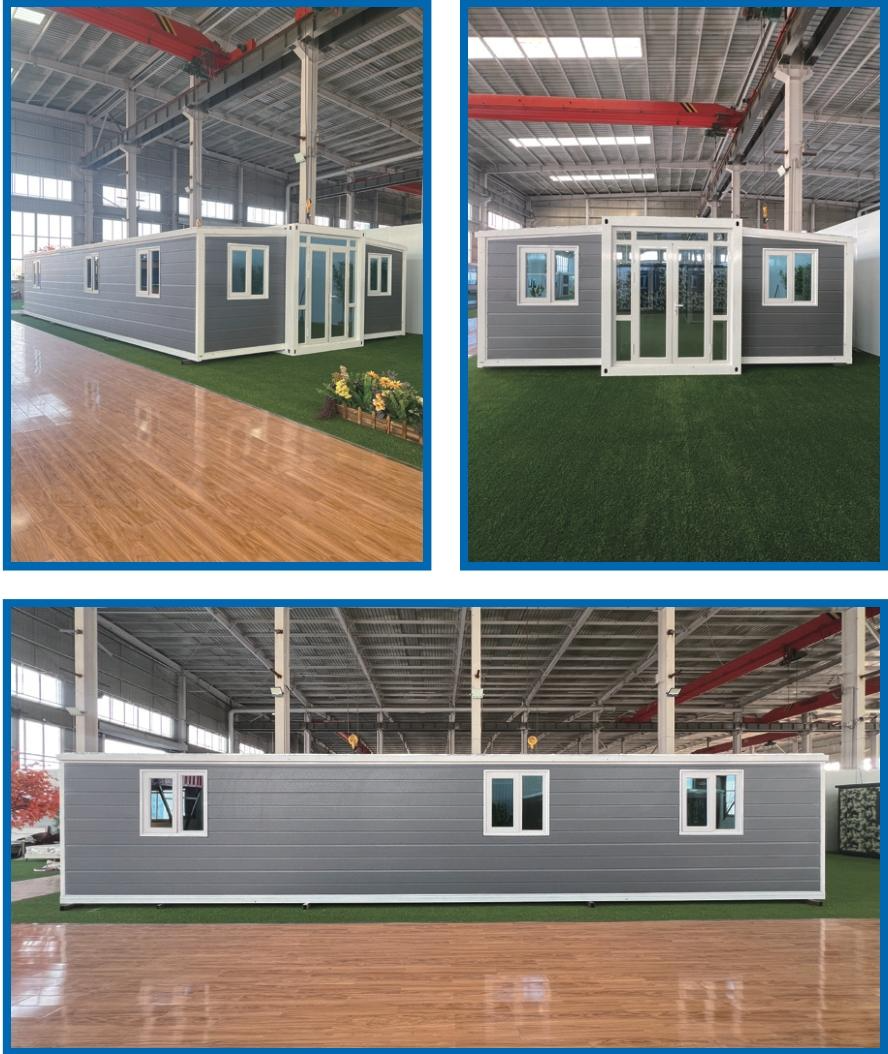
The Expandable Container Room, also known as the Double Wing Folding Container, is a house that has almost three times the space of a packing container room, making it a "Transformer" in the temporary housing industry.

It features easy transportation and is very practical when unfolded. It can be an ideal residence for B&Bs and temporary accommodation.
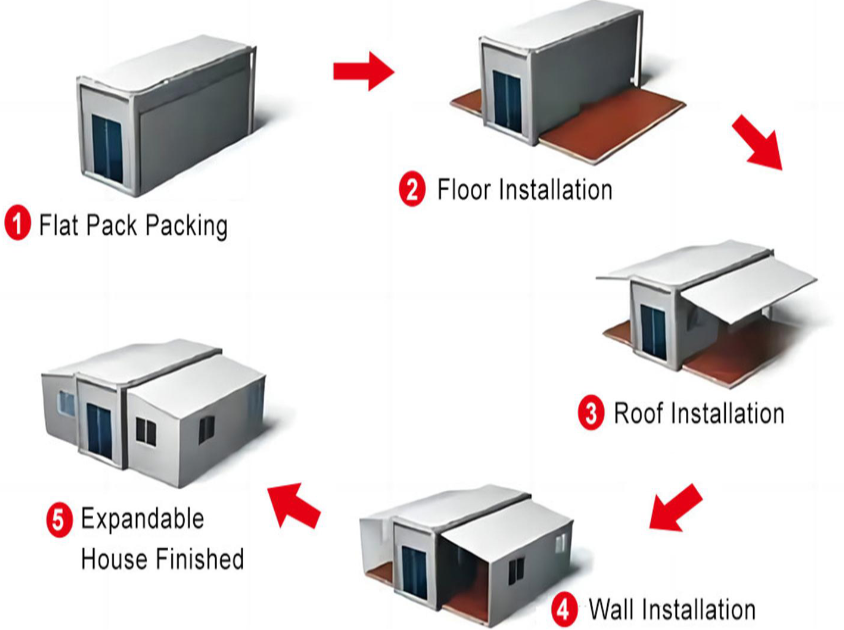

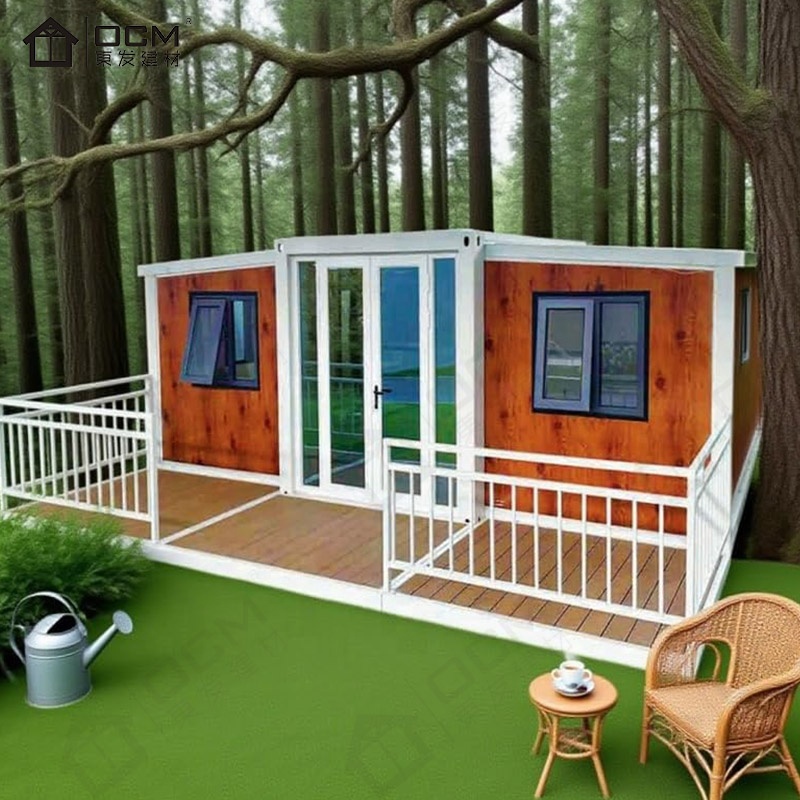
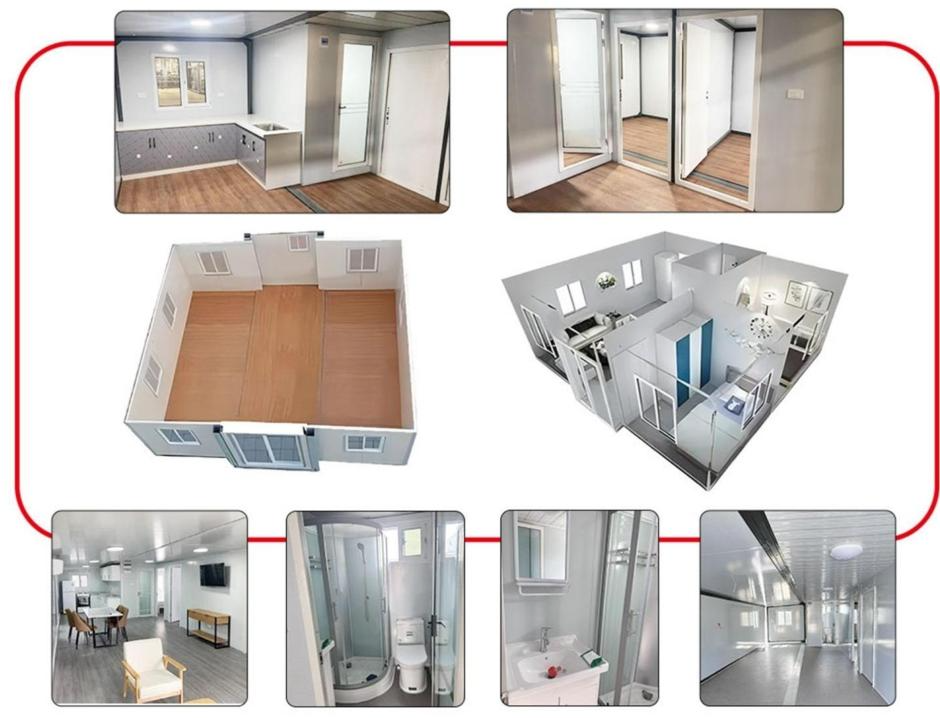
Double-Wing Folding Container Rendering
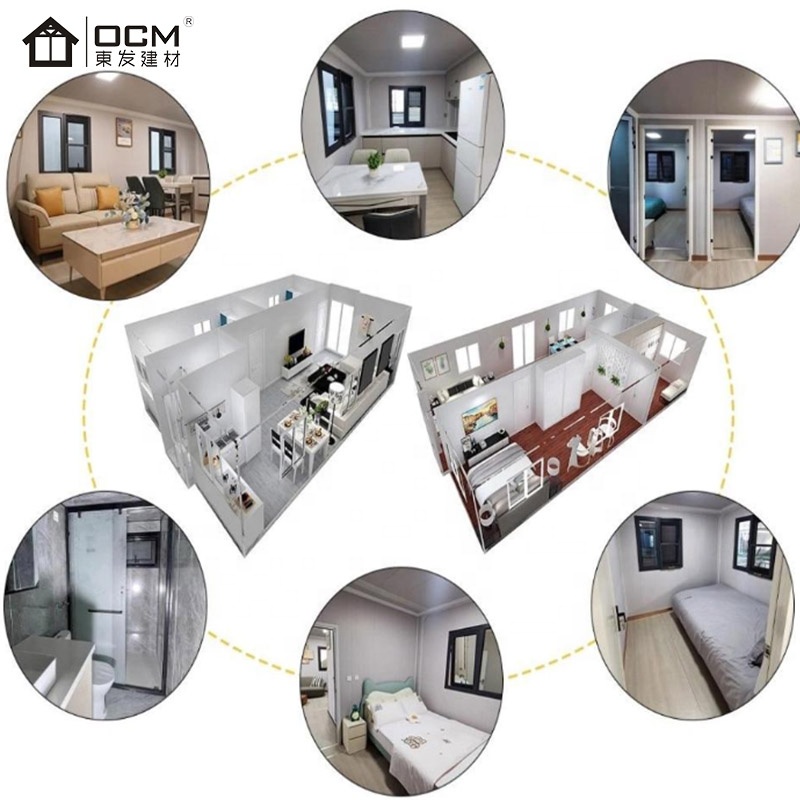
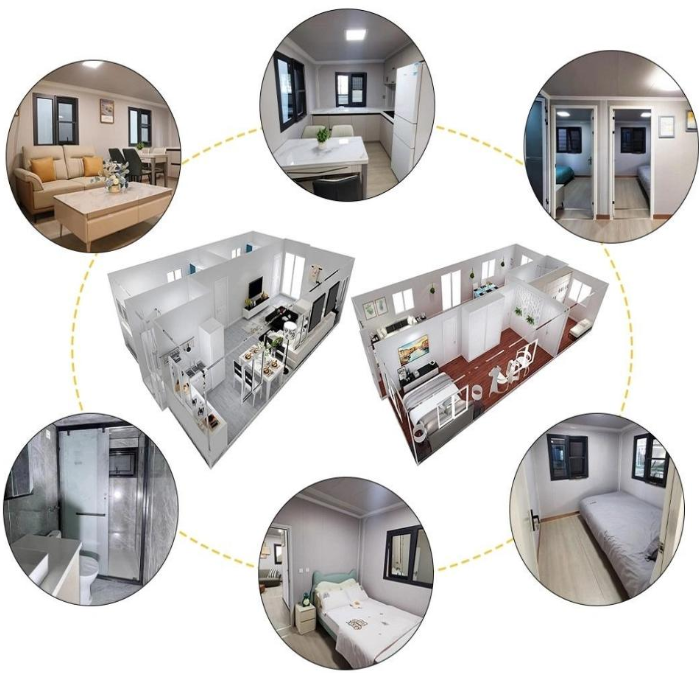
Expandable Container Layout Design
Layout Render 1
Layout Render 2
Unmatched Spaciousness

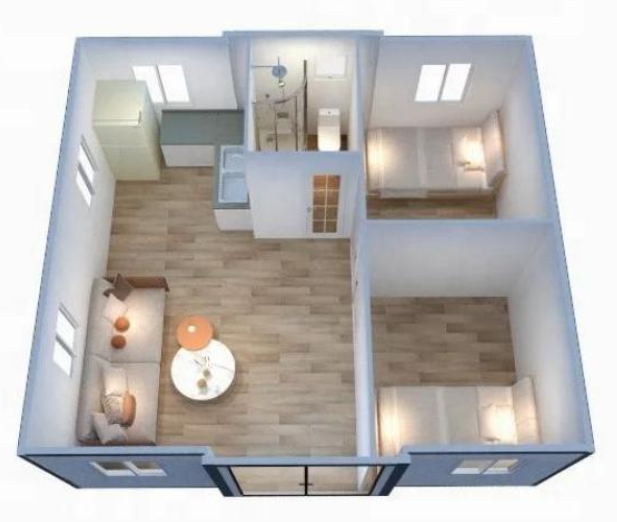
Our unique double-wing design mechanically expands the width of the container, effectively tripling the usable floor space. A standard 20ft unit becomes a generous 37 sqm apartment, complete with separate living, sleeping, and bathroom areas.
Dimensional Floor Plan Layout
Key Features Highlights

Key Features / Selling Points:

  • Massive Space Expansion: Expands to almost three times the space of a standard container, creating large, comfortable living areas (e.g., 20FT expands to ~37 sqm).
  • Rapid Deployment: Fully installed and ready for use within one day. No complex foundations needed; simple concrete piles suffice.
  • All-Inclusive Units: Often come as fully furnished solutions with bedrooms, bathrooms, kitchens, and pre-installed electrical/plumbing systems.
  • Robust & Weatherproof: Reinforced steel frame and durable wall panels ensure high resistance to wind, snow loads, and harsh weather conditions.
  • Ideal for Remote Sites: Perfect for luxury camps, eco-tourism resorts, remote project bases, and temporary housing where space and comfort are priorities.
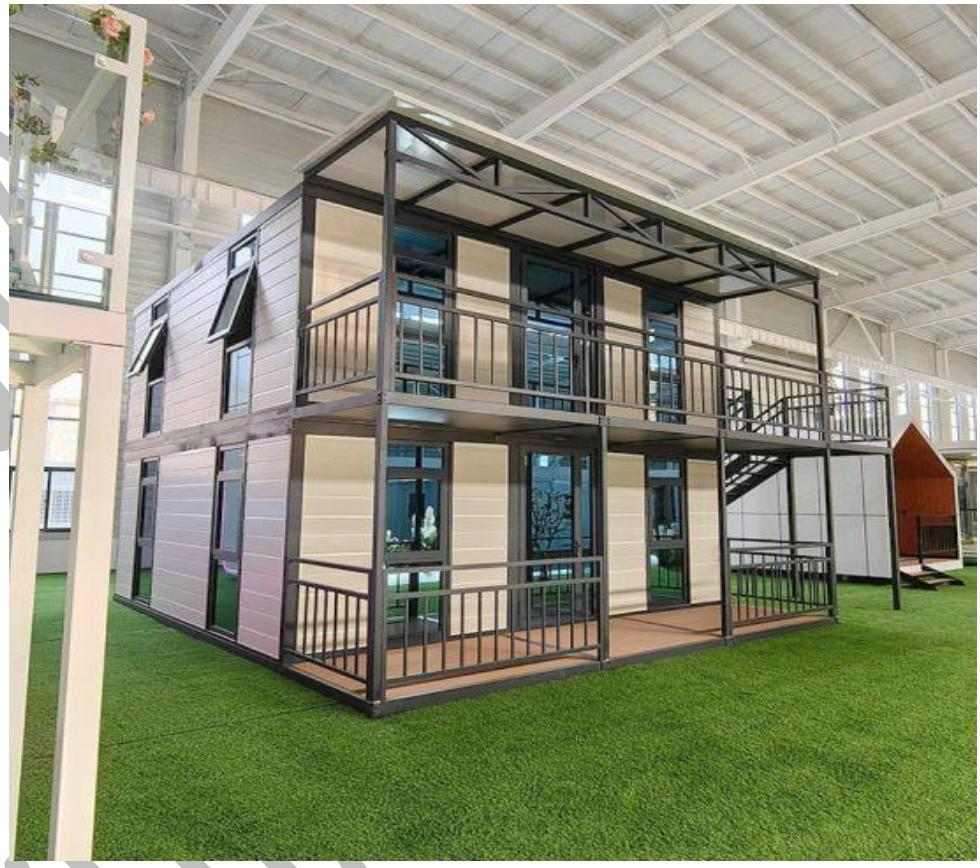
  • Flexible Layouts: Customizable from 1 to 4 bedrooms, with various floor plans for offices, clinics, or classrooms.

Specification

Specification 20FT Unit 40FT Unit
Expanded Size (LxWxH) 5890x6300x2800 mm 11800x6300x2800 mm
Folded Size (LxWxH) 5890x2300x2800 mm 11800x2300x2800 mm
Expanded Area ~37 ㎡ ~74 ㎡
Weight ~2800 kg ~5000 kg
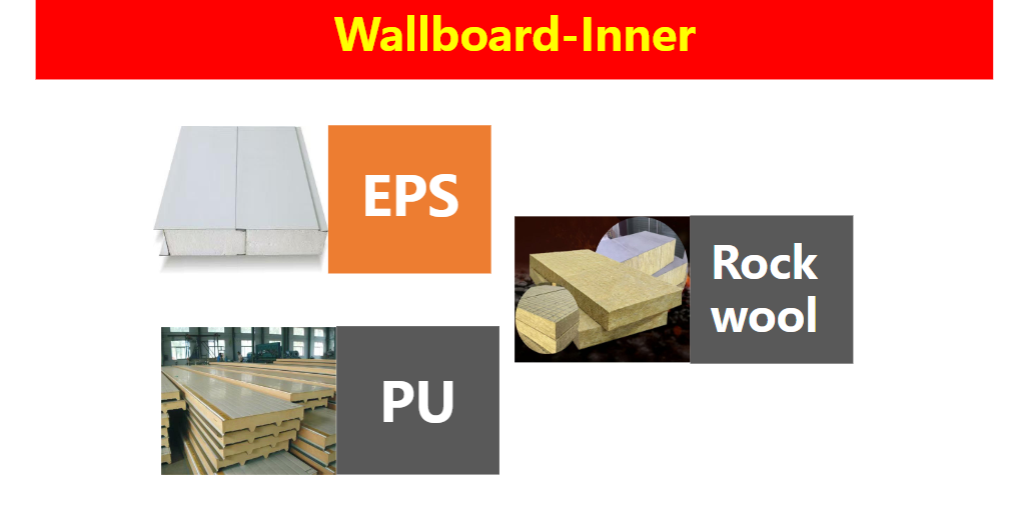
Wall/Roof Panel PU/Rock Wool Sandwich Panel
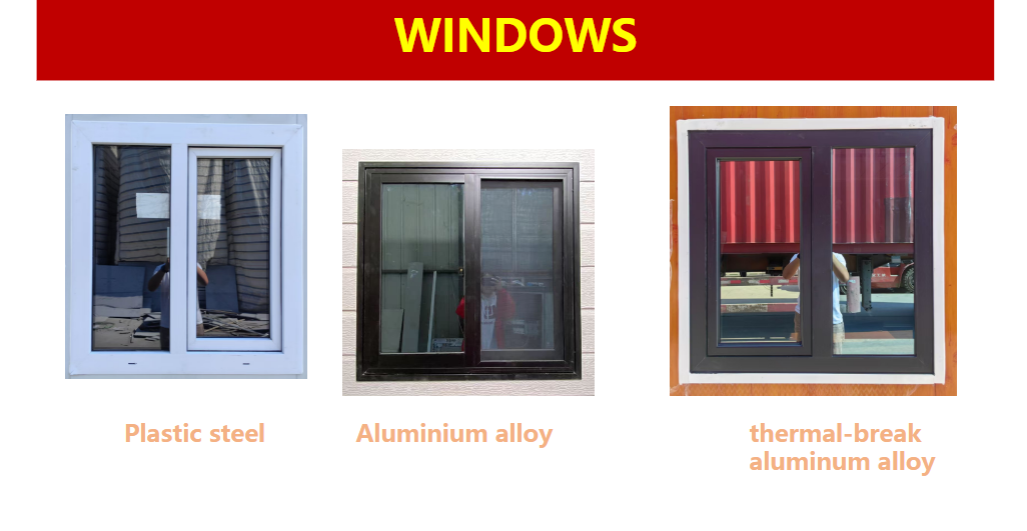
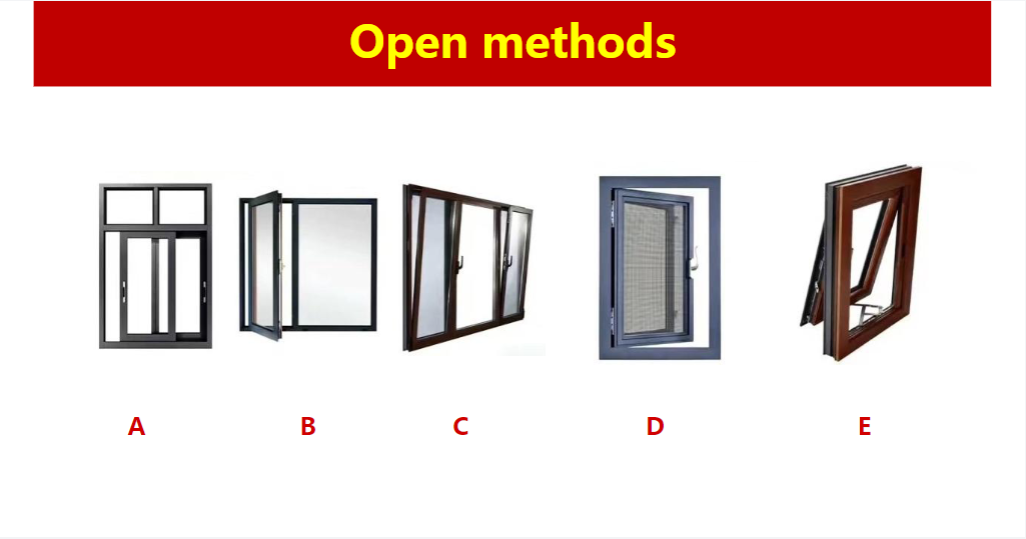
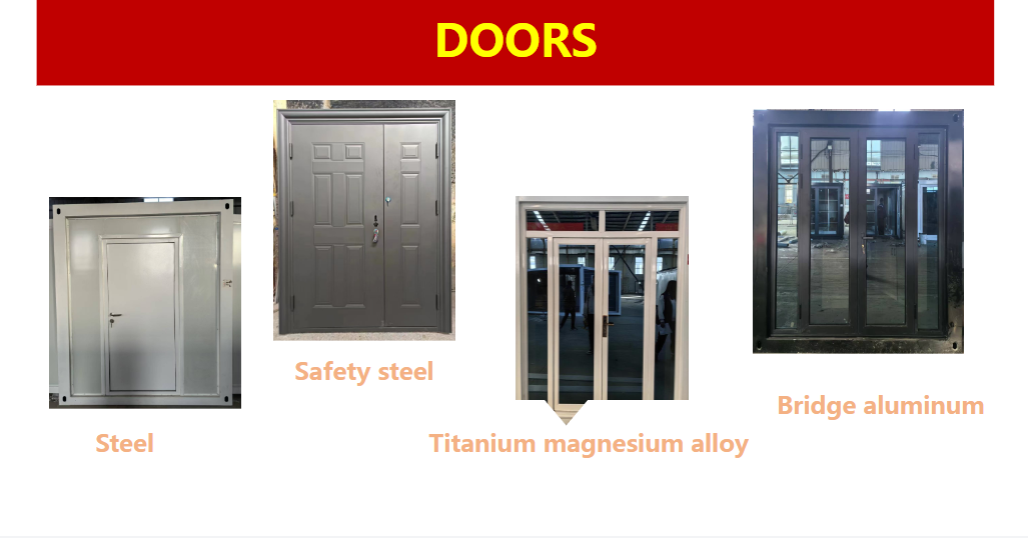
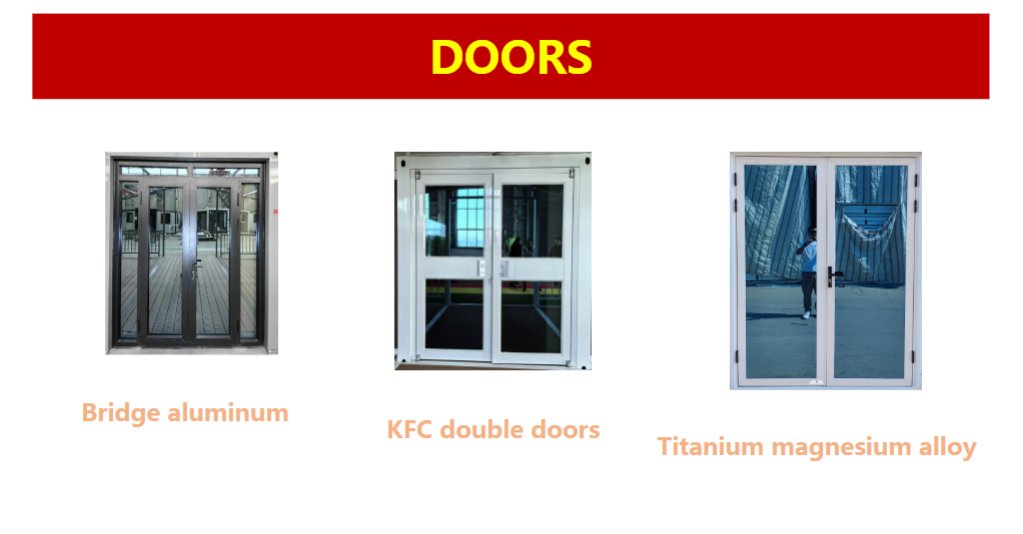
Window/Door Aluminum Alloy Thermal Break
Wind Resistance Up to 120 km/h
Design Life 15+ Years

Details Images

Detail 1
Detail 2
Rapid Deployment & Minimal Site Impact

Forget lengthy construction. Our units are 90% pre-fabricated. Upon delivery, simply connect to pre-prepared concrete piers, unfold the wings using the integrated system, and connect utilities. Your luxury accommodation is ready within hours, not months.
Structural Frame Detail
Wall Core Profile
Component Assembly
Interior Furnishing
Component 1
Component 2

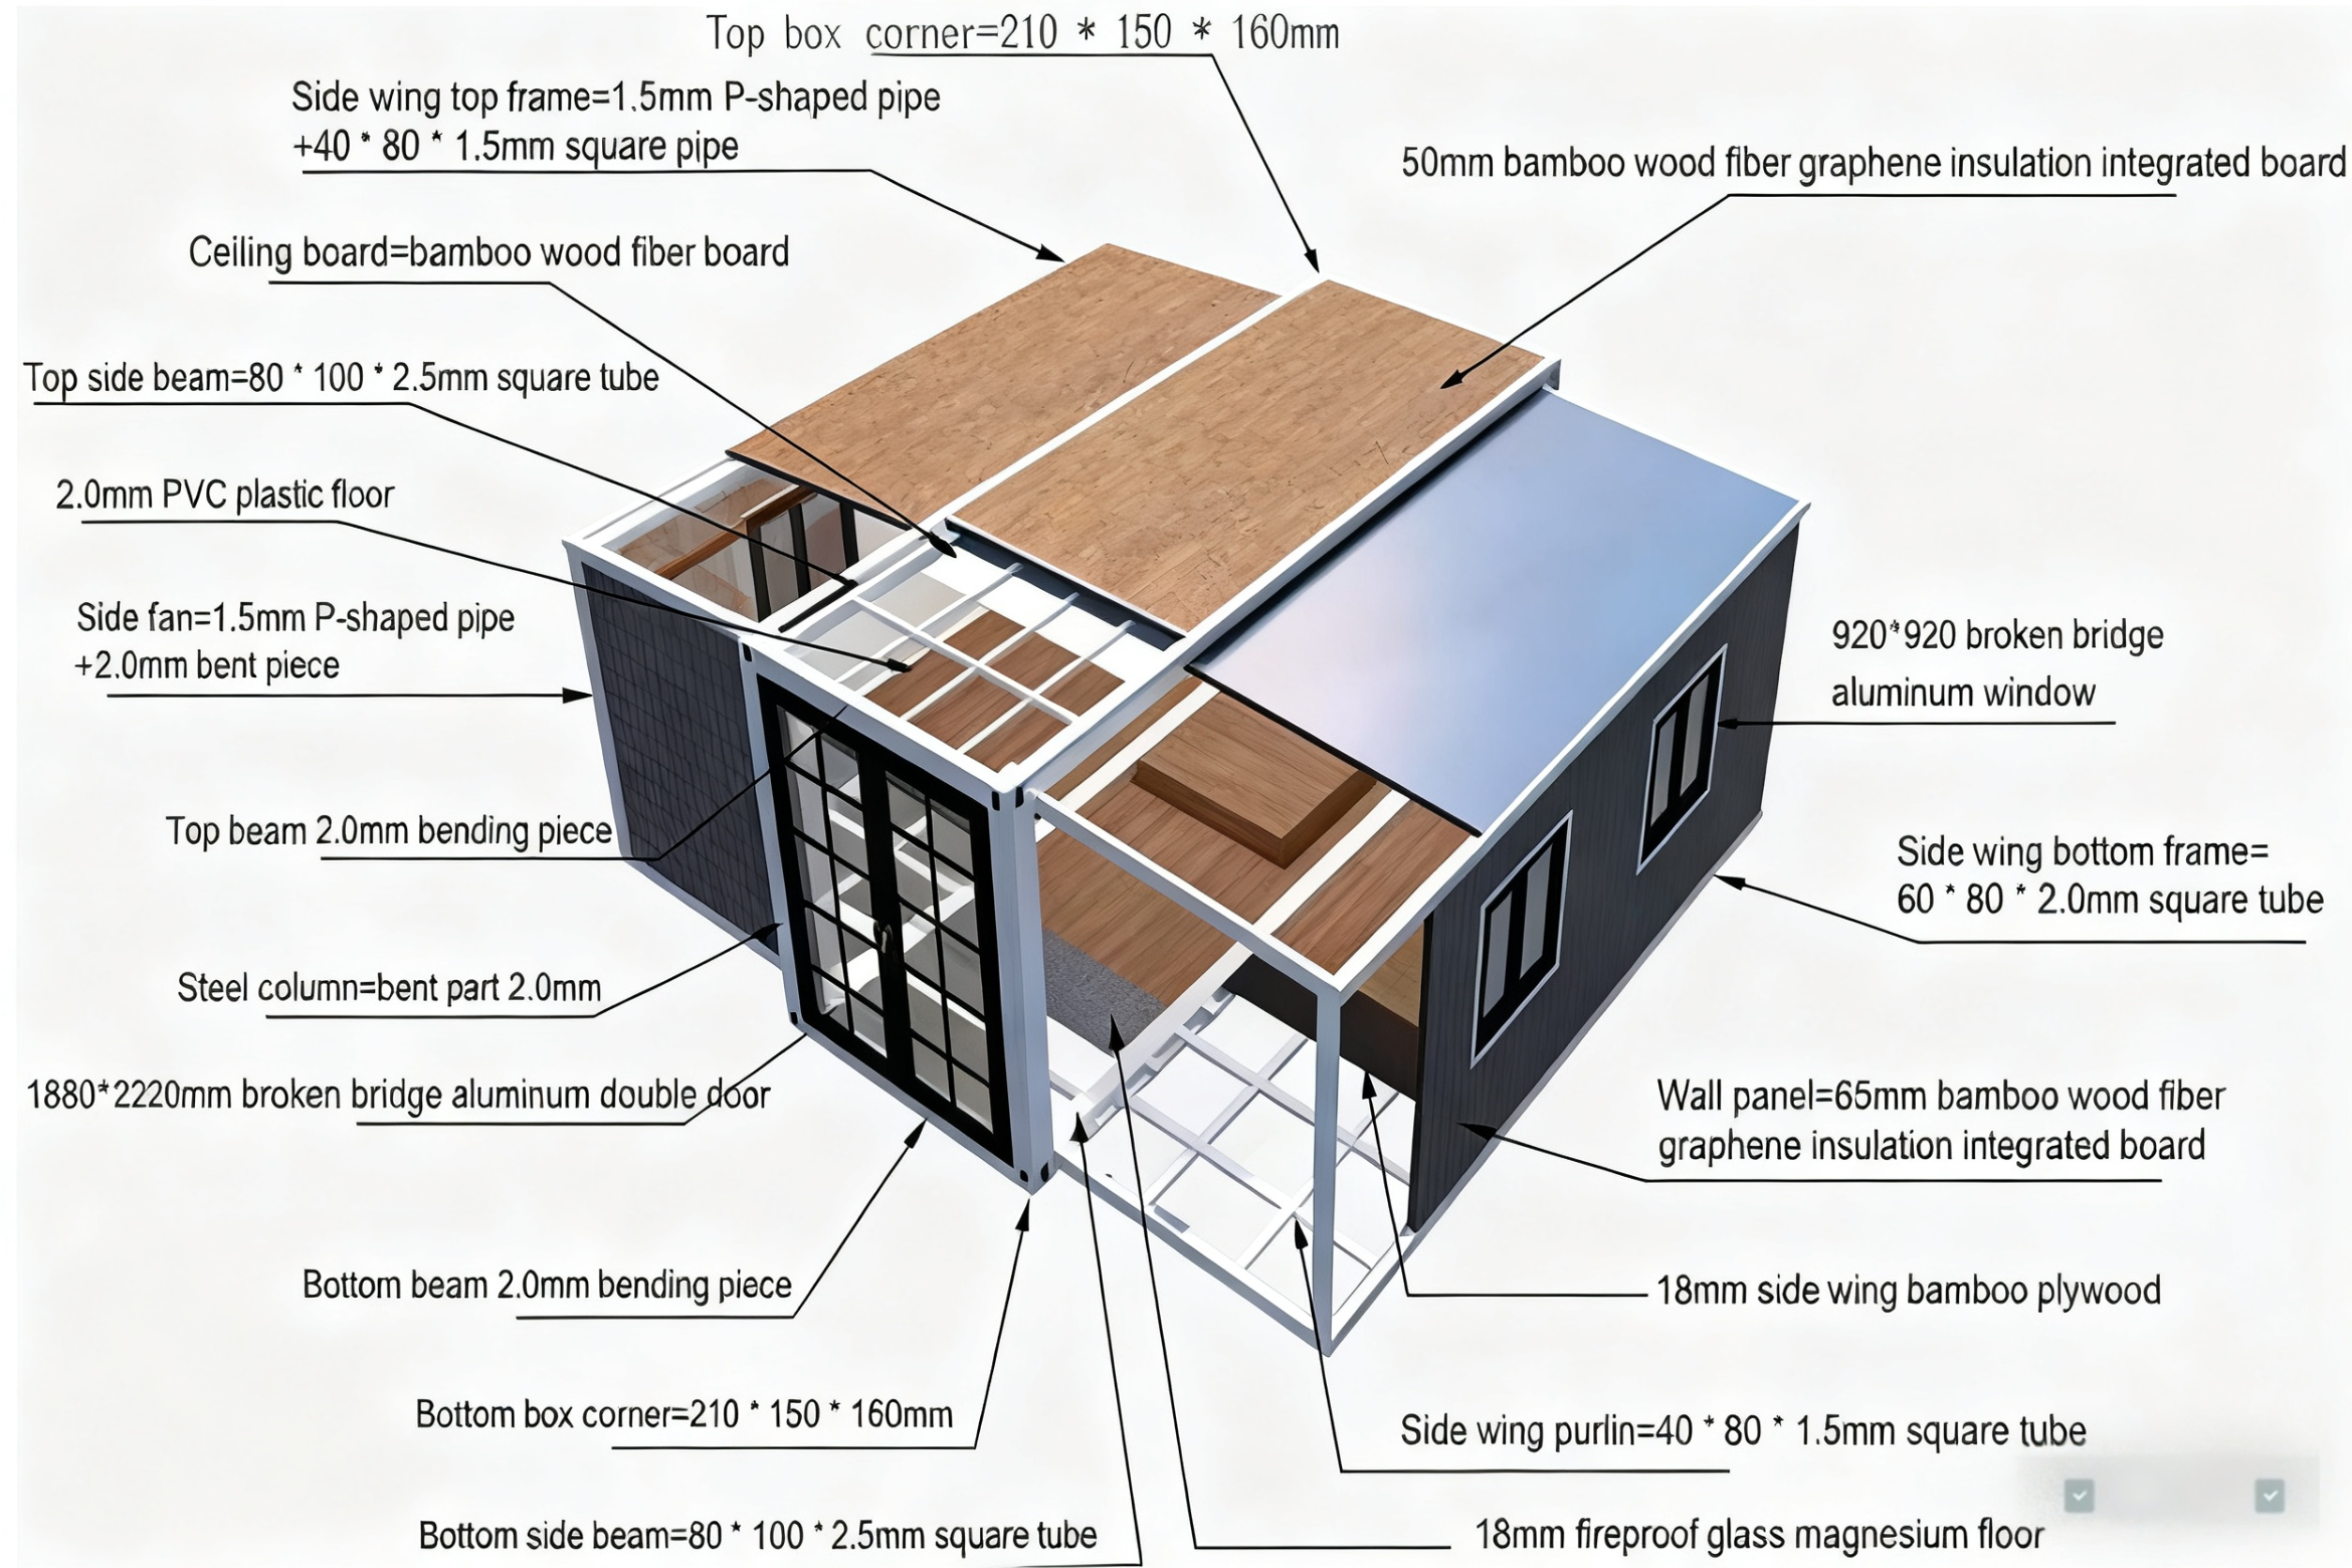
Premium Build Quality for Demanding Environments

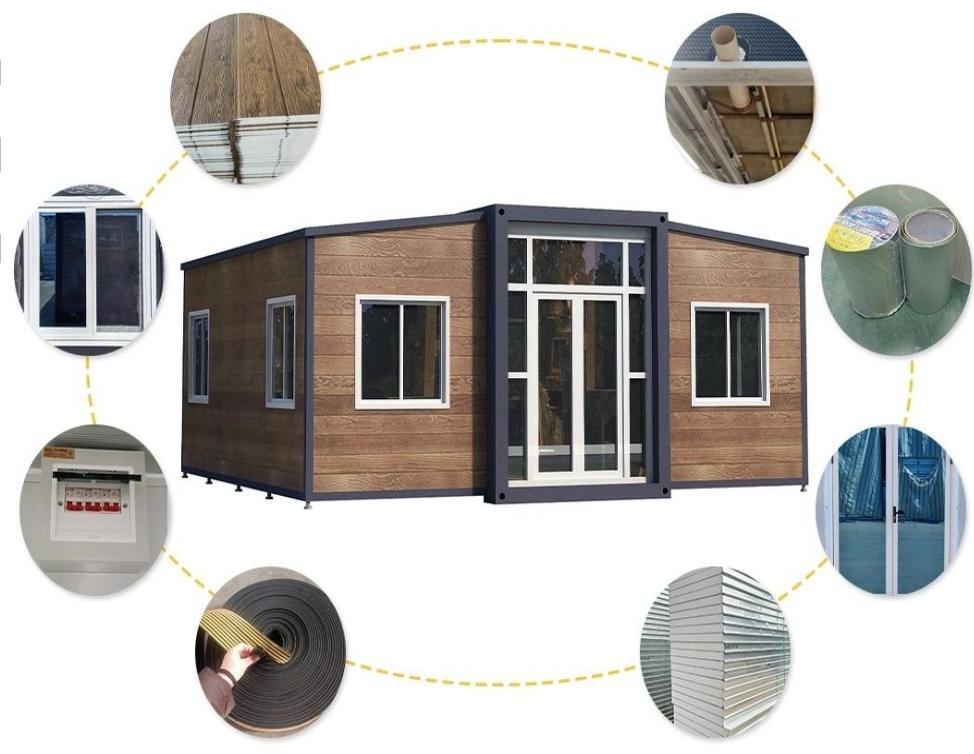
  • Structure: Reinforced steel frame with high-tensile corner castings for safe lifting and stacking.
  • Insulation: 75mm thick PU Foam or Rock Wool walls and roof (A-grade fireproof) ensure comfort in -30°C to 50°C environments.
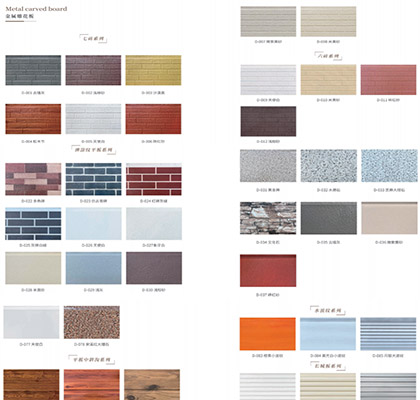
  • Exterior: Corrugated steel or customizable cladding (wood, aluminum composite panel).
  • Interior: High-quality laminate flooring, PVC ceiling, pre-installed wiring and plumbing.

Products Application

Product Application Gallery

Versatile Applications

  • Luxury Worker Camps: For project managers and executives.
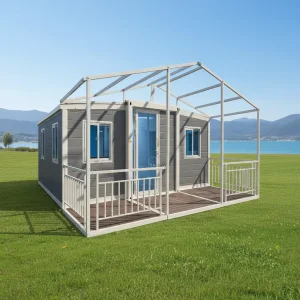
  • Tourist Resorts & Glamping: As eco-friendly villas or hotel rooms.
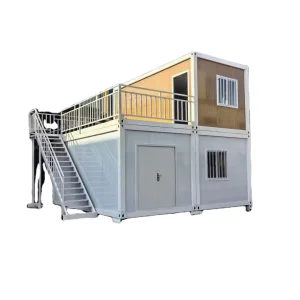
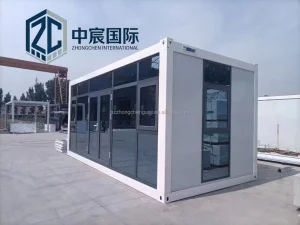
  • Remote Site Offices: Spacious site offices, clinics, and classrooms.
  • Emergency Housing: High-comfort temporary housing after disasters.

Customization Services (OEM/ODM)

We tailor everything to your project:
  • Layouts: 1-bedroom, 2-bedroom, office, clinic, etc.
  • Interior Finish: From basic to luxury hotel standard.
  • Exterior Style: Modern, rustic, or corporate design.
  • Branding: Your logo and color scheme.
Application Design Option 1
Application Design Option 2


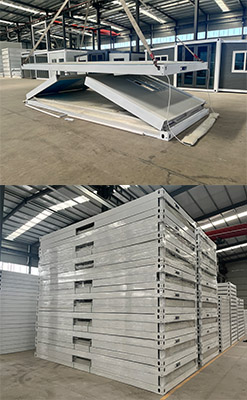
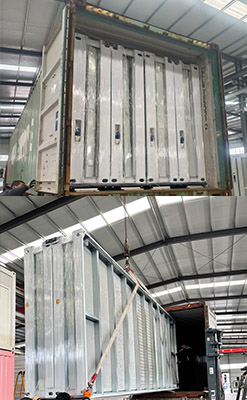
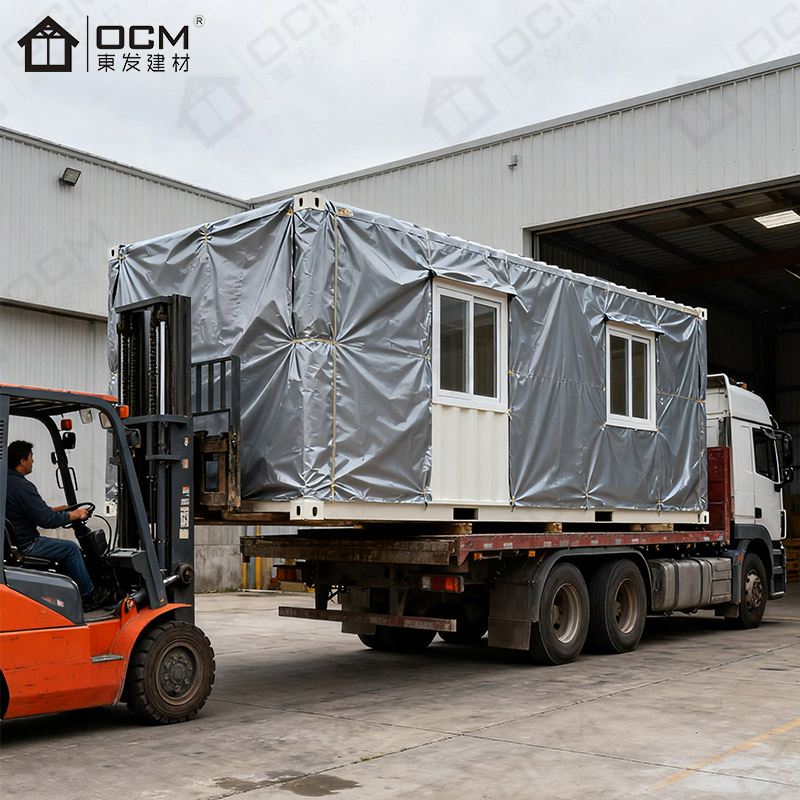
Product Packaging

Packaging Preparation
Container Loading Process
Sealed Container Unit
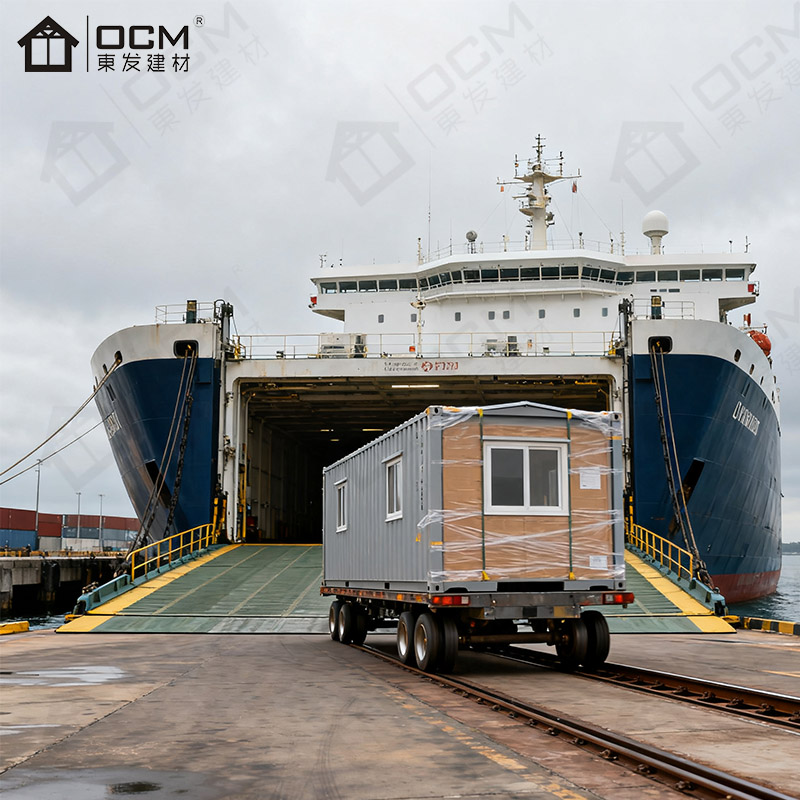
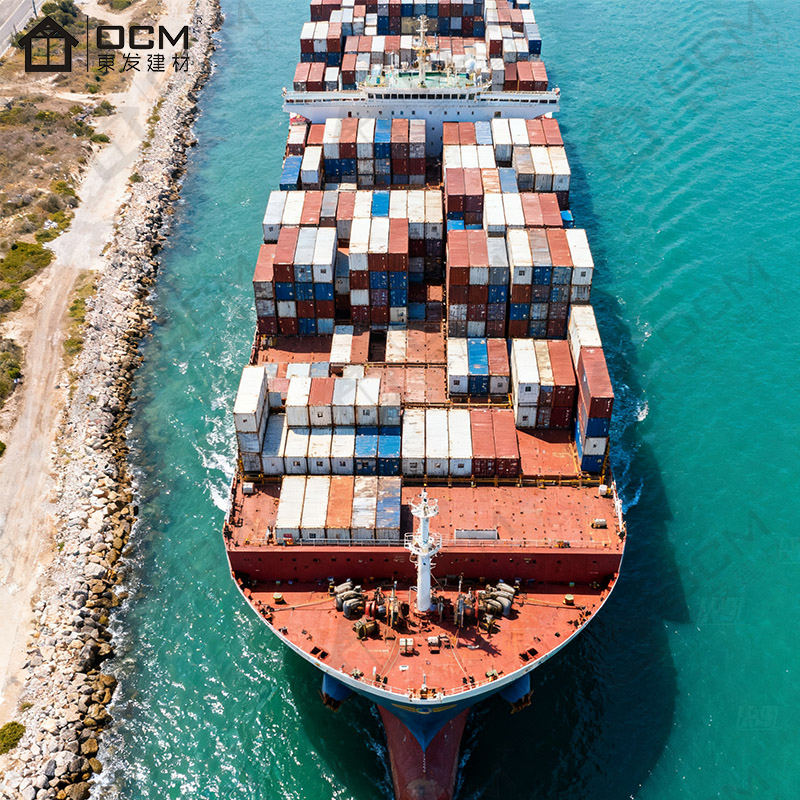
Transport Logistics
Secure Packing Detail
Loading Verification

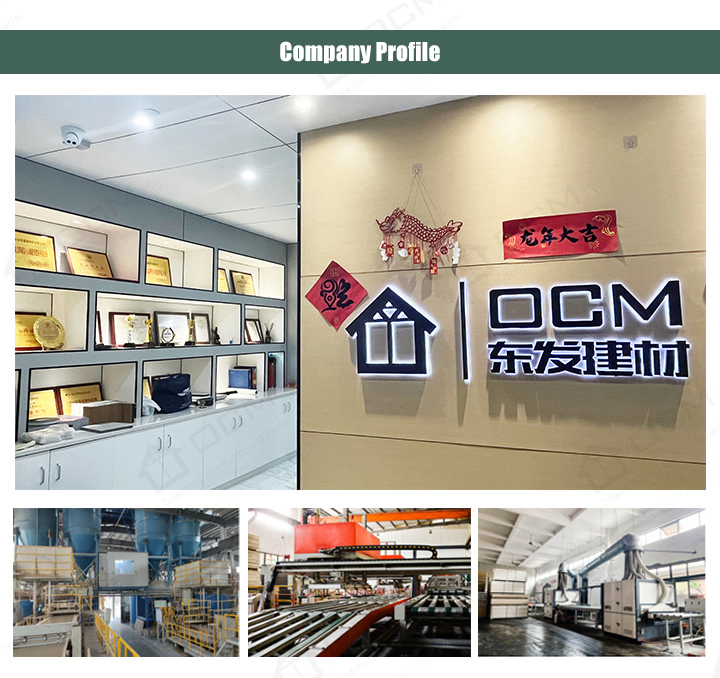
Company Profile

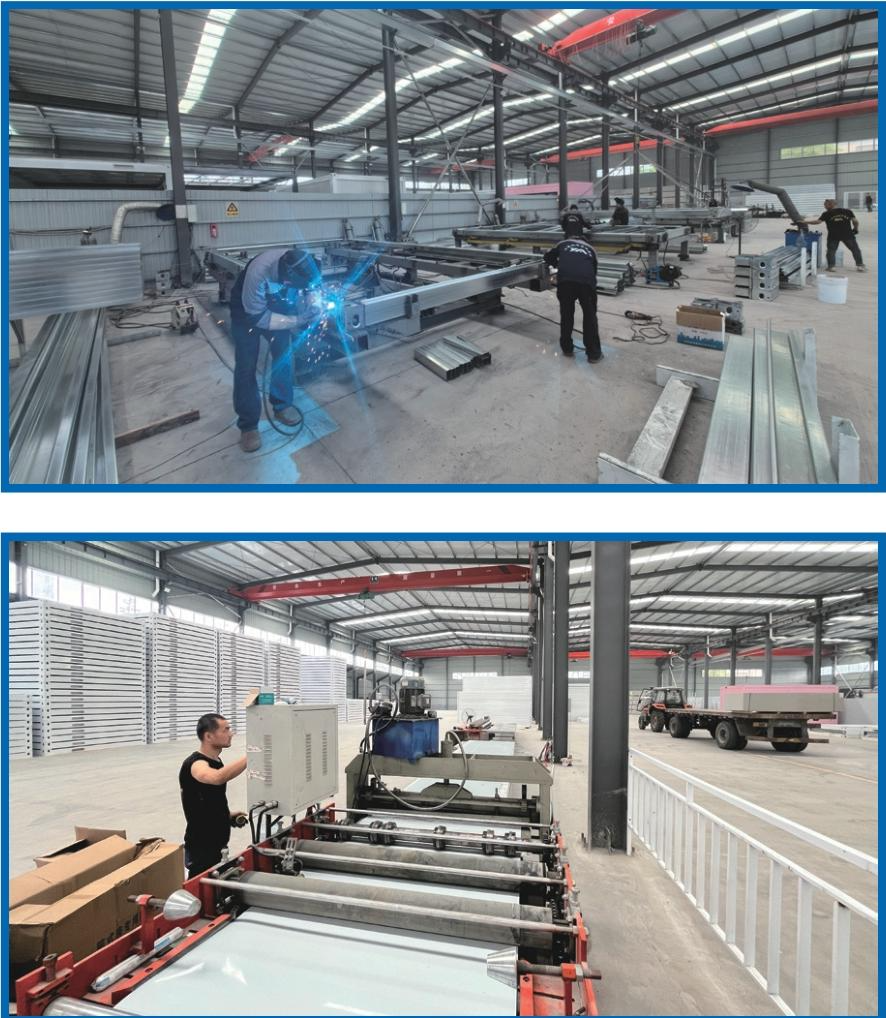
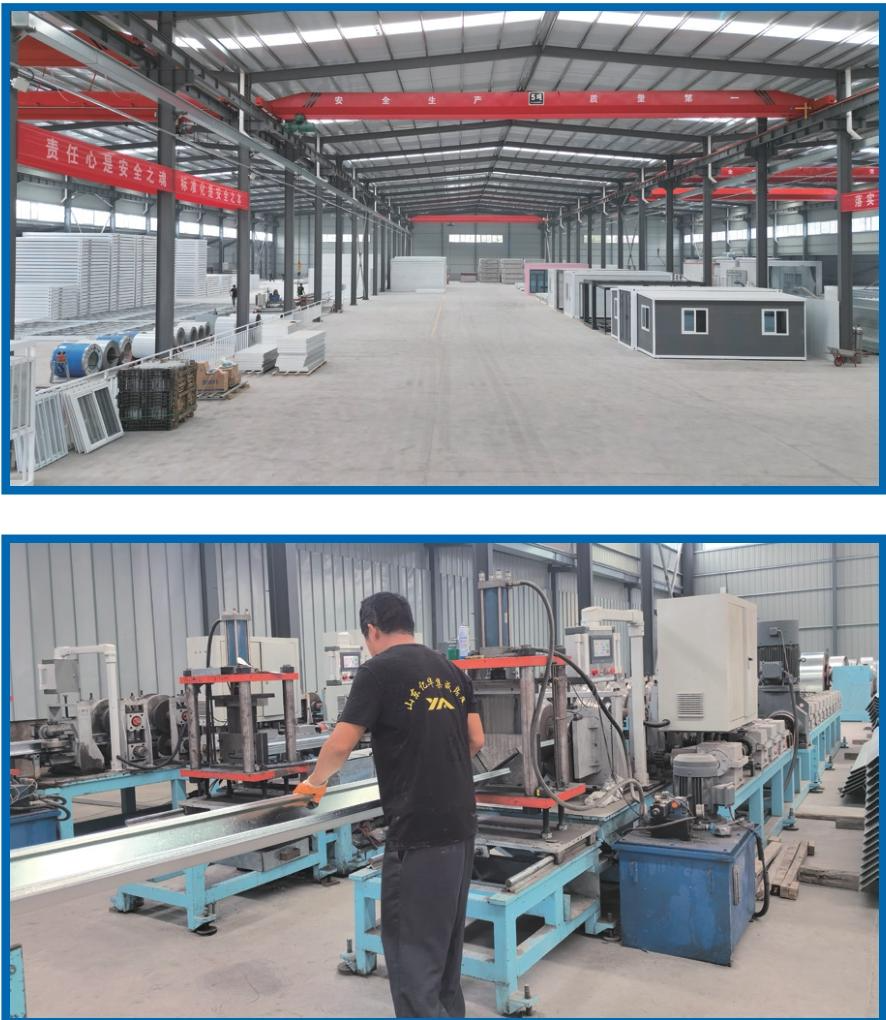
Manufacturing Factory Facility Overview
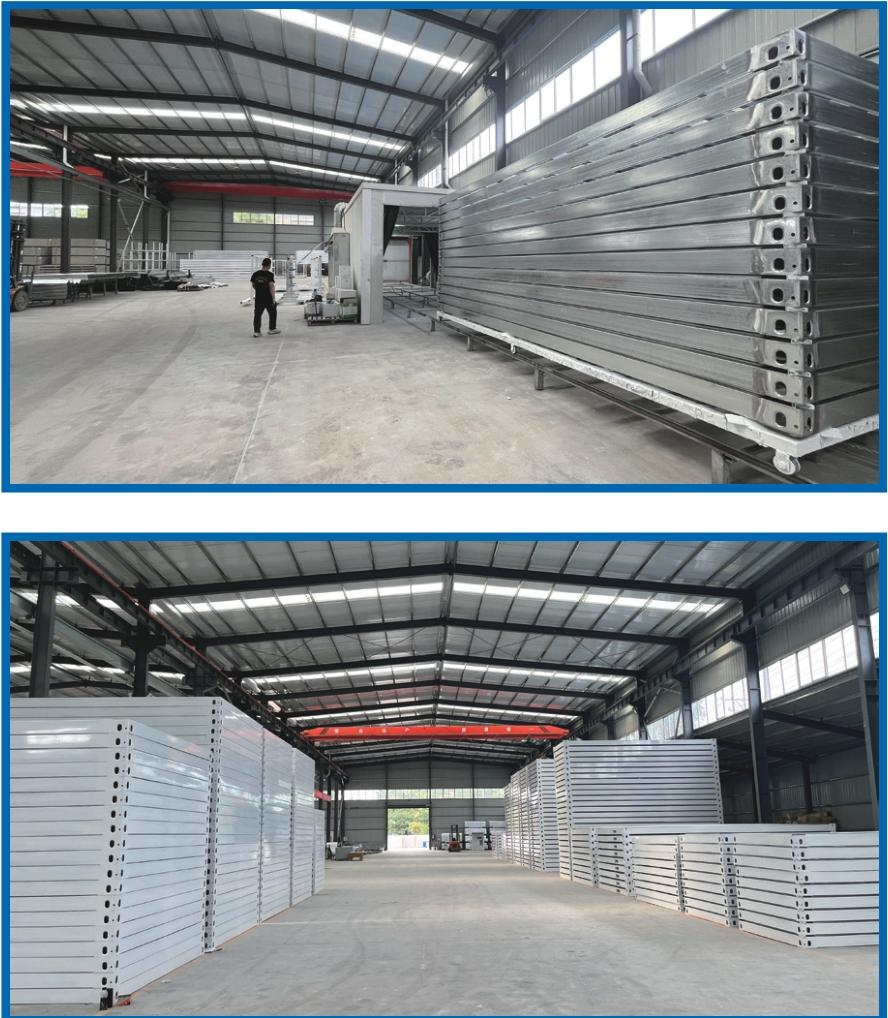
Production Workshop Floor 1
Production Workshop Floor 2
Steel Framing Area
Warehouse Assembly Line
Quality Inspection Stage
Storage and Logistics yard

Recommend Products

FAQ

Q1. Can we visit the factory?
Absolutely! We warmly welcome clients for on-site visits. If travel is not convenient, we can also arrange a live video tour for you.
Q2. Is it possible to customize for a special size?
Yes, we support the production of special sizes if they are within standard engineering tolerances.
Q3. What international certifications do you hold?
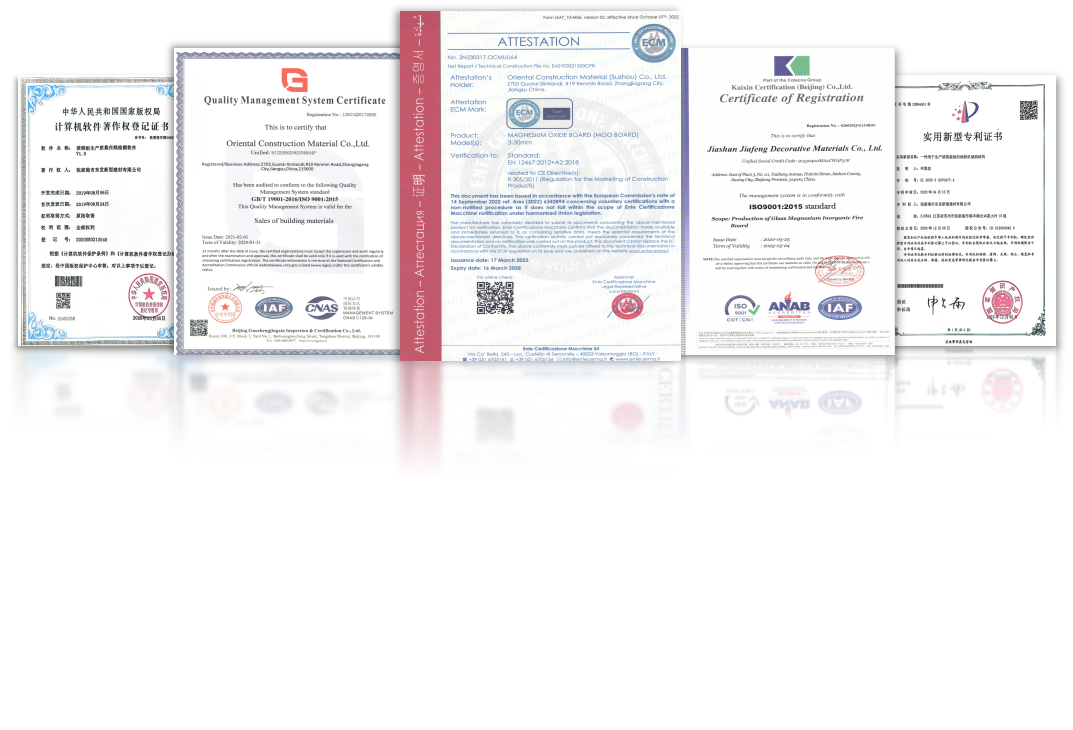
We are certified with ISO 9001:2015 for both production (2020) and sales (2021). We also obtained CE certification in 2023. Our products comply with international standards like ASTM and AS/NZS.
Q4. What are your payment terms?
Our standard payment terms are T/T (Bank Transfer): 30% deposit in advance, and 70% balance against the copy of Bill of Lading. More flexible terms can be discussed for long-term partners.
Q5. Do you test all your goods before delivery?
We have our own design and construction team along with strict QC inspections in each process. Test reports are available for our products, and all our products meet industry standards.
Q6. Do you accept OEM?
Yes, OEM & ODM are accepted. We can print your logo or project information directly on the products or packaging.

Related Products