Basic Info
Fast Installation
Fast Installation
Feature
Earthquake Resistant, Easily Movable, Eco-Friendliness, Flexibly Combinable, Leak Proof, Moisture Proof, Safe, Thermal Insulation, Waterproof, Wind Resistance
Wall Panel
EPS, Rock Wool, PU, PIR Sandwich Panel
Roof Insulation
Glass Wool, Rock Wool or PU or Specially Required
Window
PVC Window or Aluminum Alloy
Floor
Vinyl or Composite Timber Floor
Usage
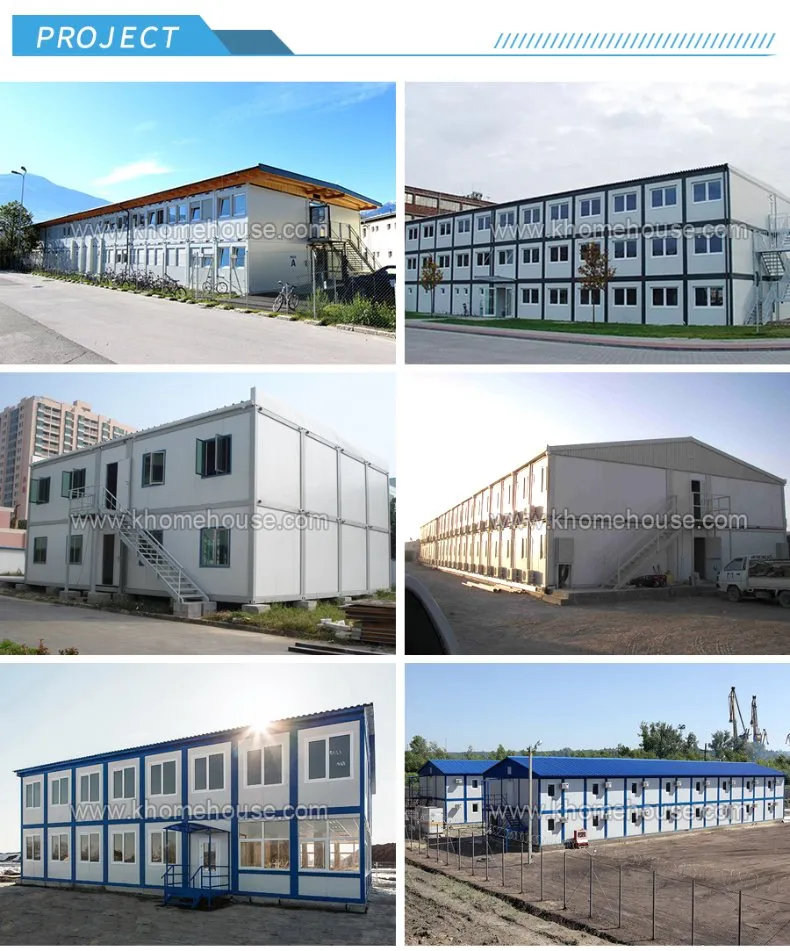
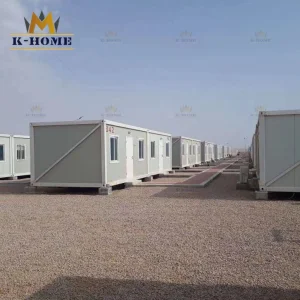
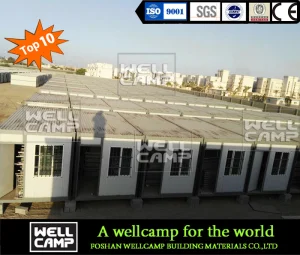
Dormitories, Temporary Offices
Certification
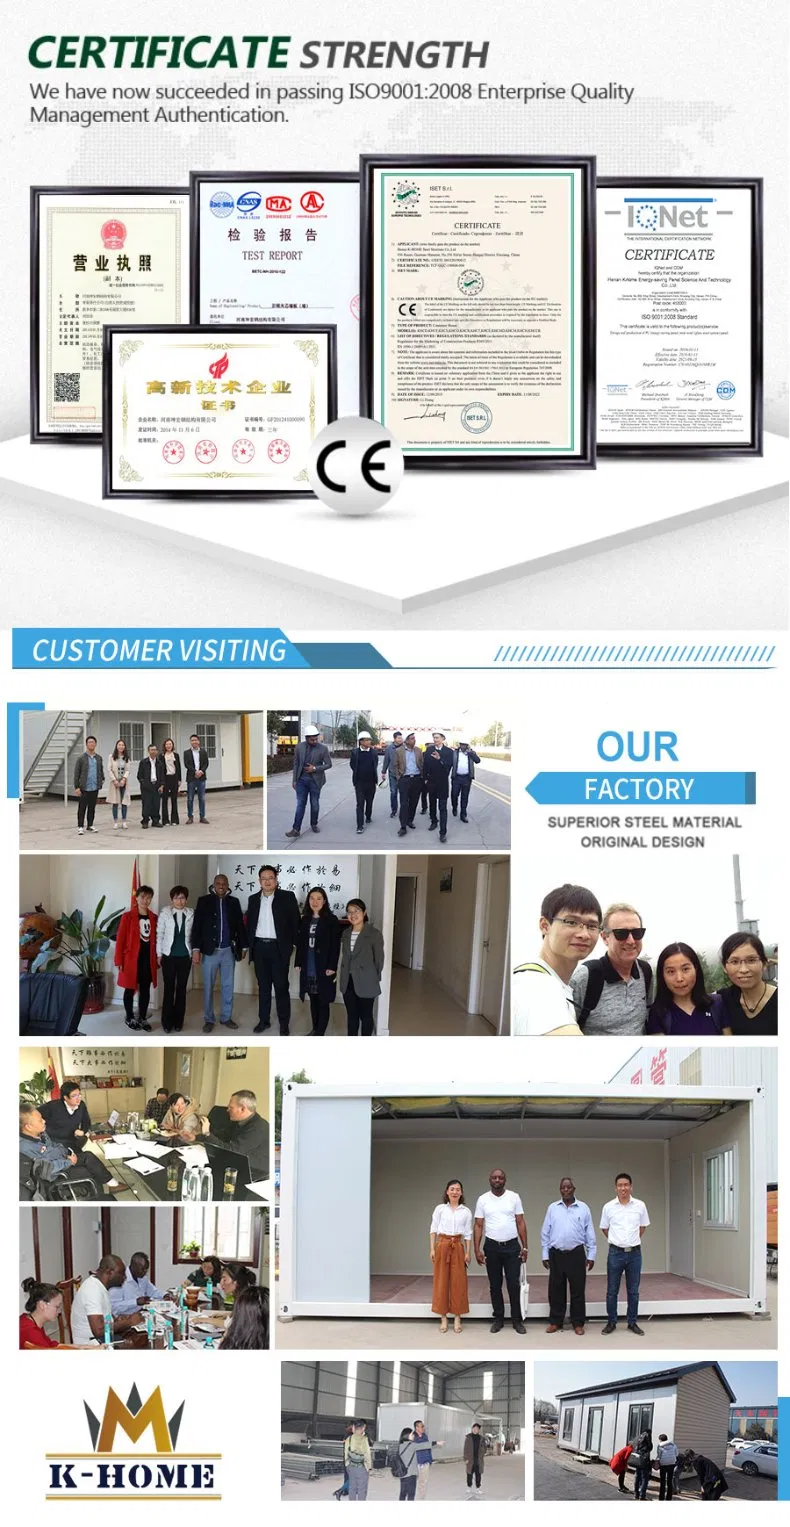
CE, ISO, BV, SGS, Nata
Size
5950*3000*2800mm or Customized
Drawing
Can Be Made as You Requirements
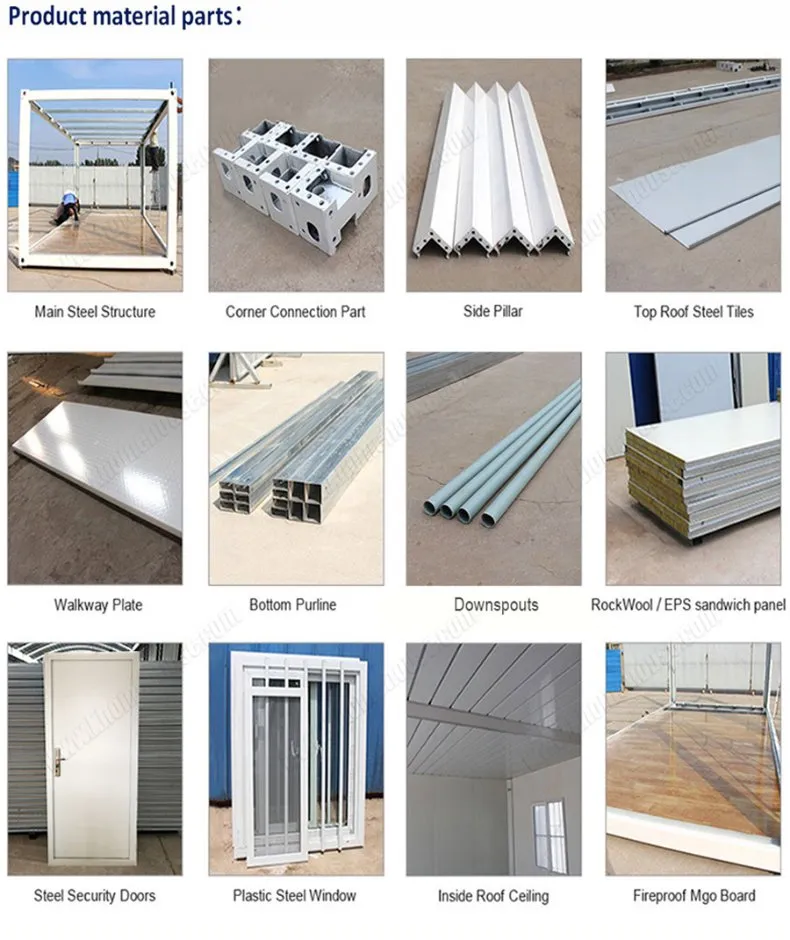
Roof and Floor Purlin
Galvanized Steel Tube
Floor Board
MGO or Cement Board
Steel Frame
Spraying Plastic Shaped Galvanized Steel
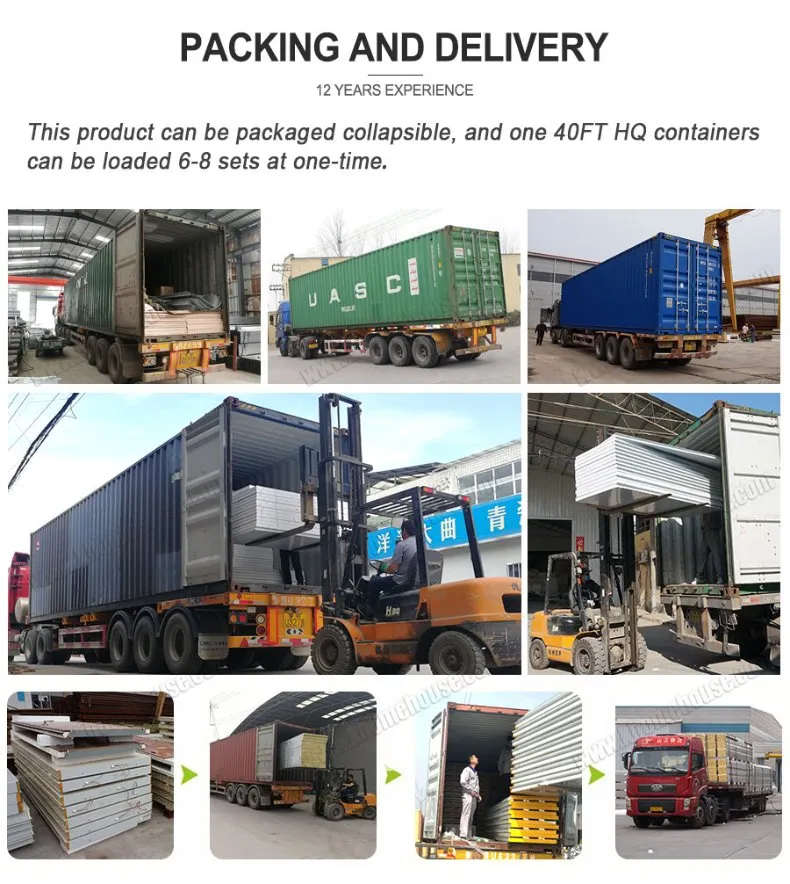
Transport Package
Load Into 40FT Container with Proper Packing
Specification
3000*5950*2800mm
Production Capacity
1000/Month
Product Description
Fire-Resistant Low Cost Labor Accommodation Cabin
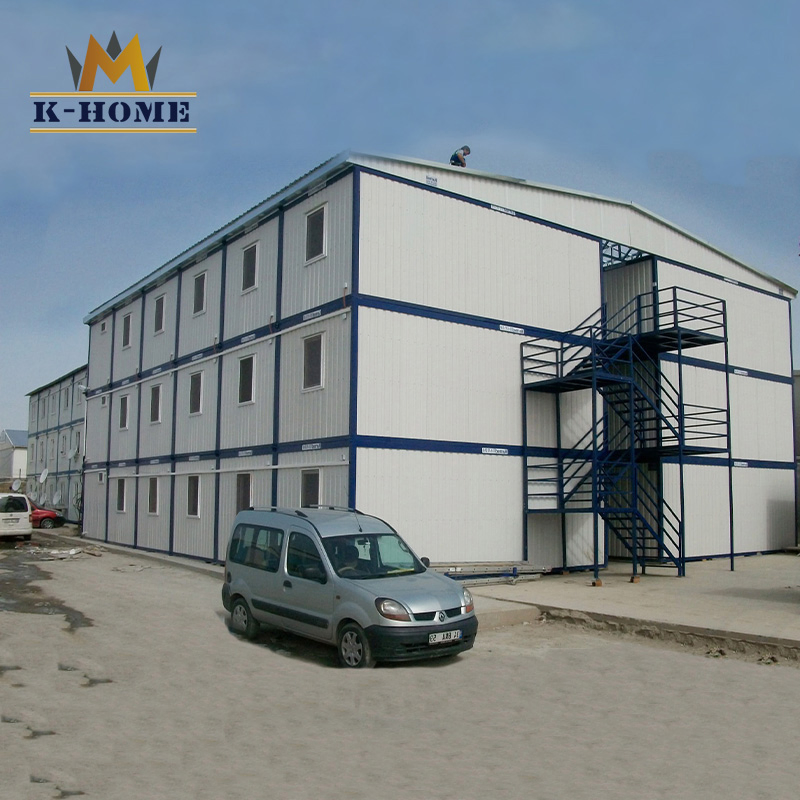
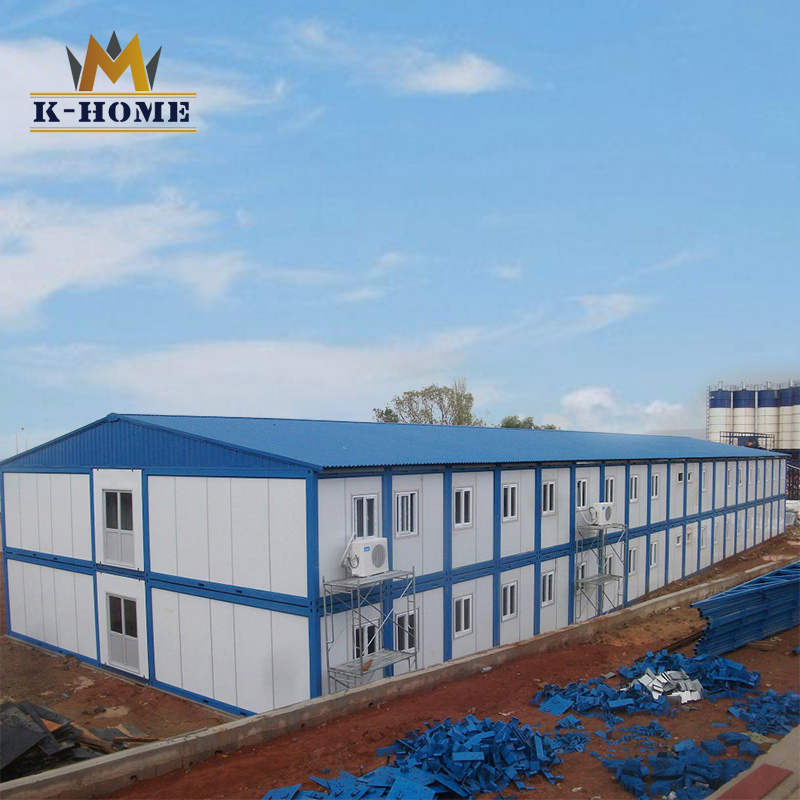
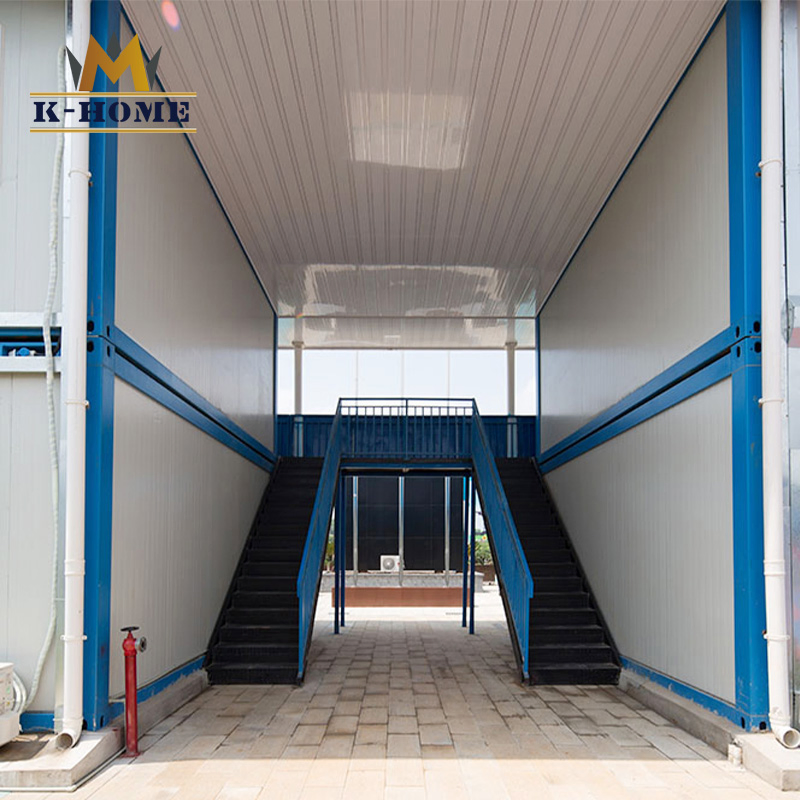
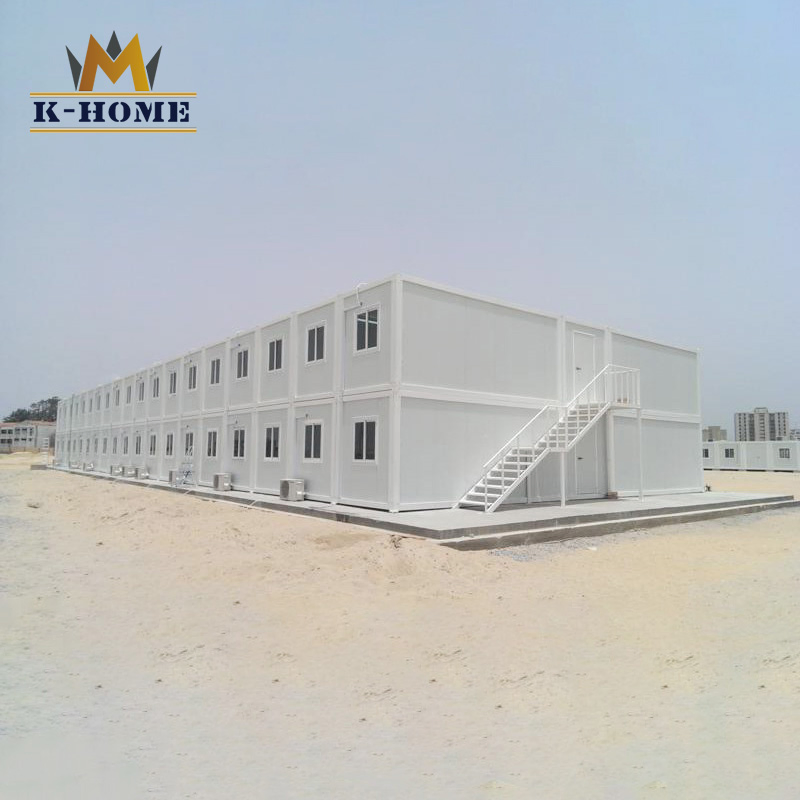
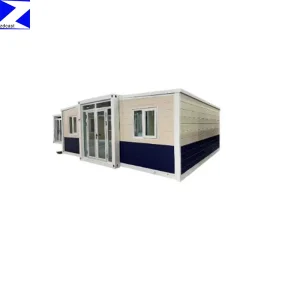
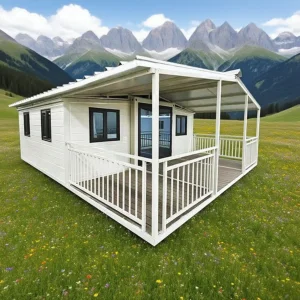
Fire Resistant Low Cost Labor Accommodation Cabin is a light steel system integrated residence with standardized design, industrialized production, modular combination, disassembly, and reuse, which is convenient for inventory reorganization.
| Key Specifications |
| Size: |
5950(L) X 3000(W) X 2800(H) |
| Color: |
White, Blue, Red or Customized Green |
| Wall: |
50mm EPS, Rock Wool, PU Sealed Rock Wool, PU, PIR sandwich wall panel or customized |
| Window & Door: |
PVC sliding window and steel door or customized |
| Flooring: |
MGO/Cement board and PVC carpet or customized |
| Layout: |
Customized |
| Install time: |
2 units by 3 workers in 1 day without crane or forklift |
| Earthquake resistance: |
Grade 8 |
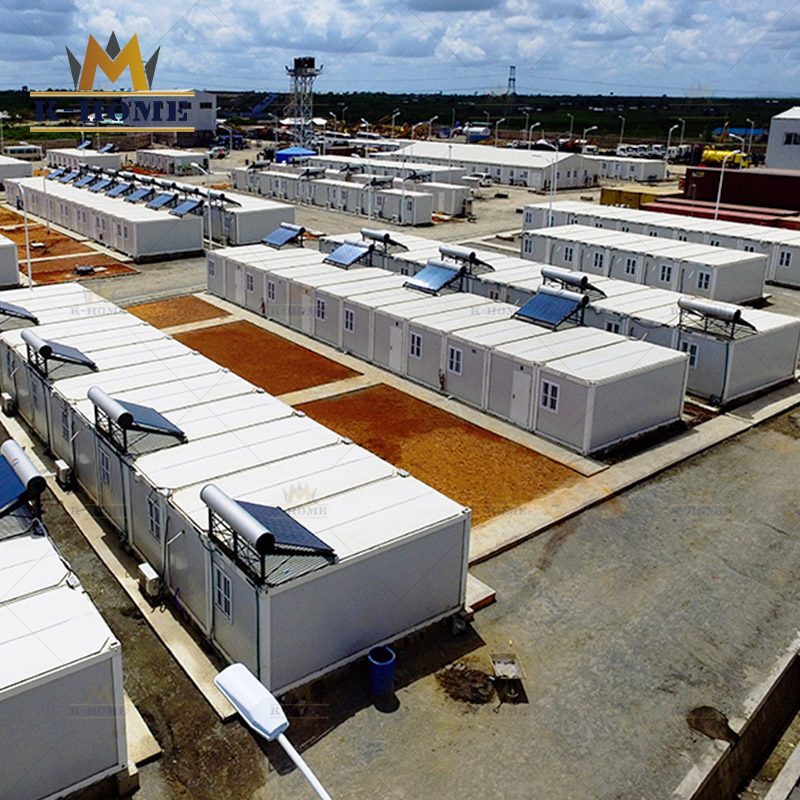
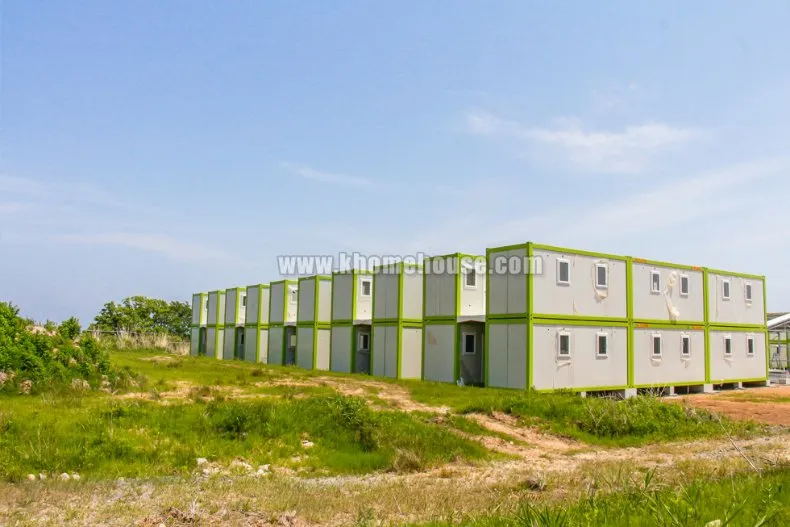
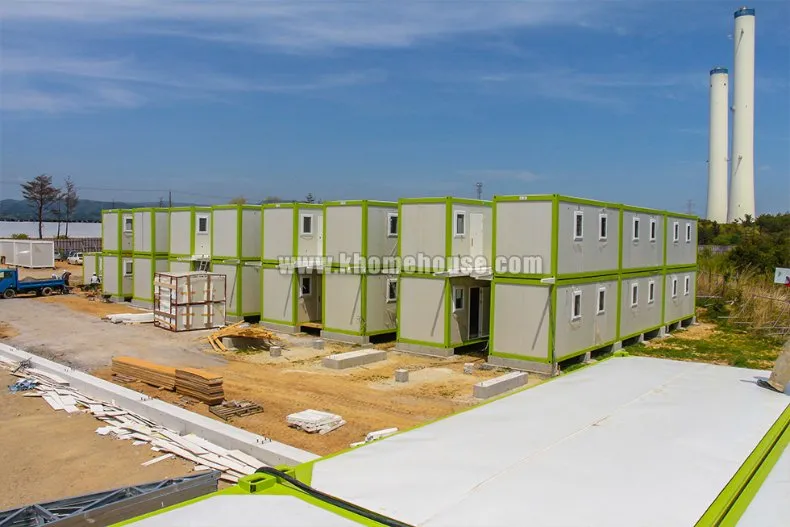
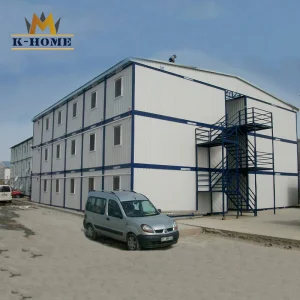
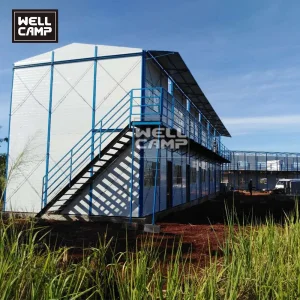
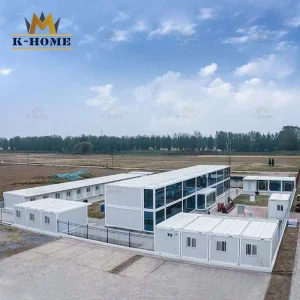
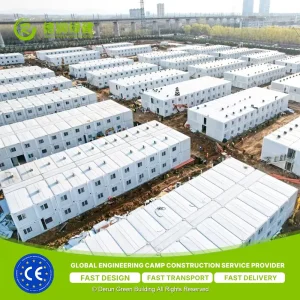
Fire Resistant Low Cost Labor Accommodation Cabin can be applied to temporary dormitories on the construction site; Transportation, water conservancy, oil, natural gas, and other large-scale field exploration and field operation construction houses; Temporary buildings such as urban office, residential housing resettlement, and commercial exhibition; Leisure villas and holiday villas in tourist areas; Buildings in earthquake relief and oil fields.
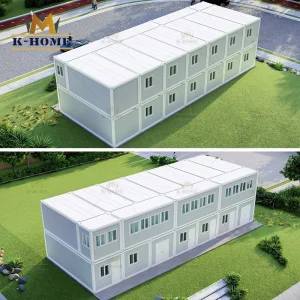
Fire Resistant Low Cost Labor Accommodation Cabin is a kind of green building with steel as the main body, and it is also a popular steel structure building at present. In the era of green energy-saving concept, steel structure buildings are gradually favored by people. Fire Resistant Low Cost Labor Accommodation Cabin in this form is an integral structure with a frame and steel plate wall. Through welding connection, the structure of the box-type movable house is relatively firm. The box house with steel as the main body has wind resistance and earthquake resistance, can withstand large pressure, makes Fire Resistant Low Cost Labor Accommodation Cabin easy to use, and provides users with a comfortable living environment. At the same time, Fire Resistant Low Cost Labor Accommodation Cabin has various styles, which can be freely combined into buildings of different shapes and styles to give you a different home.
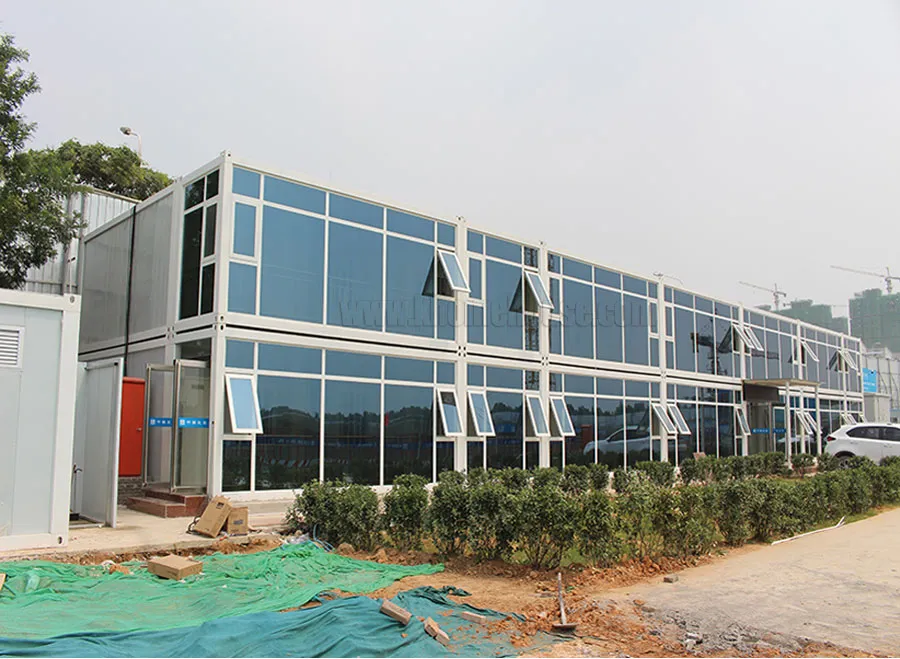
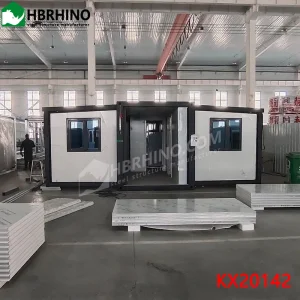
Fire Resistant Low Cost Labor Accommodation Cabin generally include two windows, one door, distribution box, fluorescent lamp, socket, etc. This box type is widely used in construction sites, warehouses, and foreign-funded enterprises. It can live, work, store, have a toilet box, shower box, etc. the mainframe of the product is pressed by a special steel plate, and the side plate has special sound insulation and heat insulation filler, which can play the role of heat insulation, sound insulation, cold prevention, and fire prevention. The self-weight of the product is about 2 tons, which is convenient for hoisting (as a whole).
Compared with ordinary buildings, Fire Resistant Low Cost Labor Accommodation Cabin has the advantages of convenience, mobility, and high flexibility. A crane can easily change their position and assemble them into different house types and shapes. Compared with ordinary movable houses, it has the advantage of strong reusability. Ordinary movable houses can only be disassembled and used repeatedly several times, while the disassembly and use life of Fire Resistant Low Cost Labor Accommodation Cabin are almost permanent. Compared with fragile rock wool polystyrene board, its steel structure can make it repeatedly used in various projects dozens of times, and Fire Resistant Low Cost Labor Accommodation Cabin made of pure steel also surpass ordinary movable houses in terms of quality, safety, fire resistance, and comfort. Therefore, Fire Resistant Low Cost Labor Accommodation Cabin is suitable for some relatively remote areas that are not suitable for building and projects with a long duration, such as oil fields, coal mines, wind power, mining, etc. Of course, they will choose some temporary houses for the construction of the company, and of course, they will choose some temporary houses.
Detail Specification
| Part |
Item |
Specification |
| Part 1 |
Roof System |
| I. |
Steel frame |
The steel frame is Q235 galvanized fitting; |
| II. |
Roof insulation |
The ceiling is white grey color steel pre-coated 0.5mm outside strong steel sheet; With 75mm glass wool insulation material; |
| III. |
Roof ceiling |
The ceiling is shaped steel plate with different pattern |
| Part 2 |
Floor System |
| I. |
Steel frame |
2.5mm Galvanized Steel for main structure + 1.5mm square tube for secondary beam |
| II. |
Floor |
18mm MGO/Cement Board + PVC leather floor |
| Part 3 |
Column System |
| I |
Column |
2.5mm Shaped Galvanized Steel |
| Part 4 |
Sandwich Wall System |
| I |
Wall Panel |
50mm EPS, Rock Wool, PU Sealed Rock Wool, PU, PIR sandwich wall panel or customized. Outside is light silver-gray (0.4mm steel), inside is white color steel (0.4mm steel), or customized. |
| Part 5 |
Door & window system |
| I. |
Door |
Material: Steel door
Size: 2030*930mm(H*W) |
| II. |
Window |
Material: Aluminum alloy steel double hollow glass sliding window (including screens)
Size: 1100*930mm(H*W) or customized |
| Part 6 |
Electric system |
| I. |
Electric system |
Includes ordinary LED light, A-SW double sockets 2set, A-SW air-switch 2 set, Electrical box with safety protection device connecting cable. |
| Part 7 |
Accessories |
Electric wire; Sealant; Wiring tube; Screws and other accessories. |
Frequently Asked Questions
Q1 Are you a factory or trading company?

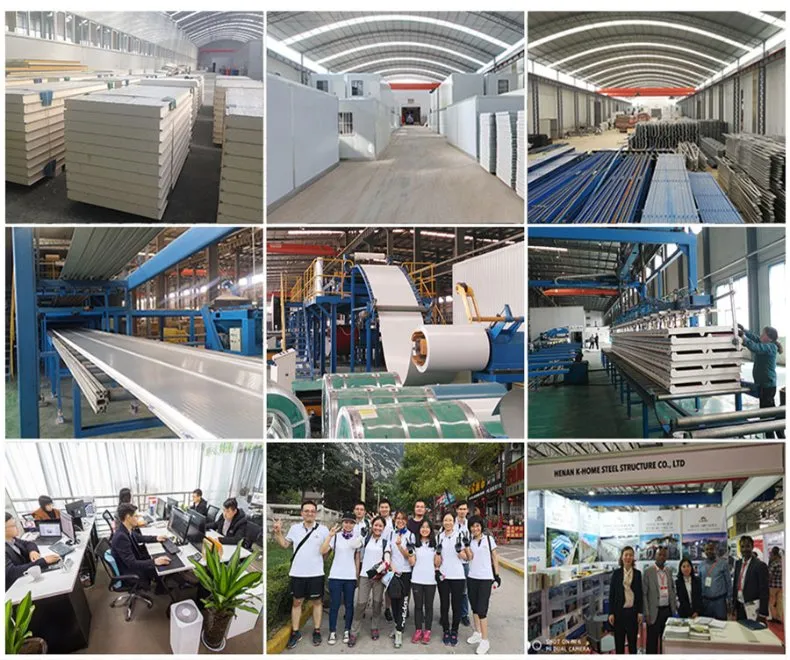
We are a real factory with 3 production plants.
Q2 How about your production capacity?
Container House: 800 sets per month. Prefab House: 40,000 square meters per week.
Q3 How about your quality control?
We have obtained ISO9001:2015 certification. Our products undergo rigorous processing including cutting, bending, welding, shot blasting, ultrasonic testing, packing, storing, and loading to ensure zero quality defects.
Q4 Is third-party inspection available?
Yes, inspection services from SGS, BV, TUV, etc. are available according to client requirements.
Q5 How about your delivery time?
Generally within 30 days, depending on the order quantity; partial shipment is allowed for large orders.
Q6 How to ensure the product you supply is what we want exactly?
Before placing an order, our engineering team will provide a suitable solution based on your requirements. CAD drawings, 3D designs, material photos, and photos of finished projects are available to help you understand the solution in detail.
 Cencal Home