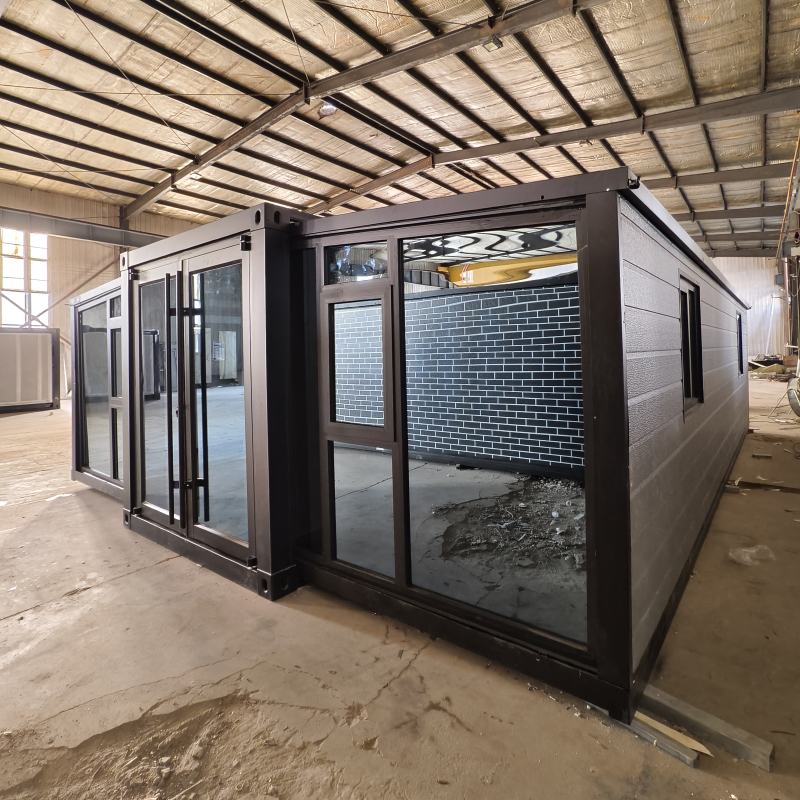
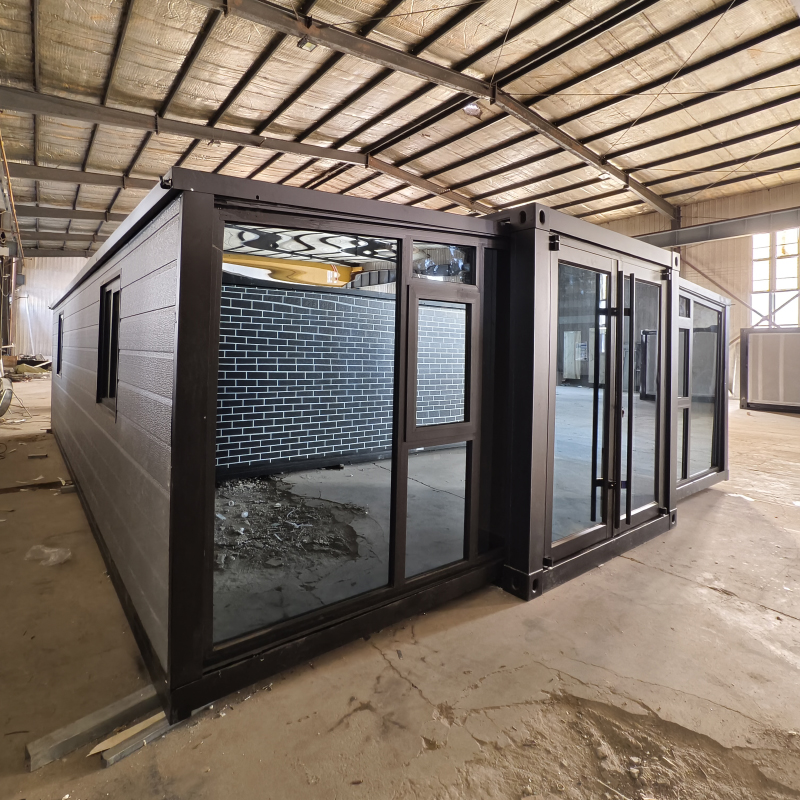
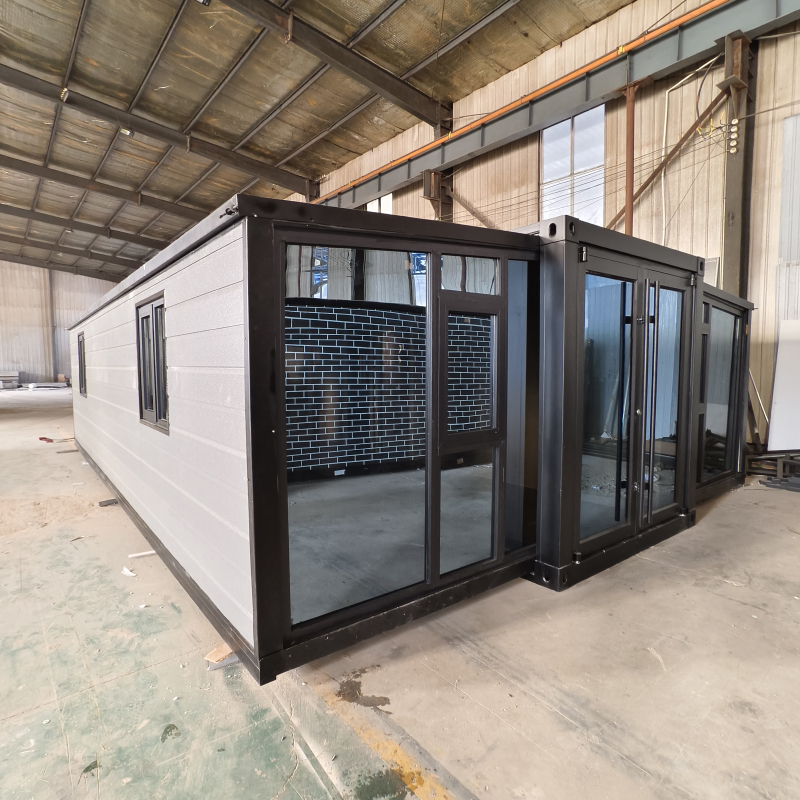
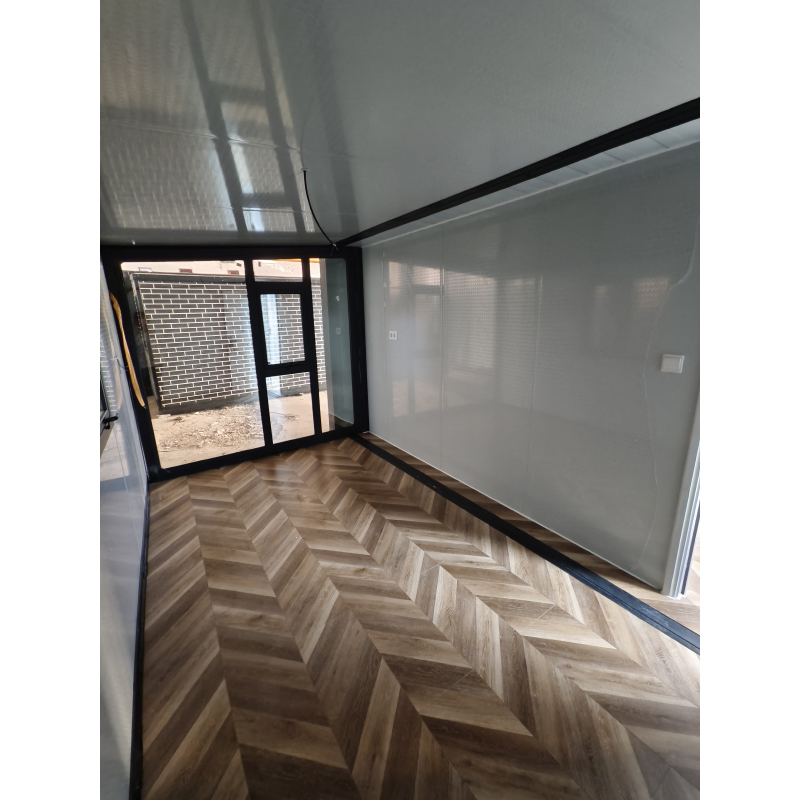
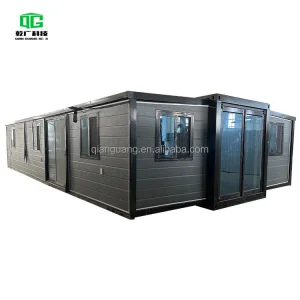
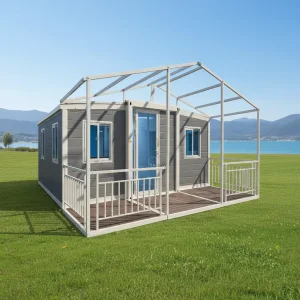
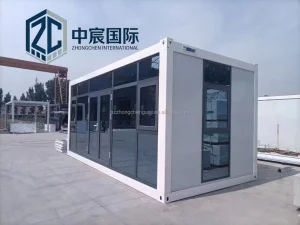
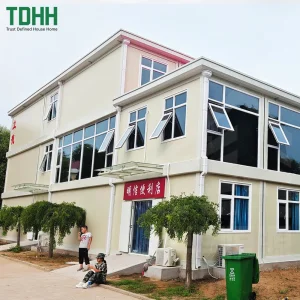
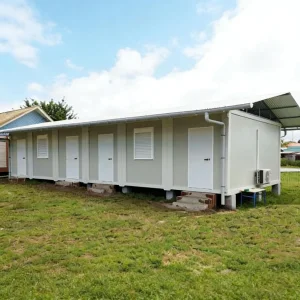
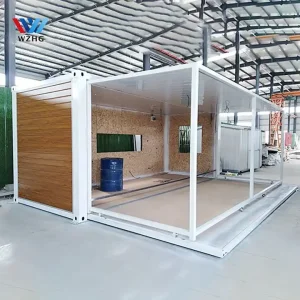
Factory Custom Prefab 40Ft Full Readymade Expandable Container House Classroom Fully Furnished Prefabricated Home

Product Description

Expandable Container House Design
Model Specifications
Model Specification Metric Size (mm) Imperial Size (ft)
20FT Open Size W6320 × L5900 × H2480 W20.73' × L19.35' × H8.13'
Folded Size W2200 × L5900 × H2480 W7.21' × L19.35' × H8.13'
Total Area 36.54 ㎡
N.W. (Net Weight) 2500 kg
Load Capacity 2 Sets / 40HQ
30FT Open Size W6360 × L9000 × H2480 W20.86' × L29.52' × H8.13'
Folded Size W2200 × L9000 × H2480 W7.21' × L29.52' × H8.13'
Total Area 56.7 ㎡
N.W. (Net Weight) 3750 kg
Load Capacity 1 Set / 40HQ
40FT Open Size W6240 × L11800 × H2480 W20.47' × L38.71' × H8.13'
Folded Size W2200 × L11800 × H2480 W7.21' × L38.71' × H8.13'
Total Area 74.34 ㎡
N.W. (Net Weight) 4400 kg
Load Capacity 1 Set / 40HQ
Structure and Framework Detail
Material Specifications
Component Detailed Material Specifications
Main Material Galvanized steel structure with sandwich wall panel, doors, windows, etc.
Steel Structure 2.5 mm hot galvanized steel structure with 4mm corner casts and:
  • Floor: 18mm MgO board in the middle and 15mm laminate board on both sides.
  • Adding 2mm PVC flooring.
  • 75mm rock wool, EPS sandwich panel.
  • Galvanized steel base plate.
Columns 2.5 mm hot galvanized steel structure.
Wall 3-4mm Hot galvanized steel structure with 4 corner casts and:
  • Galvanized steel roof covering.
  • 50mm EPS sandwich panel.
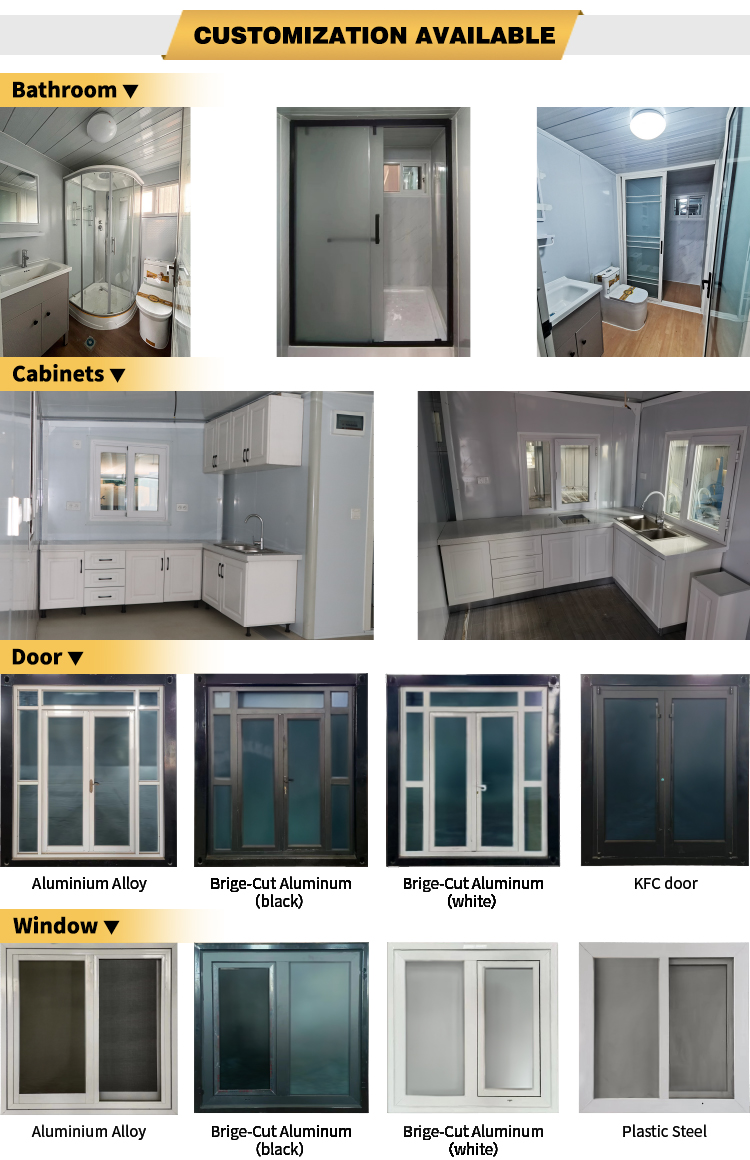
Door Options available:
  • Steel door
  • Aluminum double glass door
  • Cut-bridge aluminum double glass door
Window 920*920mm, double glass. Options:
  • Plastic steel window
  • Aluminum double glass window
  • Cut-bridge aluminum double glass window
Connection Kits PVC Connection kits for ceiling, floor and walls.
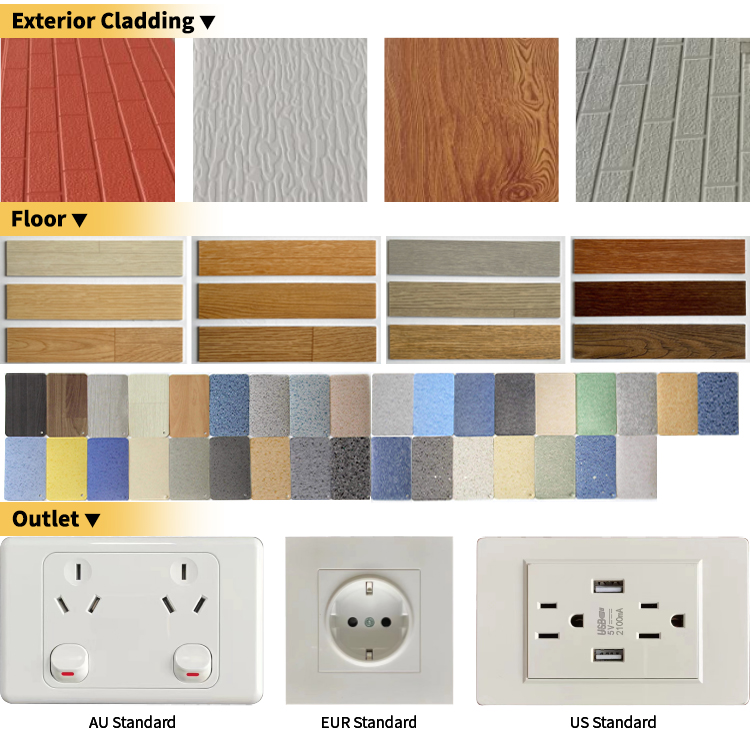
Electricity 3C/CE/CL/SAA Standard, with breaker, lights, switch, sockets, etc.
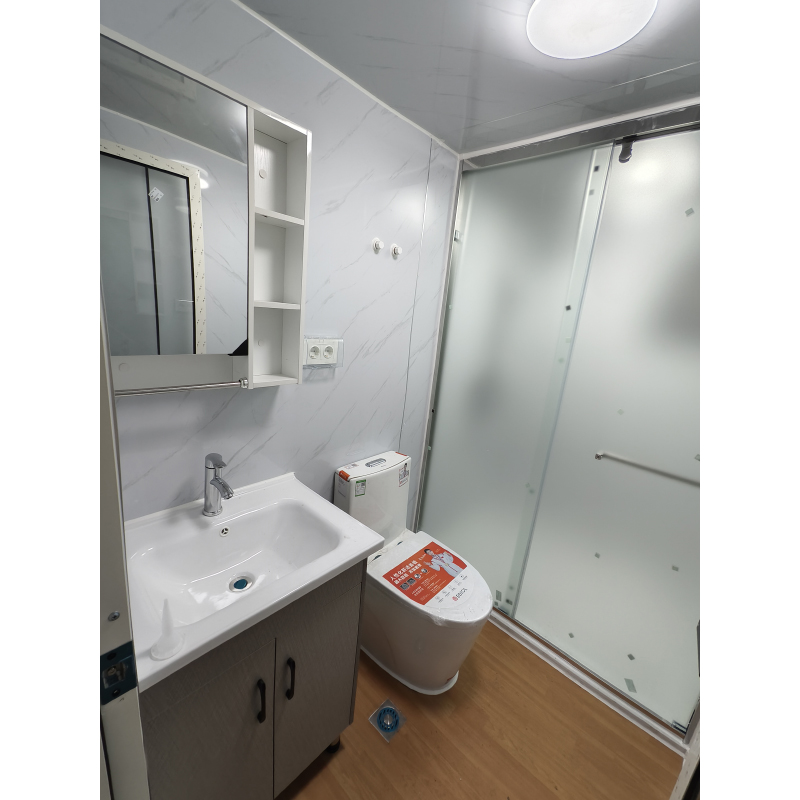
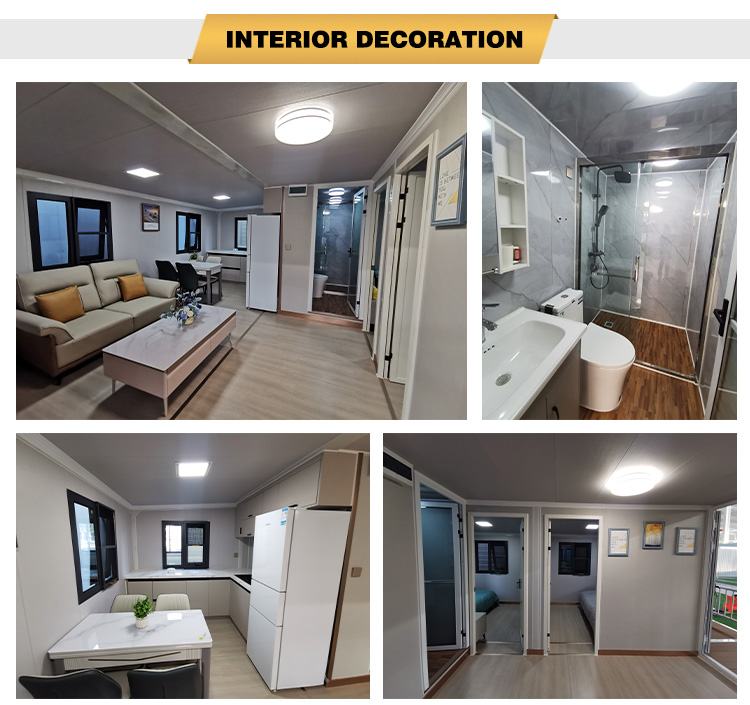
Optional Accessories Furniture, kitchen (including cabinet and sink), bathroom (including toilet, washing basin, mirror, shower room), electrical appliance, roof, terrace, decorative material, etc.
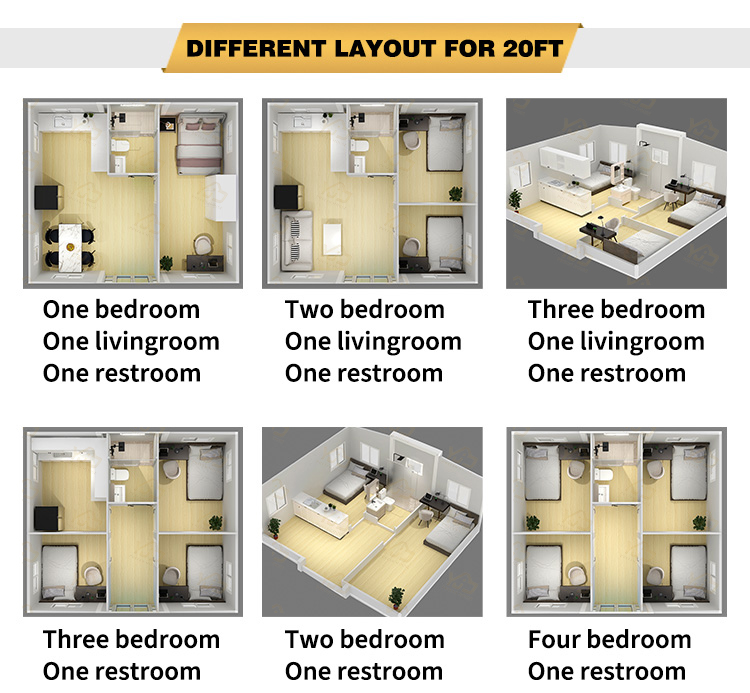
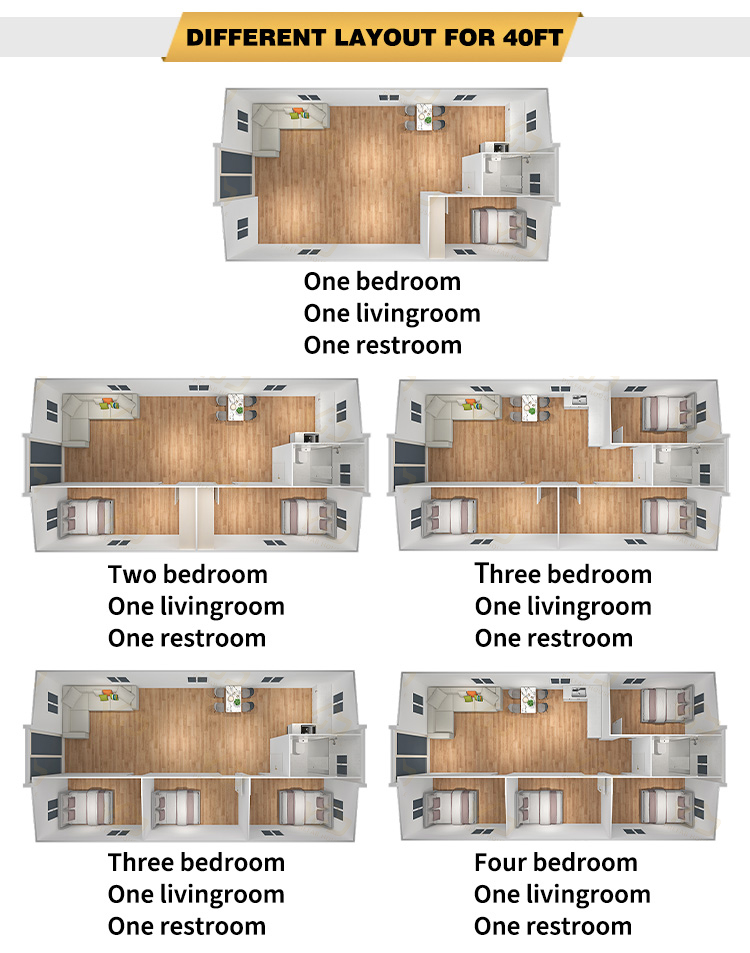
Interior Layout Plan
Exterior Finish Overview
Product Gallery
Gallery Image 1 Gallery Image 2 Gallery Image 3 Gallery Image 4 Gallery Image 5 Gallery Image 6 Gallery Image 7 Gallery Image 8
Frequently Asked Questions
Q How long does it take to assemble an expandable container house?
Assembly is exceptionally fast and efficient. Typically, a team of 3 to 4 professional workers can fully unfold, set up, and secure the structure in approximately 10 to 30 minutes, minimizing on-site installation labor costs.
Q Are the structural materials durable and weather-resistant?
Yes, the framework consists of a heavy-duty 2.5 mm to 4.0 mm hot galvanized steel structure, which provides superior resistance against corrosion, wind, and seismic activities. The walls are made of high-quality EPS or rock wool sandwich panels for excellent thermal insulation.
Q Can the internal layout (kitchen, bathroom, and furniture) be customized?
Absolutely. We support a wide range of optional configuration additions, including pre-installed kitchen cabinets and sinks, complete bathrooms (toilets, showers, wash basins, and mirrors), specific furniture sets, and customized interior decoration materials.
Q How are the units shipped and loaded into containers?
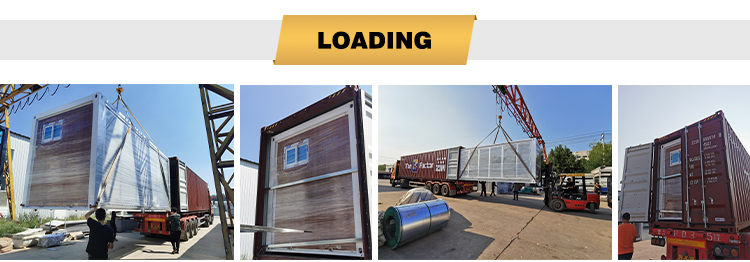
To optimize transportation costs, the units are shipped in their folded state. For 20FT models, we can load 2 sets per 40HQ container. For larger 30FT and 40FT models, they are shipped at 1 set per 40HQ container.
Q Do the electrical systems meet my local regional standards?
Yes, the integrated electrical systems can be customized and manufactured to comply with 3C, CE, UL, or SAA standards, ensuring safety compliance, circuit breakers, proper wiring, light switches, and regional socket types.

Related Products