Cencal Home
1 / 5
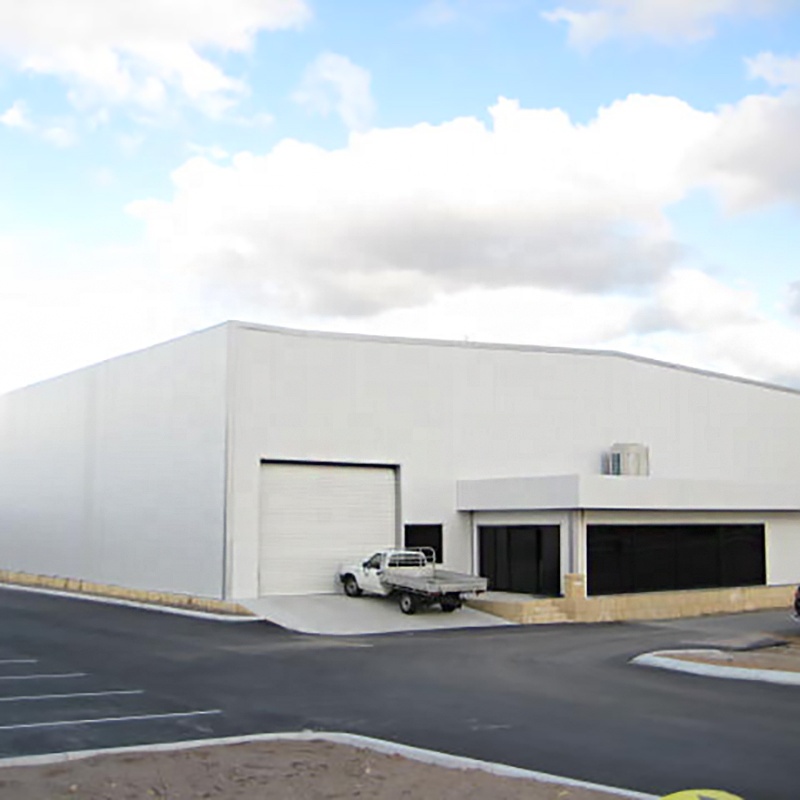
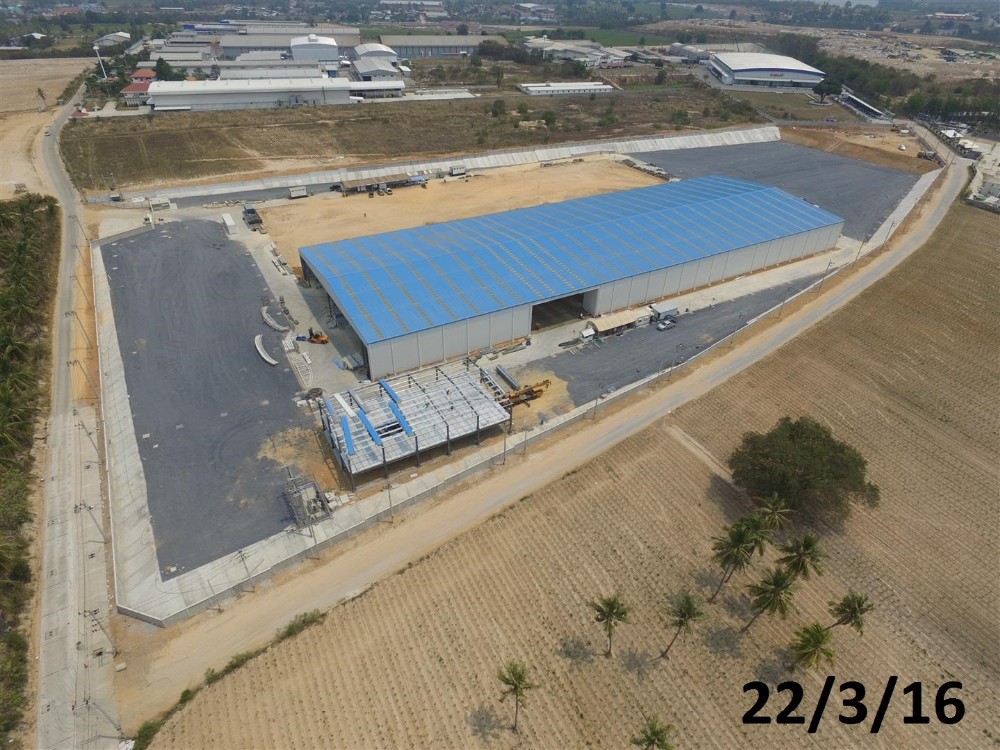
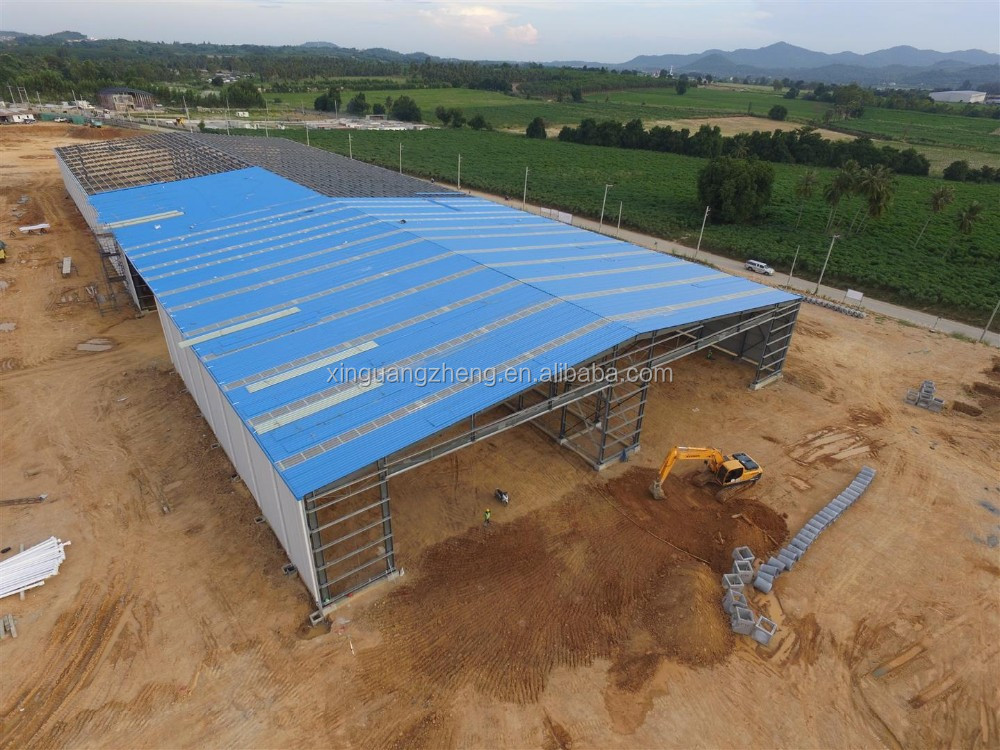
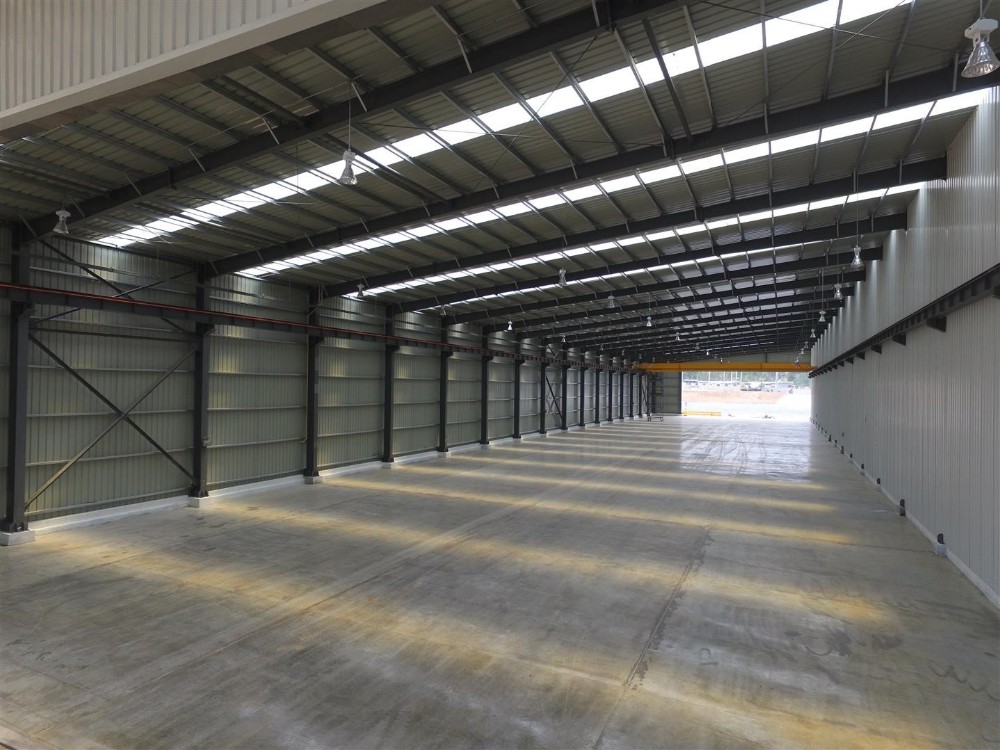
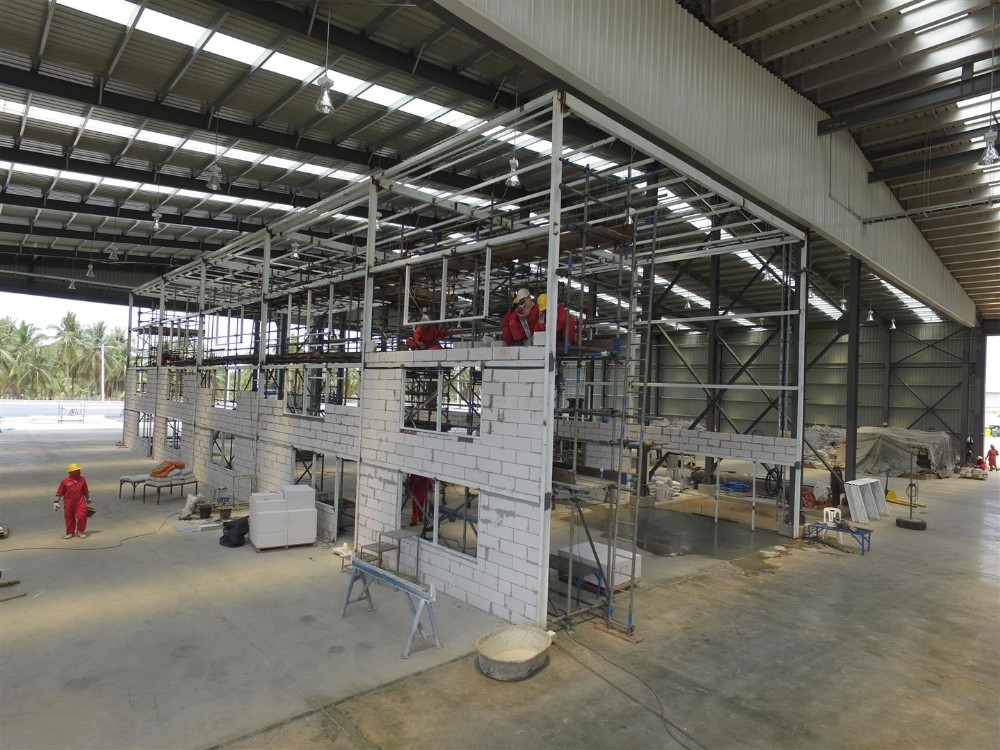
| DETAILED SPECIFICATION OF STEEL STRUCTURE PAINTING PLANT | |||
|---|---|---|---|
| Building area: 16,623.7sqm | Length (m) | 166 | |
| Width (m) | 55 | ||
| Height (m) | 9 | ||
| Main steel structure | H columns & beams, Q345B H500x250x6x10 H400x200x6x8 H300x150x6.5x9 etc. |
60 microns epoxy zinc-rich primer painting with RAL-9003 | 1.1mm-thick anti-fire painting for one hour, RAL-9003 |
| Roof purlin | Z purlins, Q345, Z300x80x20x3.0 | galvanized 275gr/m² | |
| Wall purlin | C purlins, Q345, C200x80x20x2.0 | galvanized 275gr/m² | |
| Secondary frame | tie tube: 180x6.0, Q235B | Primer: Epoxy zinc-rich, 60 microns with RAL-7035 | |
| bracing: steel bar 25mm, Q235B | Middle coat: Epoxy mio paint for 60 microns with RAL-7035 | ||
| square tube: 100x50x3, Q235B | Final coat: Acrylic paint for 30 microns with RAL-9003 | ||
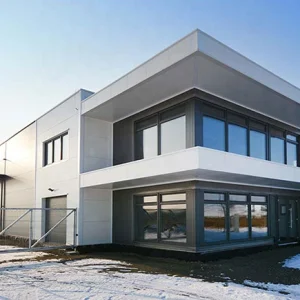
| Roof panel | V-960type 0.5mm | sea blue steel sheet, RAL-5015 | |
| Wall panel | V-840 type 0.5mm | white grey, RAL-9002 | |
| Curtain wall glass | TP10(LOWE)+12A+TP10mm | ||
| Gutter | 5.0mm steel plate with painting | painting same with that of secondary frame | |

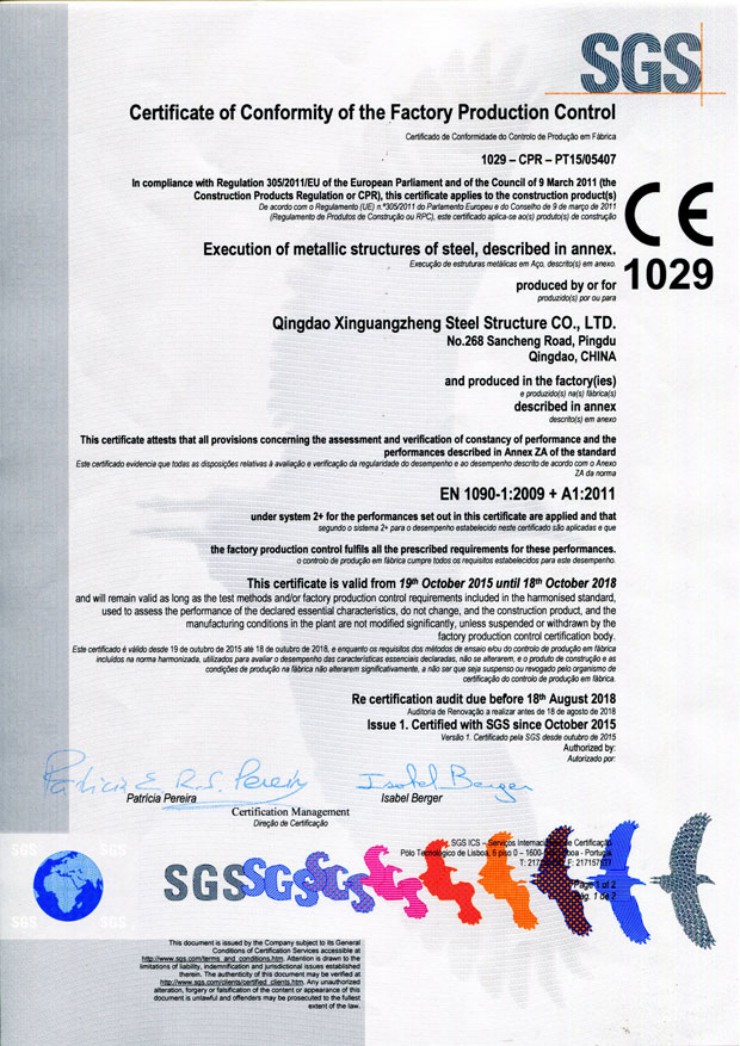
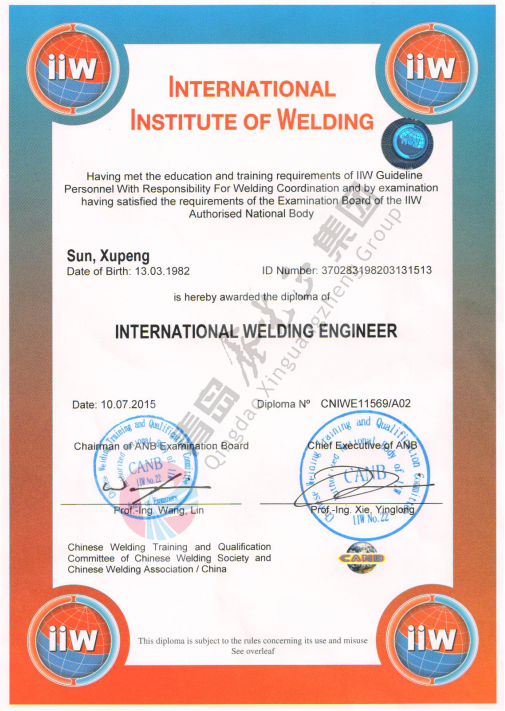
| Packaging Details | |
|---|---|
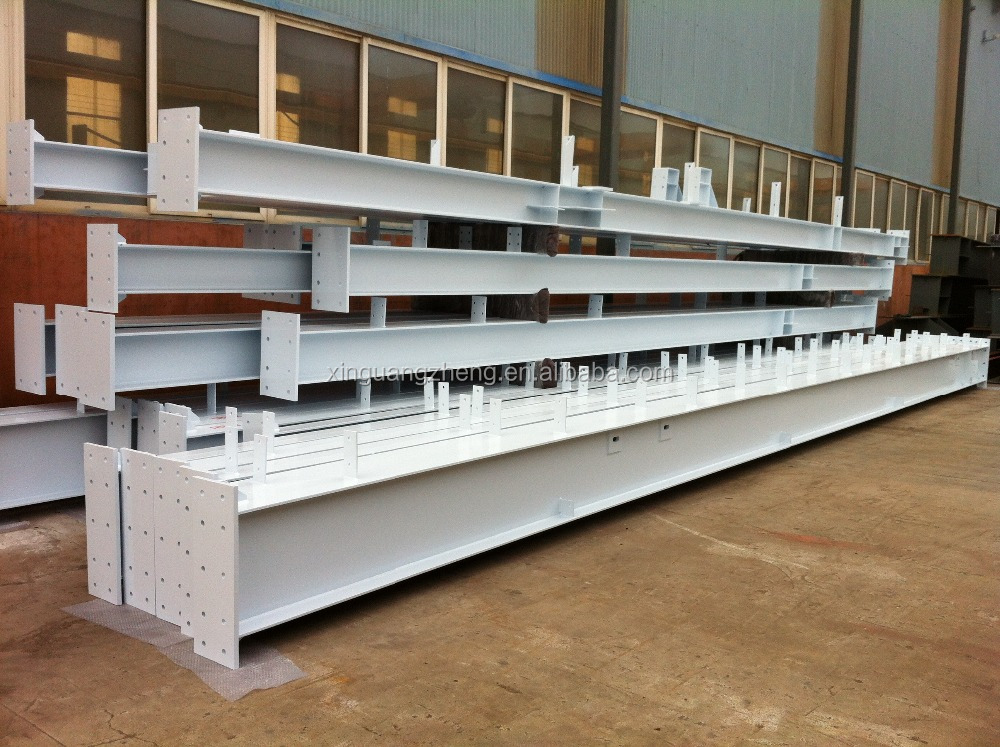
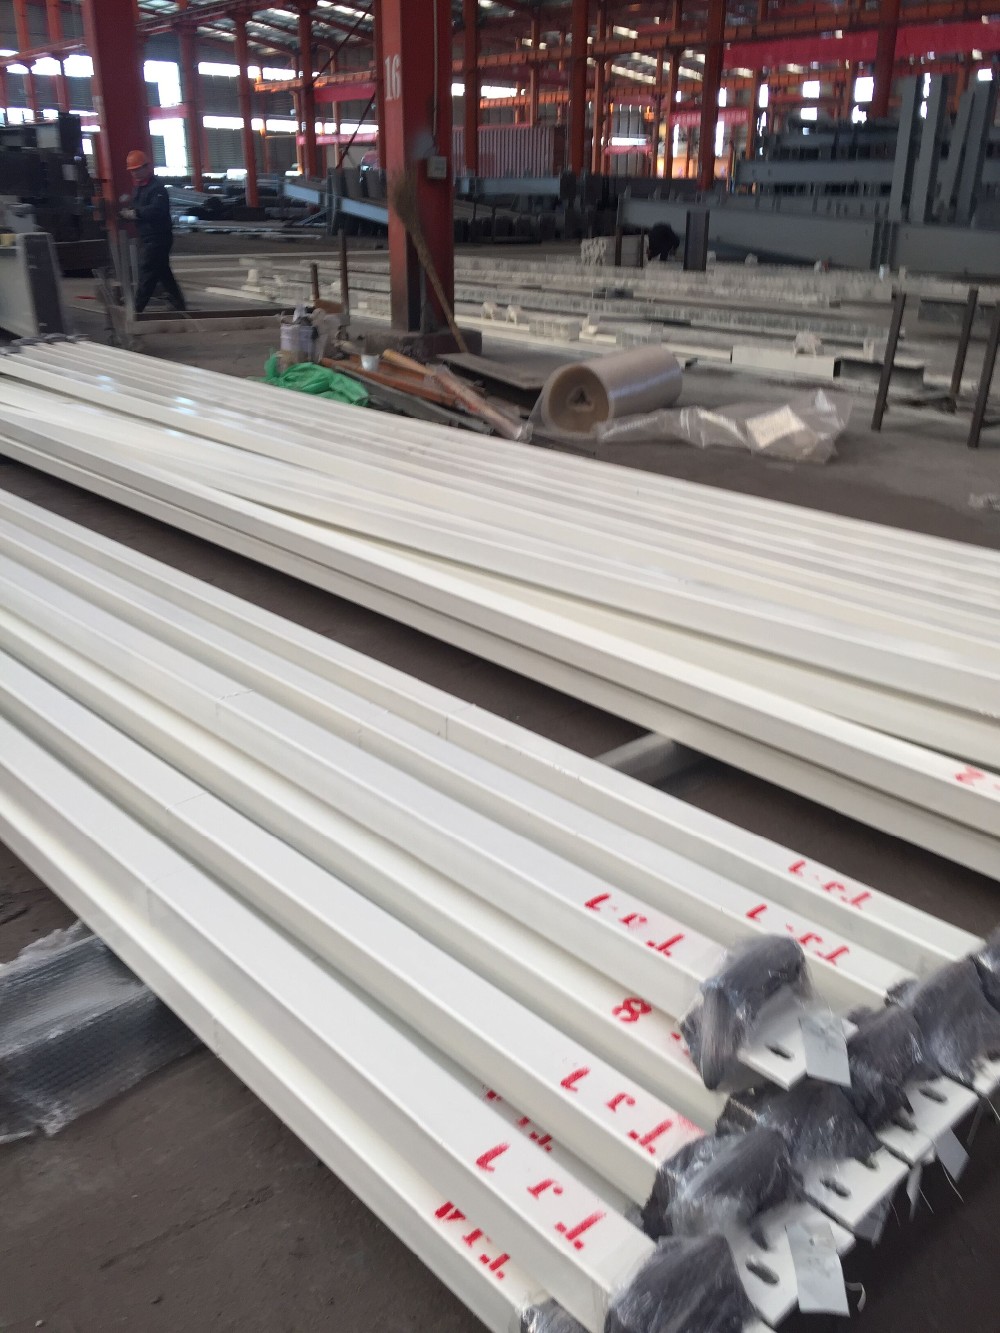
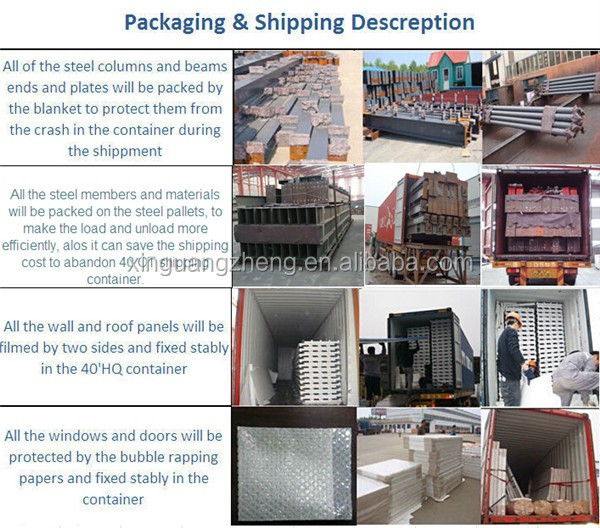
| Steel frame | All the steel columns and beams will be packed and secured to the steel pallets to load into the shipping container, which will also save the energy and cost of unloading at the site. |
| Weight | Around 22 tons per 40'HQ shipping container |
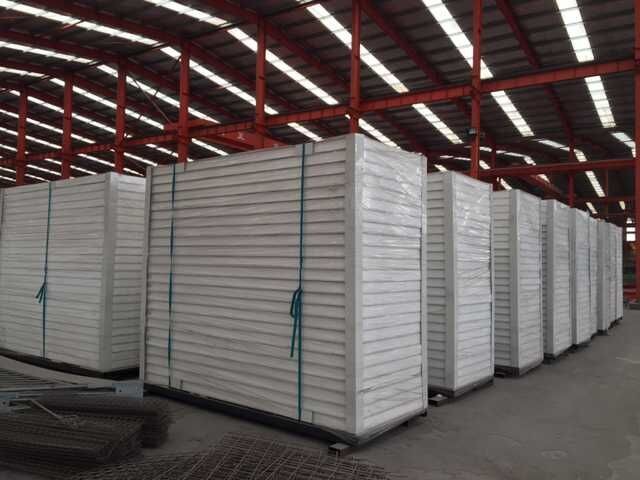
| Wall & Roof sandwich panels | With protective films on two sides to prevent the sandwich panels from scratching during loading and transportation. |
91.8% Response Rate
91.8% Response Rate
91.8% Response Rate
Both TT and L/C will be accepted. 30% deposit before producing and 70% balance before loading by TT will be more preferred.
It depends on order quantities. Normally, the delivery time will be 45 days after getting the deposit.
The steel frames will be packed by pallets first, then loading them into the shipping container, which will be easy to unload at the site and save the cost for you. All the ends will be packed by blankets or bubble plastic films. The sandwich panels will also be packed first.
Yes. We can provide you all the drawings by Tekla model, then you can check each part vividly at the site. The installation drawing will also be provided. For some special parts, we can send you the video installation guidance. If for some difficult part, we can send our engineers there for installation guidance.
Yes, we can customize the dimensions, framing layout, panel types, colors, and components (such as doors, windows, and wind bracing) to suit your specific project requirements and local structural codes.
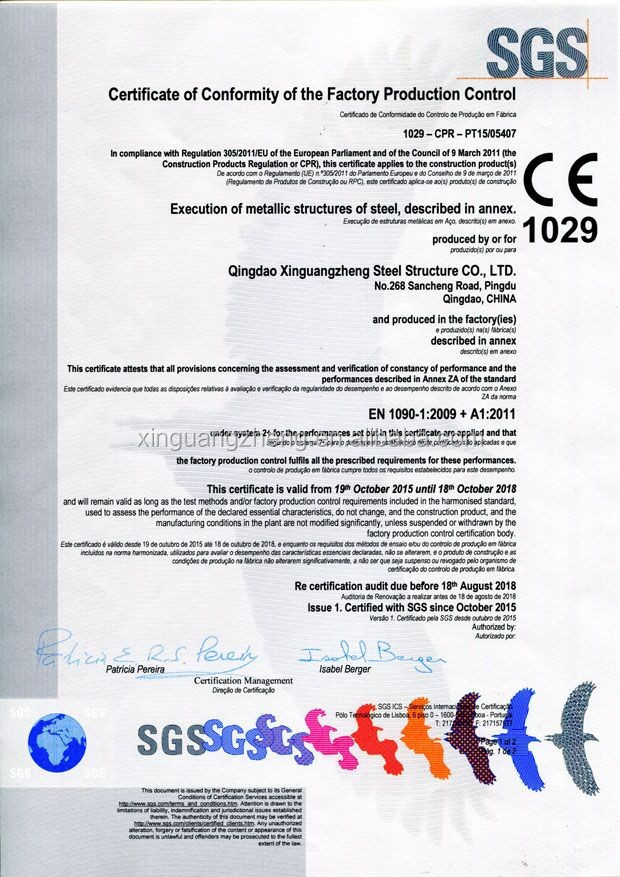
With hot-dip galvanization and high-quality paint finish, our secondary framing and main structures are highly resistant to corrosion. The overall structural design has a lifespan of over 50 years with minimal basic maintenance required.