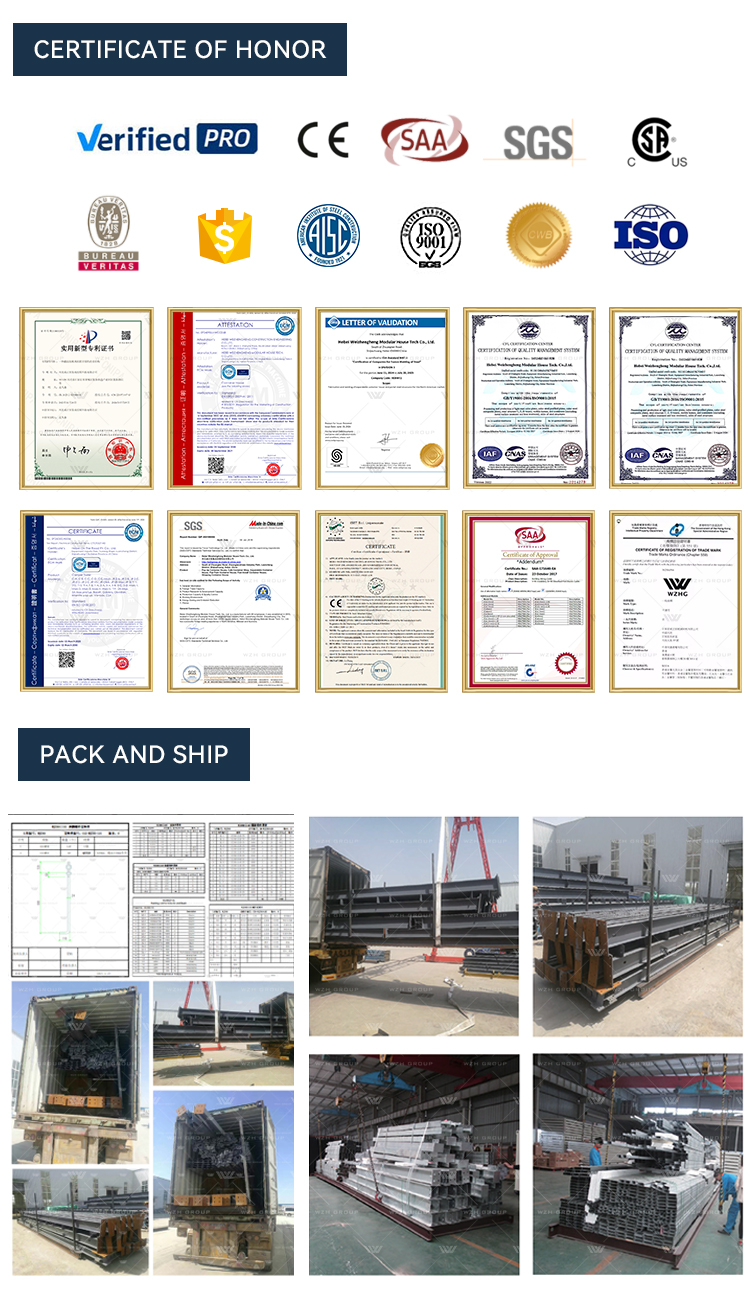
Meets CSA S16 standards for structural safety in North America.
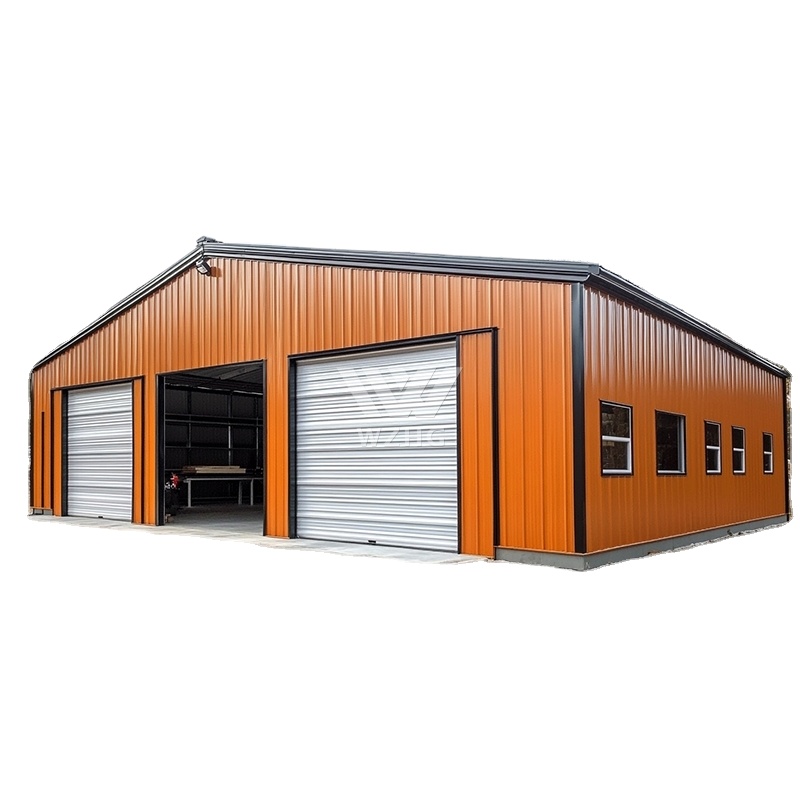
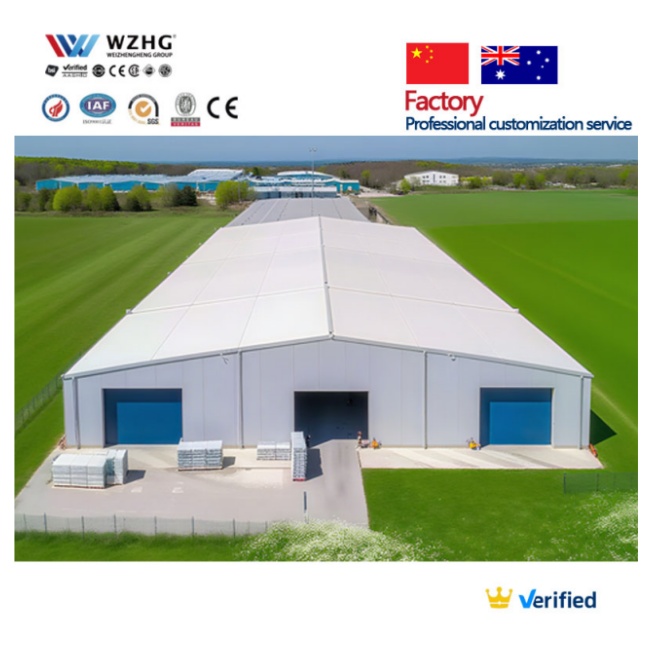
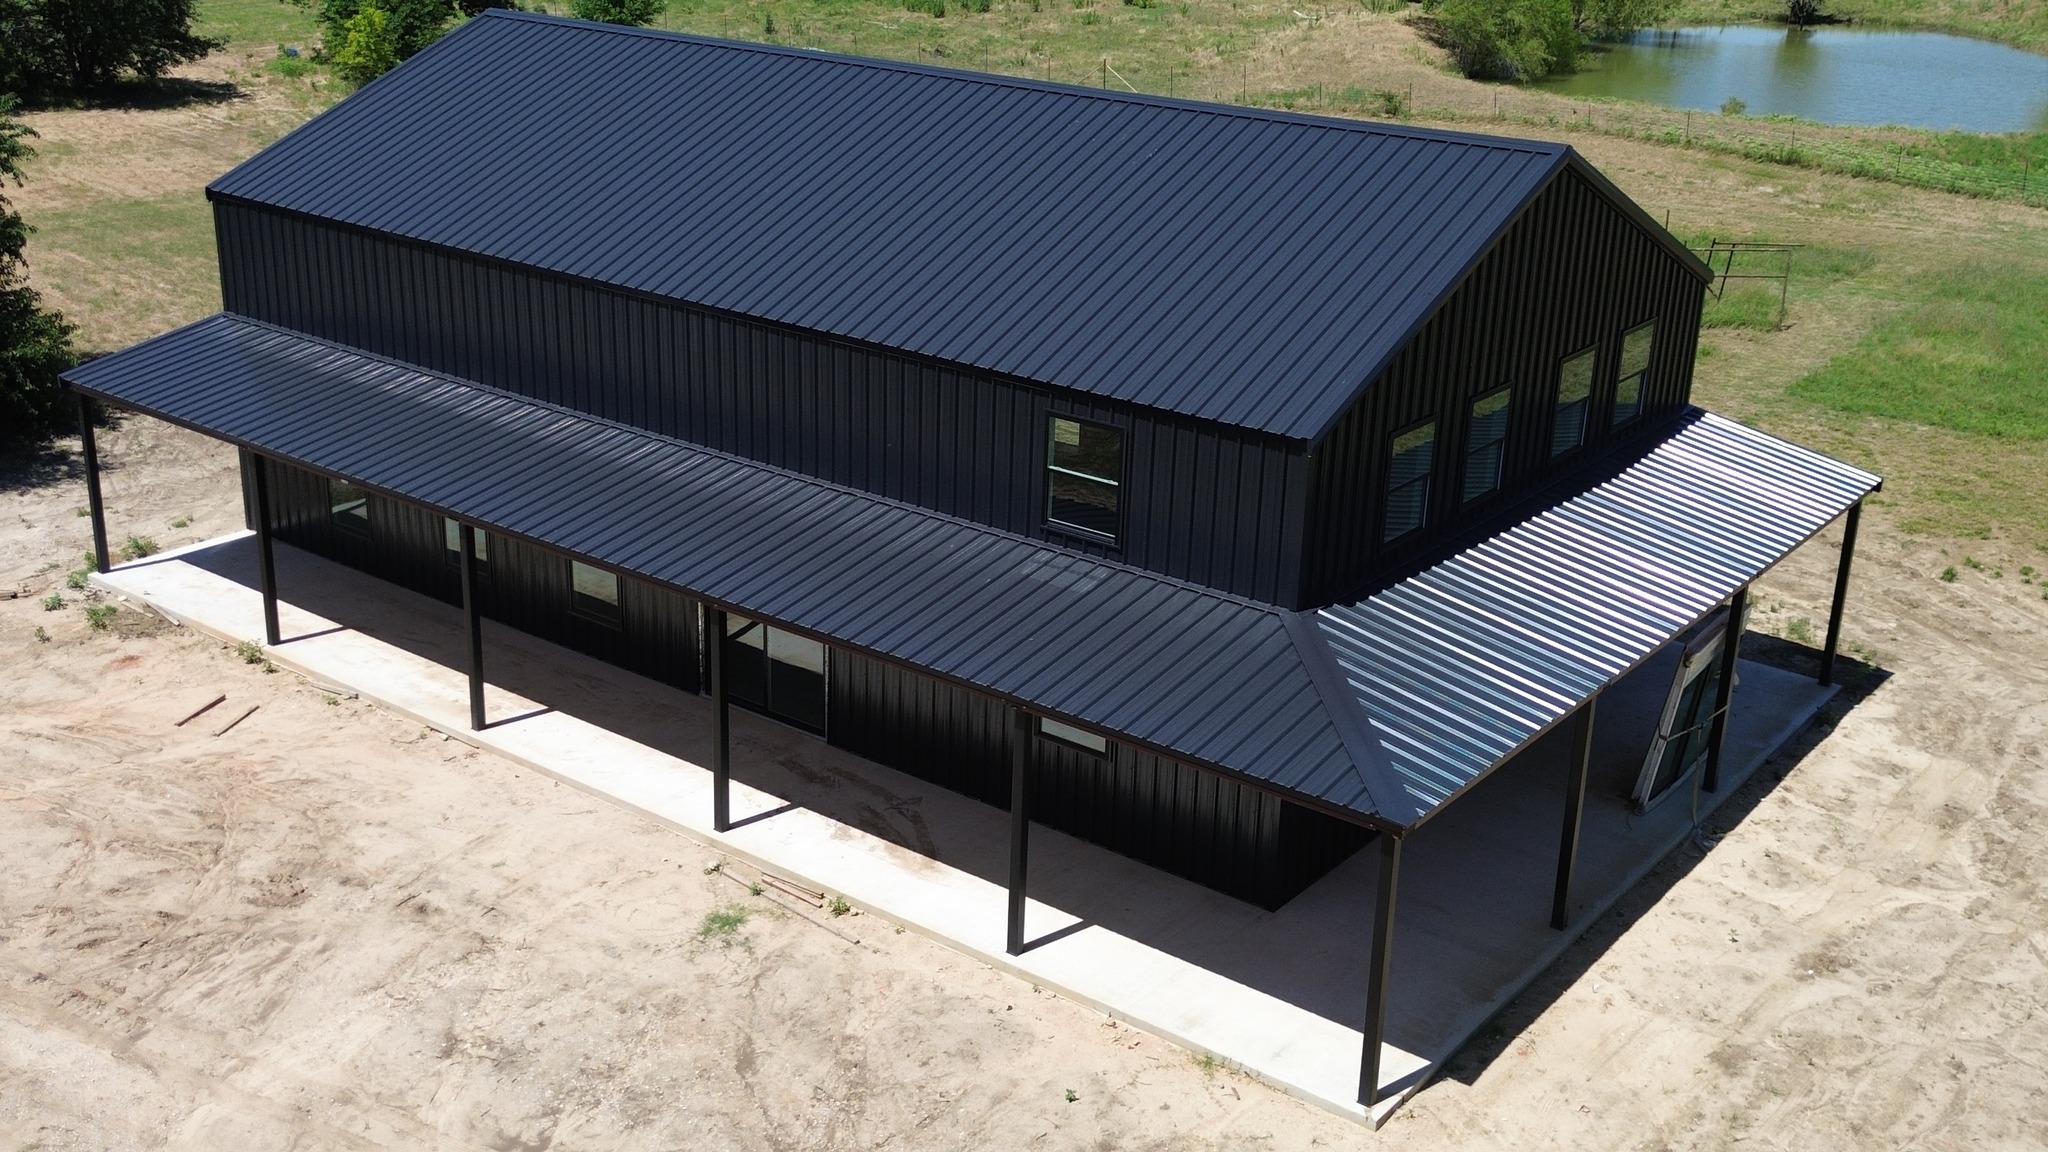
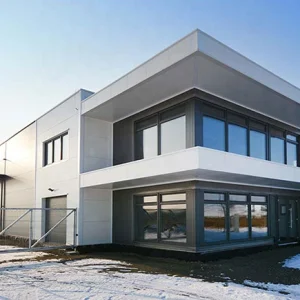
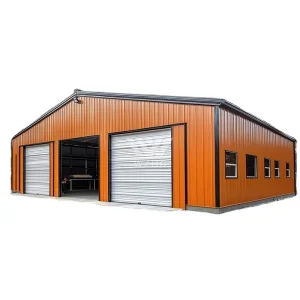
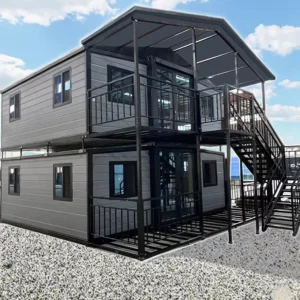
This product is a two-story steel structure specifically designed for industrial and commercial applications such as warehouses, workshops, and logistics centers. It is not intended for residential use like light steel villas.
Industrial Prefabricated Steel Structure Building
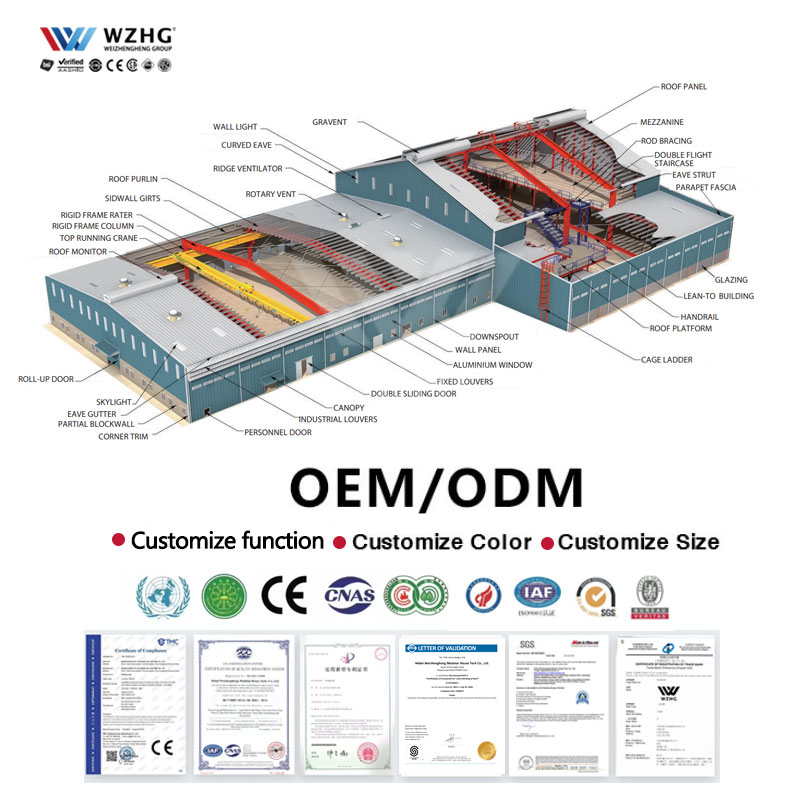
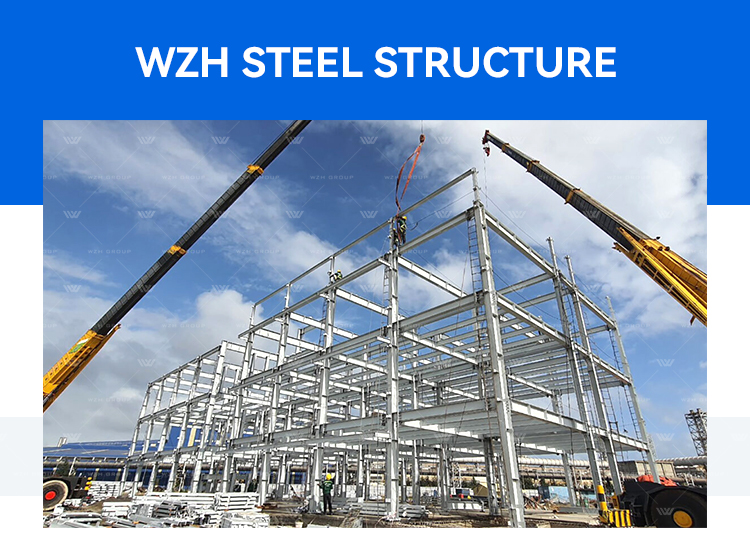
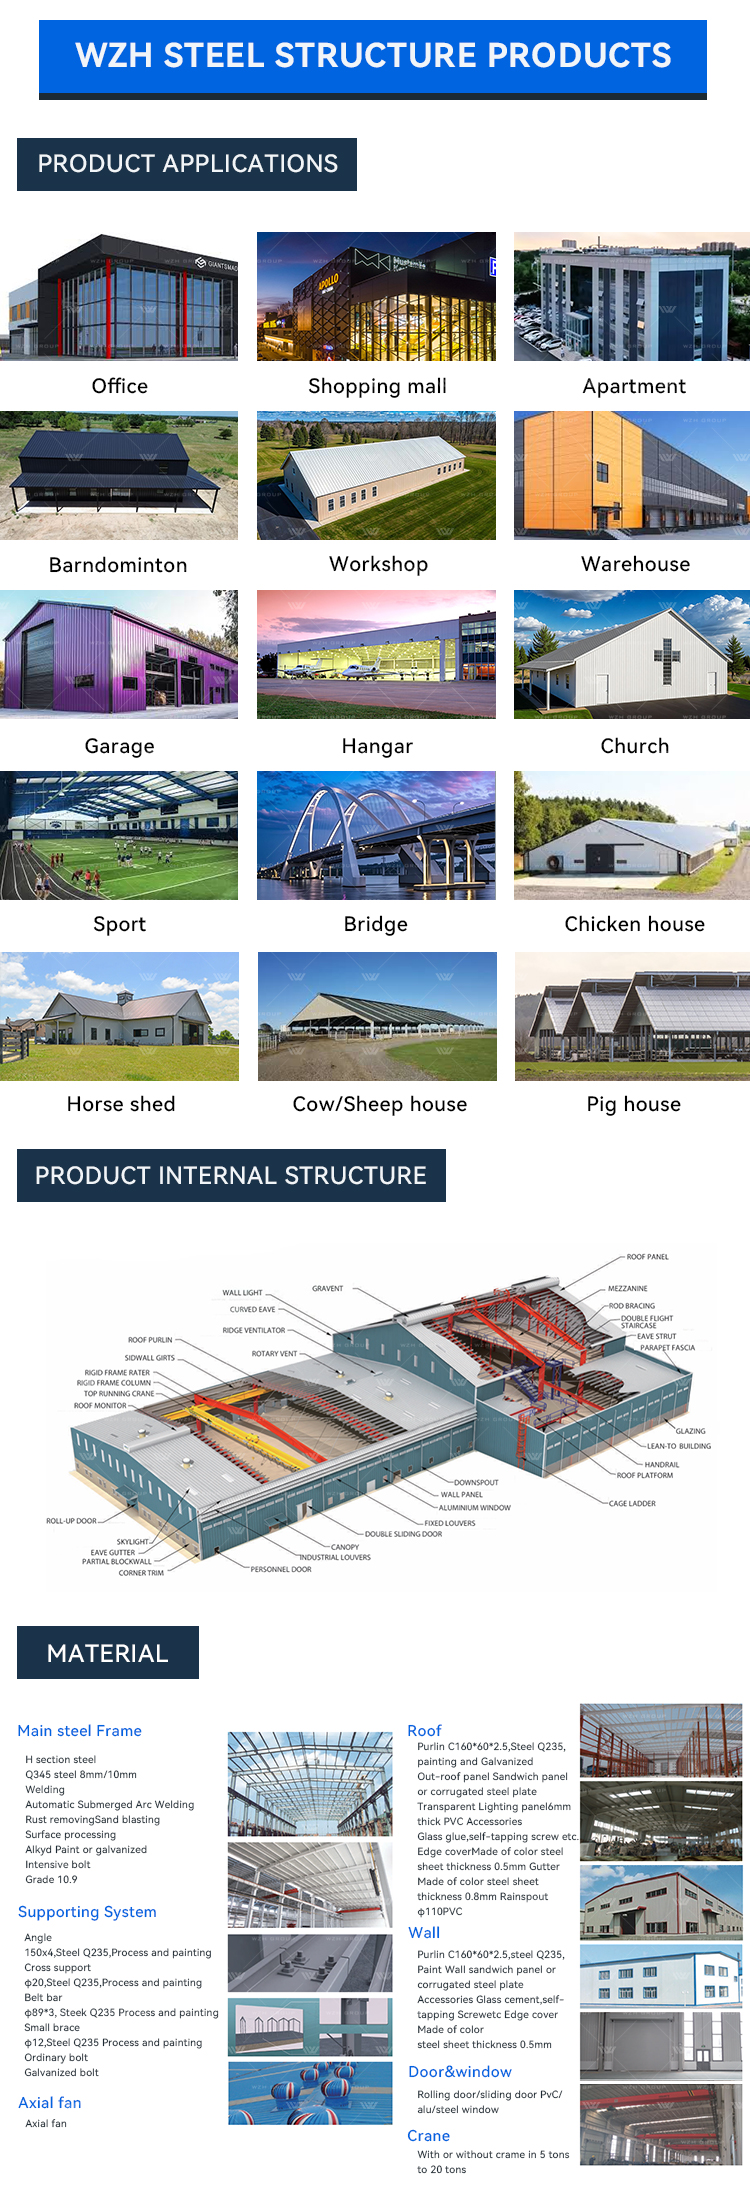
Steel structure building is made from welding H section steel as column and beam, some of which feature crane beams constructed from H steel beams. With galvanized C and Z section steel utilized for wall and roof purlins, the exterior walls and roof are made of durable metal steel sheets or insulated sandwich panels. Options for access include electric shutter doors or flat open doors, alongside PVC or aluminum alloy windows. With the extensive use of steel structures globally, their structural and cost advantages are increasingly significant compared to traditional building methods.
Technical Specifications
Main Steel Grade
Q355, Q345, Q235, Q355B, Q345B, Q235B
Beam & Column
Welded or Hot rolled H-section
Purlin
Hot Dipped Galvanized C and Z Purlins
Bolt Accessories
Foundation bolt, High-Strength Bolts & General Bolts
Wall & Roof
EPS / Glass Wool / Rock Wool / PU Sandwich Panel or Corrugated Steel Sheet
1) Customized designs are welcomed.
2) To receive an exact quotation and engineered drawings, please provide the building length, width, eave height, and local climate data.
Purlin System: Hot dipped galvanized C and Z shape purlins
Floor Decking: Hot dipped galvanized 688 or 750 type decking sheets
Advanced Design & Detailing Services
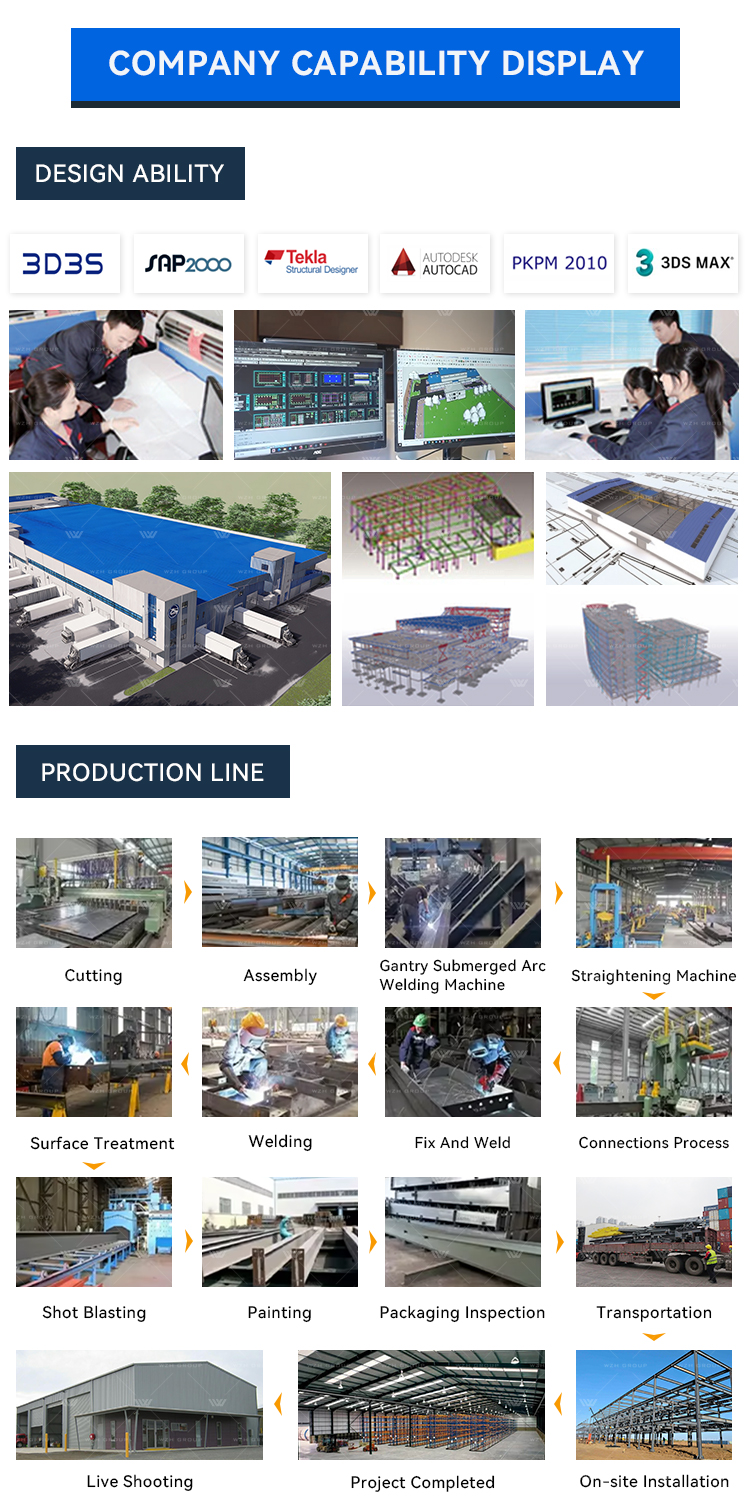
Leveraging modern design and engineering software systems such as AutoCAD, PKPM, 3D3S, SAP2000, TSSD, Tekla Structures (Xsteel), and 3DS MAX, we deliver full design, optimization, and detailing services. This ensures precise pre-engineering for every structure, guaranteeing structural integrity, optimized material costs, and straightforward on-site assembly.
Advantages of Steel Structure Buildings
Cost & Logistical Efficiency: Economical pricing, fast manufacturing times, and highly convenient shipping configurations.
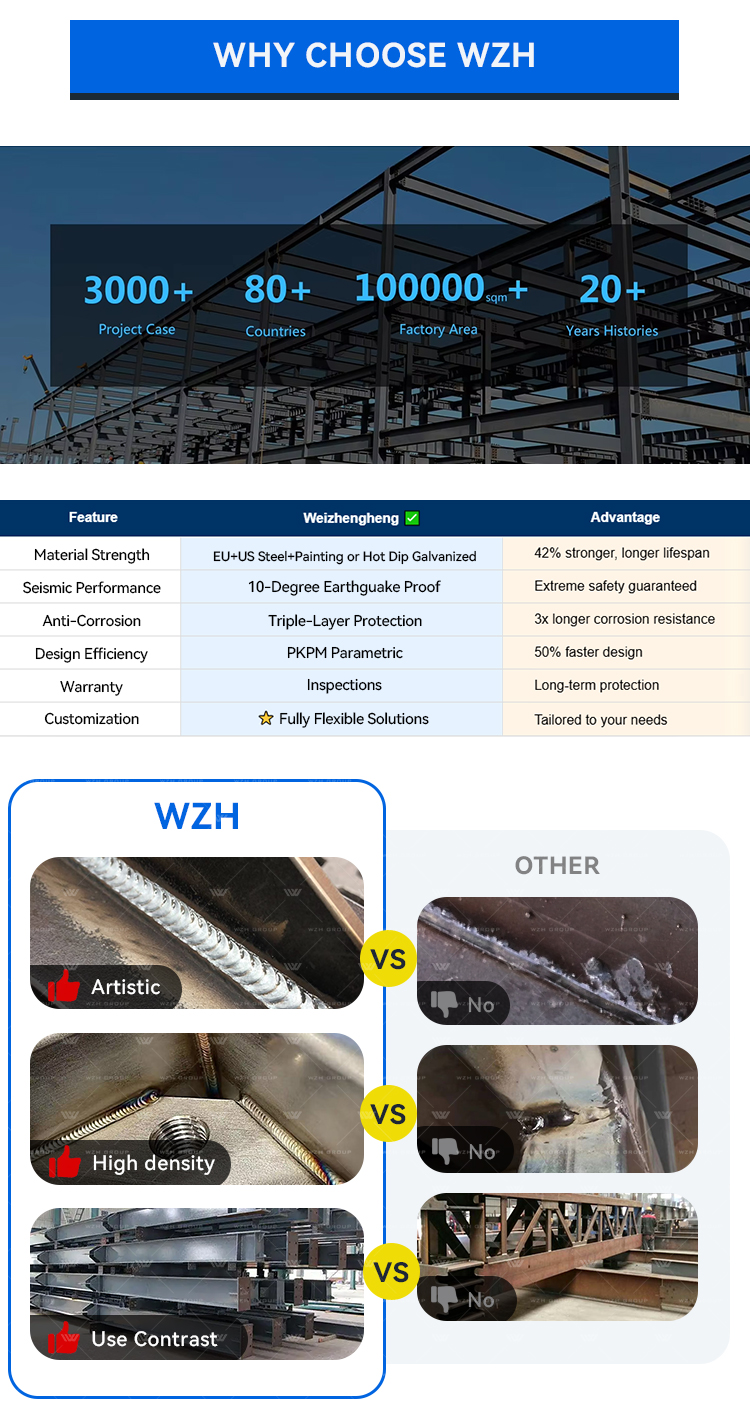
Premium Steel Grades: Structural members are manufactured utilizing high-quality Q355B, Q345B, and Q235B steel.
Extreme Weather Resistance: Engineered to withstand heavy winds of up to 180km/h and level-9 earthquake events.
Reusable Design: Easy to assemble, disassemble, and relocate multiple times without structural deterioration.
Environmentally Friendly: Construction drastically reduces sand, stone, and ash usage. Most materials are fully recyclable.
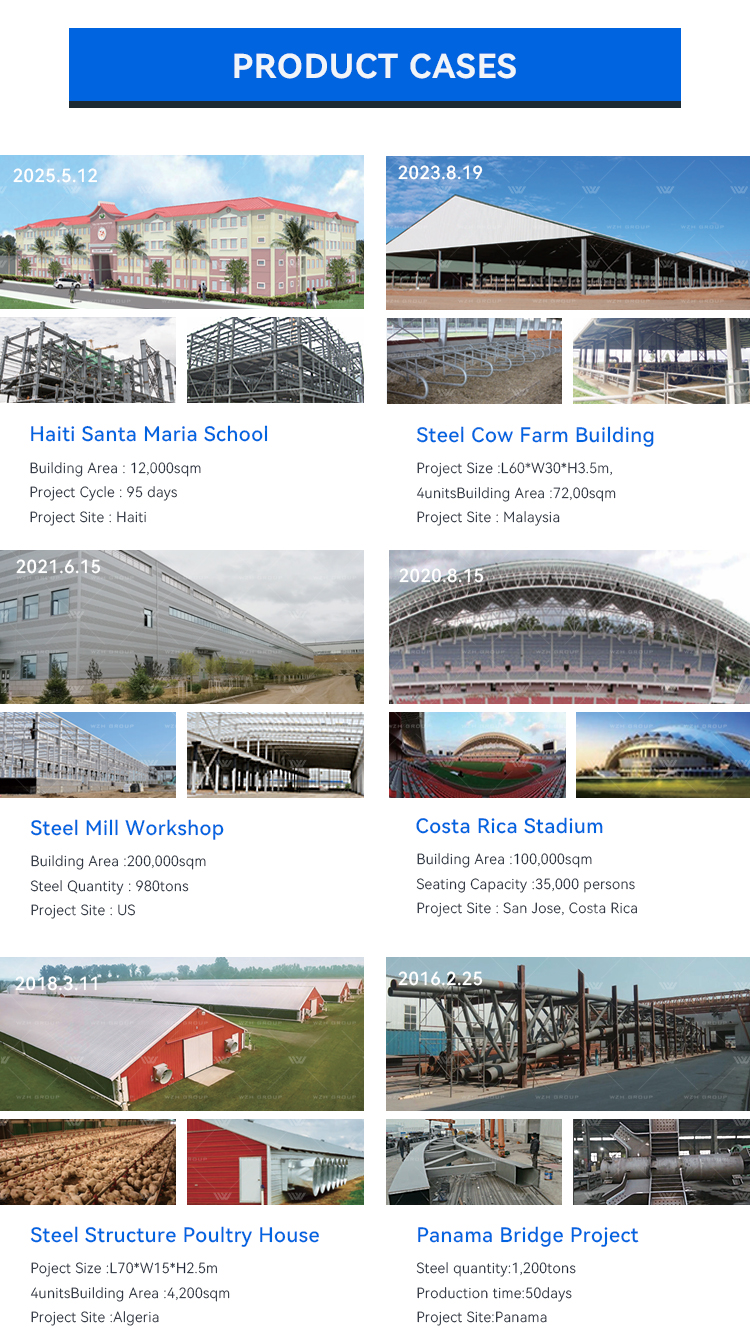
Versatile Applications: Widely applicable for construction sites, warehouses, commercial offices, and multi-storey projects.
Products & Design Scope
We supply complete steel structure building packages including design and engineering services: steel buildings, space frames, tubular steel structures, standard built-up welded H-sections, hot-rolled H-sections, C/Z channels, secondary structural framing, roof/wall materials, window/door assemblies, and insulated sandwich panels.
Payment & Delivery Terms
Payment Terms: T/T (30% deposit, remaining 70% balanced before shipment) or L/C at sight. Delivery Time: 15 to 40 days, customized based on the scope and volume of the order. Logistics: Loaded into 20"GP, 40"GP, 40"HQ, 40"OT containers, or breakbulk shipping.
Typical Structural Applications
Industrial Applications
Industrial Warehouses & Distribution Hubs
Manufacturing Workshops & Assembly Factories
Aircraft Hangars & Large Scale Garages
Agricultural Sheds, Barns & Storage Facilities
Commercial Applications
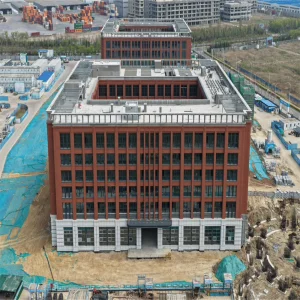
Multi-Storey Hotels & Apartment Blocks
Office Buildings & Business Centers
Shopping Malls, Supermarkets & Showrooms
Schools, Public Libraries & Community Arenas
Frequently Asked Questions
Are you a manufacturing factory or a trading company?
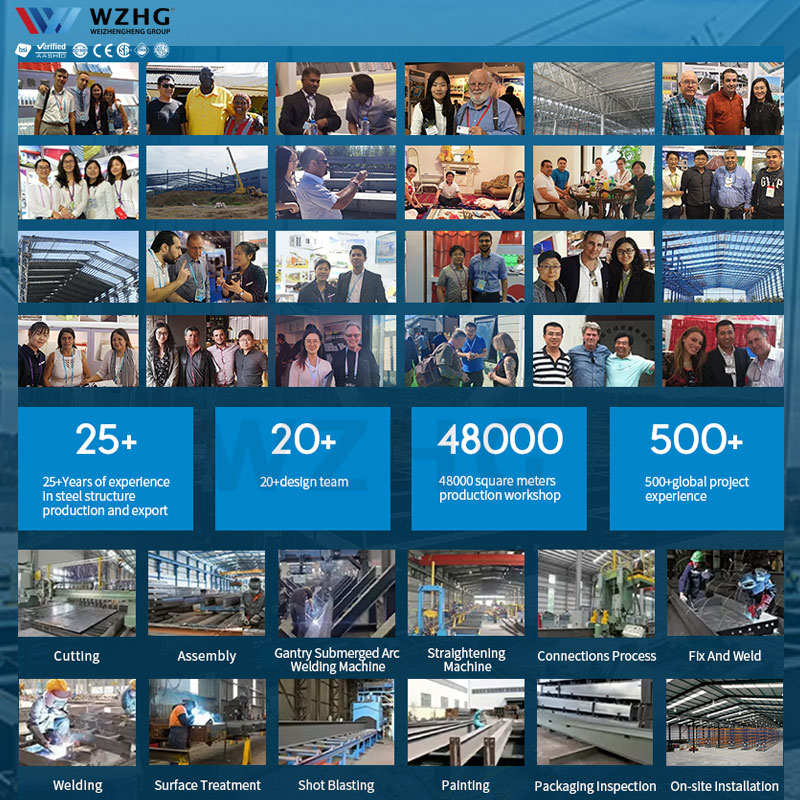
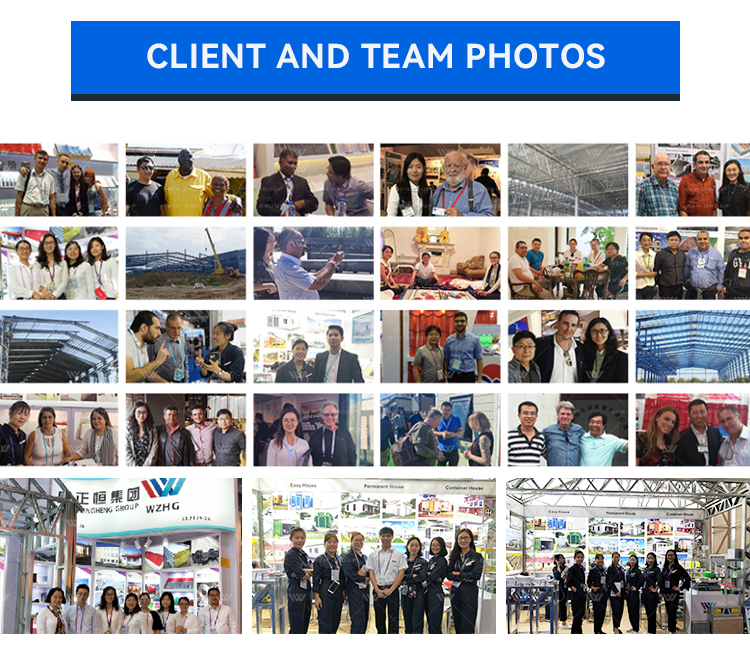
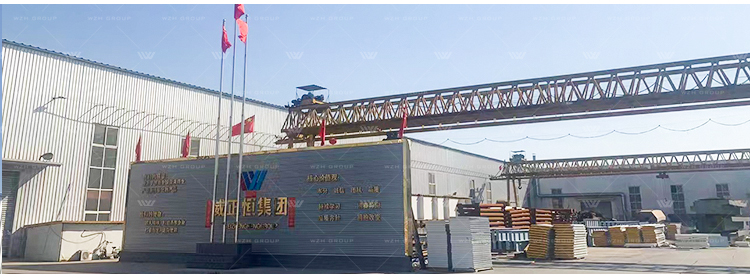
We are a manufacturing factory. You are welcome to visit our facilities at any time to inspect our rigorous quality control processes. Our experienced technical and sales teams will demonstrate our design capabilities and production standards.
Can you dispatch engineers or construction teams to install my project?
Yes, we provide detailed, step-by-step installation drawings and video guidelines free of charge. Upon request, we can also dispatch qualified structural engineers to act as site installation supervisors or send a specialized construction team to manage the assembly.
Do you accept container loading inspections?
You are welcome to send an inspector to supervise container loading. Inspections are also welcome at any stage during the manufacturing and pre-assembly phases.
Do you offer custom design services?
Yes, we provide complete, engineered solution drawings customized to your functional needs. Utilizing advanced software like AutoCAD, PKPM, MTS, 3D3S, Tarch, and Tekla Structures, we design complex industrial and commercial buildings including offices, supermarkets, car dealerships, and hotels.
What is the standard delivery timeline for steel structure orders?
Delivery timelines are subject to order volume and design complexity. Generally, shipping and loading at the port of departure will occur within 30 to 45 days after receiving the initial deposit.
Are installation guidelines provided for easy self-assembly?
Yes. We supply comprehensive installation videos and detailed structural drawings to guide your local team, enabling easy and safe erection of the warehouse or workshop.
 Cencal Home