Cencal Home
1 / 5
| Folding House Packing List (40HQ can load 8-10 units) | ||
|---|---|---|
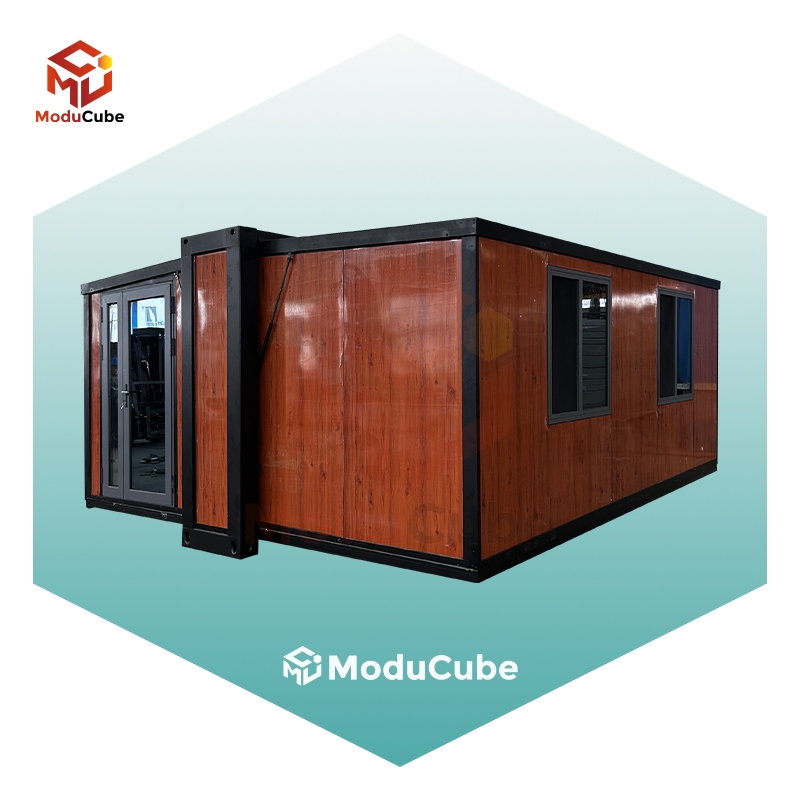
| Standard Container | External (L*W*H) | 5900mm × 2500mm × 2470mm |
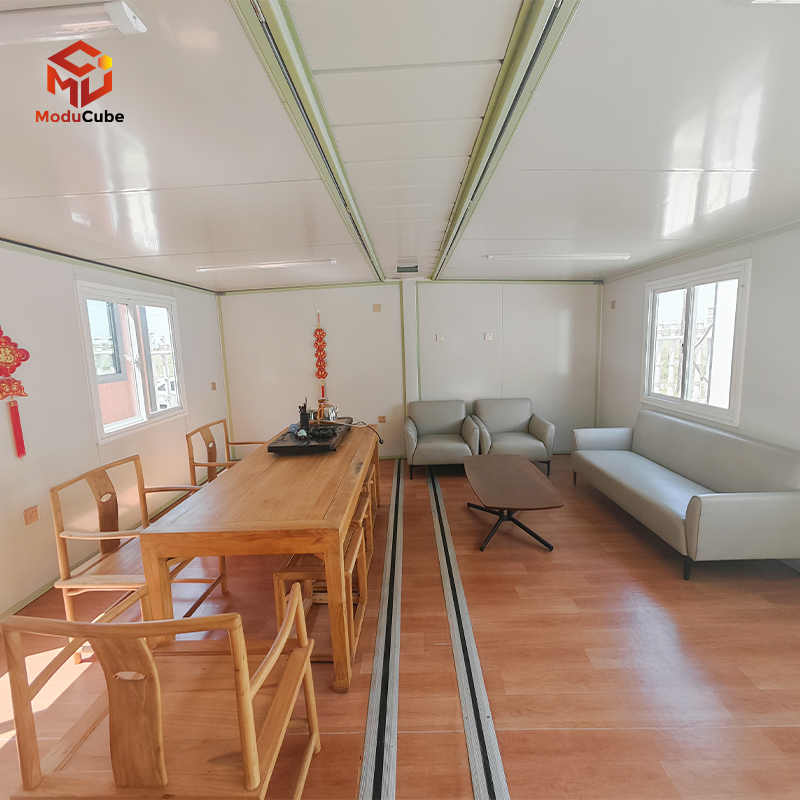
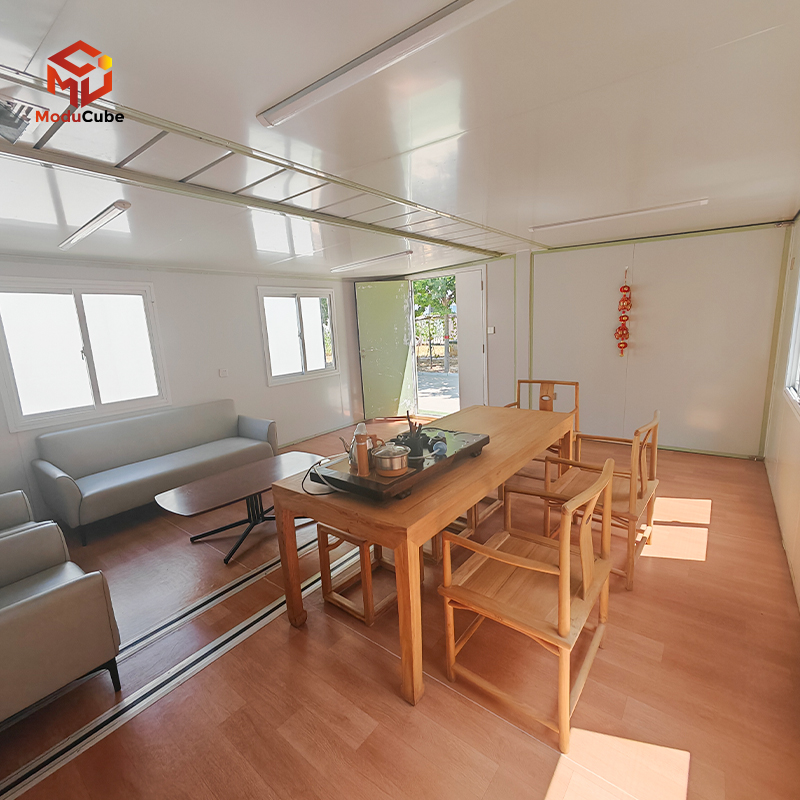
| Internal (L*W*H) | 5780mm × 2340mm × 2280mm | |
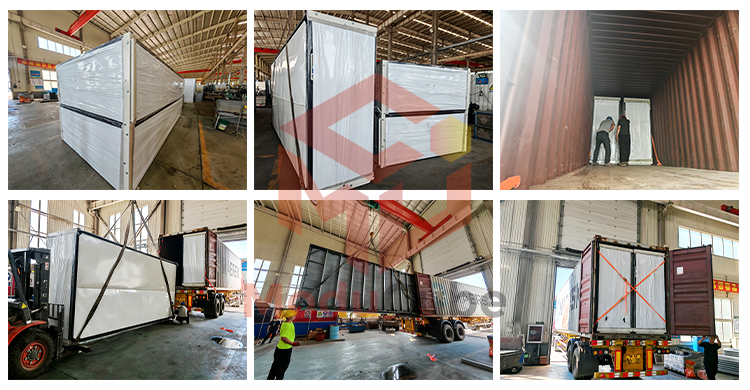
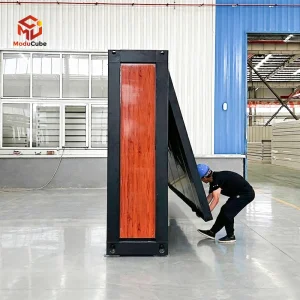
| Folded (L*W*H) | 5900mm × 2500mm × 440mm | |
| 1. A single box weighs approximately 1.26 tons. 2. The ground load is 1.5 KN. |
||
| Structure | Main Profiles | Top Panel: The thickness of the main beam is 2.5mm, and the thickness of the secondary beam opening is 1.0mm. Bottom Panel: The thickness of the main beam is 2.75/2.5mm. Corner Columns: Thickness: 2.5mm. |
| Structural Connections | M12 × 40 high-strength bolts, 8 bolts installed at each corner fitting. | |
| Surface Treatment | Surface powder spraying process, pearl white. | |
| Wall Panels | Rock Wool Core Material | 0.38mm thick galvanized color steel plate. |
| Roof | Roof Waterproof Layer | Glass wool felt insulation layer, 75mm thick. |
| Insulation Layer | Glass wool felt insulation layer, 75mm thick. | |
| Decoration Layer | YX17 - 118 - 950 profiled ceiling panel, 0.3mm. | |
| Floor | Structural Plate | Cement sanded board, thickness 16mm. |
| Floor Treatment | 1.6mm floor leather covering. | |
| Doors | Entrance Door | Steel suit door, national standard fireproof lock. |
| Windows | Exterior Windows | 800mm * 1100mm * 2 units, horizontal sliding, with window frames. |
| Decoration | Interior Decorative Corners | 0.45mm thick galvanized color steel plate, pearl white color, PE coating. |
| Electrical | Lights | 1 set of LED strip lights, 36W/set, 1200. |
| Sockets | 3 × 10A five-hole sockets, 1 × 16A air-conditioner socket, 1 reserved weak-current junction box. | |
| Switches | 1 single-key switch. | |
| Distribution Box | 1 × 32A concealed distribution box. | |
| Industrial Plugs | 220V, 50Hz, 3P32A × 1. | |
| Wiring | The incoming line, air-conditioning socket, five-hole socket and lighting are all equipped with white protective sleeves. | |
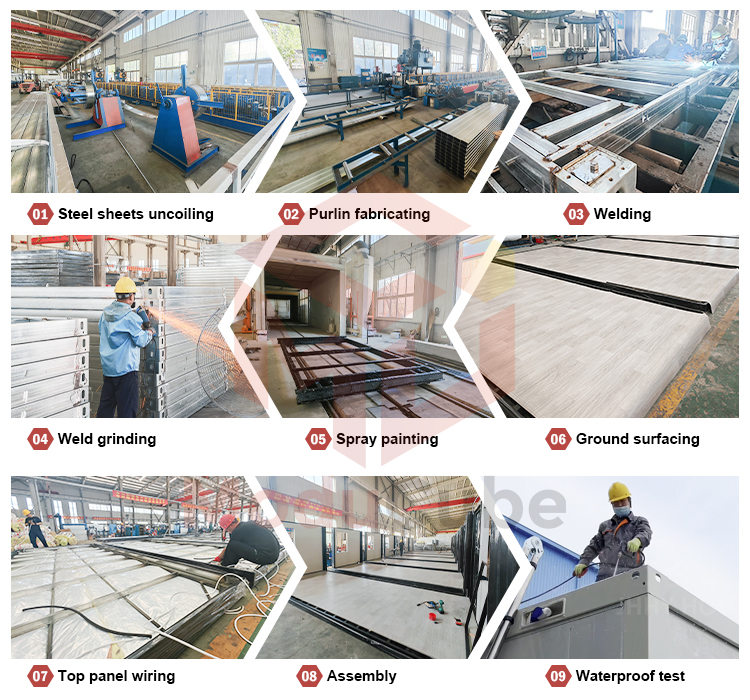
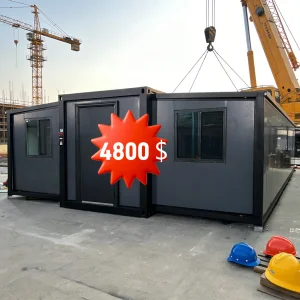
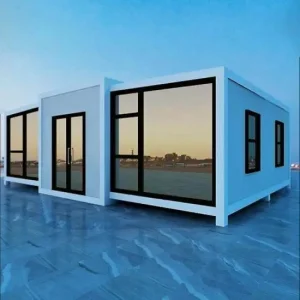
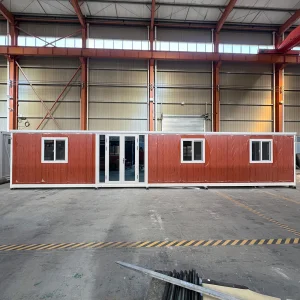
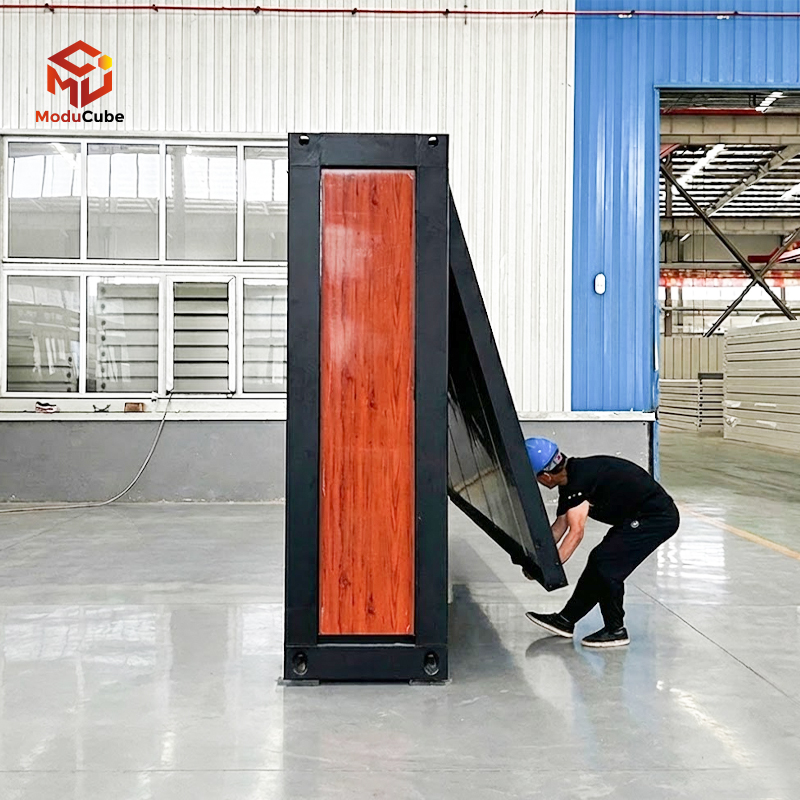
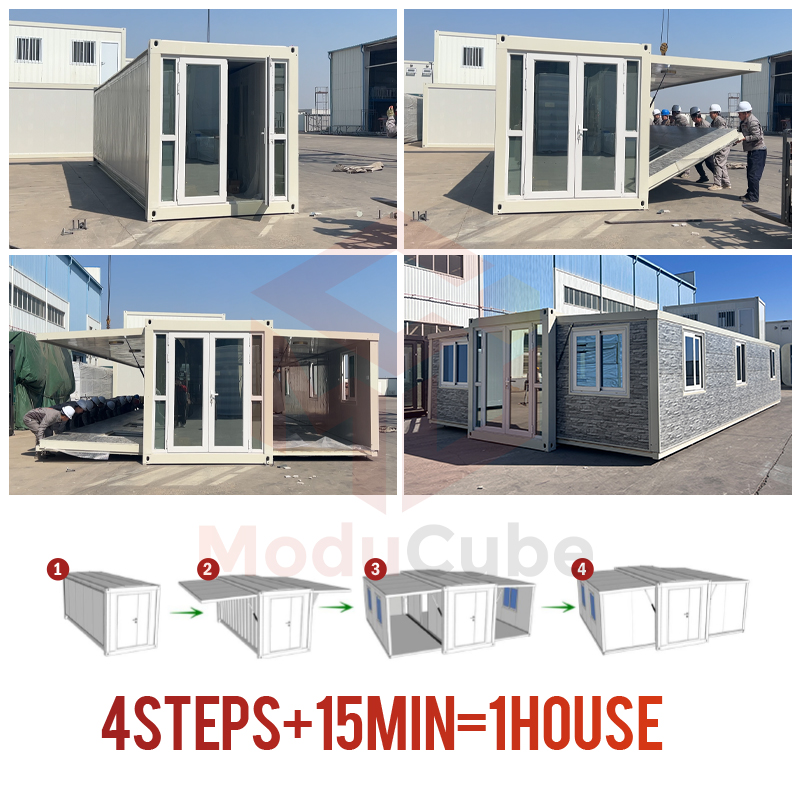
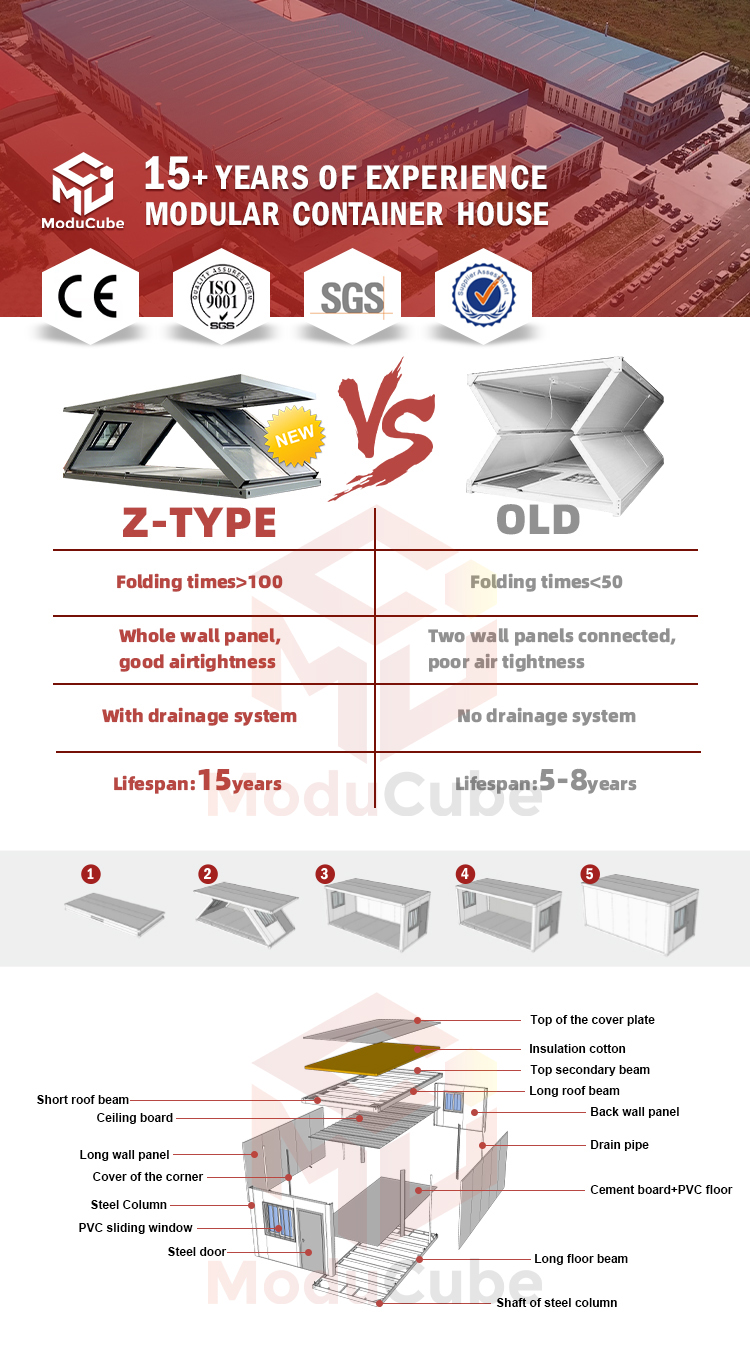
A single Z-type container comes as an integral structure from the factory, encompassing all components such as the top and bottom plates, steel columns, four-sided walls, doors, and windows. The tops of the four corner columns feature bearing pulley assemblies, ensuring that the upright columns and the 3-meter-long wall sections can slide freely as a whole. Installation can be completed by 2 people in 30 minutes, with no material waste.
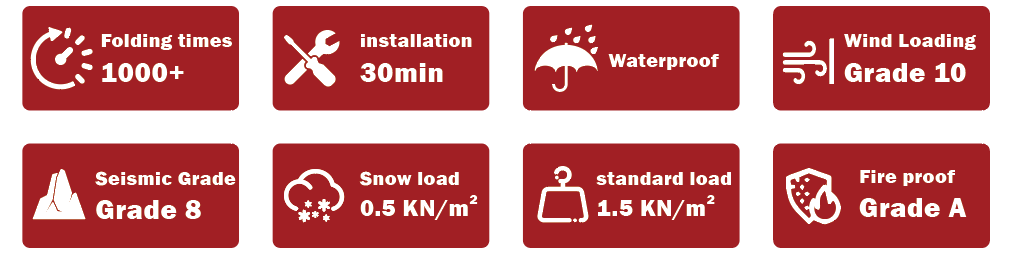

Hoisting the main structure and forming the wall panels take 8 minutes. Workers only need to fix the wall panels with screws and install internal decorative fasteners. Two workers can install 16 sets of houses per day, which means fast installation speed and low labor costs.