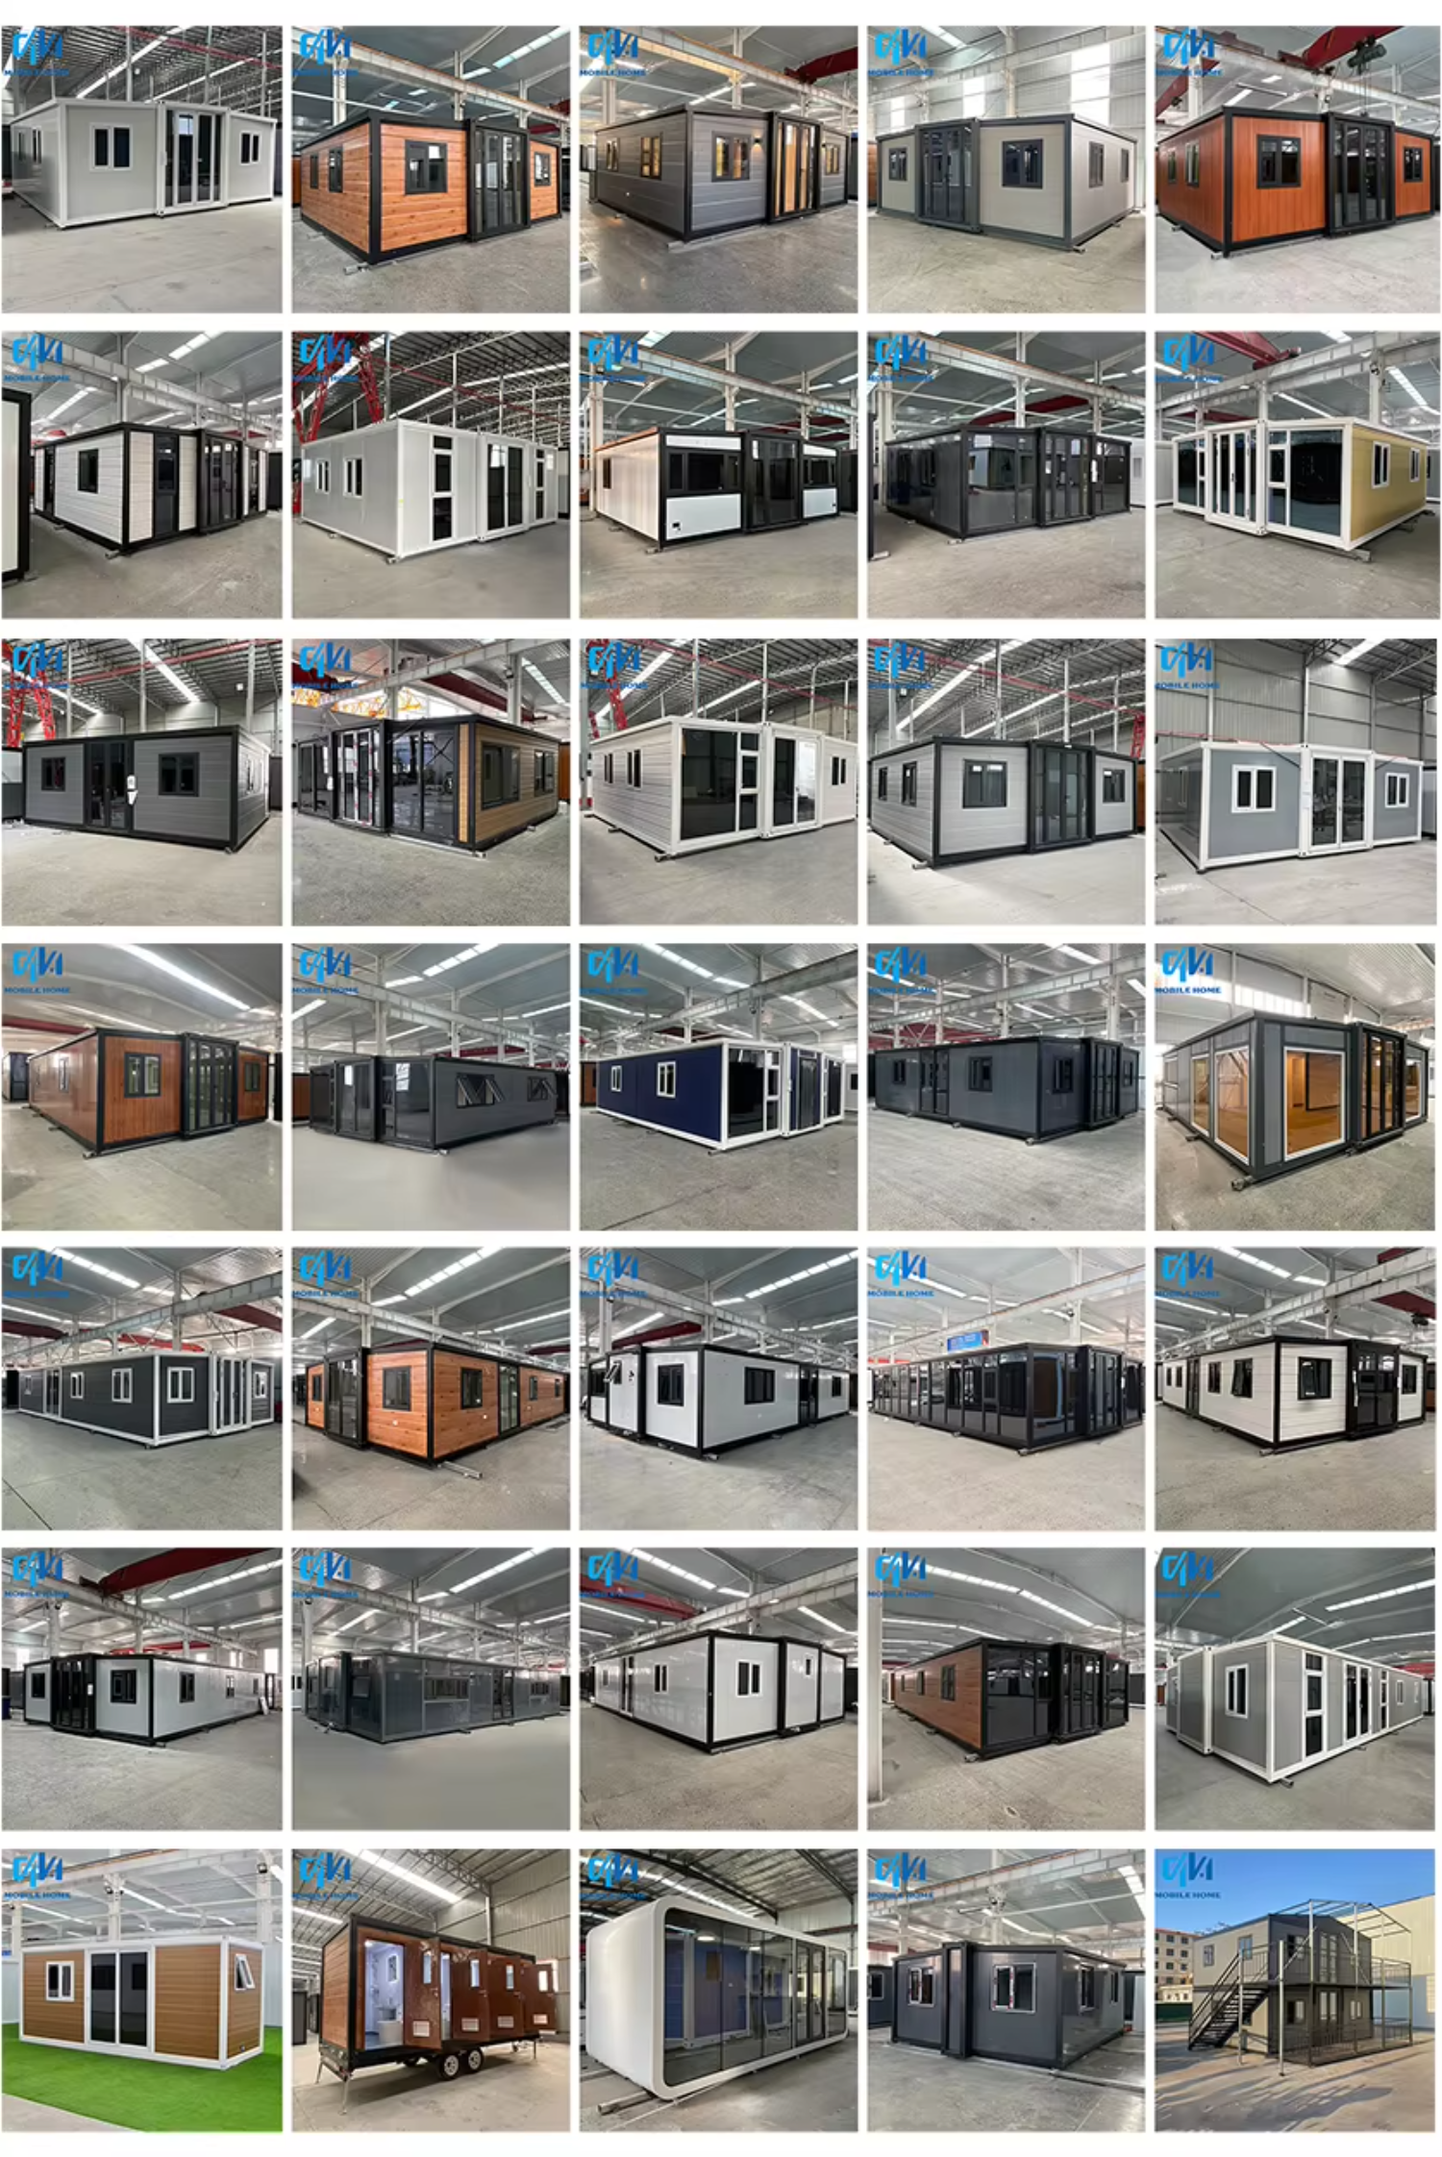
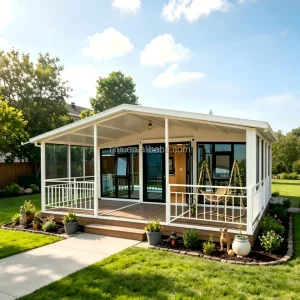
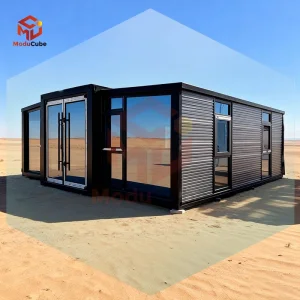
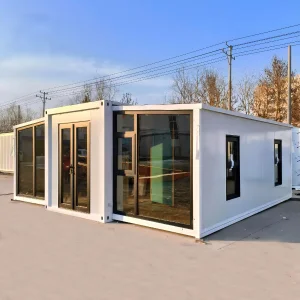
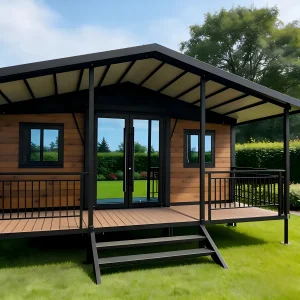
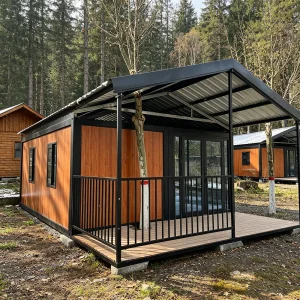
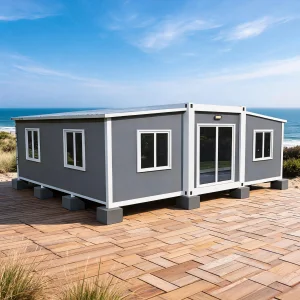
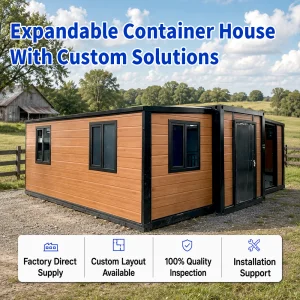
400-Set Monthly Capacity & Factory-Direct PricingBuilt on an integrated production line with a high-volume monthly output of 400 sets, we guarantee supply stability, wholesale cost-efficiency, and rapid lead times. Bypassing middle-men ensures premium pre-engineered homes with certified QC delivered straight from our facility. Durable Construction: Built to withstand long-term use with a 5-year warranty.
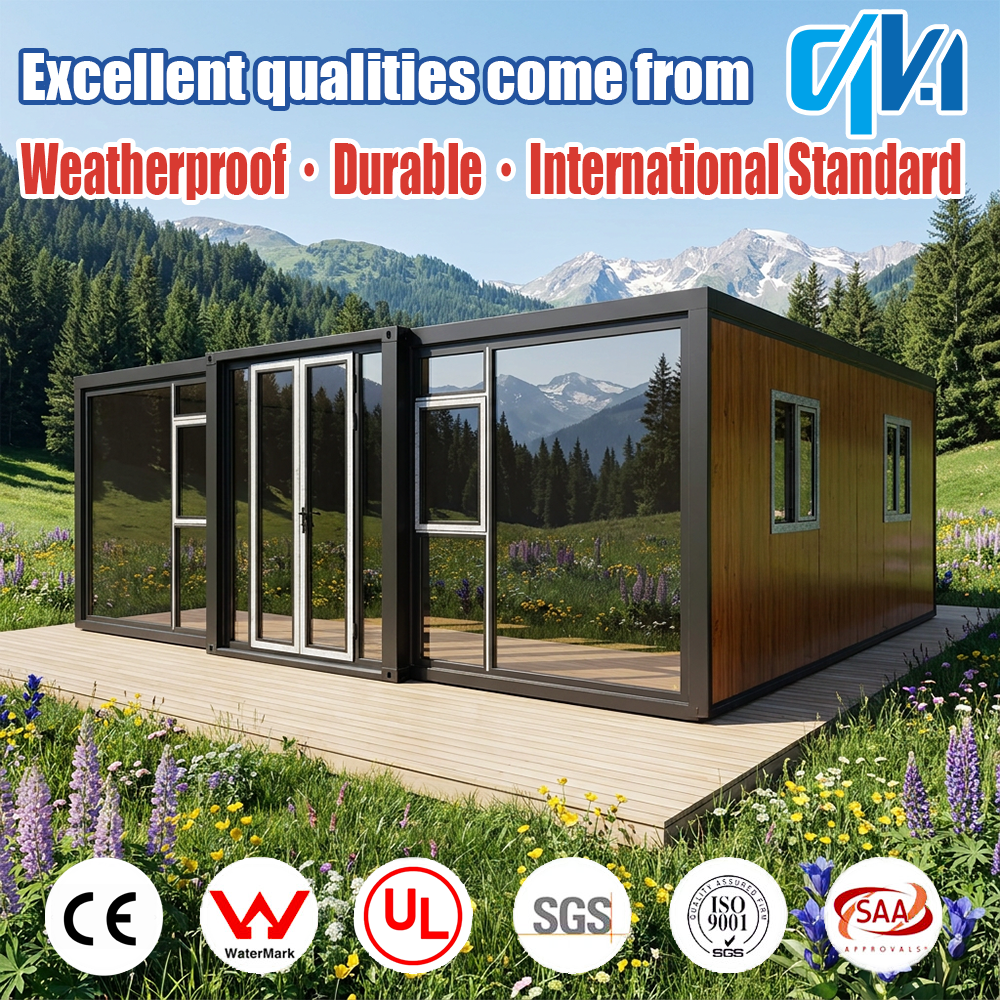
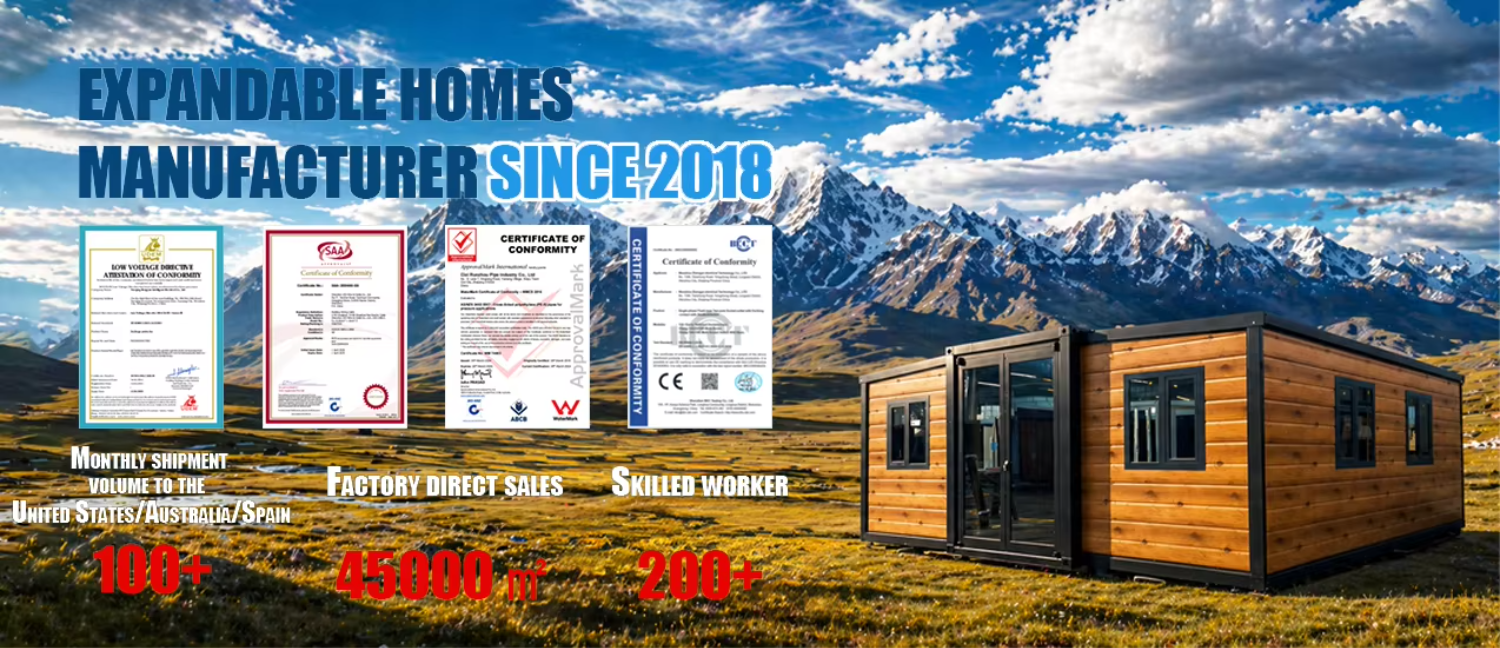
Compliance with AU, US, & EU Building StandardsOur expandable homes are engineered to meet strict global codes, complying with AS/NZS (Australia), SAA, UL/NEC (America), and CE/EN (Europe). Features localized plug-and-play electrical wiring, certified Class A fire-rated panels, and 8-grade seismic-resistant steel framework. International Standard: Meets global quality and safety standards.
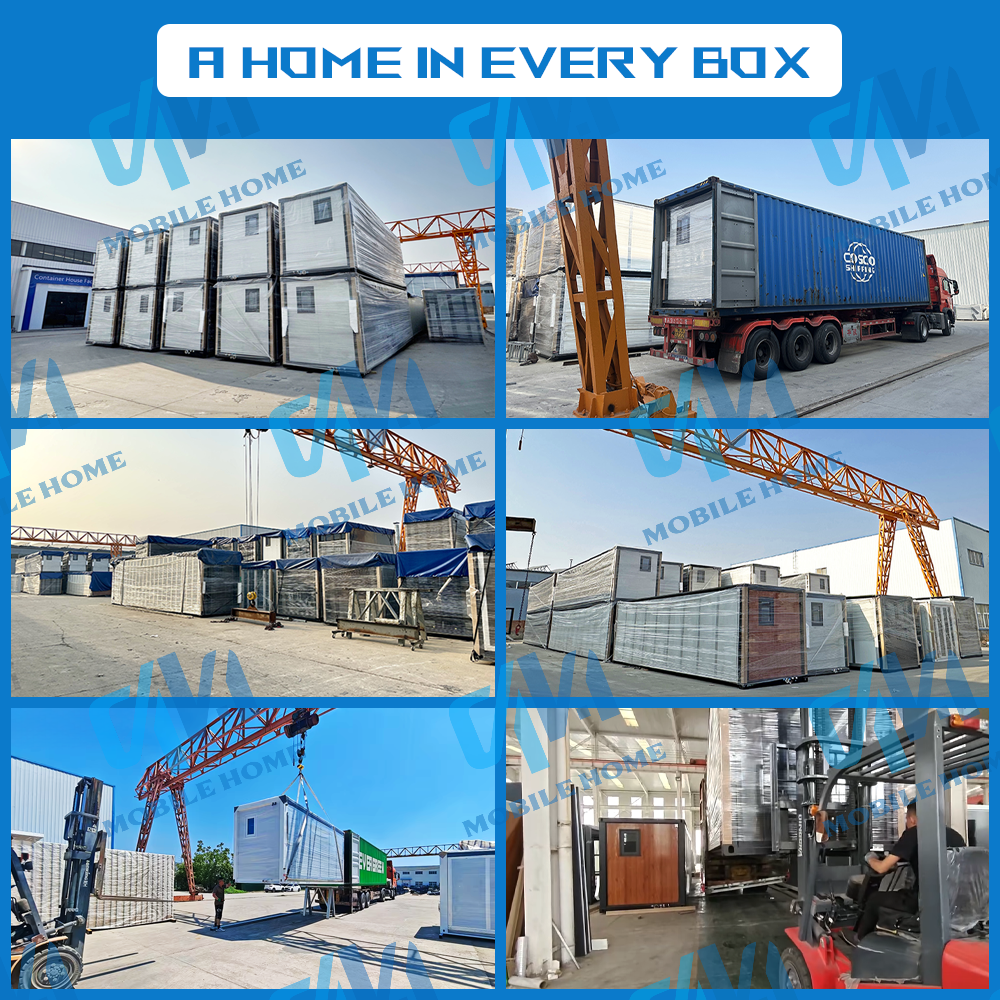
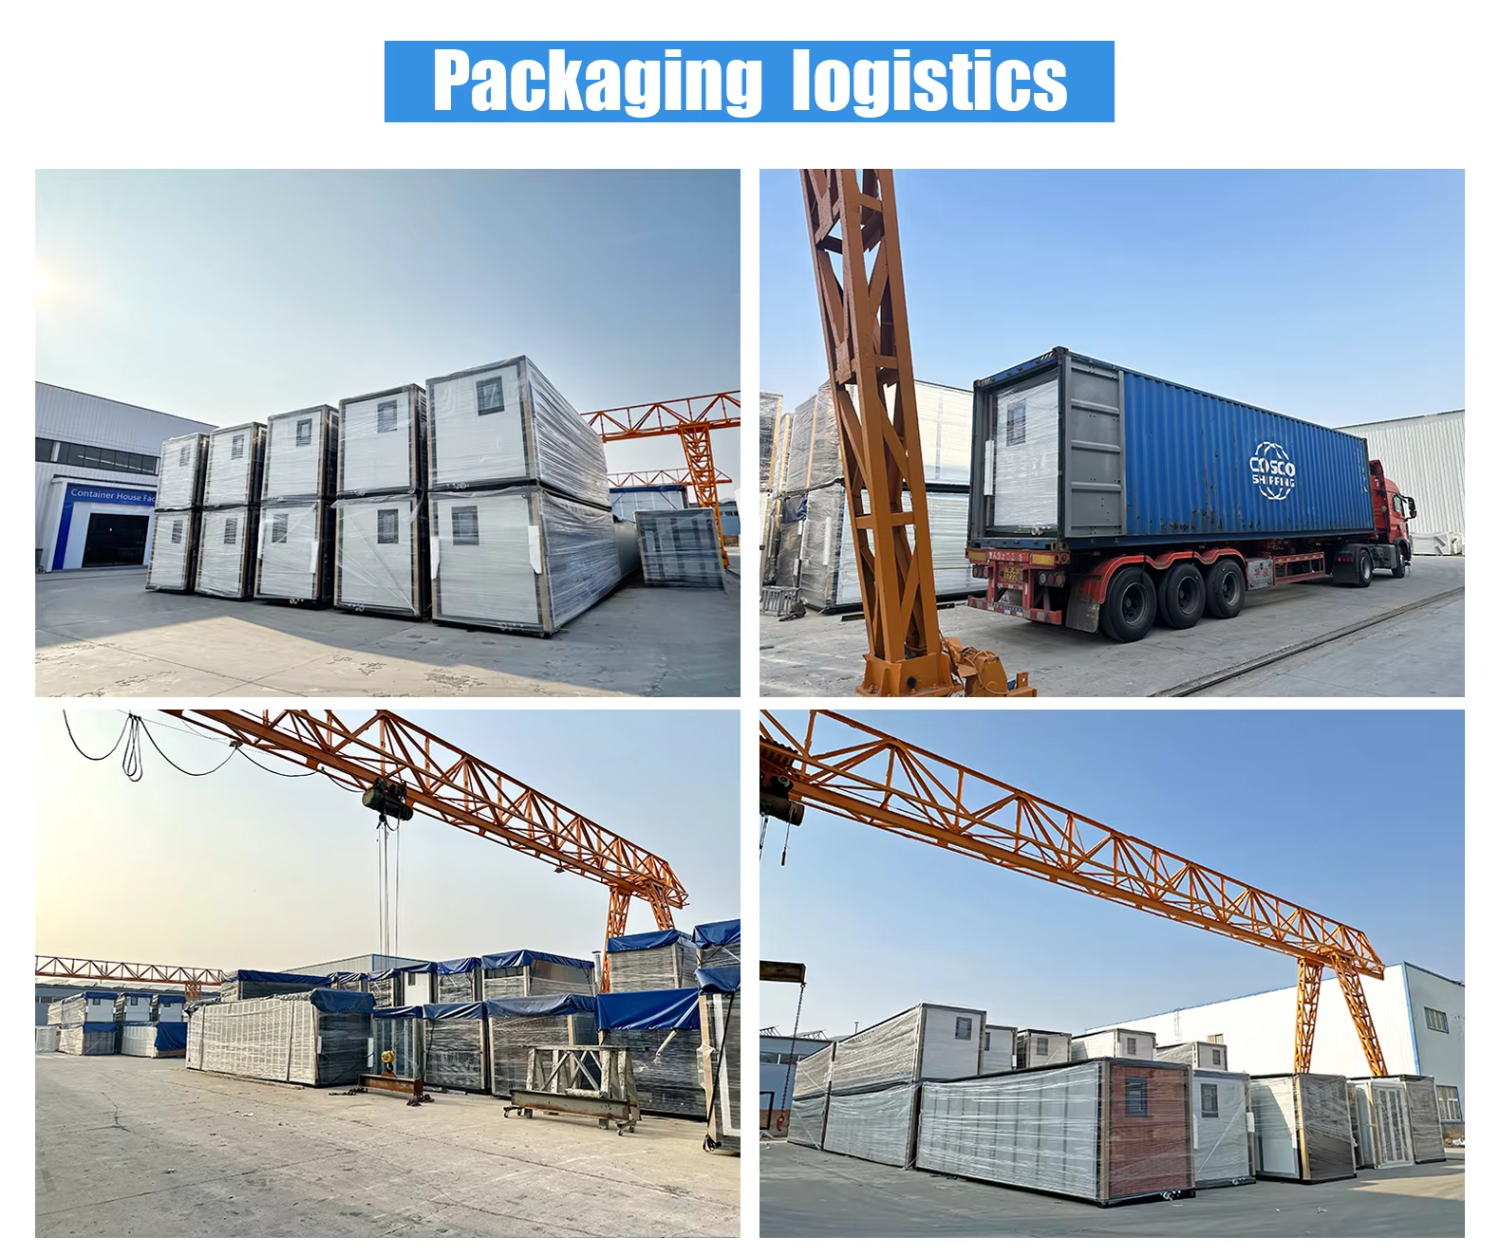
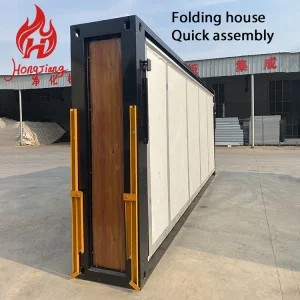
50% Logistics Savings & Rapid 10-Min DeploymentThe expandable dual-wing system folds to a compact 2.22m width for shipping, allowing 2 complete sets to fit inside a standard 40HQ container to cut ocean freight costs by 50%. Once on-site, the pre-assembled structure can be fully unfolded and deployed in just 10 minutes.
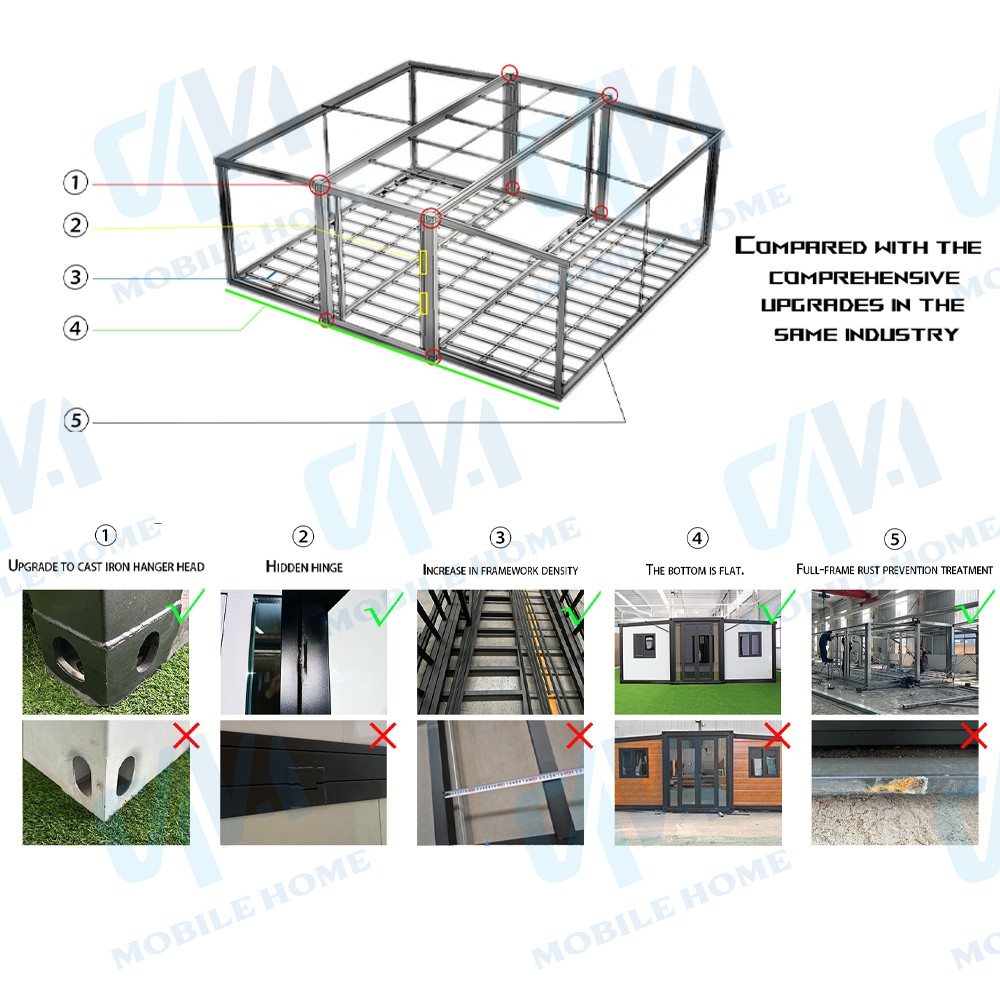
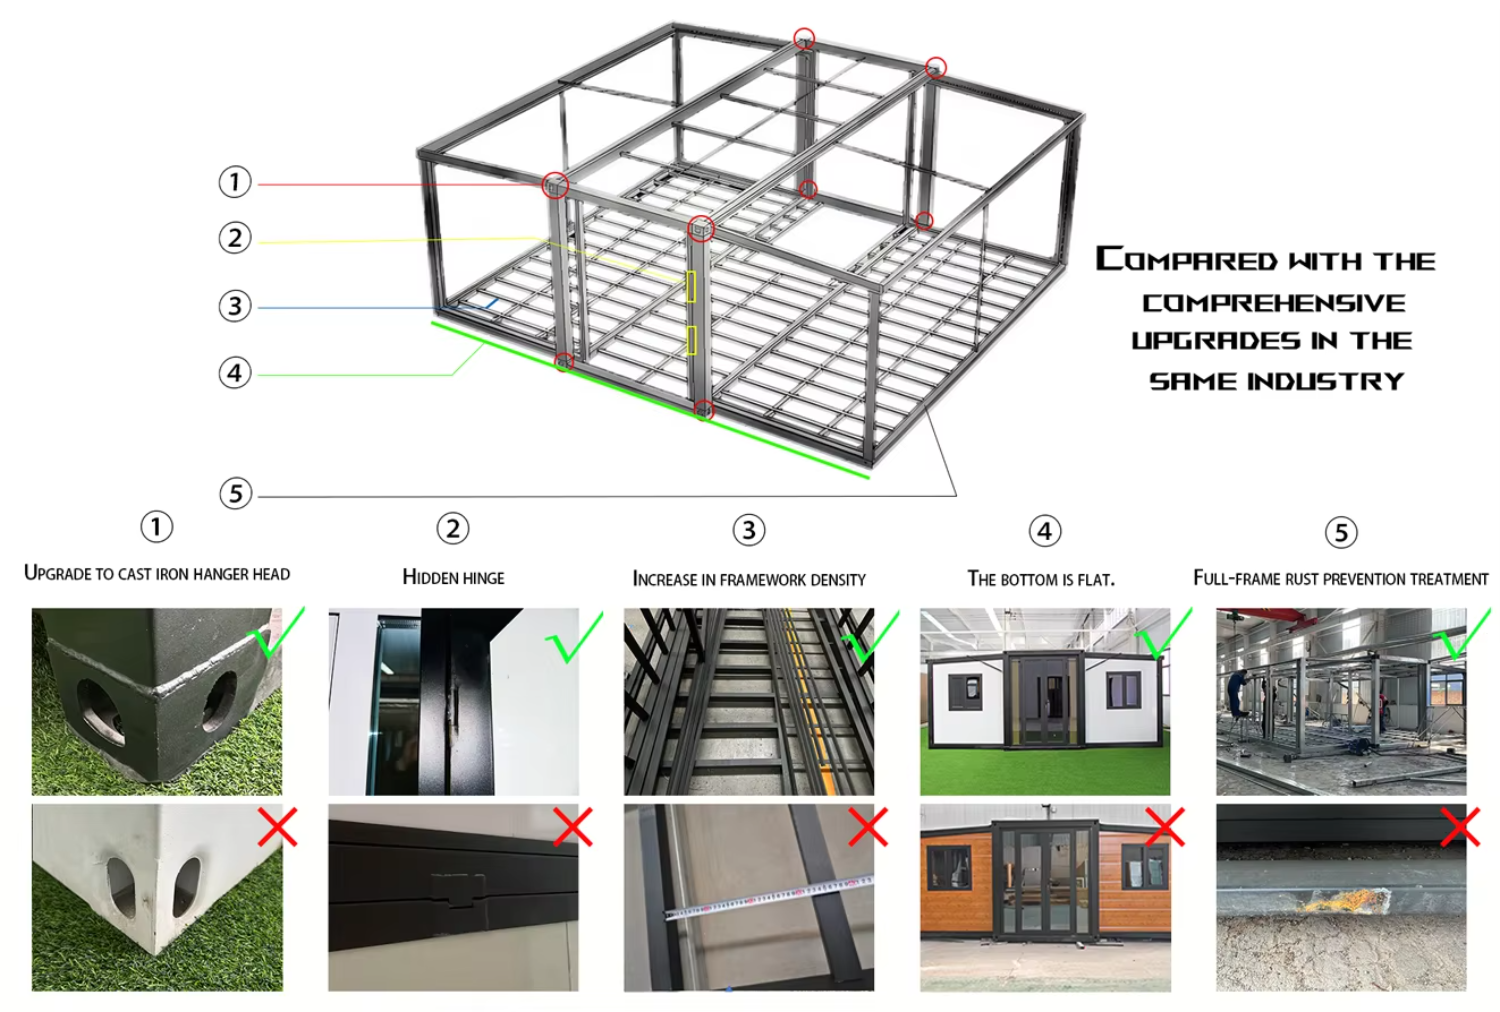
Heavy-Duty Steel Core & Storm-Proof InsulationBuilt with robust galvanized steel frames, cast iron hanger heads, and t75mm EPS panels (thermal rating λ=0.048W/m·K) sealed with butyl waterproof tape. This durable airtight core resists wind loads up to 0.60kN/m² and remains 100% leak-proof under torrential rain (16mm/min).
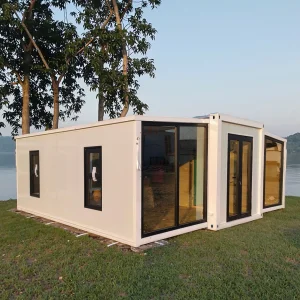
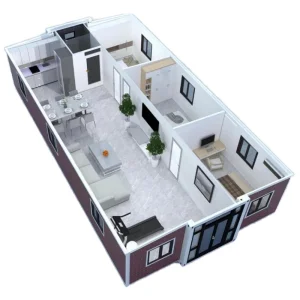
Modern Turnkey Luxury & High-Load FlooringFeatures premium sound-insulated (≥30dB) broken-bridge aluminum double-glazed windows and elegant bamboo-wood ceilings. Supported by a fireproof, decay-resistant 15mm glass magnesium subfloor (2.0kN/m² live load), our modular structures offer comfortable, ready-to-move-in luxury.
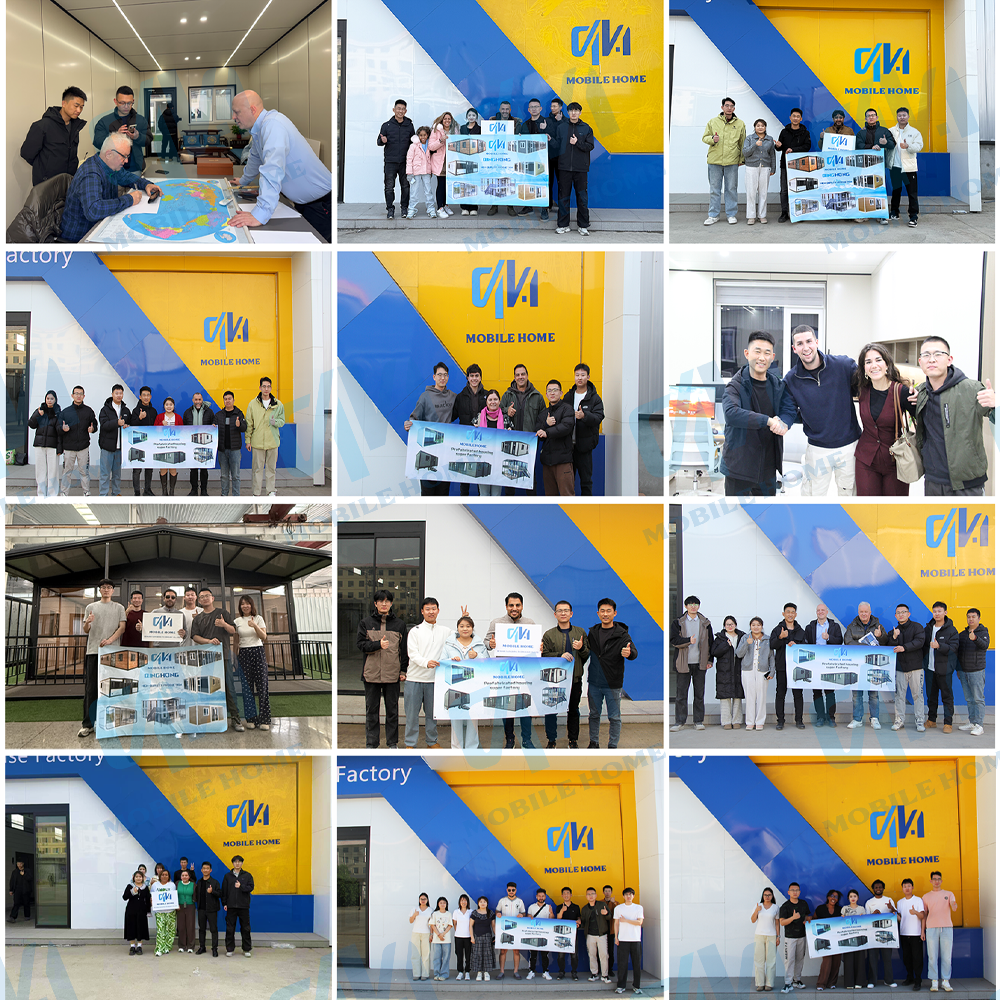
TRADE SHOW PARTICIPATION
PRODUCT FEATURES
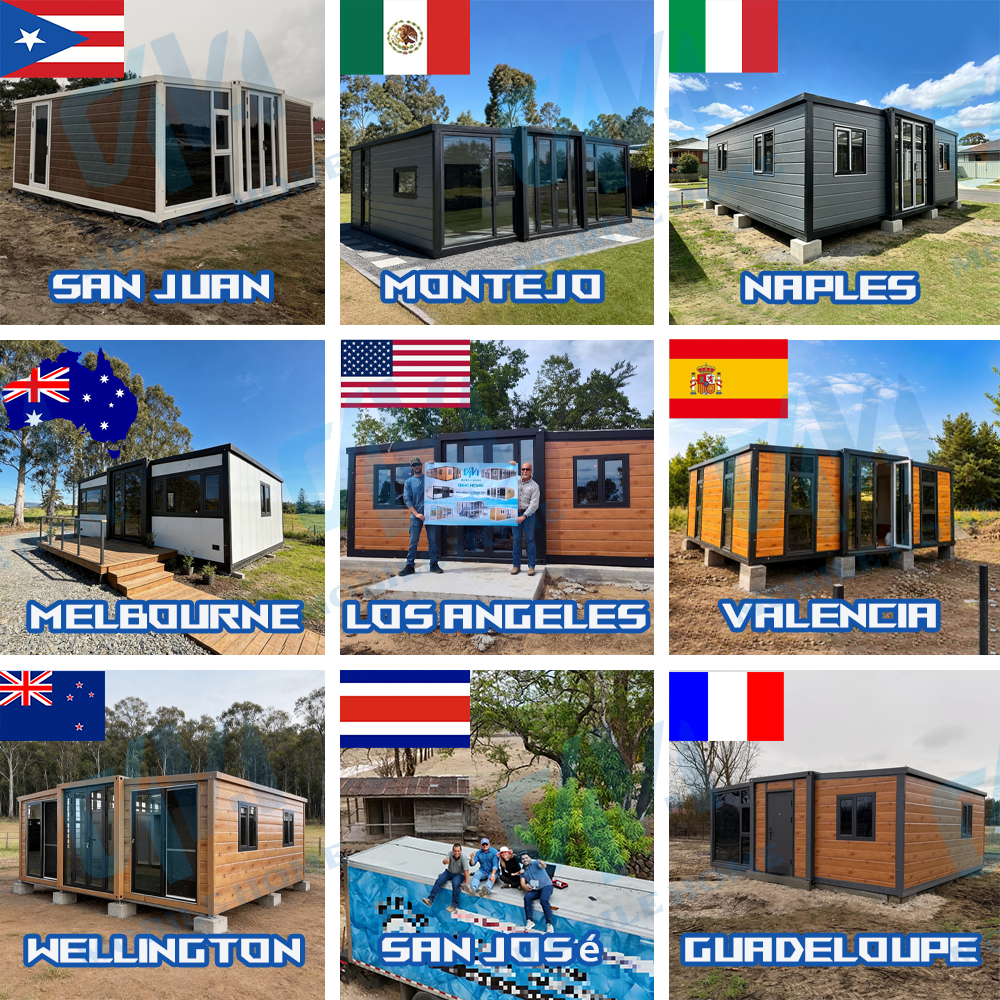
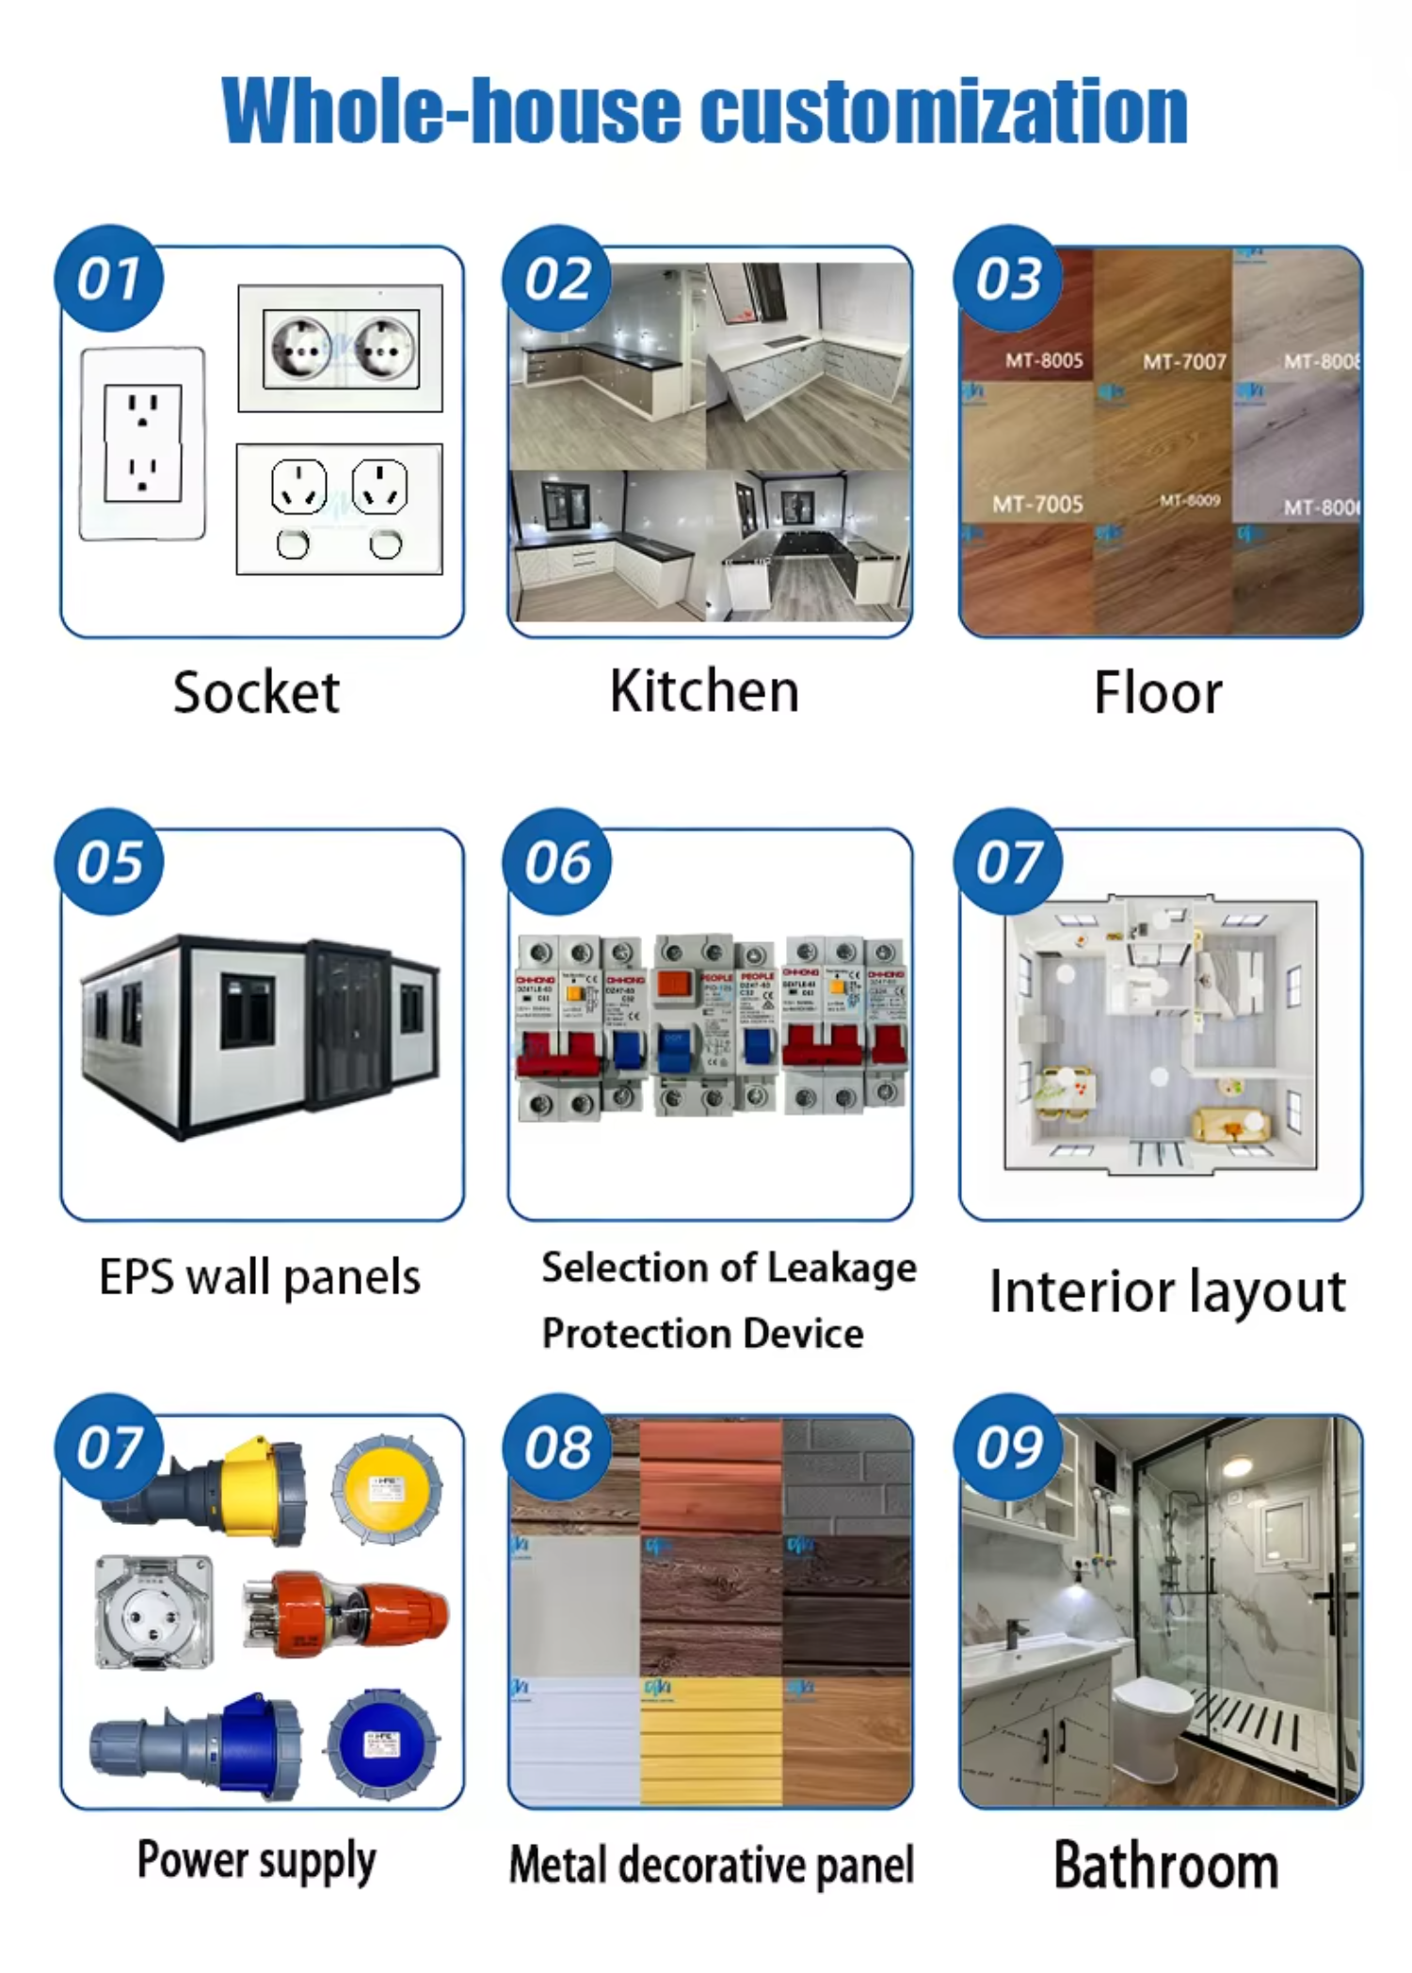
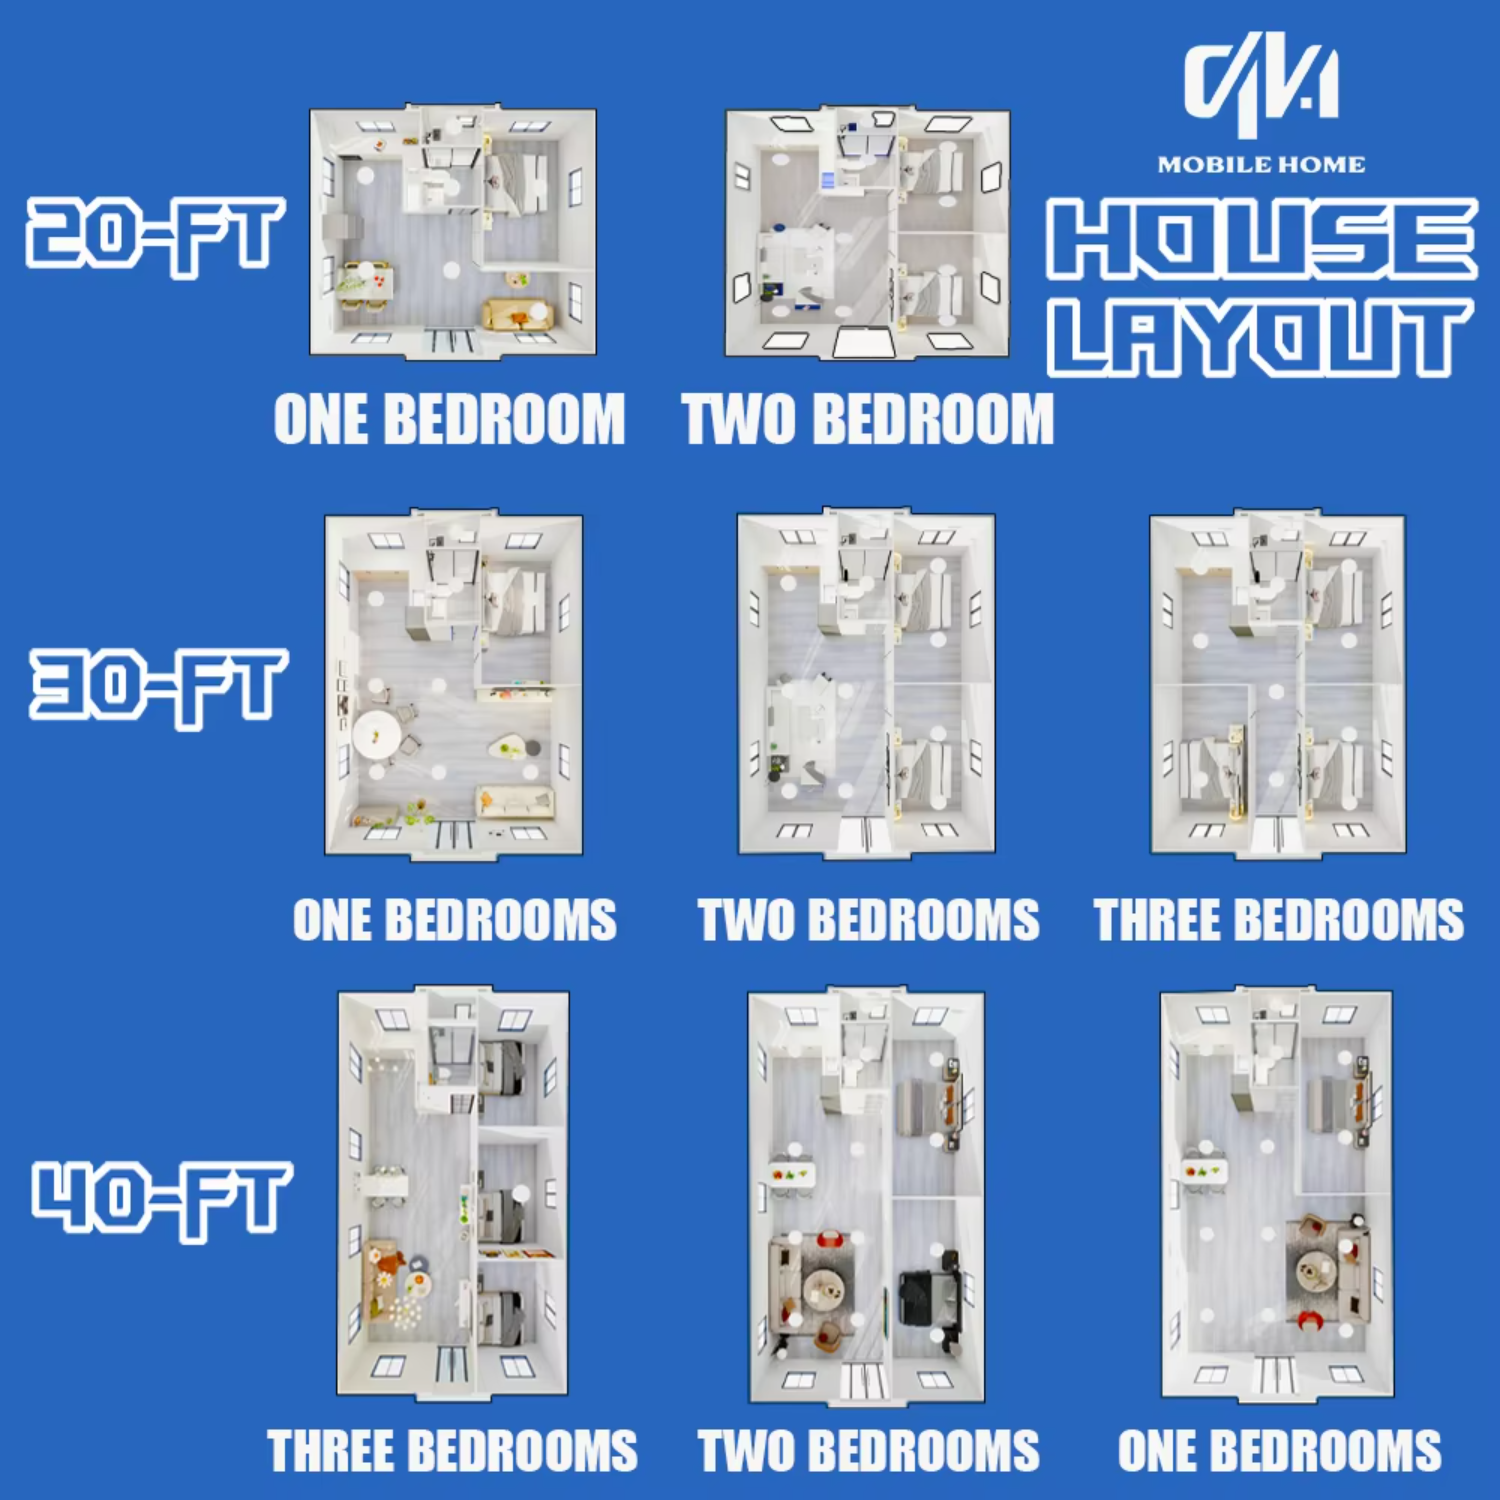
PRODUCT GALLERIES & CUSTOMIZATION
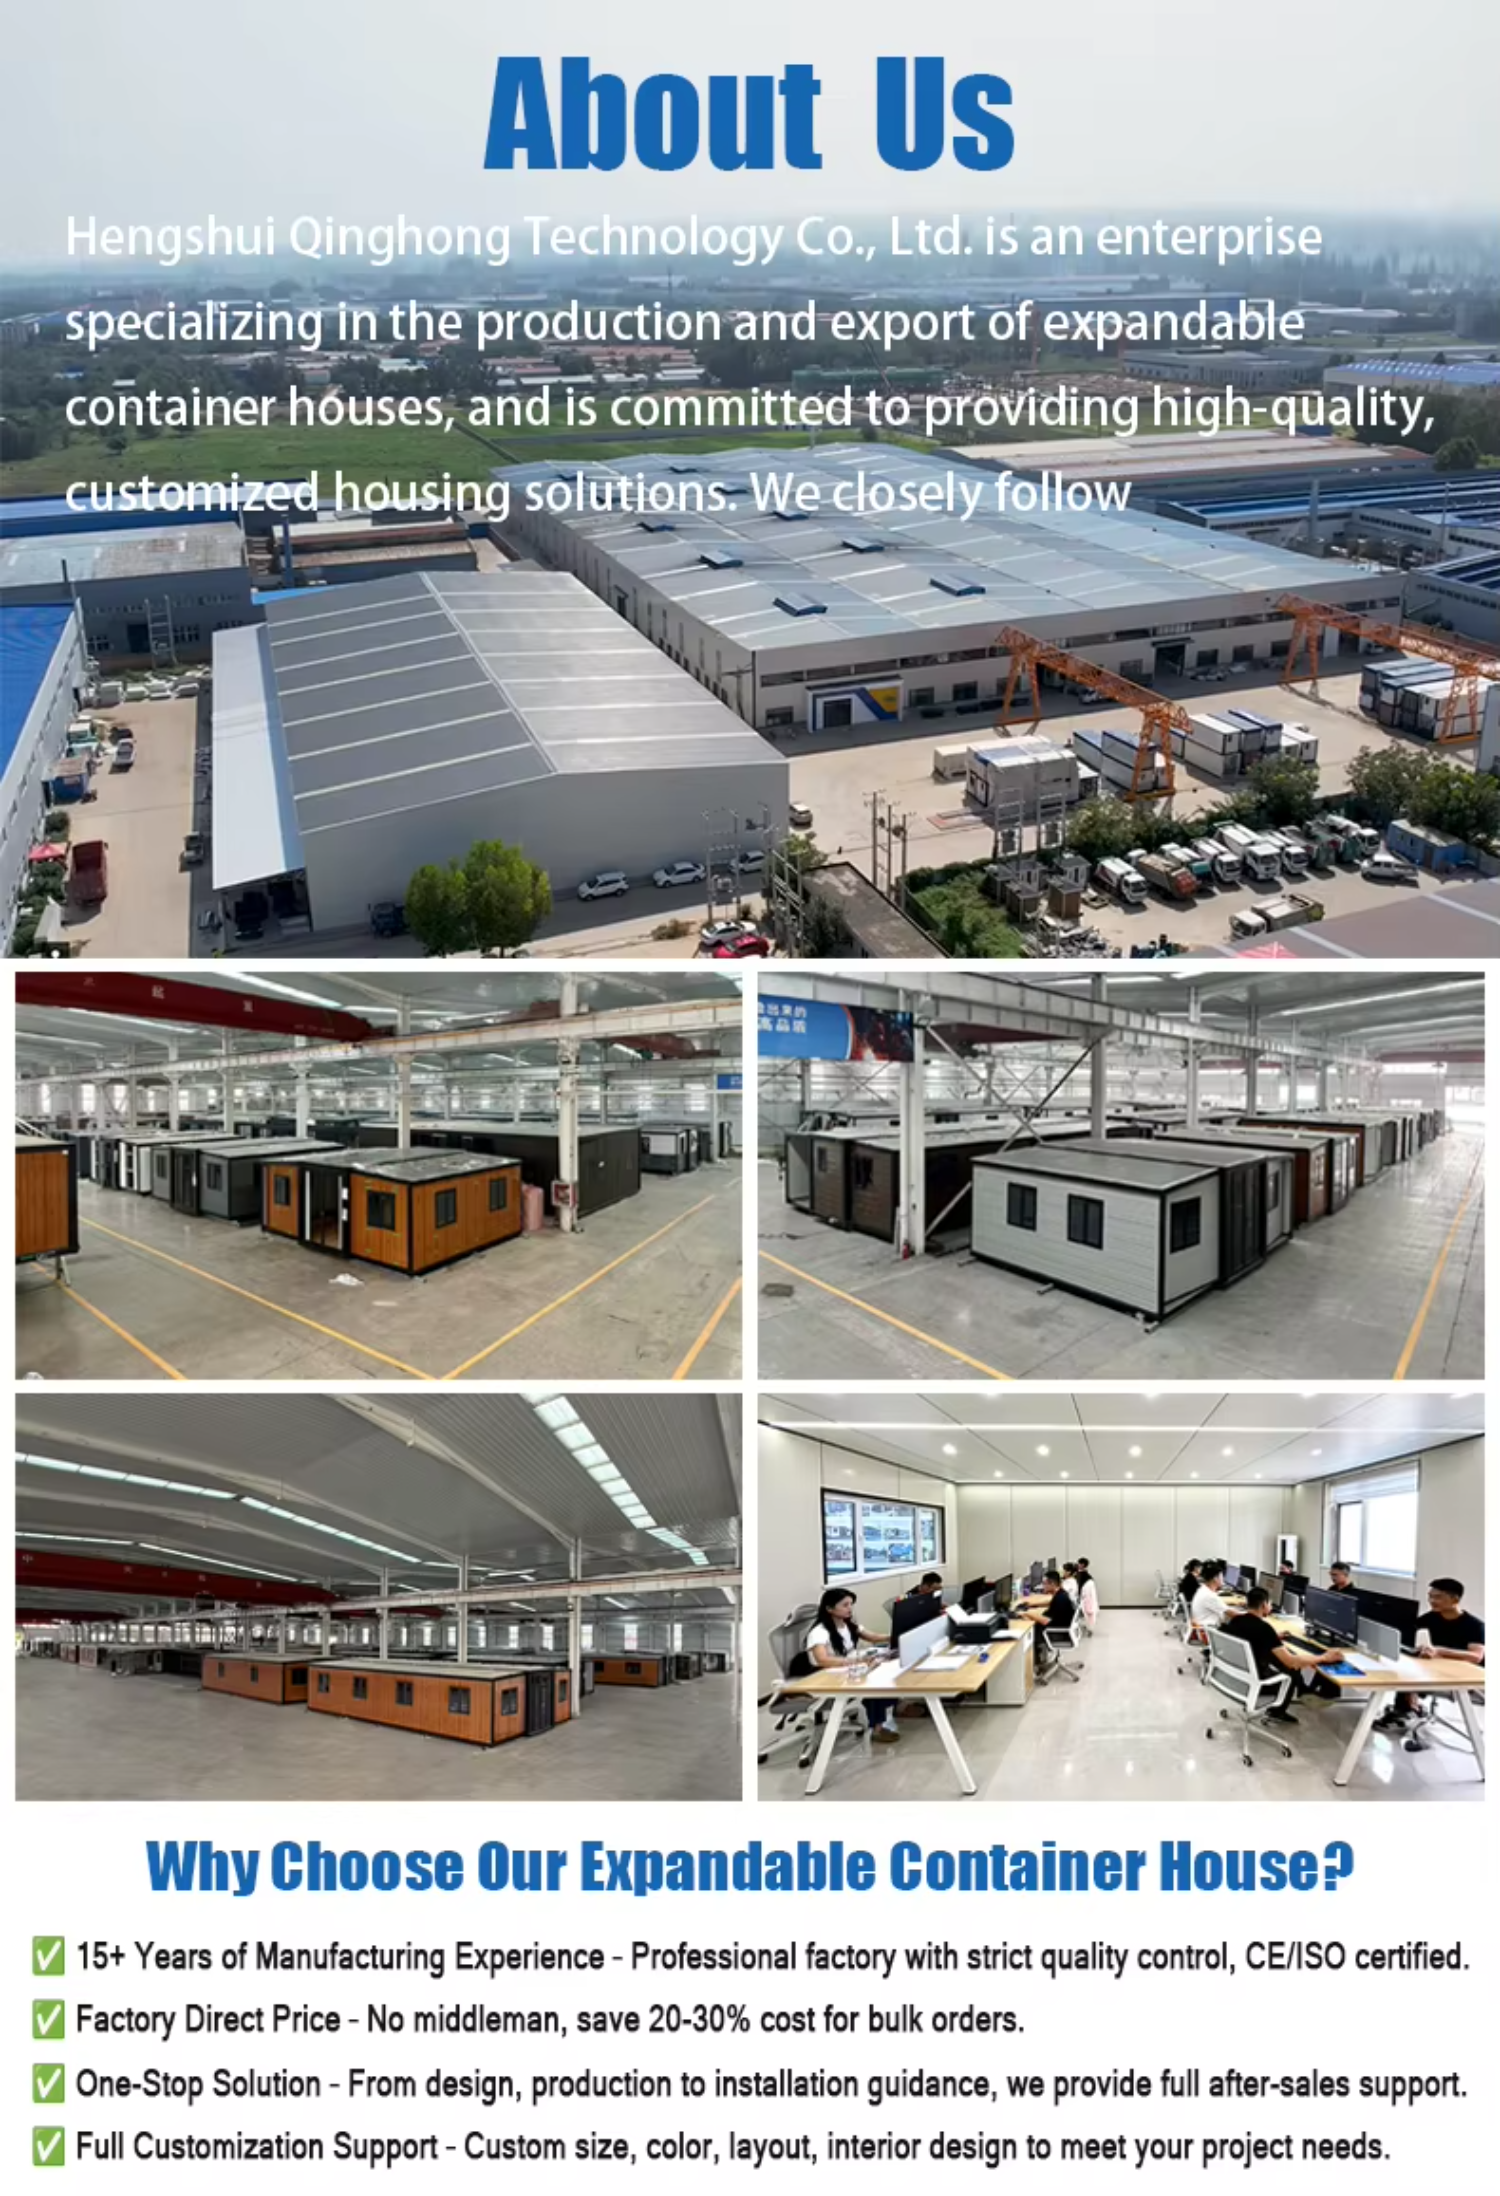
ABOUT THE SUPPLIER
A 20-year veteran in prefabricated buildings and expandable container houses, integrating design, production, and service. Specializing in custom 20ft/40ft container homes with advanced galvanised steel frames, and offering professional design teams for diverse applications.
FREQUENTLY ASKED QUESTIONS
Are your expandable container homes compliant with our local building codes? (e.g., US, AU, EU standards)
Yes. We specialize in the American, European, and Australian markets. Our electrical and plumbing systems can be customized to meet your local standards (such as SAA for Australia, UL/CE for US/Europe). Please inform us of your local requirements before ordering so we can configure them accordingly.
How are the houses packed for shipping, and how many units fit in one container?
To optimize freight costs, our houses are shipped in folded states. Typically, two units of standard 20ft expandable container houses can fit into one 40ft HQ shipping container. They are securely packed with protective foam and steel frames to prevent any damage during ocean transit.
What is the wind, snow, and earthquake resistance of your houses?
Our houses are built with a heavy-duty galvanized steel frame. They are designed to withstand wind speeds up to 110 km/h (Category 11 wind), seismic activities up to Grade 8, and have a roof snow load capacity tailored to cold regions using high-density insulation sandwich panels.
How do you ensure the expansion joints and roof are 100% waterproof?
Waterproofing is our top priority. We use a triple-sealing system: structural waterproof rubber strips at all folding joints, specialized exterior waterproof sealant, and an overlapping flashing design on the roof. Every house undergoes a strict water-spraying test in our factory before dispatch.
How difficult is the installation? Do I need heavy machinery or engineers?
It is extremely easy. A standard 20ft house can be fully unfolded by 3-4 workers within 30-45 minutes. You will need a crane/forklift to lift the roof during the unfolding process. No welding or complex construction is needed. We provide detailed 3D installation videos and manuals.
Do the houses come pre-installed with electricity, plumbing, and sanitary wares?
Yes, they are 90% pre-installed at our factory. The internal wiring, LED lights, plumbing, and a fully equipped bathroom (toilet, shower, sink) are pre-fitted. Kitchen cabinets can also be pre-installed based on your configuration. All you need to do is connect the main water and power supply on-site.
 Cencal Home