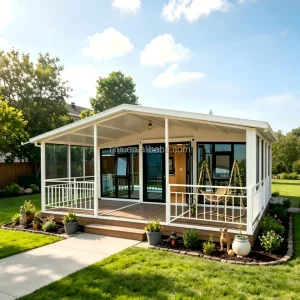
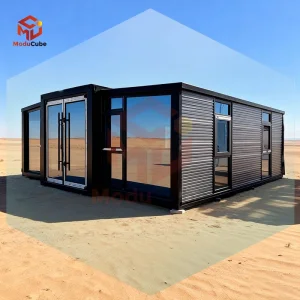
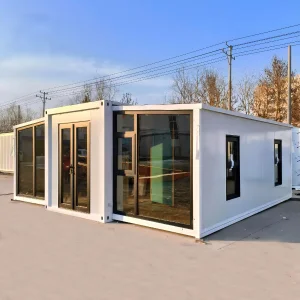
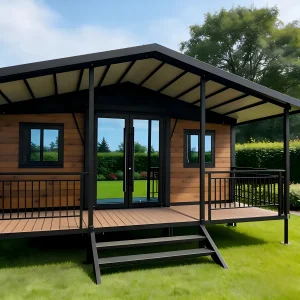
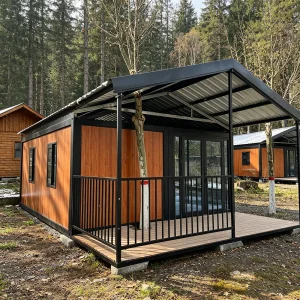
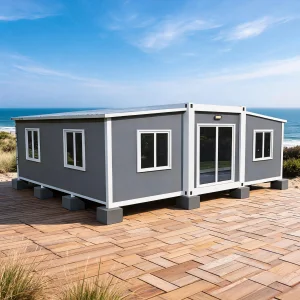
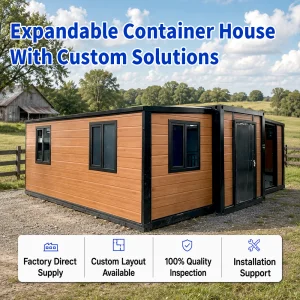
Moducube Ready-Made Glass Curtain 20FT Expandable Container House Modular Home Villas with Toilet for Office Use

Product Description

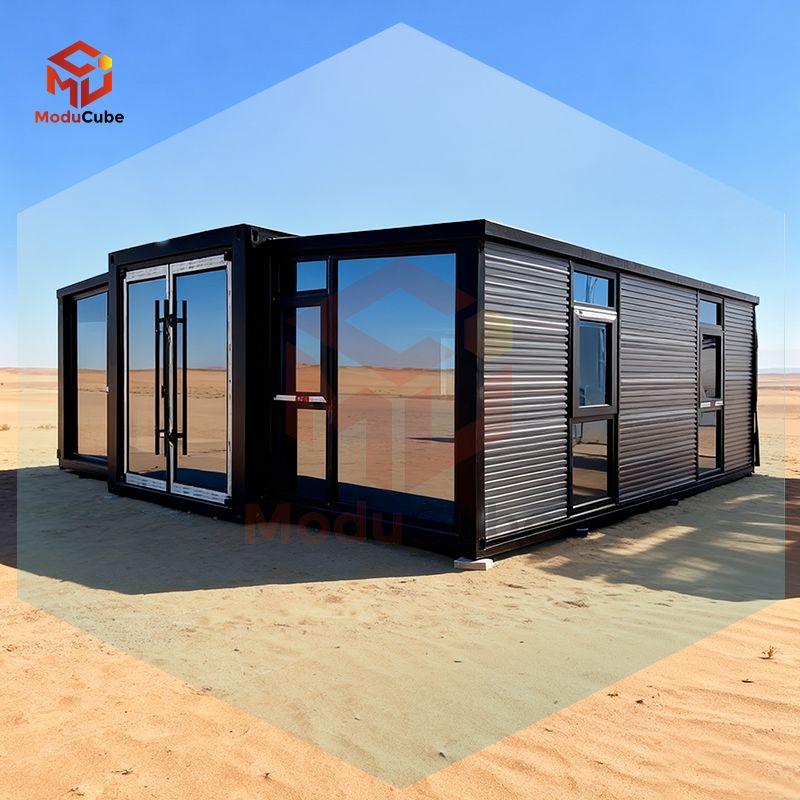
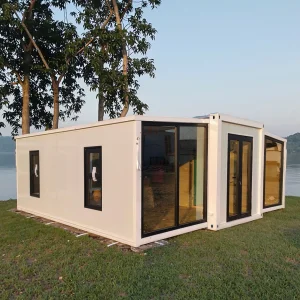
Expandable Container House Overview
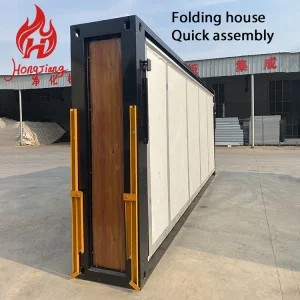
Container House Design
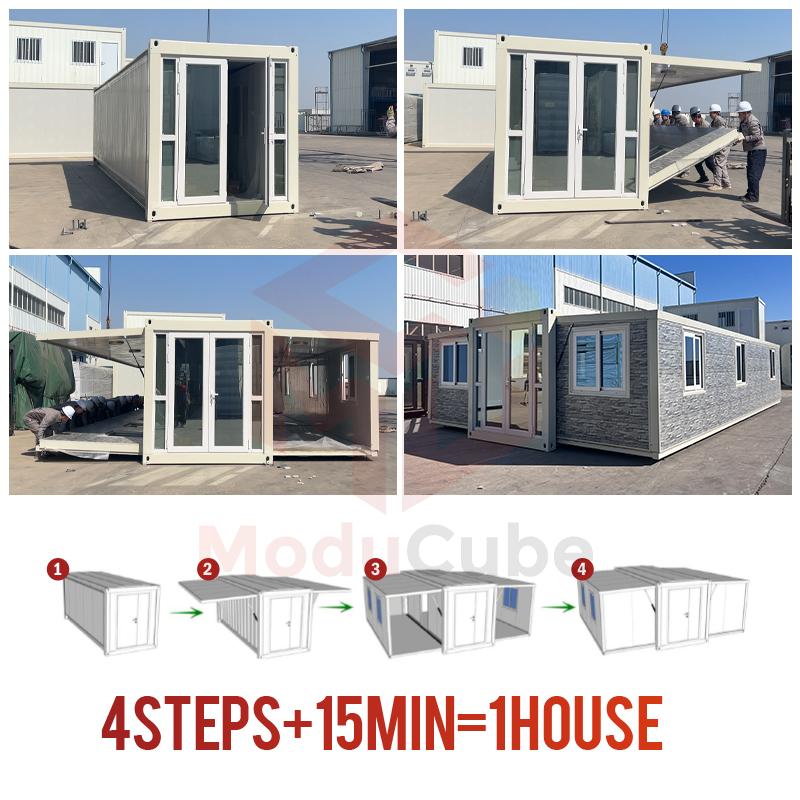
Container House Structure
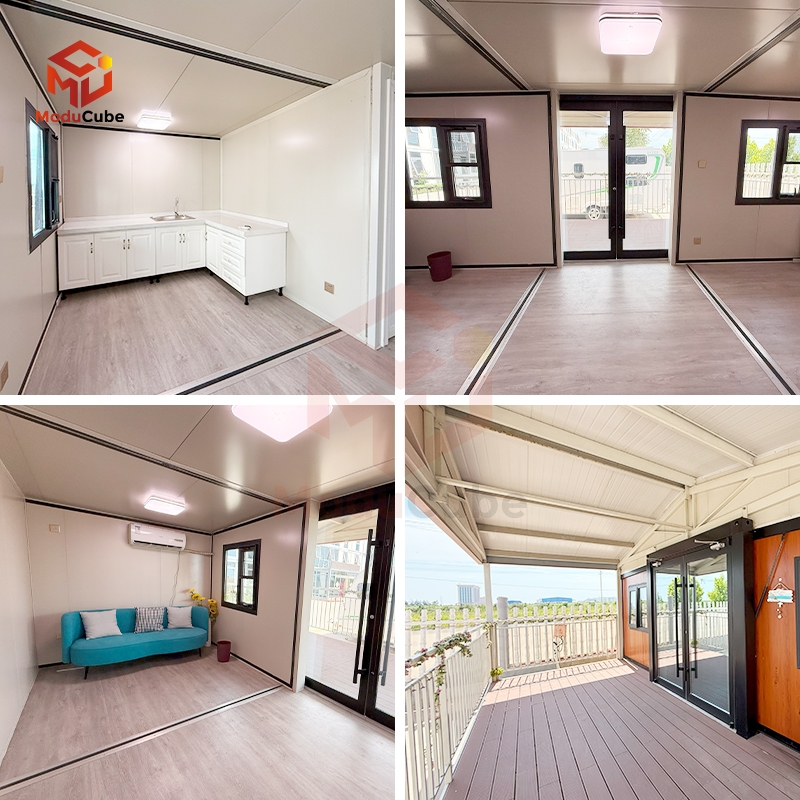
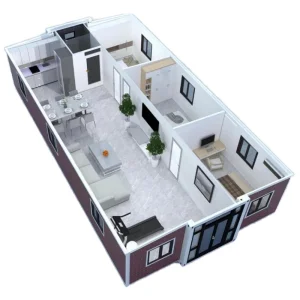
Container House Layout

Model Specifications

Model External Dimensions (mm) Pack Size (cm) L*W*H Weight (kg) Load Qty
10FT W6448 * L2940 * H2510 (side: 2270) 295 * 220 * 248 1500 4 sets / 40HQ
20FT W6210 * L5850 * H2510 (side: 2270) 590 * 220 * 248 2500 2 sets / 40HQ
20FT mini W4710 * L5850 * H2510 (side: 2270) 590 * 70 * 248 2000 6 sets / 40HQ
40FT W6130 * L11700 * H2510 (side: 2180) 1180 * 220 * 248 5000 1 set / 40HQ

Product Parameters

Expandable Container House Specifications

Item Name 10ft 20ft 20ft mini 40ft Expandable Container House Stackable Foldable Prefab Modular Living Homes
Main Material Galvanized Steel Structure with Sandwich Panel Wall and Doors, Windows, etc.
Weight 1800 - 5500kg
Service Life More than 10 years
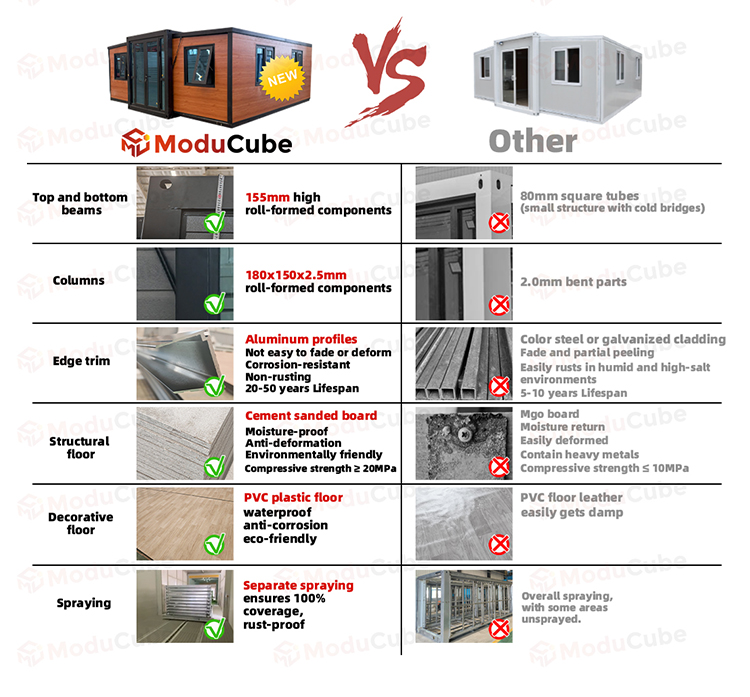
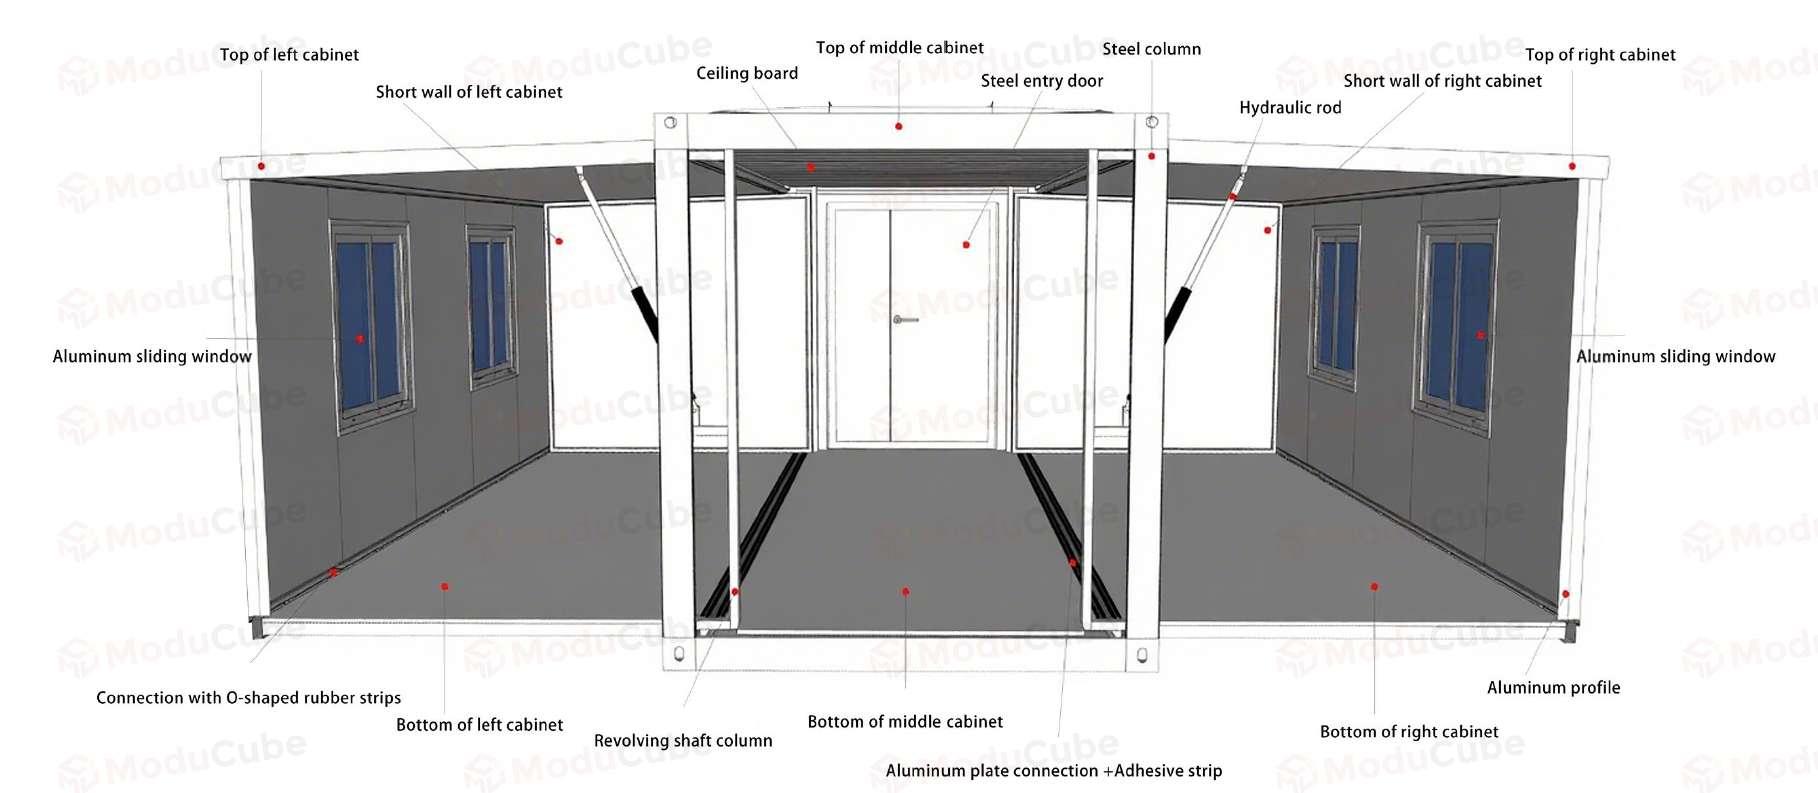
Steel 3mm Hot Galvanized Steel Structure with 4 corner castings
Wall 50mm/75mm/100mm EPS/Rock Wool Fireproof Sandwich Panel
Roof 50mm/75mm Glass Wool Fireproof Sandwich Panel
Entrance Door Black broken bridge aluminum double doors, tempered double-layer glass 5+12+5, size: W1990*H2175mm
Bedroom Door White aluminum wooden door with door pocket, dimensions: W840*H2035mm
Window Double Glazed PVC/Aluminum Window with Window Screen and Guard Net. Made of PVC/aluminum frame W1120*H1100mm, glazed with double glass in a thickness of 5/8/5mm.
Floor MGO Board / Optional Floor
Connection Kits PVC Connection Kits for ceiling, floor, and walls.
Electricity 3C/CE/CL/SAA Standard with Distribution Box, Lights, Switch, Sockets, etc.
Roof Frame 3.0 - 4.0mm Profile Steel
Floor Frame 3.0 - 4.0mm Profile Square Tube
Corner Post 3.0 - 4.0mm Profile Square Tube
Optional Accessories Furniture, Sanitary ware, Kitchen, A/C electrical appliance for accommodation, office, Dormitory
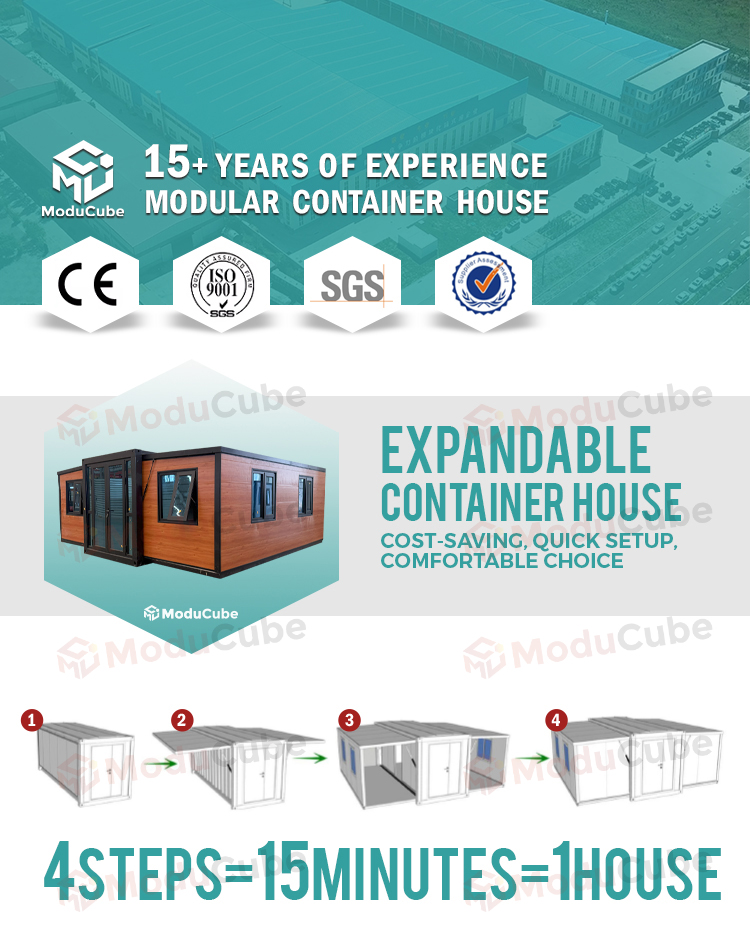
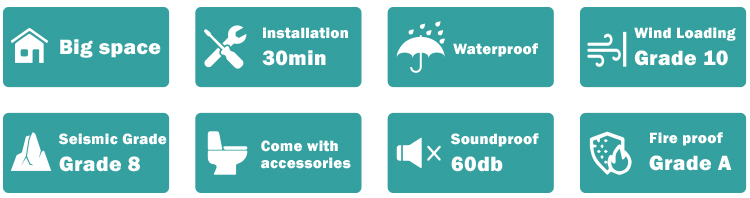
Advantage (1) Fast installation: 2 hours/set, saving labor cost
(2) Anti-rust: all materials use hot galvanized steel
(3) Waterproof: without wood ceiling
(4) Fireproof: fire rating A grade
(5) Simple foundation: just requires 12pcs concrete block foundation
(6) Wind-resistant (level 11) and anti-seismic (grade 9)

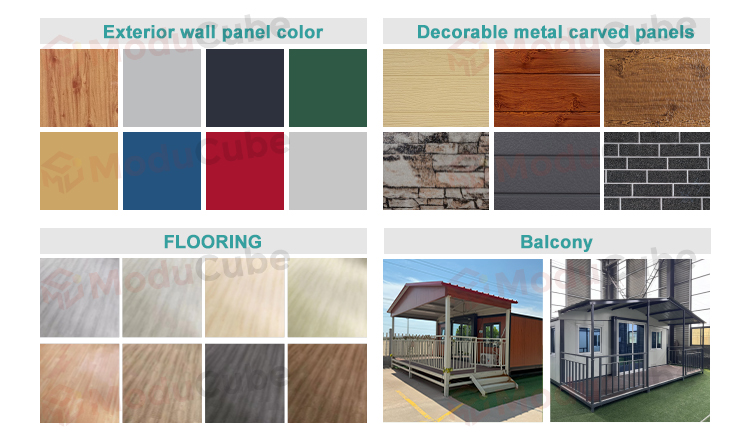
Customizable Configurations

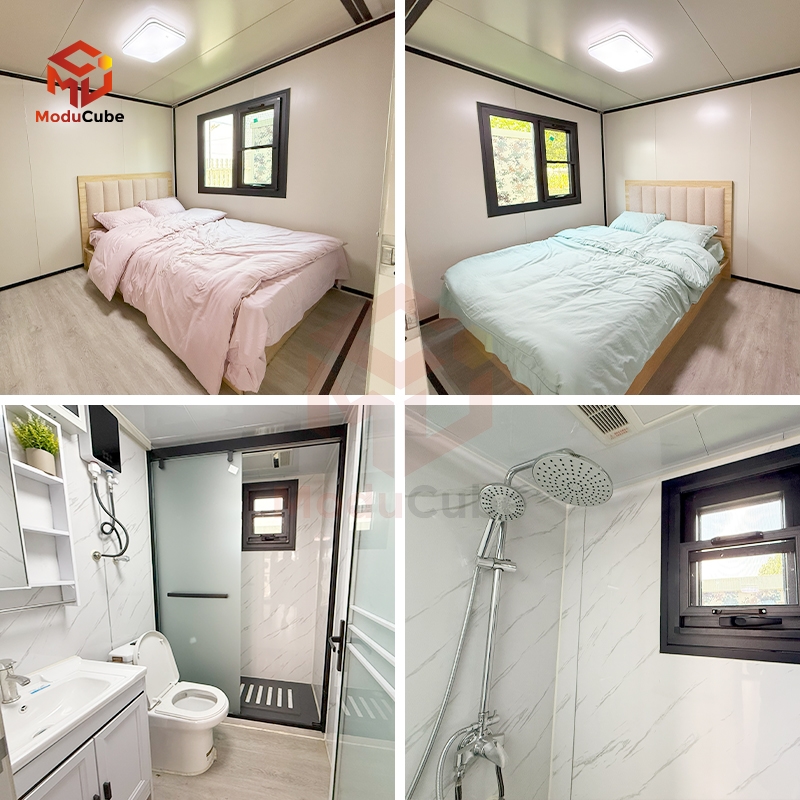
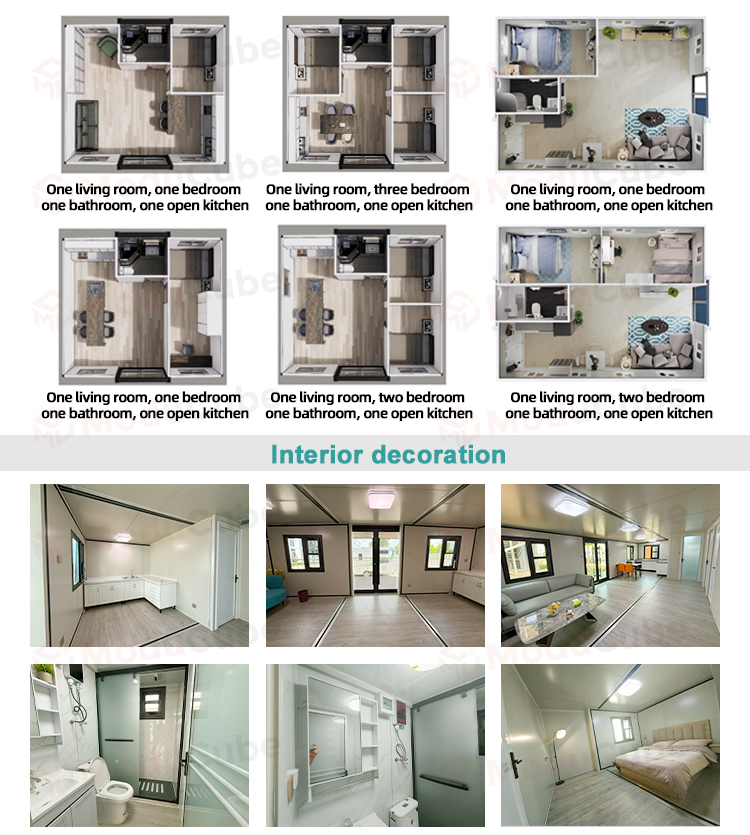
The basic layout of the 20ft house includes two bedrooms, a kitchen, a living room, and a bathroom. The kitchen will be equipped with cabinets and a sink, while the bathroom will have facilities such as a shower, a bathroom cabinet, and a toilet. All doors, windows, flooring, internal wiring, switches, sockets, and drainage pipes will be installed within the house for convenient use. Sockets and switches will comply with the standards of your country.
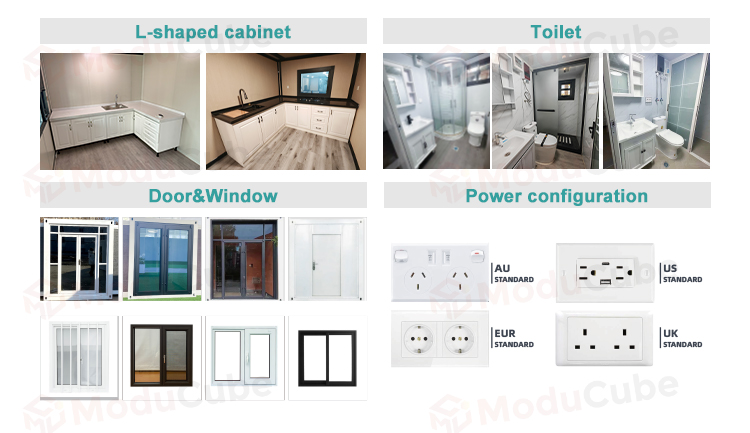
Customization Options

Interior Customization
Layout Option A
Layout Option B

Key Advantages

Container Structural Advantages
  • Repetitive use and high portability.
  • Convenient for moving, transporting, and water cleaning.
  • Long service life: more than 10 years.
  • Superior waterproofing, sound insulation, heat preservation, and environmental protection.
  • Fully customized layout options.
  • Conforms to international standards, suitable for placement on standard shipping containers.
  • Aesthetically pleasing design matching individual preferences, with custom wood color finishes available.

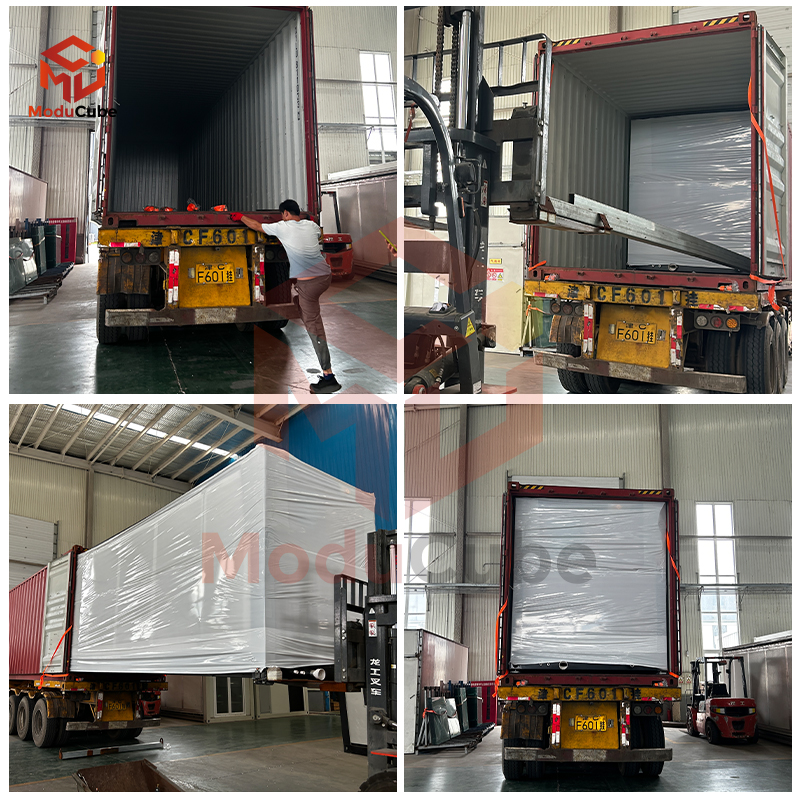
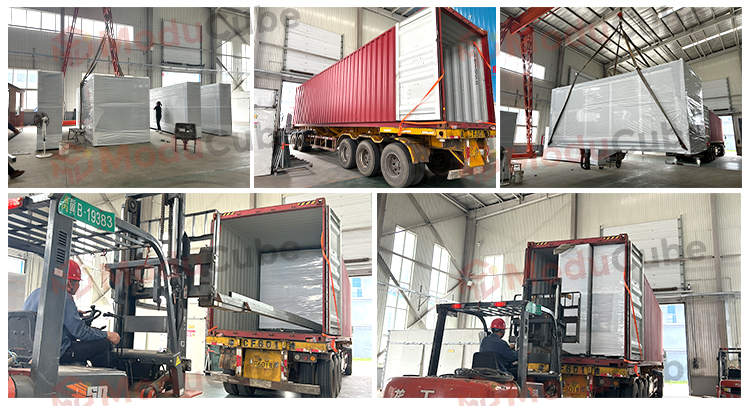
Product Packaging

Safe Packaging and Shipping

Why Choose Us

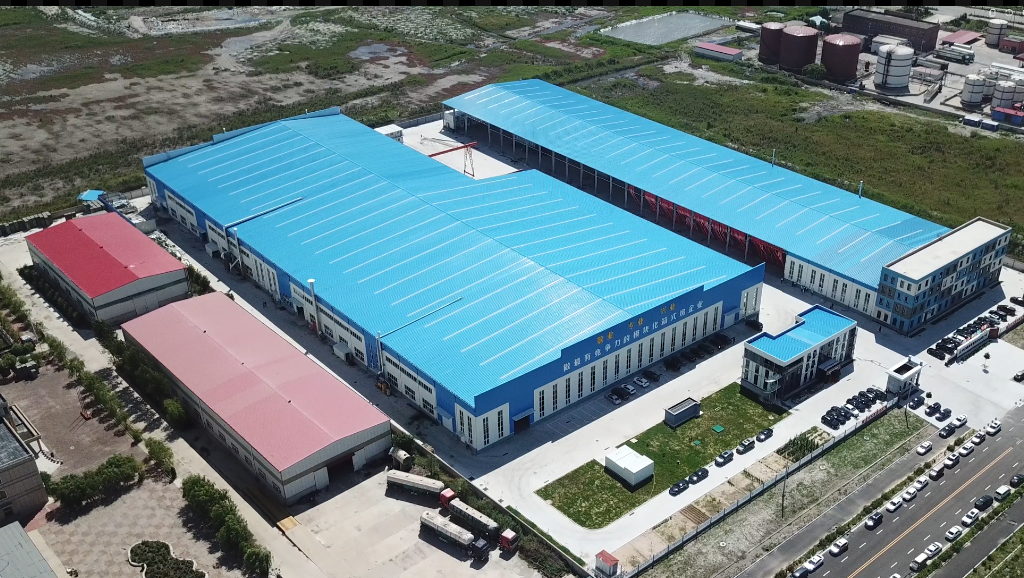
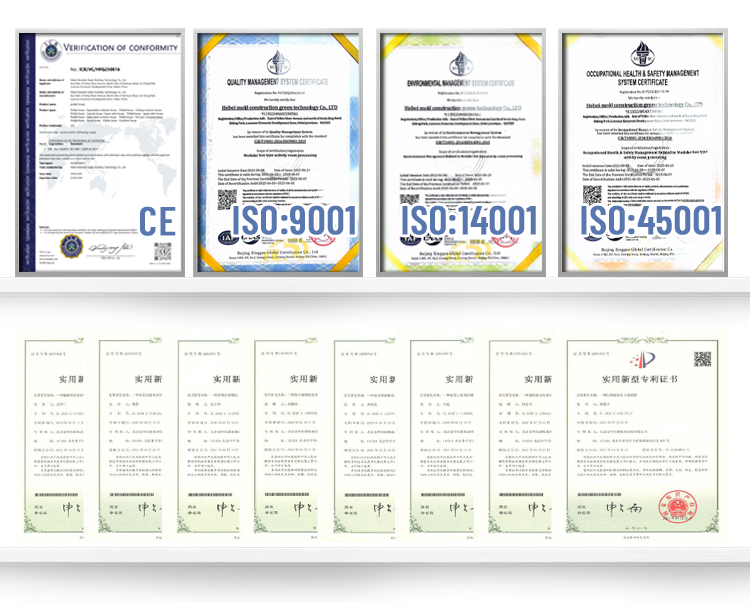
CE Certificated Top Manufacturer Focusing on Container Houses for Over 15 Years

Manufacturing Power
  • One-stop solutions for professional design and customization.
  • Specialized in container house manufacturing for over 15 years.
  • Strong R&D capabilities with over 15 staff members and 5 independent production lines.
  • Fast 10-day delivery time.
  • Massive production and manufacturing base of over 100,000 square meters.
  • More than 60 national-level technical patents.
  • A cumulative output value of nearly 1.4 billion USD.
  • First-class prefabricated modular construction service system.
  • Ranked TOP 3 in the prefabricated construction industry.
  • Up to 1000 PCS monthly manufacturing capacity.

Certifications

Industry Certifications

Frequently Asked Questions

Do you provide on-site installation service?
We provide highly detailed installation instruction drawings and videos for every project. For large-scale projects, we can arrange both installation workers and supervisors to be on-site. The fee for on-site services will be negotiated directly with clients.
What is your delivery time?
Typically, the delivery time is 7-10 days after the deposit is received. For larger volume orders, the specific delivery timeline will be negotiated.
How do you control the quality of your products?
We maintain strict quality control through three key phases: (1) Design Quality: preempting potential issues and developing high-quality design solutions; (2) Raw Material Quality: choosing strictly qualified raw materials; (3) Production Quality: utilizing precise manufacturing techniques, experienced labor, and rigorous quality inspections.
How are product quality issues handled?
We provide a 2-year warranty. Within this warranty period, we will take full responsibility for all quality issues arising from our production process.
What is the estimated service life of your products?
Under standard environmental and climatic conditions, the steel frame of the container house has a service life of approximately 20 years.
How do your designs adapt to different climates?
We adapt our designs according to local conditions: in strong wind regions, we reinforce the internal wind-resistance structure; in cold climates, we increase wall thickness or use superior insulation materials to improve anti-pressure capabilities; in highly corrosive coastal regions, we use corrosion-resistant materials or apply specialized anti-corrosive coatings.

Related Products