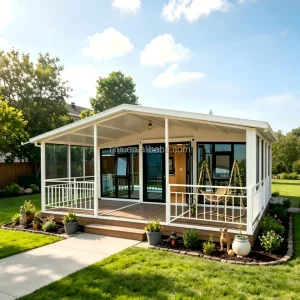
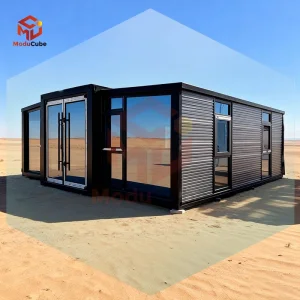
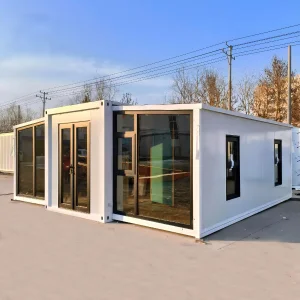
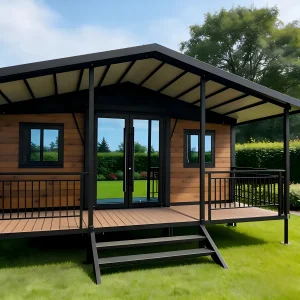
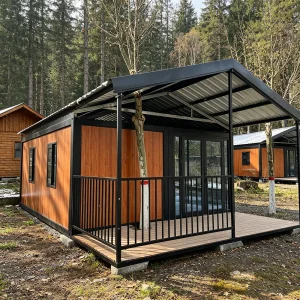
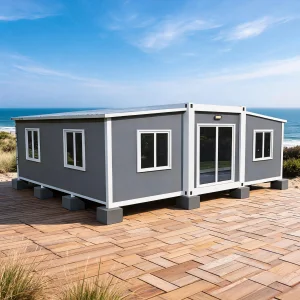
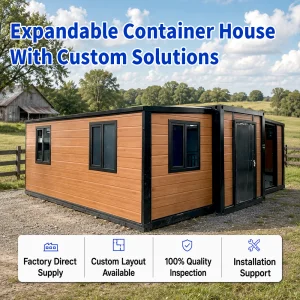
3 Bedrooms Expandable Container House 20ft 40ft Modular Prefab Tiny Home Folding Portable Steel Cabin for Office Dormitory

Product Description

Product Description

Container Engineering Report & Technical Conditions

General Technical Conditions

  • Structure design prevents up to magnitude 8 earthquakes.
  • Seismic grouping: First group; site characteristic cycle: 0.45s.
  • Construction site category: Class III.
  • Steel structure damping ratio: 0.05.
  • Maximum horizontal earthquake influence coefficient (αmax): 0.04 (calculated for 5 years).
  • Structural safety level: Grade 2 (Importance coefficient: 1.0).
  • Corner fitting elevation: plus or minus zero.

Material Specifications

  • Steel beams, columns, and purlins utilize Q235B cold-bending galvanized light steel.
  • Strength of steel: f = 215 N/mm².

Loading & Wind Calculations

  • Bottom Flooring: Structure Weight 0.4 kN/m², Dead Load 0.4 kN/m², Live Load 3.0 kN/m².
  • Roof Board: Structure Weight 0.3 kN/m², Dead Load 0.3 kN/m², Live Load 0.5 kN/m².
  • Wind Loading: Based on 15 design durable years, basic wind pressure W0 = 0.3 KN/m².
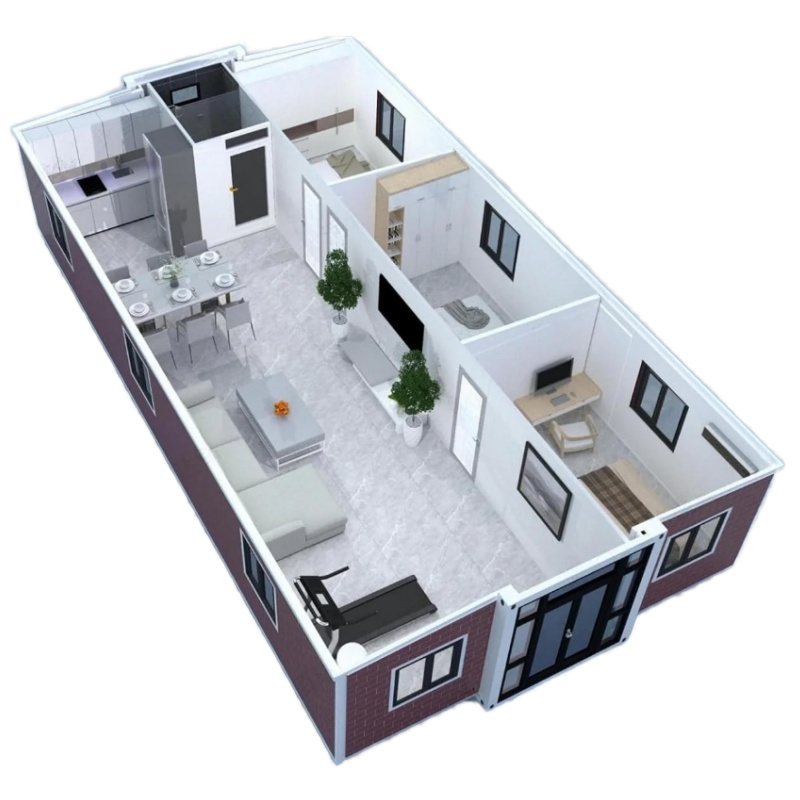
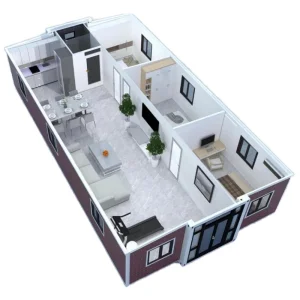
Technical Layout Plan
Technical Specifications Details

Standard Technical Specifications

Item Specification
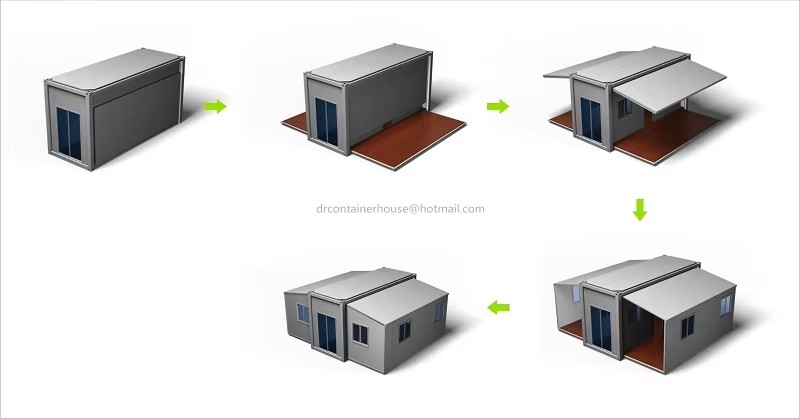
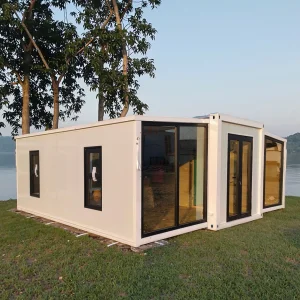
Option size Openable size: 11860mm * 6062mm * 2480mm
Closed size: 11860mm * 2250mm * 2480mm
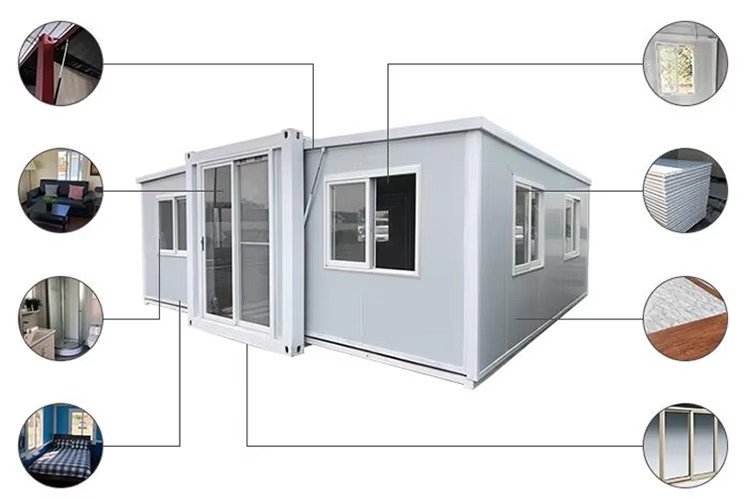
Main material Galvanized steel structure with sandwich panel wall, doors, windows, etc.
Weight 3500kg for 20ft configuration
Color White, blue, gray, brown, or customized options
Wall 75mm thickness sandwich panel
Roof Steel sheet + 75mm thickness sandwich panel
Door Aluminum glass door or steel security door
Window PVC or aluminum window
Production Dimension details
Framework Installation details

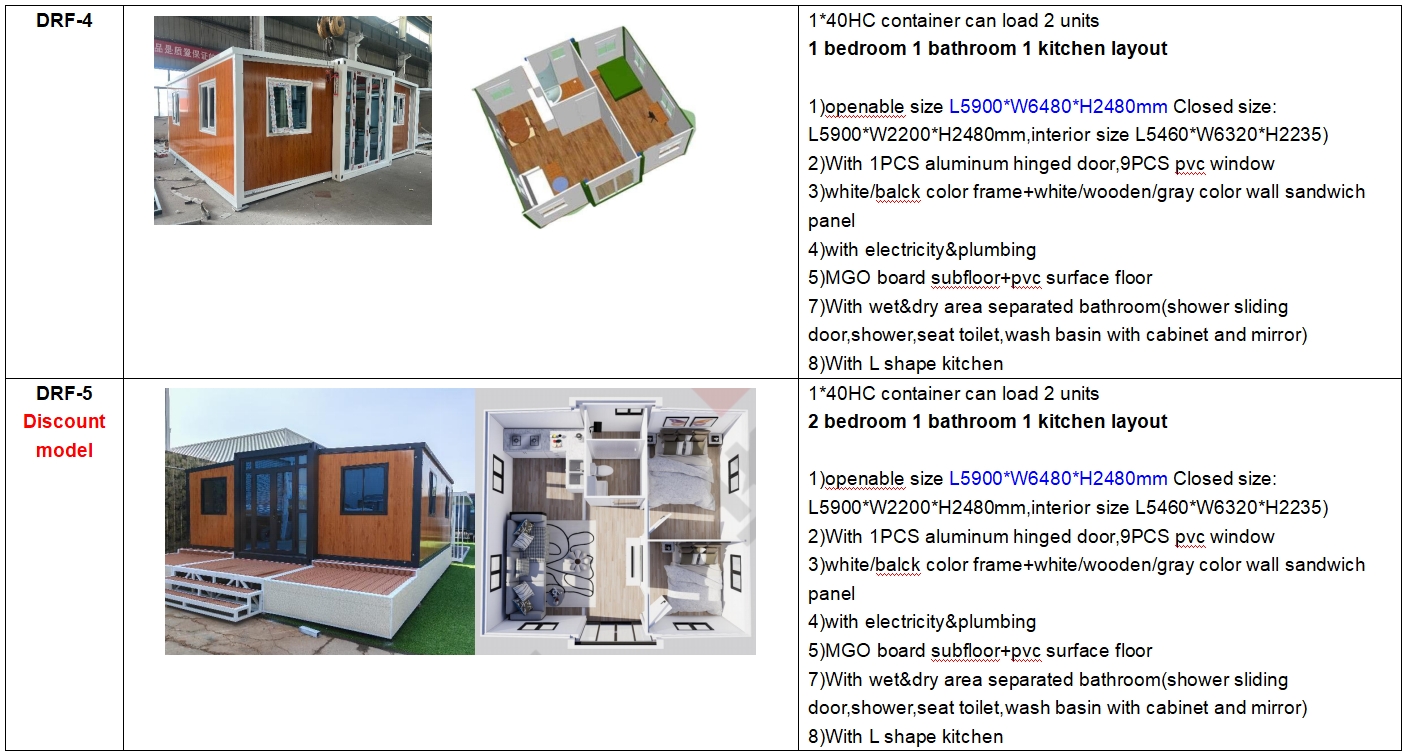
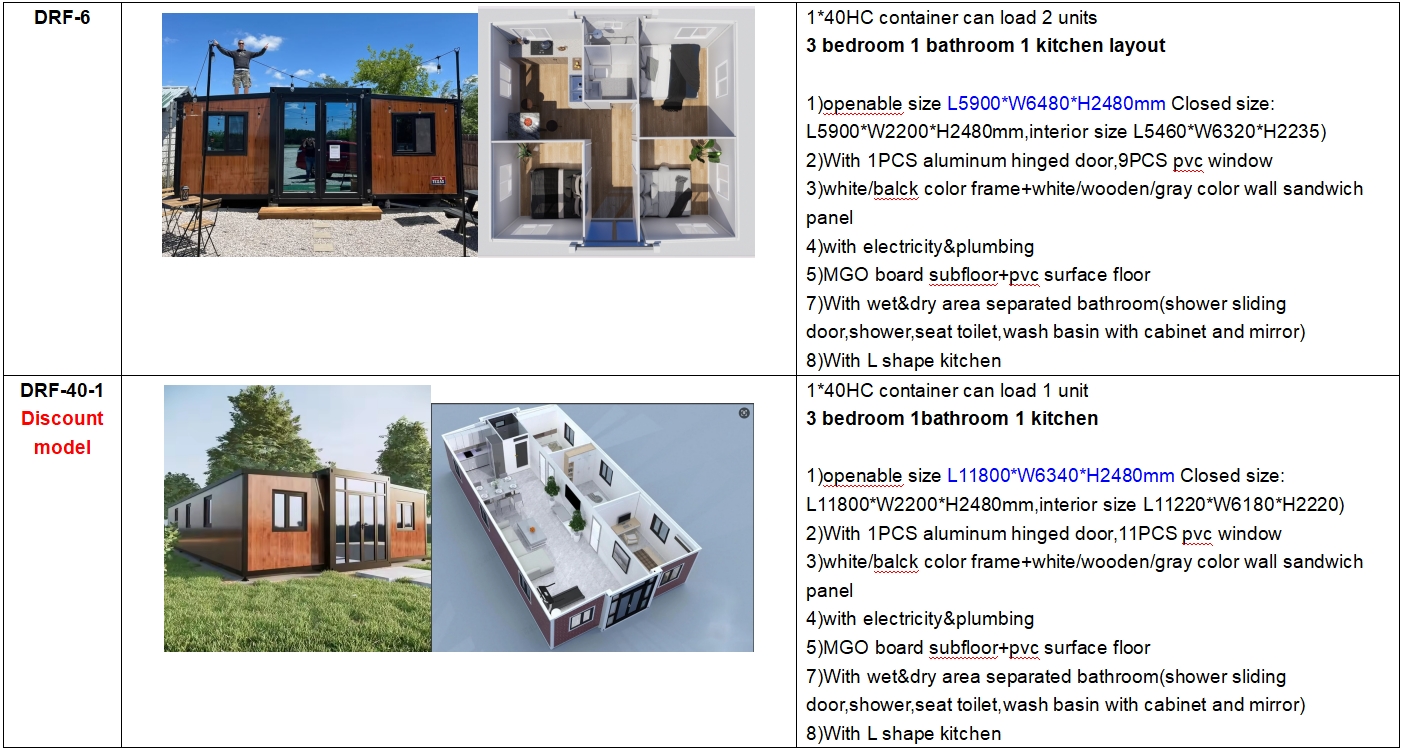
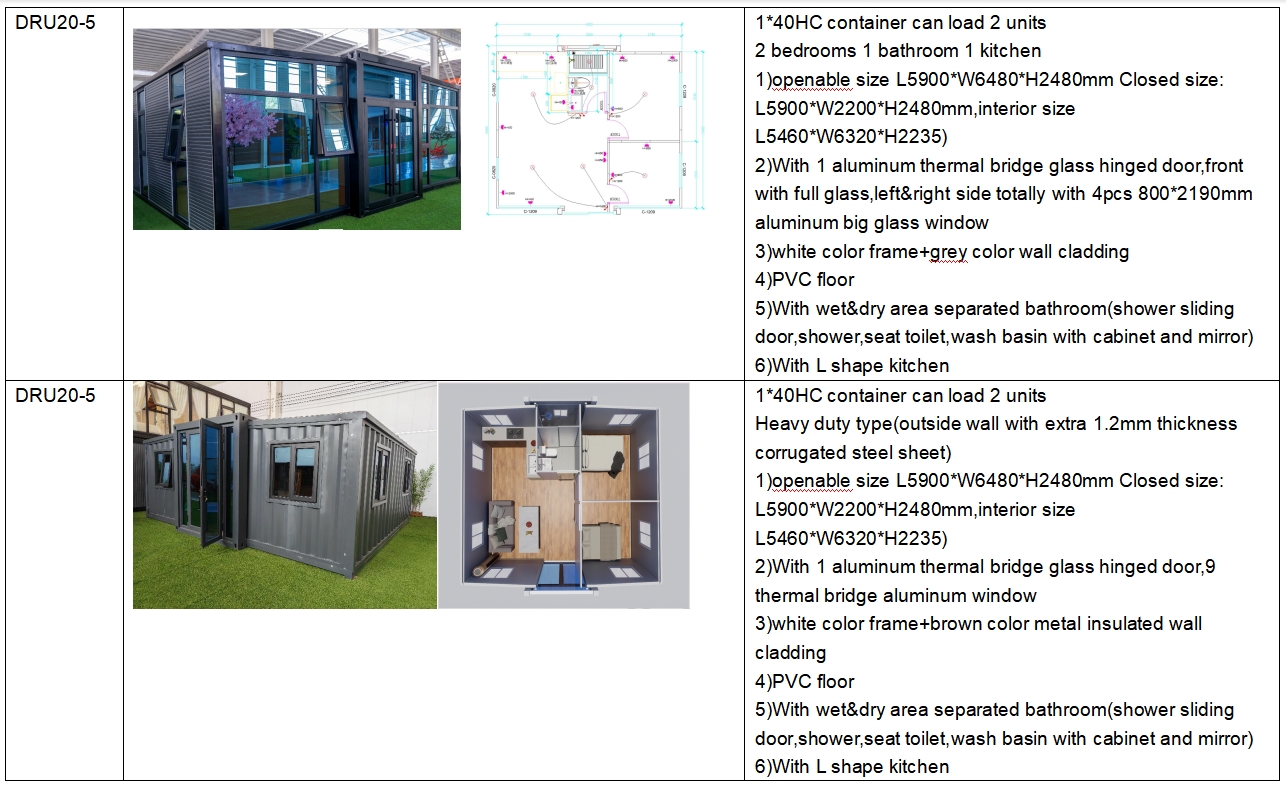
Our Models

Common Standard Models

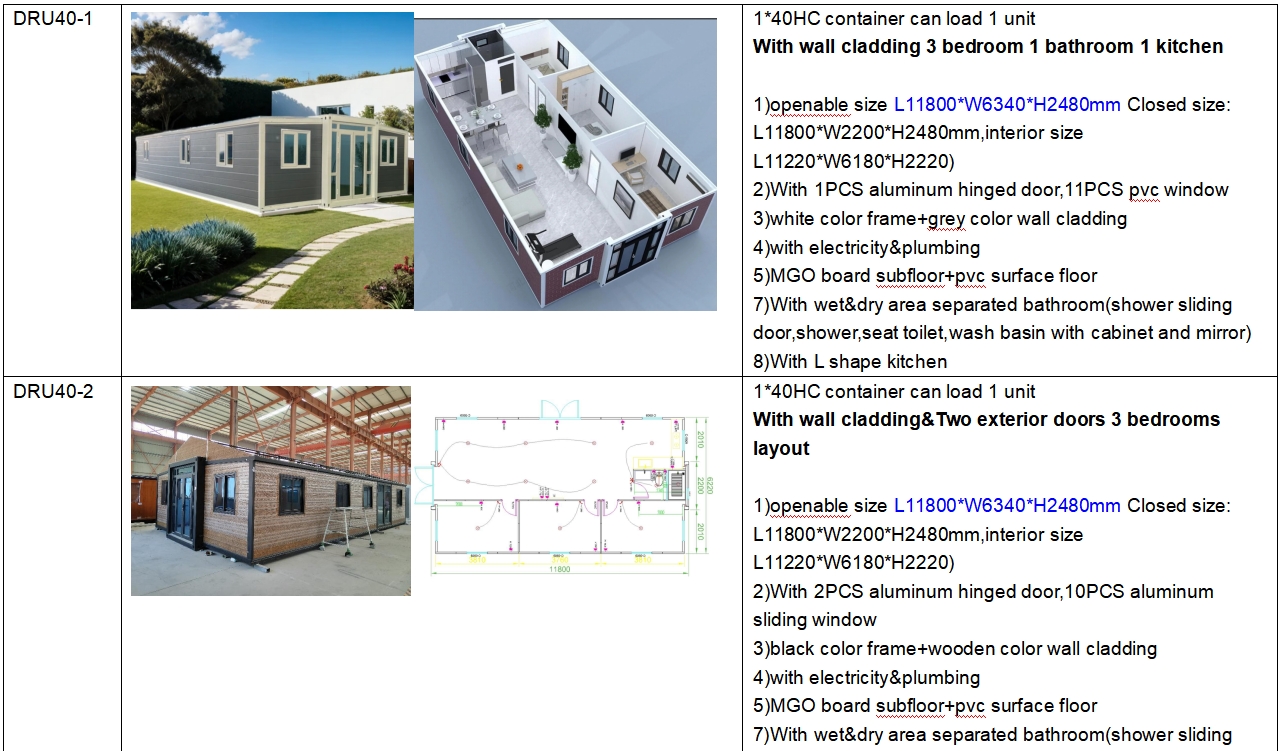
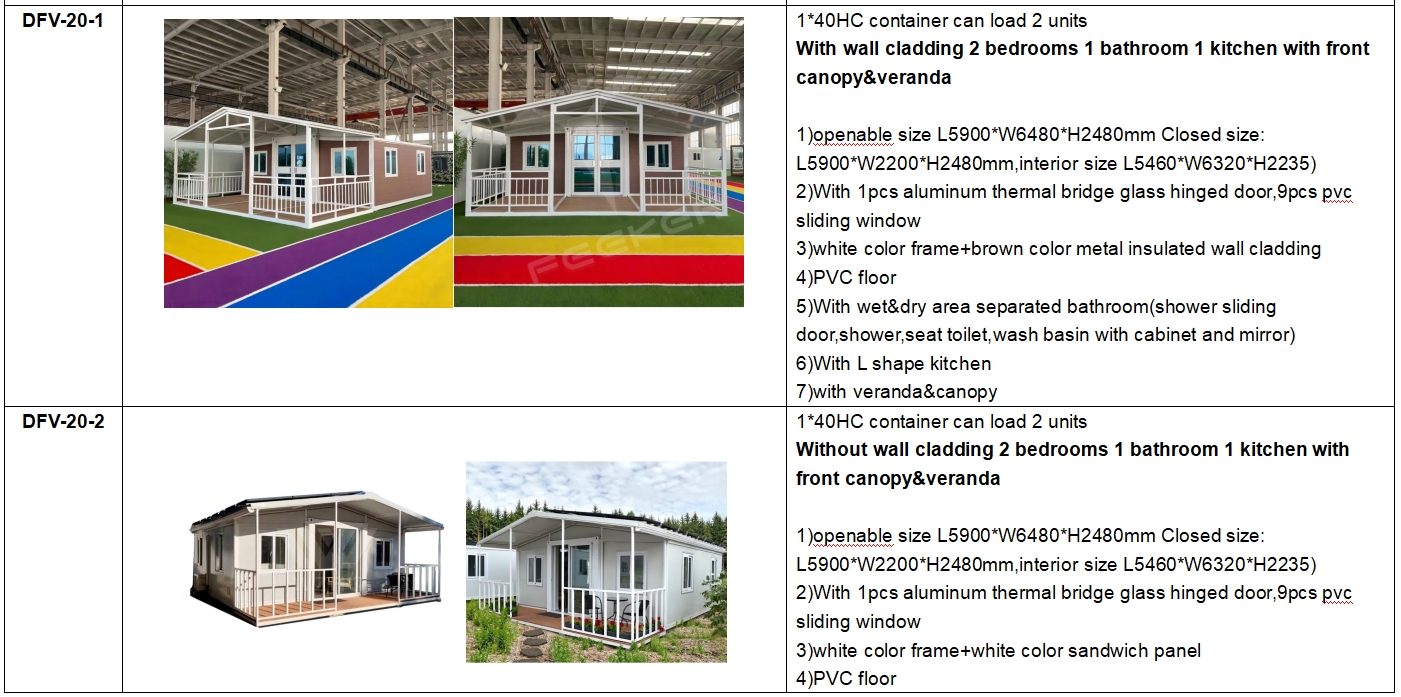
Standard configuration with sandwich panels and no extra external wall cladding.
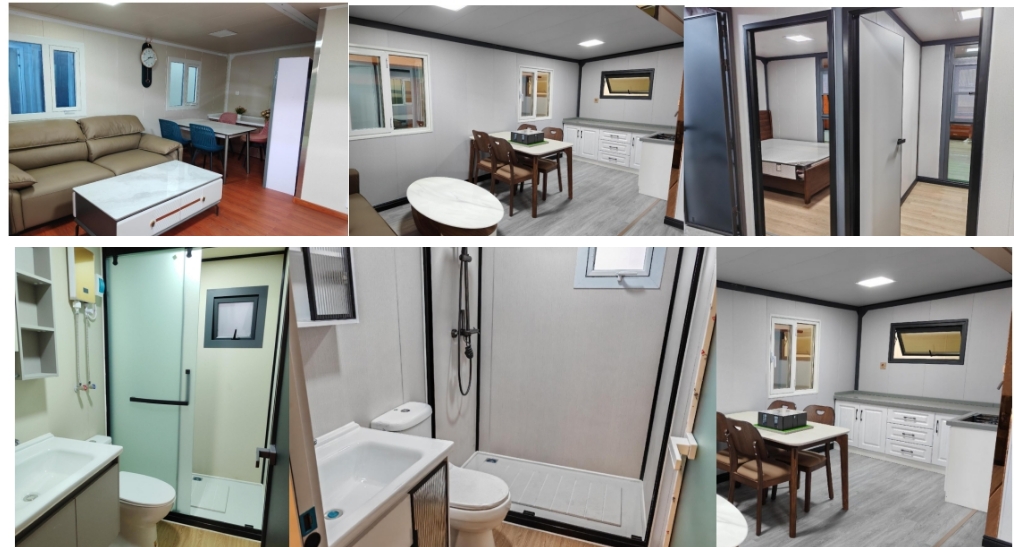
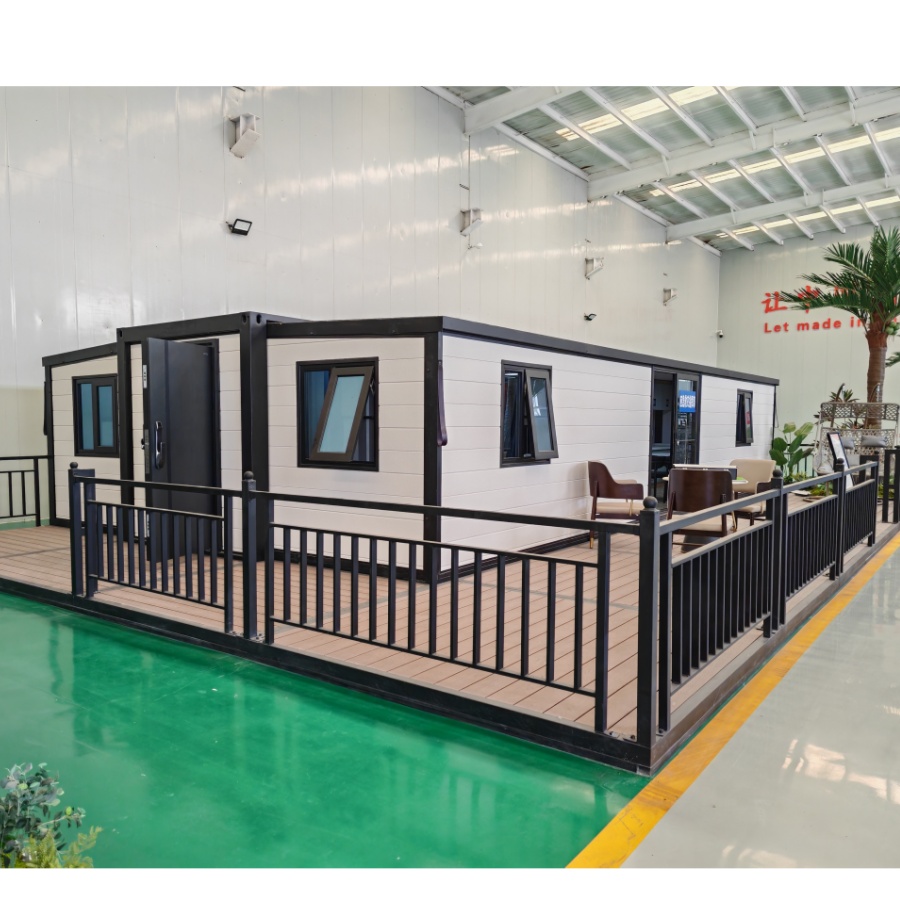
Standard Model View 1
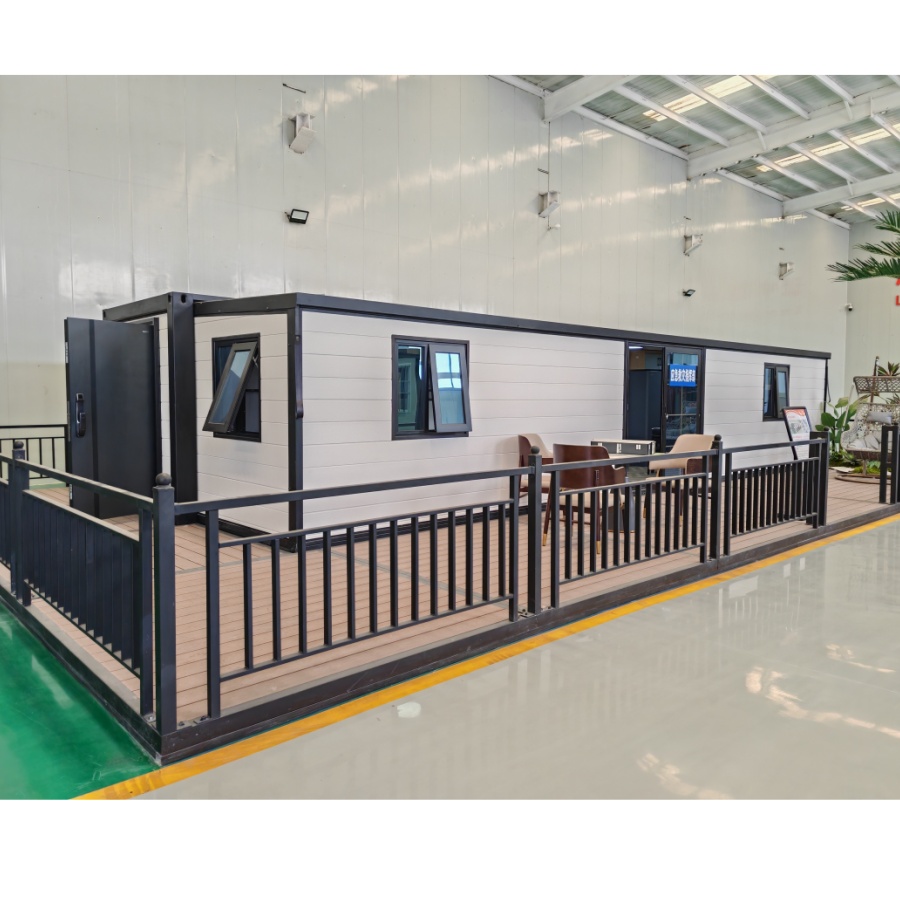
Standard Model View 2
Standard Model View 3

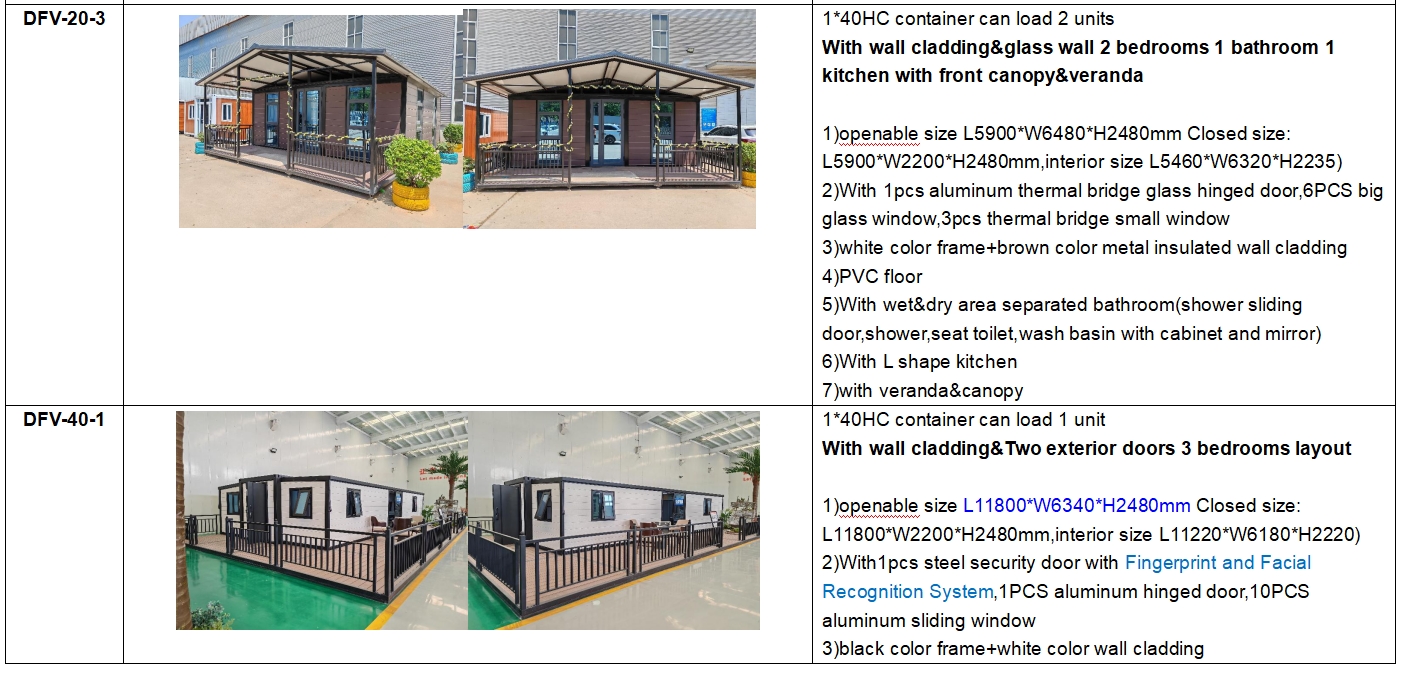
Models with Wall Cladding and Glass Wall

Option to add metal insulated wall cladding on outer walls for a modern architectural aesthetic.
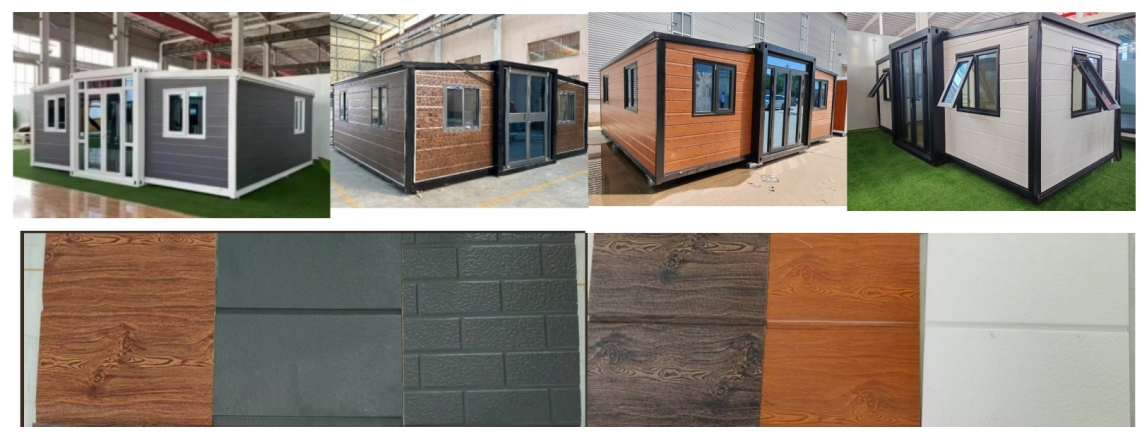
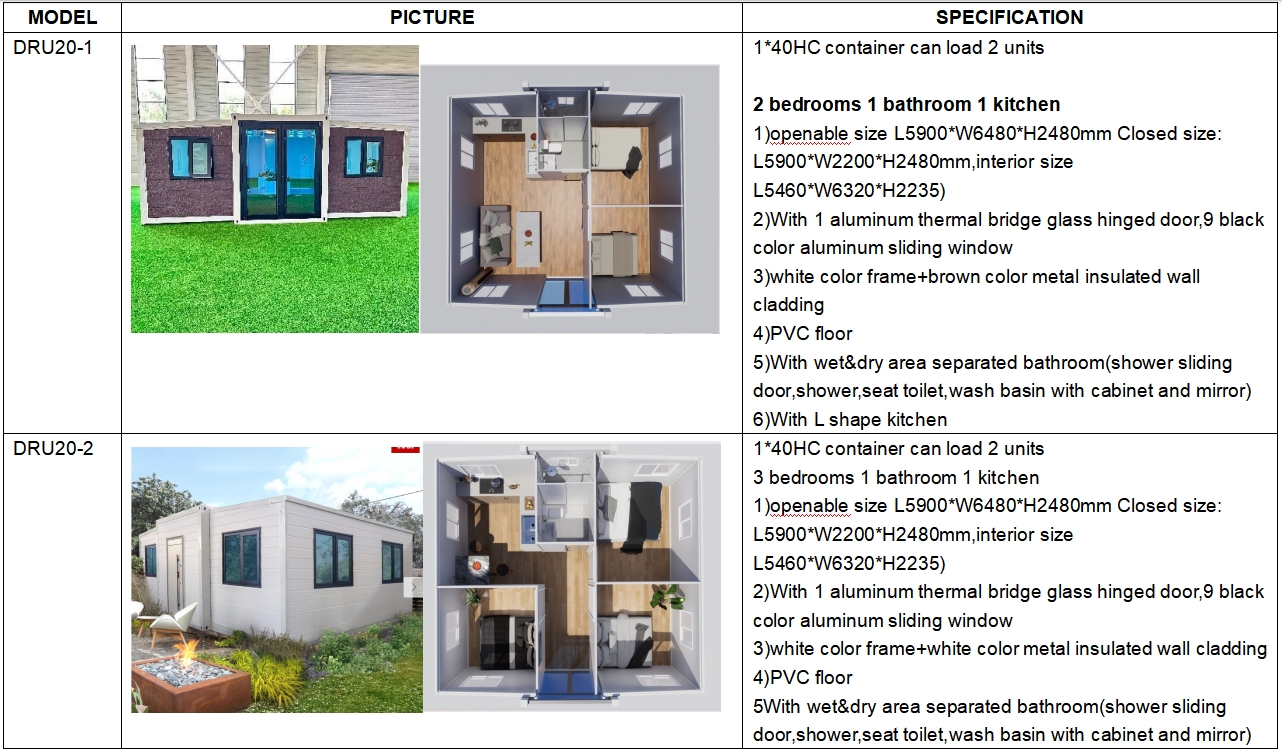
Cladding Model View 1
Cladding Model View 2
Cladding Model View 3
Cladding Model View 4

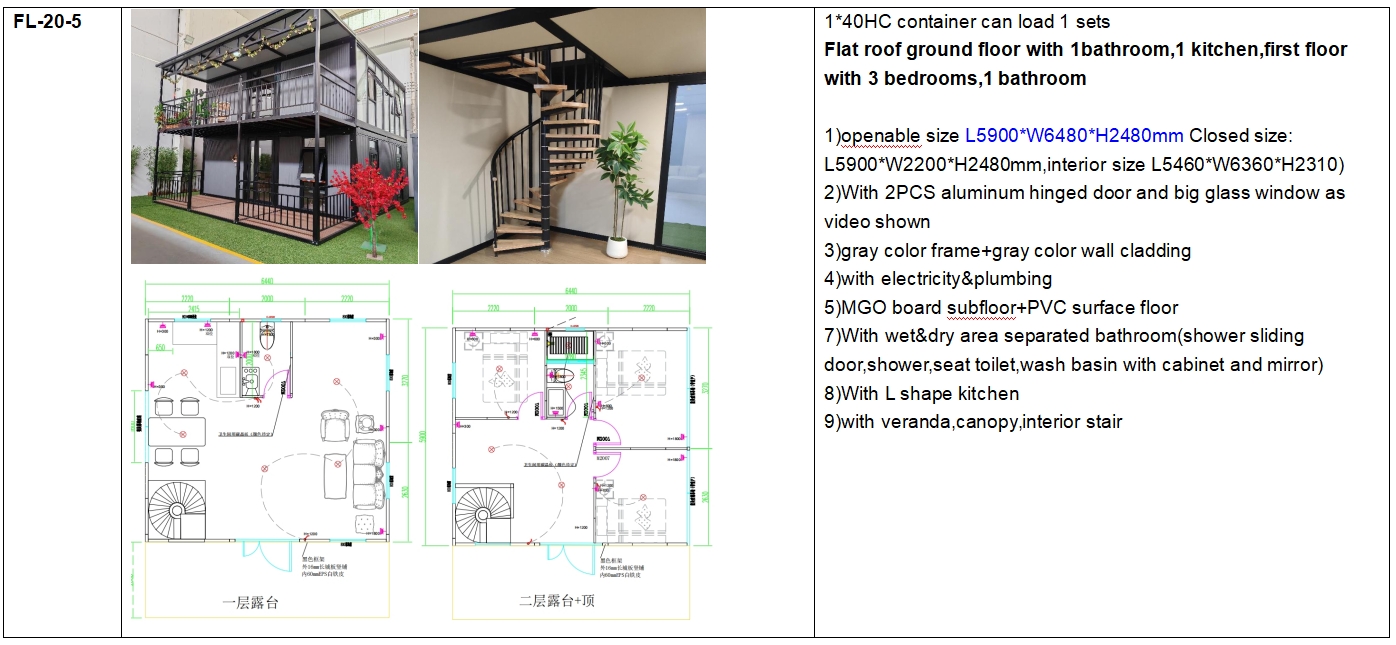
Flat Roof Expandable Container House

This layout provides higher ceiling height on both sides and supports double-level stacking.
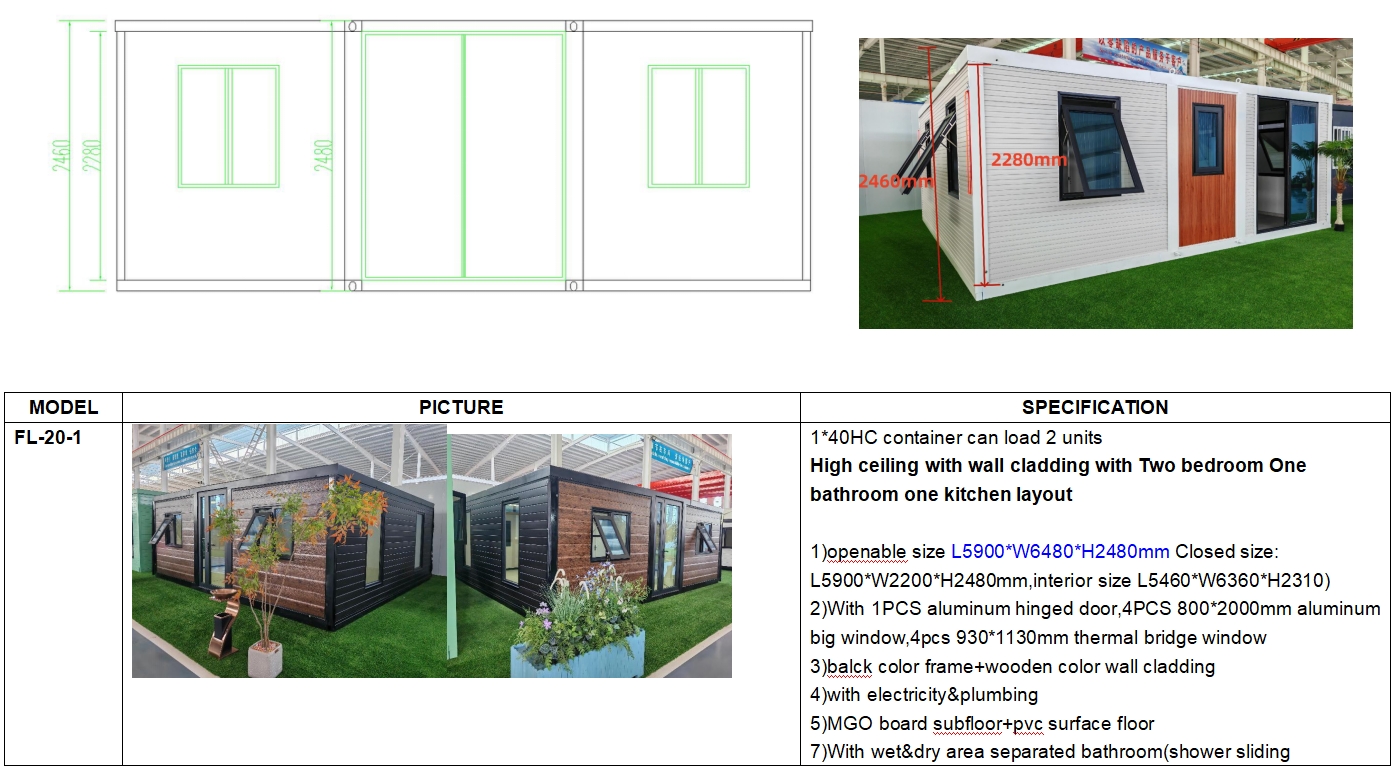
Flat Roof Model Interior/Exterior
Flat Roof Model Double Level

Models with Veranda and Canopy

Veranda Model 1
Veranda Model 2

Packing & Delivery

Packaging for Full Container (FCL) Orders

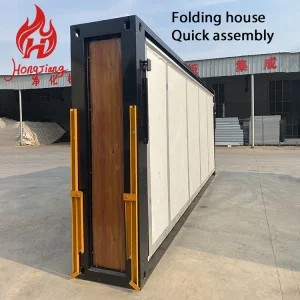
The expandable container house is wrapped with protective plastic steel before loading directly into the shipping container.
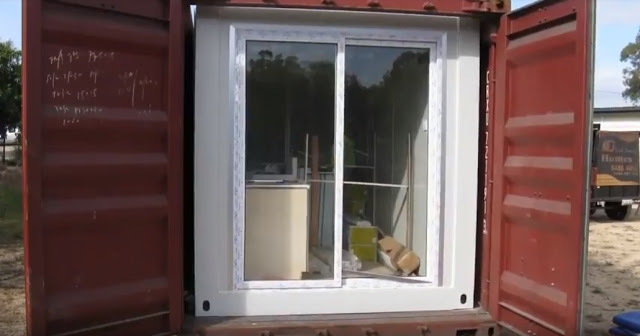
FCL Container Packing and Delivery

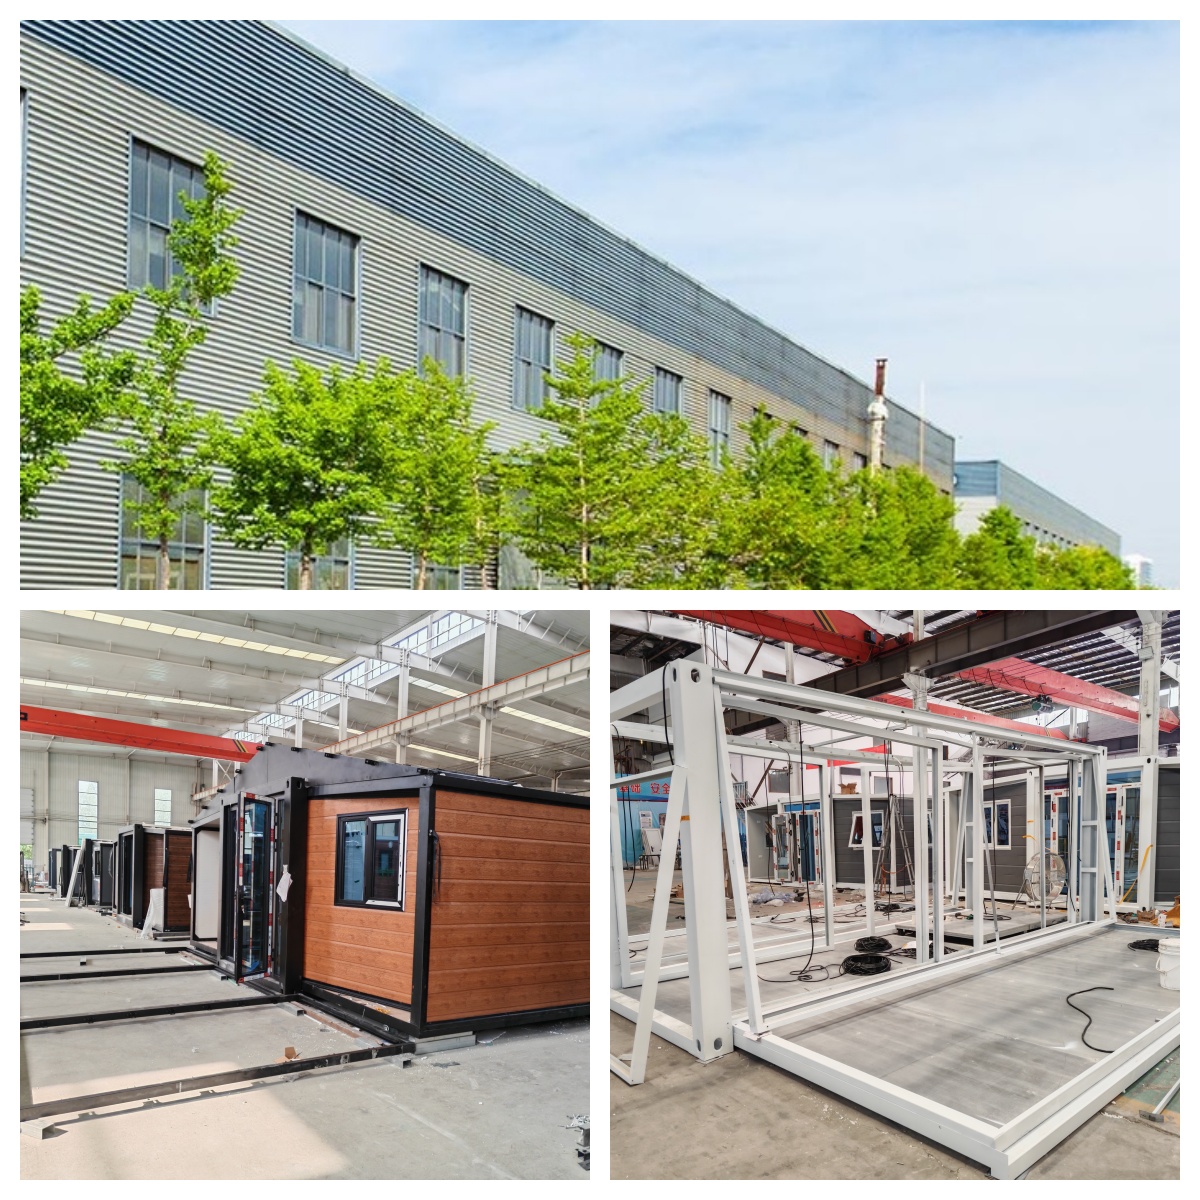
Production & Showcase

Production Facility

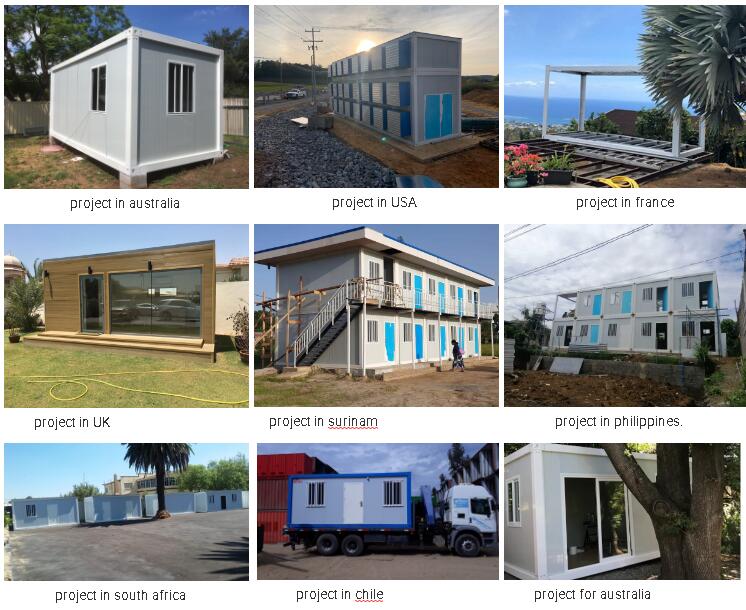
PROJECT CASES

Completed Projects

CUSTOMER PHOTOS

Frequently Asked Questions

How is the quality of the container houses guaranteed?
A pre-production sample is always created and inspected before mass production, and a final quality inspection is always carried out prior to shipment.
What types of container houses are available for purchase?
You can purchase Flat Pack Container Houses, Collapsible Container Houses, Folding Container Houses, Expandable Container Houses, and Pitched Roof Collapsible Container Houses.
What engineering and design support do you utilize?
Professional design and structure analysis are handled using leading industry software, including Auto CAD, PKPM, 3D3S, and Tekla Structures (Xsteel) V12.0, providing an integrated design, manufacture, and installation setup.
What are the accepted delivery terms?
Accepted delivery terms include FOB, CFR, CIF, and EXW.
What payment methods and currencies are accepted?
Accepted currencies include USD, EUR, JPY, CAD, AUD, HKD, GBP, CNY, and CHF. Accepted payment types include T/T, L/C, D/P, D/A, MoneyGram, Credit Card, PayPal, Western Union, Cash, and Escrow.
What languages are spoken for technical support and sales?
Professional support and customer relations are available in both English and Chinese.

Related Products