Cencal Home
1 / 5
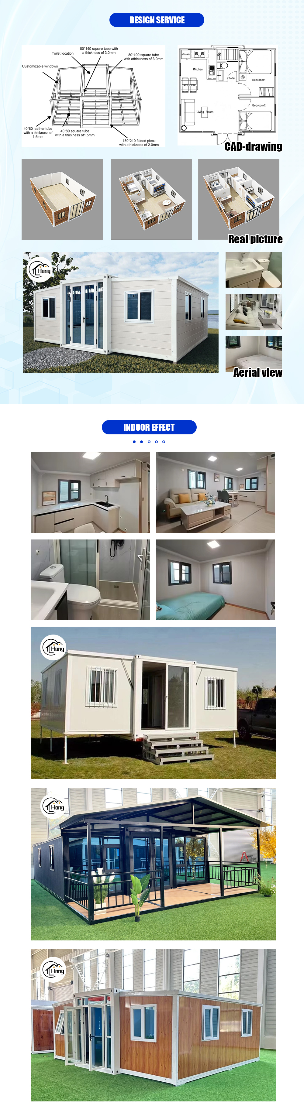
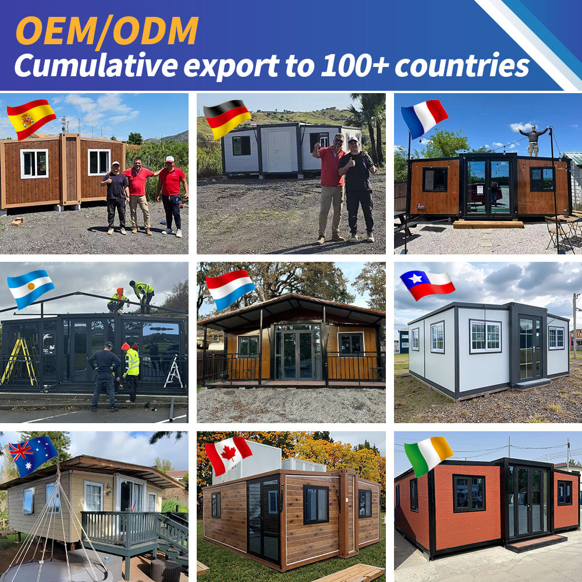
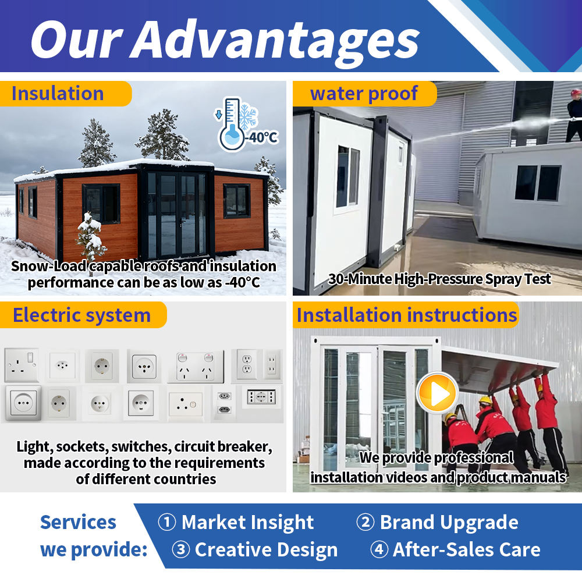
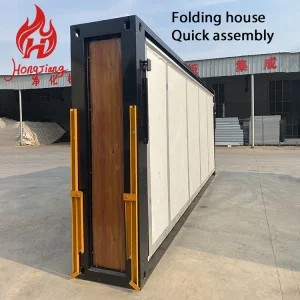
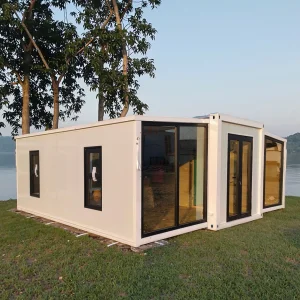
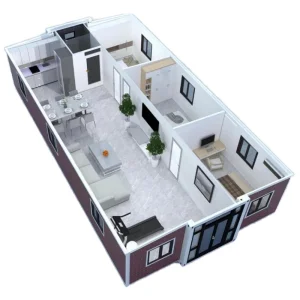
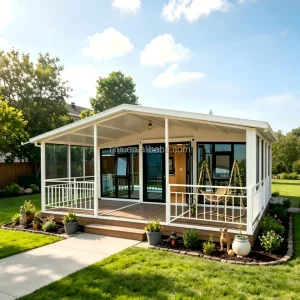
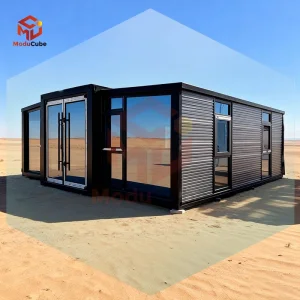
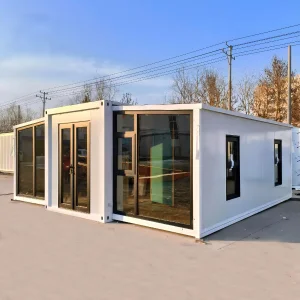
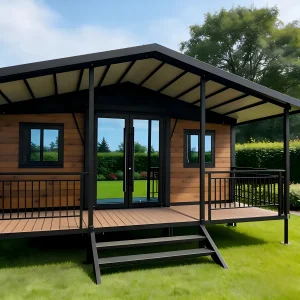
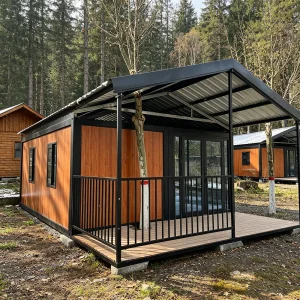
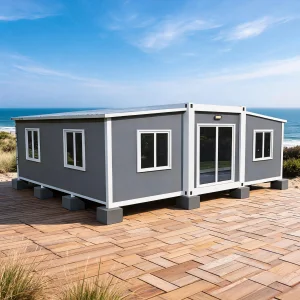
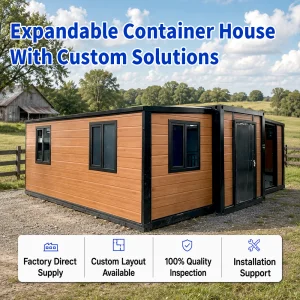
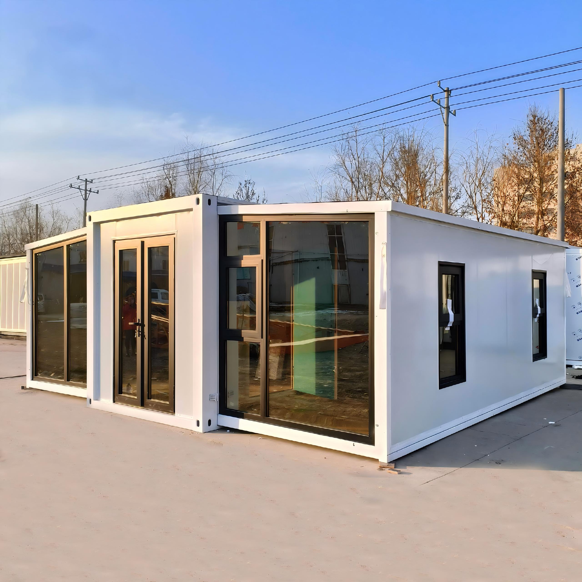
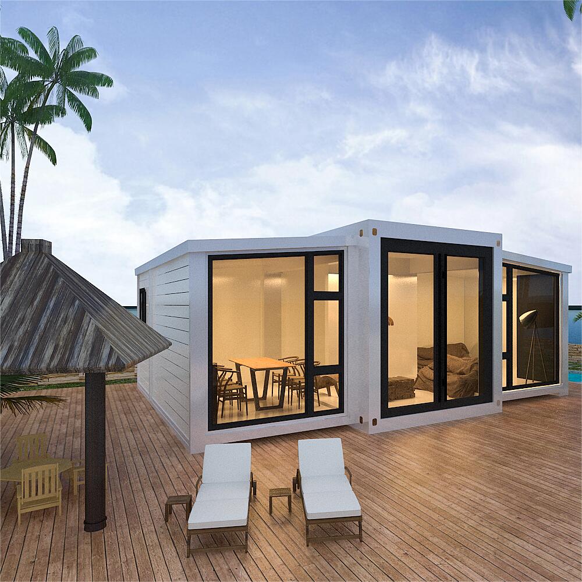
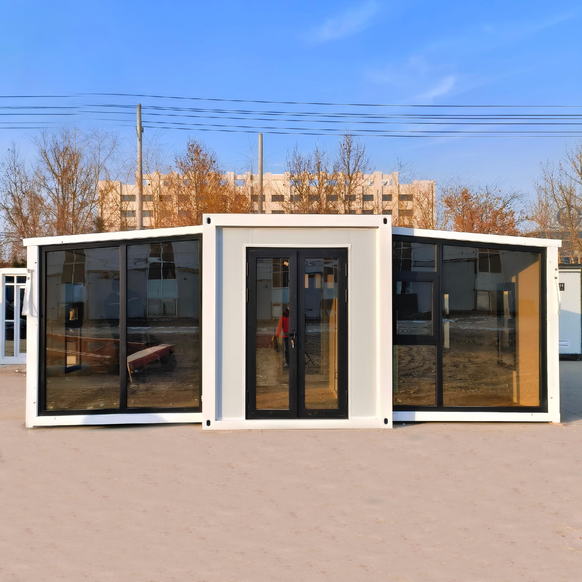
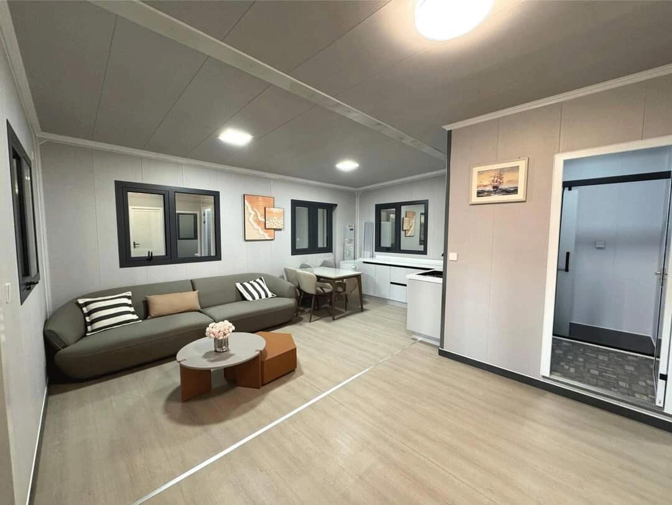
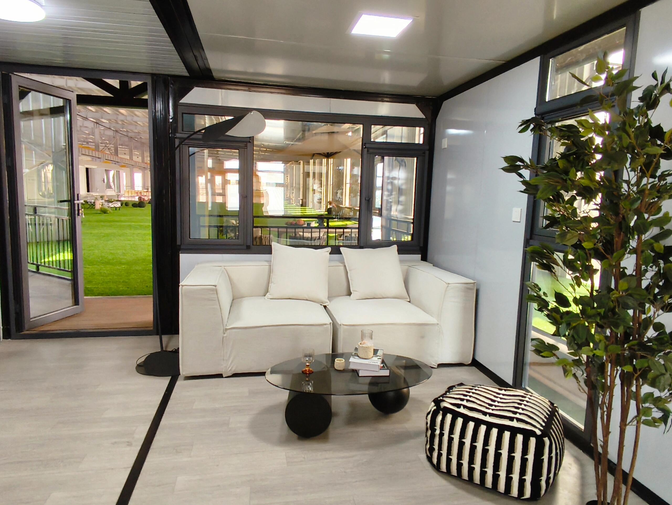
Series of integral lifting container house with light steel structure system, wall cladding in EPS thermal insulation composite wall panel. All wall panels and parts folding package, and simple installation, suitable for a large number of transport in long distance and exports by sea. Roof, flooring and electricity system are all prefabricated before leaving factory, can short the time from building house to use. The steel structure makes the house resisting heavy wind of 120km/h and 7 grade earthquakes. The components of the house can be used repeat and it can last 20 years, in use process does not produce any construction garbage. The waterproof system on the roof makes the house a good sealing effect. Just 5 Steps to Complete a installation.
| Product name | 20ft /40ft expandable container house |
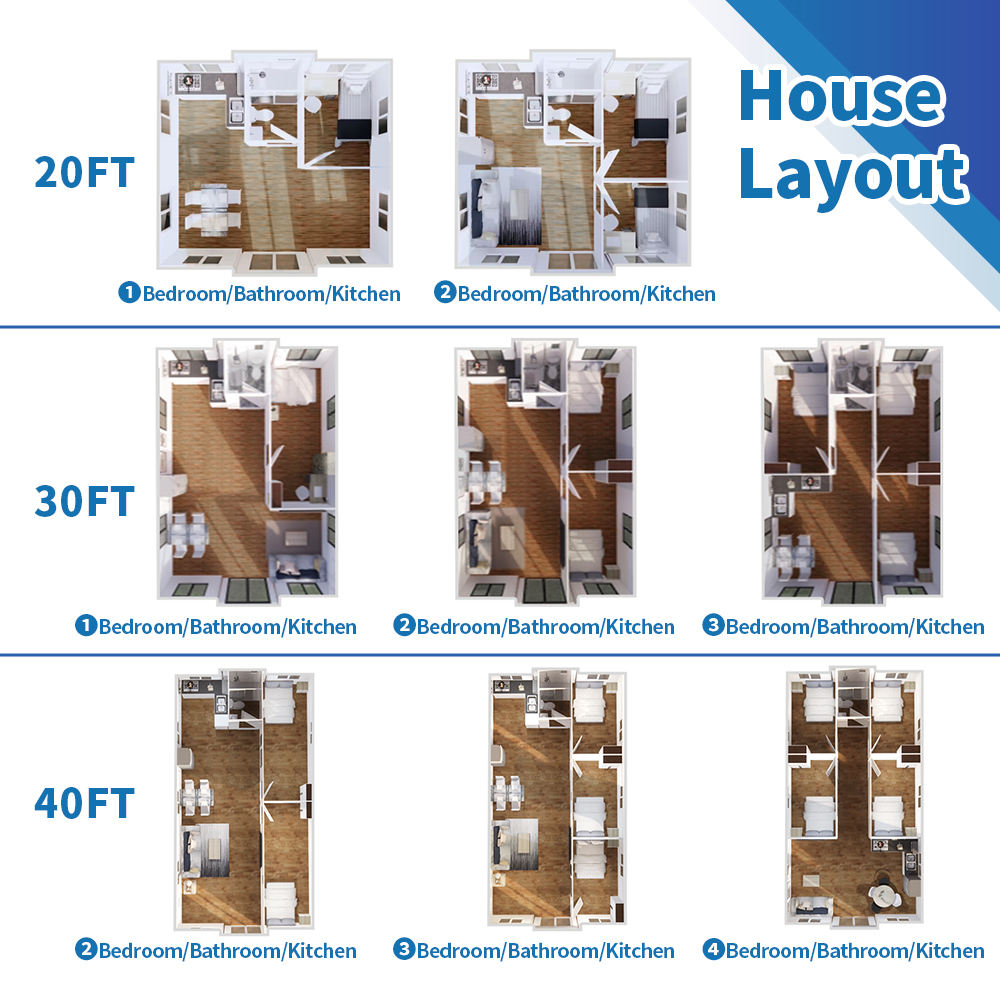
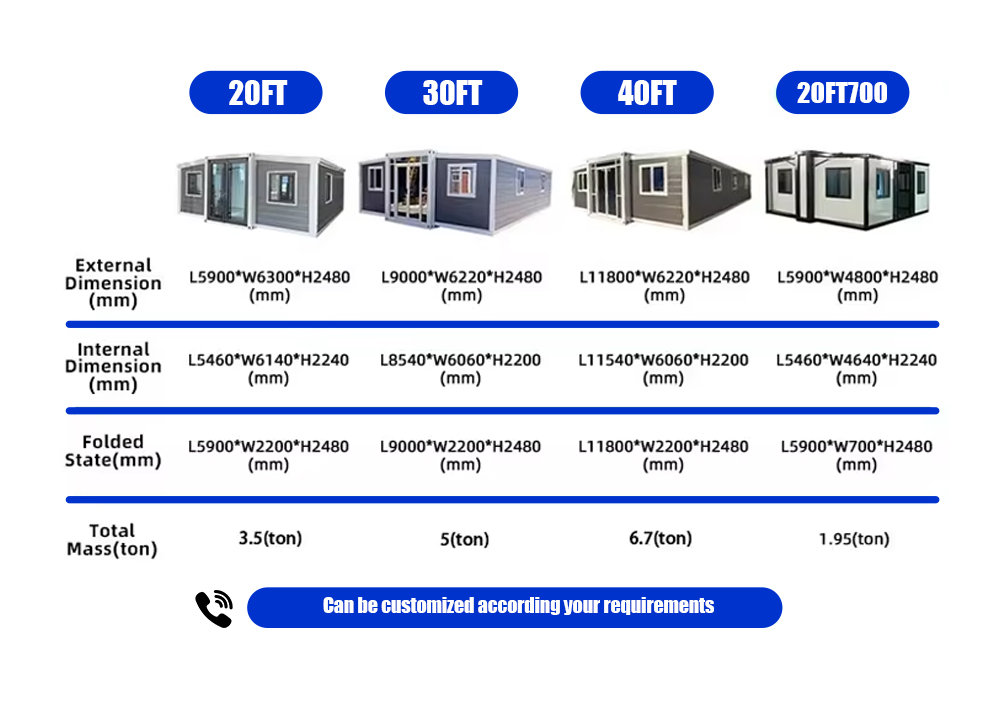
| 20ft house size | Expandable Size : 6400*5850*2530 mm Closed Size : 5850*2200*2530 mm |
| 40ft house size | Expandable Size : 6400*11800*2530 mm Closed Size : 11800*2250*2530 mm |
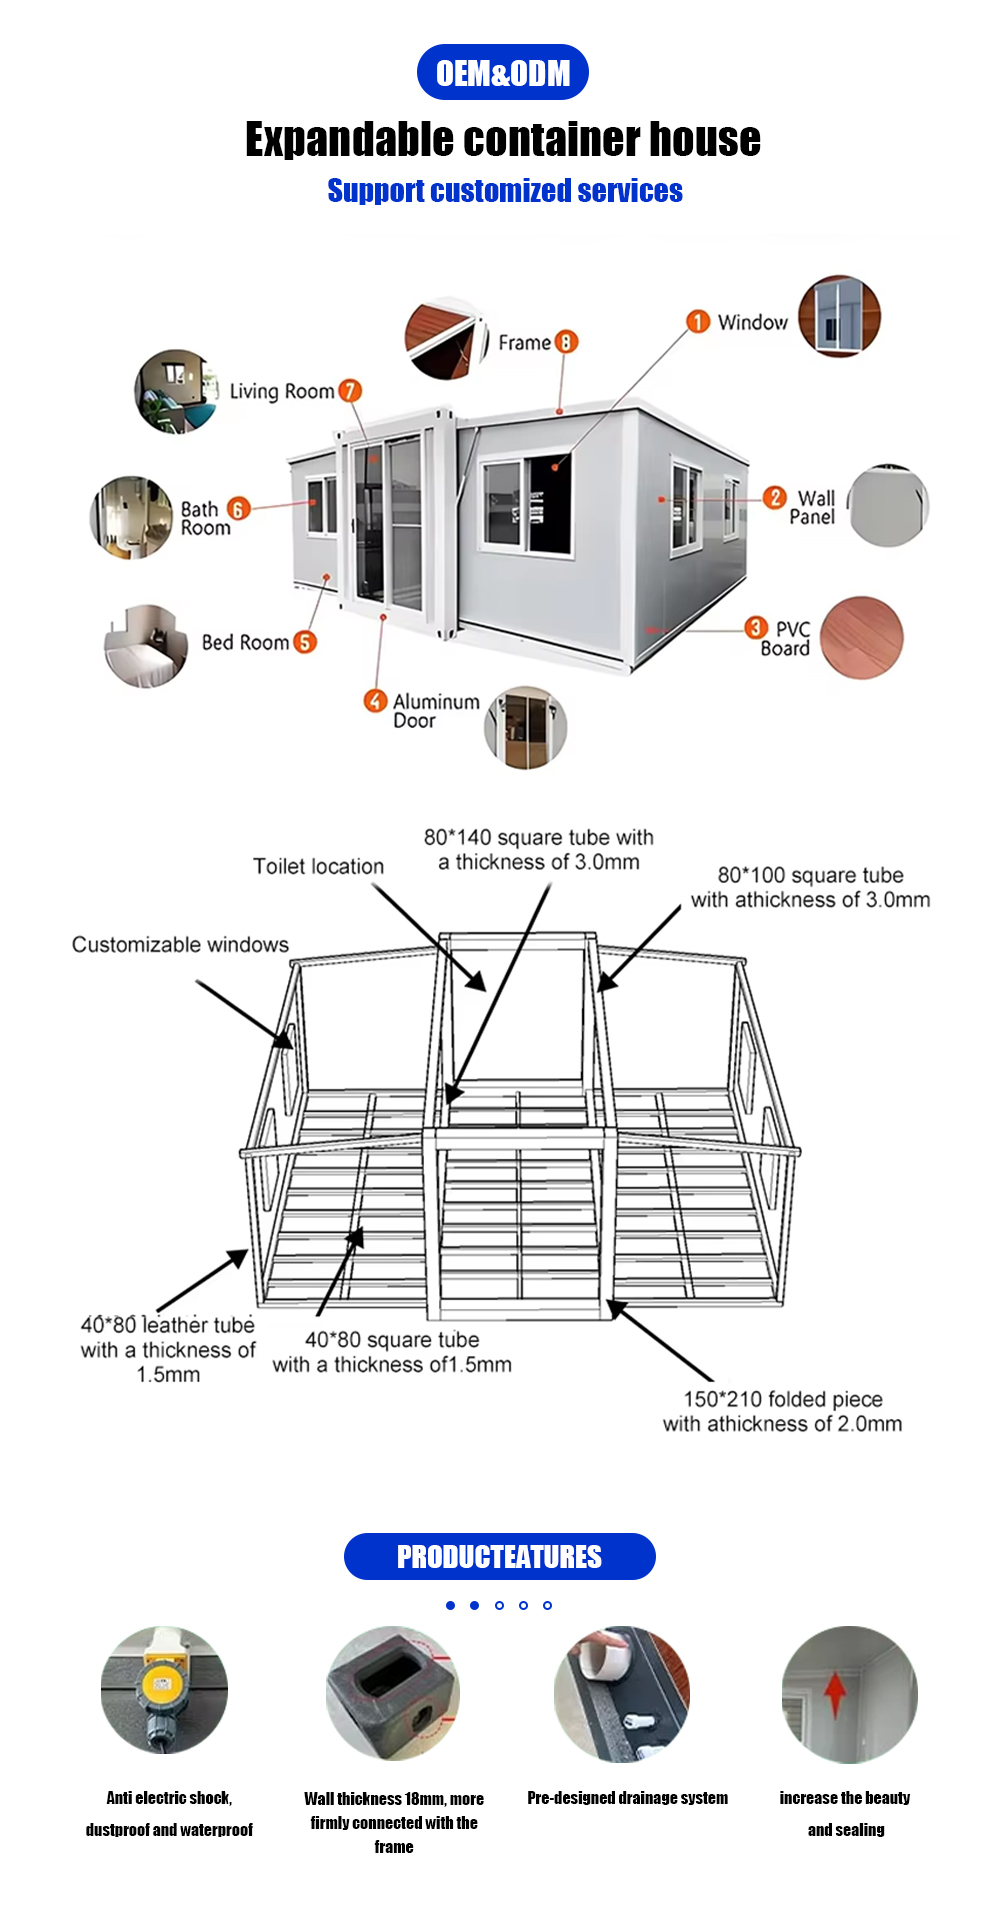
| Steel Frame | Painted steel colums and 2.5-3.0 mm roof /floor frame |
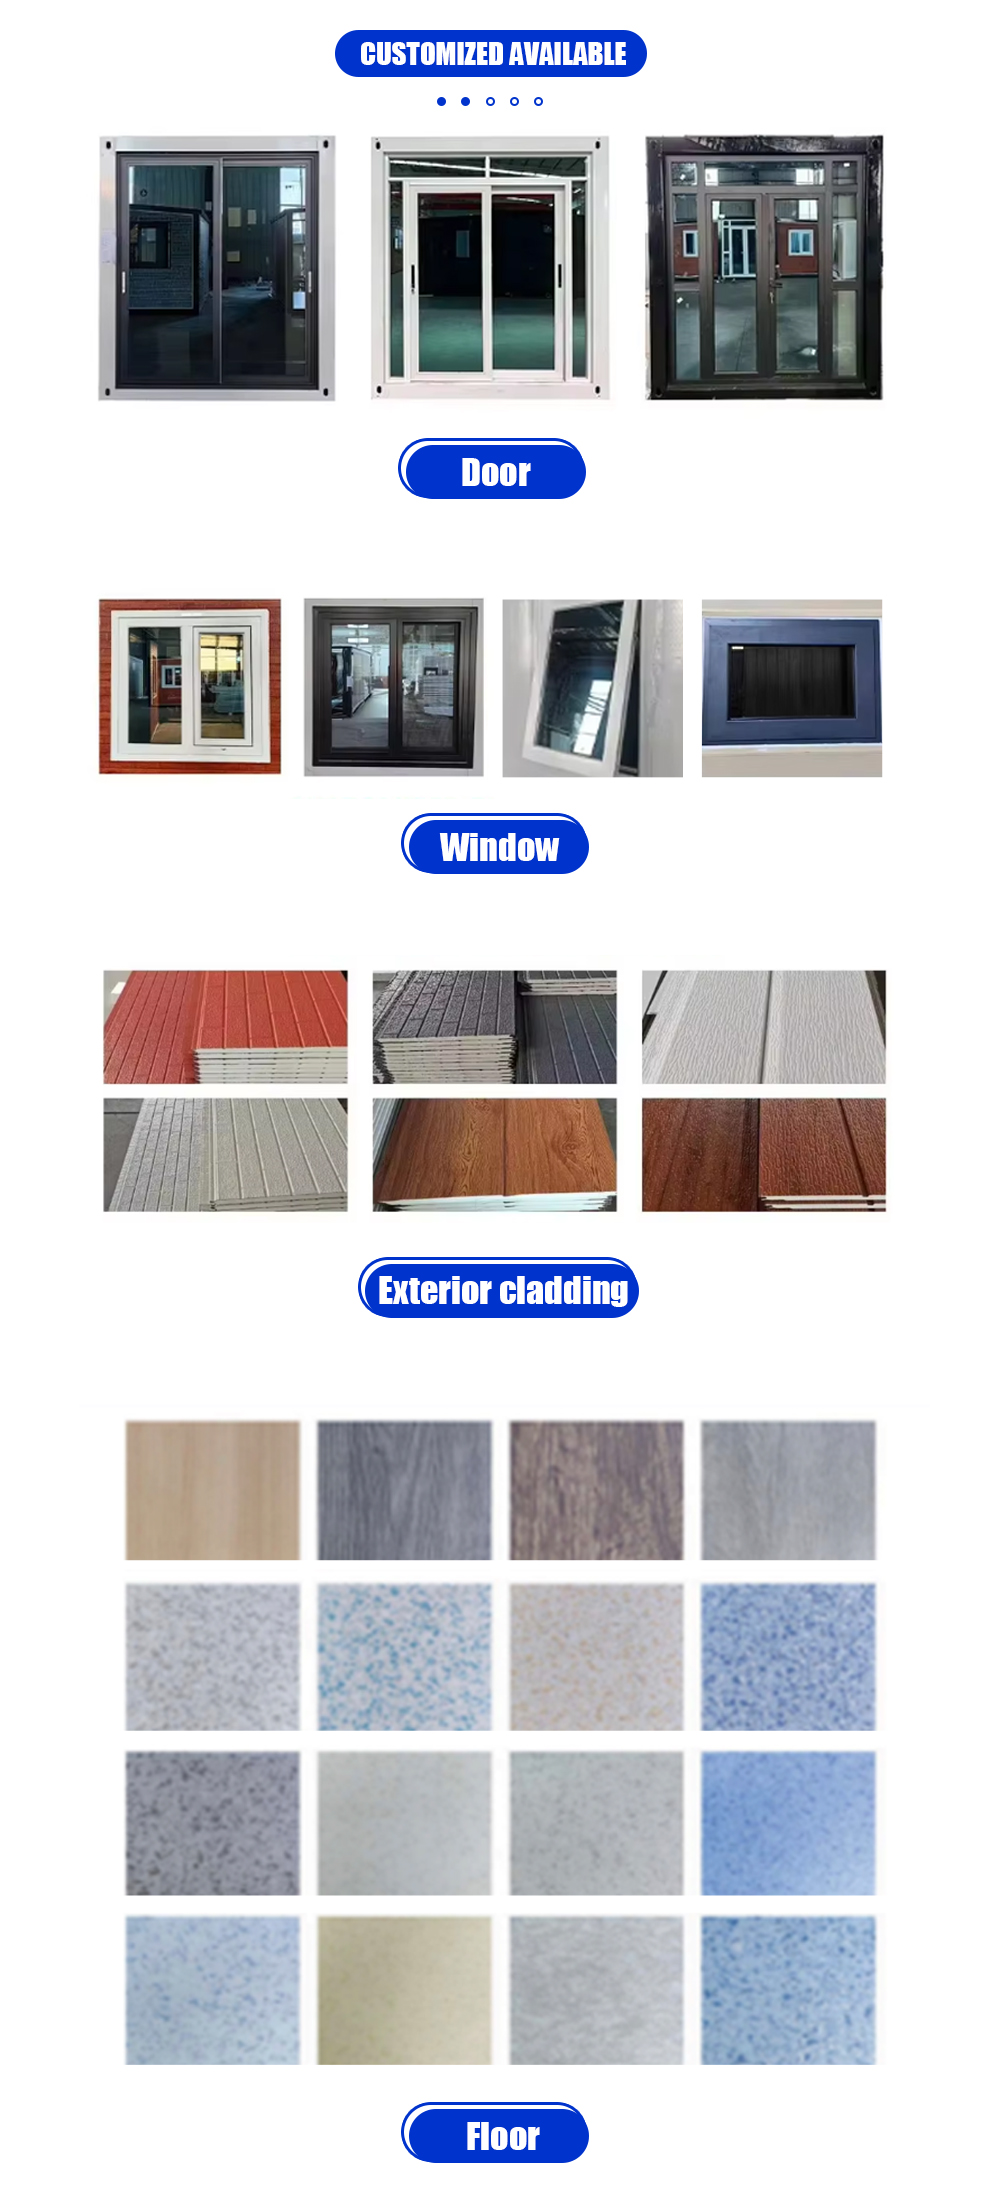
| Wall / Roof panel | 50/65/75 mm EPS / PU sandwich panel |
| Floor | Sub floor + bulu board + PVC floor |
| Window | Double glazed PVC window / aluminum alloy window/Window screen is optional |
| Door | Titanium magnesium alloy door / wood door / PVC sliding door and safey door etc |
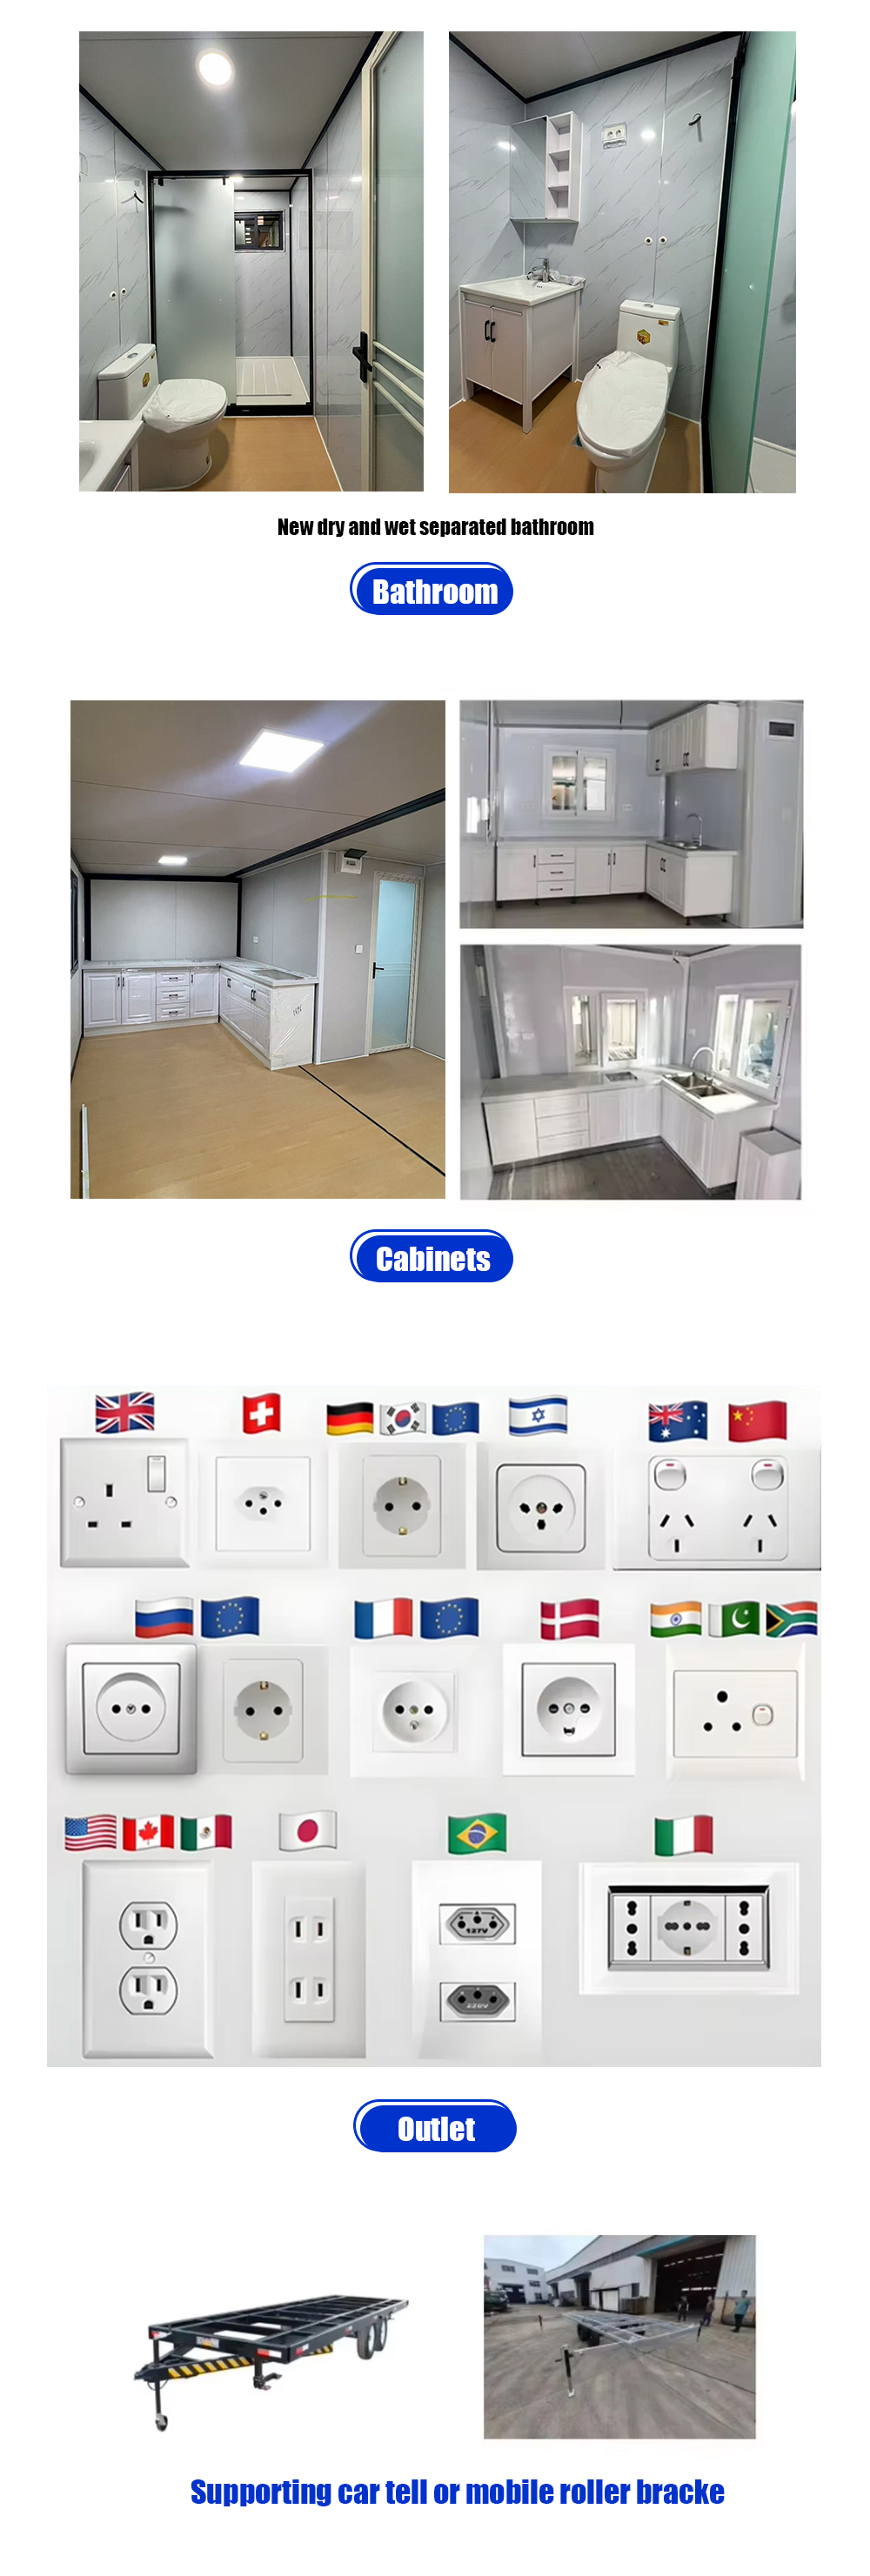
| Bathroom | Shower, Seated Toilet,Wash Basin,Towel Rack+Mirror+Paper box |
| Kitchen | Cupboard I or L shape with washing basin , with white Quartz stone countertop |
| Colour | customizable |
| Electric system | ( Australia standard , American standard , French standard , China standard , European standard etc) ; Switch, socket, lamp, light, waterproof socket, distribution box etc |