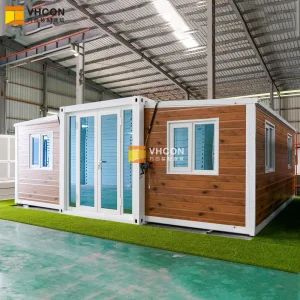
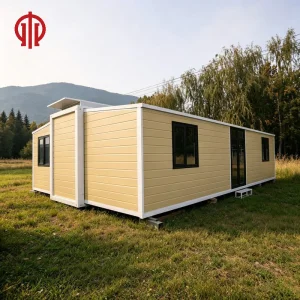
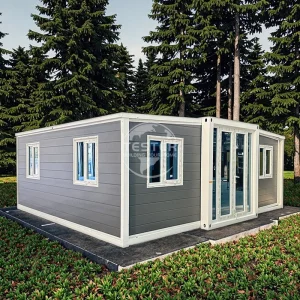
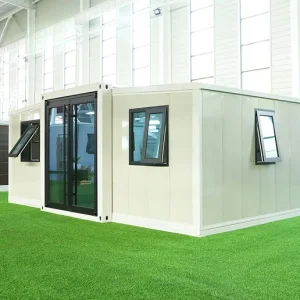
Cencal Home
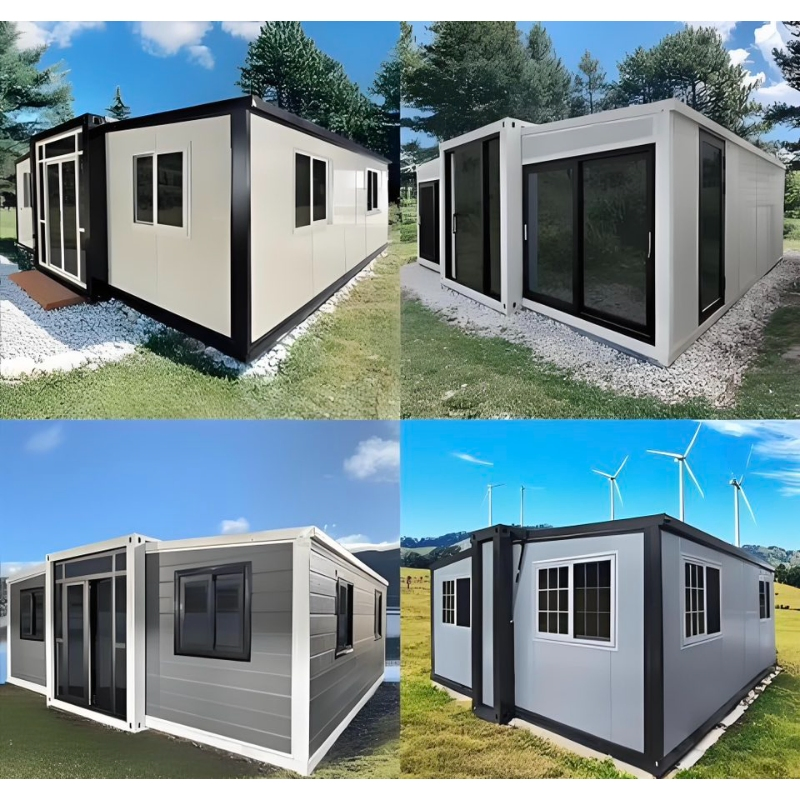
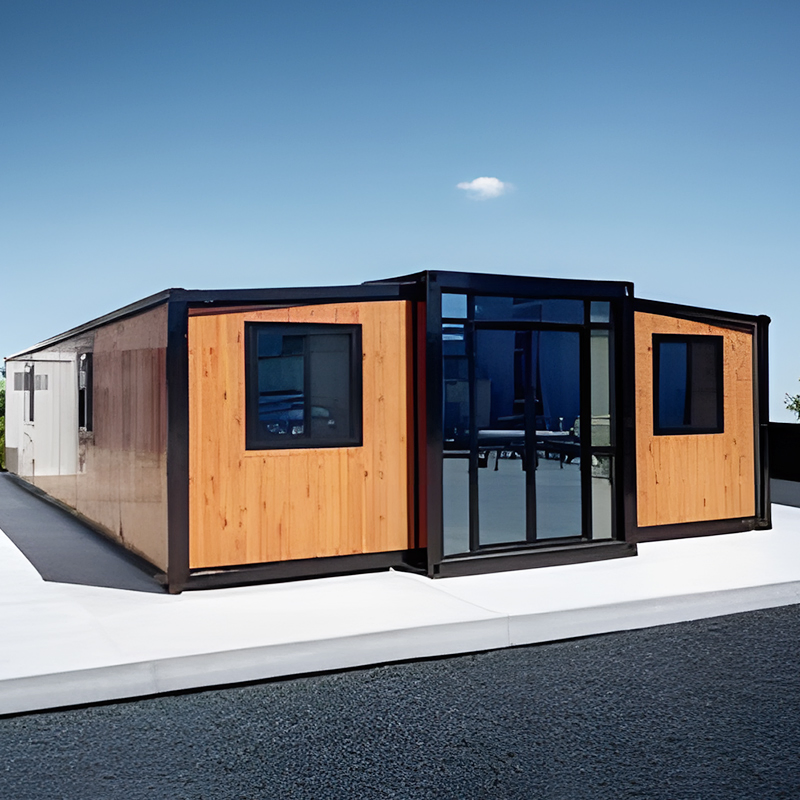
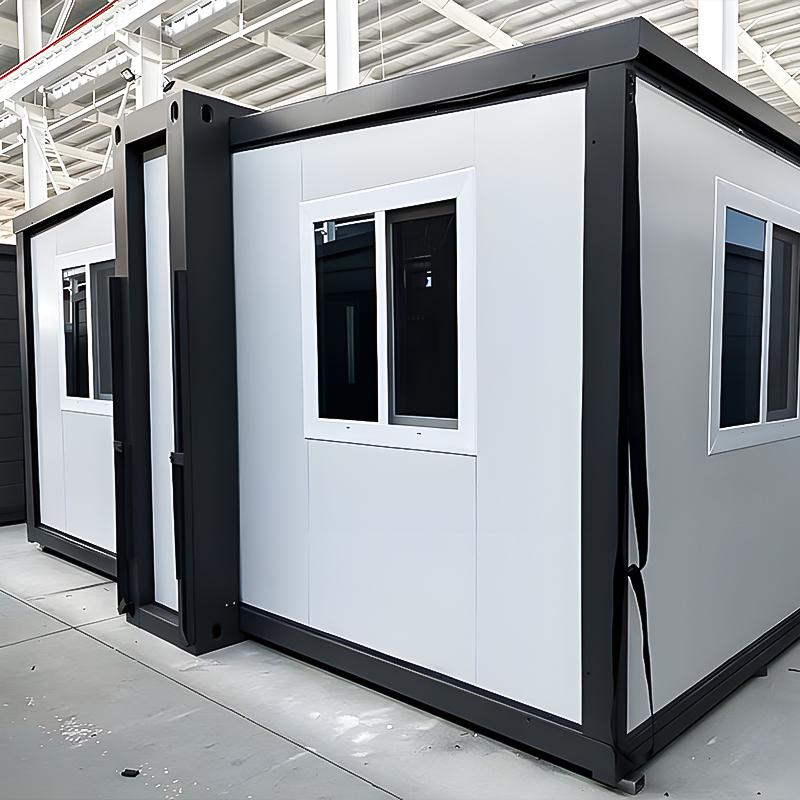
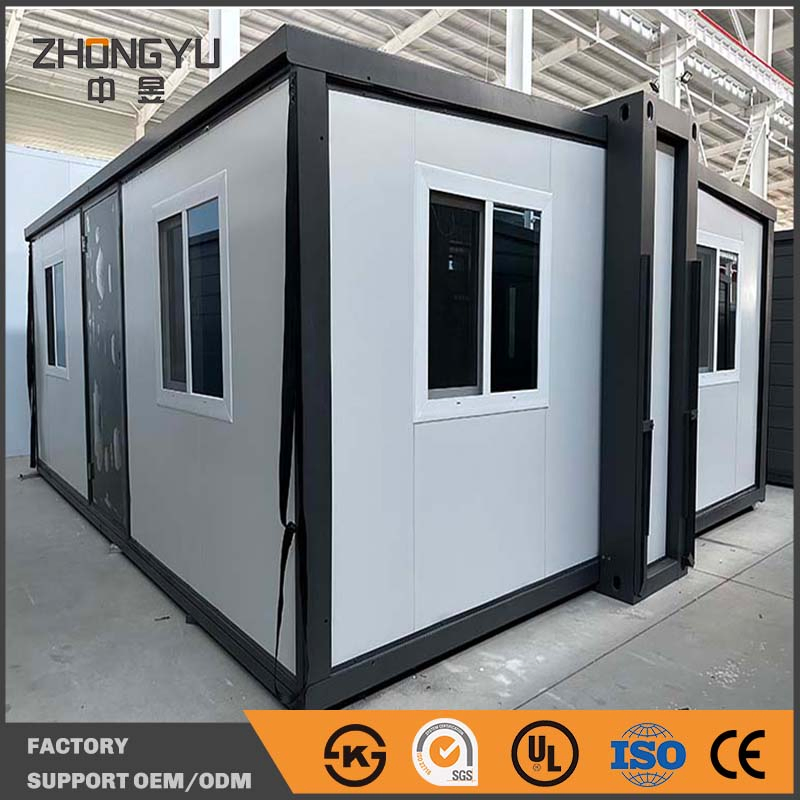
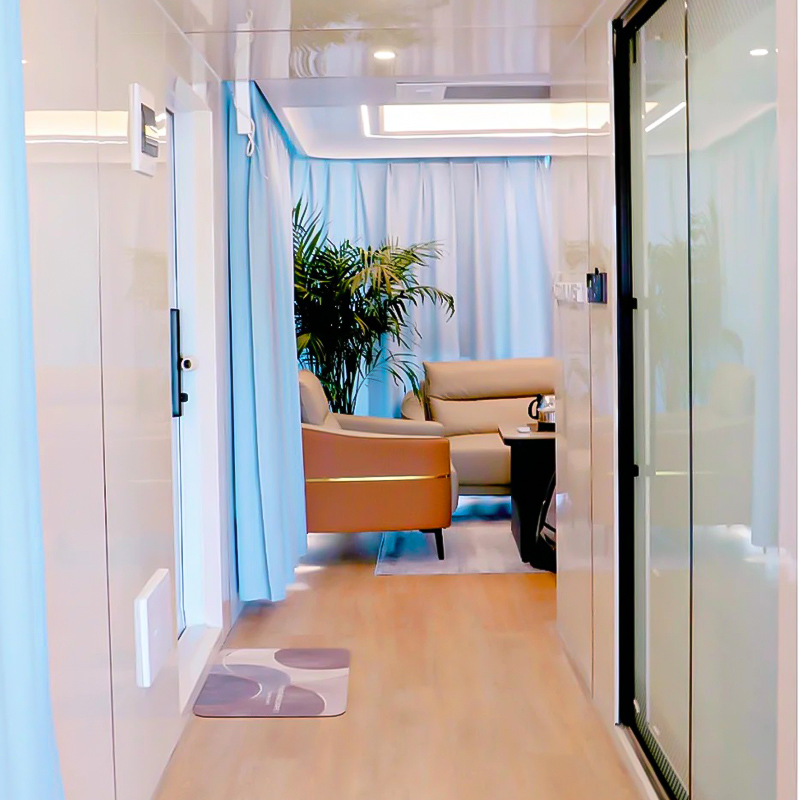
1 / 5
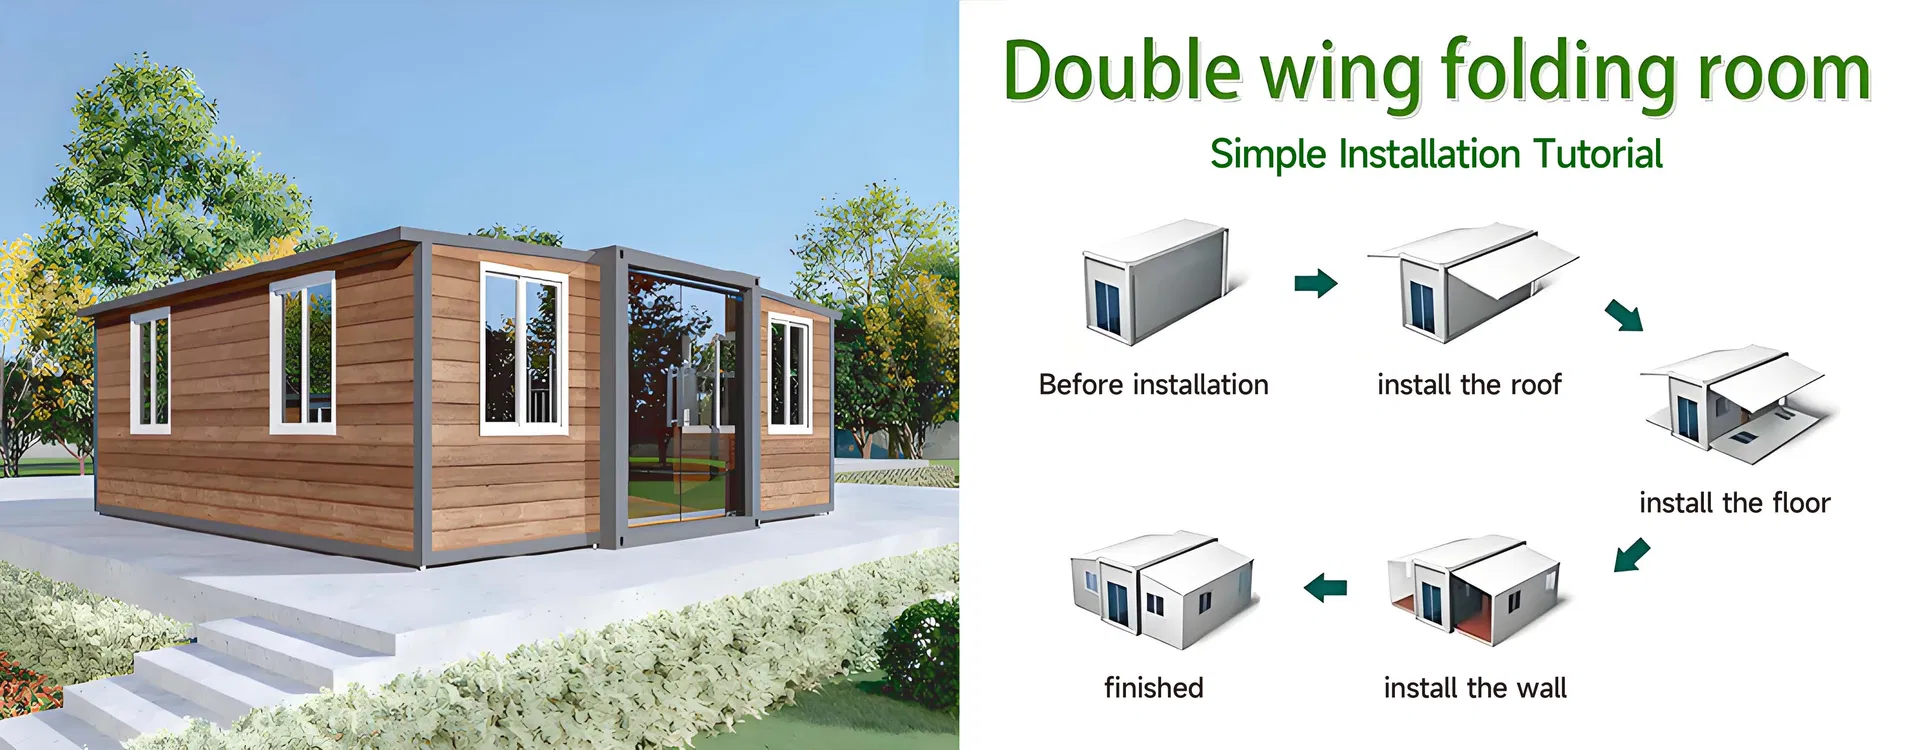
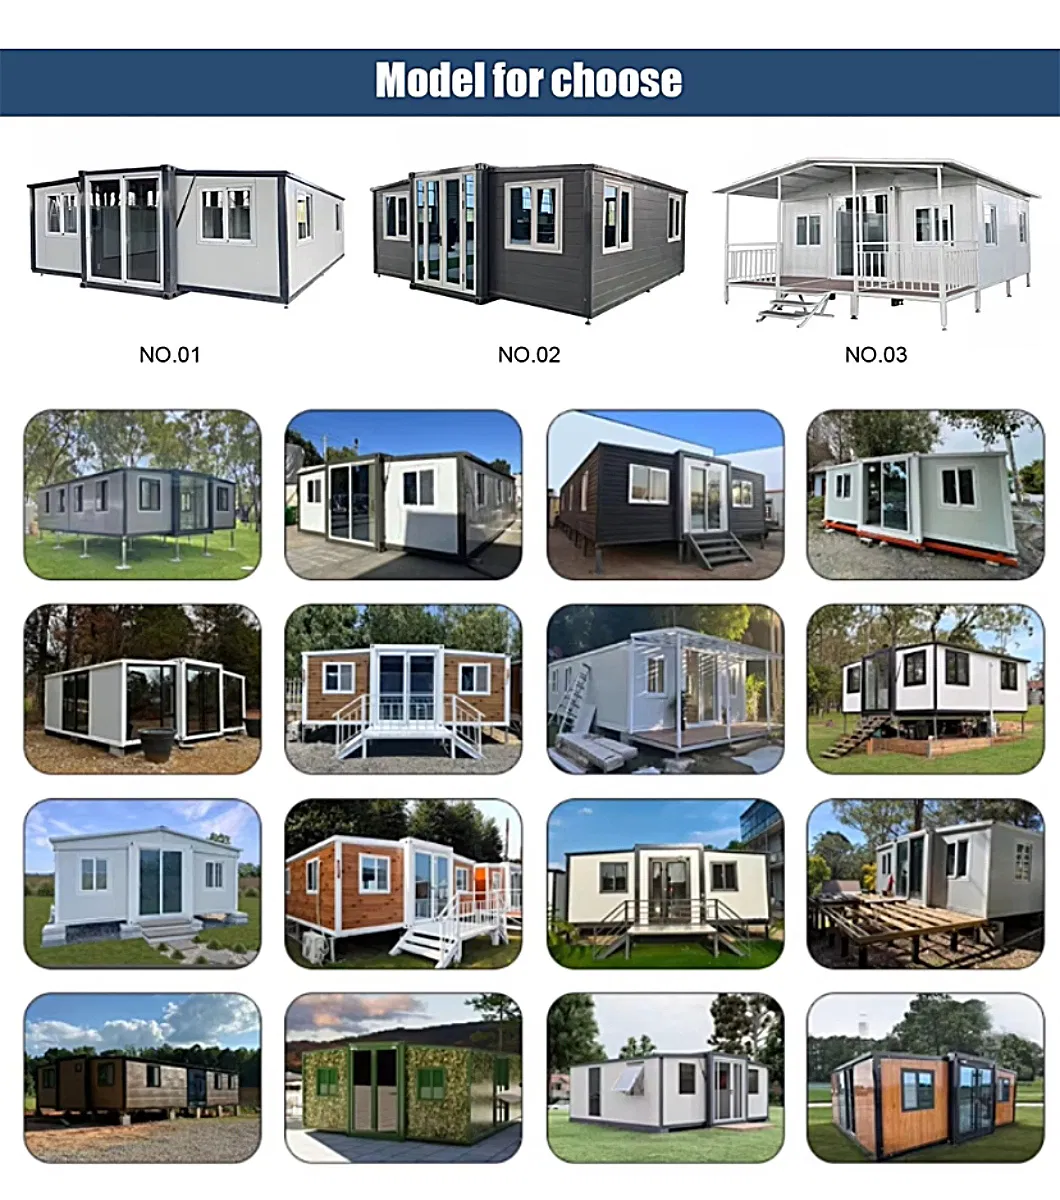
| Model NO. | Expandable container house |
|---|---|
| Fast Installation | Fast Installation |
| Feature | Earthquake Resistant, Easily Movable, Eco-Friendliness, Flexibly Combinable, Leak Proof, Moisture Proof, Thermal Insulation, Waterproof, Wind Resistance |
| Material | Steel Structure |
| Lifespan | 15-20 Years |
| Fire Proof | A1grade Fire Proof |
| Resistant Temperature | -25 to 50℃ |
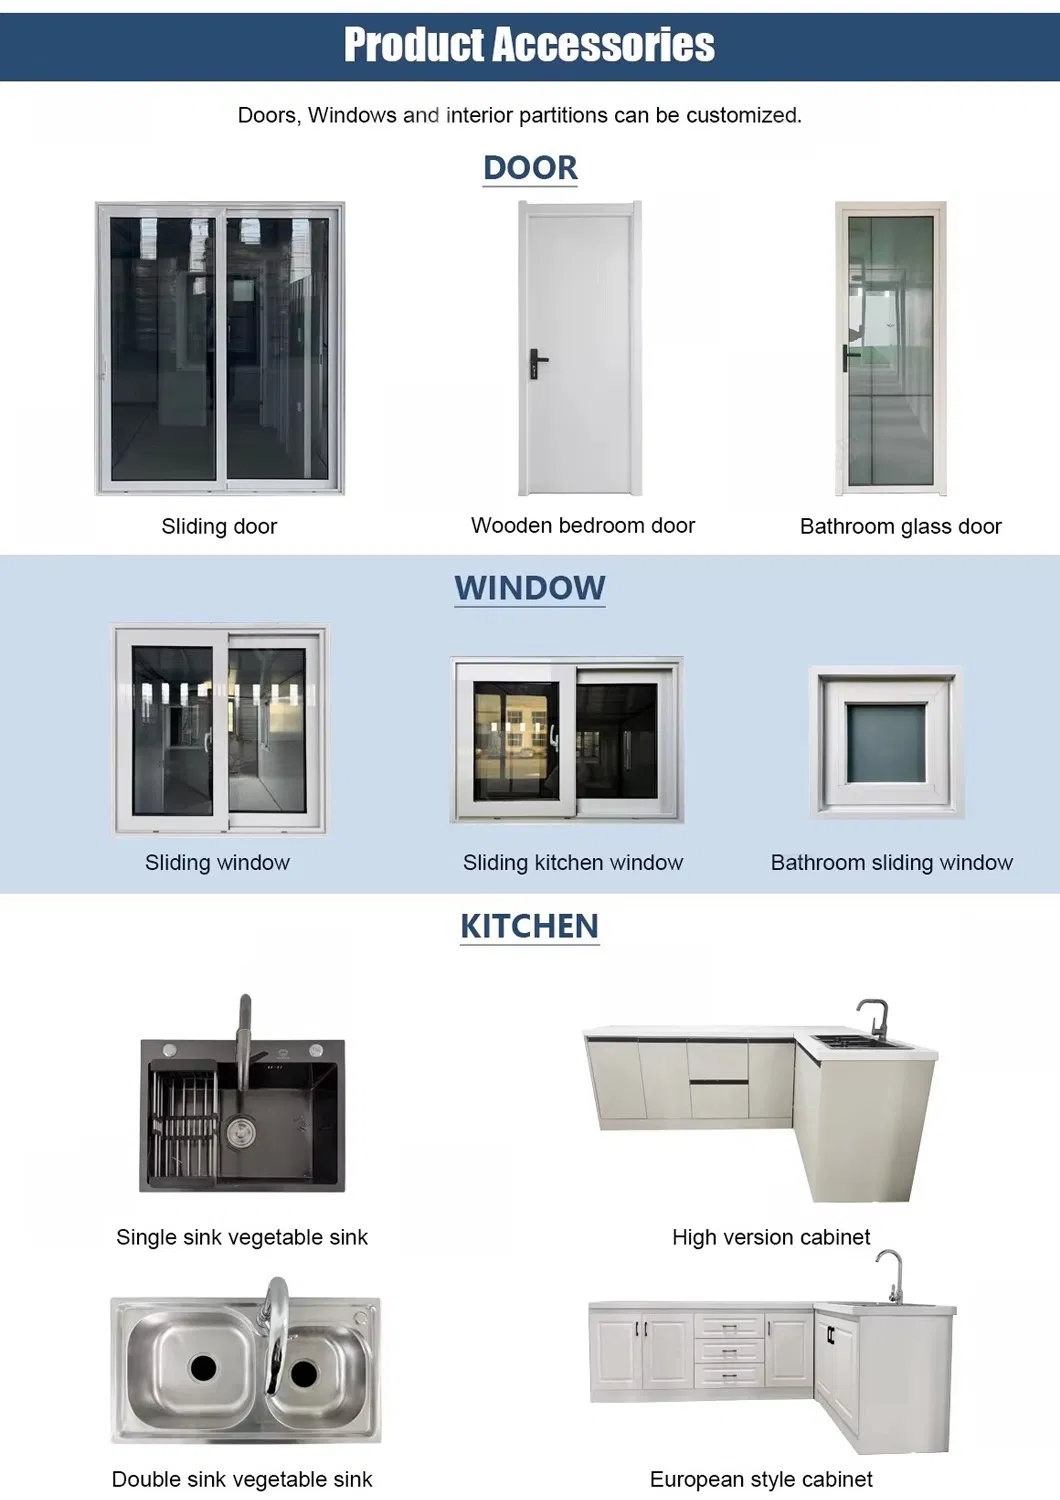
| Window | PVC or Aluminum Window |
| Door | Steel or Aluminum Door |
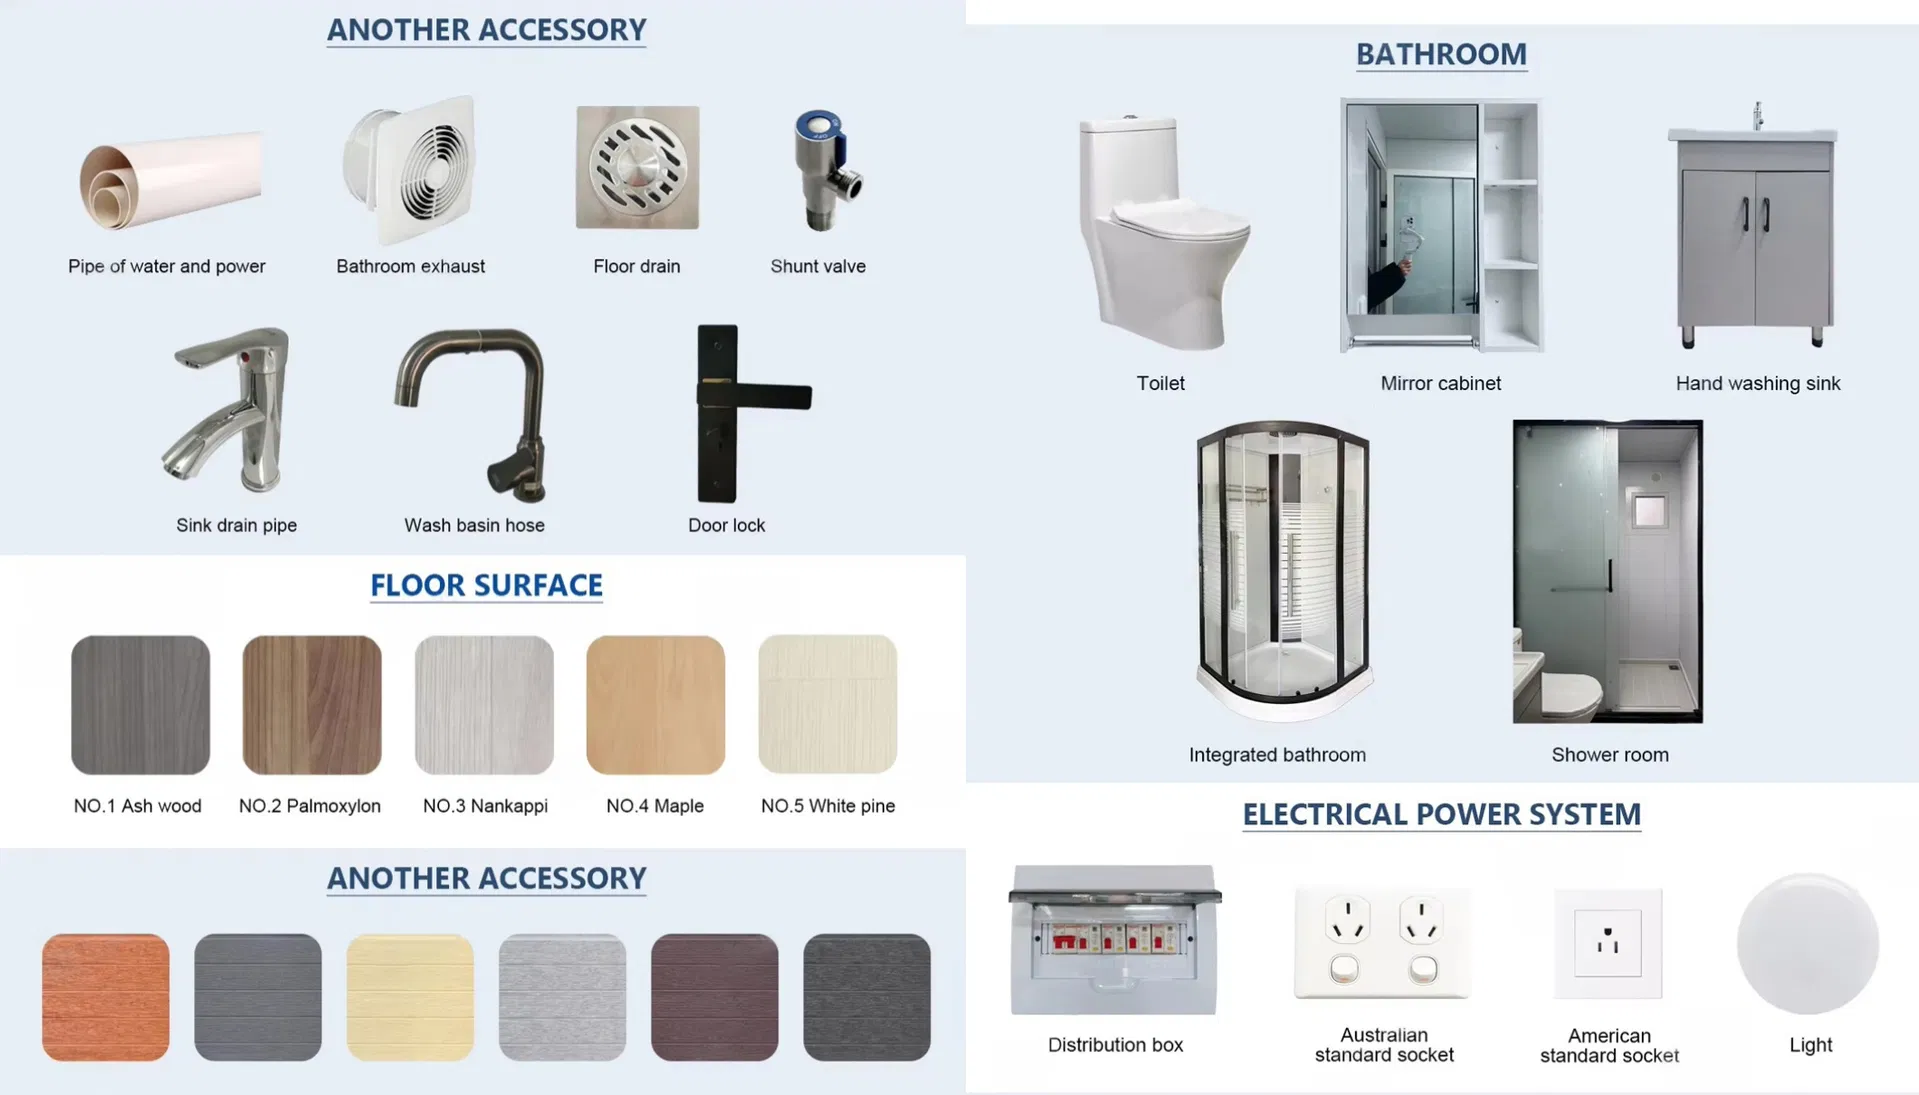
| Floor | Moisture-Proof MGO Floor |
| Color | Customized Color |
| Project Solution Capability | CAD/3D One-Stop Solution |
| Certification | ISO CE |
| Warranty | 1 Years |
| Use | Hotel/Office/Apartment |
| Keyword 1 | Prefabricated House |
|---|---|
| Keyword 2 | Modular Prefabricated House |
| Keyword 3 | Folding Modular Homes |
| Keyword 4 | Container House |
| Specification | 5900*6300*2480mm |
| HS Code | 9406900090 |
| Production Capacity | 30000 sets |
| Package Size | 630.00cm * 590.00cm * 248.00cm |
|---|---|
| Package Gross Weight | 3300.000kg |
| Transport Package | Wooden Box Packaging, Carton Package |
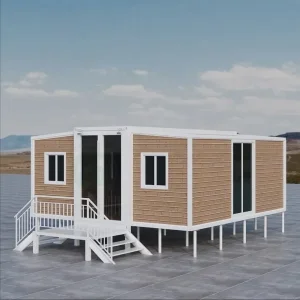
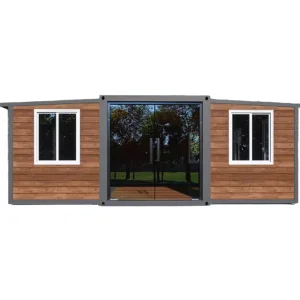
Size: L5850mm * W6300mm * H2480mm
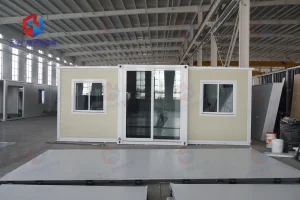
Packing size: L5850mm * W2200mm * H2480mm
1. Structure:
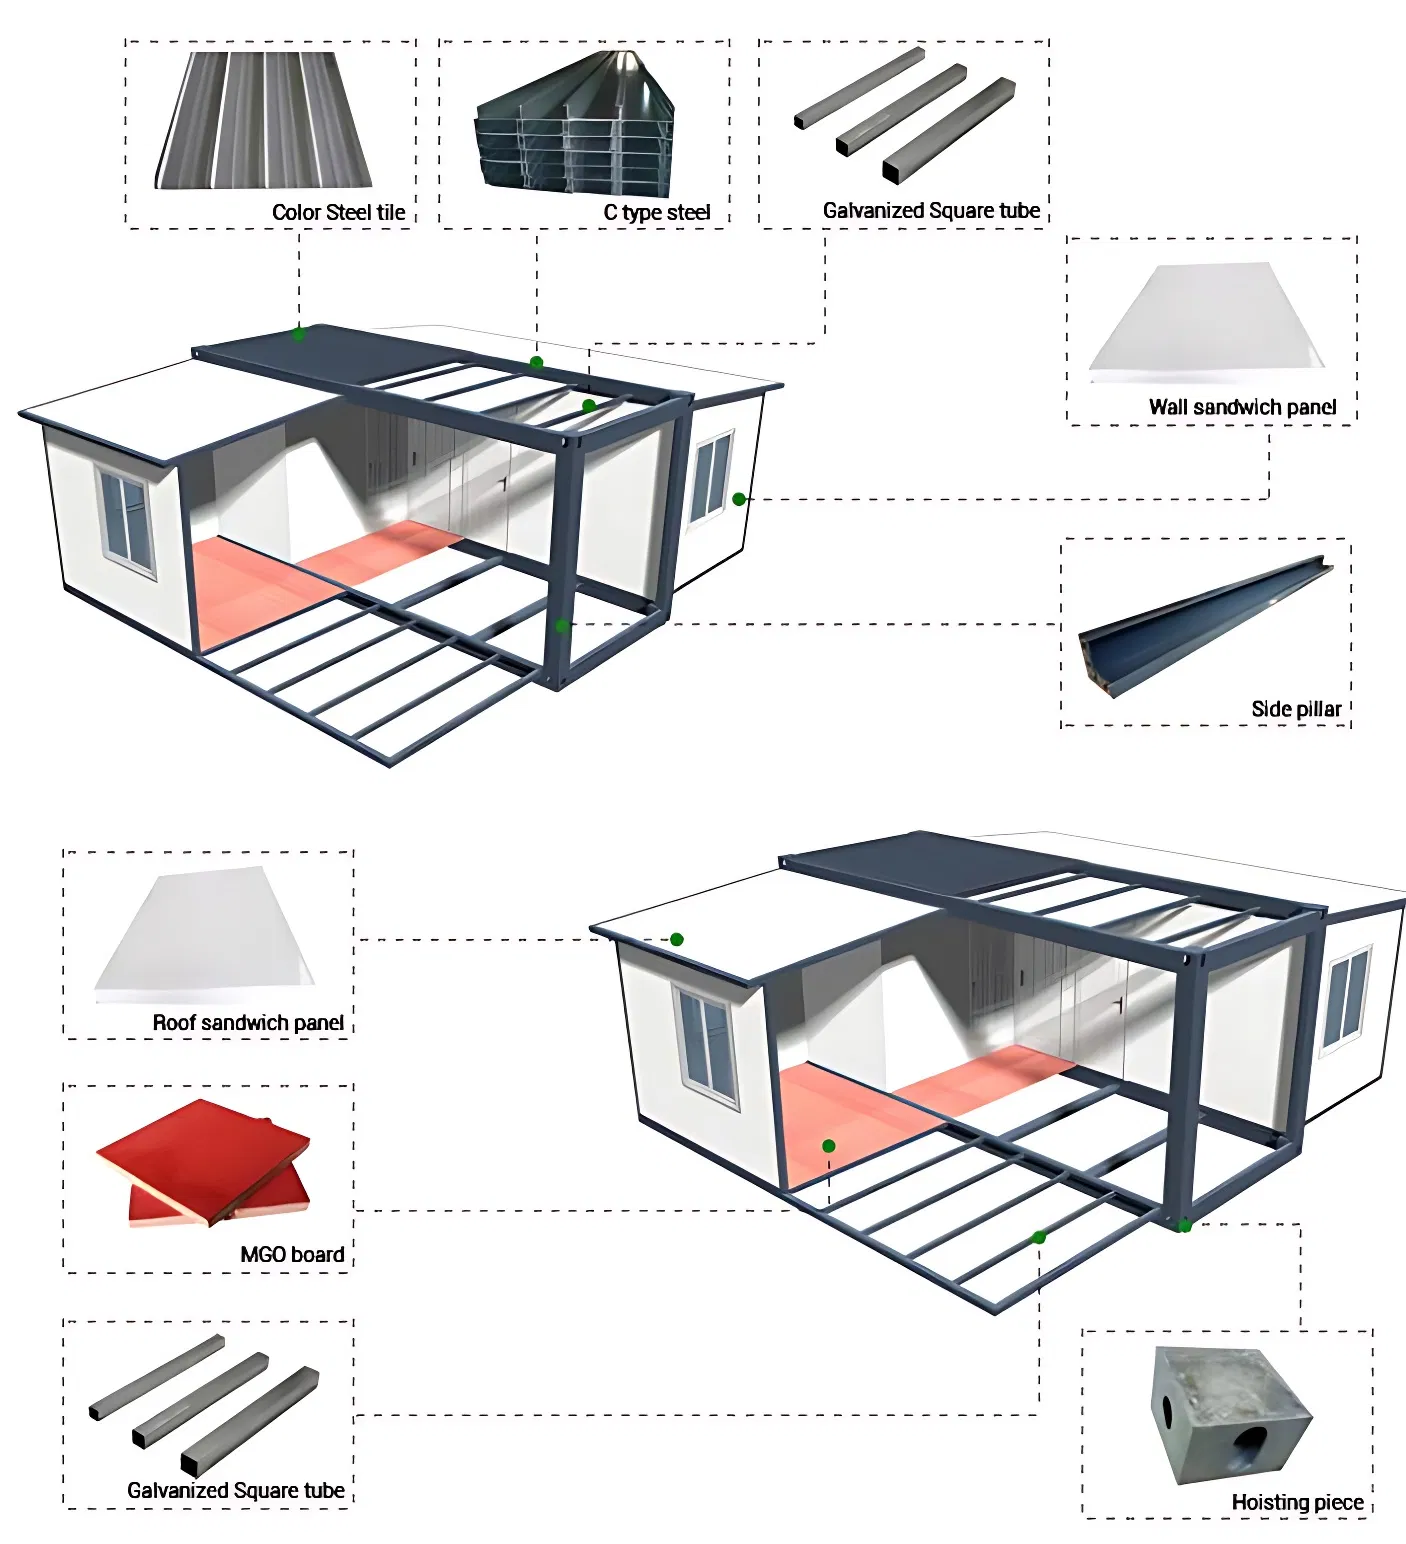
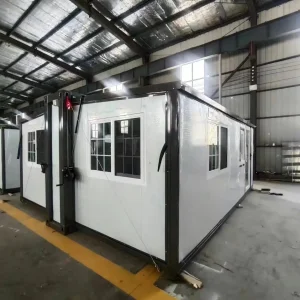
Constructed of hot-galvanized light steel frame integrated with sandwich panel walls, doors, and windows.
2. Application:
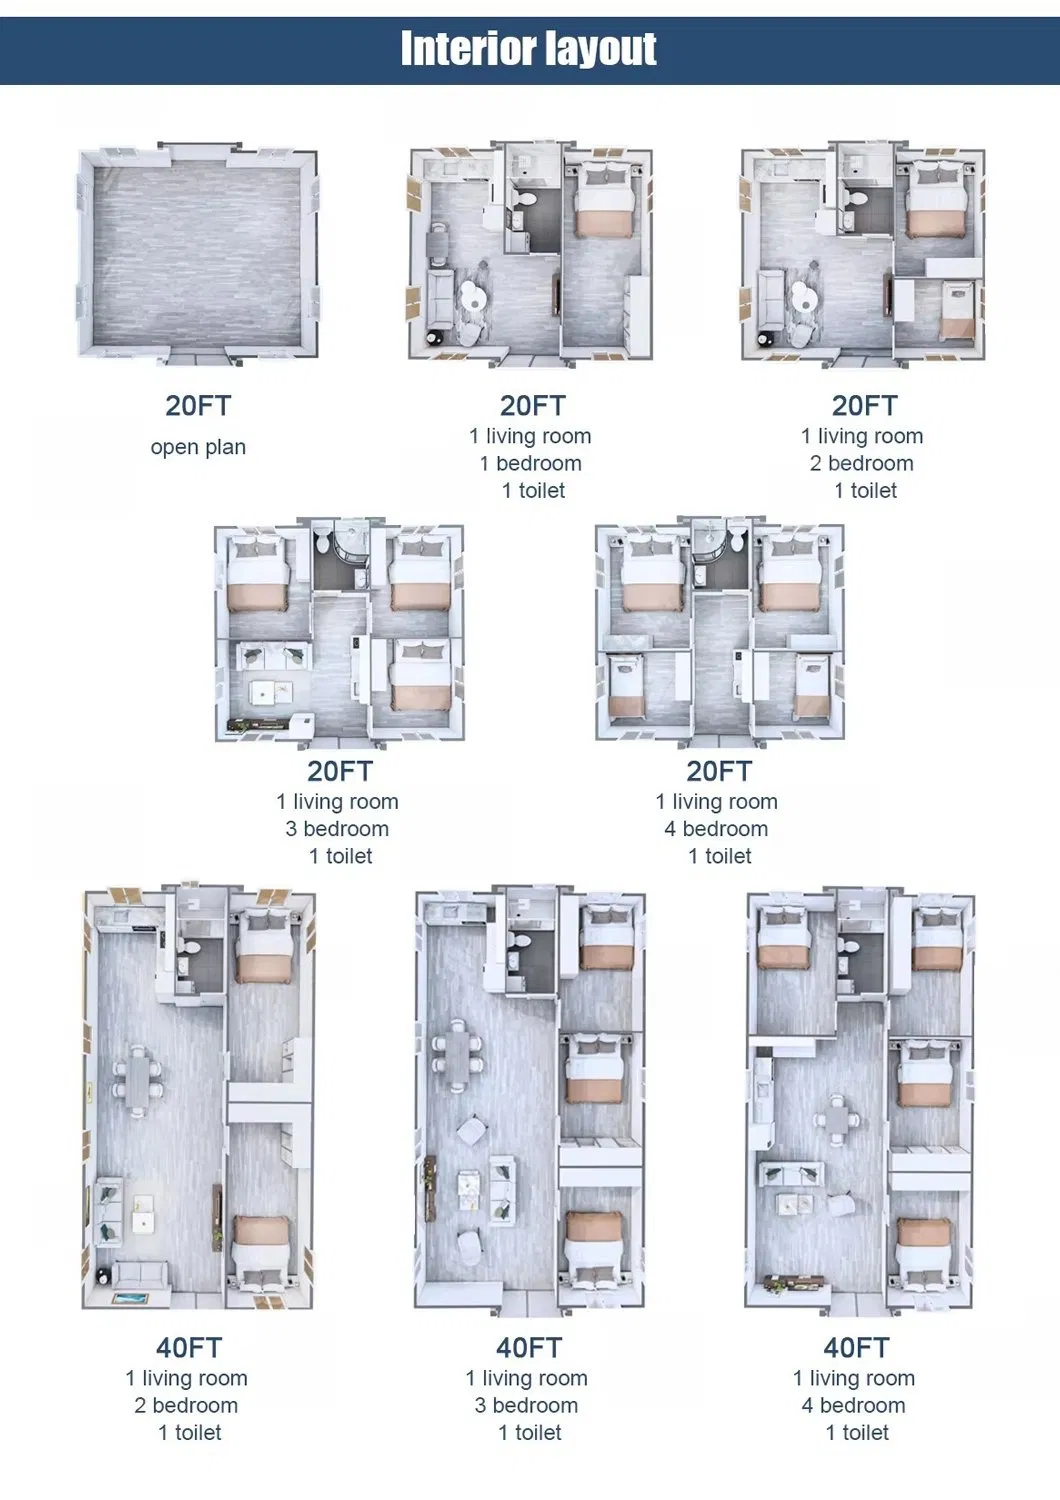
Suitable for accommodation, living houses, offices, dormitories, camps, toilets, bathrooms, shower rooms, changing rooms, schools, classrooms, libraries, shops, booths, kiosks, meeting rooms, canteens, guard houses, etc.
3. Advantages:
4. Service Support:
| Category | Specification Item | Detailed Parameters | ||
|---|---|---|---|---|
| Box Dimensions | Outer dimensions (L*W*H) | 5900 * 2200 * 2480 mm | ||
| Expanded size (L*W*H) | 5900 * 6300 * 2480 mm | |||
| Performance Metrics | Heat-insulating property | In = 0.048 W/m·K | Wind resistance | 0.60 kN/m² |
| Sound insulation value | Sound insulation ≥ 30dB | Fire protection rating | A level | |
| Waterproof performance | Organized drainage, precipitation 16mm/min without leakage | Seismic performance | Level 8 | |
| Ground live load | 2.0 kN/m² | Roof live load | 0.9 kN/m² | |
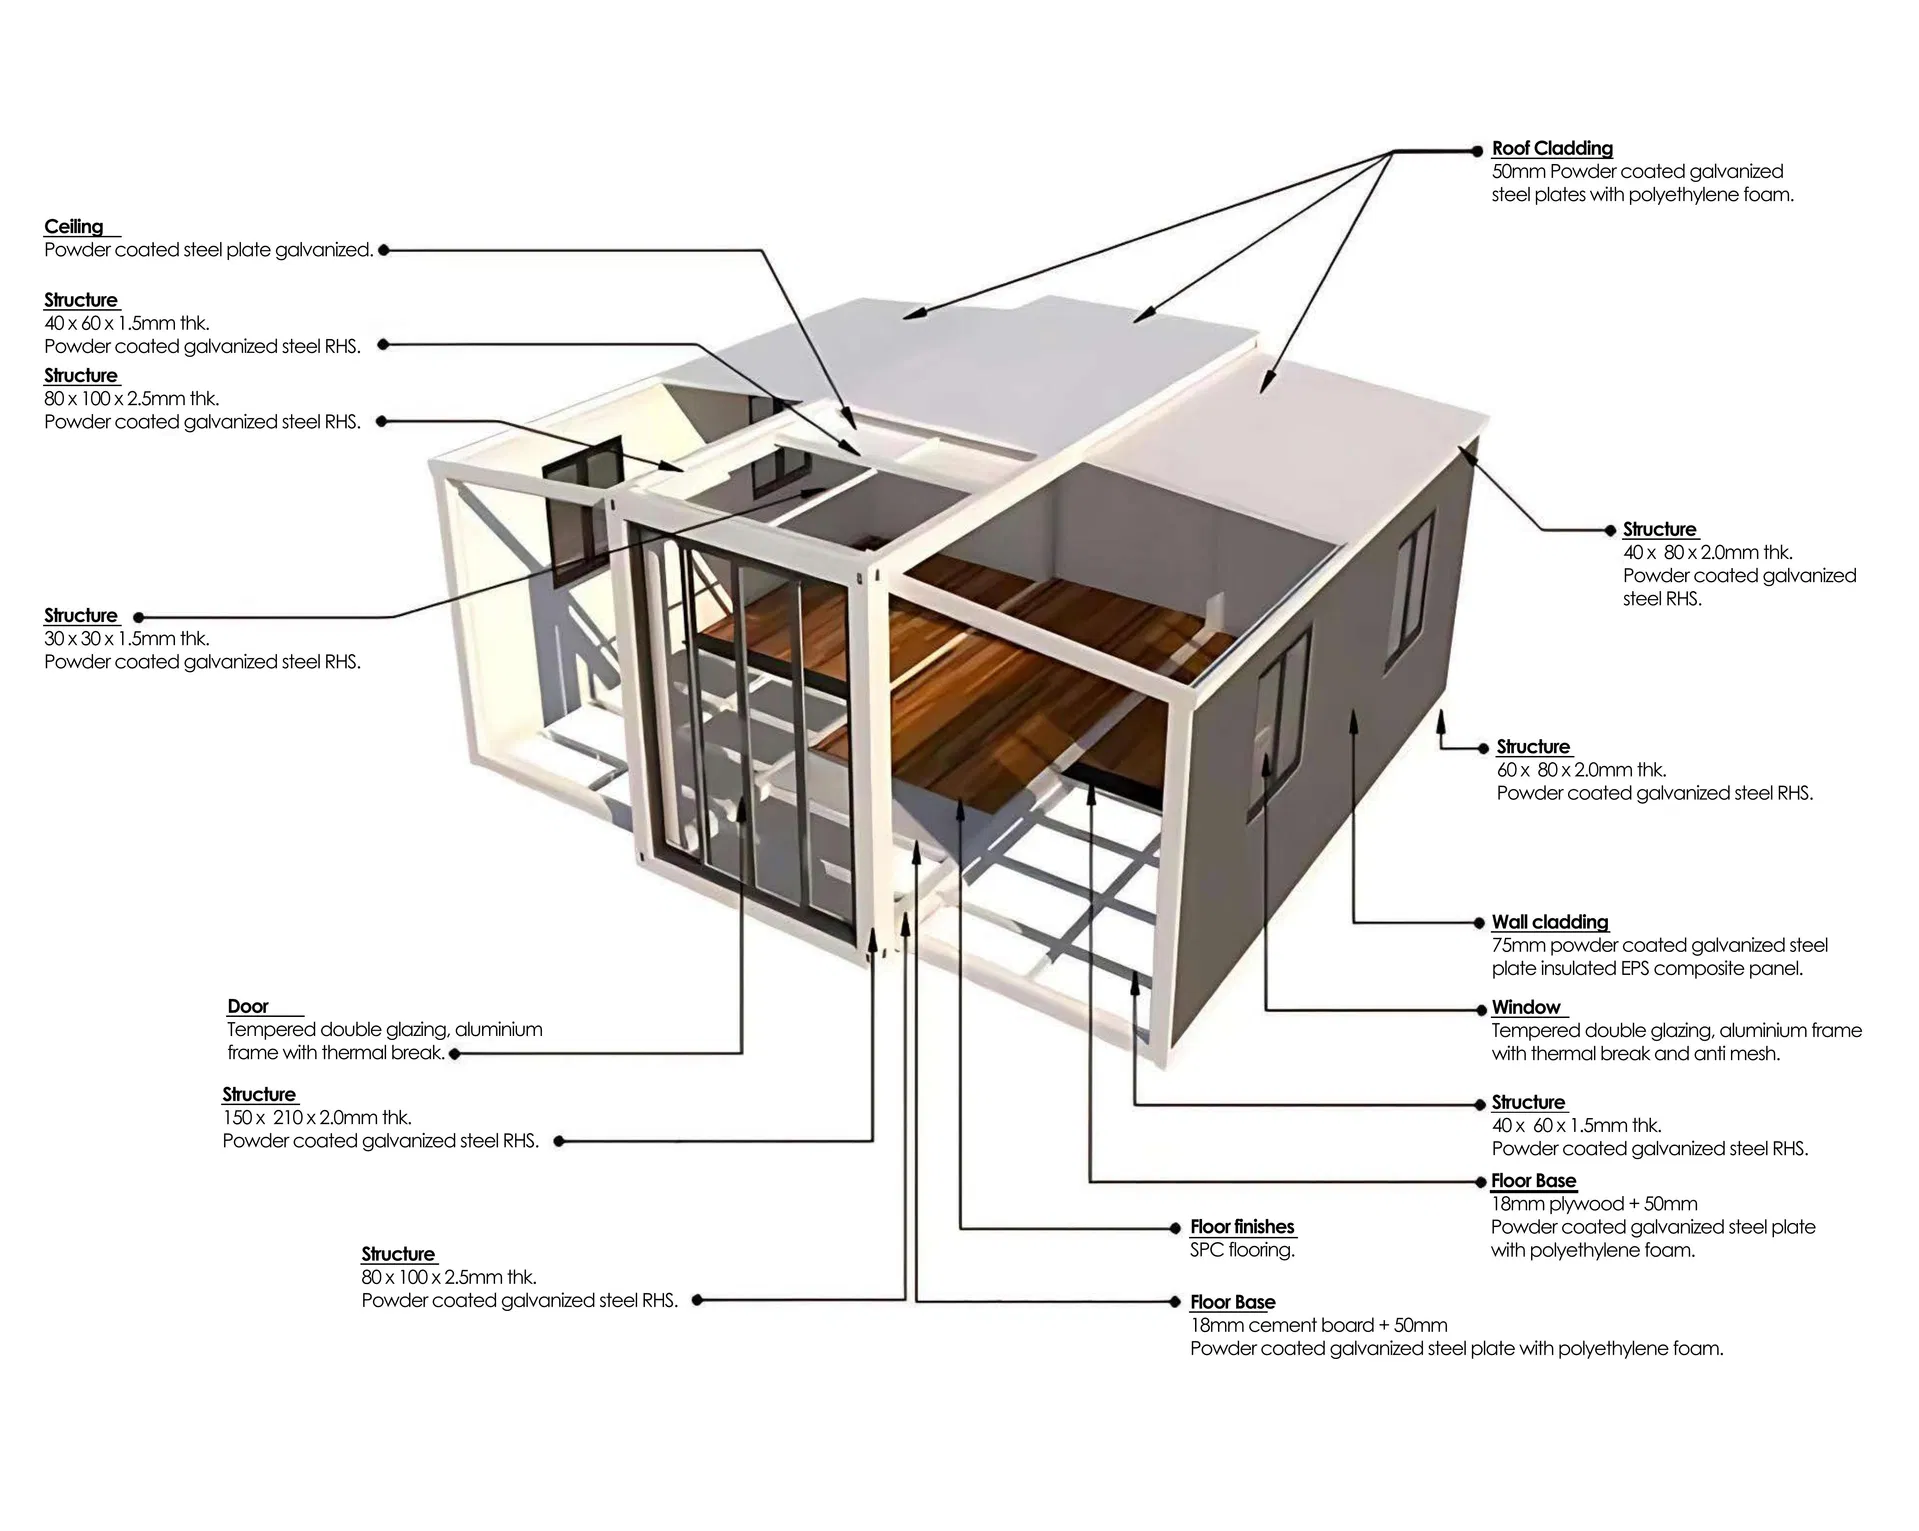
| Structural Steel | Main frame |
- Main ground beam: 80mm*100mm square steel, 2.5mm thick galvanized beam - Ground subbeam: 60mm*40mm*1.5mm thick galvanized square tube - Pillar: 210mm*150mm, 2.5mm thick galvanized steel - Roof main beam: 80mm*100mm square steel, 2.5mm thick galvanized steel - Roof secondary beam: 40mm*40mm*1.5mm thick * 7 galvanized square tubes + 20mm*40mm*1.5mm square tubes * 2 |
||
| Side frame |
- P80*1.5mm Special pipe / P65*1.5mm Special pipe / L-type special galvanized steel plate, thickness 2.0mm - 40*80*1.5mm Rectangular tube / L30*30*1.0 Angle steel |
|||
| Surface preparation | Electrostatic spray plastic powder paint > 80 Hm | |||
| Wallboard | Flame retardant benzene board | Color steel EPS composite plate, thickness 50mm, width 950mm, color steel plate thickness 0.3mm, white ash color, flat interior and exterior insulation board, density 12kg/m³, flame retardant. | ||
| Roofing | Roof boarding | 50mm thick EPS composite plate, steel plate thickness 0.3mm. Overall thickness 0.4mm | ||
| Furred ceiling | V195 type press plate | |||
| Flooring | Structural slab | Main floor: cement board with a thickness of 18mm; Side floors: 18mm plywood | ||
| Plastic flooring | PVC floor leather, thickness 2.0mm | |||
| Doors | Entrance door | Double-opening aluminum alloy bridge door, size ≥ W1900mm * H2280mm, with armored glass | ||
| Indoor doors | W780 * H2050mm indoor high-end steel doors | |||
| Windows | Exterior windows | Broken bridge aluminum window: 1.27m * 2.34m (4 windows); 1.97m * 0.97m (2 side strip windows); 1.21m * 0.54m (1 bathroom window) | ||
| Electrical | Lamp | LED round ceiling light 15W/set. Bathroom: 12W | ||
| Jack / Sockets | Standard Specifications | |||