Cencal Home
1 / 5
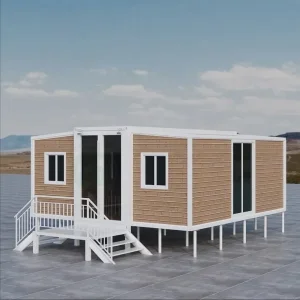
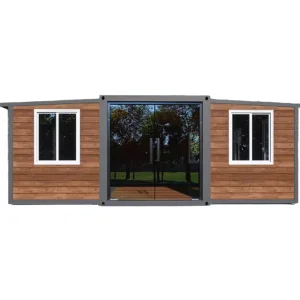
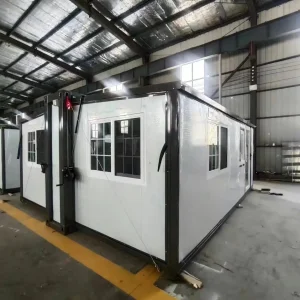
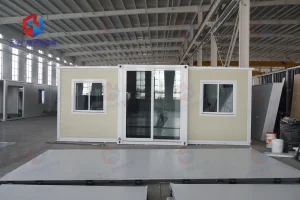
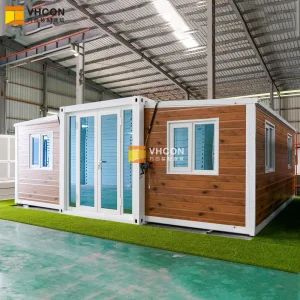
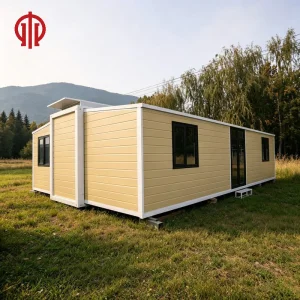
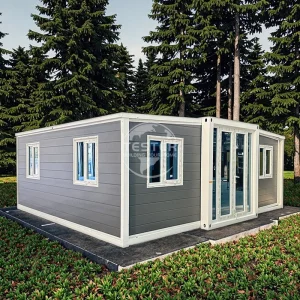
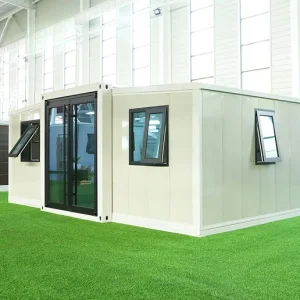
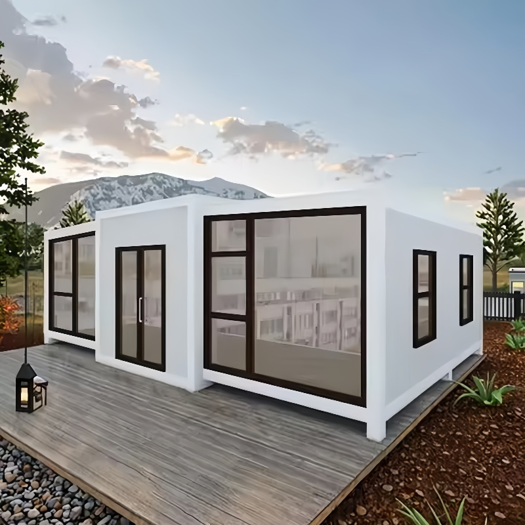
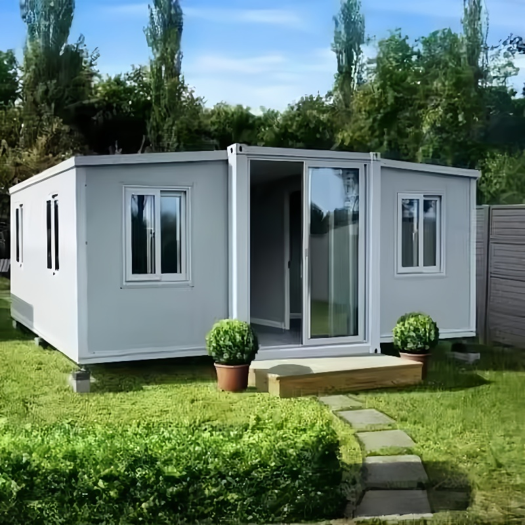
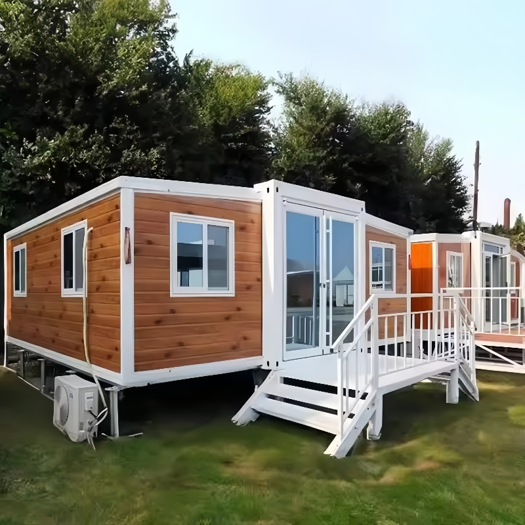
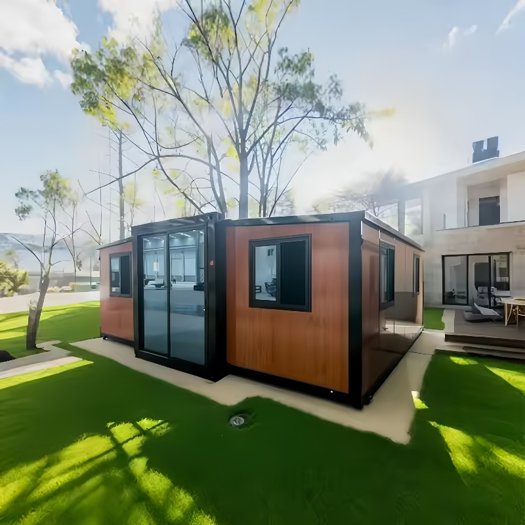
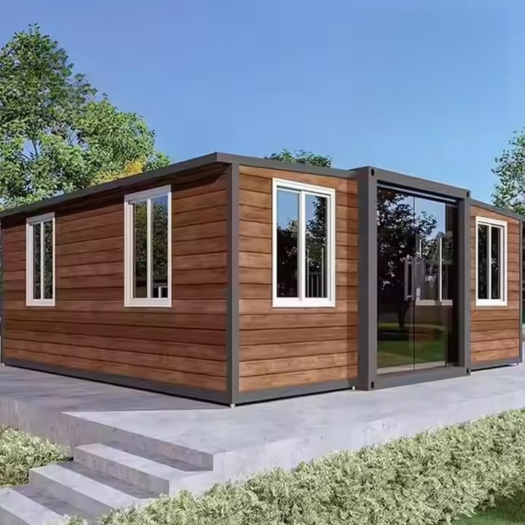
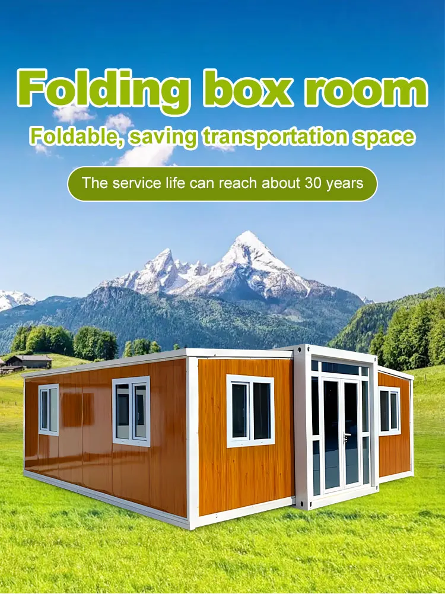
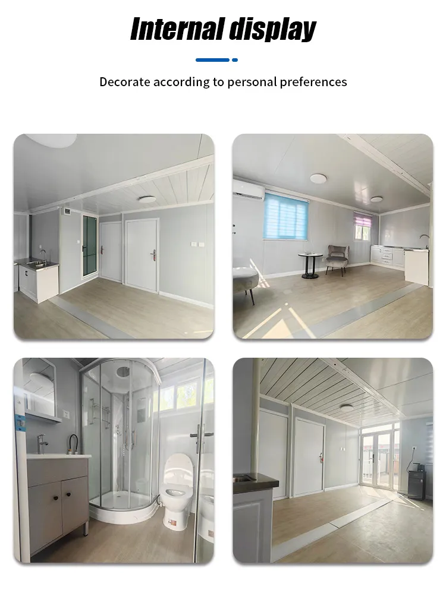
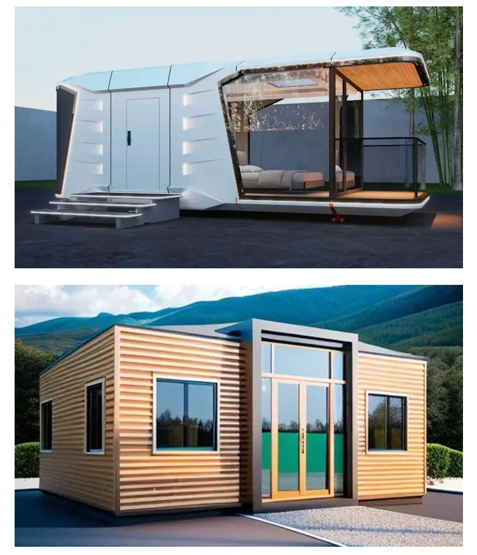
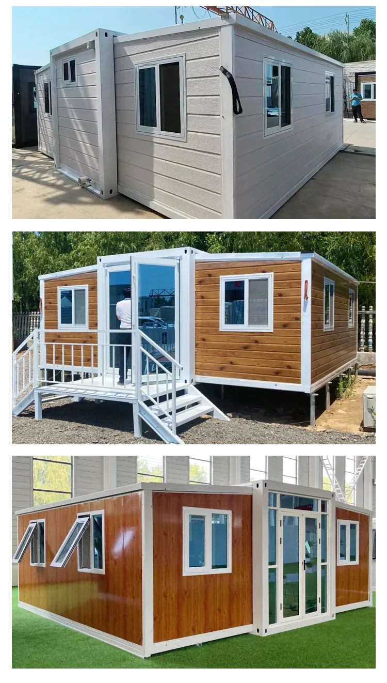
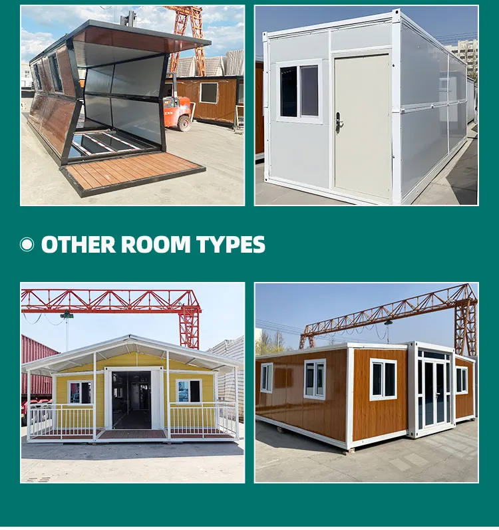
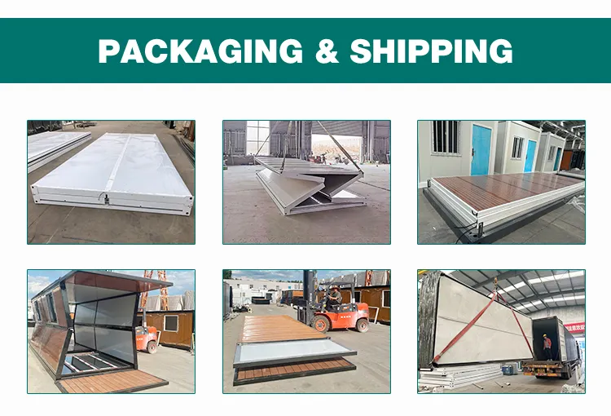
Prefabricated shipping container homes, also called portable container homes, tiny foldable houses, mini house sheds, etc. As an innovative form of construction, they have received widespread attention and application in the construction industry in recent years. Fast construction, energy saving, environmental protection, and cost-effectiveness are all advantages of our prefabricated container houses over traditional houses. Currently, our customers are spread across various industries and have different uses.
| Option item | Specifications & Materials |
|---|---|
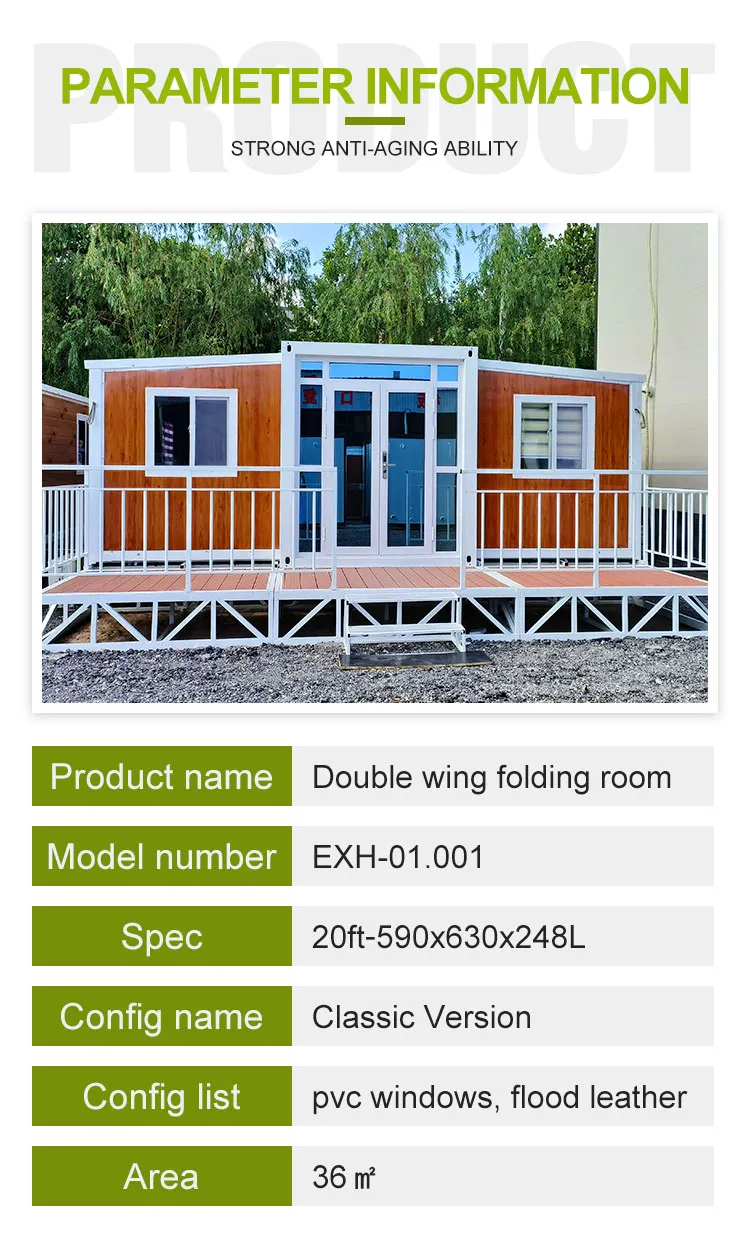
| Option size | 20ft, 40ft, etc. We also have special size for 3M height |
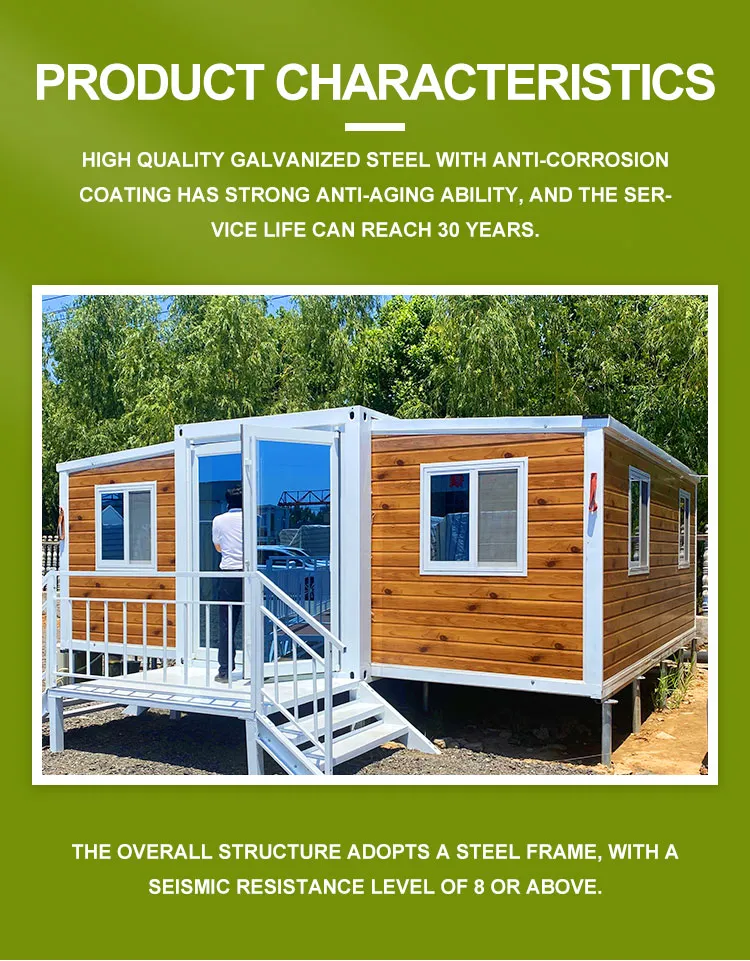
| Main material | Galvanized steel structure with sandwich panel wall and doors, windows, etc. |
| Weight | 20ft 2500kg / 40ft 5000kg |
| Service life | 30-40 years |
| Color | White, black, wood grain color, brown or customized |
| Steel structure | 3mm Hot galvanized steel structure with 4 corner casts and: (1) 18mm fiber cement board; (2) 1.6mm PVC flooring; |
| Wall | 50 / 75 / 100mm EPS / Rock wool / PU Sandwich Panel |
| Roof | 3-4mm Hot galvanized steel structure with 4 corner casts and: (1) Galvanized steel roof covering; (2) 50mm - 75mm EPS sandwich panel or PU sandwich panel; |
| Door | Made of steel/aluminum frame. Dimension W870*H2040mm, furnished with a handle lock with 3 keys, or sliding glass door W1500*2000mm. |
| Window | Made of PVC/aluminum frame. Dimension W800*H1100mm, glazed with double glass in a thickness of 5/8/5mm. With fly screen. |
| Connection kits | PVC Connection kits for ceiling, floor and walls. |
| Electricity | 3C / CE / CL / SAA Standard, with distribution box, lights, switch, sockets, etc. |
| Optional Accessories | Furniture, toilets, kitchens, air conditioners, accommodation appliances, offices, dormitories, decorative materials, etc. |
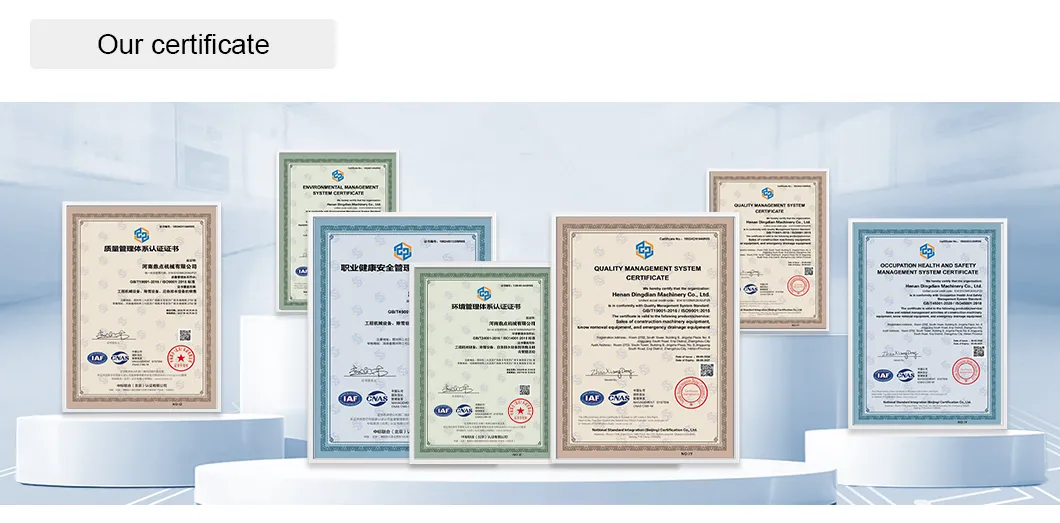
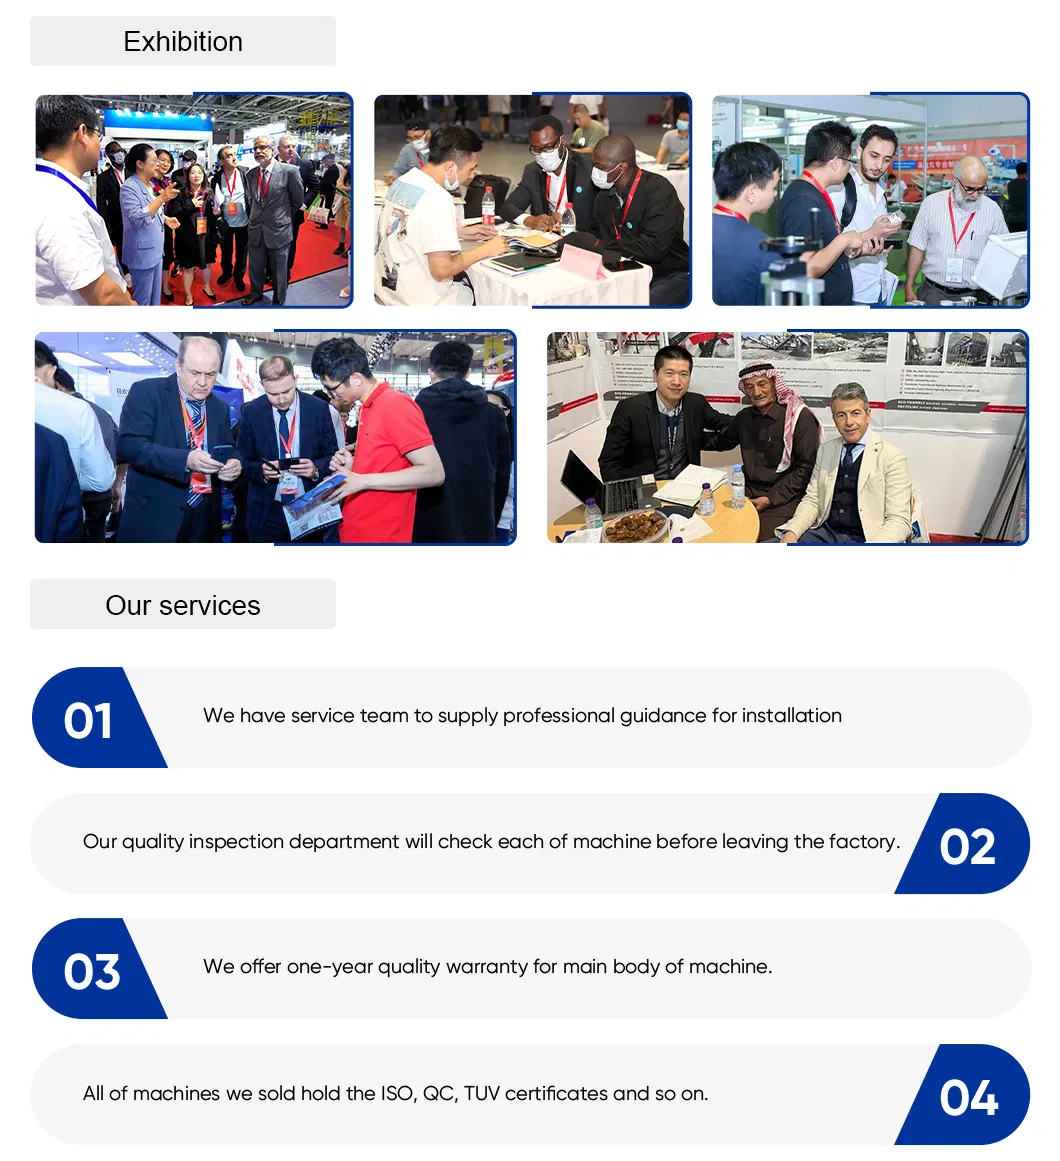
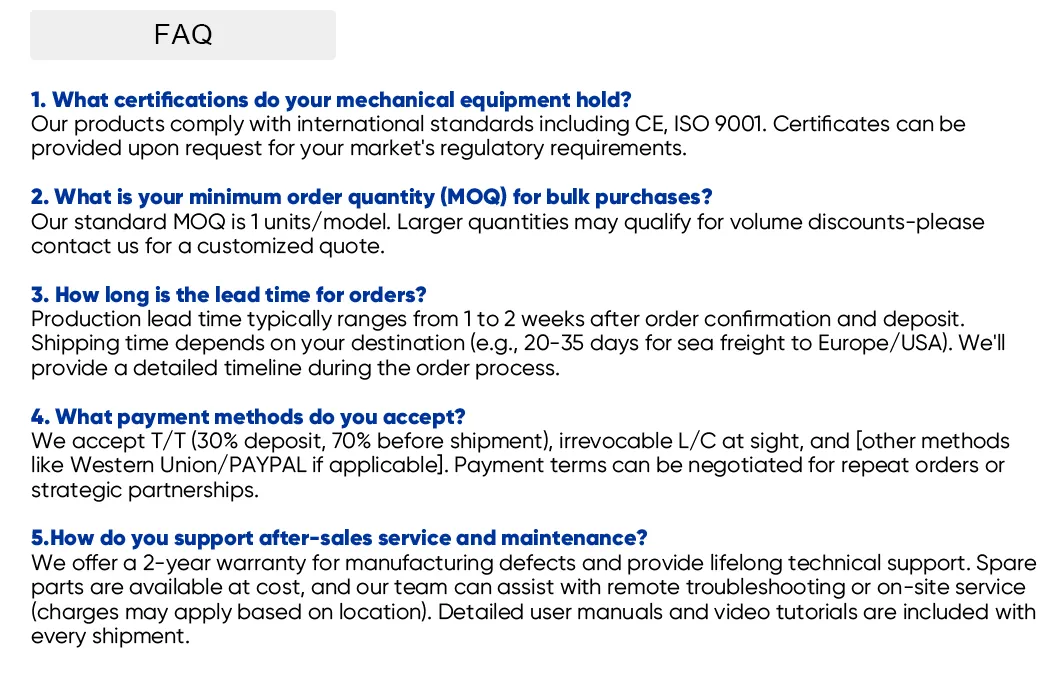
We provide a comprehensive 2-year warranty for all mechanical equipment. Components failing due to manufacturing defects will be replaced free of charge, with labor costs included.
Experienced engineers are available 24/7 to assist with equipment operations, troubleshooting, and general inquiries. We aim to respond within 8 hours.
To ensure continuous operation, we maintain an extensive inventory of high-quality spare parts, ready to ship within 3 business days, backed by a 6-month quality guarantee.
For complex issues, technicians will be dispatched to your location, typically within 15 business days. Warranty covered issues include support for travel and accommodation during the warranty period.
We offer structured maintenance packages where technicians visit at pre-arranged intervals to perform checks, system updates, clean components, and replace worn-out parts.