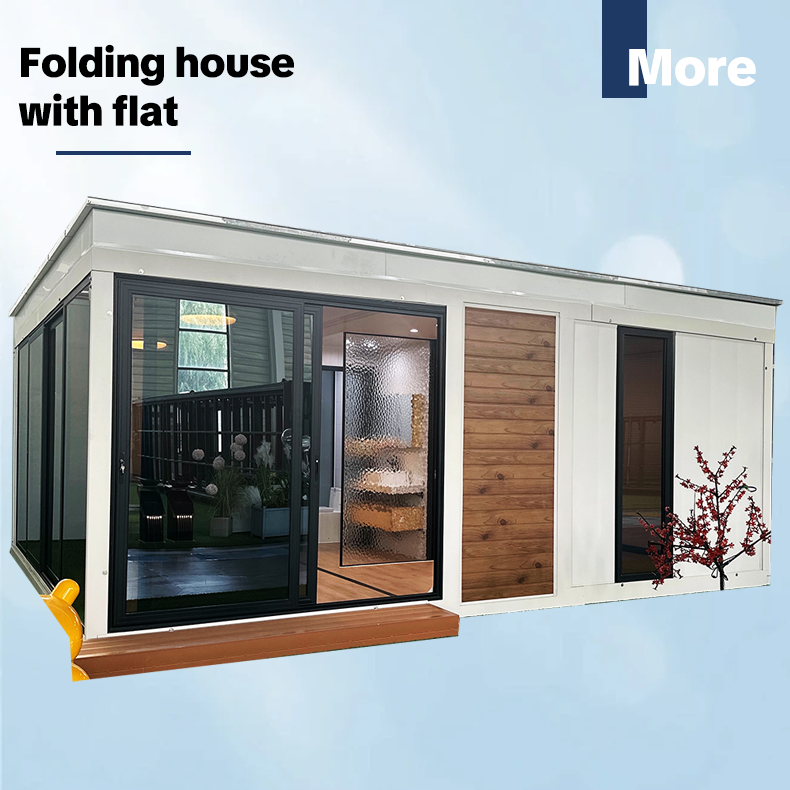
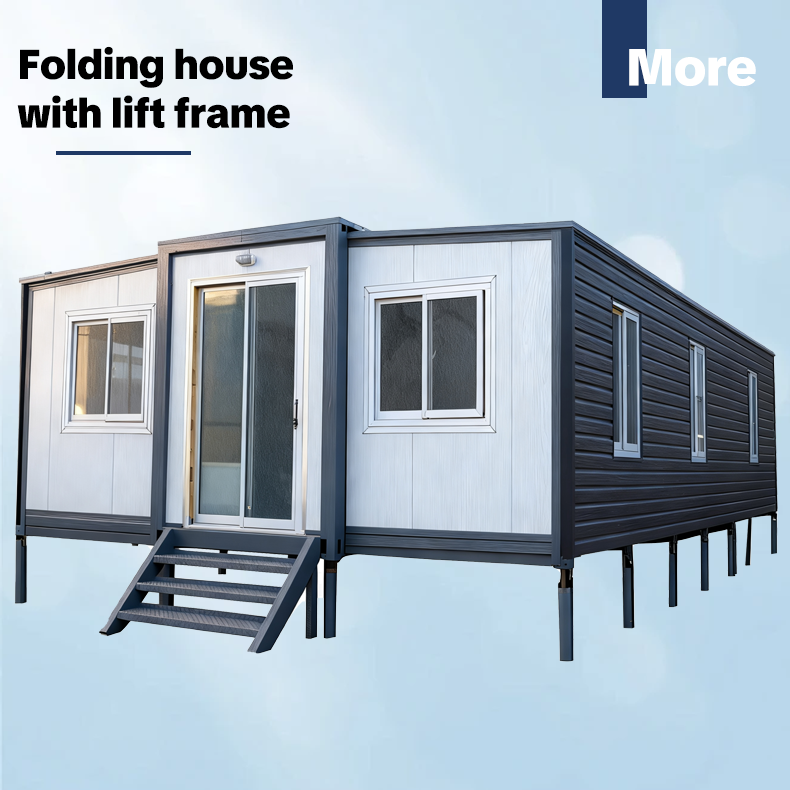
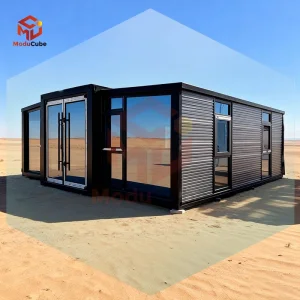
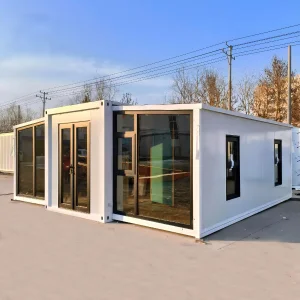
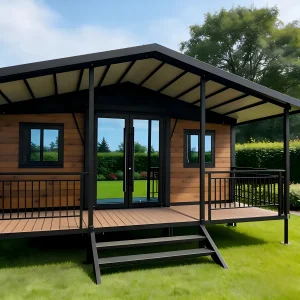
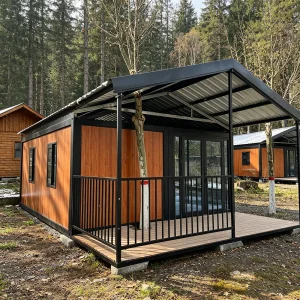
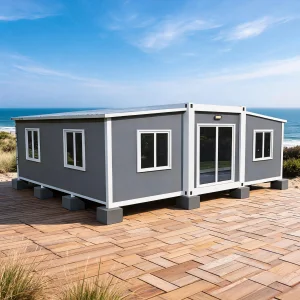
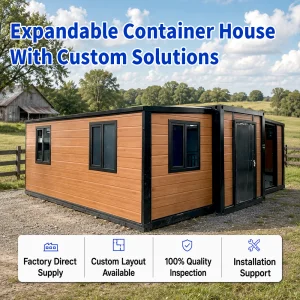
Custom Casa Expandible Modular Expandable Tiny Luxury 40ft 20ft Prefab Expandable Container Villa Home House Office for Sale

Product Description

Choose Your Size & Roof Style

All Customizable

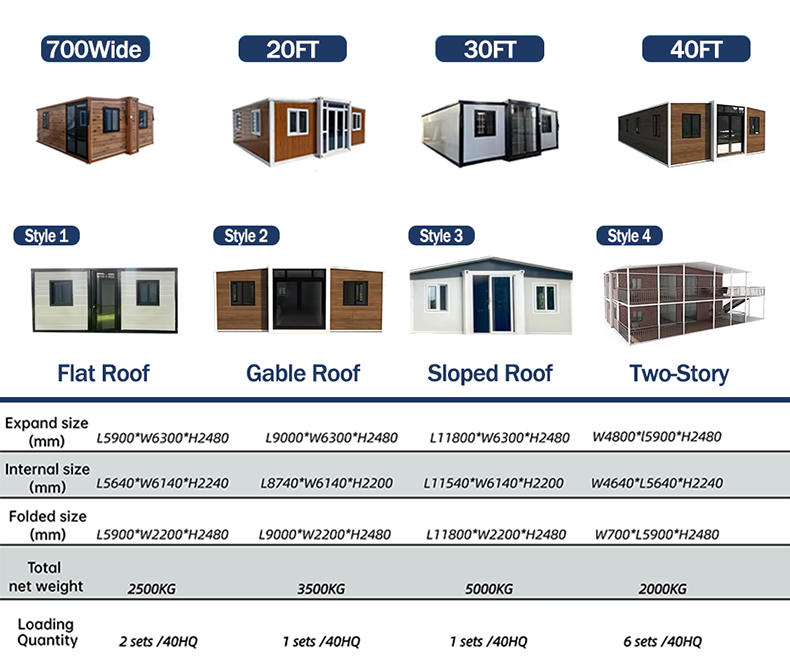
Customizable Size and Roof Style Options
Roof Style Dimensions Specification
Modular Container House Concept 1 Modular Container House Concept 2
Structural Frame and Layout Design

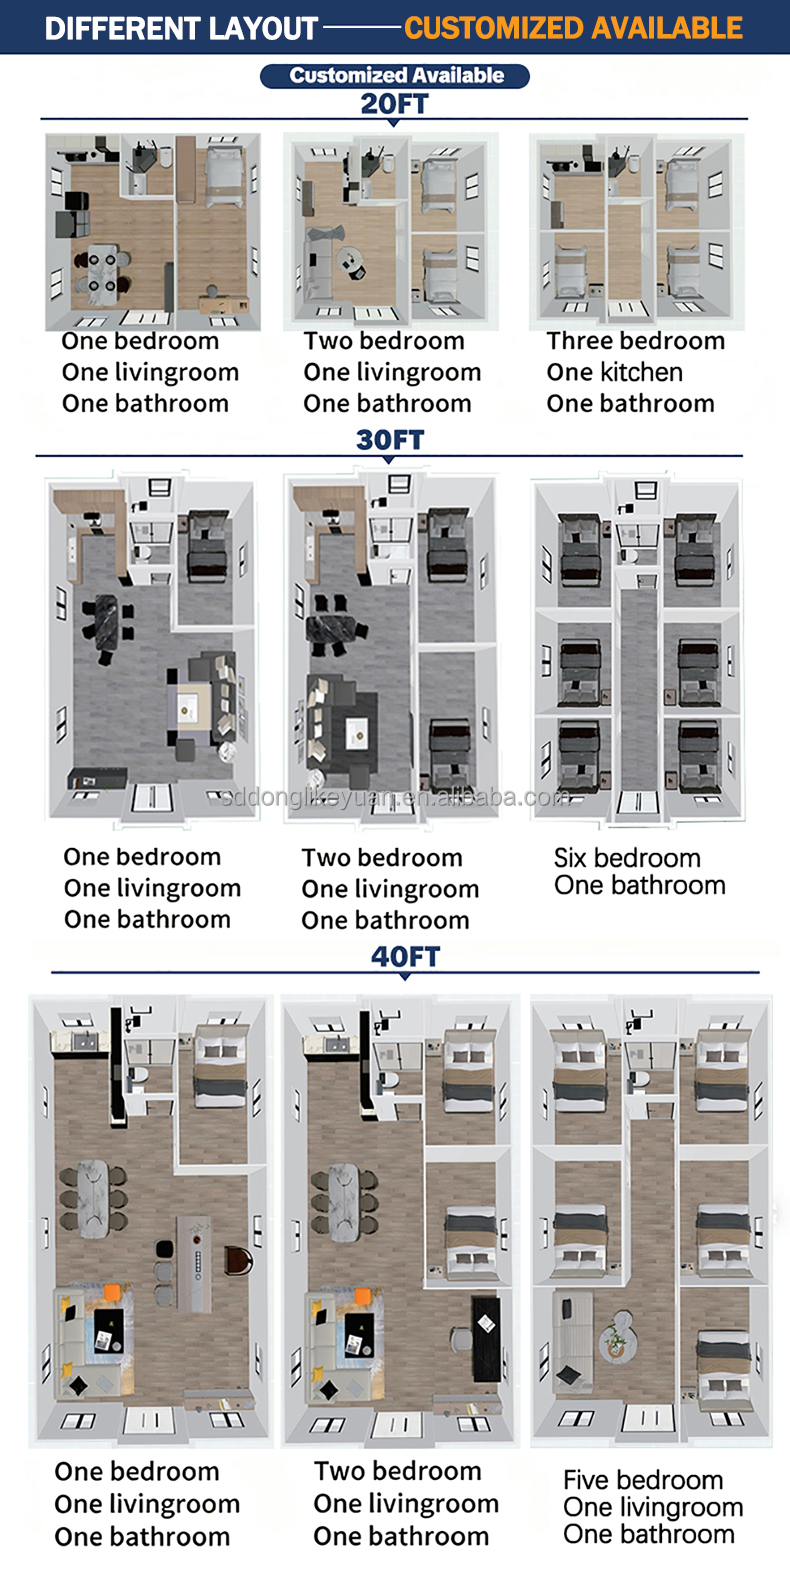
Interior Spatial Layout Arrangement
Product Assembly Video Presentation
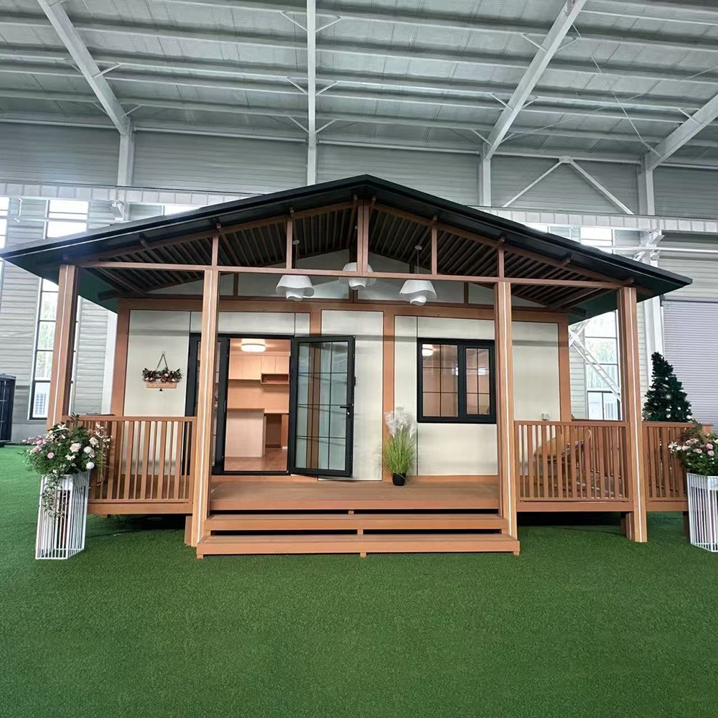
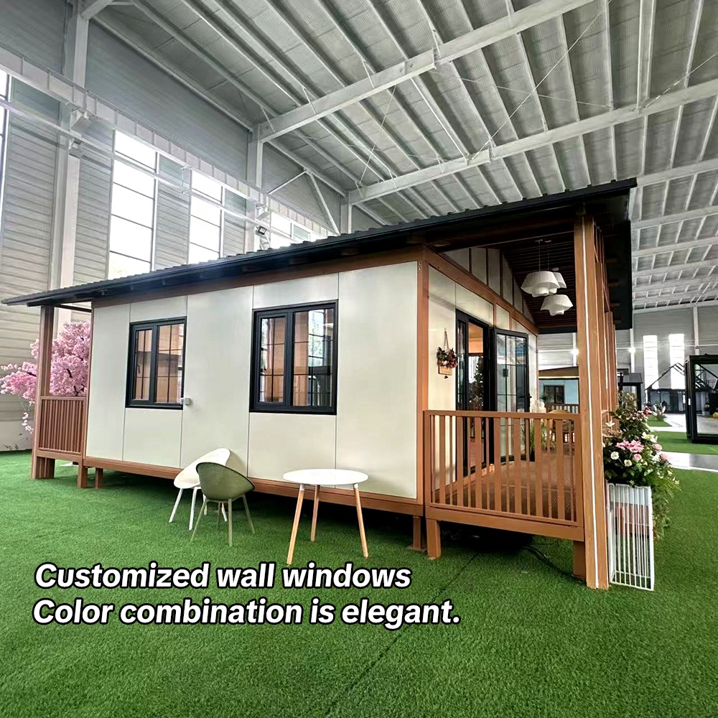
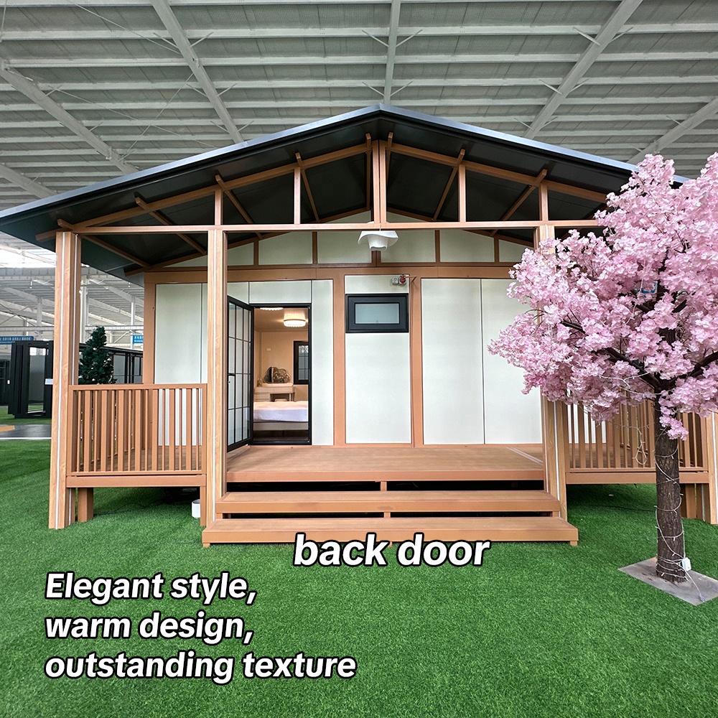
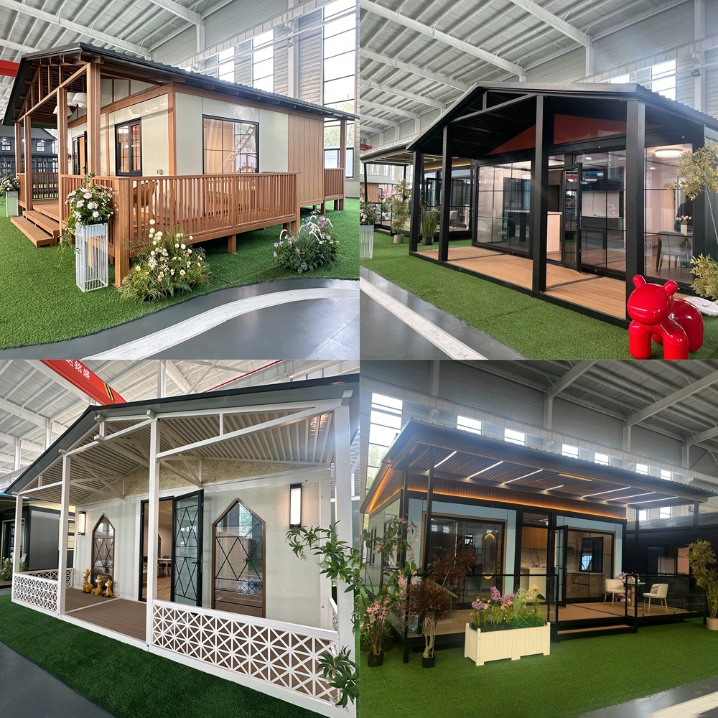
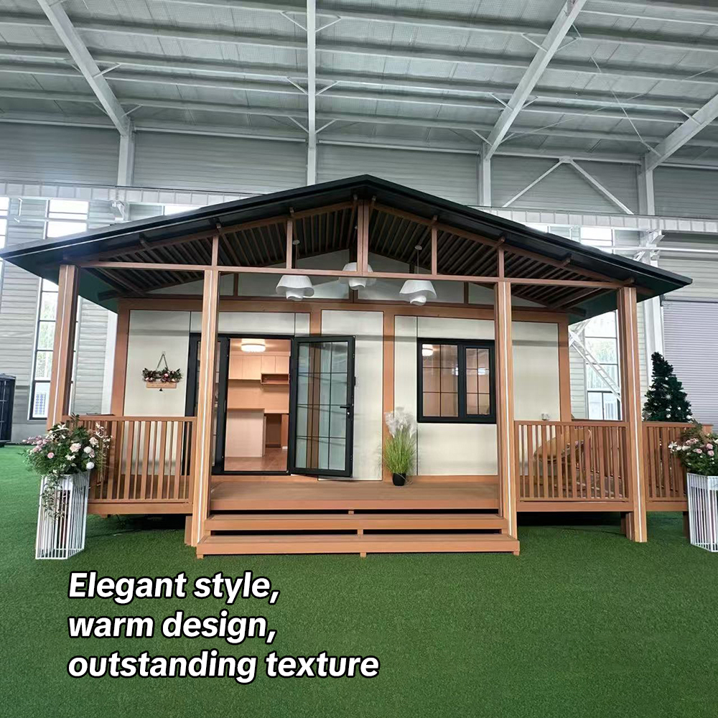
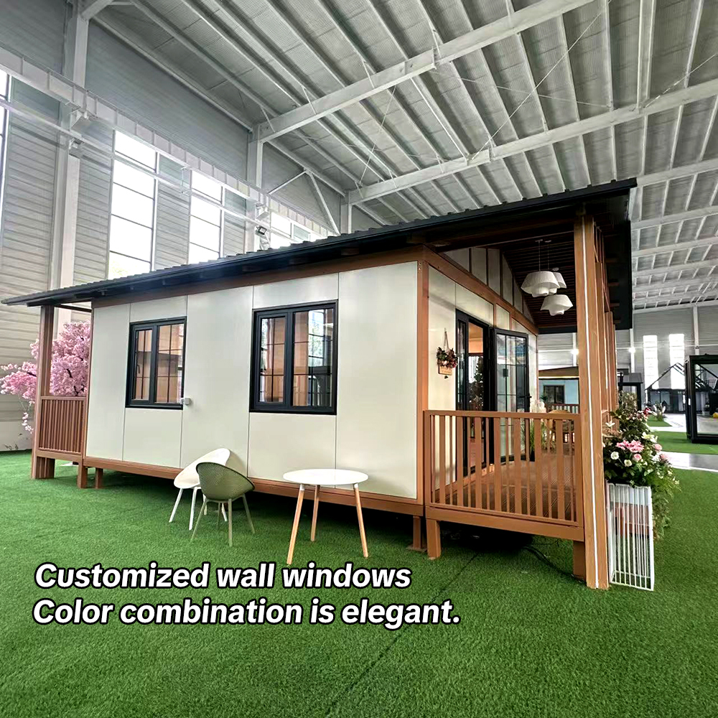
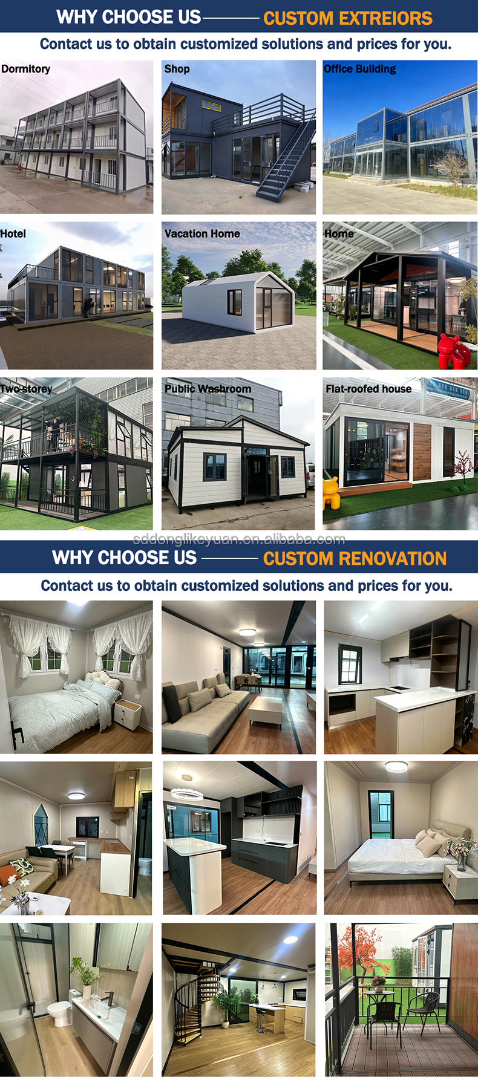
Prefabricated House Exterior Styling

More types of extended room designs

Extension House Design Variant A Extension House Design Variant B Extension House Design Variant C
Extension House Design Variant D Extension House Design Variant E Extension House Design Variant F

Product Specifications

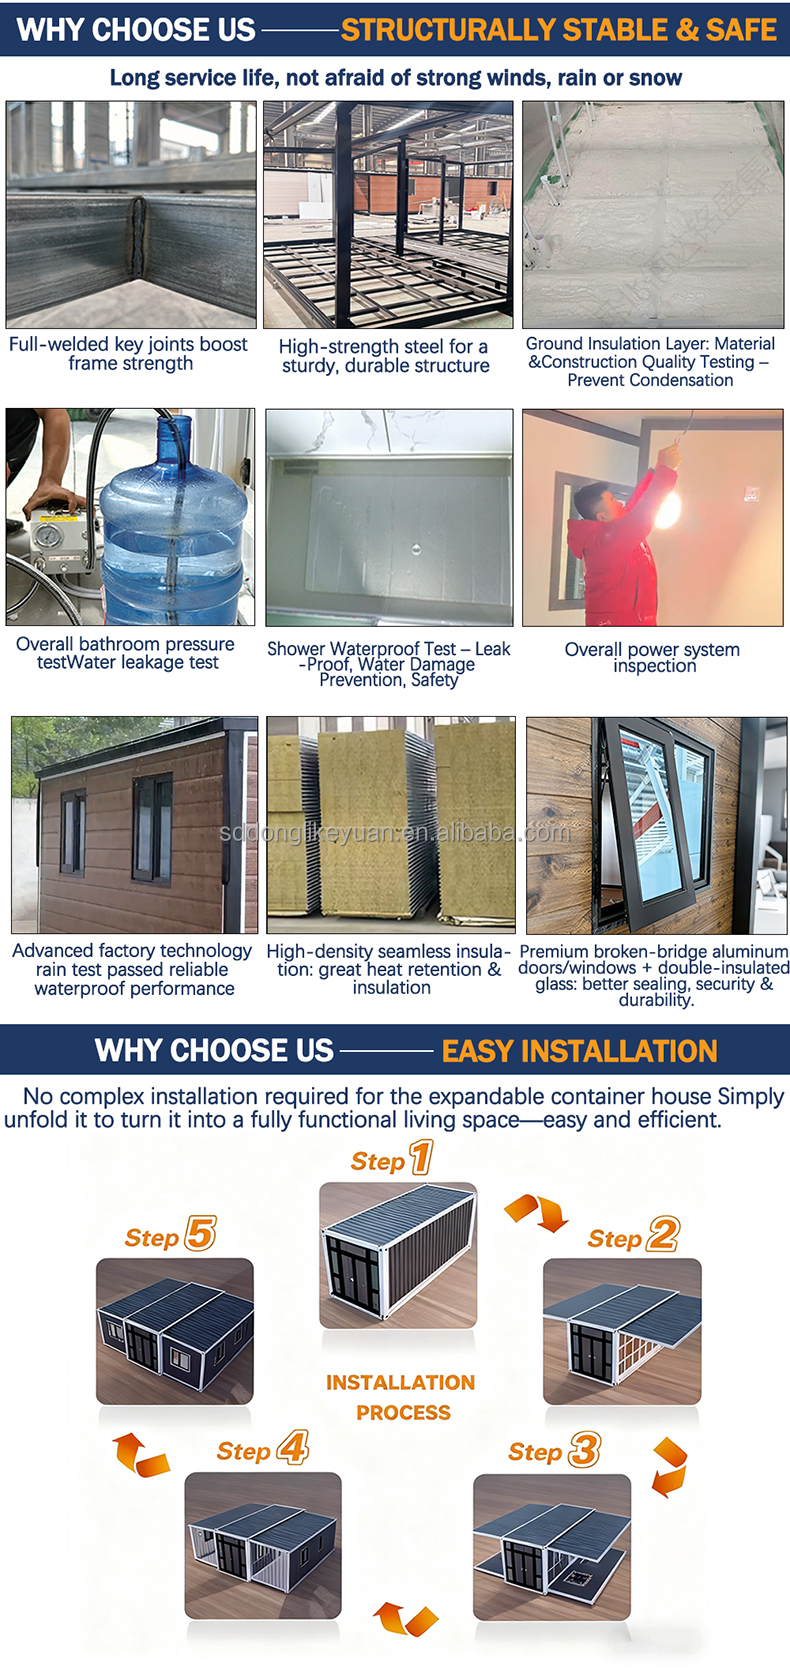
Structure Details Specifications & Materials
Frame Structure Main Beam Galvanized rectangle tube 80*140*2.5MM Q235
Main Column Galvanized folding part 150*210*2.0MM Q235
Sub Framework Galvanized rectangle tube 40*60*1.5MM Q235
Lifting Components Galvanized 210*150*160*4MM Q235
Hinge Galvanized thickened hinges Q235
Floor System Middle Floor 18mm Concrete Floor
Floor on both sides 18mm Bamboo Plywood
Thermal Insulation Side Wall 75mm Sandwich panel, Double-sided color steel 0.35mm (Sandwich options: rock wool, EPS). Standard material is 12kg/m³ EPS
Partition Wall 50mm Sandwich panel, Double-sided color steel plate substrate 0.35mm
Roof 50mm Sandwich panel, Double-sided color steel plate substrate 0.35mm
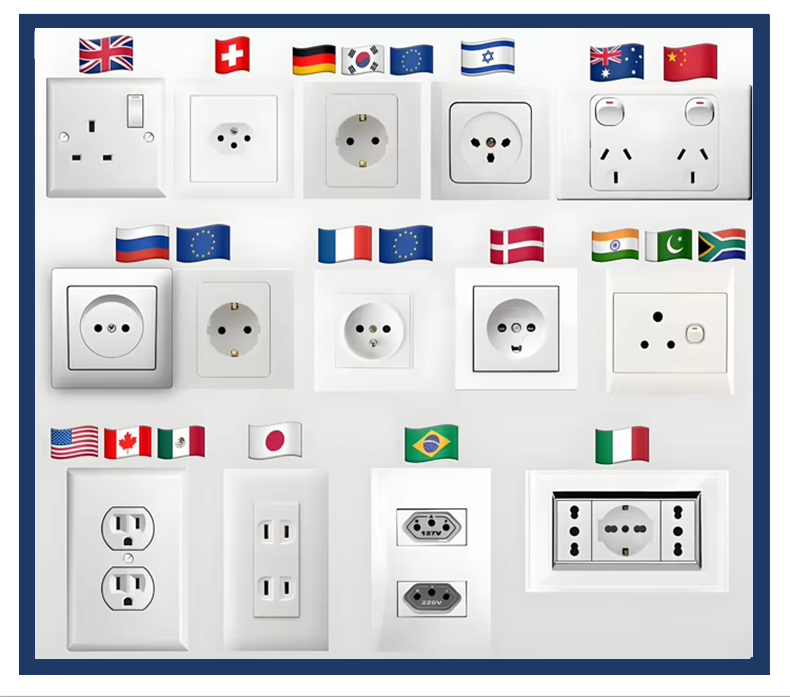
Electrical System Wiring Parameters Incoming: 6mm², AC Socket: 4mm², Ordinary Socket: 2.5mm², Lighting: 1.5mm². Circuit Breaker: 2P63A main switch*1, 2P43A/2P32A/1P20 Shunt leakage protectors. Includes three-proof LED ceiling lights*6. Customizable per local country standards.
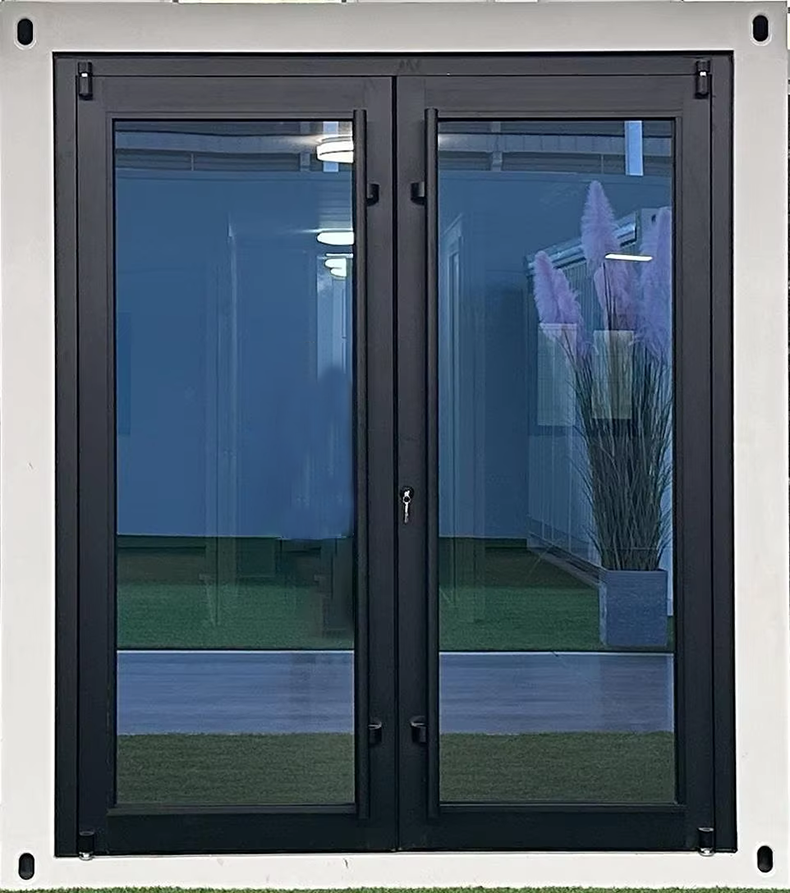
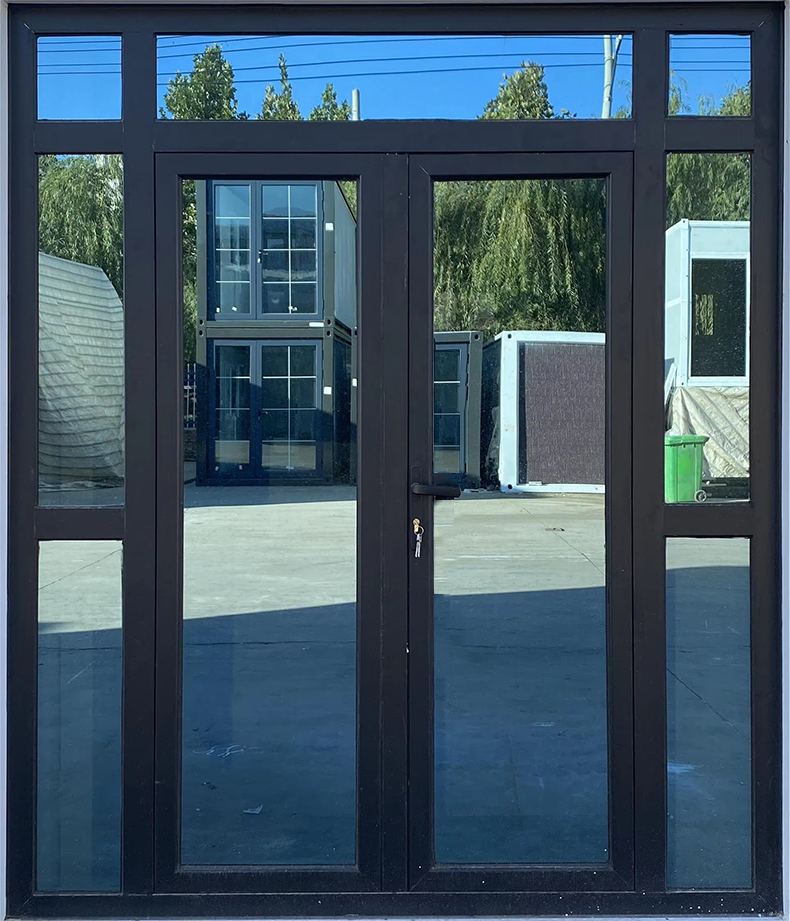
Doors & Windows Entrance Door Steel Security Doors (Customizable to thermal break aluminum titanium magnesium alloy, aluminum alloy doors)
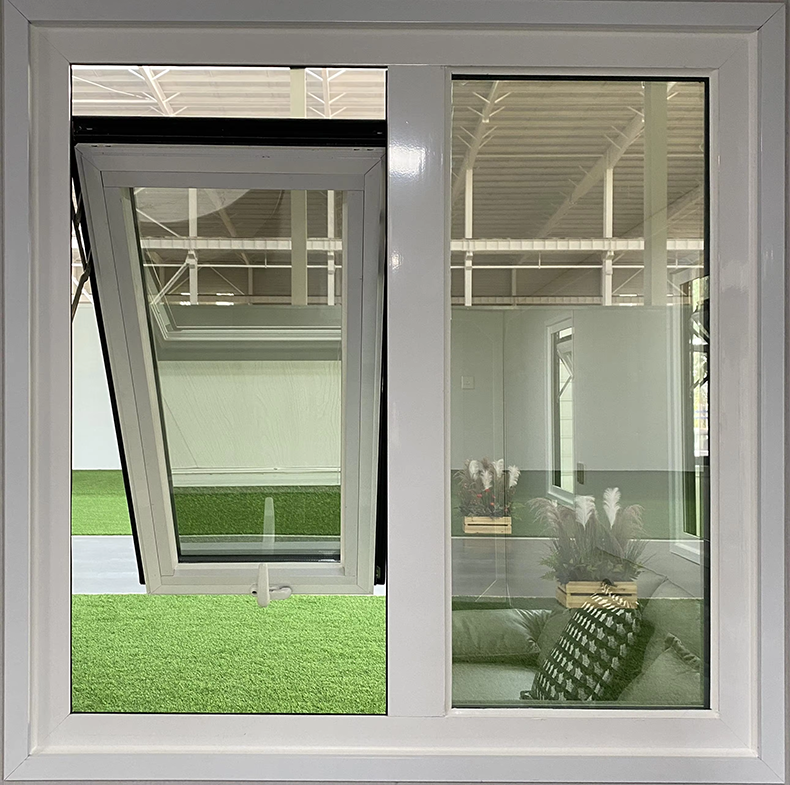
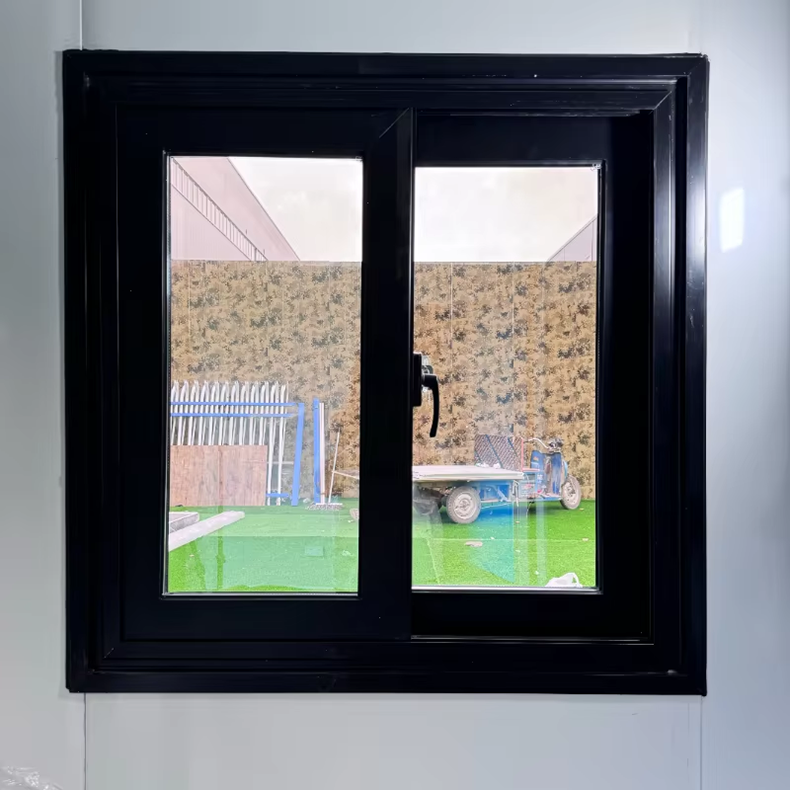
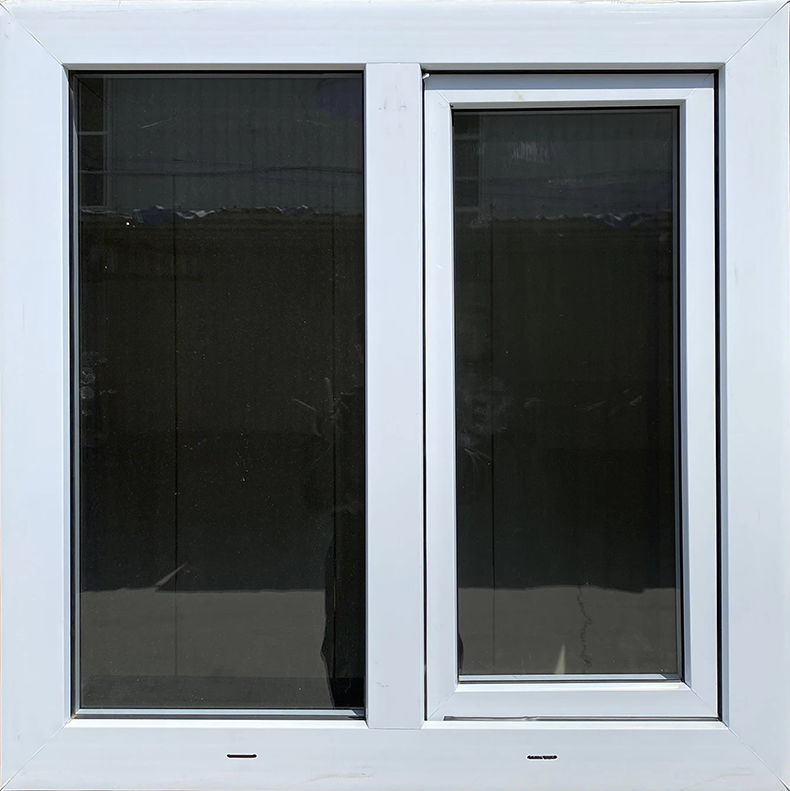
Windows Plastic steel double glass casement windows (Customizable to high-end thermal break aluminum or aluminum alloy windows)

Customization Items

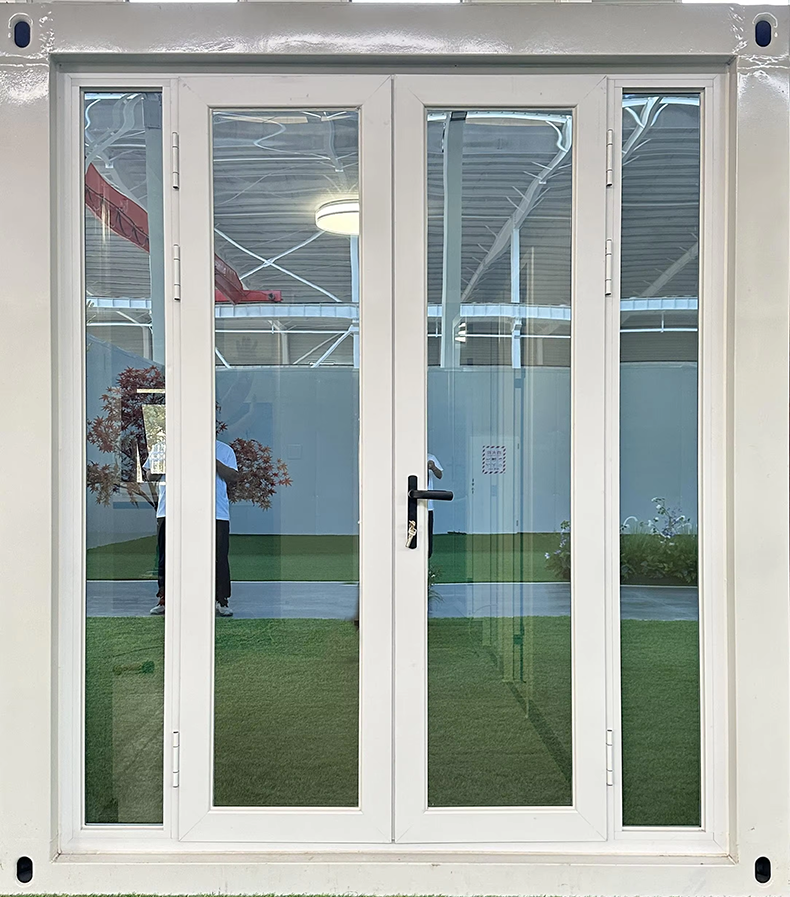
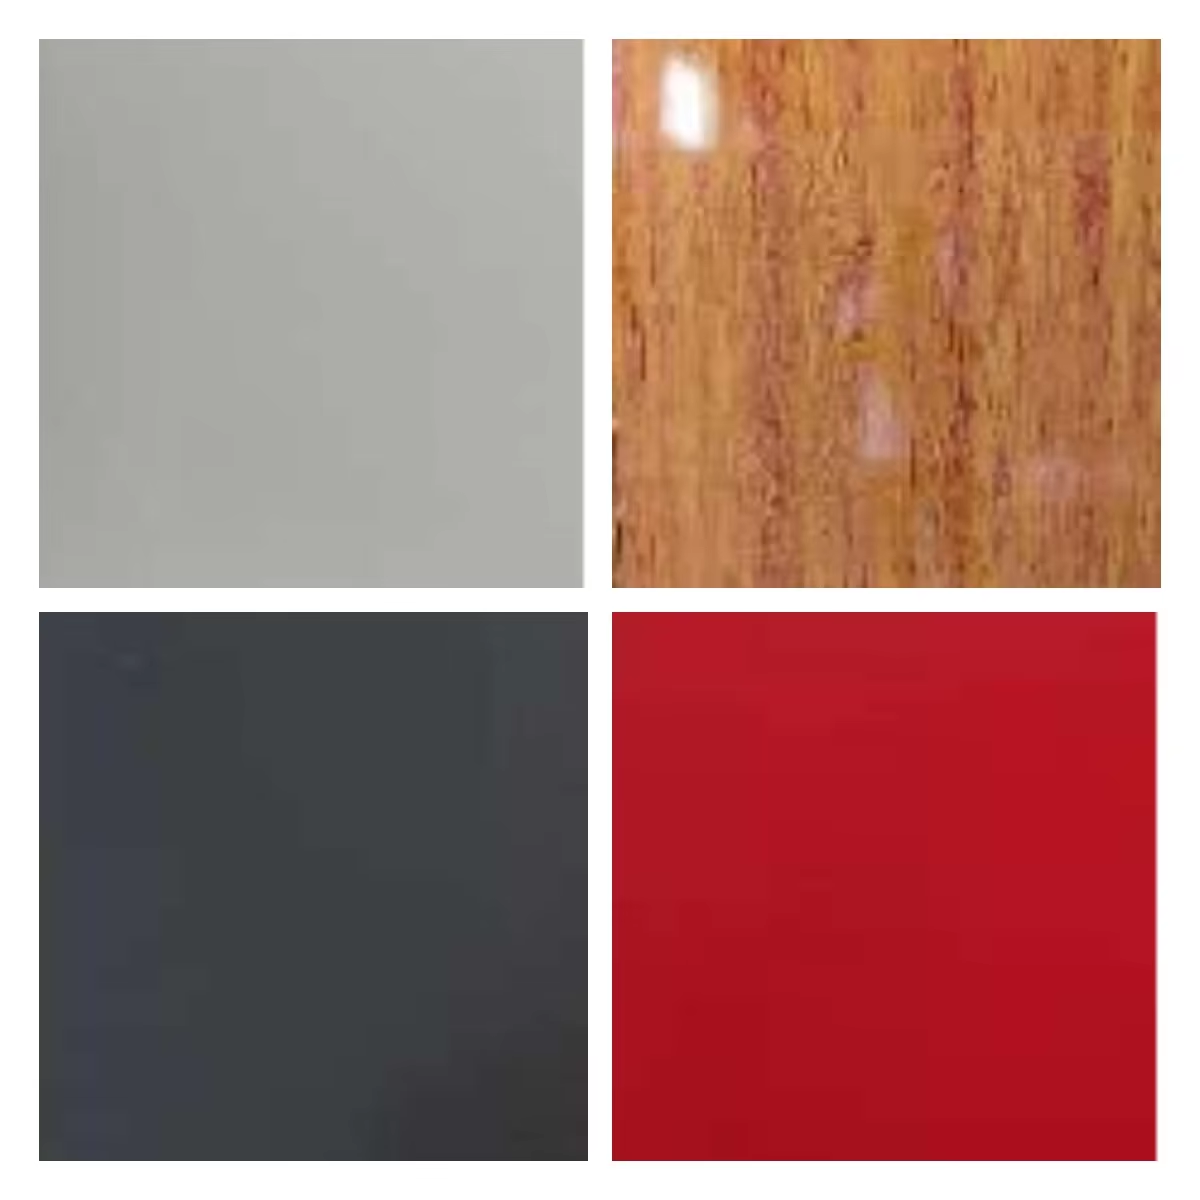
Entrance Doors

Door Customization Style A Door Customization Style B
Door Customization Style C Door Customization Style D

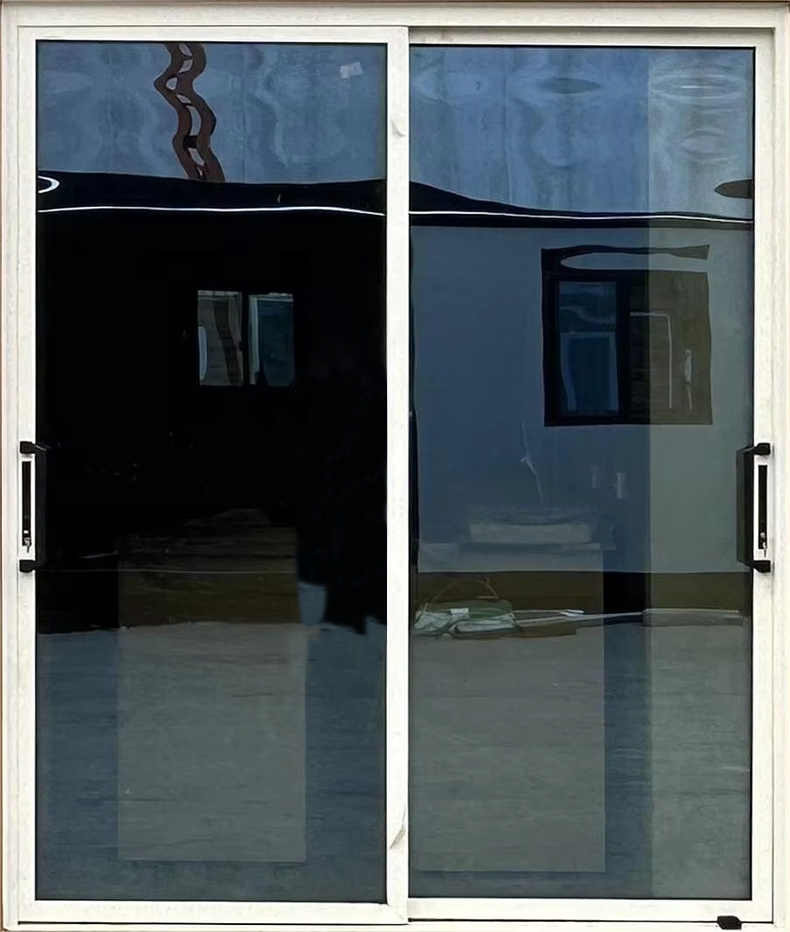
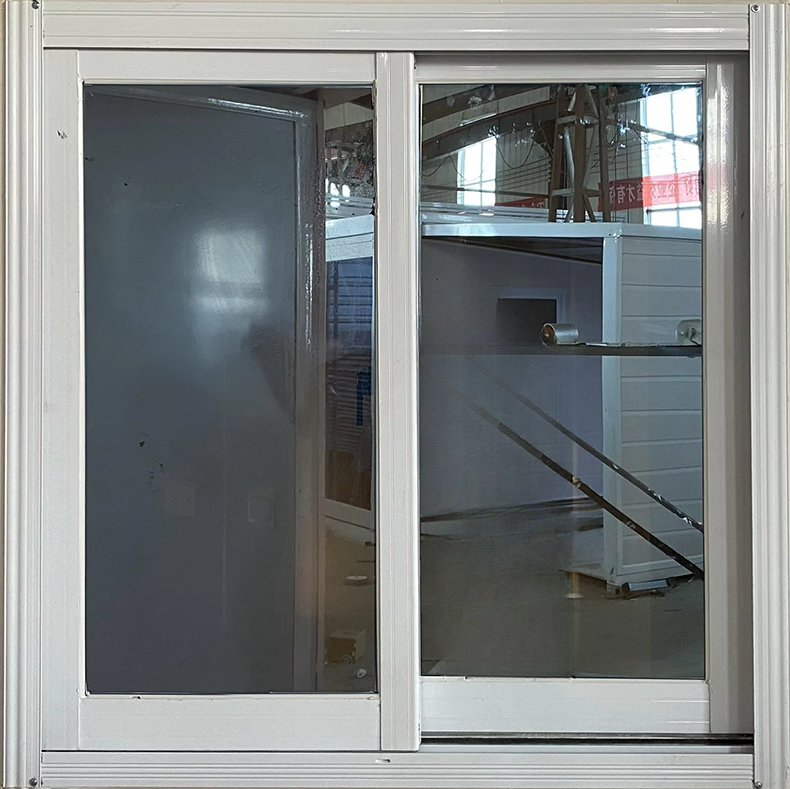
Windows

Window Customization Style A Window Customization Style B
Window Customization Style C Window Customization Style D

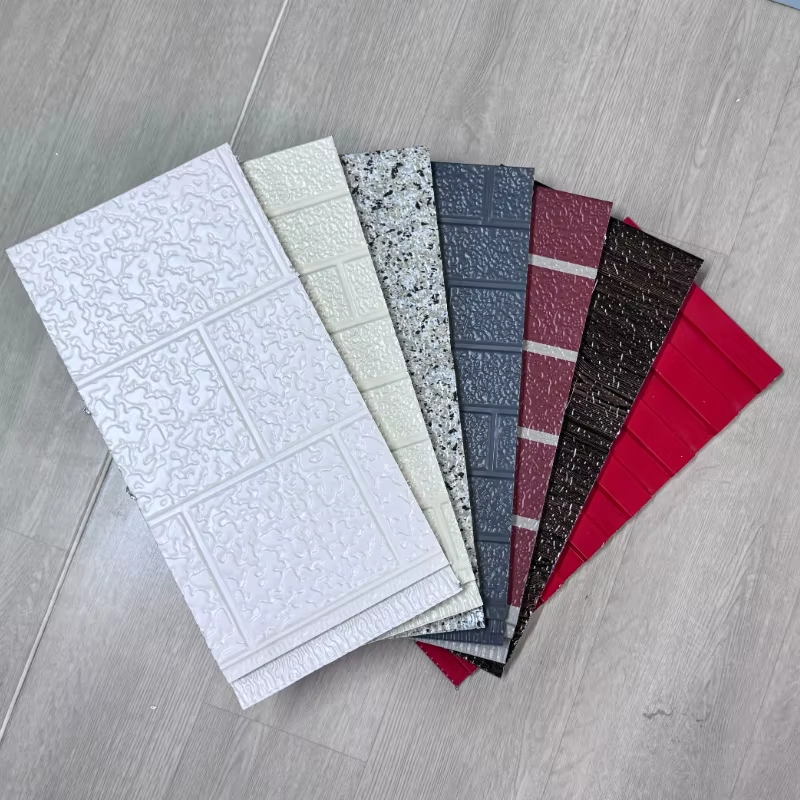
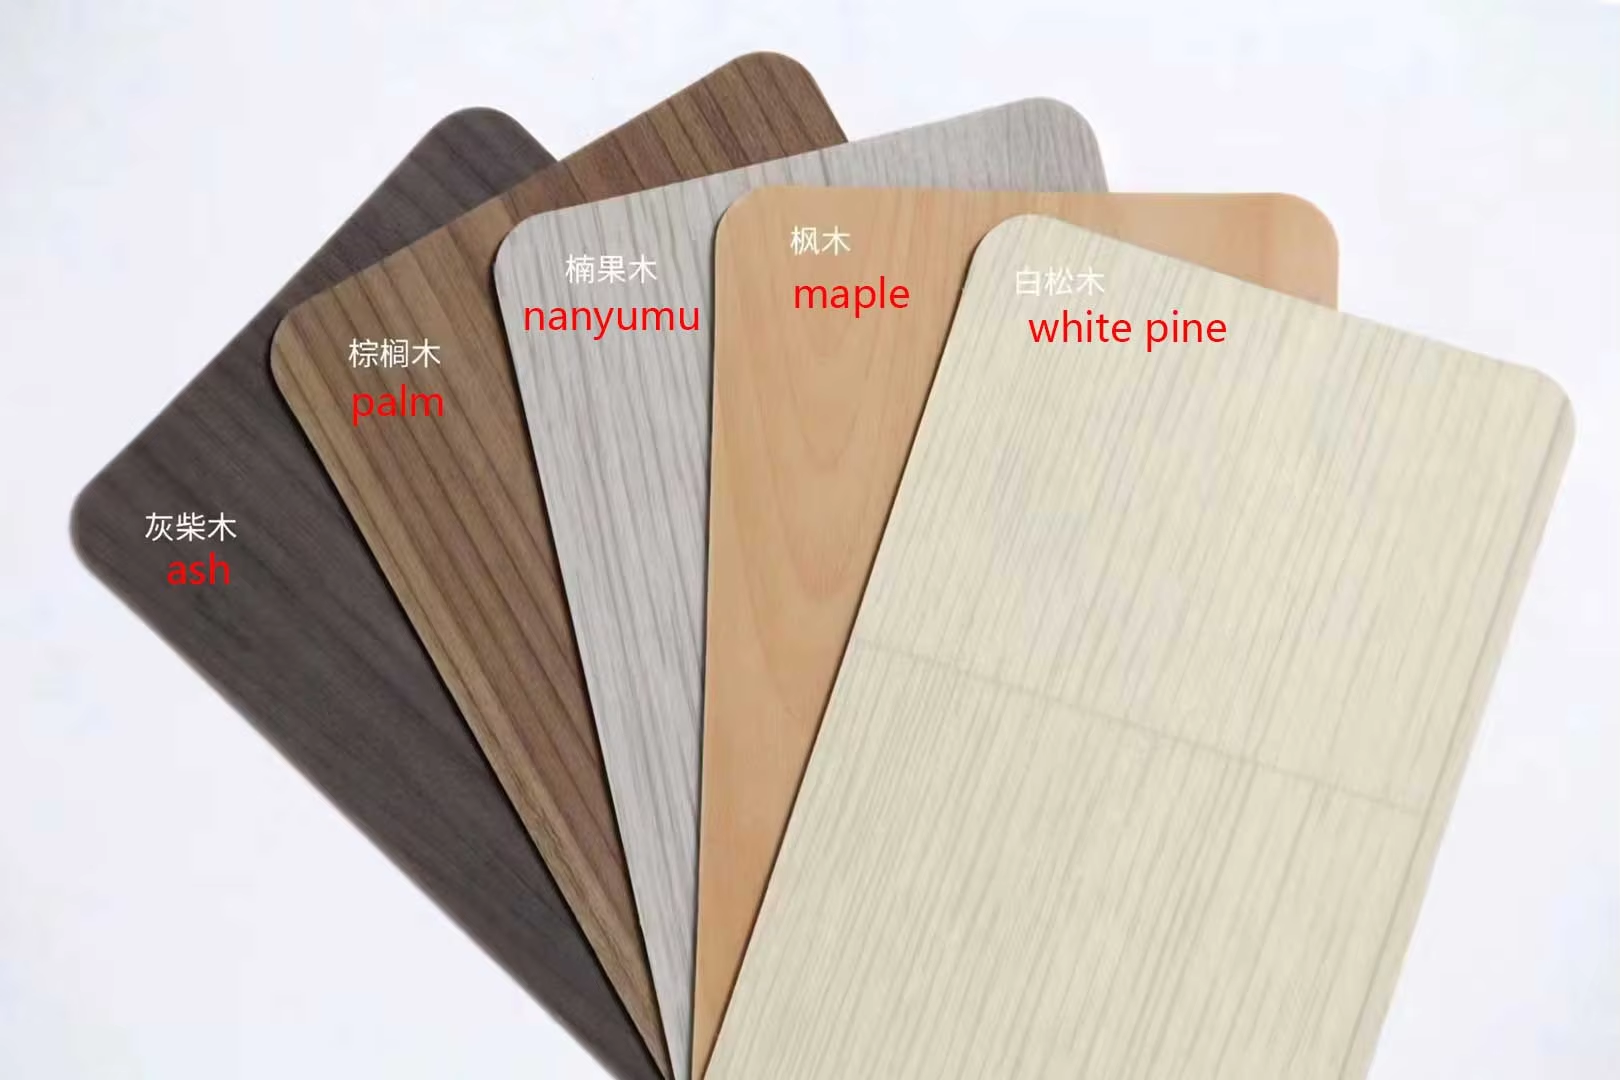
Wall Panel

Wall Panel Customization Option A Wall Panel Customization Option B

Use corrosion-resistant and rust-resistant aluminum plates as wall panels, which greatly increases the service life of the wall panels.
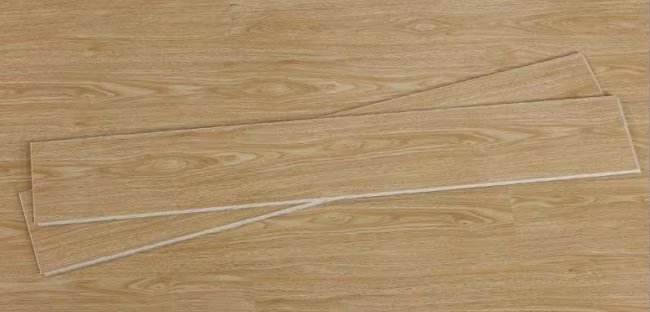
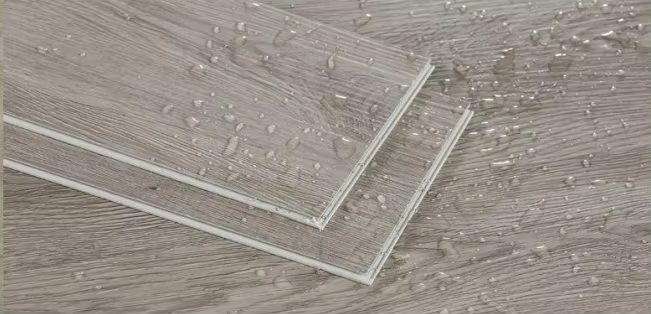
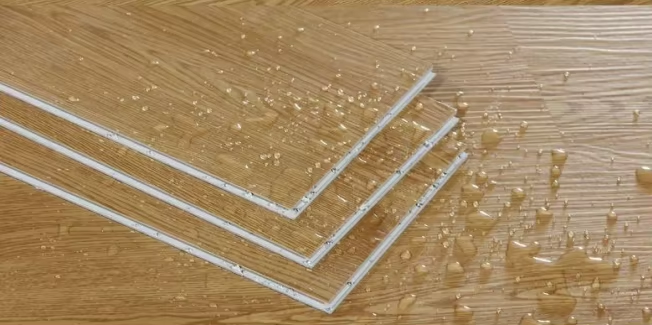
Decoration Floor

Floor Decor Option A Floor Decor Option B
Floor Decor Option C Floor Decor Option D

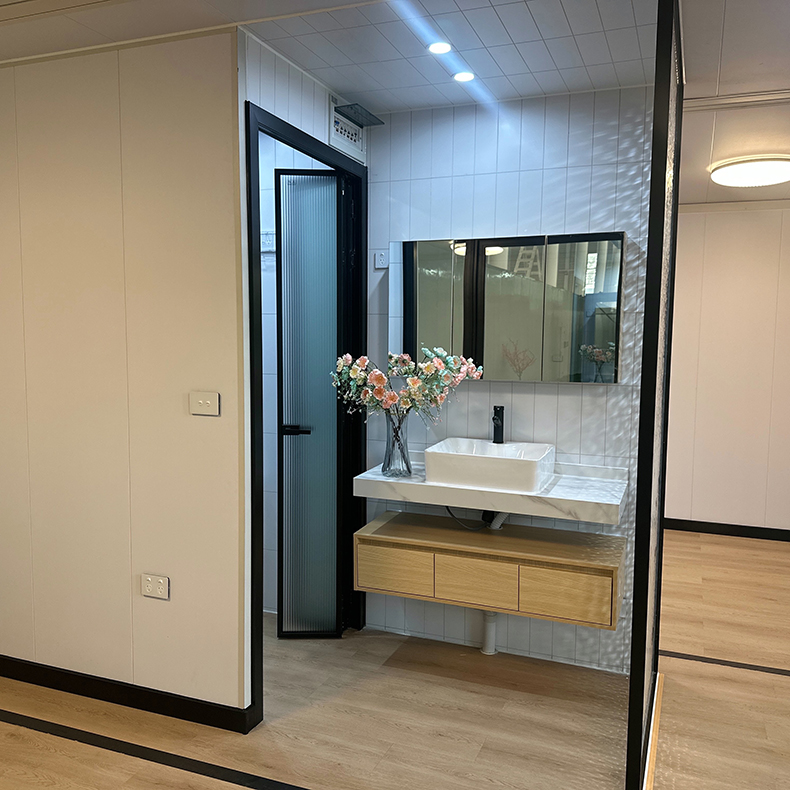
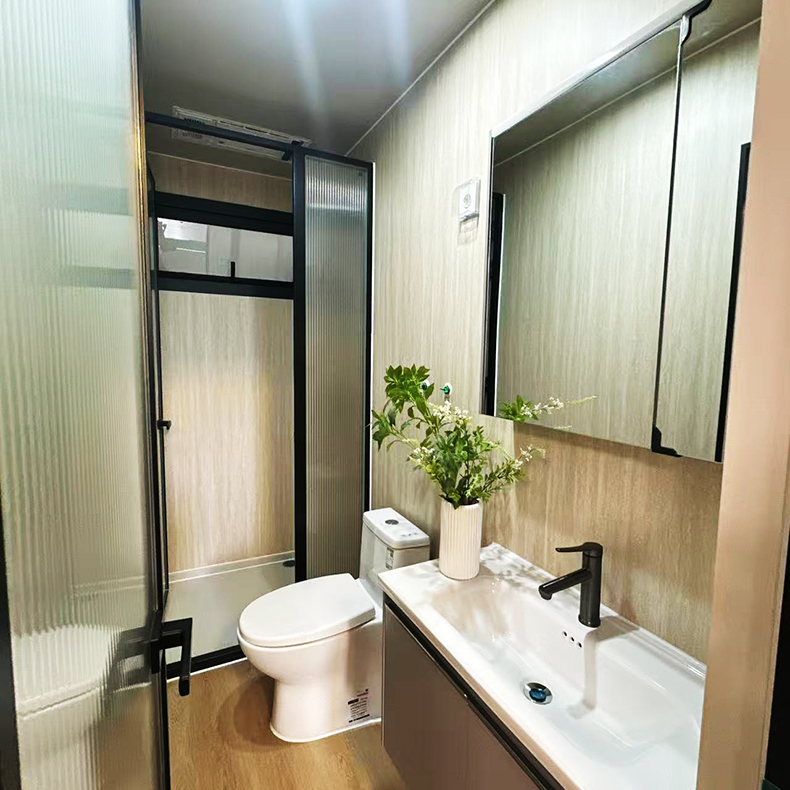
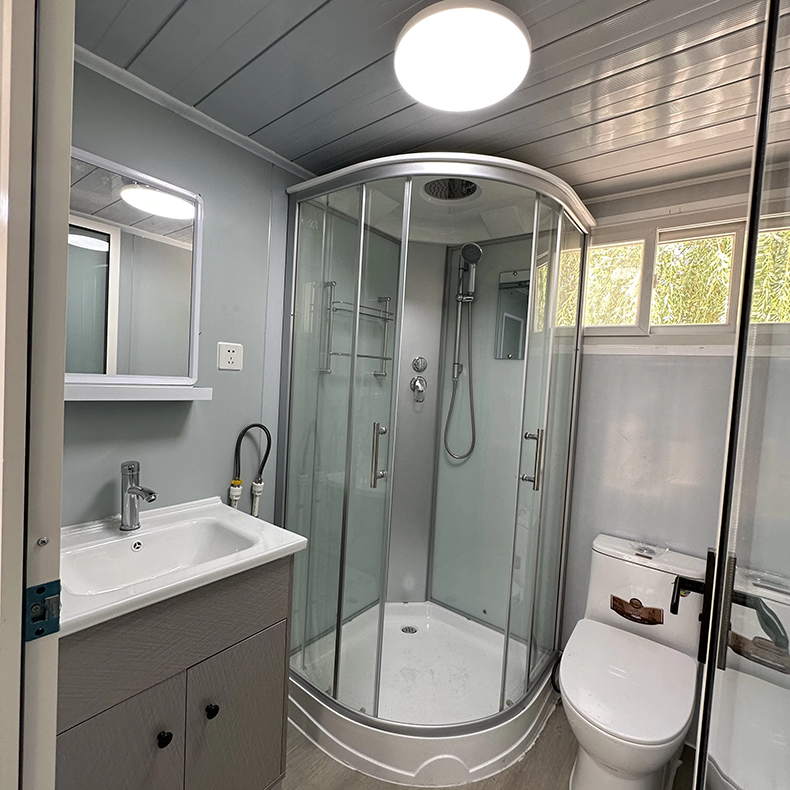
Bathroom

Bathroom Design Option A Bathroom Design Option B Bathroom Design Option C

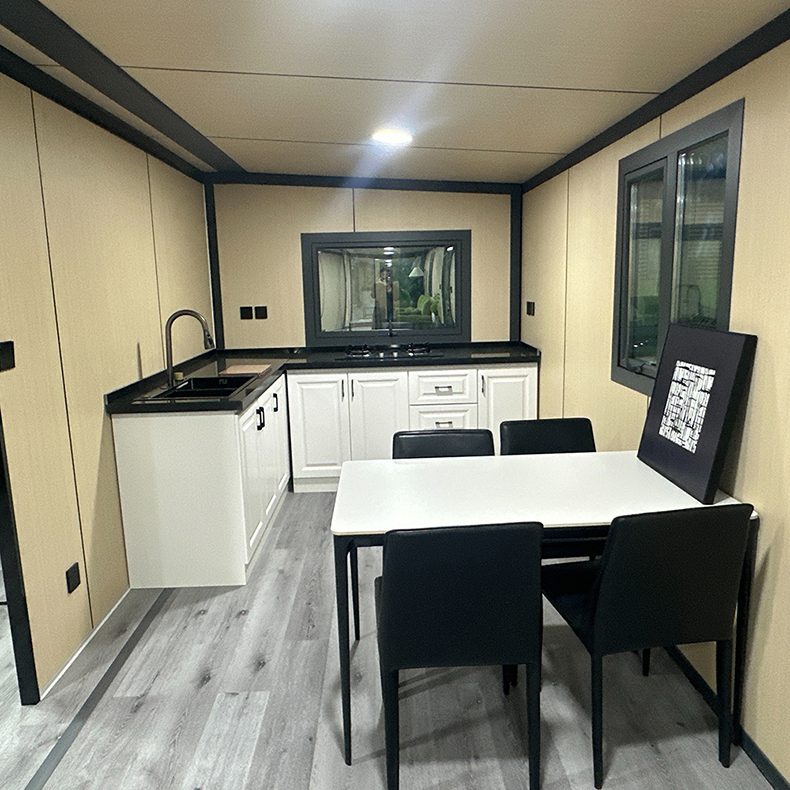
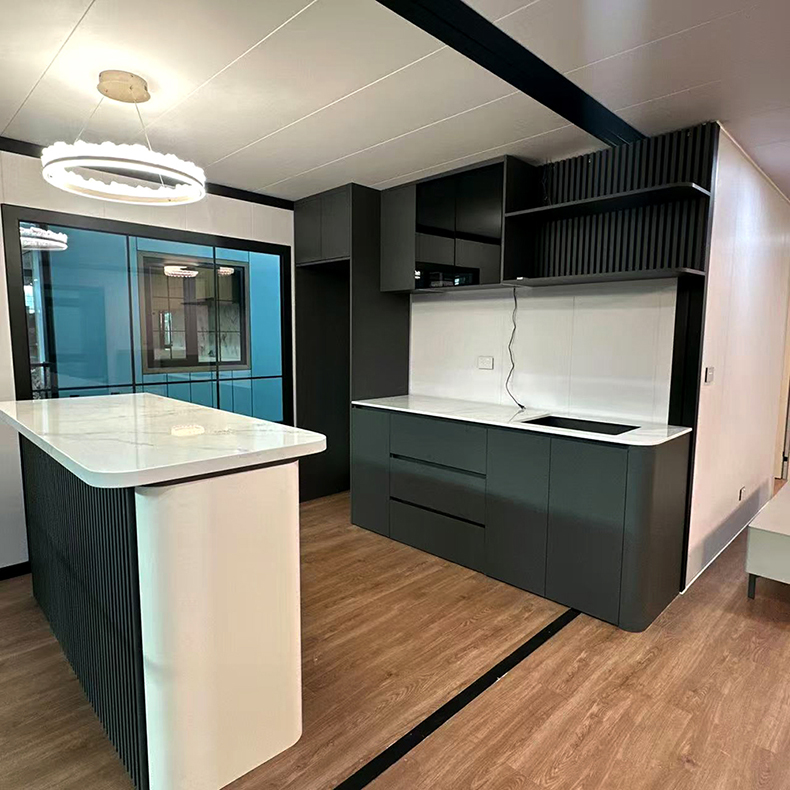
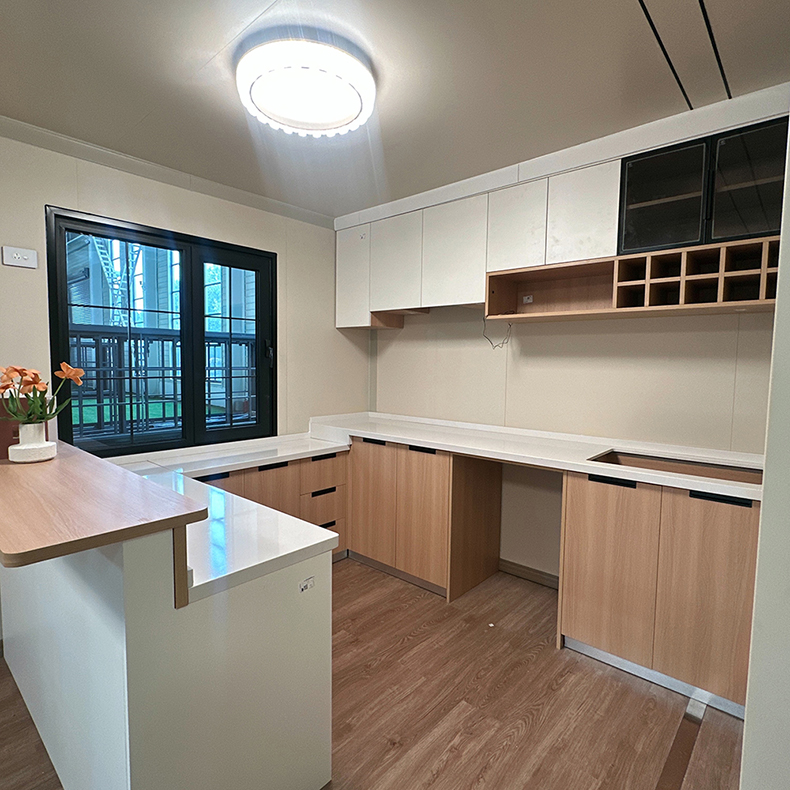
Kitchen

Kitchen Layout Style A Kitchen Layout Style B Kitchen Layout Style C

More styles of expansion boxes

Expandable Box House Architectures

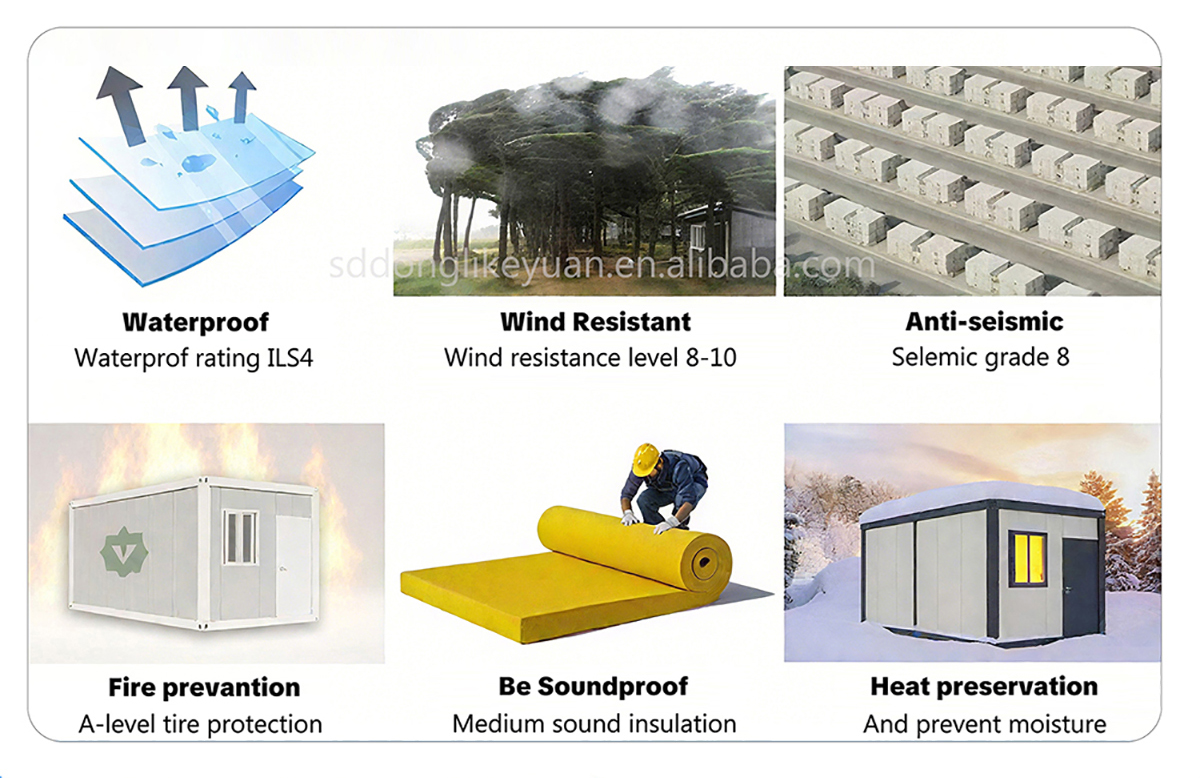
Product Advantages

Modular Home Advantages Diagram

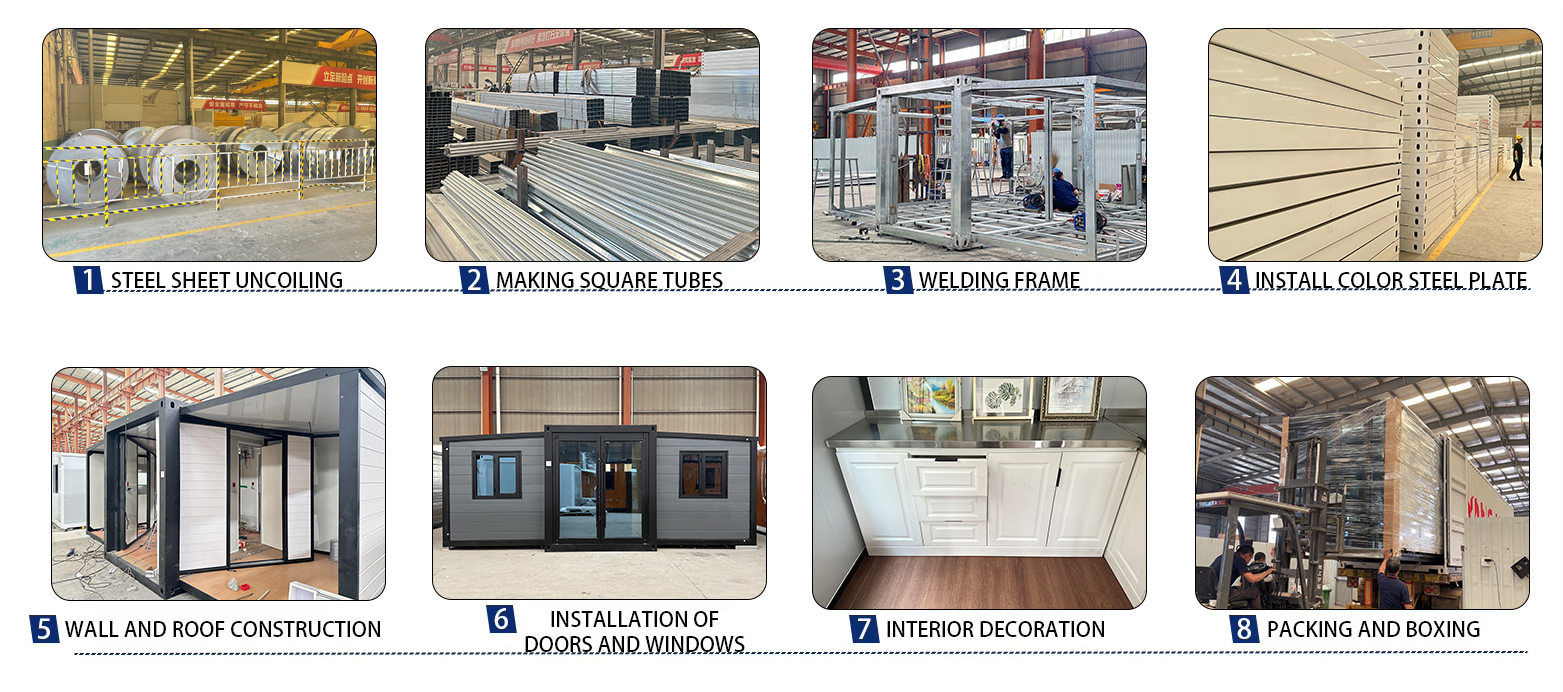
Production Process

Manufacturing Workflow Phase 1
Manufacturing Workflow Phase 2
Manufacturing Workflow Phase 3
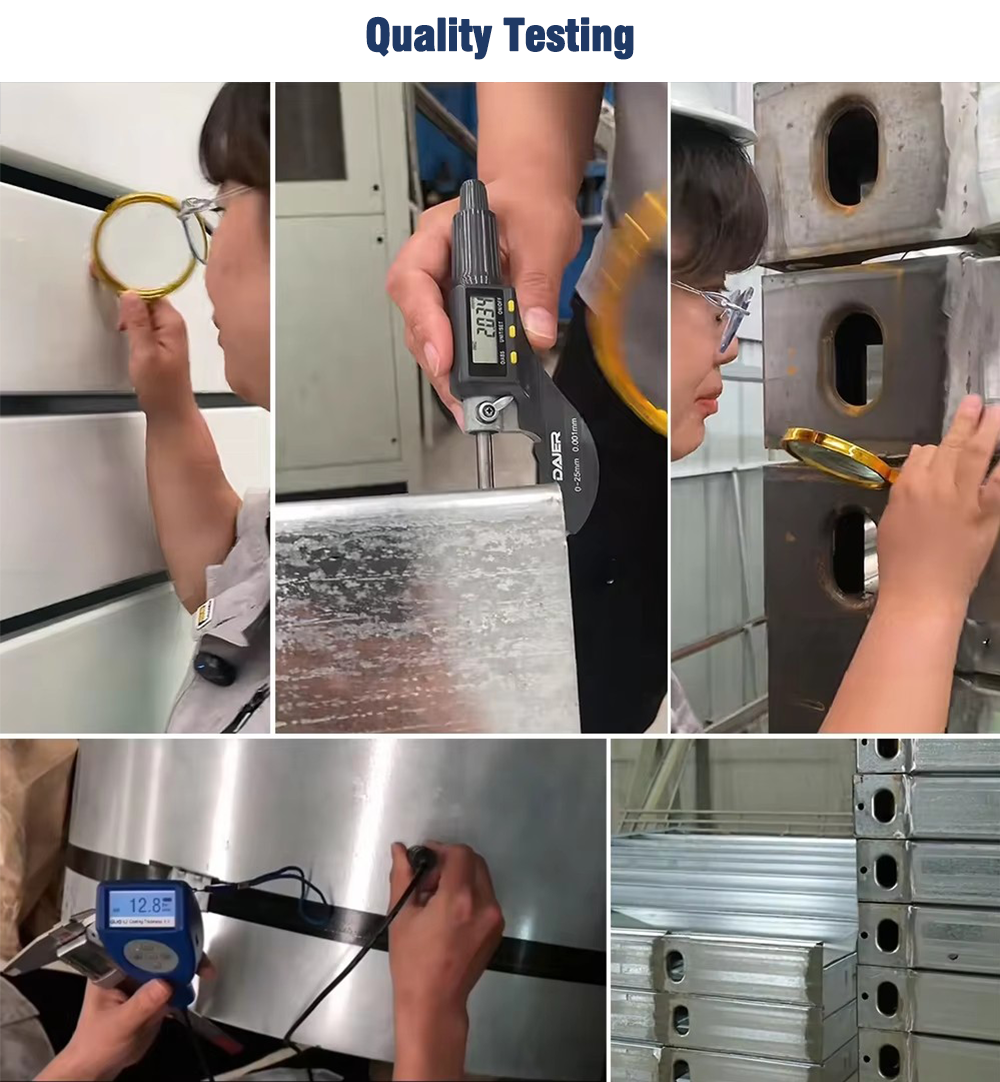
Quality Assurance Phase 4
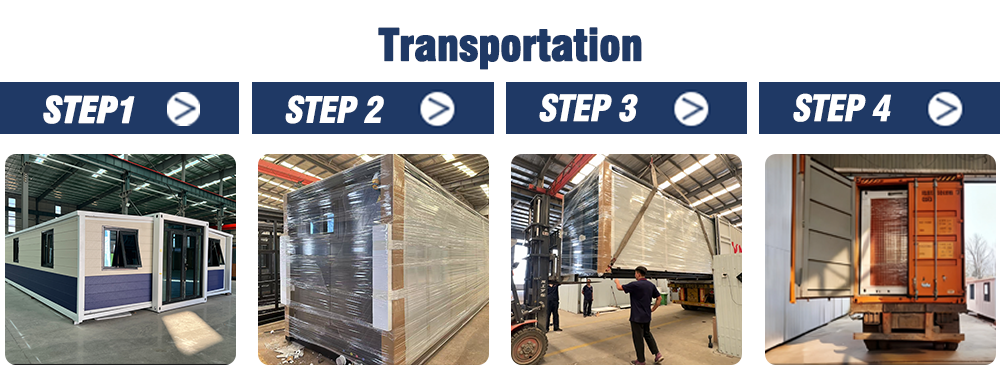
Shipping Packaging Process Phase 5

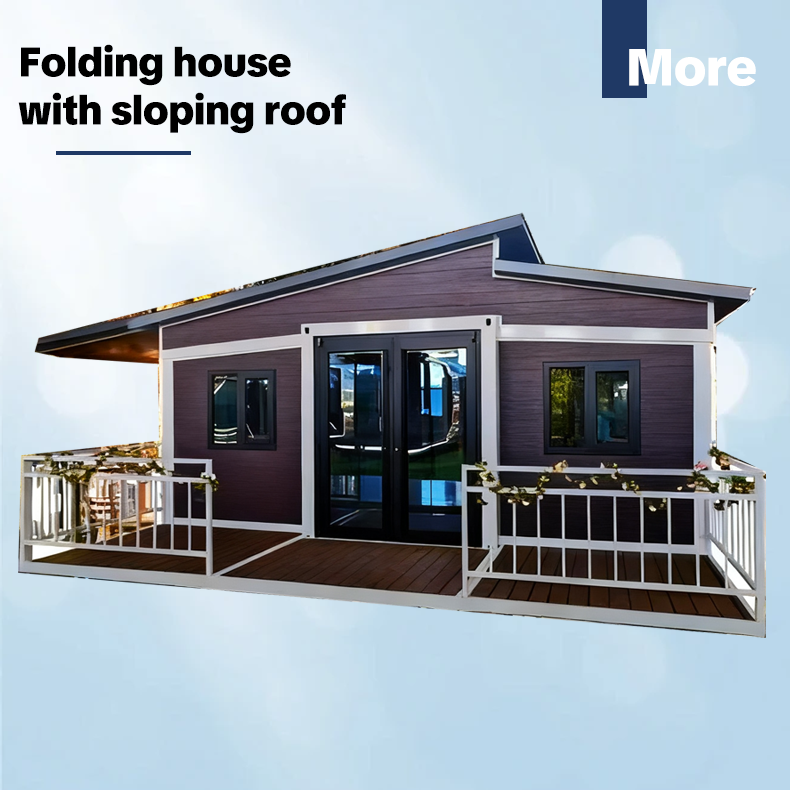
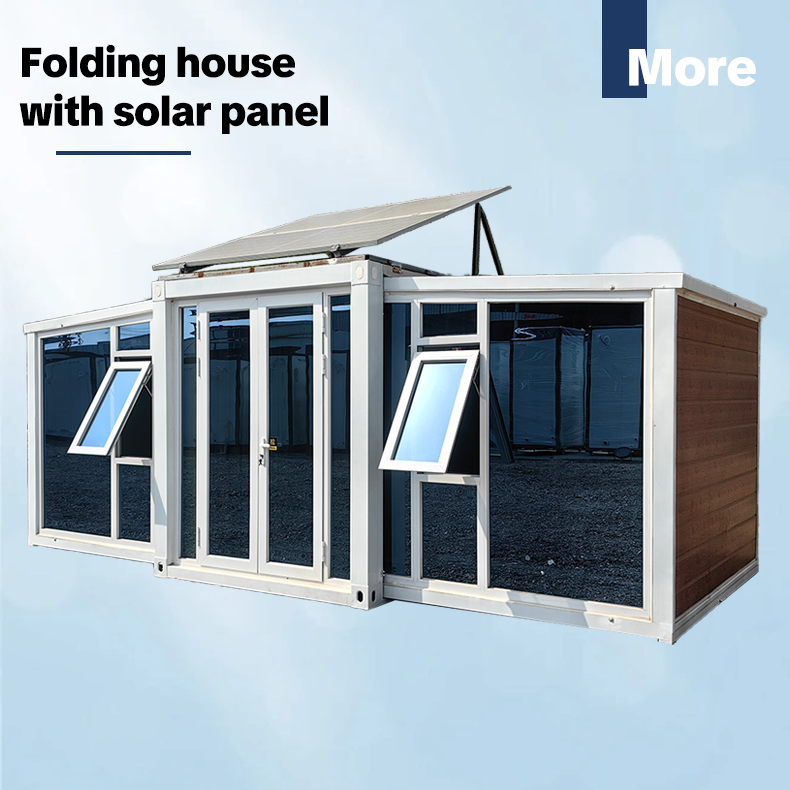
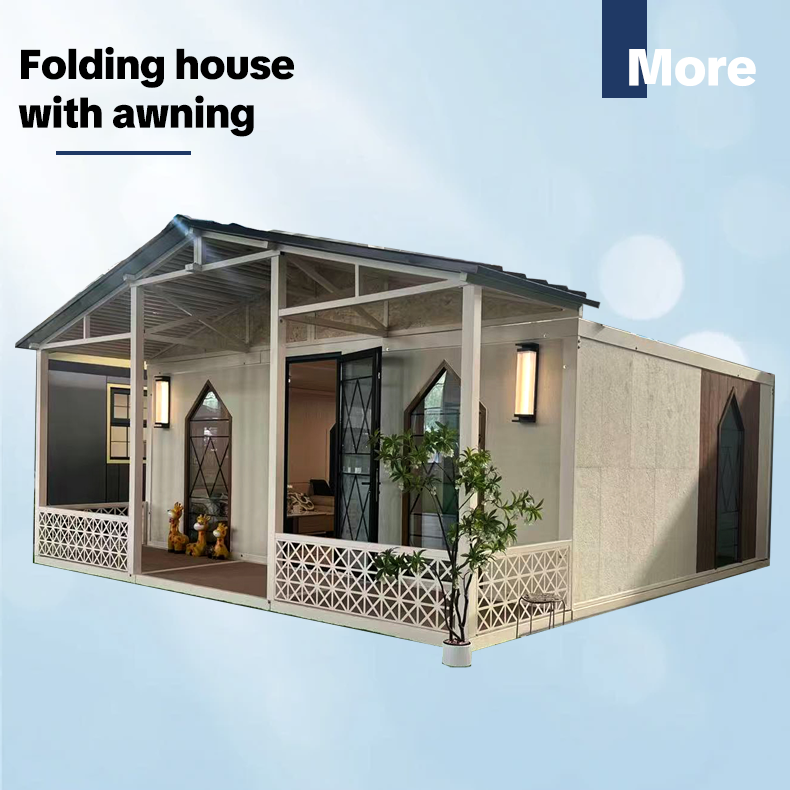
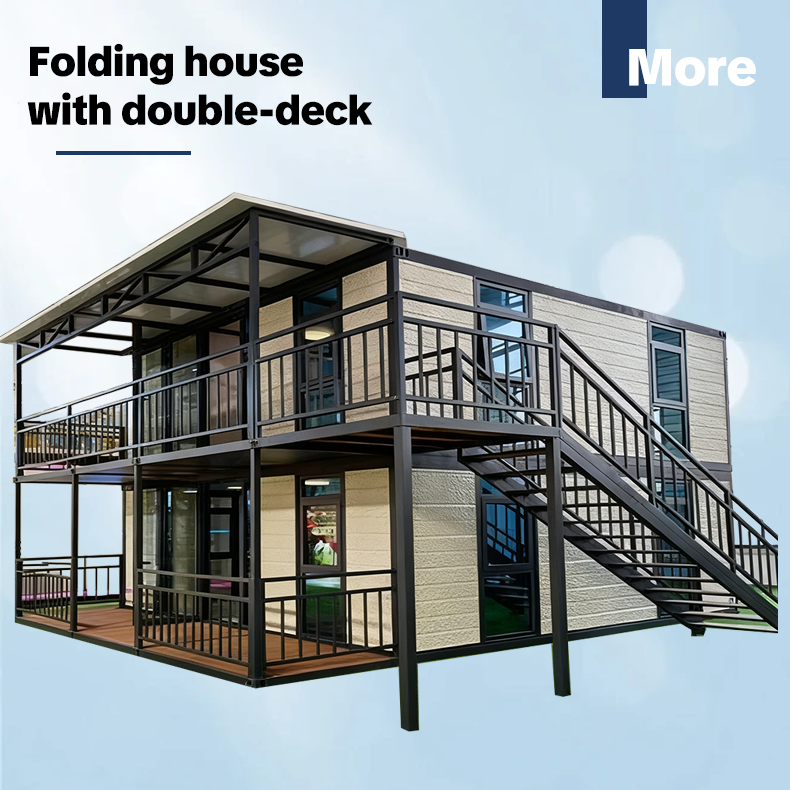
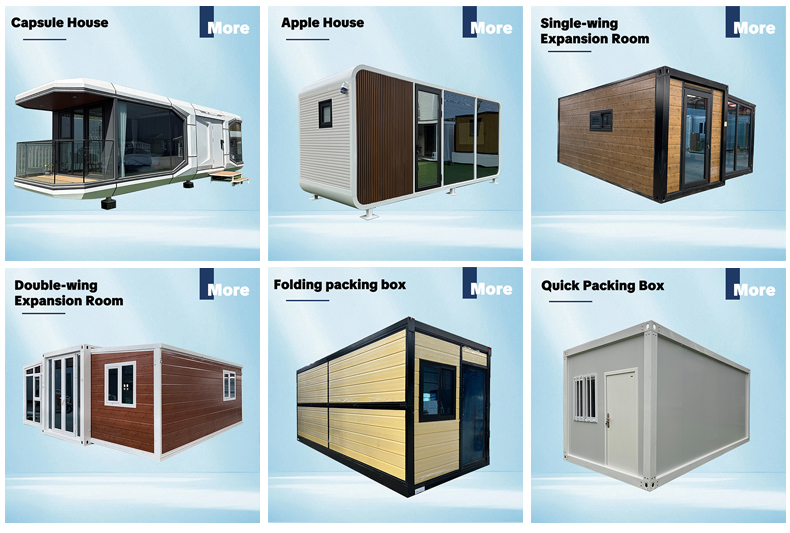
More types of houses

Diverse Modular Living Units Design

Key Highlights & Features

Customize the appearance, layout and functional configuration according to requirements. Suitable for high-end residential and commercial scenarios.
Professional ventilation system and breathable building materials create a comfortable space with good air circulation.
Supports quick folding and storage, making transportation and storage convenient while reducing shipping costs.
Compatible for hotels, resorts, villas, offices, and multi-purpose settings in a single space.
Factory prefabricated production, simple on-site assembly, shortens the construction period and enables quick operation.
The overall structure is lightweight and can be flexibly relocated, suitable for mobile needs like temporary offices and vacation residences.
Supports expansion of area as needed by module connection to expand the usage space.
Special reinforcement treatment, resistant to wind and earthquakes, long service life, suitable for different climate environments.
Controllable initial investment with short construction times, ensuring rapid return on commercial projects.
Pre-installed intelligent equipment installation interfaces, making it easy to install smart home systems.

Frequently Asked Questions

Q: Are you a trading company or a manufacturer?
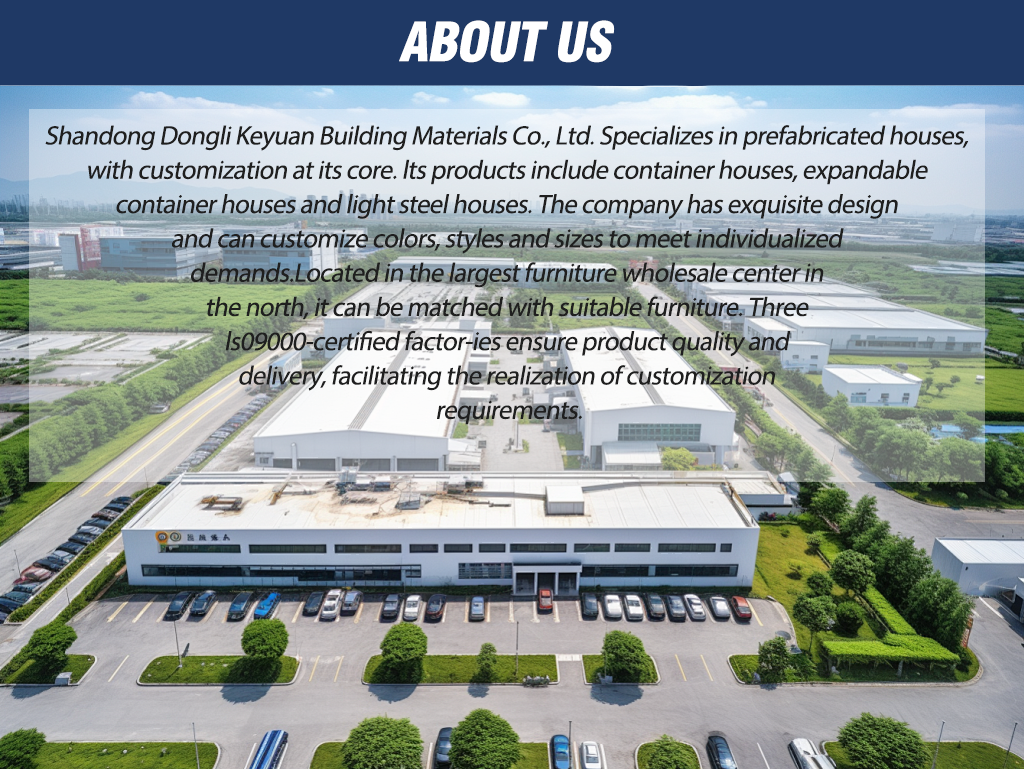
A: We are one of the biggest manufacturers of prefabricated houses and modular container houses in China.
Q: What is your quality assurance system and how do you control quality?
A: From raw material purchasing, processing, production, storage, to loading, we establish a comprehensive quality control system and strict inspection procedures.
Q: Can you offer design services or customized design?
A: Yes, we have a dedicated R&D team and professional engineer team to provide tailored designs according to your requirements.
Q: How to complete the purchase process and payment terms?
A: We accept T/T and L/C. T/T is highly appreciated, with a 30% deposit requirement and the remaining balance paid before shipment.
Q: What is the expected delivery time for orders?
A: The delivery timeframe depends on order quantity. Generally, standard shipping and production take within 15 to 30 days.
Q: Are these structures earthquake and wind-resistant?
A: Yes, all units undergo structural reinforcement treatment, making them wind and earthquake-resistant, suitable for different climate environments.

Related Products