Cencal Home
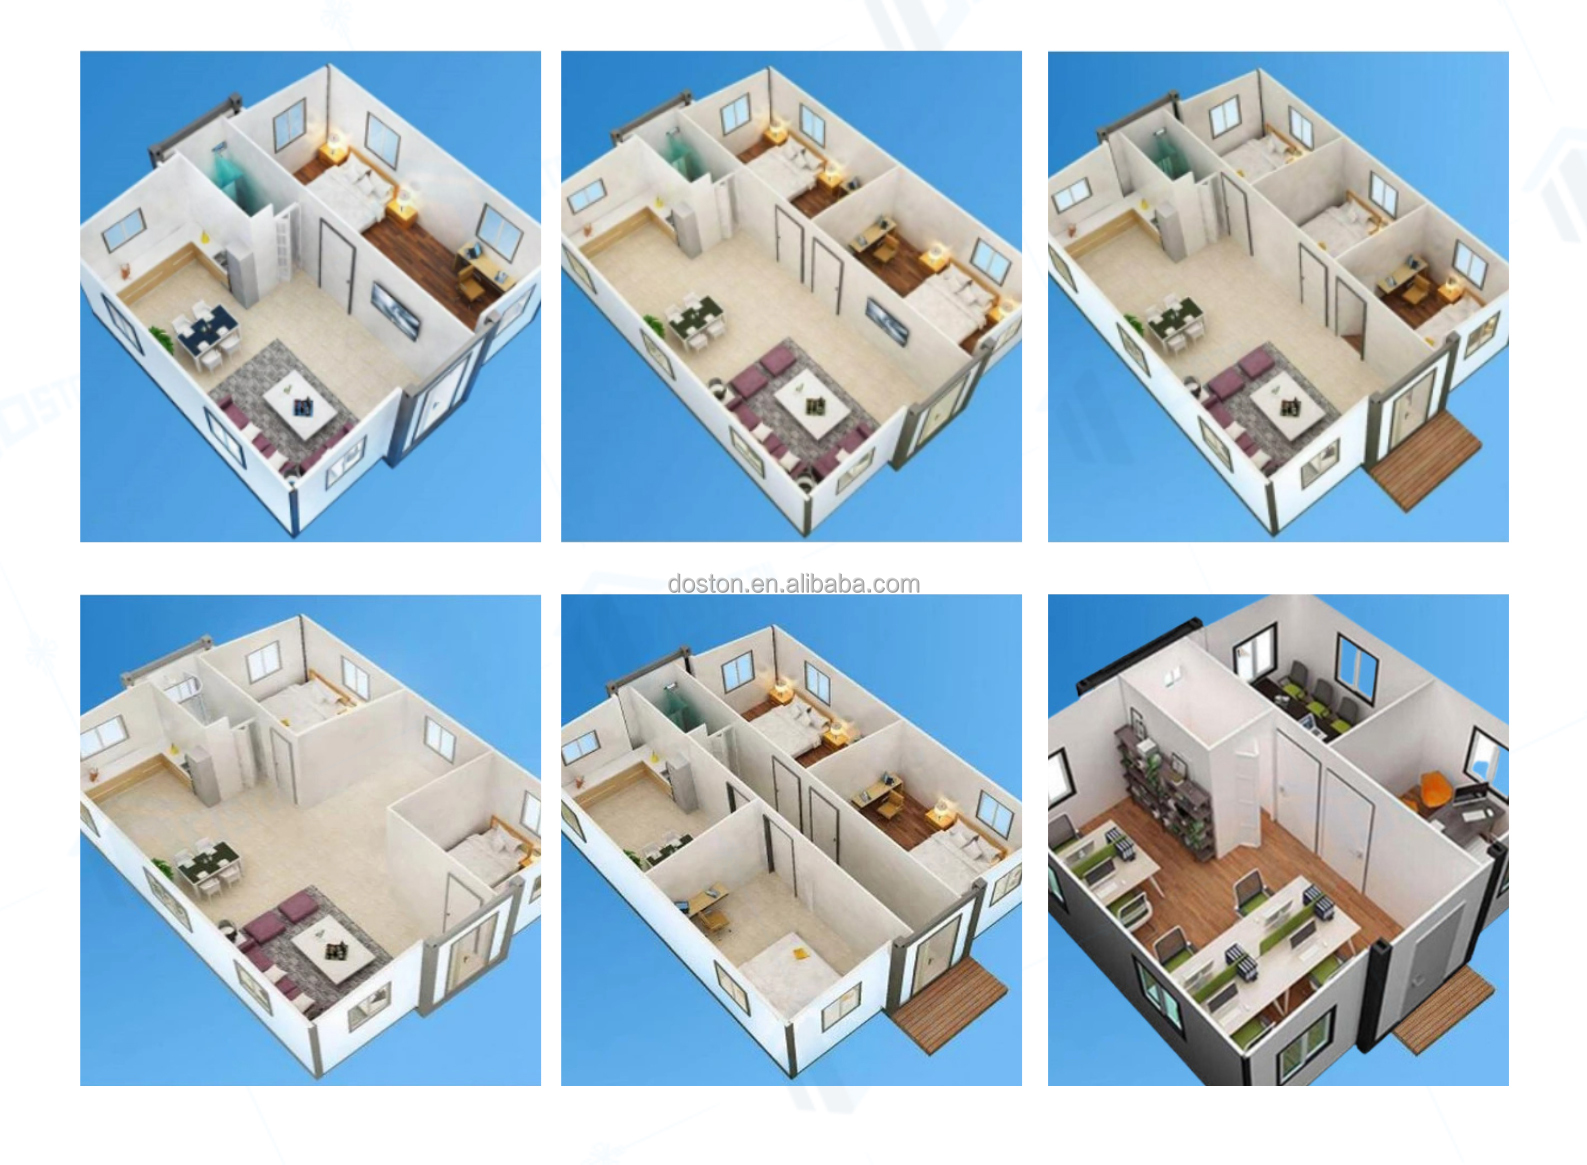
1 / 5
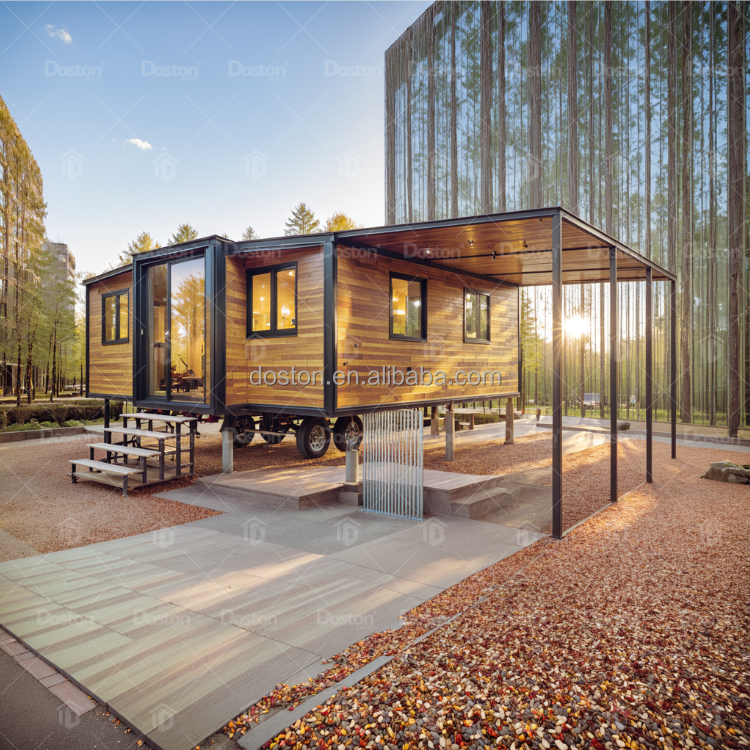
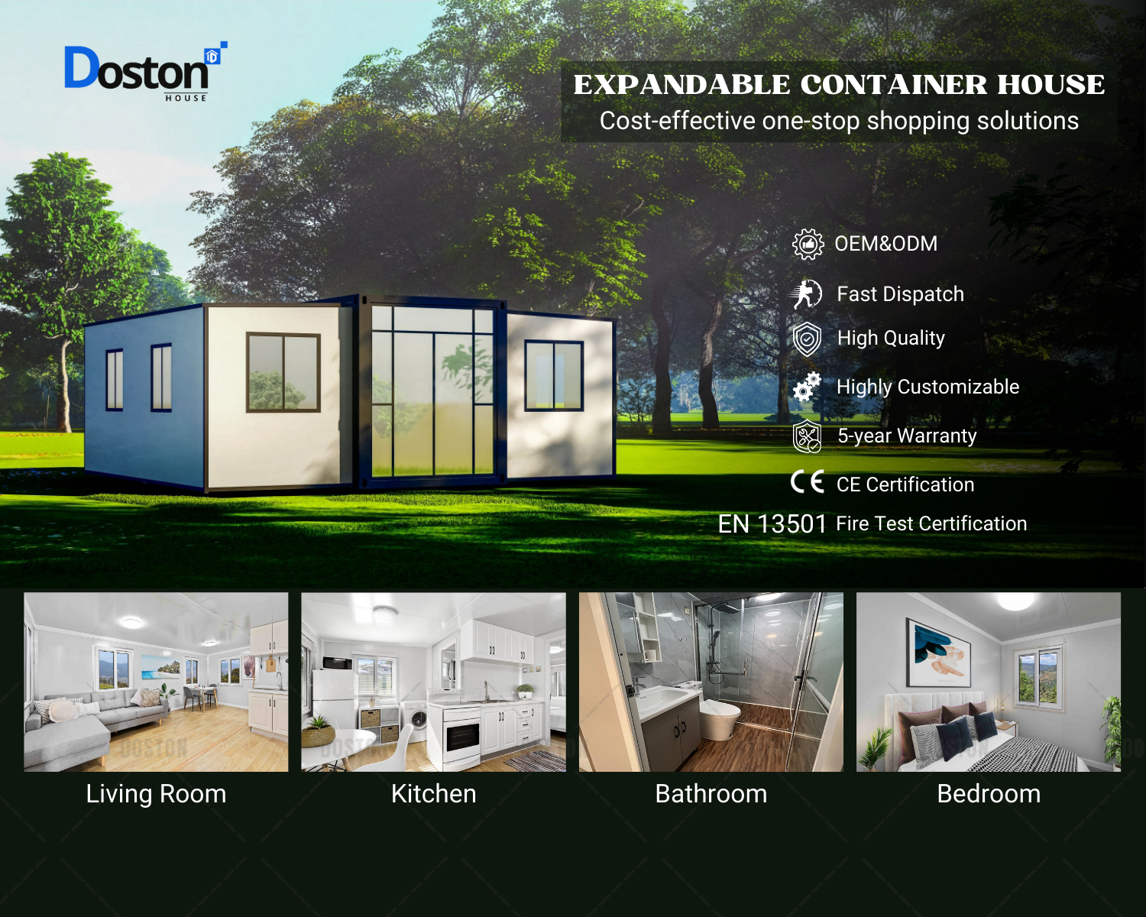
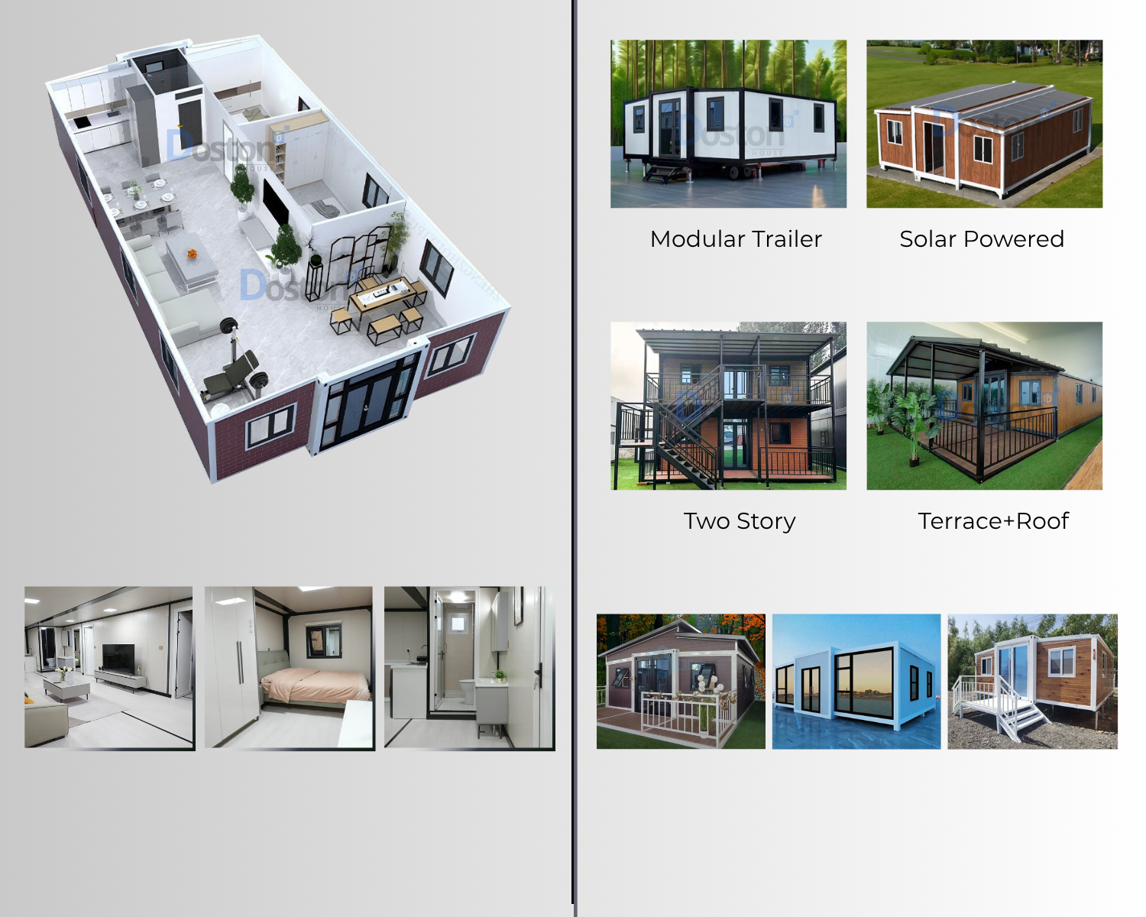
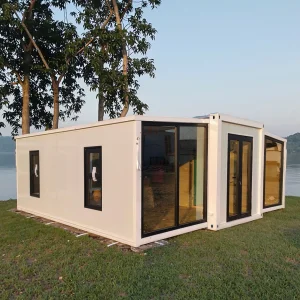
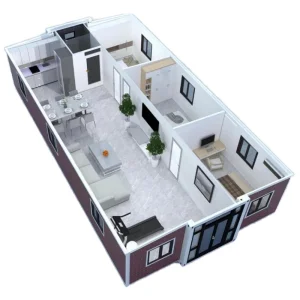
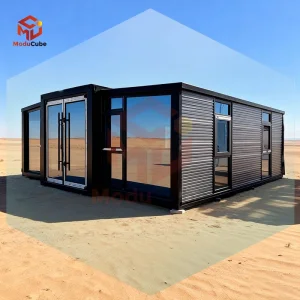
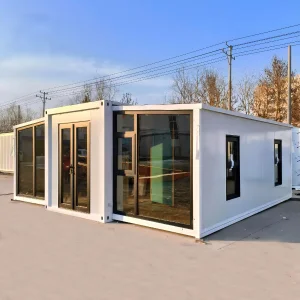
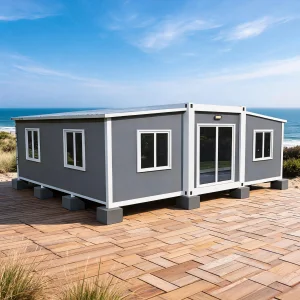
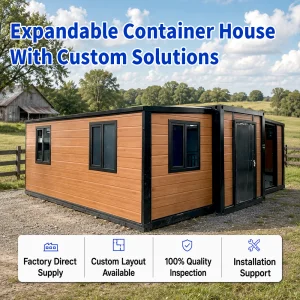
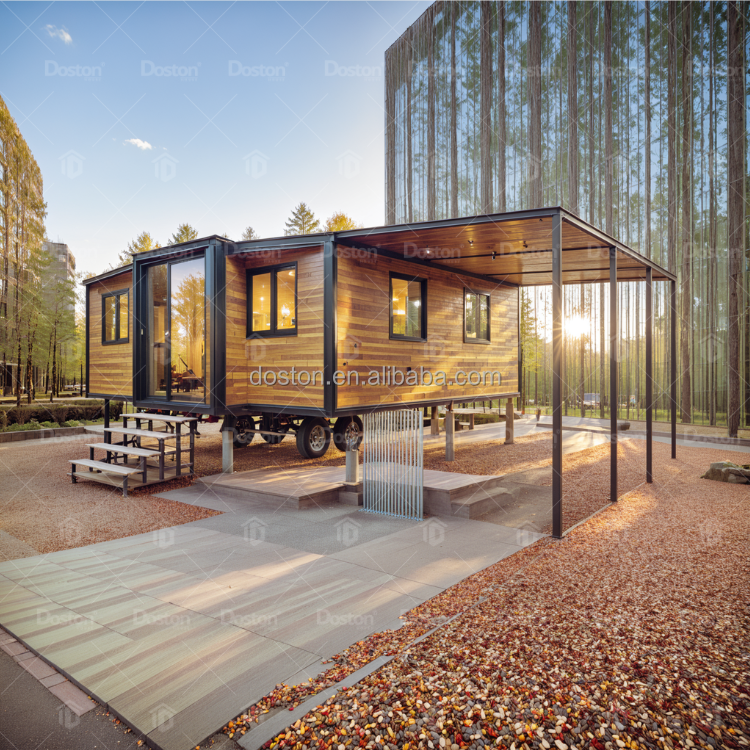
Expandable Container House is one of the best selling container houses.
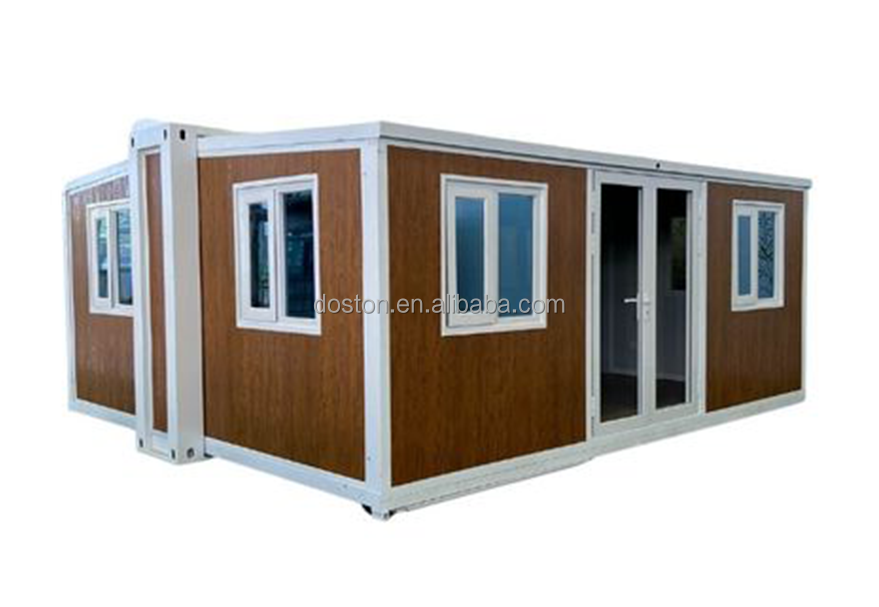
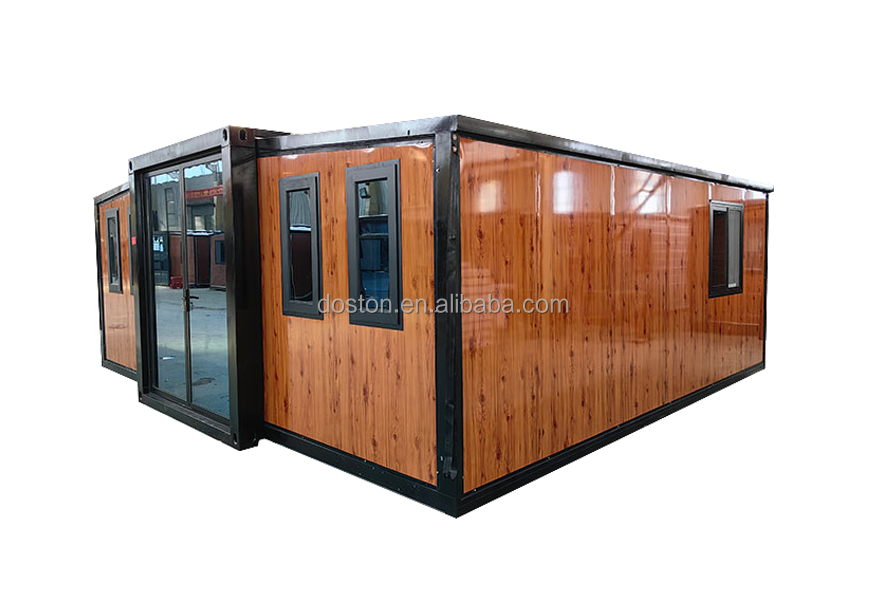
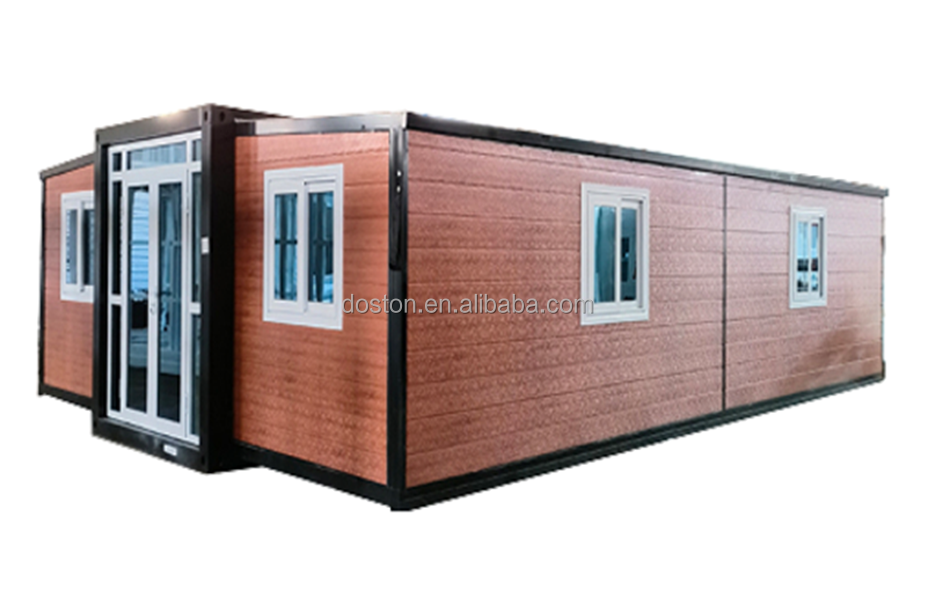
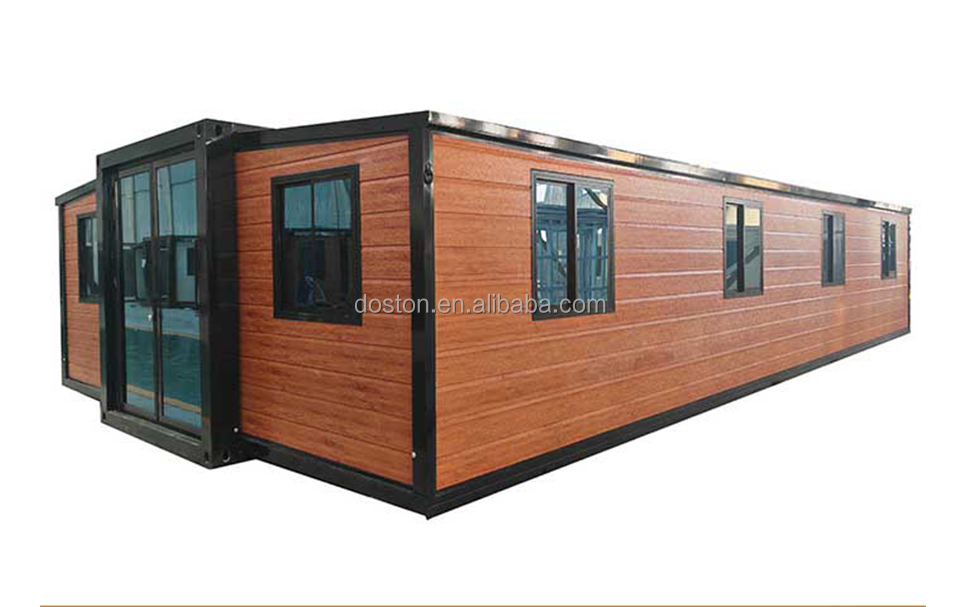
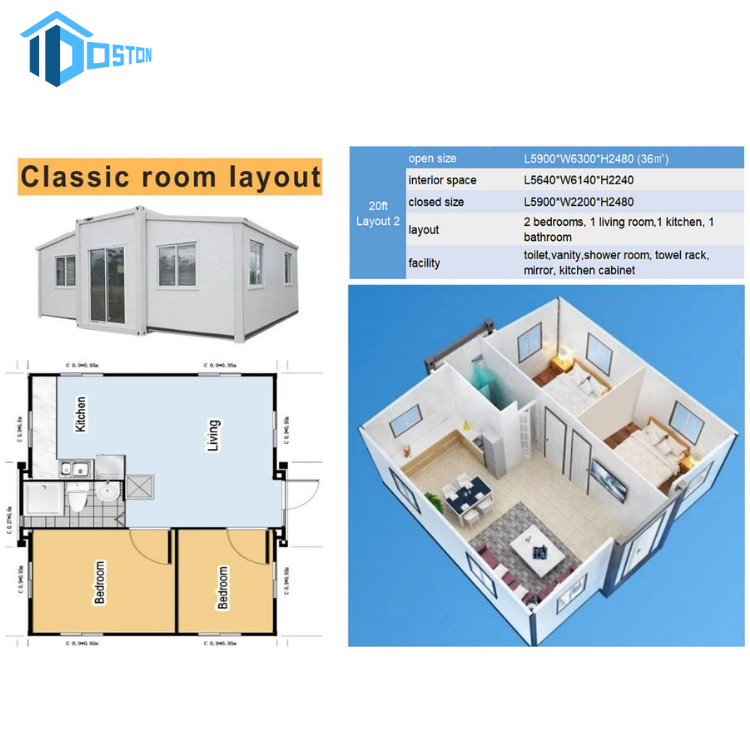
| 15FT Expandable house | 20FT Expandable house | 30FT Expandable house | 40FT Expandable house |
|---|---|---|---|
| 5900 * 4760 * 2480 (mm) | 6300 * 5800 * 2480 (mm) | 9000 * W6200 * 2480 (mm) | 11800 * 6300 * 2480 (mm) |
| House Area: 28 ㎡ | House Area: 37 ㎡ | House Area: 56 ㎡ | House Area: 74 ㎡ |
| Weight: 2000KG | Weight: 2800KG | Weight: 3800KG | Weight: 4500KG |
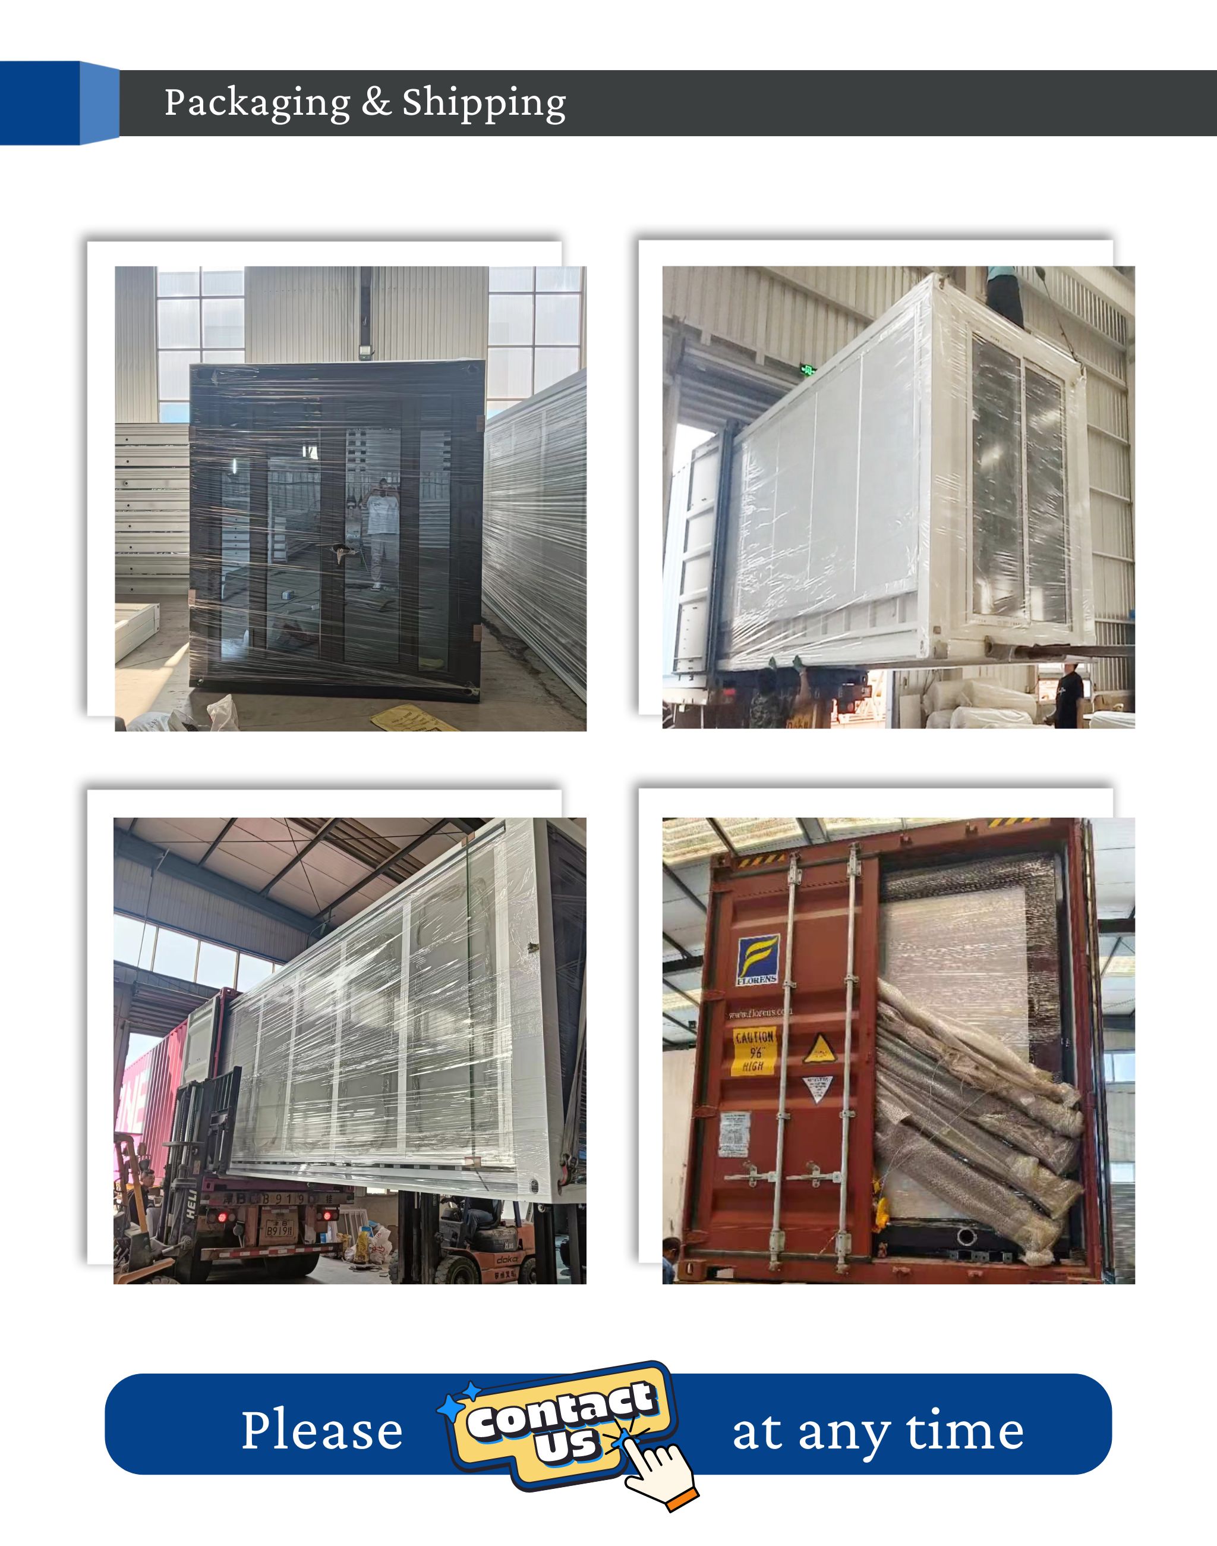
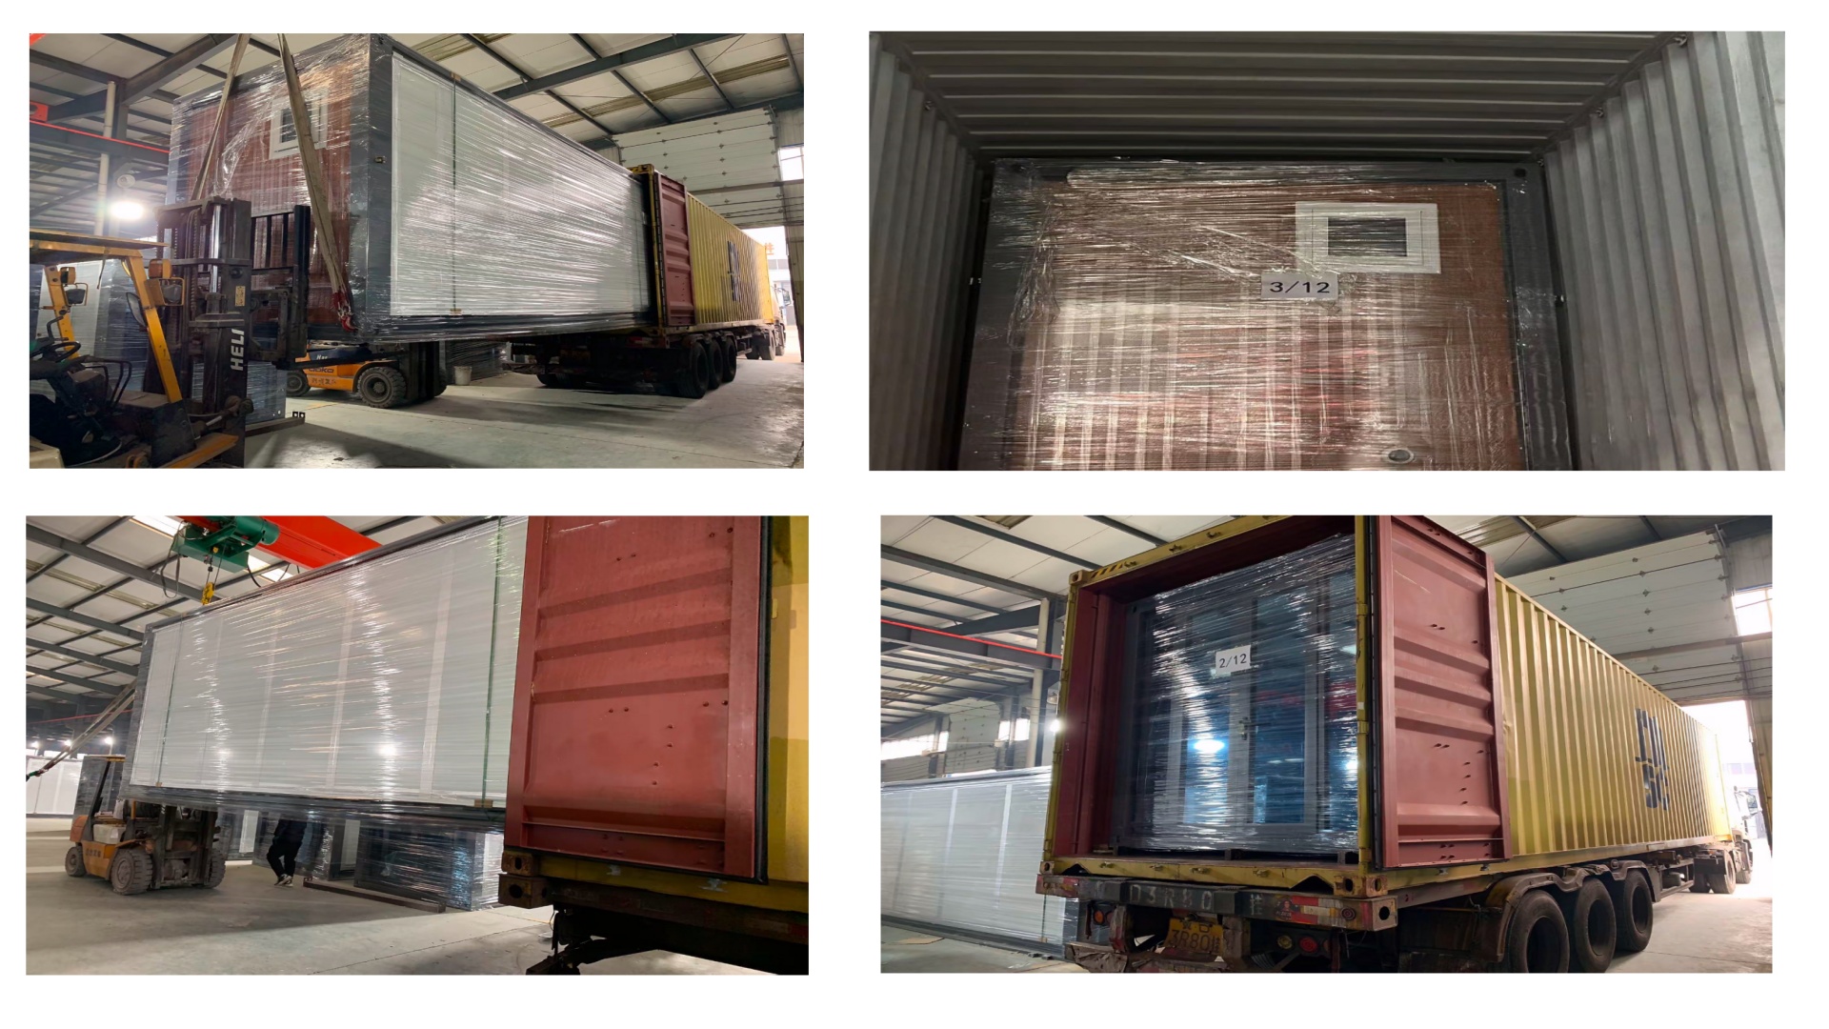
| 1*40HQ can load 6 units | 1*40HQ can load 2 units | 1*40HQ can load 1 unit | 1*40HQ can load 1 unit |
| Product Name | Expandable 40ft High Cube Container House |
| Warranty | More than 5 years |
| After-sale Service | Free spare parts |
| Material | Sandwich Panel, Steel, Wooden, Log, Other |
| Size | 20ft, 40ft, etc... We can customize the size |
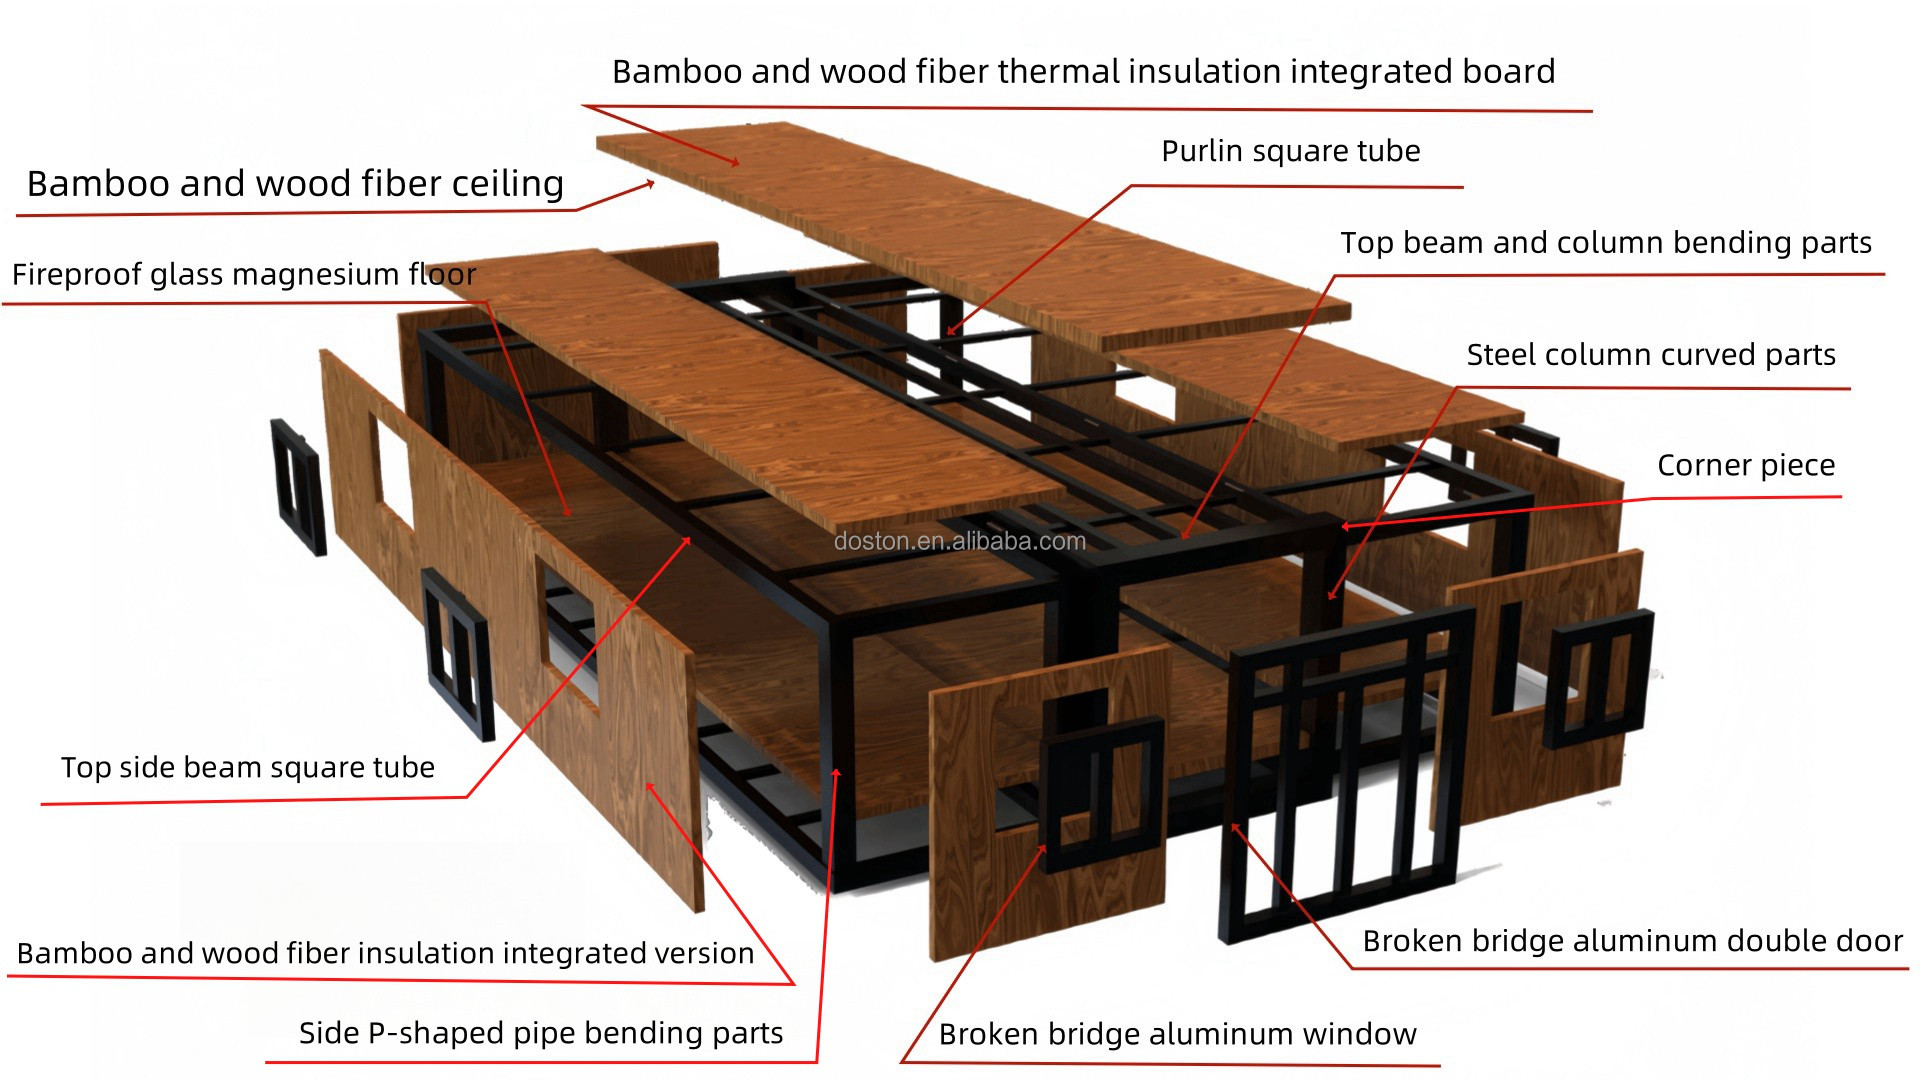
| Main Material | Galvanized steel structure with sandwich panel wall and doors, windows, etc. |
| Service Life | More than 50 years |
| Appearance Color | White, yellow, brown, wood grain or customized |
| Steel Structure | 3mm Hot galvanized steel structure with 4 corner casts and: (1) 18mm fiber cement board; (2) 1.6mm PVC flooring; (3) 50mm rock wool, eps or PU sandwich panel; (4) Galvanized steel base plate. |
| Wall | 50/75/100mm EPS/Rock wool/PU Sandwich Panel |
| Roof | 3-4mm Hot galvanized steel structure with 4 corner casts and: (1) Galvanized steel roof covering; (2) 50mm -70mm eps sandwich panel or PU sandwich panel; (3) 50mm -70mm eps sandwich panel or PU sandwich panel; |
| Door | Made of PVC/aluminum frame. Dimension W800*H1100mm, glazed with double glass in a thickness of 5/8/5mm. |
| Window | Air conditioner, Electric water heater, refrigerator, washing machine with drying, 4K Projector, Floor heating, Electric curtain |
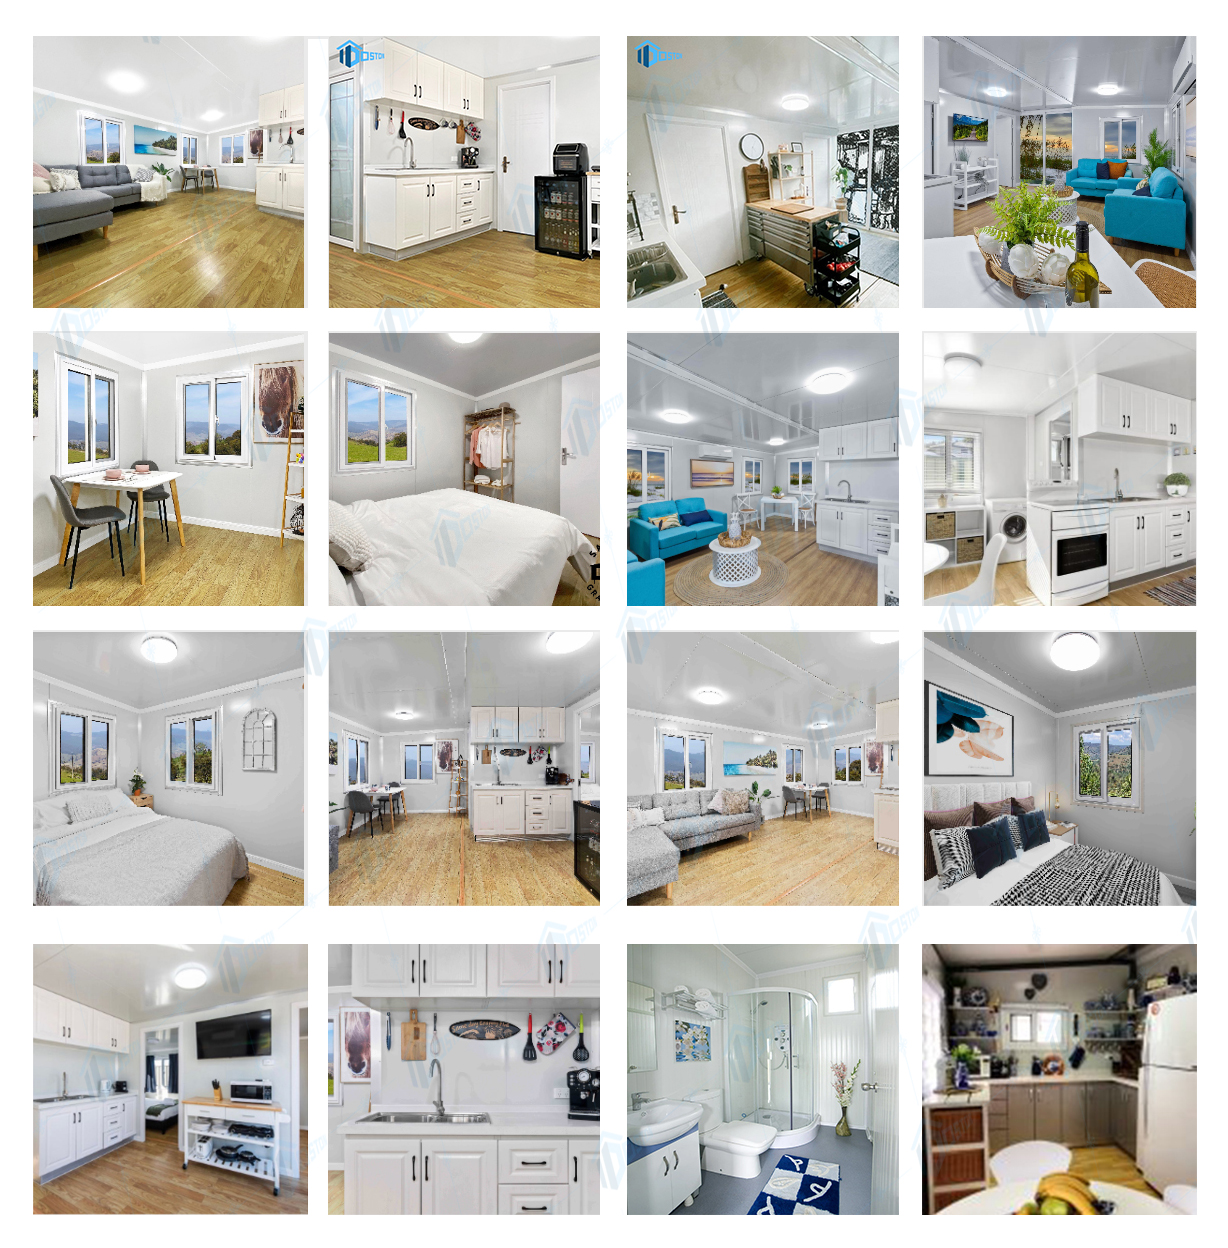
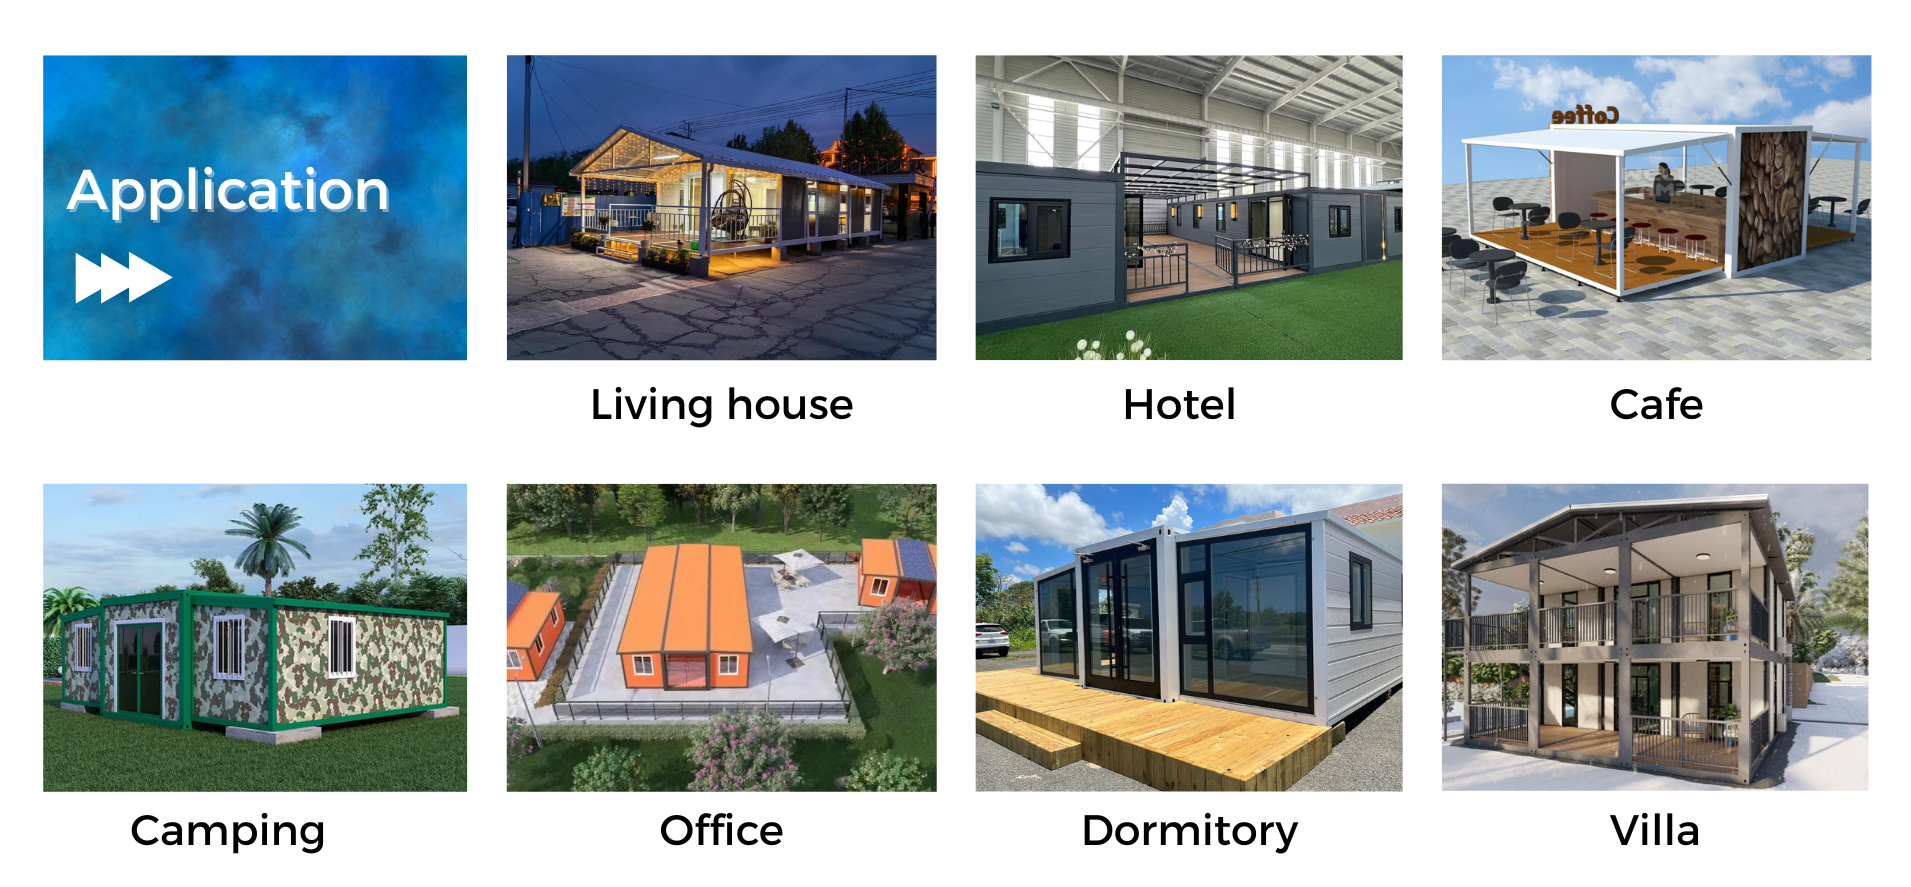
| Optional Accessories | Furniture, sanitary, kitchen, A/C, electrical appliance for accommodation, office, dormitory, toilet, kitchen, bathroom, shower, steel roof, cladding panels, decorative material, etc. |
| Advantage |
(1) Fast installation: 2 hours/set, save labor cost; (2) Anti-rust: all material use hot galvanized steel; (3) Waterproof: without wood ceiling, wall; (4) Fireproof: Fire rating A grade; (5) Simple foundation: just need 12pcs concrete block foundation; (6) Wind-resistant: level 12 and anti-seismic: grade 9 |
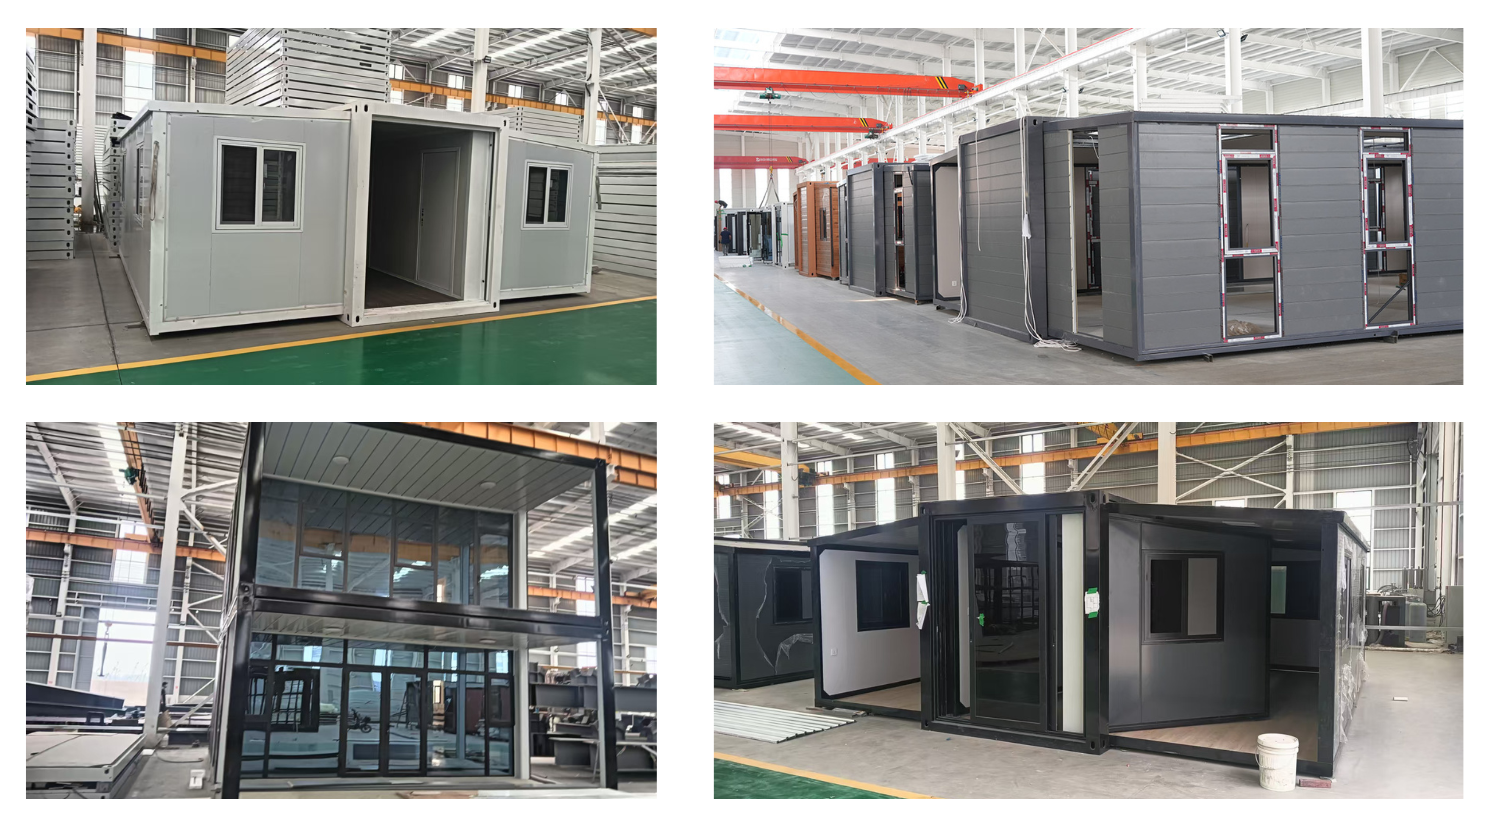
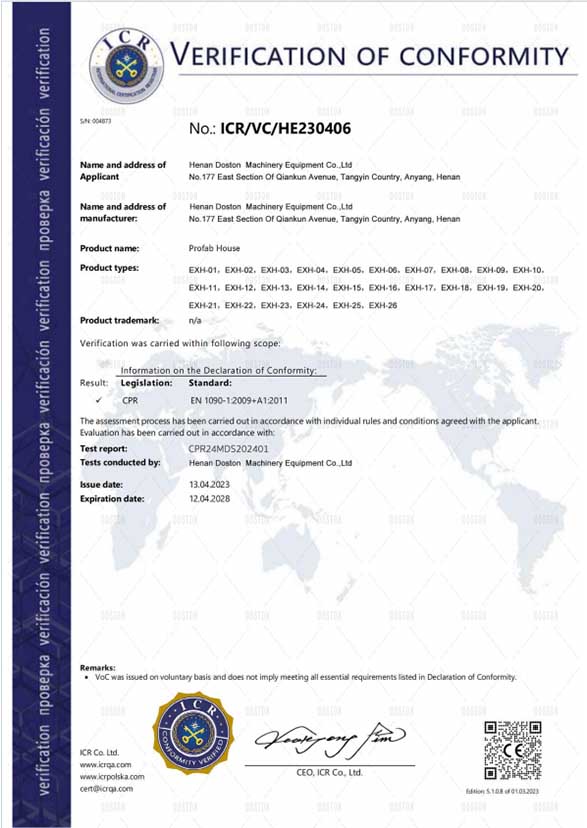
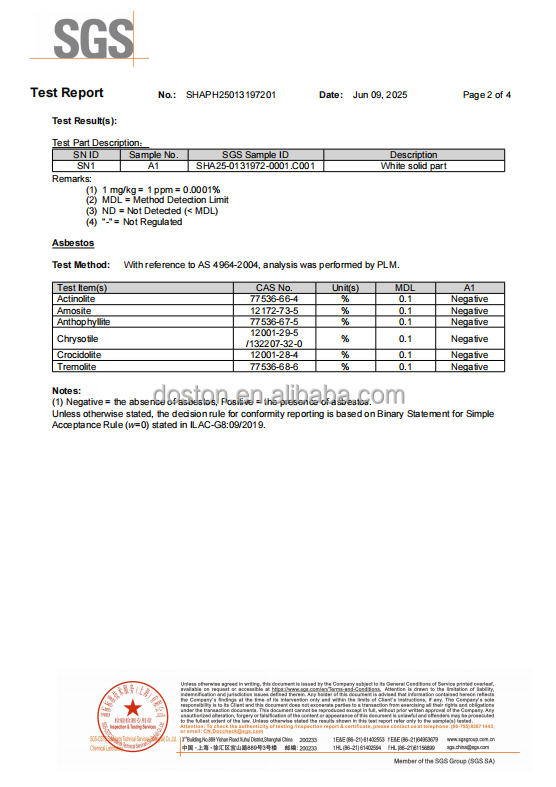
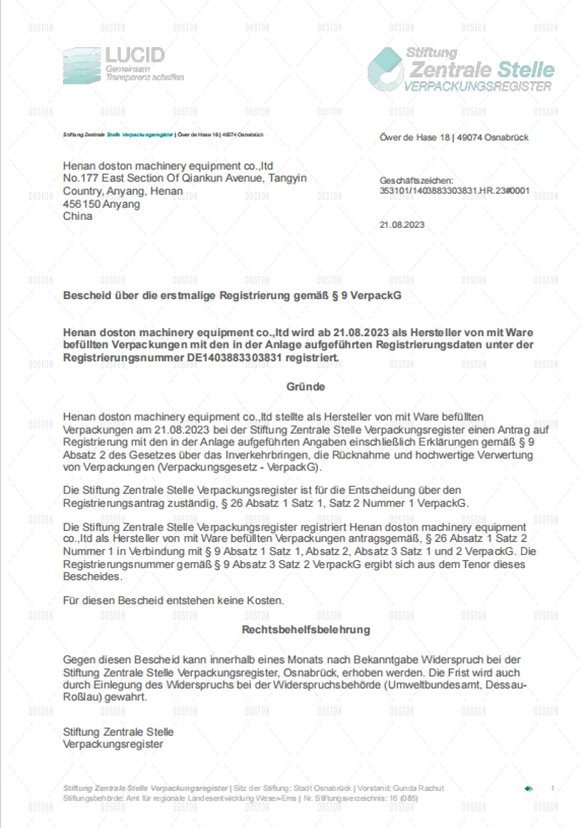
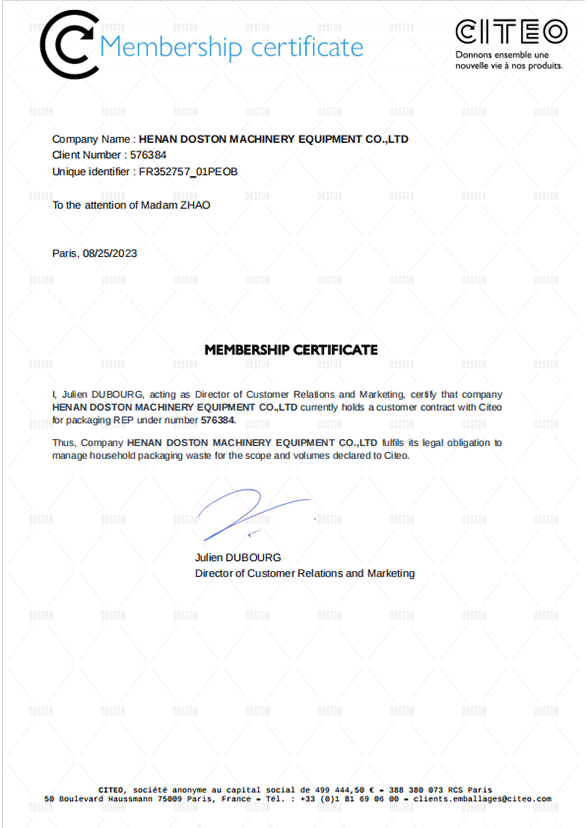
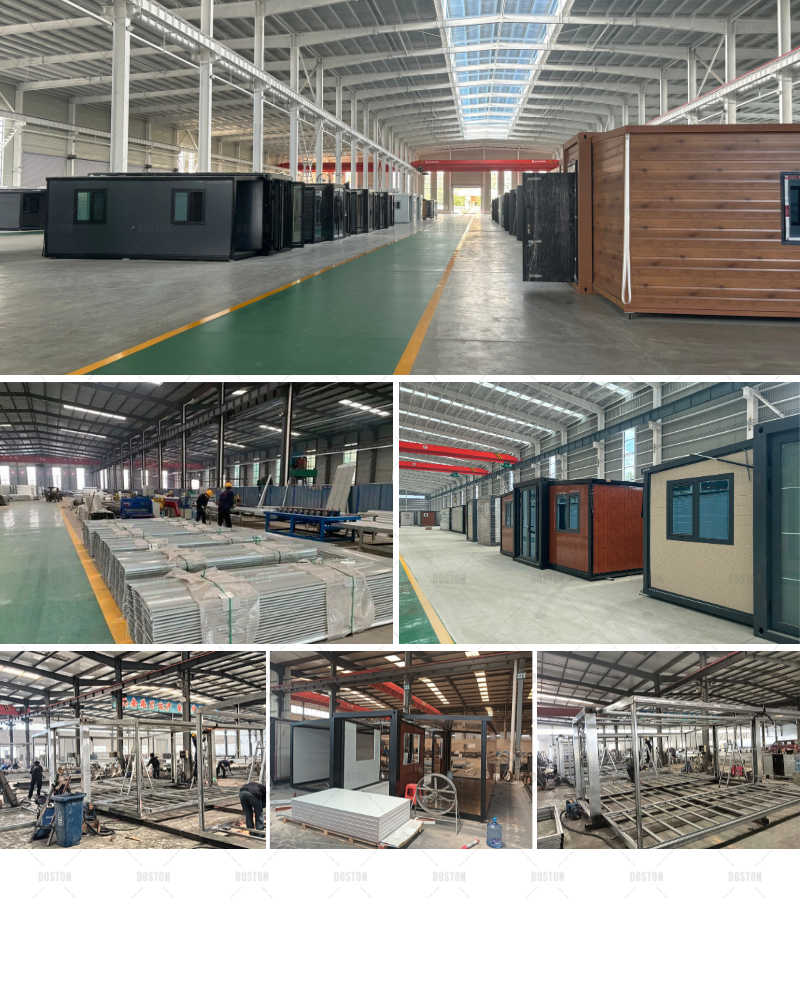
We are a professional supplier of light steel construction solutions, offering design, manufacturing, and one-stop services.
Main products include container houses (expandable container house, flat-pack container house, detachable container house, folding container house, prefab toilet), capsule houses, apple house, K-type houses, and light steel structures.
We also provide construction materials like galvanized steel, color steel tiles, and sandwich panels. Our strategy adheres to the purpose of green environmental protection, high efficiency and energy saving, and provides a full range of services for global customers.
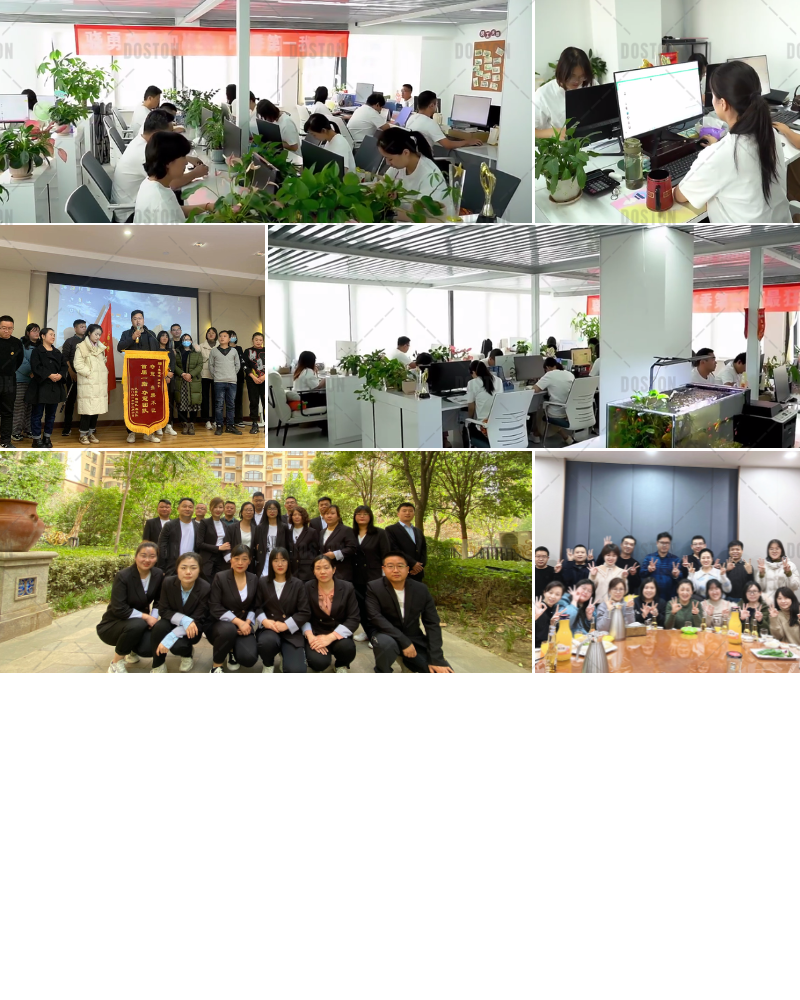
Our skilled and dedicated team is the backbone of our success in delivering high-quality steel structure, container house, prefab toilet, and innovative building solutions.
Combining engineering expertise, practical experience, and a strong customer focus, we ensure every project meets the highest standards of durability, efficiency, and modern design.