Cencal Home
1 / 5
| Expandable container house technical parameters | ||
|---|---|---|
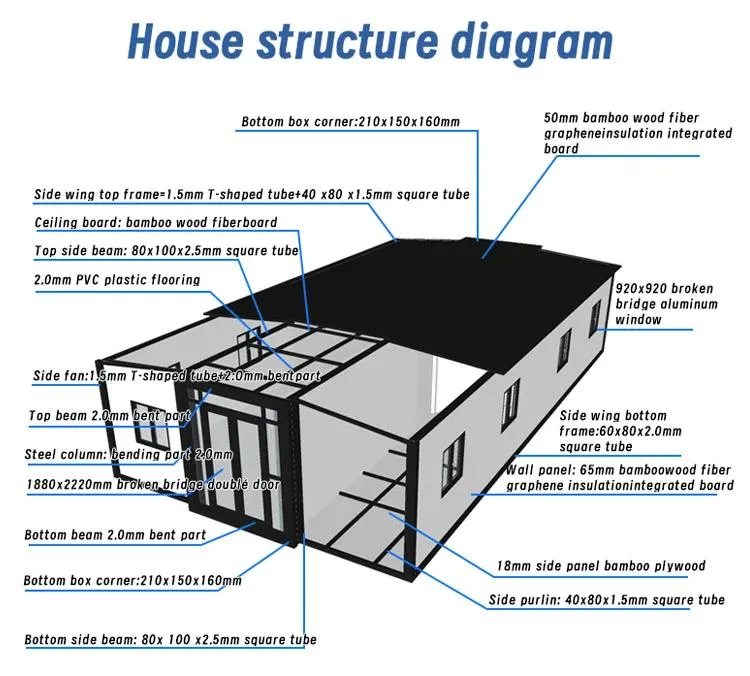
| Framework | Main beam | Galvanized square tube 80*100*2.5MM Q235 |
| Integrated column head | Galvanized folding piece 150*210*2.0MM Q235 | |
| Sub-frame | Galvanized square tube 40*60*1.0MM Q235 | |
| Hinges | Galvanized thickened hinge Q235 | |
| Frame color | Painting process White frame | |
| Floor | Middle floor | 18mm glass magnesium board (does not contain asbestos) |
| Both sides floor | 18mm glass magnesium board (does not contain asbestos) | |
| Floor leather | Floor leather Palm wood | |
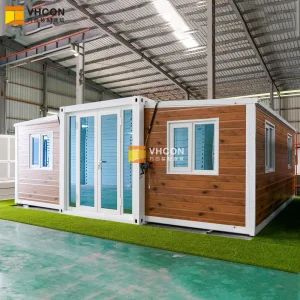
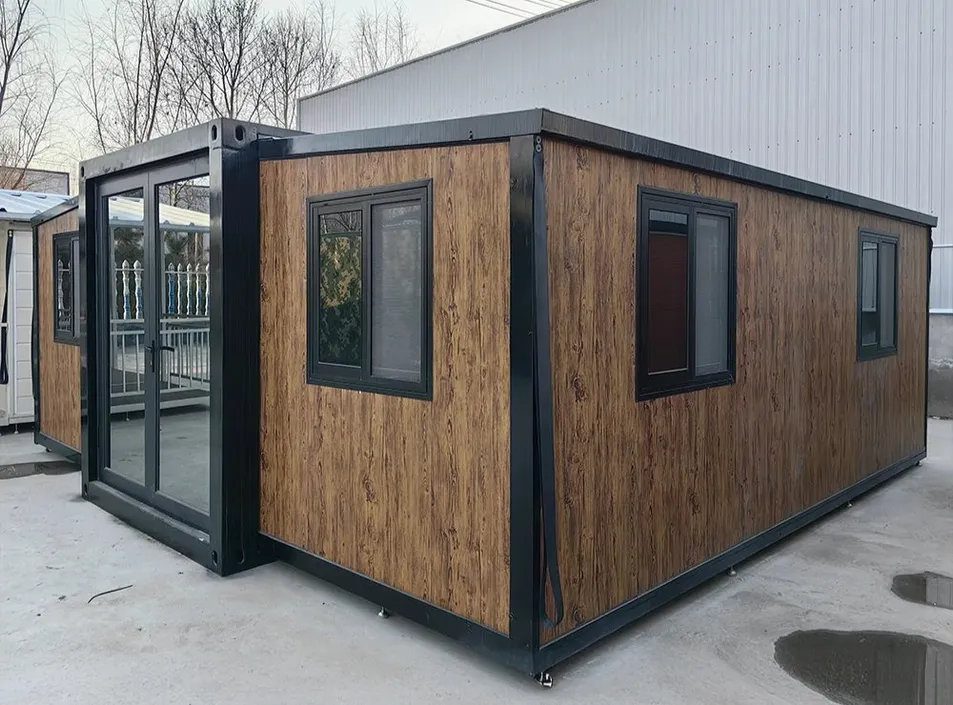
| Insulated wall | Wall panel | 70mm sandwich sandwich board, color roll double-sided 0.25 (wood grain color) Standard sandwich material is EPS |
| Partition | 50mm sandwich panel, color steel plate base plate double-sided 0.25 insulation material as above↑ | |
| Main top and side top | 50mm sandwich panel, color steel plate base plate double-sided 0.25 insulation material as above↑ | |
| Electrical system | Parameters |
1. Standard Australian standard wires; 6² incoming wires, 4² air conditioning sockets, 2.5² ordinary sockets, 1.5² lighting. (Circuits that meet certification requirements can be customized according to the country) 2. Circuit breaker system; 1 2P63A main switch, 1 2P32A/2P20A/2P16 branch leakage protector. 3. Lighting; 6 LED ceiling lights. 4. Sockets: Standard Australian three-hole socket (socket standards can be configured according to customer requirements) |
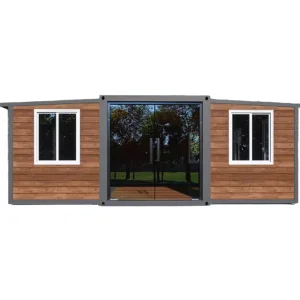
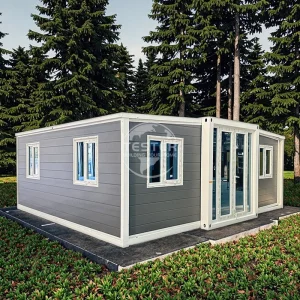
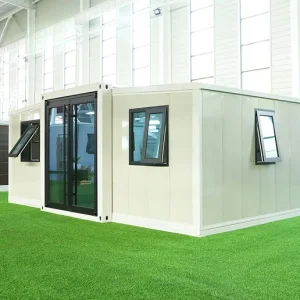
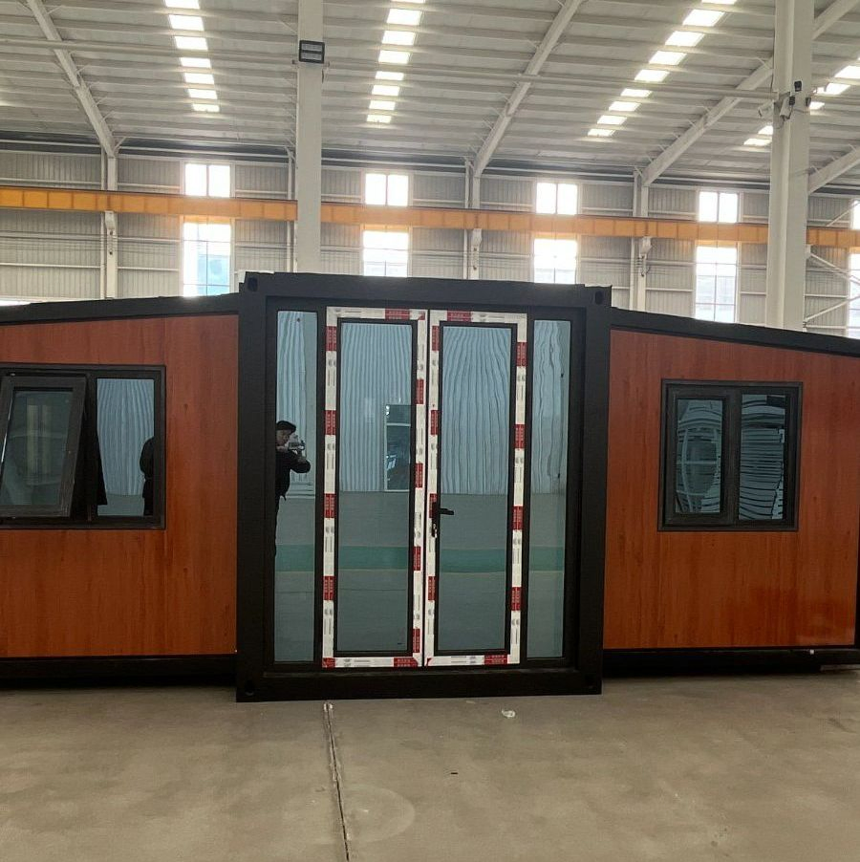
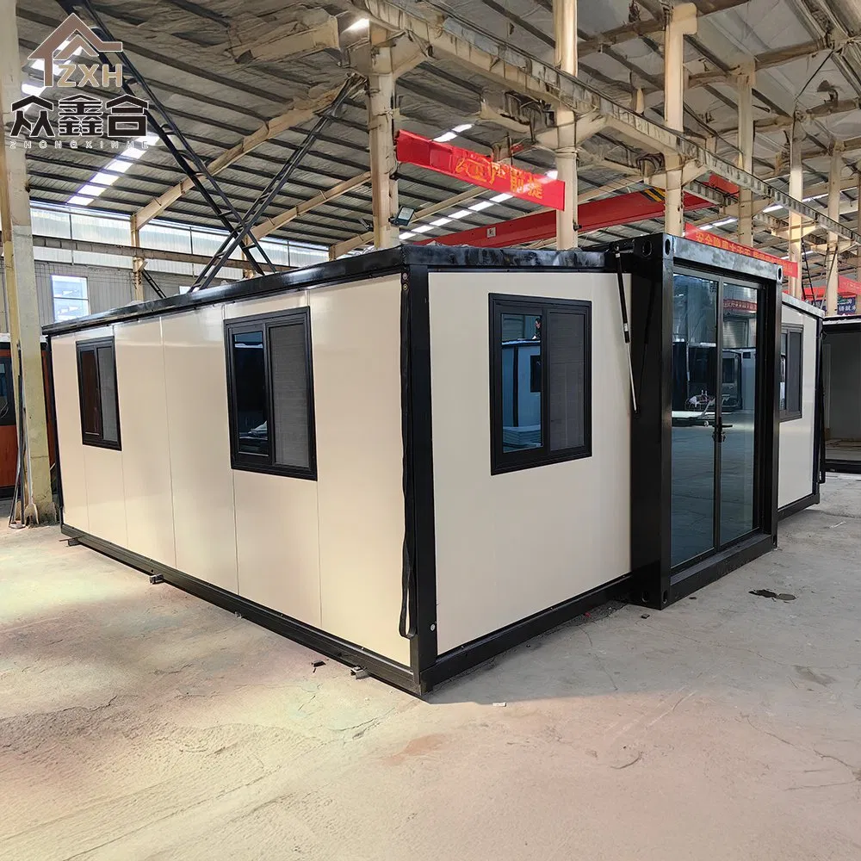
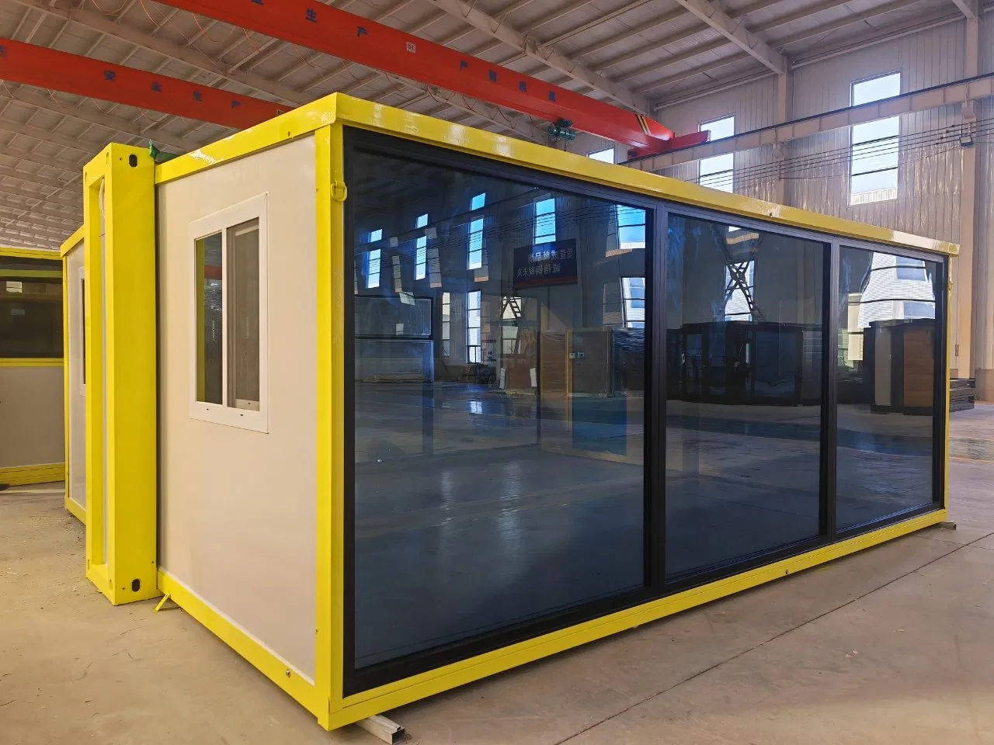
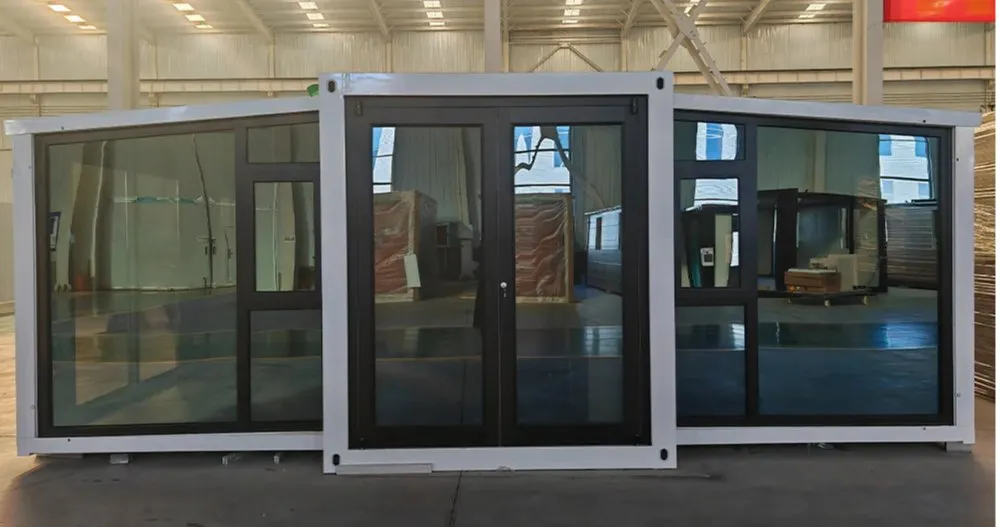
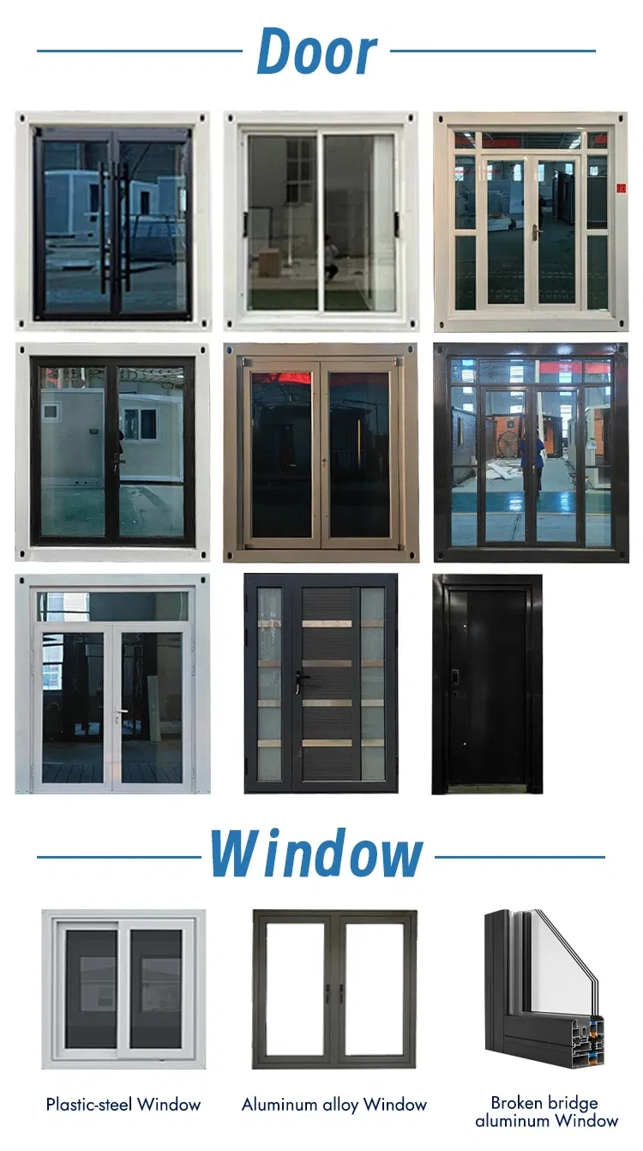
| Door and window system | Entrance door | Standard thermally-insulated aluminum doors and windows (double-glazed tempered glass with blue film) open outwards (door frame is black) Size: W1890*H2230 |
| Window | Standard aluminum alloy (double glass, tempered, blue film) sliding window with diamond mesh (window frame is black) 920*920*6 pieces | |
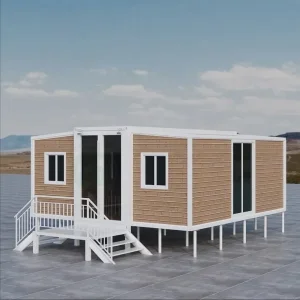
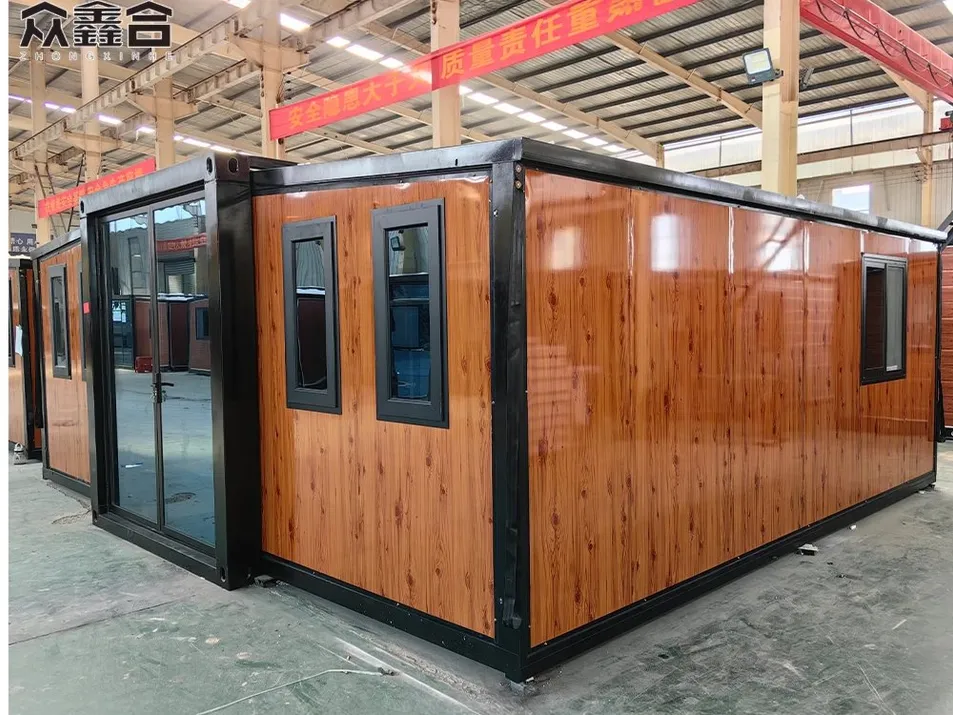
"Flat-base + flat-top" combines practicality with innovation, offering a balance of stability, functionality, and sustainability for modern modular architecture.
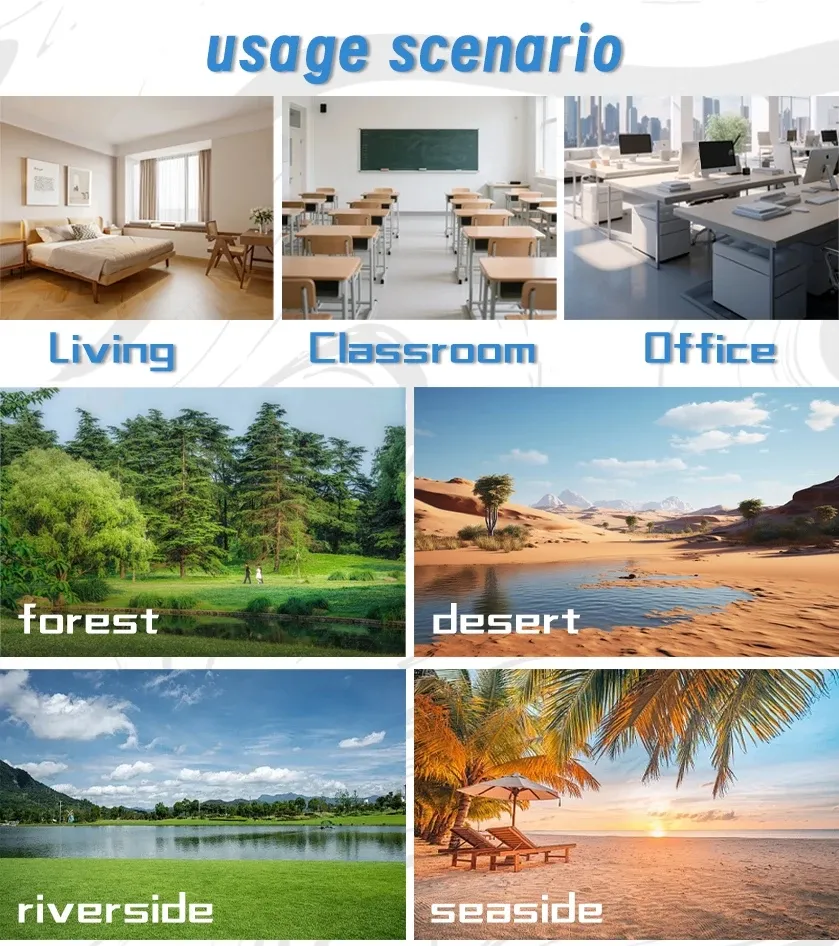
The double-wing expandable house can also be used for commercial exhibitions. At product launches, exhibitions and other events, the double-wing folding mobile house can serve as an exhibition space to showcase various products or ideas to the audience. This novel exhibition method can not only attract people's attention but also add a touch of brilliance to commercial activities.
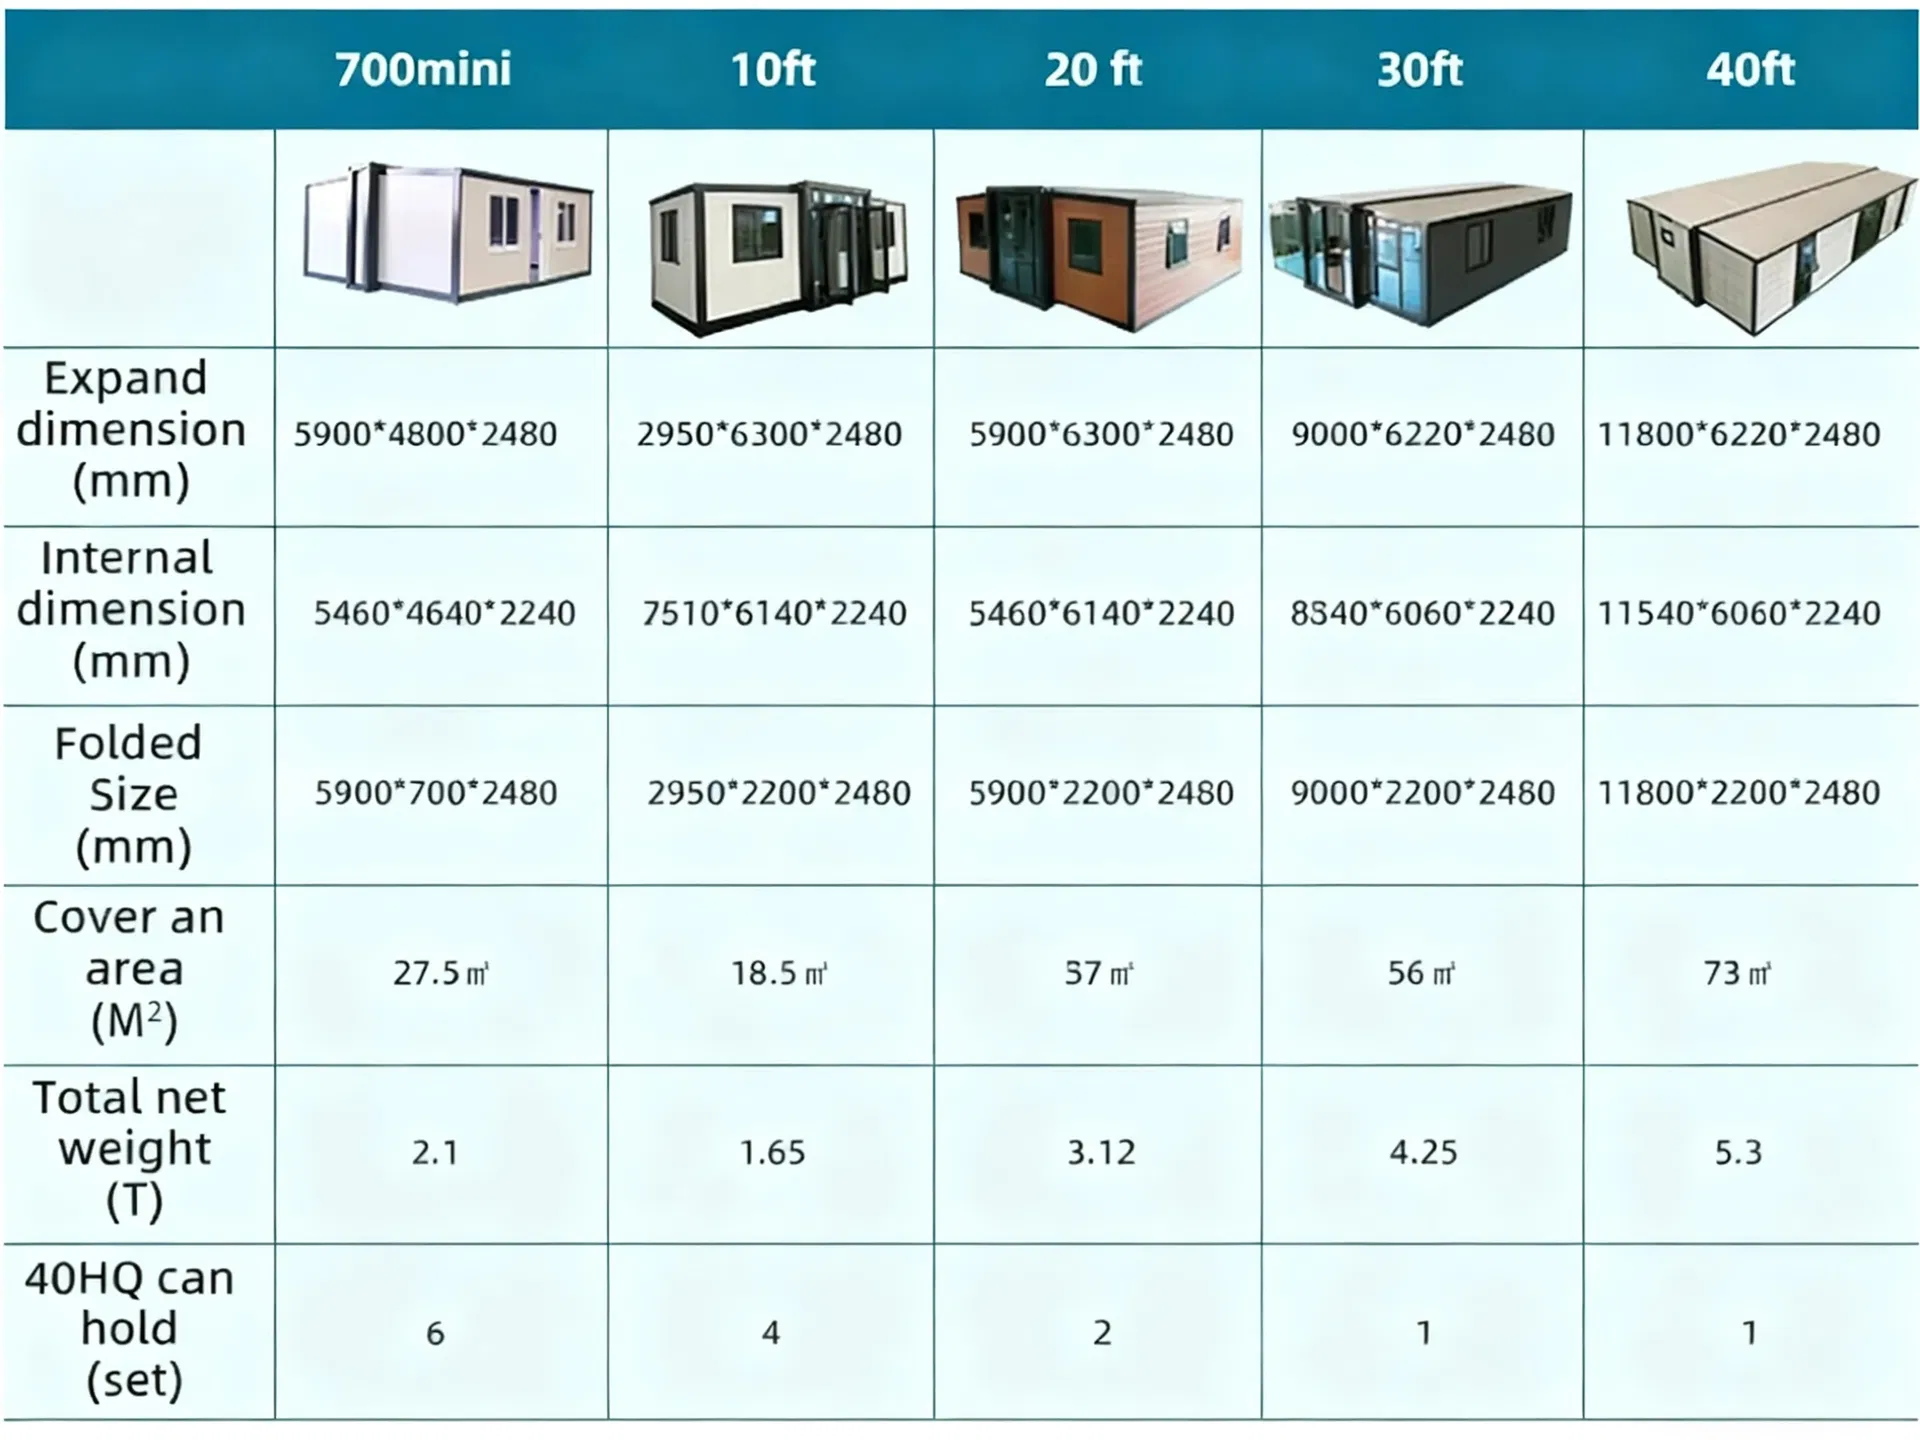
Easy Transportation: Standardized flat-base structure fits container transport tools (e.g., trucks, ships), reducing logistics costs.
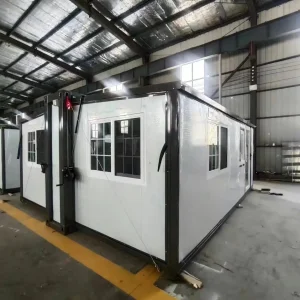
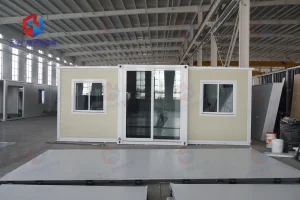
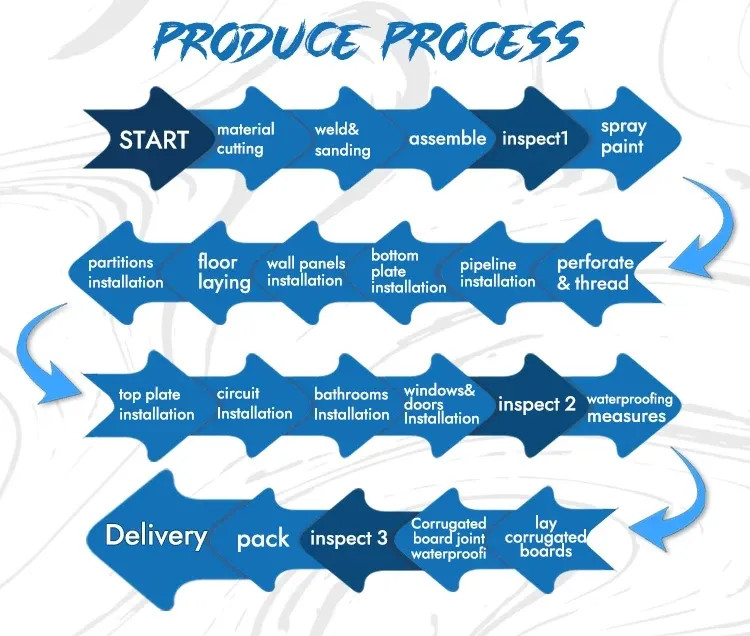
Fast Construction: Factory prefabrication allows quick on-site assembly, minimizing labor and time.
The dual-wing expandable house is crafted from eco-friendly materials such as recyclable steel and environmentally sustainable panels. These materials not only offer excellent durability but also are gentle on the environment, aligning with modern people's pursuit of green living.
Modular Assembly: Simplified interfaces for horizontal/vertical expansion, enabling rapid creation of multi-story or large-area spaces.
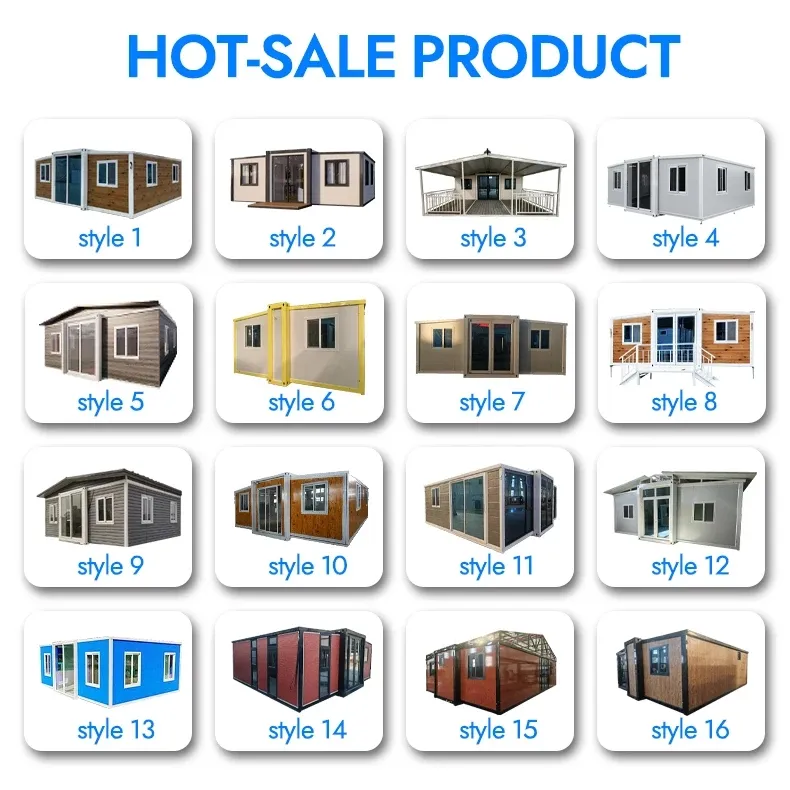
Multi-Scenario Use: Ideal for residences, commercial stores, pop-up exhibitions, and emergency facilities.
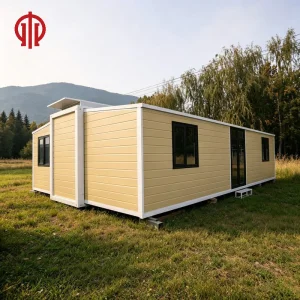
Tourism & Vacation: With its unique appearance and flexible design, the dual-wing expandable house has become an ideal choice for tourism and vacation. In picturesque locations, this dual-wing foldable mobile house can be quickly deployed into a cozy residence, allowing tourists to experience a distinctive accommodation environment.


The framework features a main beam made of Q235 galvanized square tube (80*100*2.5mm), integrated column heads of Q235 galvanized folding pieces (150*210*2.0mm), a sub-frame of Q235 galvanized square tube (40*60*1.0mm), and galvanized thickened hinges.
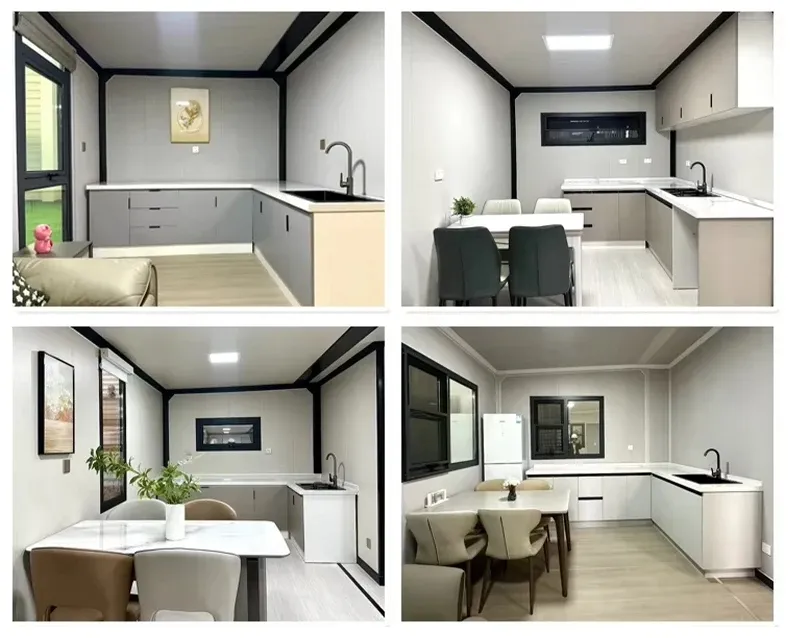
The house uses 70mm sandwich panels with double-sided color rolls (0.25, wood grain color) for the exterior walls. Partitions and the roof use 50mm sandwich panels with double-sided 0.25 color steel plates. EPS is the standard insulating material.
Yes, it comes with standard Australian wiring (including 6² incoming wires, 4² AC sockets, 2.5² ordinary sockets, and 1.5² lighting), a comprehensive circuit breaker system, 6 LED ceiling lights, and standard Australian three-hole sockets. Custom configurations are available to meet various national certifications.
It features standard thermally-insulated aluminum entrance doors and windows with black frames and double-glazed, tempered glass with a protective blue film. Windows measure 920*920mm and include diamond mesh screens.
The floor is built using 18mm asbestos-free glass magnesium board for both the center and side sections, covered with high-quality Palm wood floor leather.
The flat-base and flat-top structure is designed to fit standard shipping and truck transport, which minimizes logistics costs. Prefabrication allows for rapid on-site modular horizontal/vertical expansion with minimal labor.