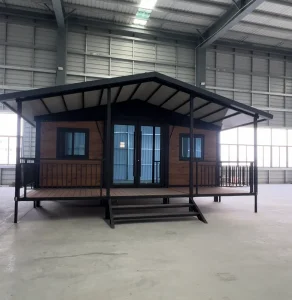
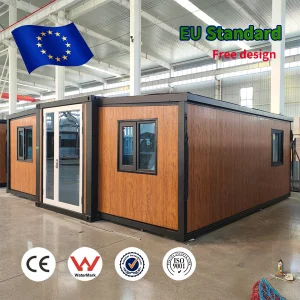
Engineered for immediate transport and quick setup, our premium expandable and modular steel frame structures are custom tailored for New Zealand's rigorous environments.
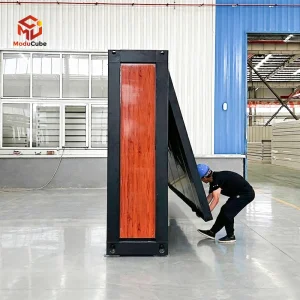
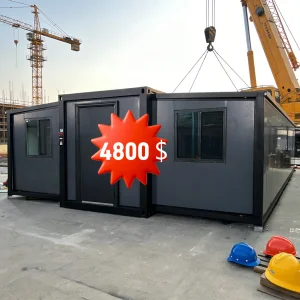
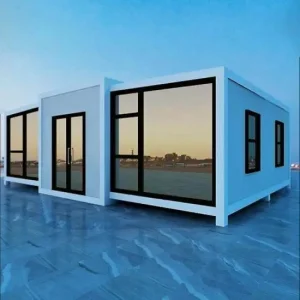
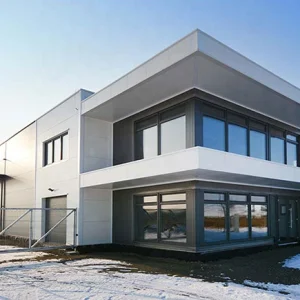
The New Zealand construction landscape is undergoing a systemic transition. Rising traditional material costs, skilled trades shortages, and the urgent necessity to increase building capacity have prompted residential developers, agricultural conglomerates, and mining site operators to transition towards off-site manufacturing (OSM). According to the PrefabNZ research database, prefabricated construction halves building times while cutting waste by up to 70%.
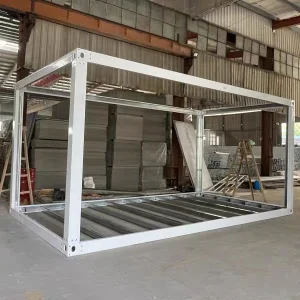
However, introducing prefabricated housing into New Zealand requires navigating stringent legislative protocols. The Building Act 2004 dictates that all structural frameworks must withstand severe seismic cycles and high wind loads typical of regions like Wellington (Wind Zone Extra High) or Central Otago (Severe Seismic Zone). Our hot-dip galvanized steel framing systems are optimized specifically to address these environmental variables, providing a cost-effective alternative to standard light-frame timber without sacrificing structural integrity.
For any prefabricated or expandable container house to be granted a building consent via local councils (such as Auckland Council or Christchurch City Council), structural computations must satisfy AS/NZS 1170 (Structural Design Actions). Our products utilize primary structural components cold-rolled from high-strength structural steel grade Q345B, corresponding to AS/NZS 3678 grade 350.
Technical Note for NZ Engineers: All structural welding and steel fabrication processes comply with AS/NZS 1554.1 (Structural Steel Welding Code). Detailed design calculations, weld non-destructive testing (NDT) reports, and Producer Statements (PS1) can be prepared by our engineering department for local NZ Chartered Professional Engineer (CPEng) review.
With the recent updates to Clause H1 (Energy Efficiency) of the New Zealand Building Code, thermal insulation requirements have substantially increased. To meet these updated standards across Climate Zones 1 through 6, traditional structures require complex insulation designs. Our expandable and modular structures solve this challenge natively.
We supply high-density polyurethane (PU) and rockwool cores within our sandwich panels. The typical layout for the New Zealand market involves:
Hangzhou Cencal Home Co., Ltd. stands as a premier manufacturer, operating a state-of-the-art facility utilizing automated CNC machining, laser cutting, and robotic welding lines. This industrial-scale manufacturing capability delivers substantial advantages over local NZ stick-built methods:
Supply Chain & Scale Economies: By sourcing raw structural steel, high-performance insulation, and premium interior finishings directly from integrated steel mills and tier-1 domestic suppliers, we eliminate multiple middle-man markups. This ensures a cost per square meter that local building contractors cannot match.
Rigorous Factory Assembly Tolerances: Manual timber cutting on wind-blown, wet NZ construction sites often yields dimensional inaccuracies. Our factory-controlled indoor assembly environment maintains tolerances within ±1mm. Every hinge, seal, and structural linkage is dry-fitted and tested for smooth kinematics prior to shipping.
The spatial versatility of expandable and foldable steel structures renders them suitable for multiple kiwi industries:
Importing prefabricated homes into New Zealand requires close attention to logistics, biosecurity, and onsite installation:
Biosecurity Control (MPI compliance): All timber packaging and floor panels utilized in our structures undergo rigorous heat treatment or methyl bromide fumigation in compliance with Ministry for Primary Industries (MPI) biosecurity standards. Cleanliness audits are conducted before container loading to ensure hassle-free clearance at the ports of Auckland, Tauranga, or Lyttelton.
Onsite Foundation Engineering: Our expandable units are compatible with various foundation designs, including concrete pad footings, screw piles, and galvanized ground screws. Ground screw foundations are highly recommended for New Zealand's varied terrain, minimizing excavation requirements and accelerating installation.
Engineered structures utilizing advanced thermal envelope systems, customized configurations, and heavy-duty steel frames built to handle New Zealand conditions.
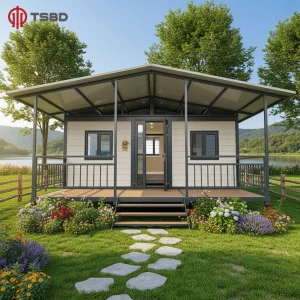
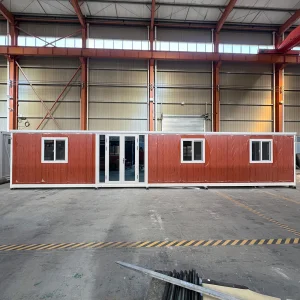
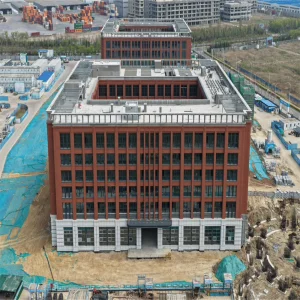
Our structural designs are engineered for rapid deployment, reliable weatherproofing, and strict code compliance.
Engineered using hot-dip galvanized steel frames compliant with AS/NZS 1170. Designs are optimized for NZ seismic conditions, using ductile nodes to manage energy dissipation during seismic activity.
Equipped with high-performance polyurethane (PU) and rockwool cores to meet the latest H1 Clause revisions, achieving wall R-values of R3.2+ and roof R-values of R6.0+.
Pre-wired to AS/NZS 3000 electrical standards, featuring distribution boards, circuit breakers, and NZ-compliant outlets. Plumbing meets AS/NZS 3500 requirements with WELS-rated sanitary fixtures.
Hangzhou Cencal Home Co., Ltd. is a professional Chinese manufacturer specializing in expandable houses, foldable houses, modular prefabricated buildings, and customized portable housing solutions. With years of experience in the prefabricated construction industry, we are committed to delivering innovative, durable, and cost-effective space solutions for customers worldwide.
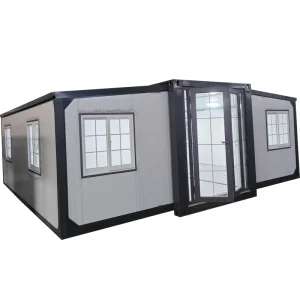
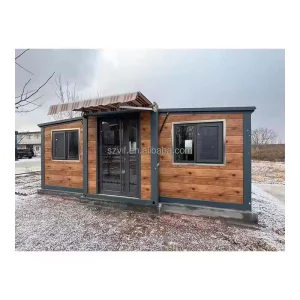
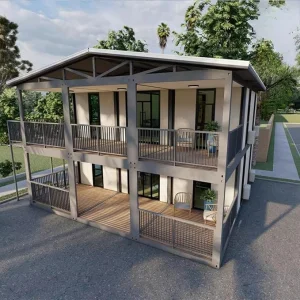
Our product portfolio includes expandable container houses, foldable container homes, modular houses, portable cabins, tiny houses, site offices, labor accommodation units, emergency shelters, guard houses, classrooms, medical clinics, and customized prefabricated buildings. Designed for rapid deployment and convenient transportation, our structures significantly reduce installation time and labor costs while maintaining excellent strength, thermal insulation, and long-term durability.
Cencal Home integrates modern manufacturing technology with strict quality control throughout every production stage. Our engineering team provides comprehensive customization services, including floor plan optimization, insulation options, electrical systems, plumbing, interior finishes, windows, doors, roofing, and exterior decoration to meet diverse residential, commercial, industrial, and humanitarian project requirements.
Our products are manufactured using high-quality galvanized steel structures and premium building materials that comply with international quality standards. They are widely used for construction camps, mining sites, tourism resorts, disaster relief projects, healthcare facilities, educational buildings, temporary offices, and permanent residential communities.
Driven by innovation, reliability, and customer satisfaction, Hangzhou Cencal Home continuously invests in product development and manufacturing efficiency to provide smarter modular housing solutions for global markets. We have established long-term partnerships with clients across Europe, North America, South America, Southeast Asia, the Middle East, Africa, and Oceania.
As your trusted expandable house manufacturer in China, Cencal Home is dedicated to providing high-quality prefabricated housing products, flexible OEM and ODM services, competitive pricing, and professional technical support. We look forward to building sustainable living and working spaces together with customers around the world.











Key engineering, regulatory, and logistics details to assist with importing and council compliance processes.
Explore our full line of expandable cabins, prefabricated offices, heavy steel buildings, and customized modular accommodation options.
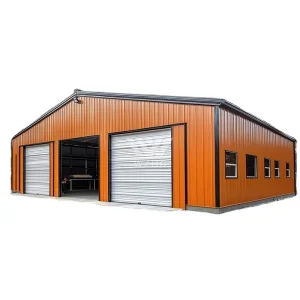
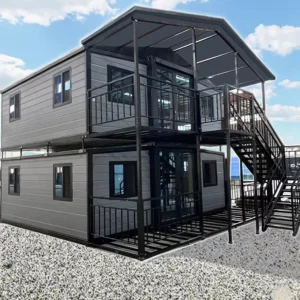
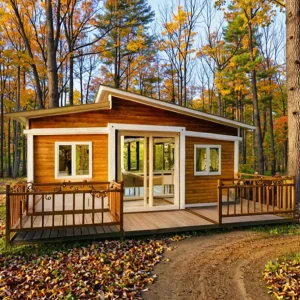
Get in touch with our engineering team for detailed design catalogs, pricing structures, and regulatory compliance documentation.
Send Inquiry Now Cencal Home