Steel Frame Expandable House Factories & Factory for the Japan Market

High-Performance, Earthquake-Resistant Modular Structures Compliant with Japanese Building Standards

Send Inquiry Now

Featured Modular Solutions for Japan

Premium expandable structures engineered for rapid assembly and seismic resilience in the Japanese market.
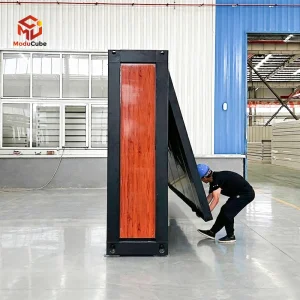
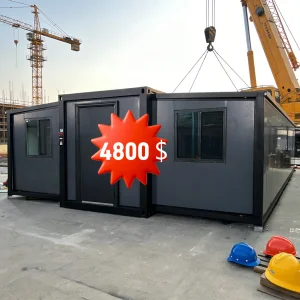
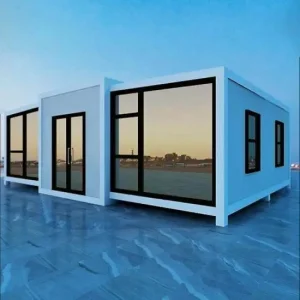
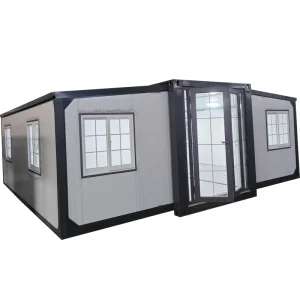
Moducube 20ft Mini Expandable Container House Japan edition

Moducube 20ft Mini Expandable Container House - Optimized Compact Micro-Cabin for Japan's Urban Spaces

View Details →
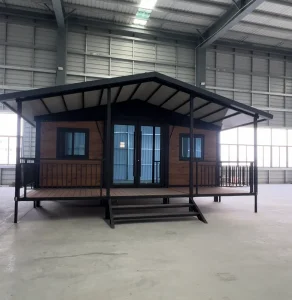
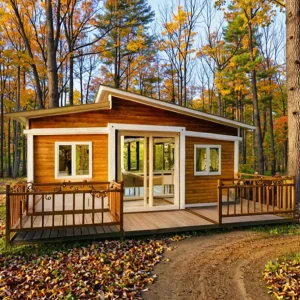
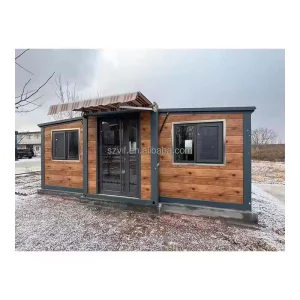
Factory Direct Modular Prefab Steel Structure Portable Villa Japan

20ft Premium Steel Frame Expandable Villa - Modern Black Edition for Japanese Ecological Resorts

View Details →
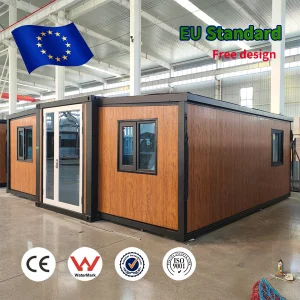
Customizable 2-Bedroom Expandable Container House waterproof

Customizable 2-Bedroom Expandable Container Suite - Triple-Insulated Waterproof Structure for Cold Climates

View Details →
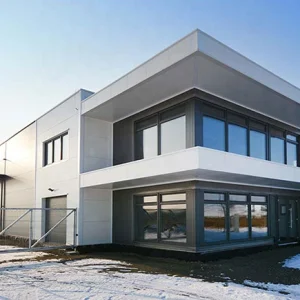
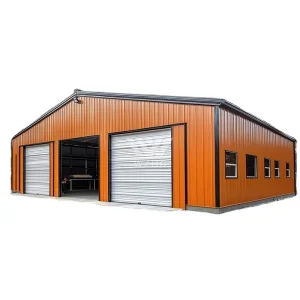
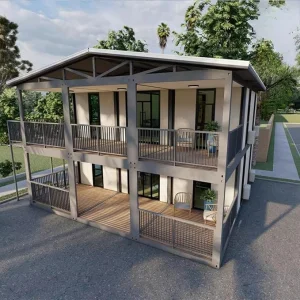
High Build Prefab Buildings Light Steel Structure Japan standard

High-Build Prefab Light Steel Structural Frame - Engineered for Heavy Snow Load and High Seismic Activity

View Details →

Executive Whitepaper: Decarbonization and Labor Crises Driving Japan's Modular Transition

Japan's construction sector is undergoing a profound paradigm shift. Facing a structural labor deficit—exacerbated by a rapidly aging workforce and the strict enforcement of overtime regulations under the "2024 Problem" (2024年問題)—traditional on-site construction methods are becoming economically unfeasible. Material costs, driven by currency fluctuations and global supply chain disruptions, have steadily climbed. In response, modern developers, commercial enterprises, and municipalities are turning to Steel Frame Expandable Houses as a strategic structural alternative.

Unlike traditional timber frame structures (Zairai Kouhou) or cast-in-place concrete, factory-prefabricated steel structures provide predictable procurement costs, rapid on-site assembly, and superior manufacturing quality control. For the Japanese market, this technology is not merely a matter of convenience; it represents a macroeconomic necessity. By moving over 90% of the construction workflow from the job site to specialized global production lines, Japanese businesses can circumvent local labor shortages, reduce construction schedule volatility, and secure high-performance structures that strictly conform to domestic building standards.

Seismic Engineering & Structural Durability under Japanese Codes

Japan is one of the most seismically active zones in the world, subject to stringent structural design guidelines dictated by the Building Standards Act (建築基準法). Any factory-fabricated expandable structure destined for the Japanese market must satisfy rigorous safety criteria regarding seismic load resistance (耐震設計).

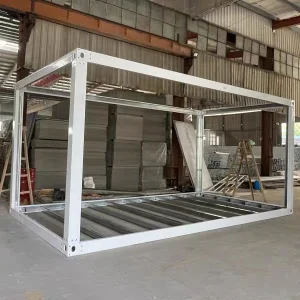
Hangzhou Cencal Home designs and manufactures these expandable systems leveraging high-strength galvanized steel frames. The structural integrity depends on engineered rigid steel joints and flexible hinge linkages that absorb and dissipate kinetic energy during seismic events. Unlike conventional container conversions, our purpose-engineered expandable frames utilize specialized structural columns and load-bearing hollow sections that conform to Japanese structural analysis metrics, ensuring stability during Peak Ground Acceleration (PGA) conditions.

90%
On-Site Labor Reduction
0.18 W/m²K
Low Thermal Transmittance
JIS Standard
Certified Steel Quality
Level 8+
Seismic Load Stability

Regulatory Compliance & Engineering Localization for Japanese Standards

Importing structural modular buildings into Japan requires meticulous navigation of local regulations. To ensure effortless permitting and building verification (建築確認申請), Hangzhou Cencal Home works closely with buyers to adapt modular specifications to Japanese statutory requirements:

  • JIS Steel Certification (日本産業規格): Our production facilities strictly utilize structural steel that matches or exceeds the chemical composition and mechanical properties defined by JIS G3101 (SS400 steel grades) or JIS G3131 (hot-rolled mild steel plates). This ensures compliance with Article 37 of the Building Standards Act.
  • Thermal Performance & Insulation: Under the Japanese energy conservation standard (平成28年省エネルギー基準), buildings must meet specific regional thermal insulation values (UA values). We customize core sandwich panels using high-density polyurethane (PU) foam, polyisocyanurate (PIR), or structural mineral wool cores, combined with double-glazed low-E argon-filled windows to comply with regional insulation grades from Hokkaido (Region 1-2) to Tokyo/Osaka (Region 5-6).
  • Fire-Resistant Performance (準耐火構造): Depending on the zoning of the installation site (quasi-fire prevention districts / 準防火地域), wall panels and roof sections are structurally configured using non-combustible materials, including calcium silicate boards and specific fire-rated rockwool panels verified to meet Class 1 non-combustibility criteria.
  • Foundation & Ground Anchoring: To combat wind load pressure during the typhoon season (often reaching reference wind speeds up to 46 m/s in Okinawa and coastal regions), we provide engineered foundation connection schemes, including high-tensile anchor bolt placements and specialized ground plate assemblies designed for standard concrete slab foundations.

High-Density Galvanized Structure

Hot-dip galvanized coating exceeding 275g/m² ensures excellent anti-rust performance, critical for Japan's high-humidity and marine environments.

Energy Saving Integration

Engineered thermal envelope configurations, optimized for Japanese H28 energy-efficiency norms, drastically reducing HVAC operating overhead.

Seismic Safety Ratings

Engineered structural calculations designed to accommodate peak lateral force factors corresponding to Level 8 seismic events.

Localized Application Scenarios Across Japan's Commercial & Industrial Landscape

The functional versatility of steel frame expandable container houses makes them highly applicable for various business-to-business (B2B) applications inside Japan:

1. Emergency & Post-Disaster Transitional Housing (応急仮設住宅)

Given the frequency of natural disasters in the archipelago, Japanese local governments require solutions that can deploy in hours. Expandable homes can be transported in collapsed states via standard cargo trucks and unfolded on-site using simple mechanical hoists. A single modular unit of 20ft or 40ft can become a fully functional, multi-bedroom unit with prep-plumbed sanitary complexes and electrical wiring within hours, providing dignified housing to displaced populations.

2. Resort Accommodation & Eco-Glamping (グランピング施設・リゾートホテル)

From the snowy valleys of Niseko, Hokkaido, to the subtropical beaches of Ishigaki, Okinawa, modular cabins provide developers with a fast-track method to create luxury eco-resorts. Customized with glass curtains, wood-cladded facades, and outdoor deck structures, these expandable units offer clean interior lines, high-performance acoustic isolation, and superior weather barriers that harmonize with scenic resort destinations.

3. Construction Site Offices & Labor Accommodations (現場事務所・従業員宿舎)

Large-scale infrastructure projects, such as linear expressways (Chuo Shinkansen) or wind farm developments in Tohoku, require temporary administrative and living quarters. Cencal Home’s expandable structures can function as multi-story office blocks, temporary worker dormitories, and control hubs. Once the project is complete, these structures can be folded back and transported to the next job site, maximizing asset utilization.

Hangzhou Cencal Home Co., Ltd. — Your Global Manufacturing Partner

Hangzhou Cencal Home Co., Ltd. is a professional Chinese manufacturer specializing in expandable houses, foldable houses, modular prefabricated buildings, and customized portable housing solutions. With years of experience in the prefabricated construction industry, we are committed to delivering innovative, durable, and cost-effective space solutions for customers worldwide.

Our product portfolio includes expandable container houses, foldable container homes, modular houses, portable cabins, tiny houses, site offices, labor accommodation units, emergency shelters, guard houses, classrooms, medical clinics, and customized prefabricated buildings. Designed for rapid deployment and convenient transportation, our structures significantly reduce installation time and labor costs while maintaining excellent strength, thermal insulation, and long-term durability.

Cencal Home integrates modern manufacturing technology with strict quality control throughout every production stage. Our engineering team provides comprehensive customization services, including floor plan optimization, insulation options, electrical systems, plumbing, interior finishes, windows, doors, roofing, and exterior decoration to meet diverse residential, commercial, industrial, and humanitarian project requirements.

Our products are manufactured using high-quality galvanized steel structures and premium building materials that comply with international quality standards. They are widely used for construction camps, mining sites, tourism resorts, disaster relief projects, healthcare facilities, educational buildings, temporary offices, and permanent residential communities.

Driven by innovation, reliability, and customer satisfaction, Hangzhou Cencal Home continuously invests in product development and manufacturing efficiency to provide smarter modular housing solutions for global markets. We have established long-term partnerships with clients across Europe, North America, South America, Southeast Asia, the Middle East, Africa, and Oceania.

As your trusted expandable house manufacturer in China, Cencal Home is dedicated to providing high-quality prefabricated housing products, flexible OEM and ODM services, competitive pricing, and professional technical support. We look forward to building sustainable living and working spaces together with customers around the world.

Technical Roadmap: Next-Generation Off-Site Construction (OSC)

As building decarbonization remains a primary global focus, Cencal Home is actively developing future-ready modular products designed for Net-Zero Energy Buildings (ZEB / ZEH) standards:

  • Integrated Photovoltaic Systems (BIPV): Incorporation of structural thin-film photovoltaic panels directly onto expandable roof wings, enabling off-grid power generation.
  • Sustainable Core Materials: Phasing in bio-based, high-density insulation materials and structural wood-plastic composites (WPC) to decrease embedded carbon footprints.
  • Smart Home Automation & IoT IoT: Integration of modular smart panels, ventilation control systems, and automated energy tracking to optimize indoor atmospheric quality and electrical consumption.

Frequently Asked Questions

Expert answers regarding structural compliance, logistics, procurement, and site assembly in Japan.

Q: Can these expandable houses obtain "Building Verification" (建築確認申請) in Japan?
Yes. Obtaining verification requires compliance with local structural codes. We provide detailed material certificates (including mill test reports matching JIS standards), structural calculations, and connection details to your licensed Japanese Architect (Kenchikushi) to facilitate approval.
Q: How is insulation managed for snowy regions like Hokkaido or Tohoku?
For cold environments (Region 1 and 2), we upgrade panel structures to 100mm high-density polyurethane (PU) or rockwool insulation and configure double-glazed Low-E windows with thermal break frames. This matches standard thermal transmittance (U-value) targets for northern Japan.
Q: What is the typical installation timeframe after delivery to a Japanese port?
Once transport trailers bring the collapsed structures to the site, a 20ft or 40ft expandable house can be unfolded and structurally anchored by a team of three workers and a small crane in less than 2 to 4 hours. Plumbing and electrical connections generally take another 1 to 2 days depending on site utilities.
Q: How do you handle electrical and plumbing standard compliance (PSE & JIS)?
We can pre-install Japanese-standard electrical wiring, conduit piping, distribution panels, and outlets certified under the PSE (Product Safety Electrical Appliance & Material) law. Plumbing inlets and outlets are configured to match Japanese thread sizes and piping materials for simple connection to municipal services.

Complete Product Catalog & Custom Configurations

Select from our factory-direct product catalog. All structural models are fully customizable for Japanese projects.
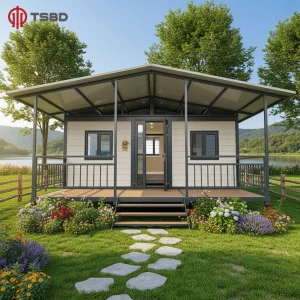
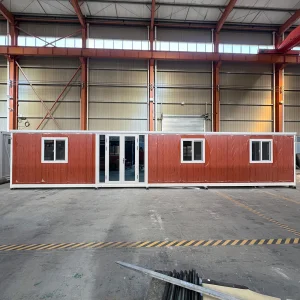
Eco Scenic Prefabricated Container House Modular Villa Japan

Eco Scenic Homestay Prefabricated 40Ft 20Ft Container Expandable House Modular Prefabricated Villa With Balcony for Tourism Areas

View Details →
Steel Structure Portable Container Home Expandable Villa Japan

Steel Structure Prefabricated Portable 40Ft Mobile Container Home Shipping Modern Villa Prefab Expandable House 4 5 Bedroom for Large Families

View Details →
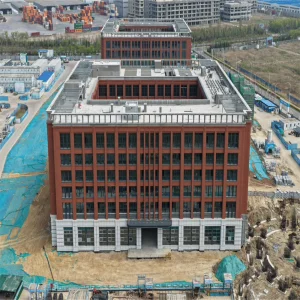
Prefab steel frame hotel apartment Japan

Prefab Modern Steel Frame Hotel Apartment Building Structure For Multi-Floor Architecture Architectural Flexibility Fast Assembly in Japan

View Details →
20ft expandable steel container house Japan

20ft Expandable Steel Container House Prefabricated Mobile Building 2 or 3 Bedroom Villa Apartment (Can Equipped Roof / Terrace)

View Details →
Industrial steel structure prefabricated warehouse Japan

Industrial Shed Big Steel Structure Warehouse Building Prefabricated Pre Engineered for Logistics Hubs

View Details →
Modern steel expandable house office Japan

Modern Steel Extendable Expansion House Fully Equipped with Living Room Wooden Material for Office Building Application

View Details →
30ft container house modular prefab tiny house Japan

30ft Container House Prefab Modular Tiny House Modular Office Casa Prefabricada Expandable Container House Prefabricated House

View Details →
DYCE2 low price expandable house structure Japan

DYCE2 Low Price Flat Top Outdoor White Custom Design Boxable Expandable Wholesale House Frame Steel Structure

View Details →
Double folding 40ft steel expandable container house Japan

Double Folding Expanding 20x20 40ft Steel Expandable Villa Modern Prefab Container House

View Details →
Expandable shipping container house 3 bed glass Japan

Steel Structure Expandable Shipping Container House 3 Bed Living House Container 3 Rooms With Glass Facade

View Details →
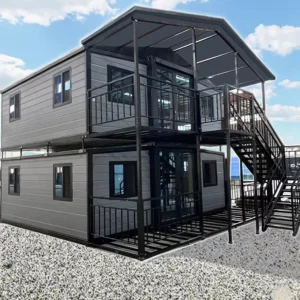
2-story prefabricated expandable steel container tiny home Japan

2-Story Prefabricated Expandable Steel Container House Tiny Home Structure Detachable Frame Tiny Homes for Sale

View Details →
Chinese factory expandable steel container house Japan

Chinese Factory 20ft Expandable Steel Container House with Bathroom Kitchen 1 Bedrooms Prefabricated Outdoor Use Wholesale Price

View Details →

Production Facility & Construction Showcases

A look inside our advanced manufacturing factory and high-precision machinery setups.

Begin Your Modular Project in Japan Today

Contact our engineering specialists to discuss local building code configurations, design customizations, shipping logistics, and competitive bulk pricing.

Send Inquiry Now