Cencal Home
1 / 5
| Product Specifications | |
|---|---|
| Size | 10FT, 20FT, 30FT, 40FT and customized |
| Steel Frame | Galvanized square steel tube |
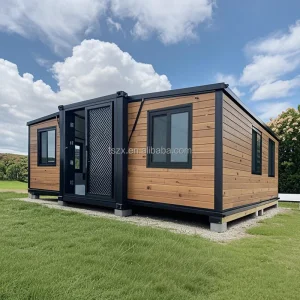
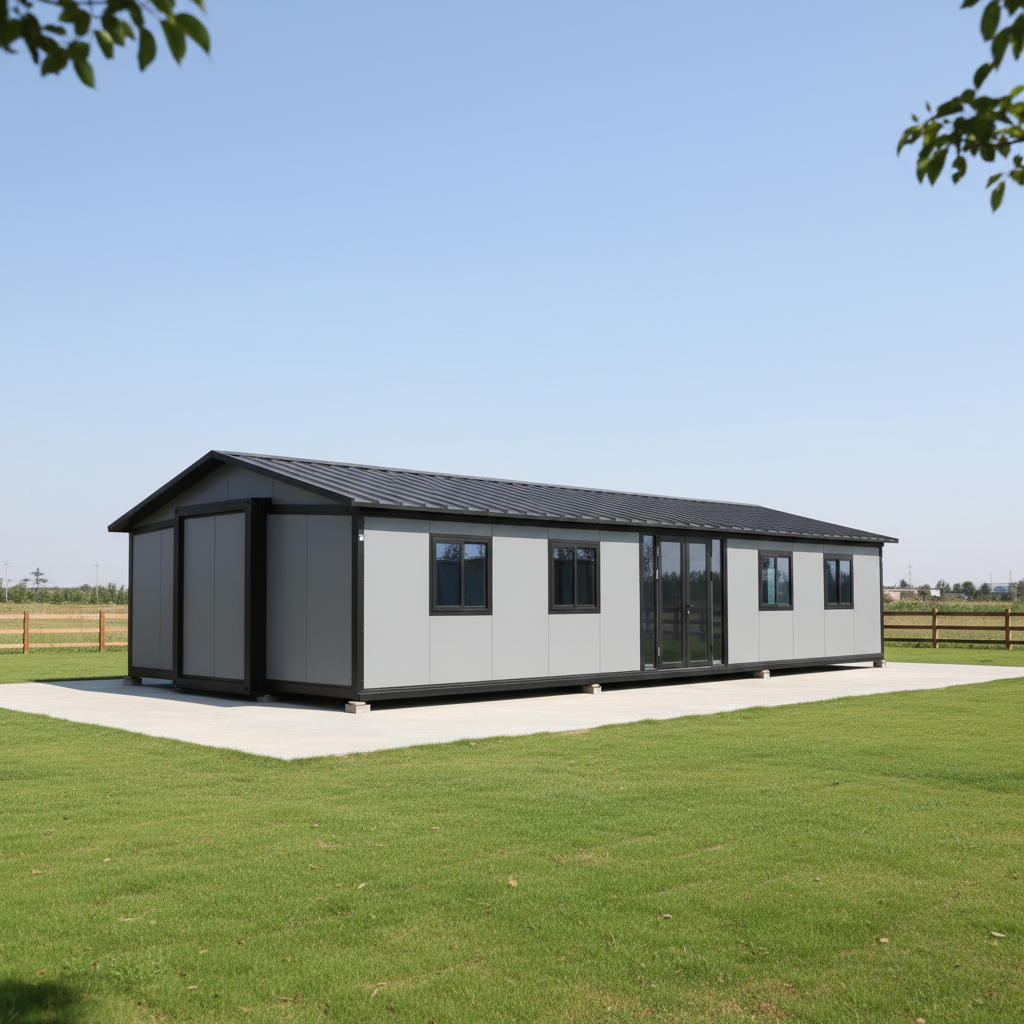
| Wall | 75mm color steel panel (insulation material: EPS/rock wool/PU) |
| Floor | 18mm cement fiber board/plywood |
| Floor Decoration | PVC/SPC/wooden floor |
| Entrance Door | Security steel/glass/aluminum/Ti-Mg door |
| Window | PVC/aluminum windows |
| Electricity | CE, SAA, UL and customized |
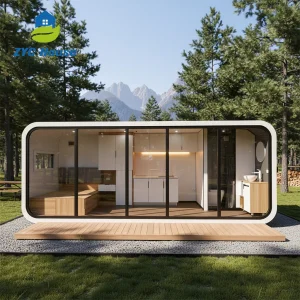
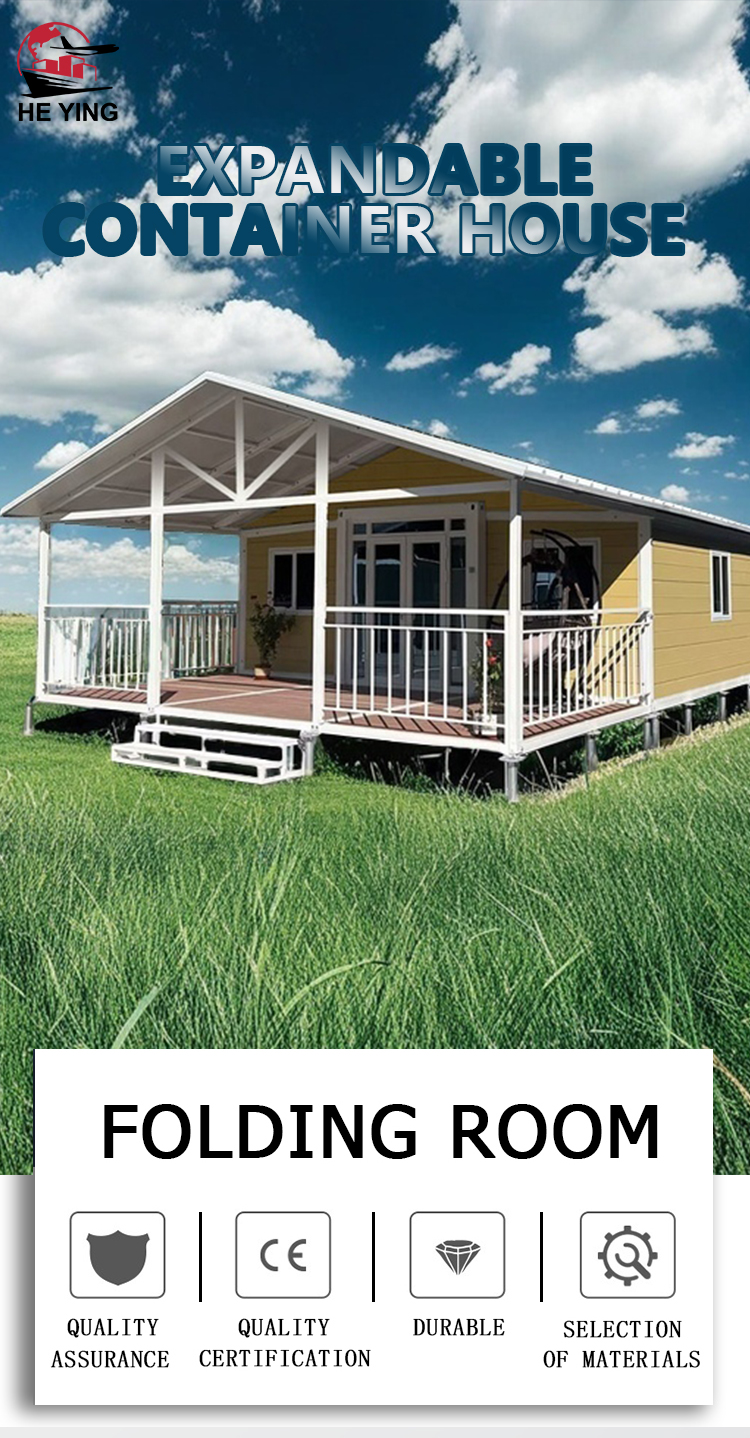
| Layout | From 1 bedroom to 4 bedrooms, 1 kitchen, 1 or 2 bathrooms, 1 living room |
| Bathroom | Including toilet, wash basin, shower room, vanity mirror, ventilation window |
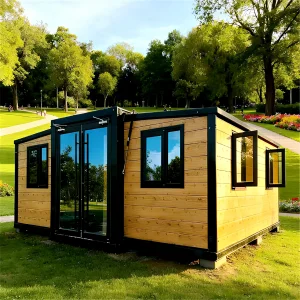
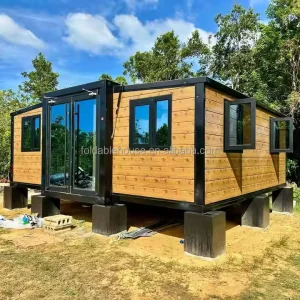
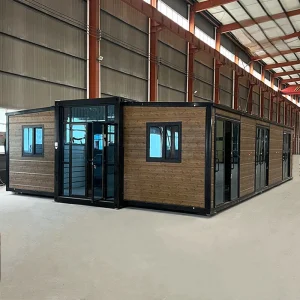
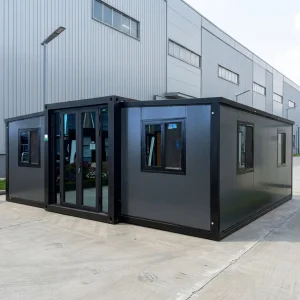
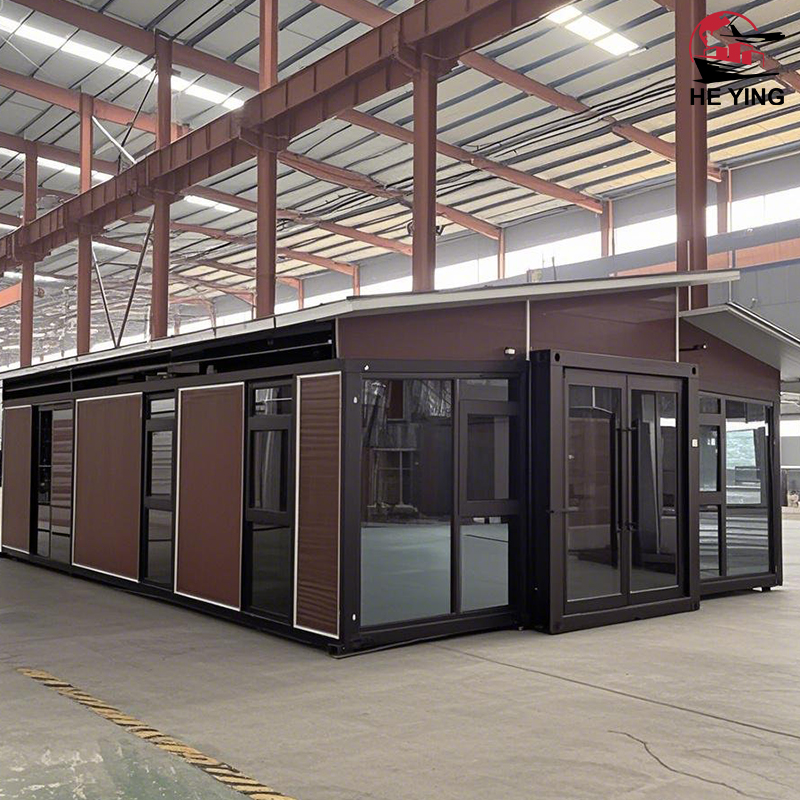
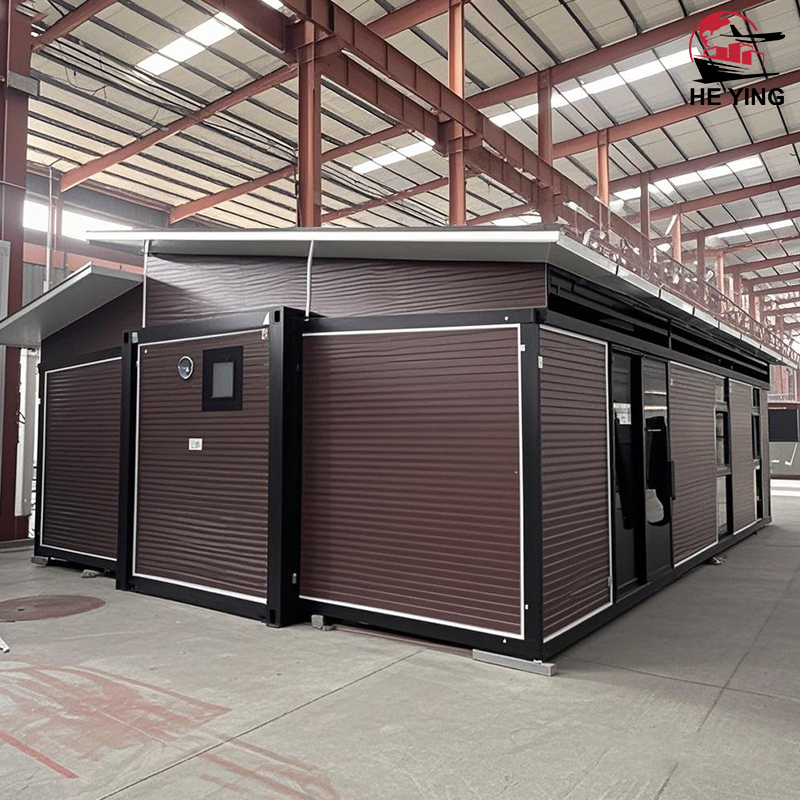
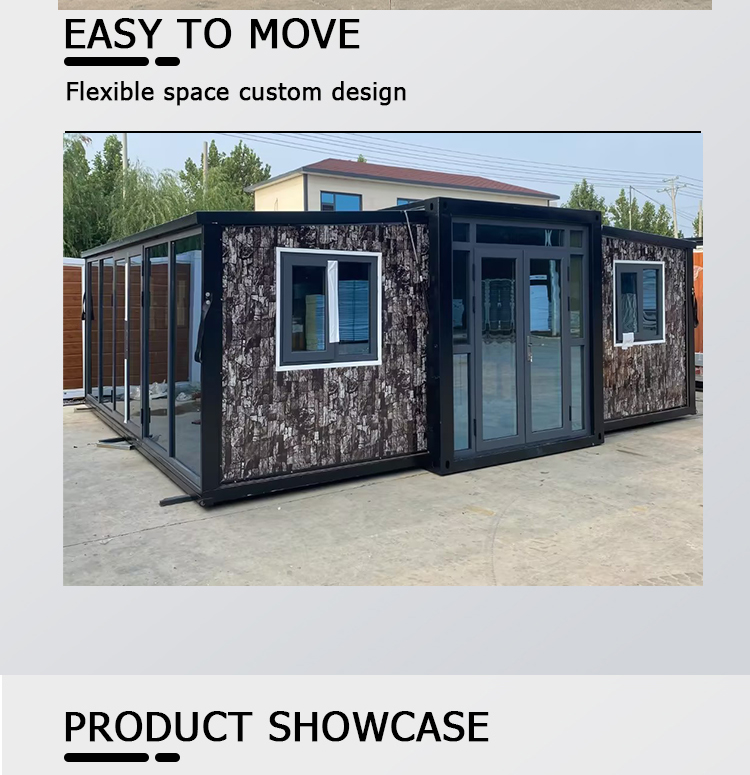
| Features | 90% factory prefabricated, without crane, 4 people for quick installation in 10 minutes, habitable, multiple times movement |
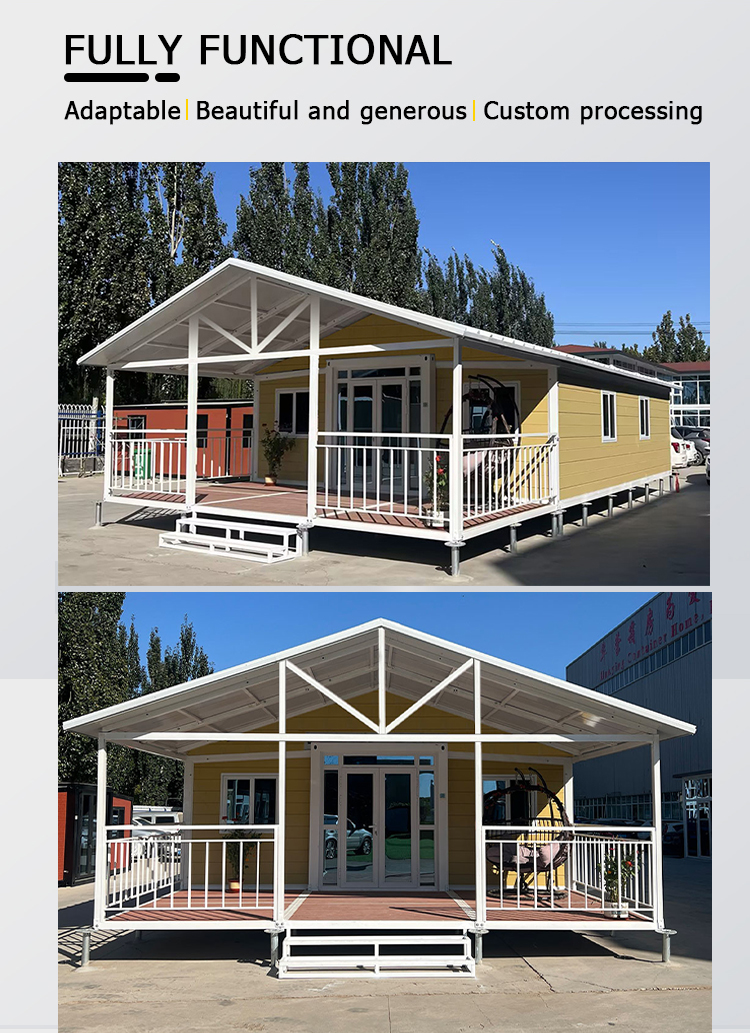
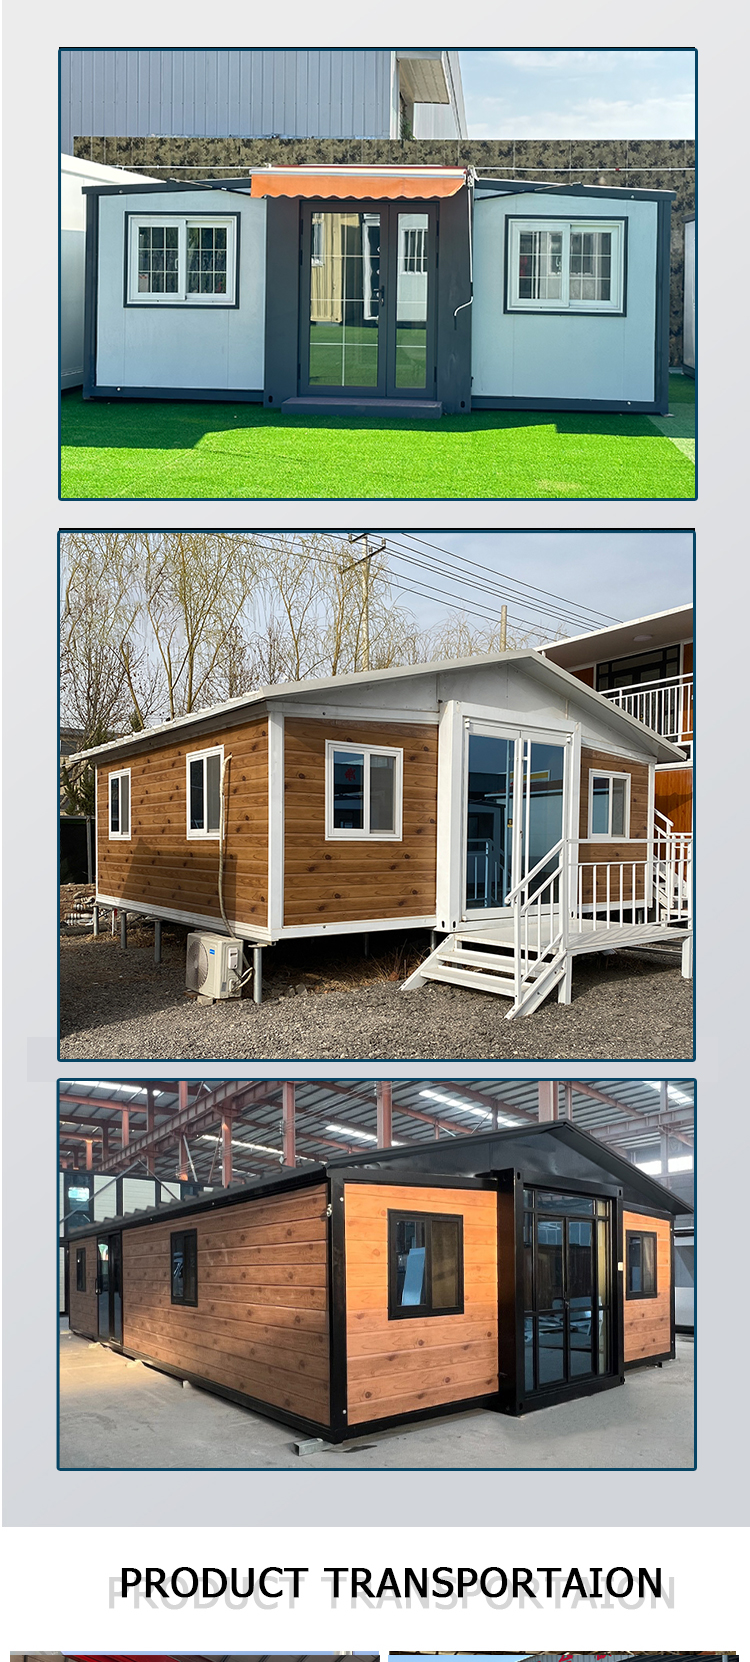
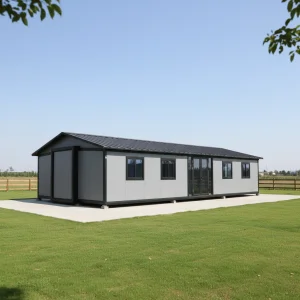
We offer container houses in standard sizes of 10FT, 20FT, 30FT, and 40FT. Custom sizes can also be accommodated based on specific client requirements.
Since the unit is 90% factory prefabricated, installation is extremely quick. Four people can complete the set up in just 10 minutes without requiring a crane.
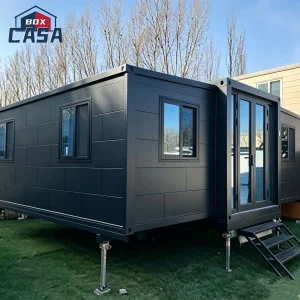
The walls are made of 75mm color steel panels insulated with high-grade EPS, rock wool, or PU, depending on your weather insulation demands.
Yes, standard electrical and plumbing configurations complying with CE, SAA, and UL requirements are fully integrated during factory production.
Absolutely. The structural framework is constructed from durable, galvanized square steel tubes designed specifically to withstand repeated movements and transportations.