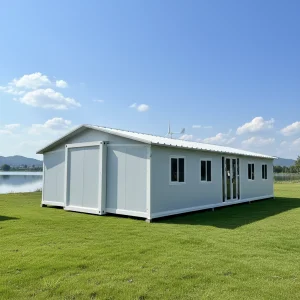
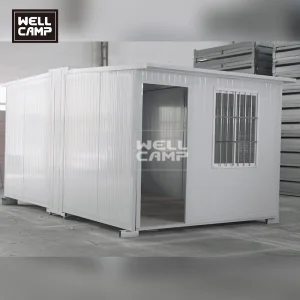
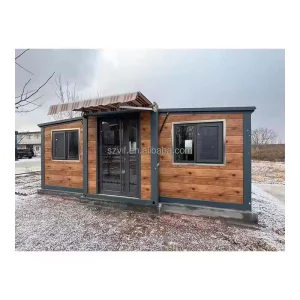
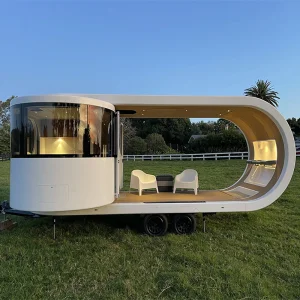
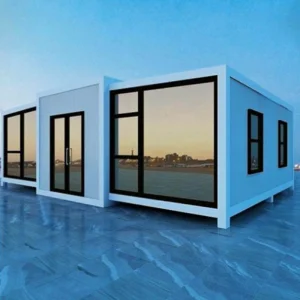
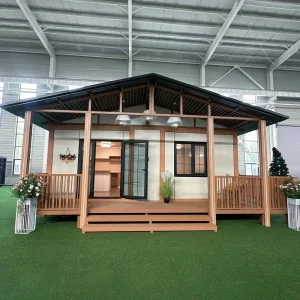
Explore our industrial-grade, certified portable buildings, emergency housing units, and customizable prefabricated structural systems engineered for global deployment.
As a premier manufacturer in the specialized prefab sector, Hangzhou Cencal Home Co., Ltd. stands as a benchmark of excellence in the Chinese and global markets. We integrate state-of-the-art structural engineering, manufacturing automation, and high-performance materials to design, fabricate, and deliver robust modular accommodation solutions. Our extensive portfolio, which includes expandable container houses, foldable container homes, modular school facilities, emergency housing, and industrial site offices, serves a vital purpose across sectors such as resource extraction, defense, humanitarian relief, civic infrastructure, and high-end ecotourism.
Our manufacturing facilities incorporate advanced structural welding, automated metal bending, and high-precision CNC panel fabrication. These processes allow us to implement rigorous quality-control systems at every critical production gate. By utilizing premium structural hot-dip galvanized steel framing and high-density, fire-rated polyurethane (PU) or rock wool sandwich insulation panels, Cencal Home designs structures that offer superior structural longevity, high thermal performance, and exceptional resilience to adverse environmental conditions.
"The shifting dynamic of global real estate development mandates a transition from traditional high-carbon onsite construction to controlled, dry-assembly manufacturing. Our modular solutions provide an immediate answer to housing deficit challenges, emergency housing emergencies, and commercial relocations, compressing typical construction timelines by up to 80%."
B2B buyers, institutional procurement agents, and large-scale developers must navigate several complex factors when sourcing prefabricated structures. Key challenges include compliance with international building standards, supply chain disruptions, logistics optimization, and localized installation support. Traditional on-site construction struggles with issues such as escalating labor costs, unpredictable weather schedules, and material wastage. In contrast, offsite prefabrication offers a predictable, highly standardized alternative that streamlines capital expenditure.
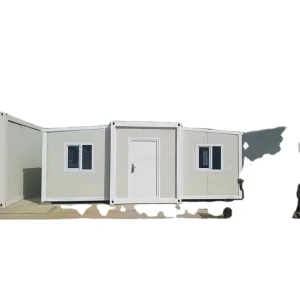
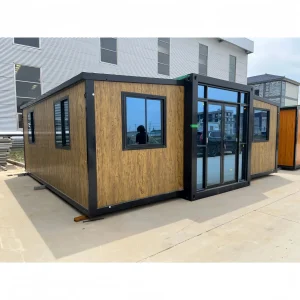
The demand for expandable container houses is driven by their unique logistics-to-usable-space ratio. A standard ISO shipping container format can be transported globally with minimal shipping costs. Once on-site, it expands to up to three times its shipping footprint, delivering immediate floor space with pre-integrated plumbing, electrical systems, and structural finishes.
Ready-to-deploy, rugged worker housing units designed to withstand extreme microclimates, complete with integrated HVAC prep and durable insulation options.
Ultra-rapid deployment structural configurations (such as our Z-Fold and folding shelters) providing emergency medical, sleeping, and operational facilities within hours.
Scalable, modular classroom spaces equipped with acoustic insulation and structural durability to serve remote learning communities globally.
Cencal Home products are built on a robust structural frame designed to meet the demands of international logistics and challenging weather conditions. Our structures are engineered to comply with high wind load ratings, seismic design categories, and strict local energy codes.
Our modular chassis uses Q235B and Q345B grade structural carbon steel. These frames undergo hot-dip galvanization with a minimum zinc coating thickness of 275 g/m² to prevent corrosion in humid coastal and industrial settings. Marine-grade anti-corrosive primer and topcoat finishes are then applied to protect the framework from salty air and UV damage.
To maintain thermal efficiency across diverse climates, we offer custom-engineered sandwich panel systems. Our standard specifications include high-density polyurethane (PU) foam cores and structural mineral rock wool cores. These panels are laminated with structural galvanized steel facings (typically 0.4mm to 0.6mm thickness) to provide excellent fire-resistance ratings (Class A) and thermal conductivity values (U-values as low as 0.22 W/m²K).
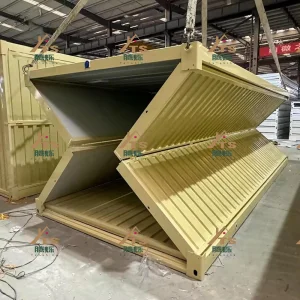
The core technology of our expandable product line relies on our proprietary heavy-duty structural steel hinges and water-resistant, EPDM-sealed expansion joints. These mechanical interfaces are designed for repeated deployment and breakdown cycles without compromising structural alignment or waterproofing. Dual-action hydraulic cylinder configurations or manual mechanical winches facilitate smooth deployment, requiring only basic tools and standard lifting cranes.
Our manufacturing facility leverages automated cutting, assembly, and testing lines to maintain high precision across every batch. Below is an overview of our specialized production processes, raw materials, and finished modules ready for dispatch.











Exporting modular structures globally requires compliance with regional building codes. Cencal Home has developed a compliance matrix to ensure smooth customs clearance and regional site sign-offs for our customers:
By maintaining ISO 9001:2015 certification for our manufacturing management systems, we ensure that every assembly step, from frame fabrication to final structural detailing, is documented and verifiable.
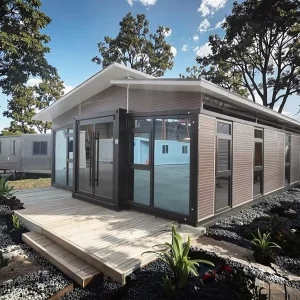
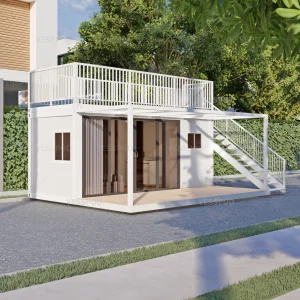
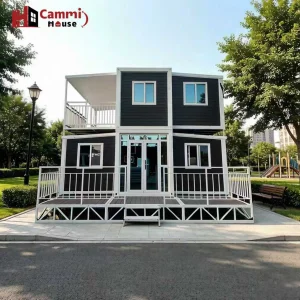
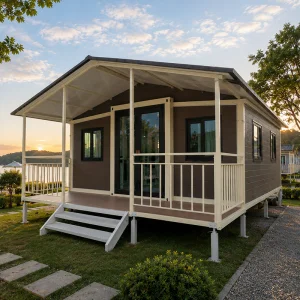
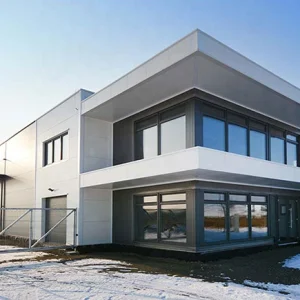
Explore our architectural villas, structural camping units, specialized light steel buildings, and industrial container models designed for long-term project reliability.
 Cencal Home