Get the Highlights
- Container houses can be equipped with diesel generators and solar panels, enabling them to achieve self-sufficiency through off-grid systems.
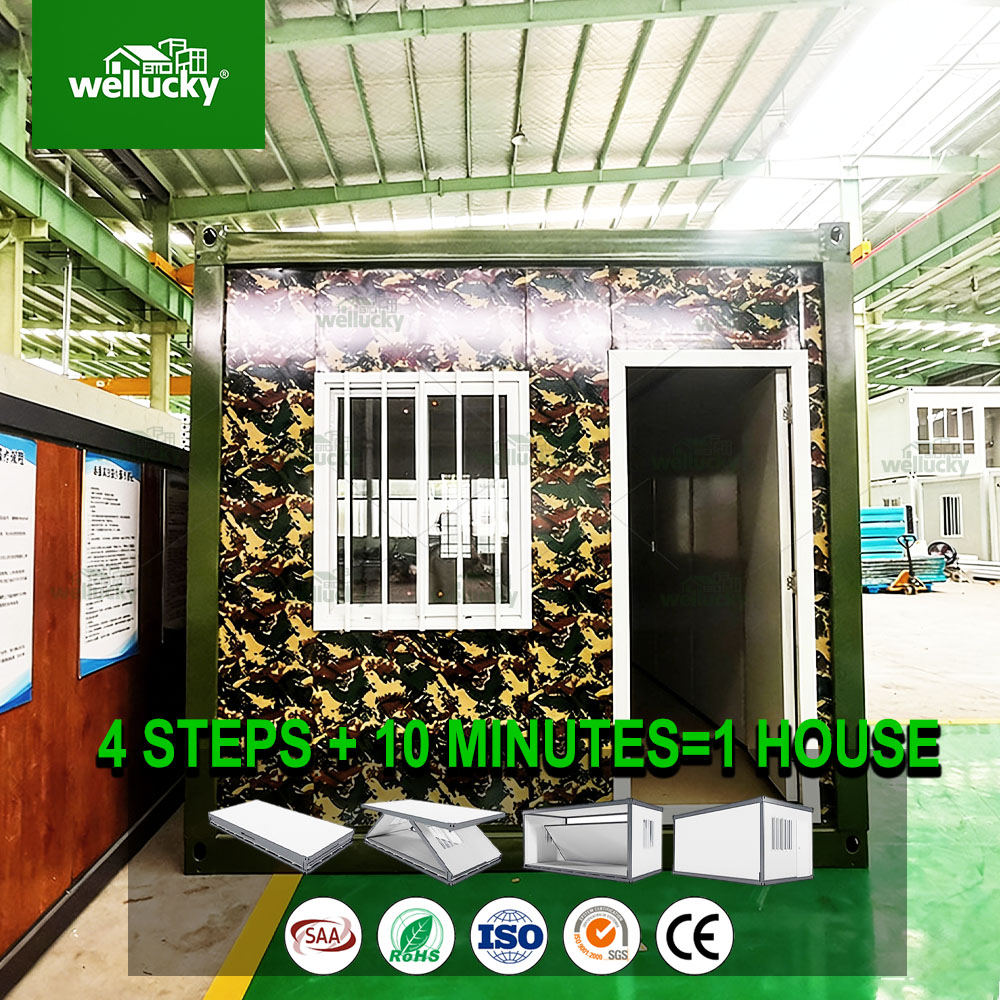
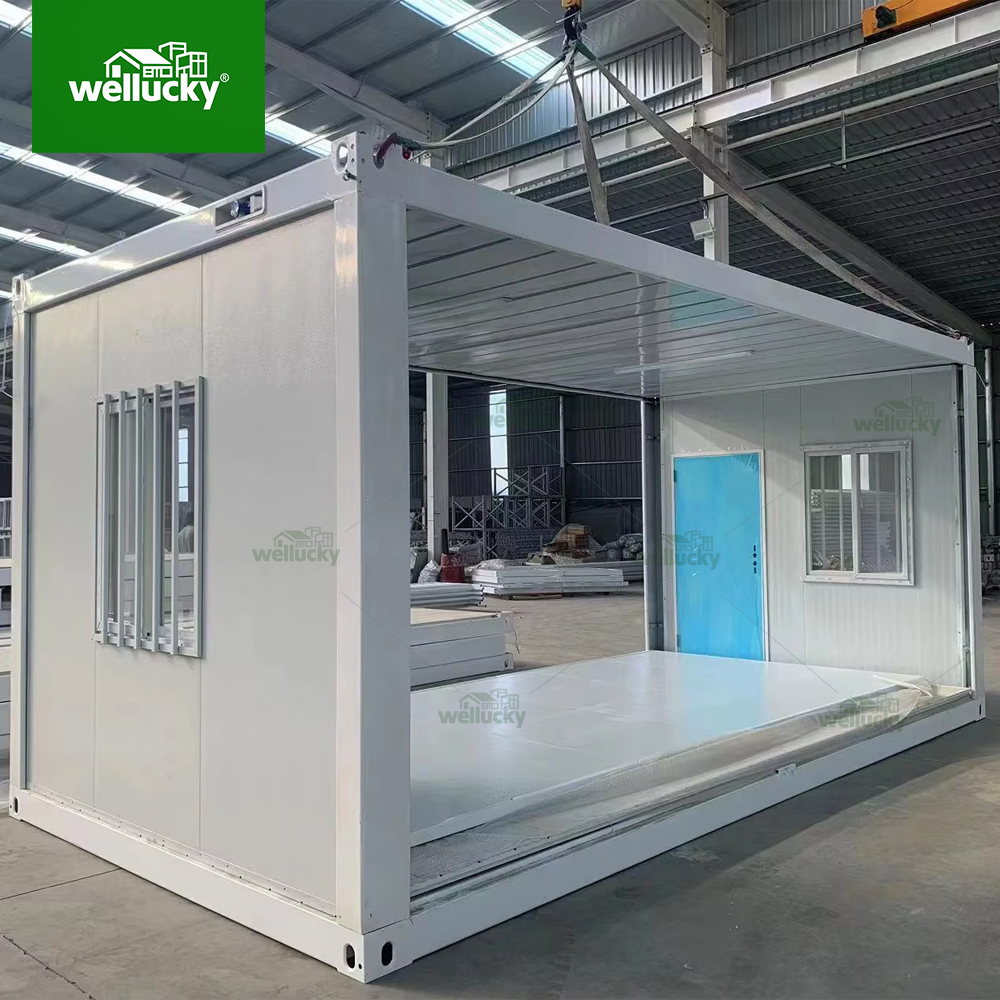
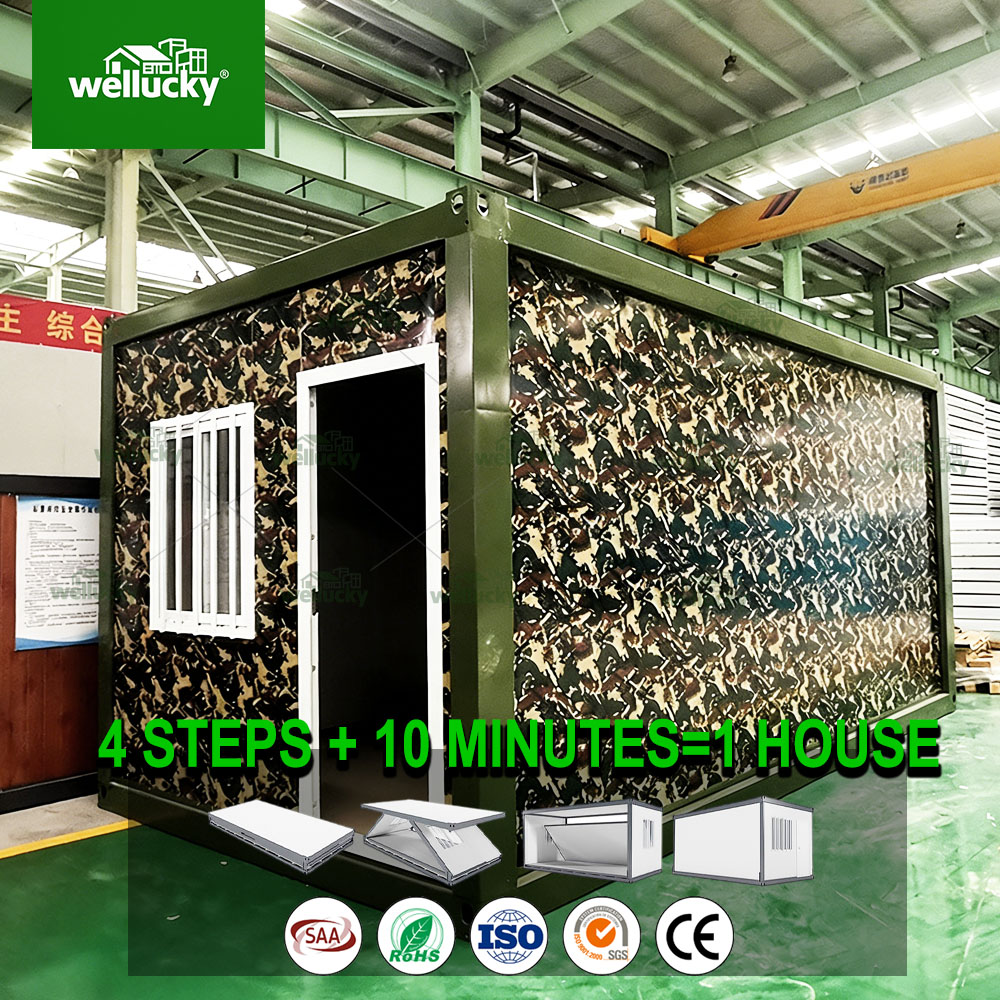
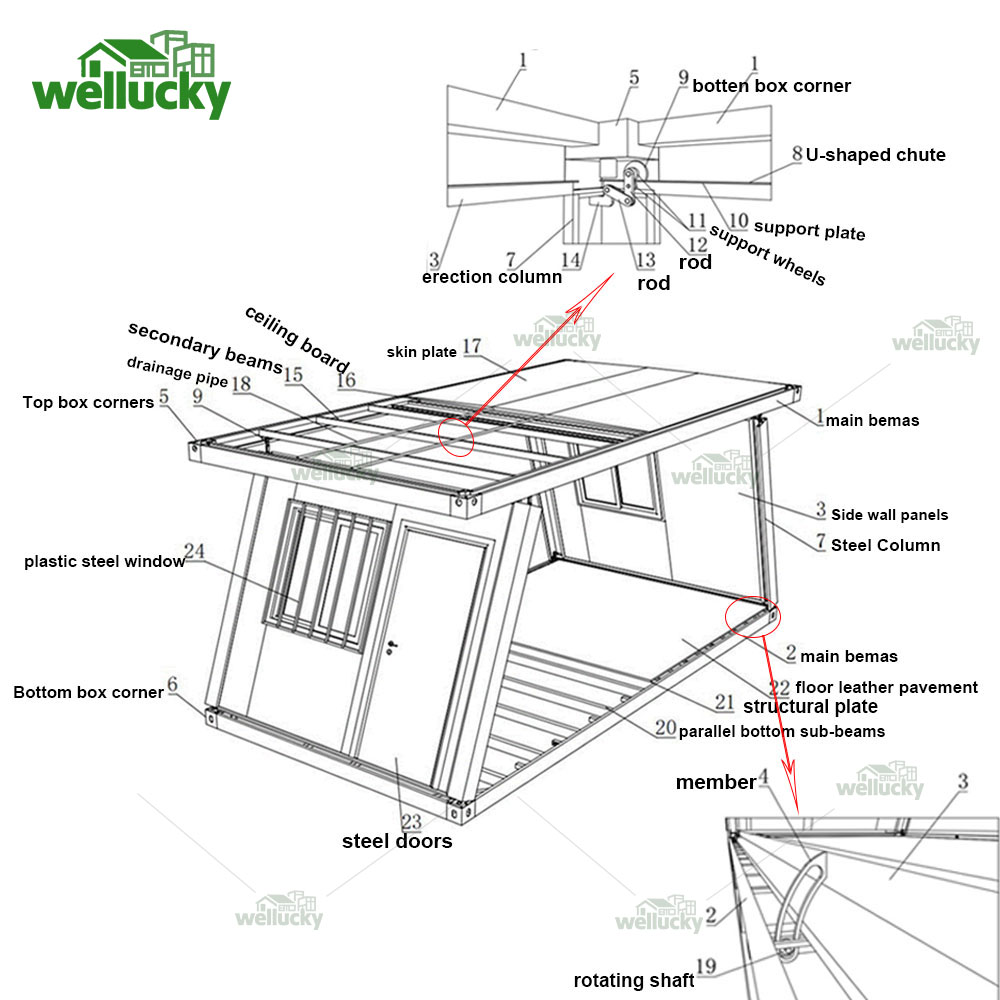
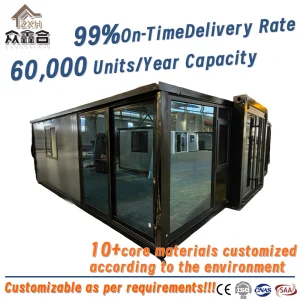
- Z Fold Structural Design: Enables compact folding for easy transport and rapid on-site unfolding, maximizing space efficiency and reducing logistics costs.
- High Strength Steel Frame: Provides excellent load-bearing capacity and long-term structural stability, suitable for repeated use in different locations.
- Fireproof EPS Panels: Improve thermal performance while enhancing fire safety, ensuring a comfortable and secure living or working environment.
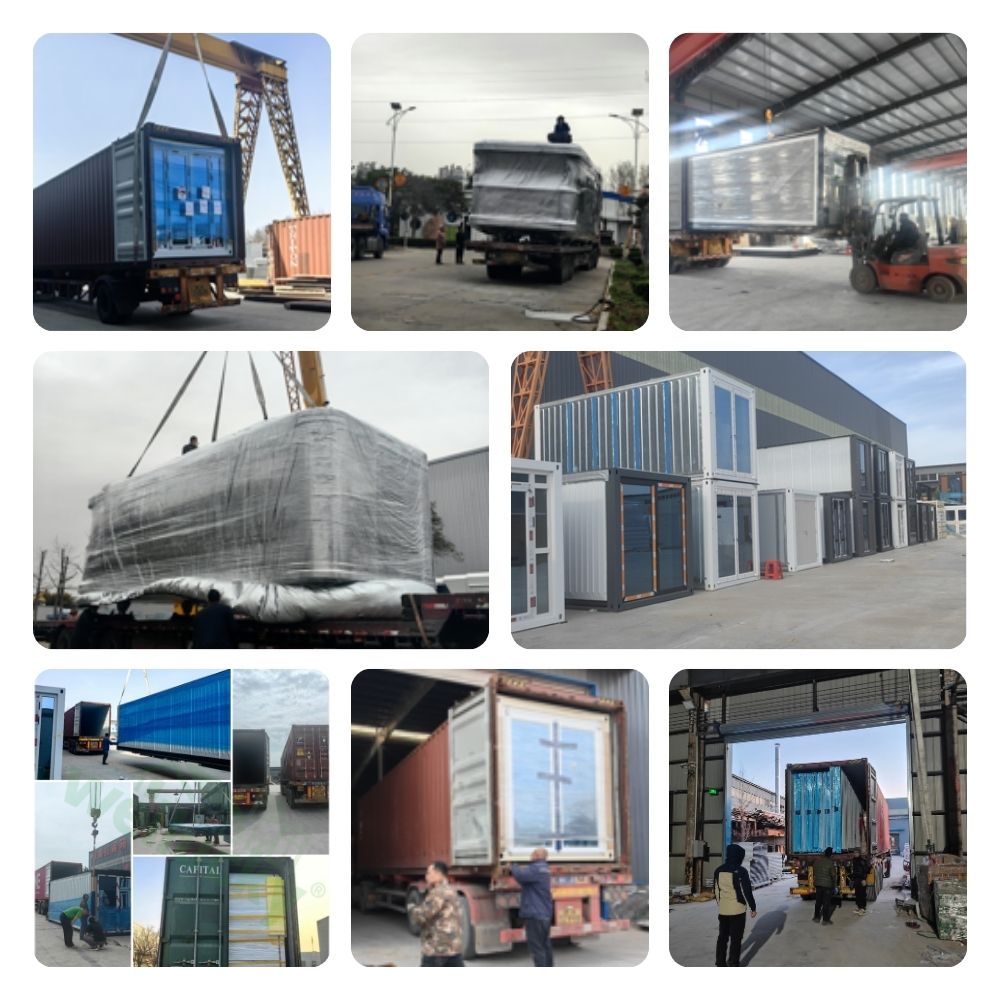
- Ultra-High Loading Efficiency: Allows multiple units to be loaded into a single container, significantly cutting shipping expenses for bulk orders.
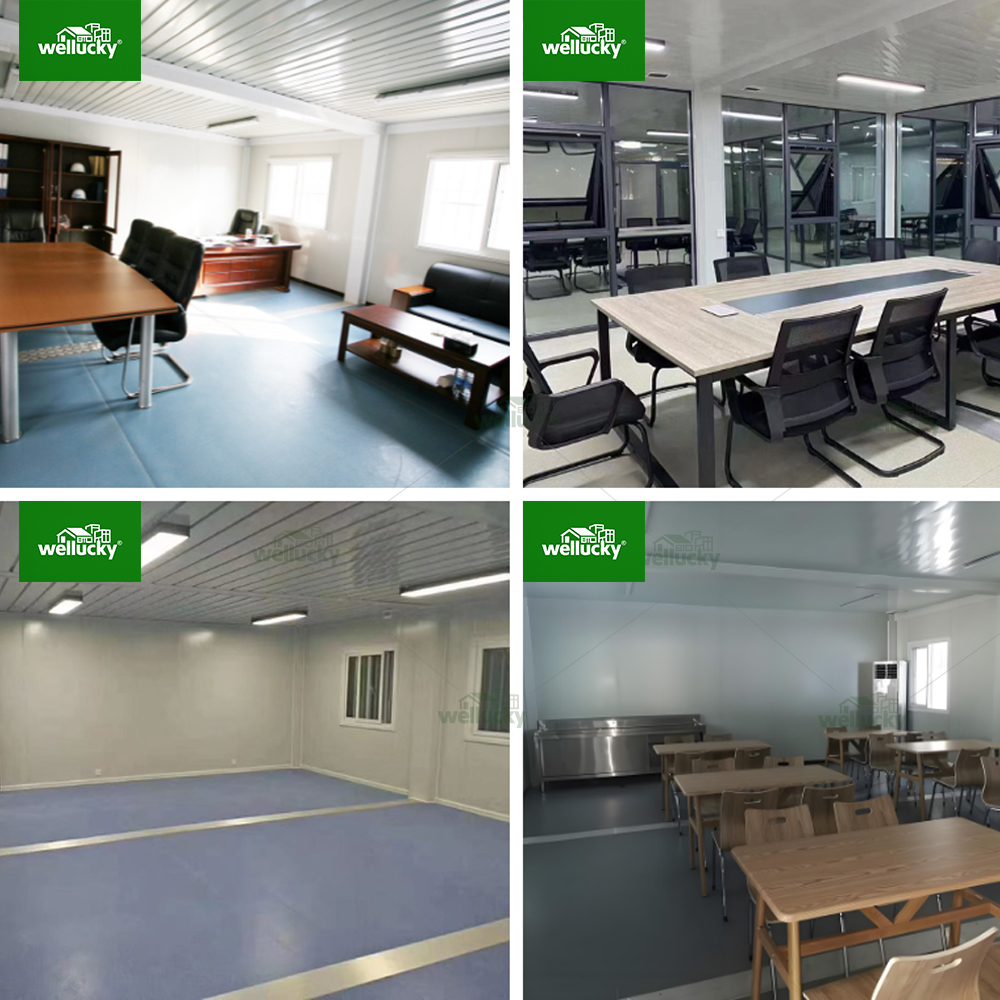
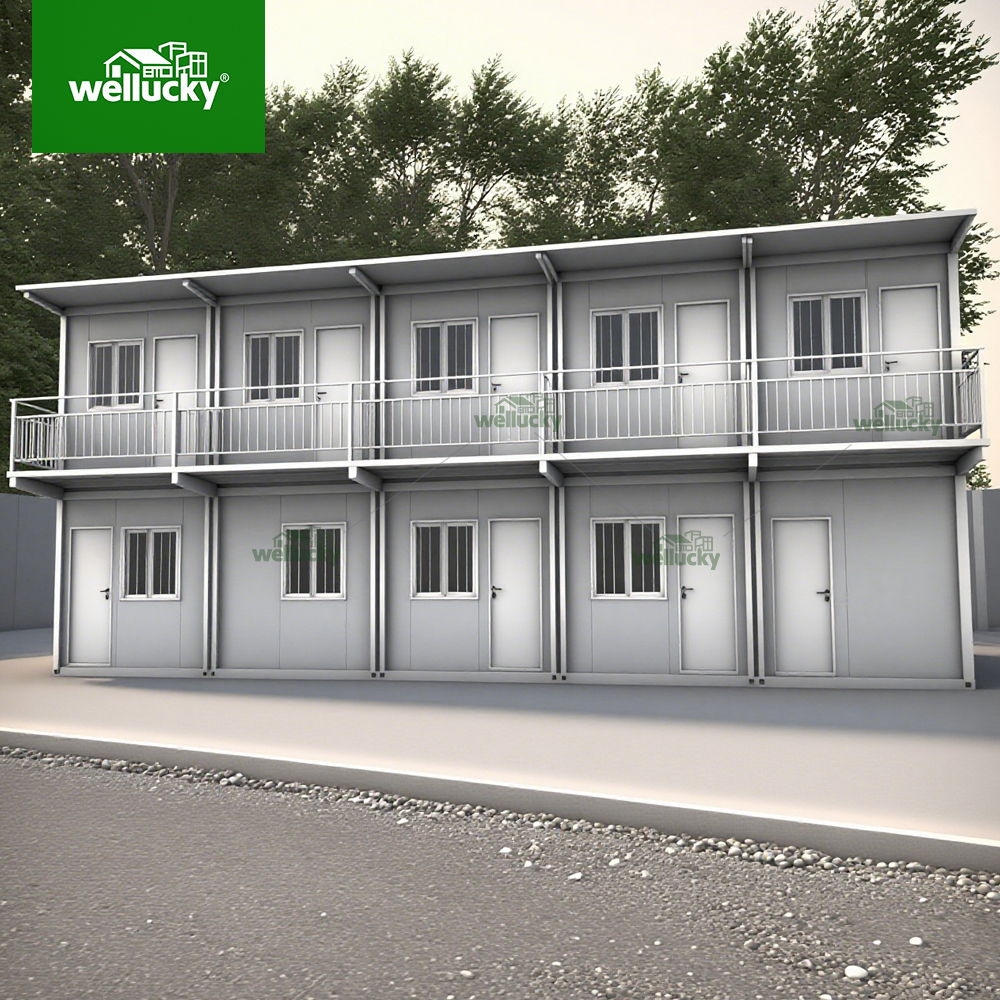
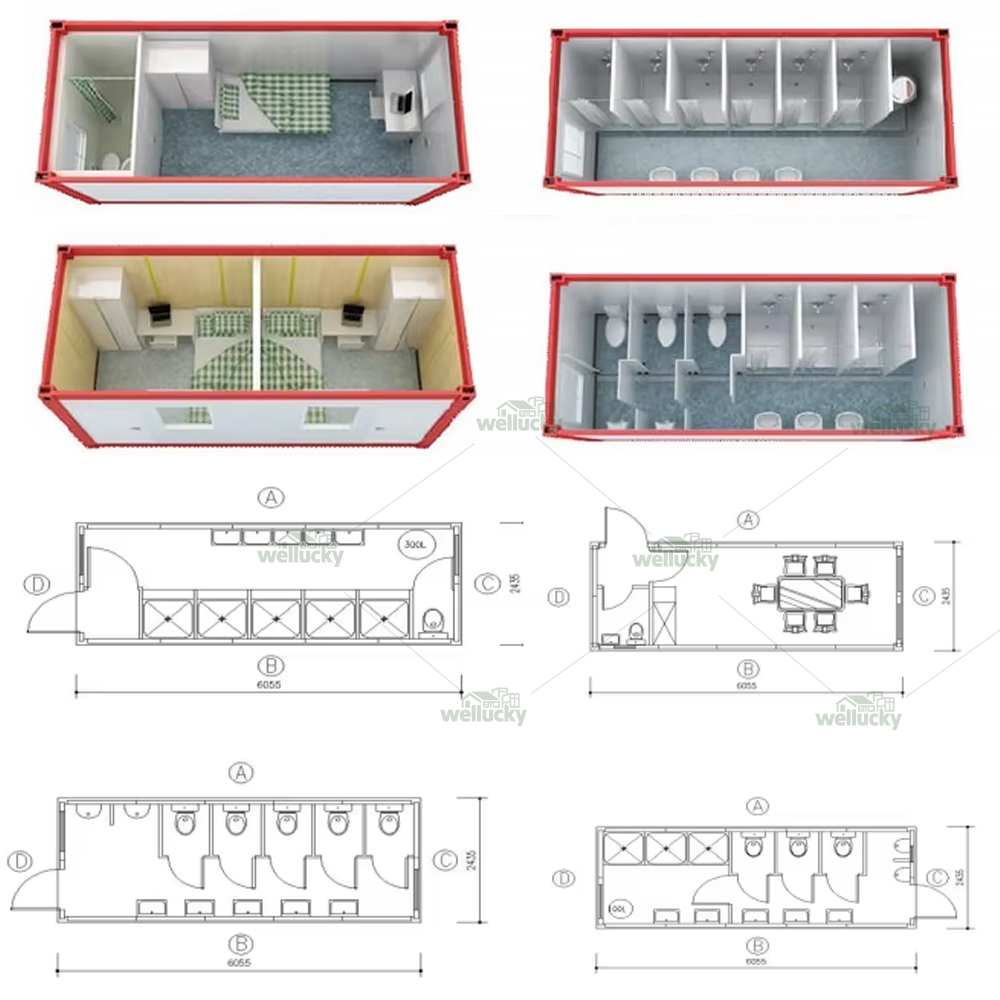
- Flexible Interior Configuration: Supports different layouts to meet diverse needs, such as office spaces, dormitories, or temporary living quarters.
- Weather-Resistant Performance: Suitable for long-term outdoor use under various climate conditions, with reliable waterproofing and wind resistance.
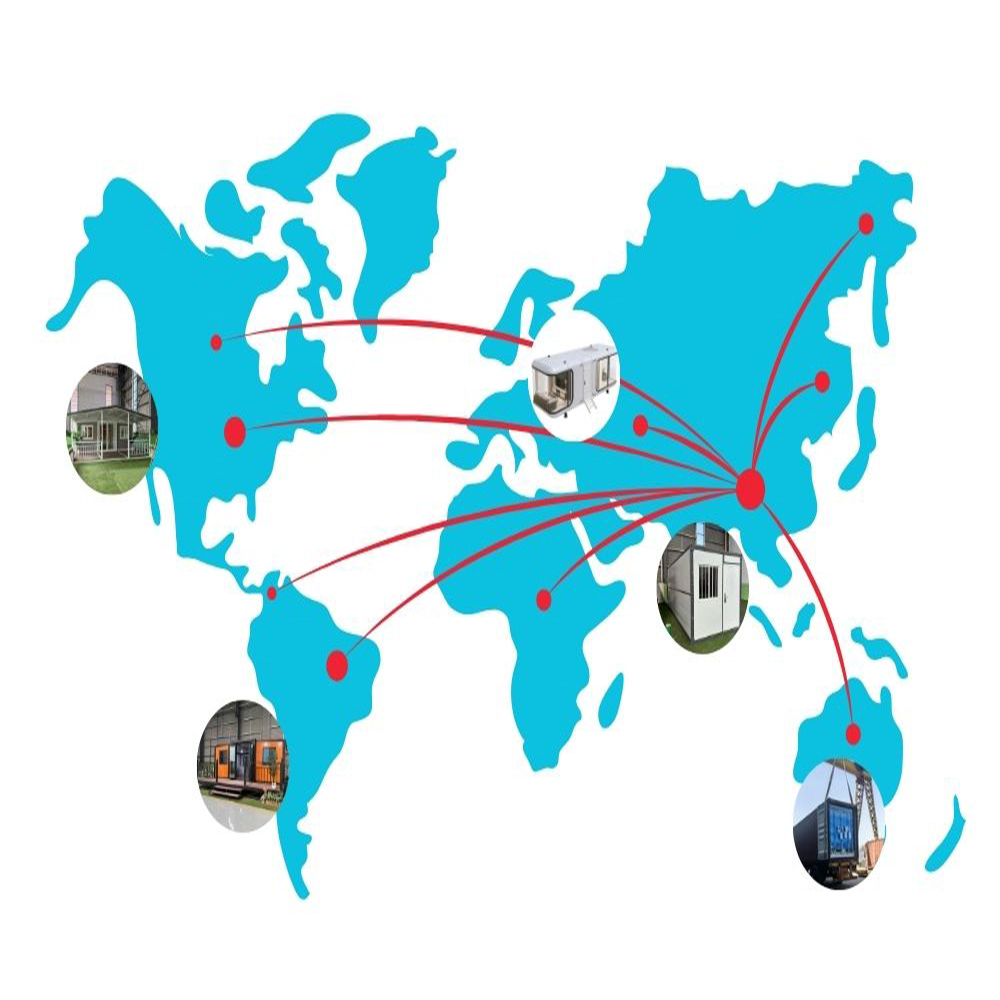
- Global Supply Capability: Over 5,000 container housing units have been exported to the Middle Eastern and Arab markets, spanning more than 50 projects, with CE, asbestos-free, and SABER/SASO certifications.
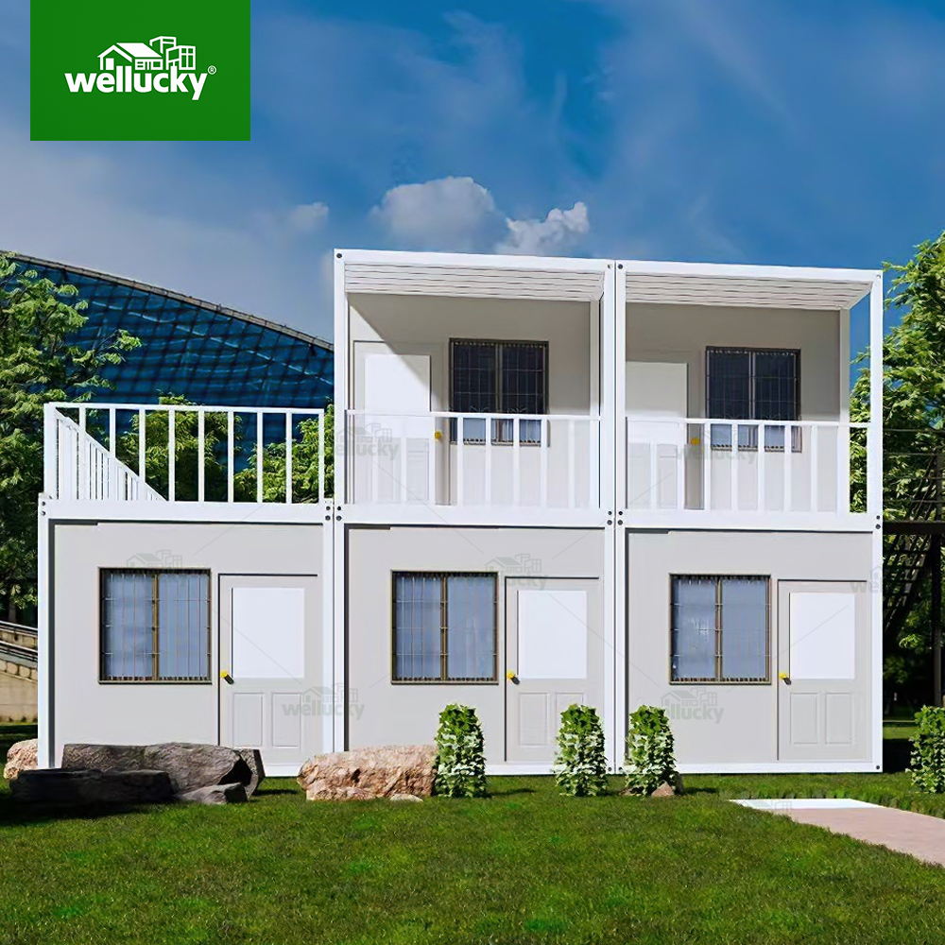
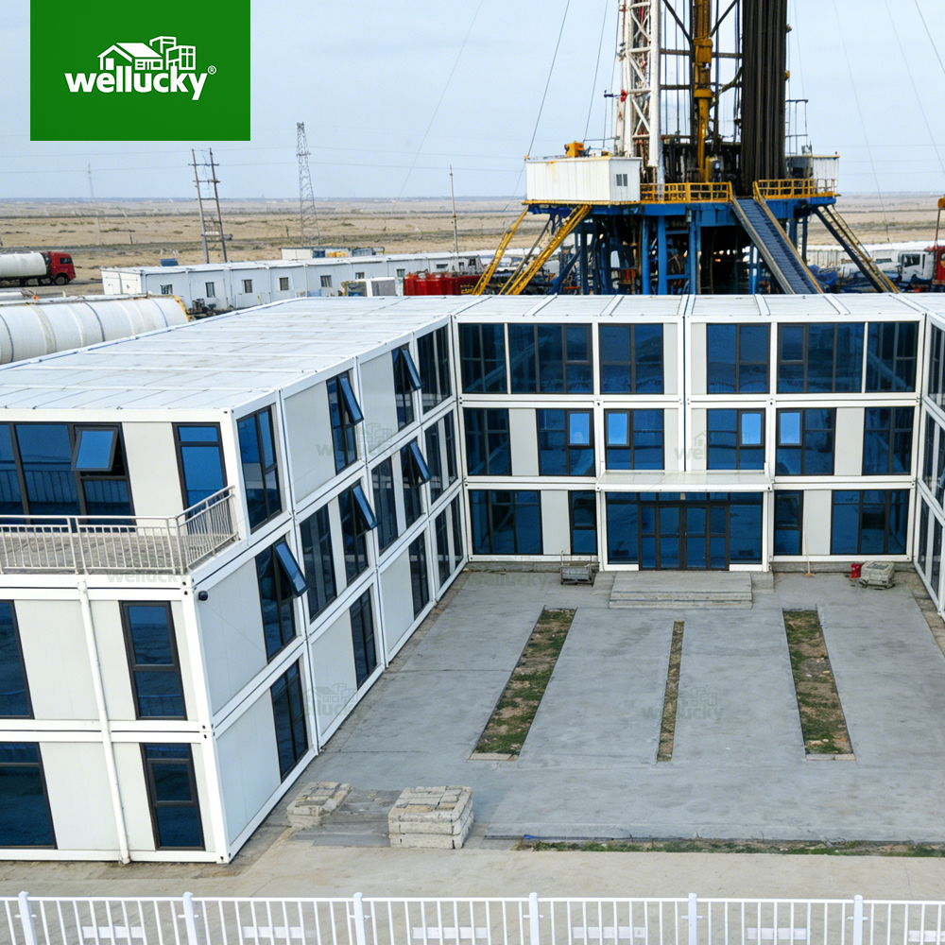
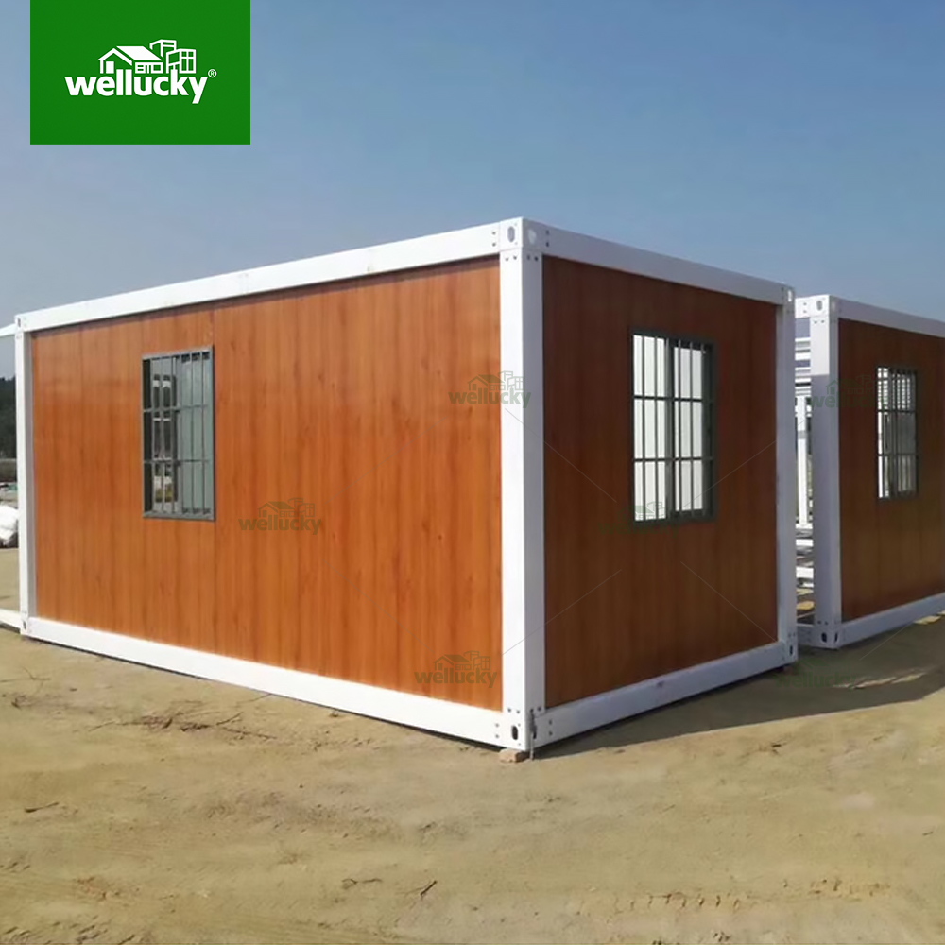
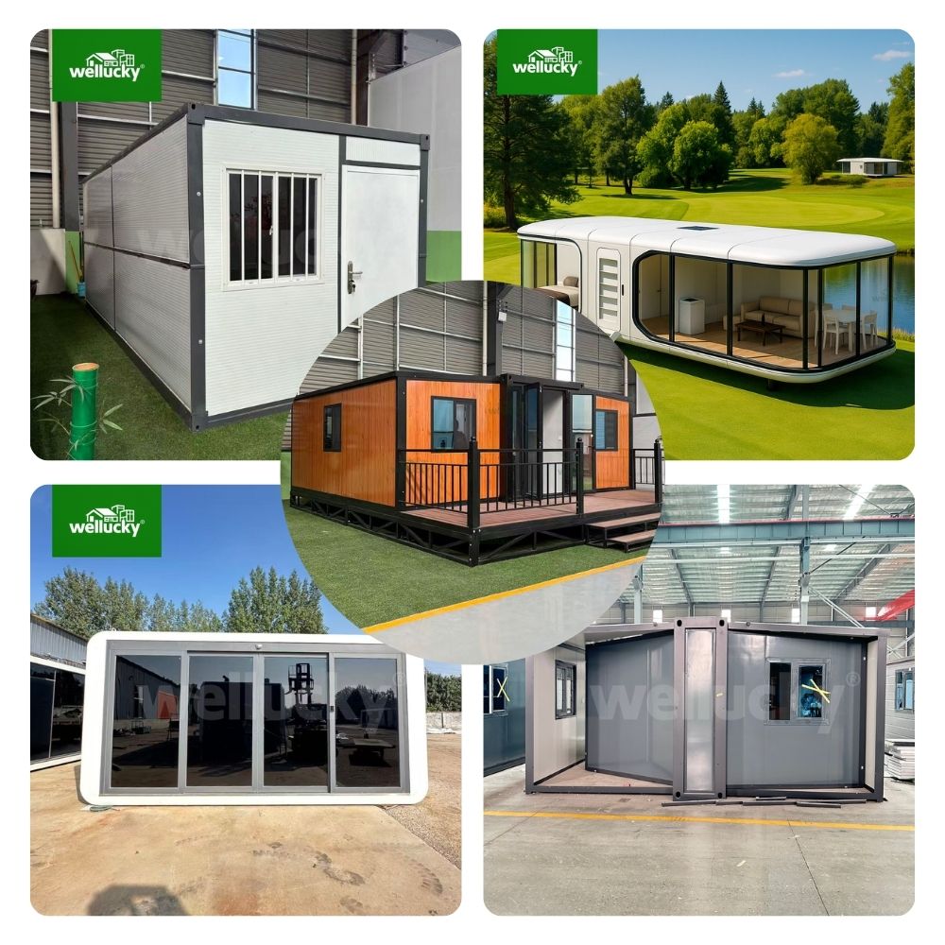
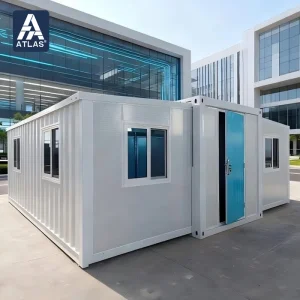
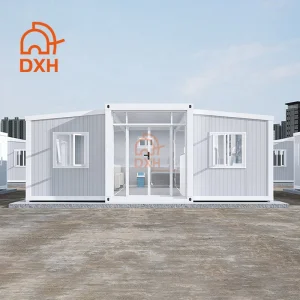
Scene Image
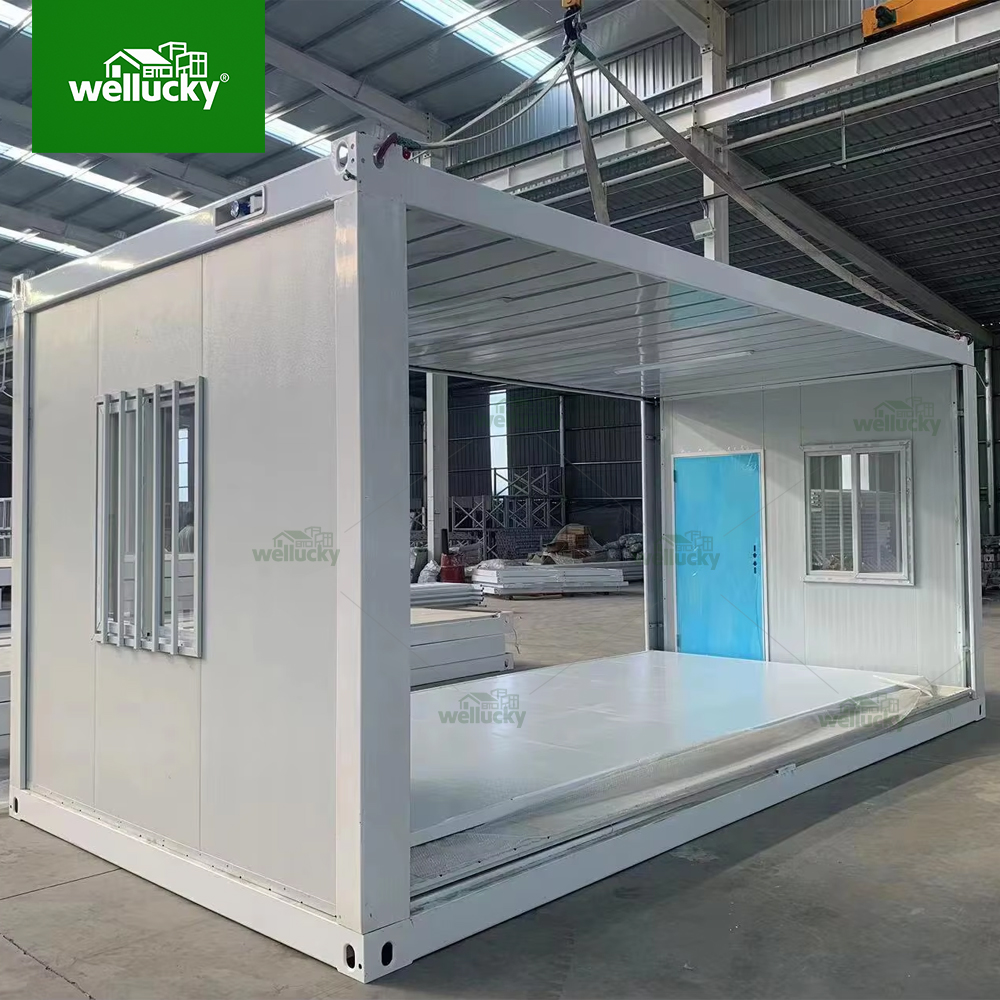
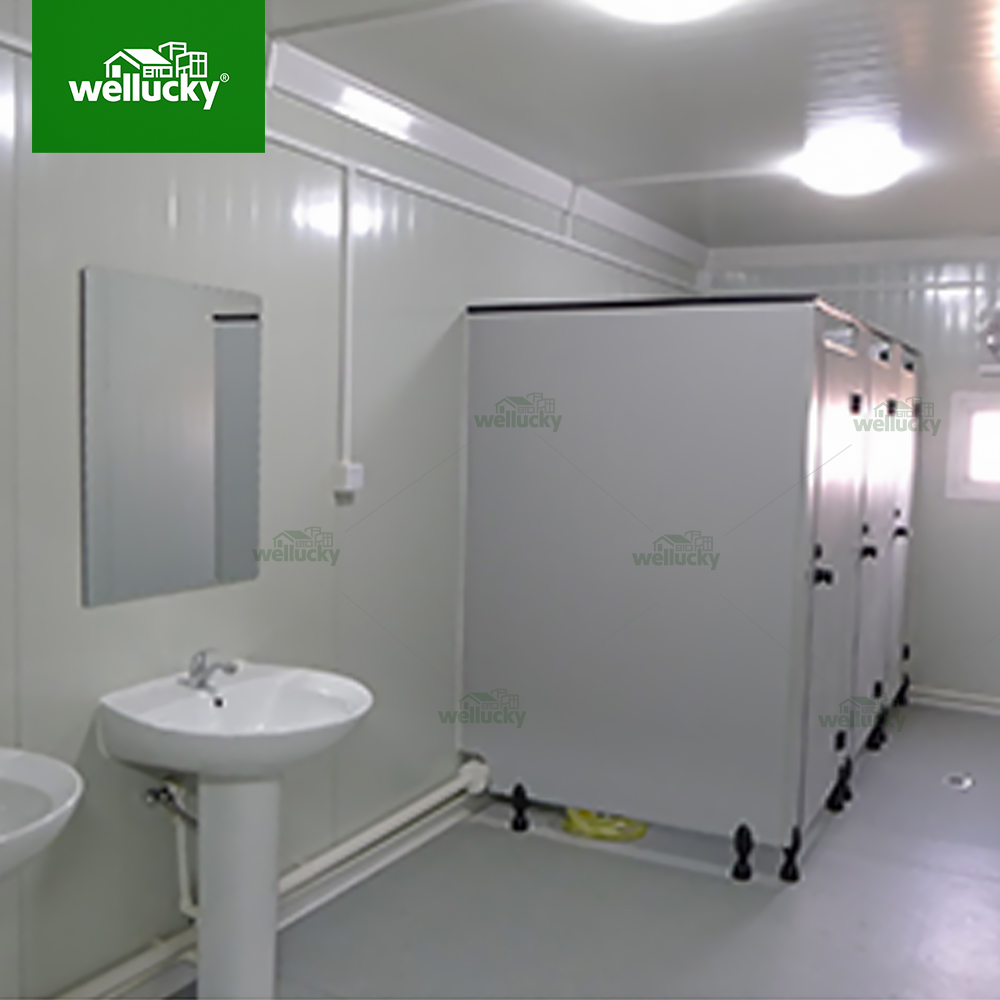
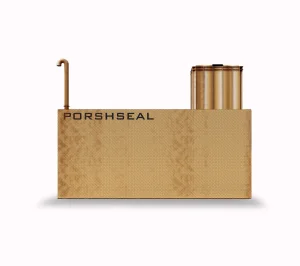
Detail Shot
| Technical Specifications |
| External Dimension |
5800 * 2440 * 2500 mm |
| Internal Dimension |
5640 * 2320 * 2400 mm |
| Folding State Dimension |
5800 * 2480 * 550 mm |
| Floor |
Fireproof glass magnesium floor 15mm |
| Door |
Steel door 840 * 2035mm |
| Window |
930 * 930 plastic steel anti-theft integrated window, glass thickness 4mm (warm white) |
| Insulated Glass Wool |
Fiberglass cotton roll 50mm (bulk density 16 kg) |
| Sidewall |
50mm composite board 0.23mm + basalt rock wool (bulk weight 50 kg) ±0.1mm |
| Front and Rear Wall |
65mm composite board 0.23mm + basalt rock wool (bulk weight 50 kg) ±0.1mm |
| Roof Bearing Capacity |
≥ 50kg/m² |
| Floor Load Bearing |
≥ 150kg/m² |
| Aisle Bearing Capacity |
≥ 200kg/m² |
| Wall Side Pressure |
≥ 80kg/m² |
| Fire Protection Level |
Class A |
| Wall Deformation Coefficient |
≤ 300kg/m² |
| Seismic Grade |
Level 8 |
| Wind Resistance Rating |
Level 11 |
Customization Capabilities
Other Product Images
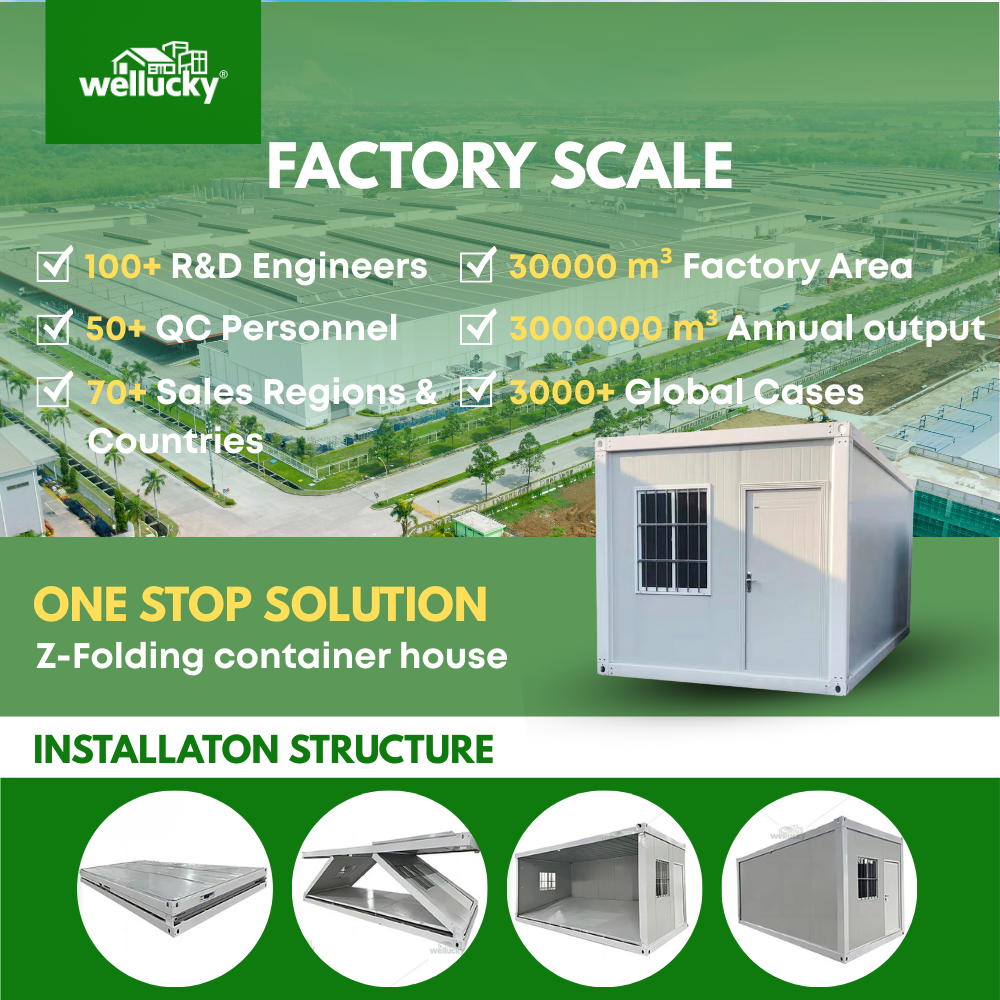
Factory Profile
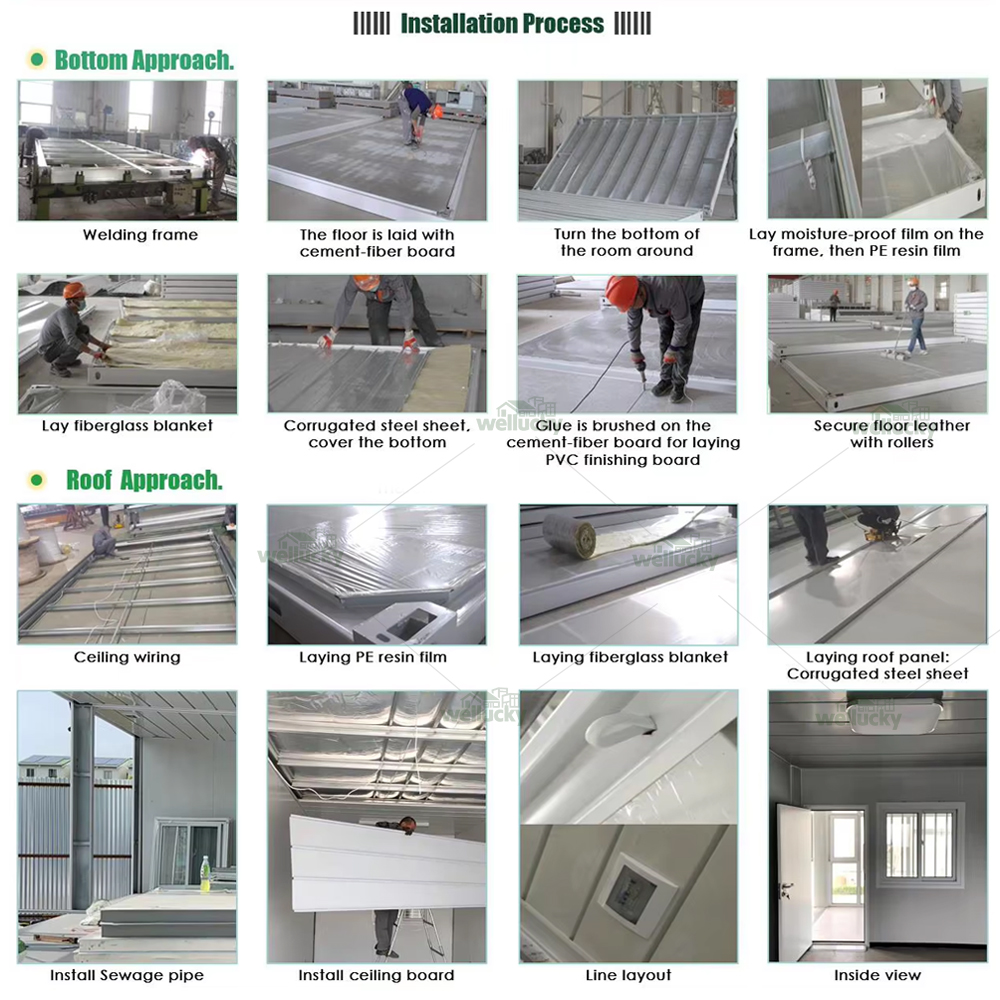
Production Workflow
Packaging & Shipping Specifications
Frequently Asked Questions
What is a foldable container house?
A foldable container house is a prefabricated modular housing unit designed to fold flat for transportation and unfold quickly on site for temporary or semi-permanent use.
Can the interior layout be customized?
Yes, foldable container houses support interior customization including room layout, windows, doors, lighting, and basic utility configurations based on project needs.
Are foldable container houses suitable for outdoor use?
Yes, foldable container houses are designed for outdoor environments and can withstand various weather conditions when properly installed.
How is transportation handled for foldable container houses?
Foldable container houses are transported in folded form, allowing multiple units to be loaded into one shipping container, which significantly reduces shipping cost.
What materials are used in foldable container houses?
Foldable container houses are usually built with a steel structure and insulated wall panels, providing strength, durability, and thermal performance for outdoor use.
How long does installation take for a foldable container house?
Foldable container houses are designed for quick installation and can typically be unfolded and installed within a short time, depending on site conditions and foundation preparation.
 Cencal Home