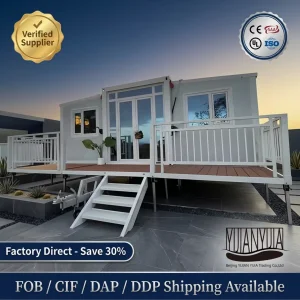
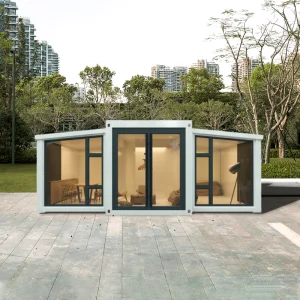
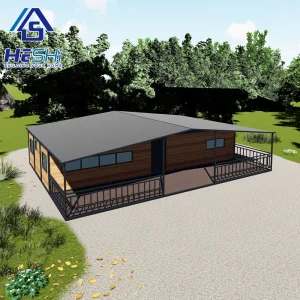
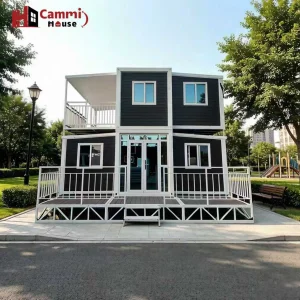
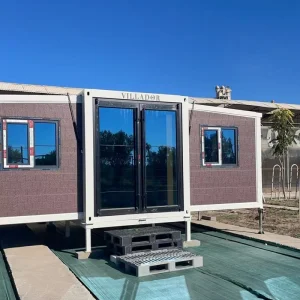
Discover our initial selection of structural configurations, customized for swift transport and optimized modular footprint adaptation.
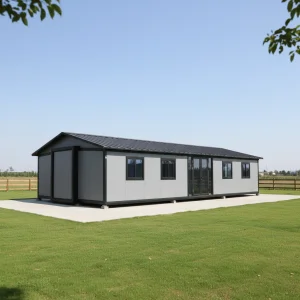
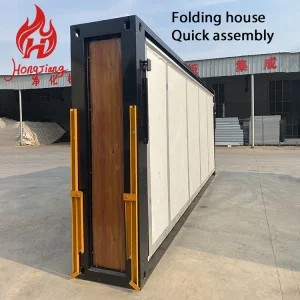
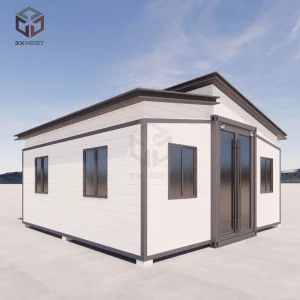
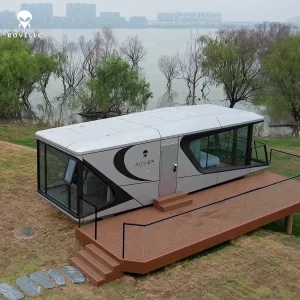
Analyzing market indicators, environmental drivers, and spatial efficiency breakthroughs in modern infrastructure development.
The global construction sector is undergoing a profound structural transition. Traditional on-site masonry and stick-built configurations are increasingly constrained by rising labor overheads, material waste, and elongated project timelines. Municipalities and institutional developers worldwide are adopting factory-controlled modular building strategies. High-performance roof-top and ground-level expandable villas provide an unprecedented solution to high density urban spaces and remote rural sites. By shifting over 90% of the manufacturing workload into highly standardized factories, developers bypass weather delays and optimize localized deployment schedules by up to 70%.
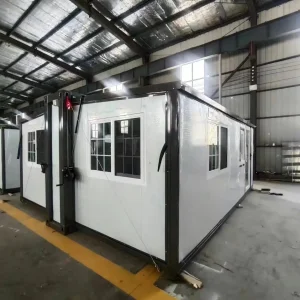
Unlike standard flat-pack containers that remain dimensionally constrained during shipping and deployment, the "Expandable Villa" is characterized by an internal folding structural hinge system. During transit, it complies with standard ISO shipping dimensions (20ft or 40ft lengths). Upon arrival, a dual-wing mechanical unfolding process expands the usable floor area by up to 250%. This creates spatial configurations that support 2-to-5 bedroom configurations complete with pre-plumbed wet walls, electrical distribution networks, and integrated kitchen facilities. This structural versatility supports both commercial workspace scaling and premium residential developments.
Why Hangzhou Cencal Home is strategically positioned to deliver cost, time, and engineering advantages globally.
Our manufacturing plant is located in the Yangtze River Delta industrial hub. Hangzhou Cencal Home leverages a highly integrated local supply chain. We procure structural steel directly from state-owned high-grade mills, ensuring raw material traceability and stable Q235B and Q345B galvanized structural steel supply. This concentration of raw material and accessory suppliers allows us to scale production up to 500 units per month, bypassing external bottlenecks that slow down localized manufacturers.
To resist oceanic and high-moisture tropical microclimates, our villas are engineered with heavy-duty steel profiles that undergo hot-dip galvanization (minimum coating mass of 120g/m²). This is coupled with a multi-layered marine-grade epoxy primer and polyurethane finish coating system. This ensures the structural chassis can resist oxidation, rust, and acid-rain exposure for over 30 years of continuous service.
Our automated production facilities feature advanced computer-controlled plasma cutting systems, automated submerged arc welding robots, and integrated sandwich panel laminating lines. This machinery ensures dimensional tolerance limits within ±1mm. Standardizing these processes allows Hangzhou Cencal Home to pass substantial cost savings to global distributors, offering superior quality compared to locally fabricated wood-frame alternatives.
Engineering tailored spatial units configured for diverse regulatory framework requirements and environmental site layouts.
In highly developed urban zones where ground area is limited, our lightweight modular villas are designed for rooftop installations. Leveraging light-steel frames and composite sandwich panels, these units minimize dead load calculations on host building slabs. Cencal's structural engineering team provides custom load-bearing base frame designs that interface directly with host columns. This makes them ideal for boutique rooftop commercial lounges, premium office extensions, or multi-family residential add-ons.
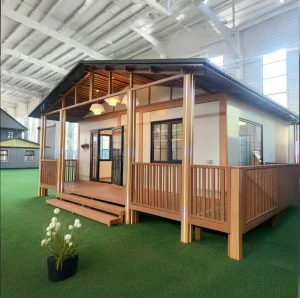
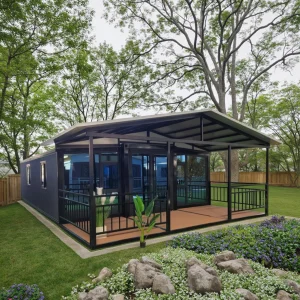
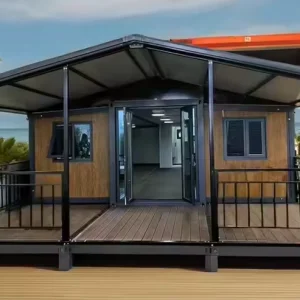
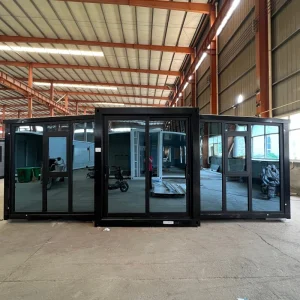
Modern luxury tourism requires structural systems that integrate with pristine ecological landscapes without causing permanent foundation damage. Our panoramic-view expandable villas (featuring double-glazed argon-gas filled floor-to-ceiling windows) are mounted on simple helical ground screw foundations. This preserves root systems and localized hydrology. The integrated plumbing and electrical quick-connect bays speed up installation, allowing boutique operators to begin hosting guests within days of structural delivery.
For remote mining operations in regions like Northern Canada, Western Australia, or the Middle East, environmental resilience is critical. We build customized structures using thick Polyurethane (PU) or Rockwool core sandwich panel walls, which deliver excellent thermal performance and sound insulation. Coupled with specialized heavy-duty air conditioning ventilation modules or built-in radiant hydronic heating loops, these units maintain comfortable interior climates in environments ranging from -40°C to +55°C.
Navigating varying regional building regulations is essential for safe construction. Our engineers design solutions that satisfy the strict requirements of international building codes, including the US International Building Code (IBC), European Eurocodes, and AS/NZS structures. Our standard designs are rated to withstand up to Category 4 Hurricanes (wind speeds up to 250 km/h) and Grade 8 seismic activity. We configure electrical networks with certified conduits, junctions, and distribution boards that meet UL, CE, SAA, or CSA requirements, facilitating seamless local building authority approvals.
Hangzhou Cencal Home's design laboratory is constantly pushing boundaries in green technology, intelligent mechanics, and long-term durability.
Developing integrated solar roofing technologies (BIPV - Building Integrated Photovoltaics) specifically adapted for our expandable roof-top configurations. These systems allow buildings to function off-grid, with energy-storage battery enclosures pre-integrated within the lower structural base, eliminating the need for external battery sheds.
Pioneering motorized auto-expansion systems. Using high-torque hydraulic actuators operated via a secure remote interface or smartphone app, users can fully unfold a 40ft villa in under 15 minutes, with zero crane assistance required after the unit is placed on its foundations.
Transitioning interior finishes and wall cores to 100% recyclable, zero-VOC bio-composite insulation boards derived from sustainable agricultural byproducts. This initiative aligns with global carbon-offset directives and ensures our modular structures remain safe for human occupancy and eco-friendly over their lifecycles.
Hangzhou Cencal Home Co., Ltd. is a professional Chinese manufacturer specializing in expandable houses, foldable houses, modular prefabricated buildings, and customized portable housing solutions. With years of experience in the prefabricated construction industry, we are committed to delivering innovative, durable, and cost-effective space solutions for customers worldwide.
Our product portfolio includes expandable container houses, foldable container homes, modular houses, portable cabins, tiny houses, site offices, labor accommodation units, emergency shelters, guard houses, classrooms, medical clinics, and customized prefabricated buildings. Designed for rapid deployment and convenient transportation, our structures significantly reduce installation time and labor costs while maintaining excellent strength, thermal insulation, and long-term durability.
Cencal Home integrates modern manufacturing technology with strict quality control throughout every production stage. Our engineering team provides comprehensive customization services, including floor plan optimization, insulation options, electrical systems, plumbing, interior finishes, windows, doors, roofing, and exterior decoration to meet diverse residential, commercial, industrial, and humanitarian project requirements.
Our products are manufactured using high-quality galvanized steel structures and premium building materials that comply with international quality standards. They are widely used for construction camps, mining sites, tourism resorts, disaster relief projects, healthcare facilities, educational buildings, temporary offices, and permanent residential communities.
Driven by innovation, reliability, and customer satisfaction, Hangzhou Cencal Home continuously invests in product development and manufacturing efficiency to provide smarter modular housing solutions for global markets. We have established long-term partnerships with clients across Europe, North America, South America, Southeast Asia, the Middle East, Africa, and Oceania.
As your trusted expandable house manufacturer in China, Cencal Home is dedicated to providing high-quality prefabricated housing products, flexible OEM and ODM services, competitive pricing, and professional technical support. We look forward to building sustainable living and working spaces together with customers around the world.

Step inside Hangzhou Cencal Home’s production lines, structural frameworks, and completed installations across global projects.










Addressing common engineering, logistics, and deployment questions for global procurement managers.
Review our expanded series of luxury cabins, mobile classrooms, and heavy-duty industrial workforce modules.

 Cencal Home