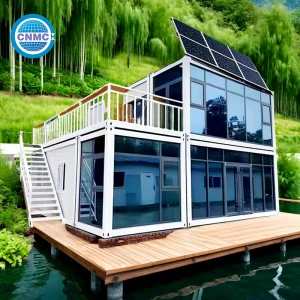
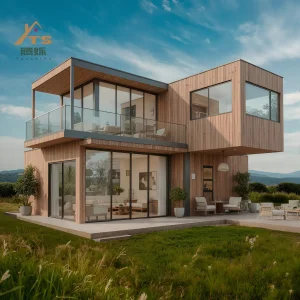
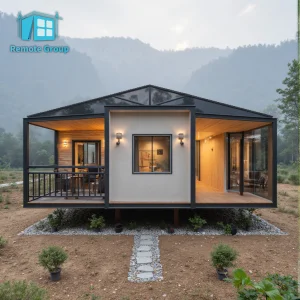
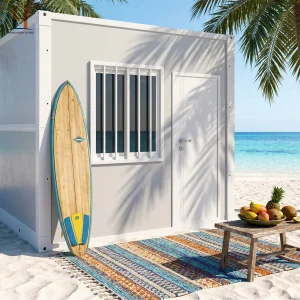
Cencal Home
1 / 5

| Item | Expandable container house |
| Material | Container, Sandwich Panel, Steel, EPS, Metal |
| Feature | Breathable |
| Thickness | Standard |
| After-sale Service | Online technical support, Onsite Installation, Free spare parts, Return and Replacement, Onsite Inspection, Onsite Training |
| Application | Guard house, container home, living container house, Villa, Apartment, Office Building, Workshop, Farmhouse, Living Room |
| Product Type | Container house |
| Type | Expandable |
| Shape | Rectangle |
| Warranty | 1 Year |
| Use | Multi function |
| Design Style | Modern |
| Product Name | Container Houses Home |
| Keyword | Mobile Living Container House |
| Color | Customized Colors |
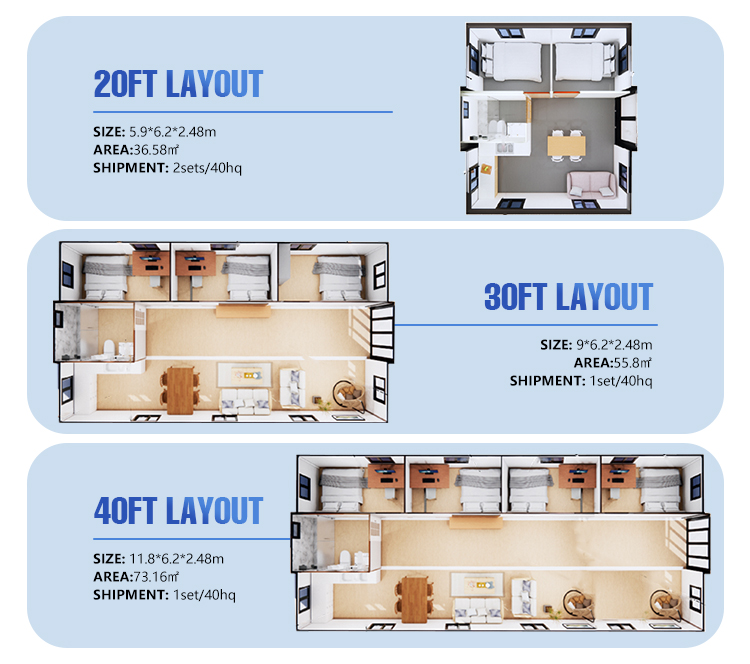
| Size | 20ft 30ft 40ft |
| Structure | Steel Luxury Container House |
| Usage | Multi-function |
| Advantage | Quick Module Installation |
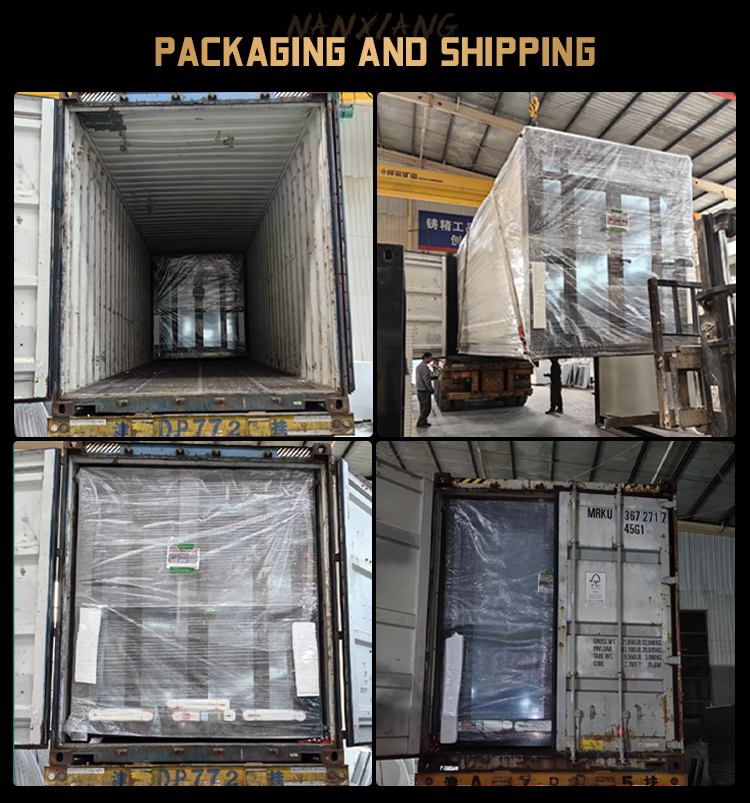
| Transport and Load | Container Shipment |
| Door | Sandwich Panel Door |
| Window | Aluminum Window |
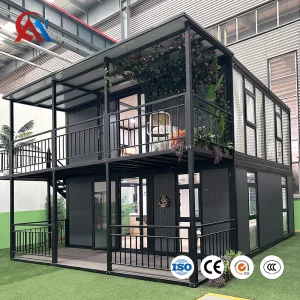
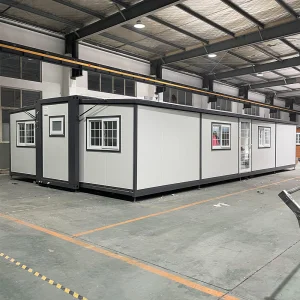
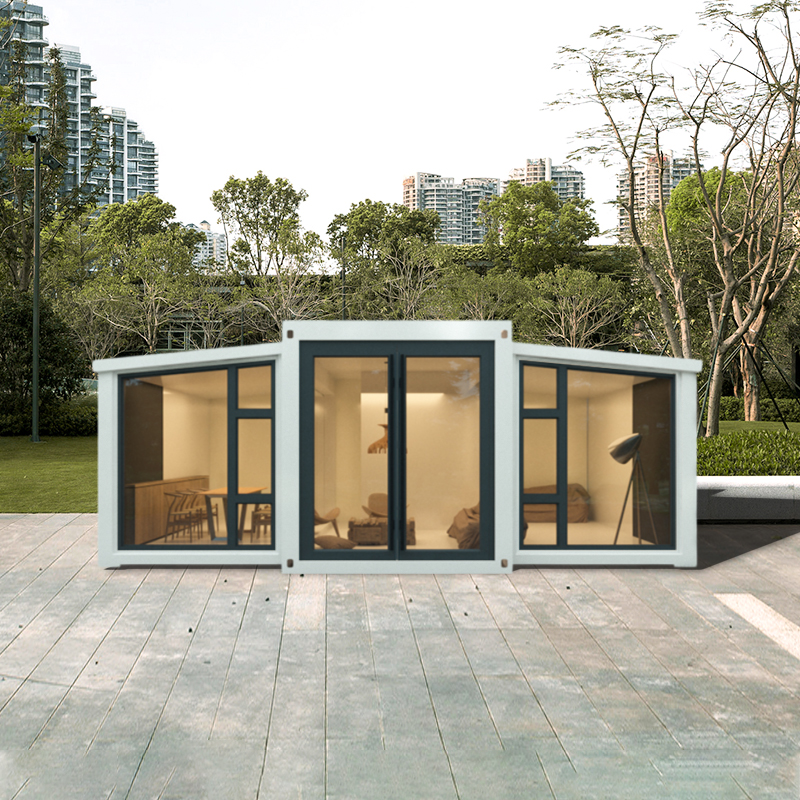
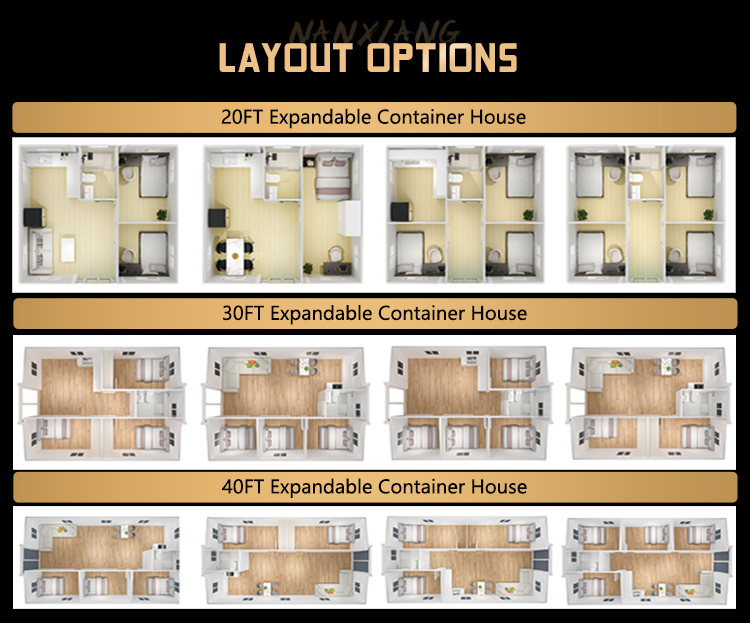
Our standard 20ft container house is approximately 6.2m (L) x 5.9m (W) x 2.48m (H). The 40ft container house is approximately 11.8m (L) x 5.9m (W) x 2.48m (H). These dimensions are exterior measurements. Actual interior living space will be slightly less due to wall thickness.
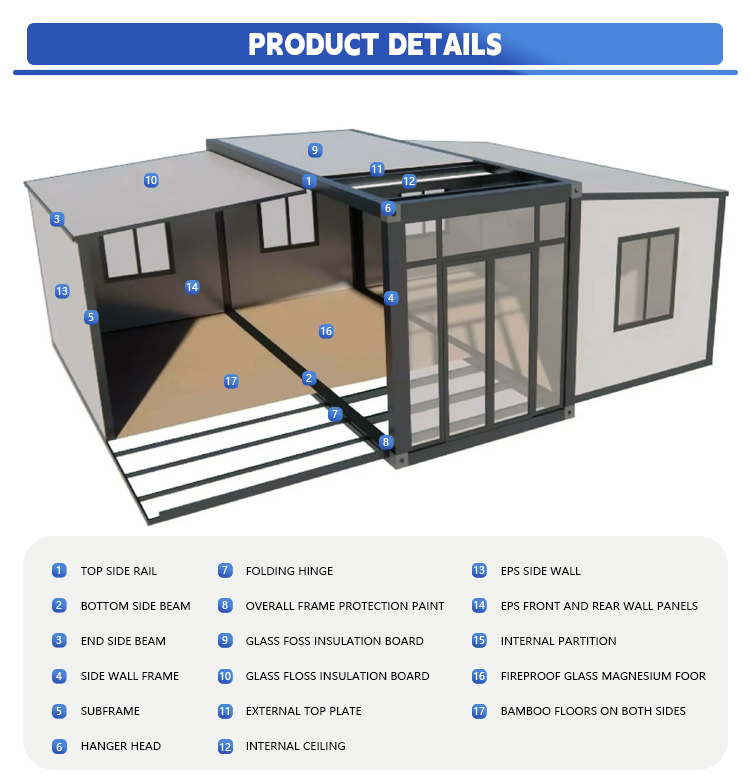
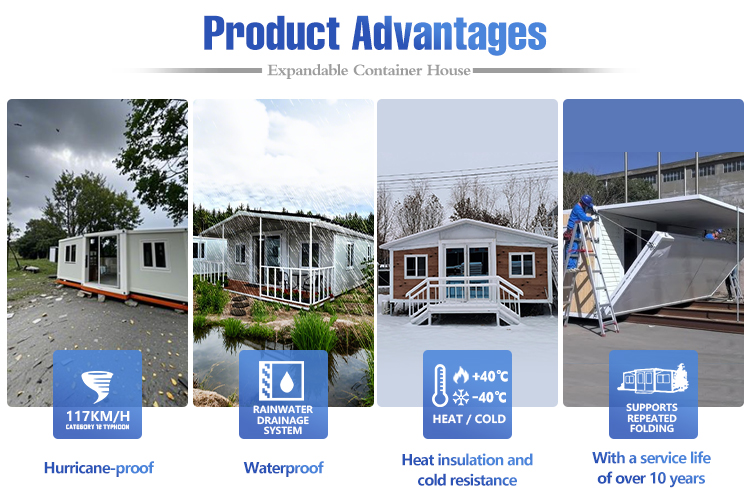
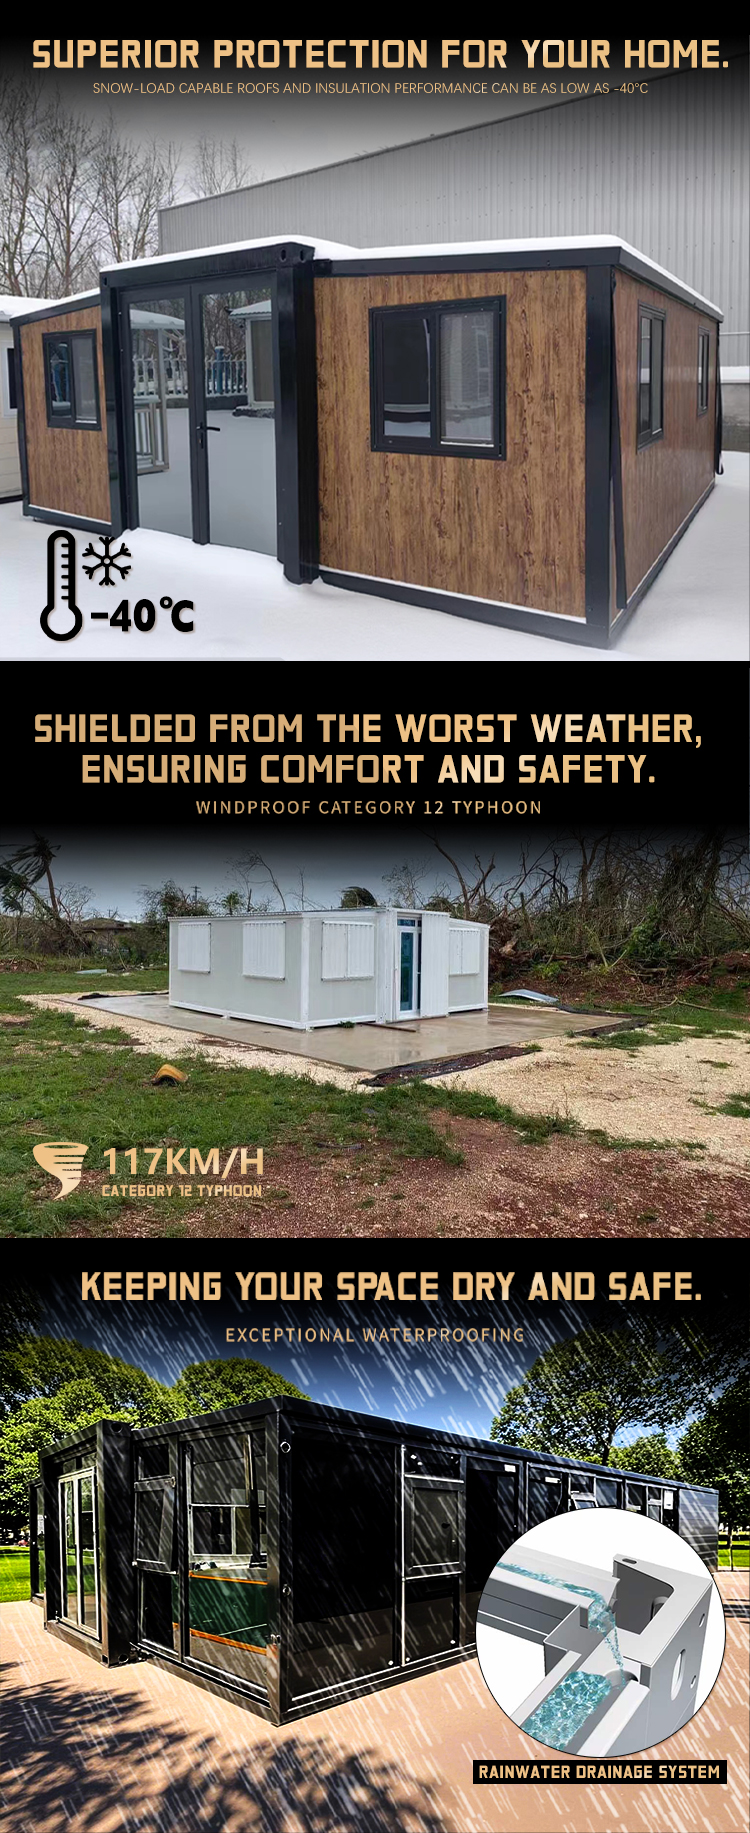
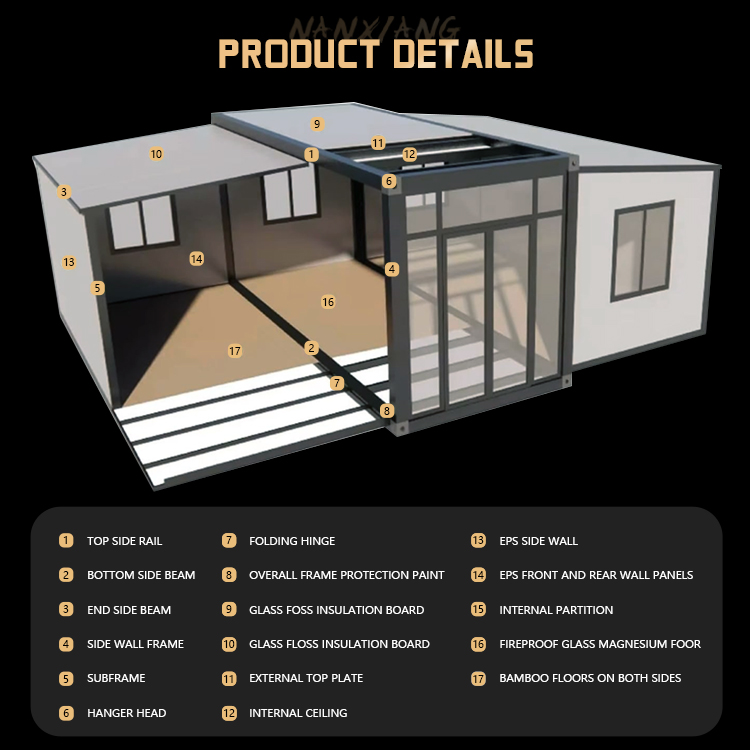
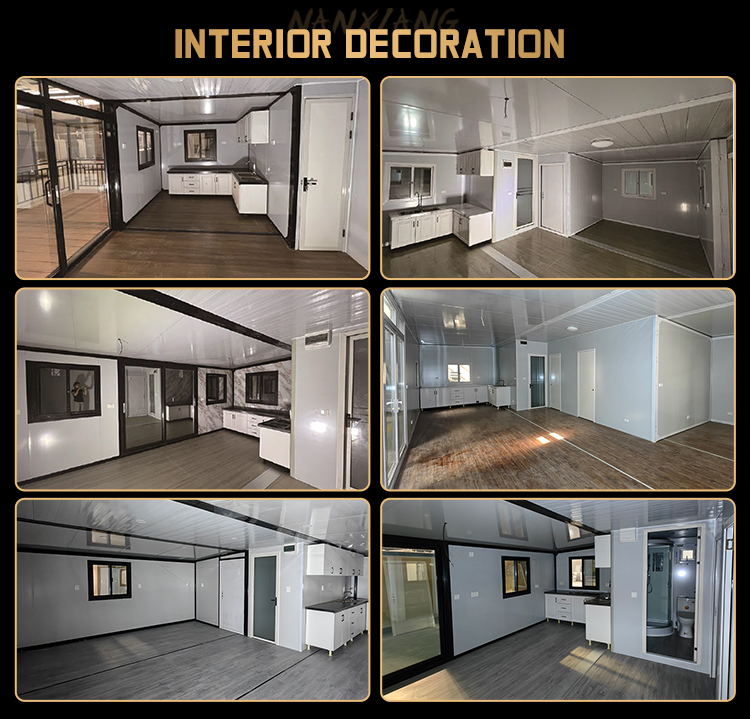
The main structure uses high-quality, durable corrugated steel (typically Corten steel or Q235B) for the frame and walls. Walls, floor, and roof feature thermal insulation (like rock wool or PU foam) and interior finishing panels (often wood grain PVC, plasterboard, or plywood). Windows are typically aluminum alloy, and doors are steel.
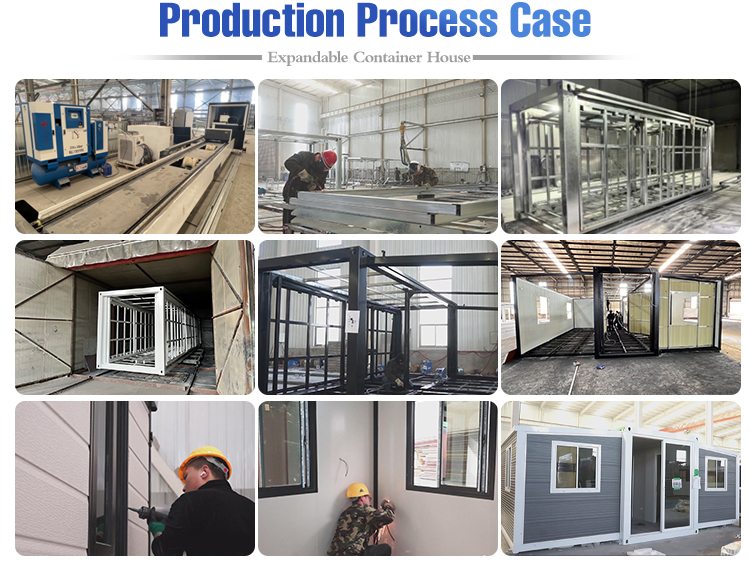
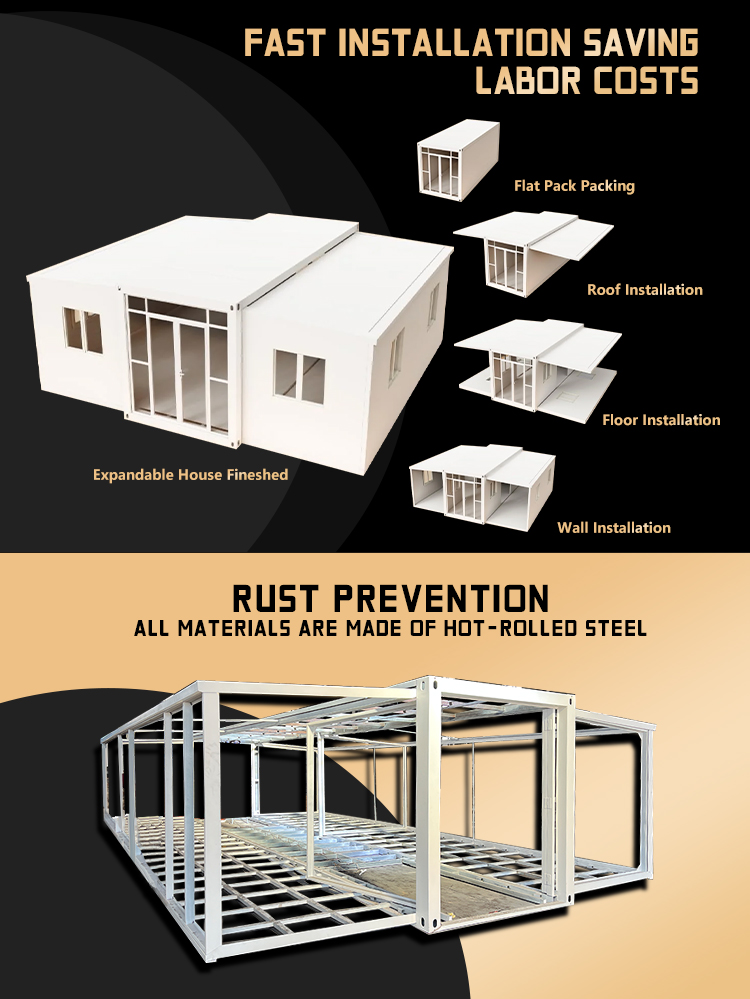
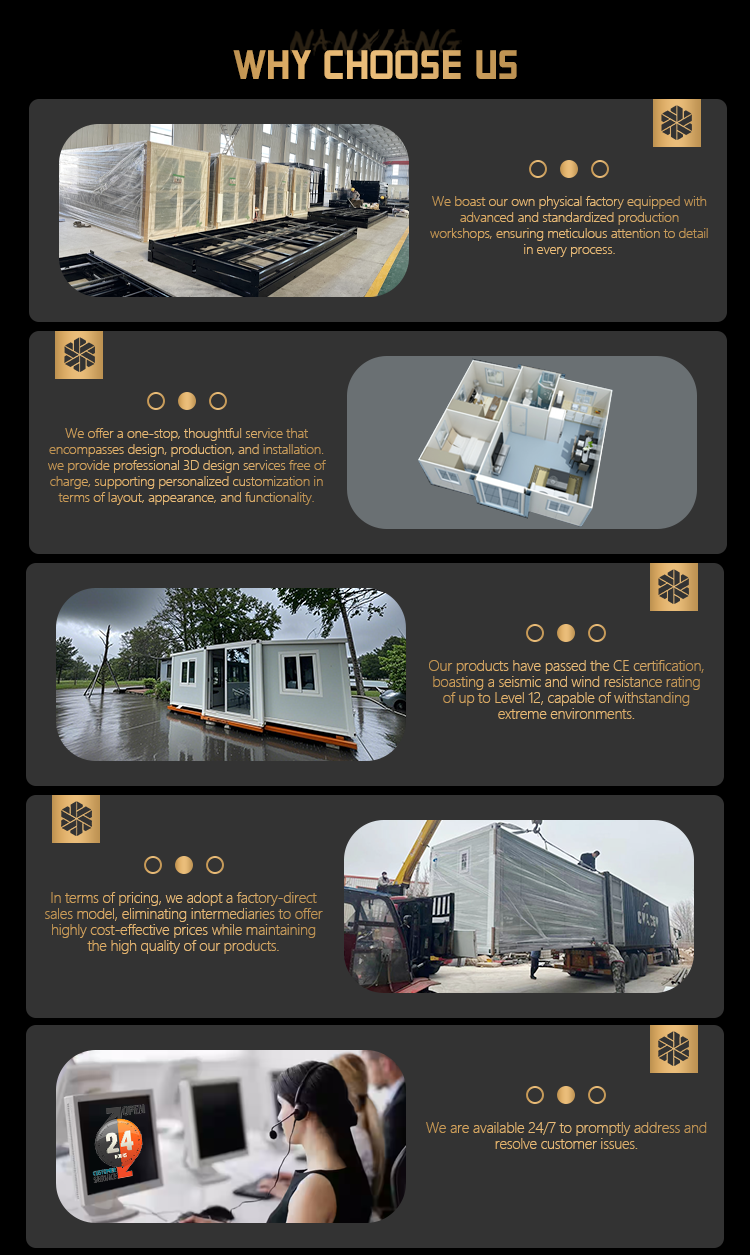
The house is supplied as a prefabricated module. It is manufactured complete with walls, roof, floor, doors, windows, insulation, and interior/exterior finishes. Basic electrical wiring and plumbing rough-ins are usually pre-installed, ready for connection on-site. Final interior fixtures (lights, switches, faucets, toilet) and custom furniture can be configured prior to shipment.
Installation is designed to be quick and straightforward. The prefabricated module is delivered to your site by truck. It typically requires placement onto prepared foundations (like concrete piers or a slab) using a crane or forklift. Connection to local utilities (electricity, water, sewage) should be completed by a licensed professional.
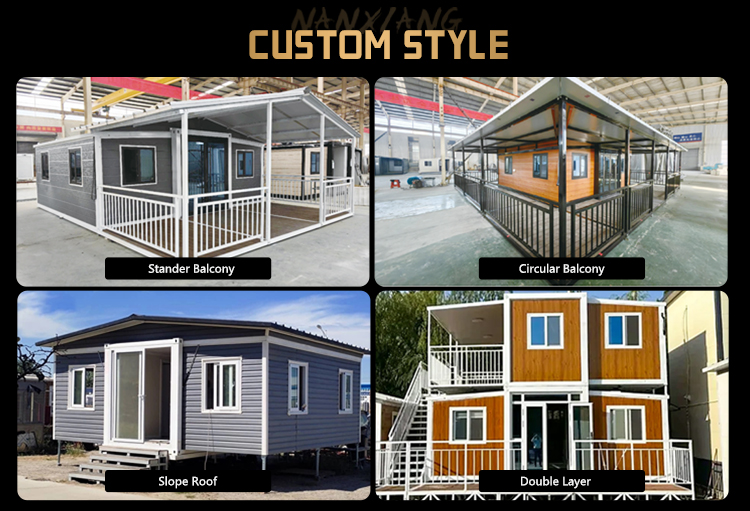
Yes! This is a key advantage. While we offer standard designs, we can work with you on specific customizations to meet your project's unique layout, aesthetic, and functional specifications.
Our container houses are generally manufactured to meet international standards for structural integrity and safety. Common certifications may include ISO 9001 (Quality Management) and adherence to relevant building material standards (such as CE or SGS reports), which can be provided based on project requirements.