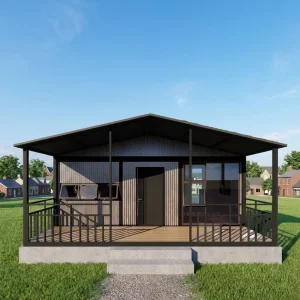
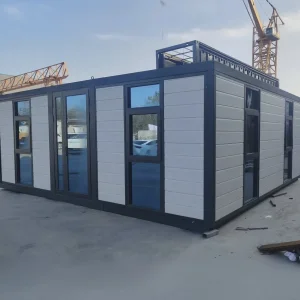
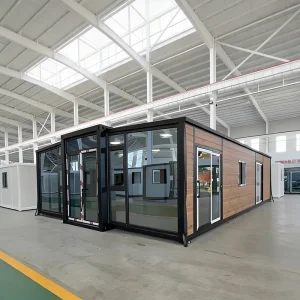
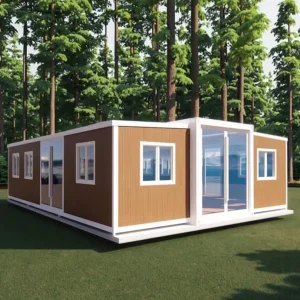
Explore our core fleet of expandable container structures engineered for clinical deployment, emergency housing, and versatile field operations.
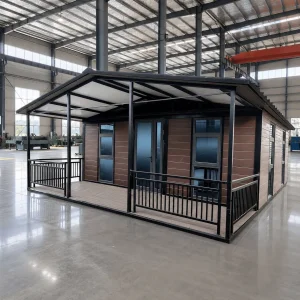
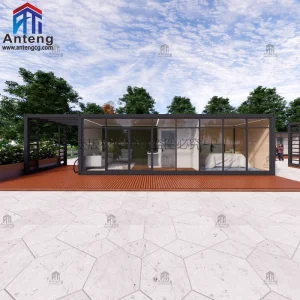
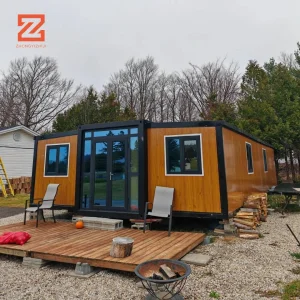
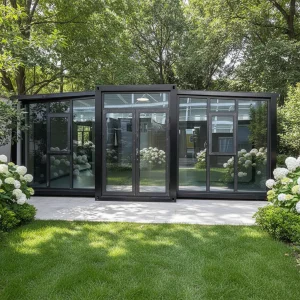
Addressing global healthcare disparities through structurally resilient, rapidly transportable, and medical-grade expandable clinic infrastructure.
In an era marked by accelerating geopolitical shifts, climate-induced emergency incidents, public health surges, and severe healthcare access deficits in underserved territories, traditional brick-and-mortar medical construction fails to deliver the required operational agility. Traditional hospital construction demands years of planning, massive capital expenditure, and complex supply chain logistics. **Expandable Health Clinics** manufactured by leading Chinese engineering hubs represent a paradigm shift: bridging the gap between immediate physical readiness, clinical purity standards, and high-efficiency spatial scaling.
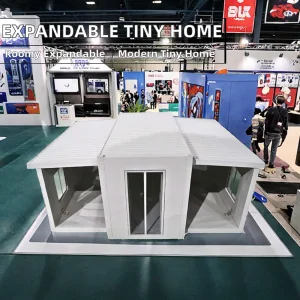
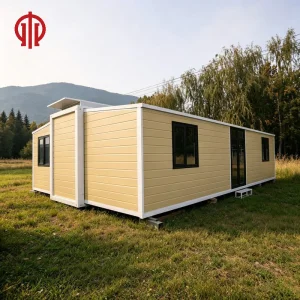
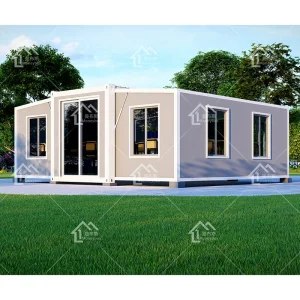
An **expandable container health clinic** is a factory-engineered, self-contained medical unit that collapses into a standard ISO shipping footprint (typically 20ft or 40ft) during transport and unfolds into up to triple its original floor space upon arrival. This triple-fold wing expansion mechanism yields a spacious, multi-room medical environment equipped for trauma triage, diagnostic imaging, isolation care, routine maternal healthcare, and pharmaceutical storage within hours of placement.
Wings unfold within 15–30 minutes using integrated dual-gear hydraulic or mechanical winches, reducing standard hospital building setup times from 24 months to under 1 day.
Engineered for airtight negative-pressure containment (HEPA H14 filtration, 12+ air changes per hour), preventing cross-contamination in viral outbreak vectors.
Fully compliant with ocean freight ISO corner casting specs, truck bed flatbeds, cargo aircraft drop-offs, and rough-terrain crane rigging.
The global demand for modular healthcare units is expanding at an unprecedented Compound Annual Growth Rate (CAGR). Governed by international emergency relief procurement bodies (such as the WHO, UN, Red Cross) alongside private mining enterprises, defense agencies, and regional health authorities, the requirements for mobile health structures have shifted from simple emergency tents to **high-spec structural steel expandable medical suites**.
China stands at the epicenter of this industrial evolution, offering unmatched industrial clustering, steel manufacturing capacity, electronic component sourcing, and advanced modular engineering. **Hangzhou Cencal Home Co., Ltd.** utilizes this complete ecosystem to deliver fully integrated, turnkey expandable medical structures engineered to survive extreme climatic variations (ranging from sub-zero Arctic freeze to humid tropical heat zones).
Hangzhou Cencal Home Co., Ltd. is a premier Chinese manufacturer and global exporter specializing in expandable houses, foldable houses, modular prefabricated buildings, and customized portable housing solutions. With extensive years of dedicated technical experience in the prefabricated construction and structural steel industry, we deliver innovative, highly durable, and cost-effective modular space solutions to clients across every continent.
Our expansive engineering and manufacturing portfolio encompasses expandable health clinics, emergency shelters, expandable container houses, foldable container homes, modular residential villas, site offices, labor accommodation complexes, guard houses, mobile classrooms, and customized prefabricated municipal buildings. Specially designed for rapid deployment, high structural integrity, and low-cost intermodal transport, Cencal Home structures dramatically reduce site installation timelines and labor expenditures while providing superior structural strength, thermal insulation, and long-term operating life.
Cencal Home integrates modern automated manufacturing technologies with rigid quality assurance protocols throughout every phase of production. From computer-guided steel cutting and anti-corrosion hot-dip galvanization to multi-layer panel laminating and electrical load testing, every structure undergoes rigorous testing prior to export dispatch.
Our experienced structural and biomedical layout engineers provide complete customization packages. We offer floorplan optimization, specialized thermal insulation selections (PU, Rockwool, EPS), integrate medical-grade gas piping, electrical systems, specialized plumbing, seamless vinyl flooring, lead-shielded walls for X-ray suites, and tailored exterior decor.
Our structural units are manufactured utilizing prime-grade structural galvanized steel frames and premium fire-rated building materials compliant with CE, ISO9001, ISO14001, and international building standards. They are deployed globally for remote medical outposts, disaster relief zones, construction labor camps, mining facilities, eco-resorts, educational complexes, and modern modular housing communities.
Driven by relentless innovation, engineering precision, and a client-centric service philosophy, Hangzhou Cencal Home Co., Ltd. continuously advances its manufacturing capabilities to deliver smarter, safer, and more resilient prefabricated modular solutions. We maintain strategic supply partnerships across Europe, North America, South America, Southeast Asia, the Middle East, Africa, and Oceania.
Deploying a mobile unit for medical treatment requires far stricter structural and material discipline than standard office units. An expandable health clinic produced by Cencal Home integrates medical hygiene compliance directly into structural engineering.
| Engineering Dimension | Standard Commercial Prefab | Cencal Medical-Grade Expandable Clinic |
|---|---|---|
| Structural Frame | Lightweight Q235 Mild Steel Profile | Heavy-Duty Galvanized Q355B Steel Frame + Anti-Corrosion Epoxy Coating |
| Wing Expansion Tech | Manual Slider / Basic Hinges | Integrated Dual-Gear Winch / Heavy-Duty Mechanical Hinge Locks |
| Wall Insulation | 50mm EPS Panel (R-Value ~11) | 75mm/100mm Polyurethane (PU) / High-Density Rockwool (Fire Class A1, R-Value ~24) |
| Flooring System | Plywood + Standard PVC Layer | 18mm Fiber Cement Board + 2.0mm Antibacterial Seamless Homogeneous Vinyl Floor (Curved Baseboard) |
| Air Quality & HVAC | Standard Split Air Conditioner | Integrated HVAC + HEPA H14 Filtration (99.995% Efficiency) + Negative Pressure Control Unit |
| Power & Utility Integration | Basic Surface Wiring | Concealed Medical-Grade Fire-Retardant Conduit (CE/UL Certified), Backup Generator Plug & Play, Solar Pre-Wired |
| Seismic & Wind Rating | Category 8 Wind / Magnitude 6 Quake | Category 11 Hurricane Resistant (120 km/h) / Magnitude 8 Seismic Resistance |
Because of their modularity and rapid assembly features, Cencal Home's expandable medical units adapt seamlessly across vastly different global operational topographies:
When natural disasters strike (earthquakes, floods, typhoons), local hospital networks often collapse. A fleet of expandable health clinics can be flat-packed, trucked into ground zero, and transformed into fully functional field triage units within 24 hours.
Industrial sites in remote regions (deserts, high altitudes, thick jungles) require comprehensive medical facilities for staff occupational health. Our expandable clinics offer full surgical and primary care capabilities far from urban centers.
Developing nations seeking to expand primary healthcare coverage to rural villages utilize expandable clinics as semi-permanent medical centers that can be relocated as regional infrastructure evolves.
Navigating global building codes and health department mandates is critical for successful project deployment. Hangzhou Cencal Home Co., Ltd. provides complete regulatory alignment assistance:
As Hangzhou Cencal Home Co., Ltd. expands its global footprint, our R&D center is pioneering several key innovations designed to make expandable medical spaces smarter, more autonomous, and sustainable:
Future units feature integrated ultra-thin flexible roof solar arrays paired with Lithium Iron Phosphate (LiFePO4) energy storage systems. This enables full medical equipment functionality (refrigeration, lighting, oxygen concentrators) in off-grid disaster zones without reliance on diesel generators.
Push-button hydraulic expansion allows a single technician to deploy a 40ft expandable health clinic within 10 minutes via remote controller, further eliminating manual rigging labor during critical medical emergencies.
Detailed answers regarding procurement, structural durability, deployment, and medical customization options.
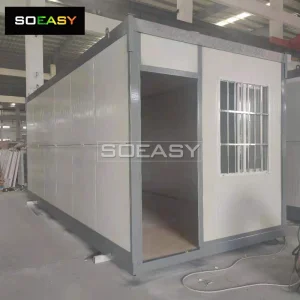
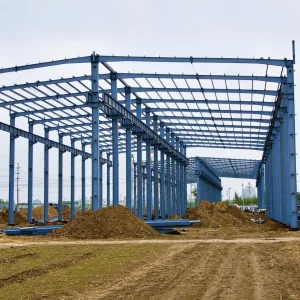
Inside Hangzhou Cencal Home Co., Ltd. production facilities and structural assembly line.











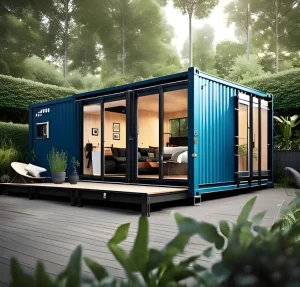
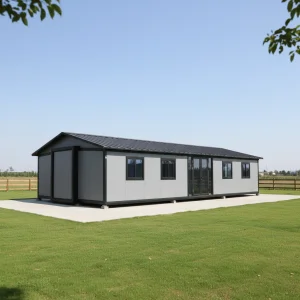
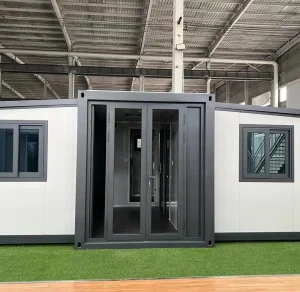
Discover our comprehensive range of expandable residential units, site offices, educational spaces, and commercial cabins.
 Cencal Home