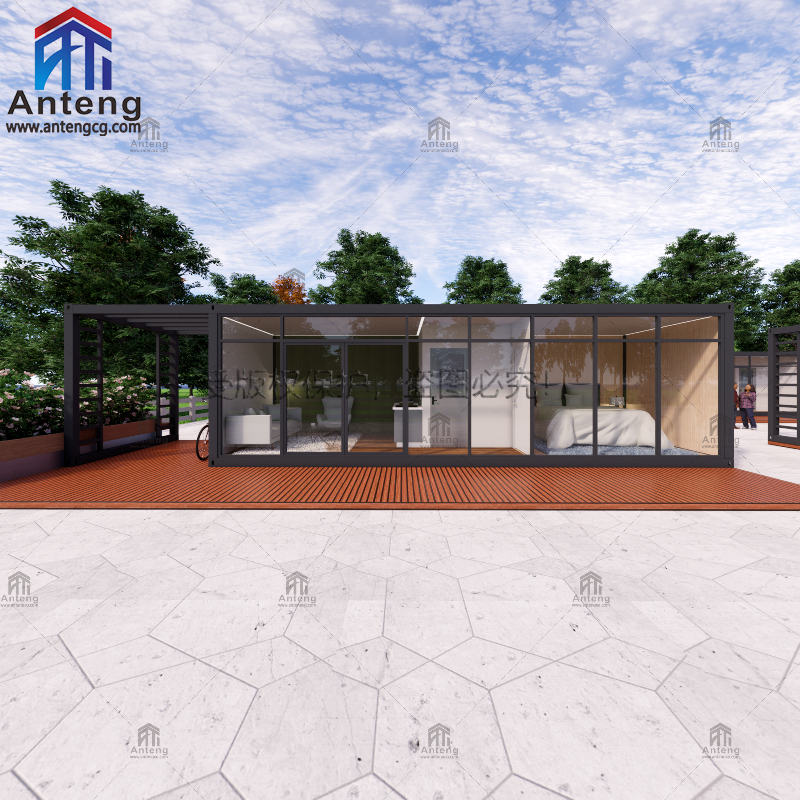
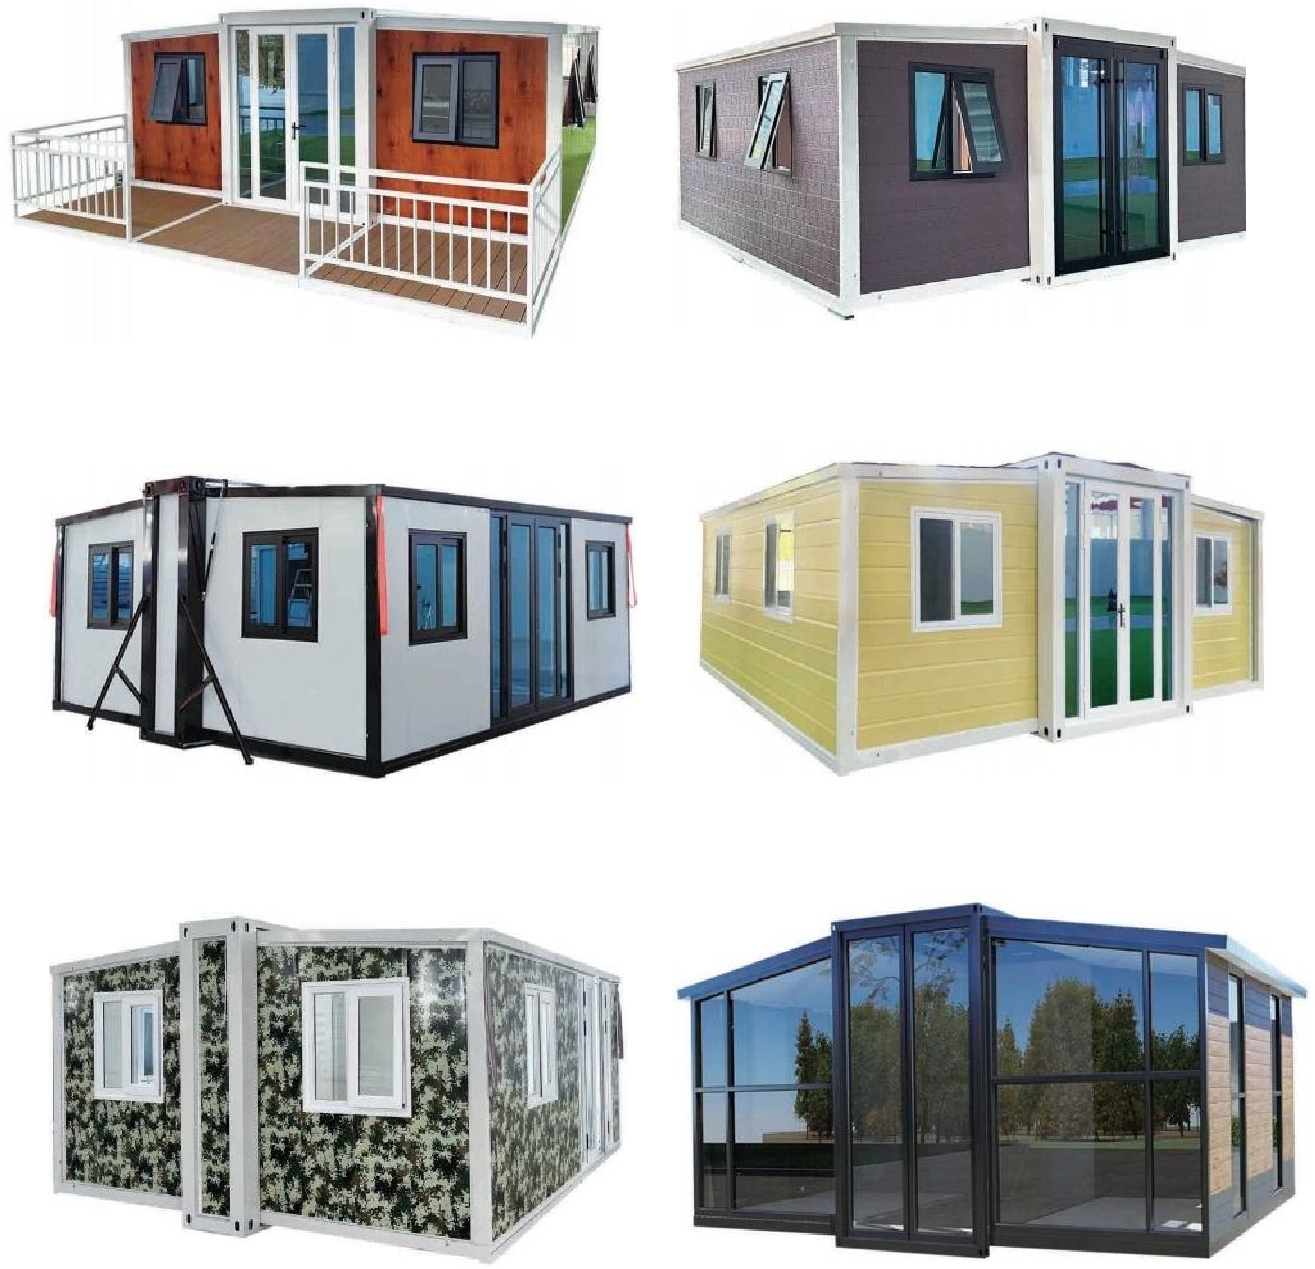
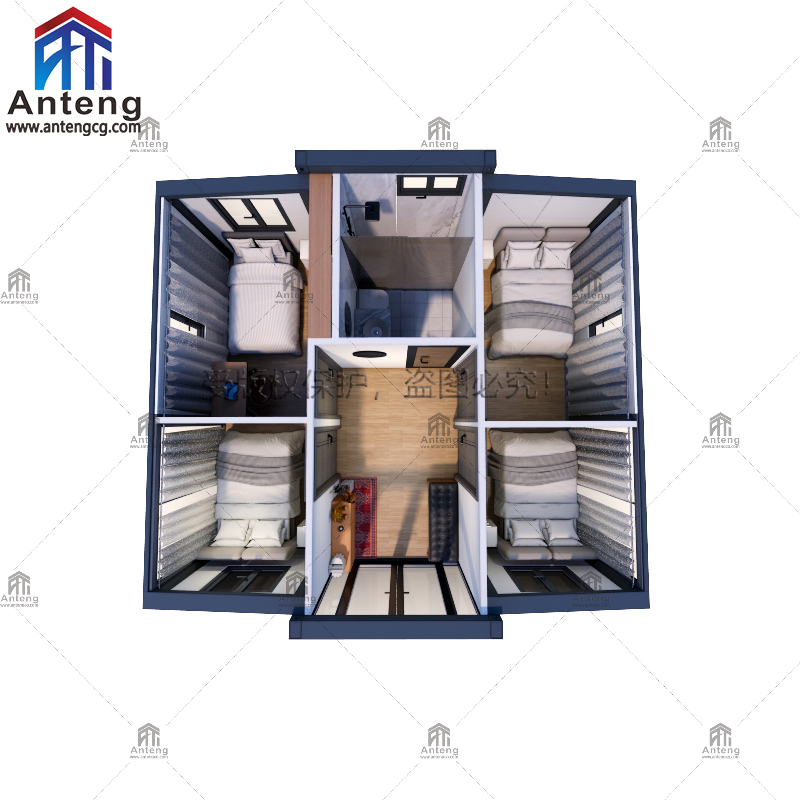
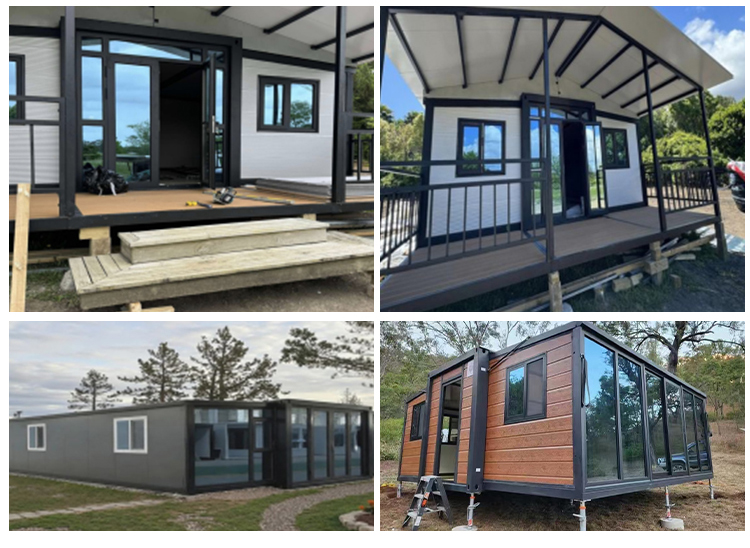
High Quality Expandable Container House Quick Assembly Design for Emergency Shelter Disaster Relief House

Product Description

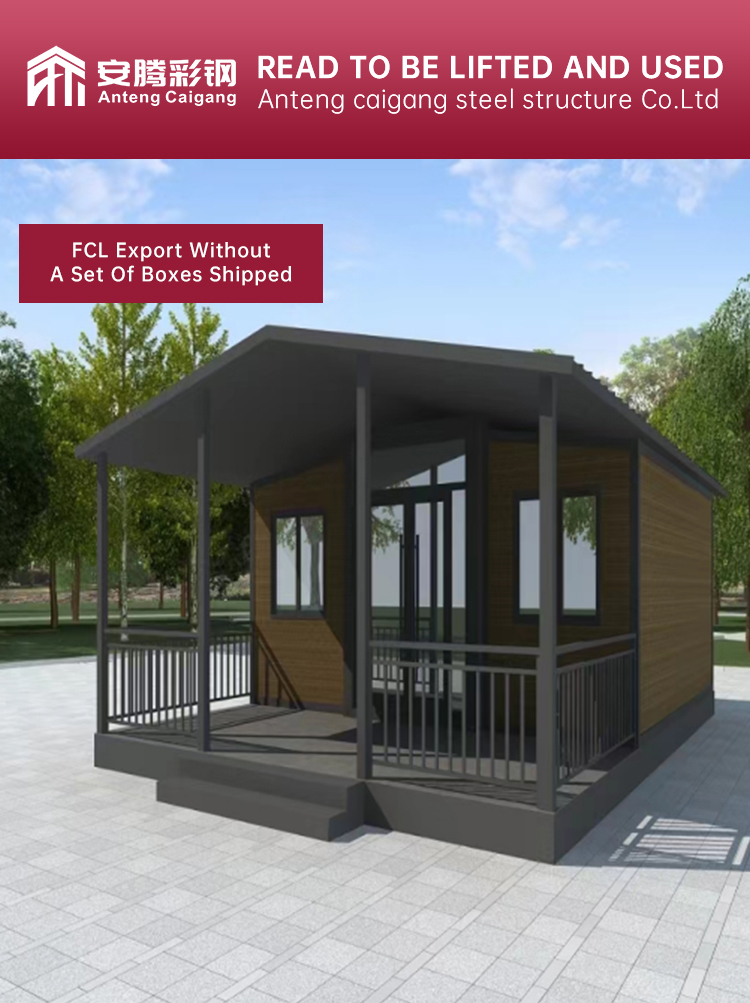
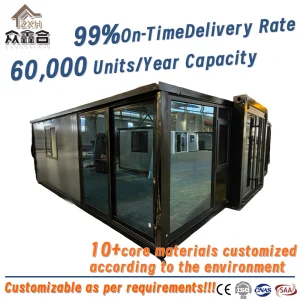
Expandable Container House Main Banner
Products Description
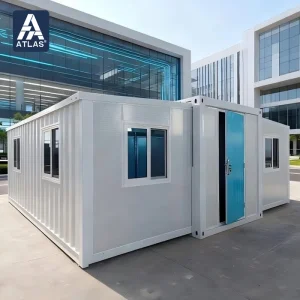
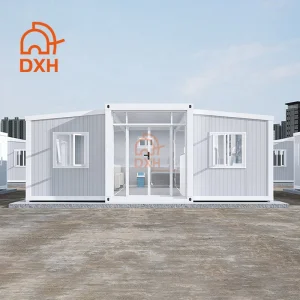
Product Type Expandable Container House
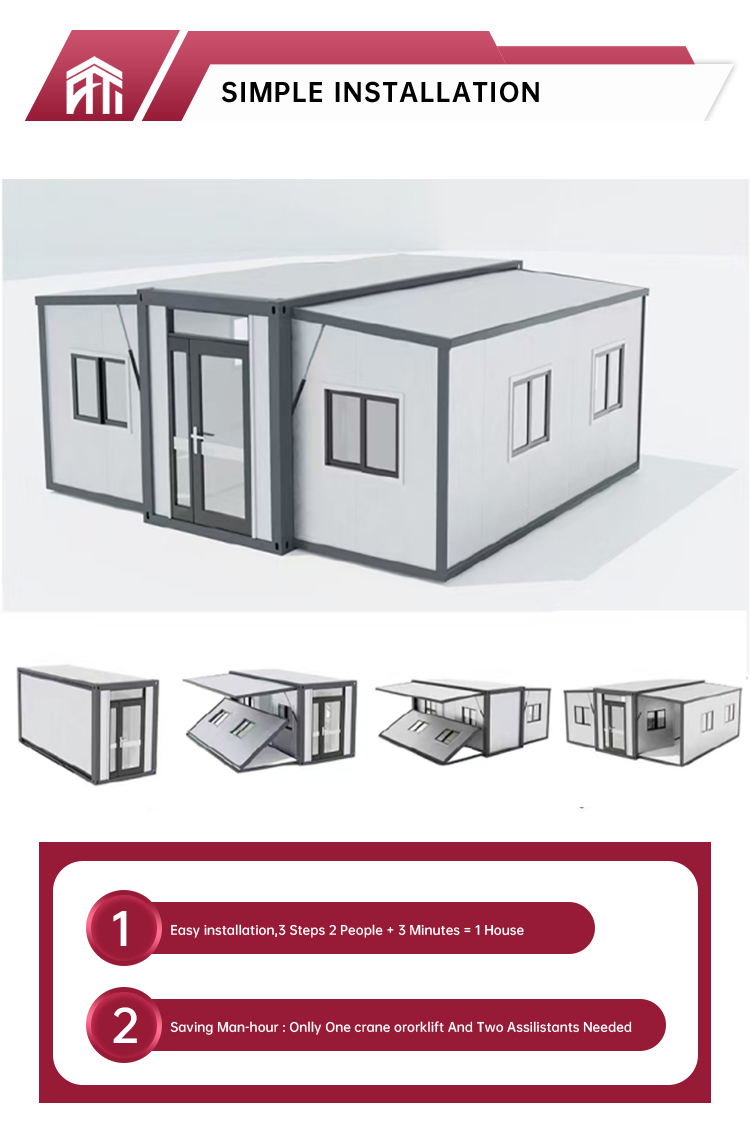
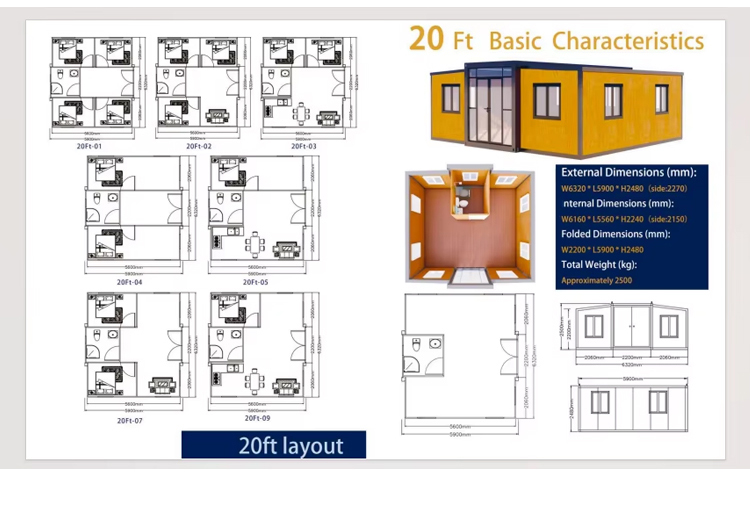
Size Before extension: L5900mm * W2200mm * H2480mm
After extension: L5900mm * W6320mm * H2480mm
Product Weight 4.5T
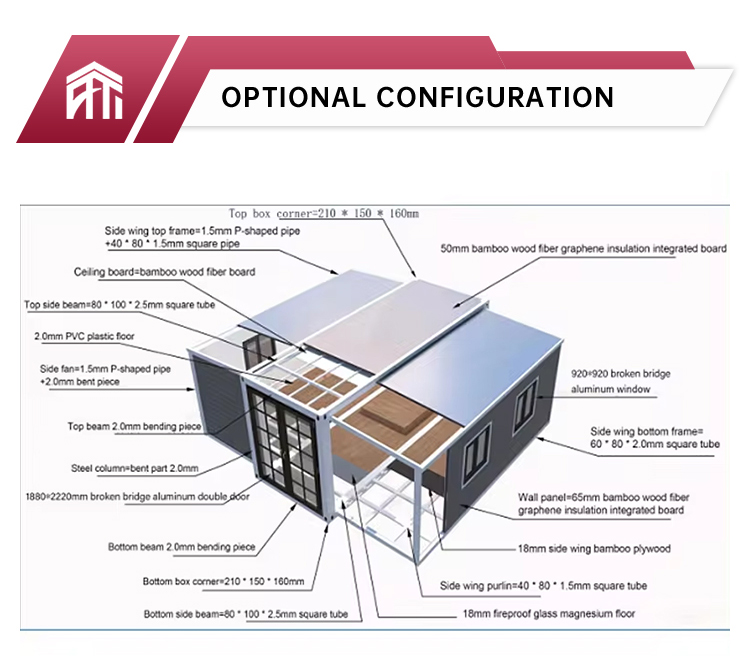
Frame Main beam steel thickness: 2.5 - 3.0mm
Sub-beam steel thickness: 1.5 - 2.0mm
Roof Thickness 50-75mm glass fiber + steel net
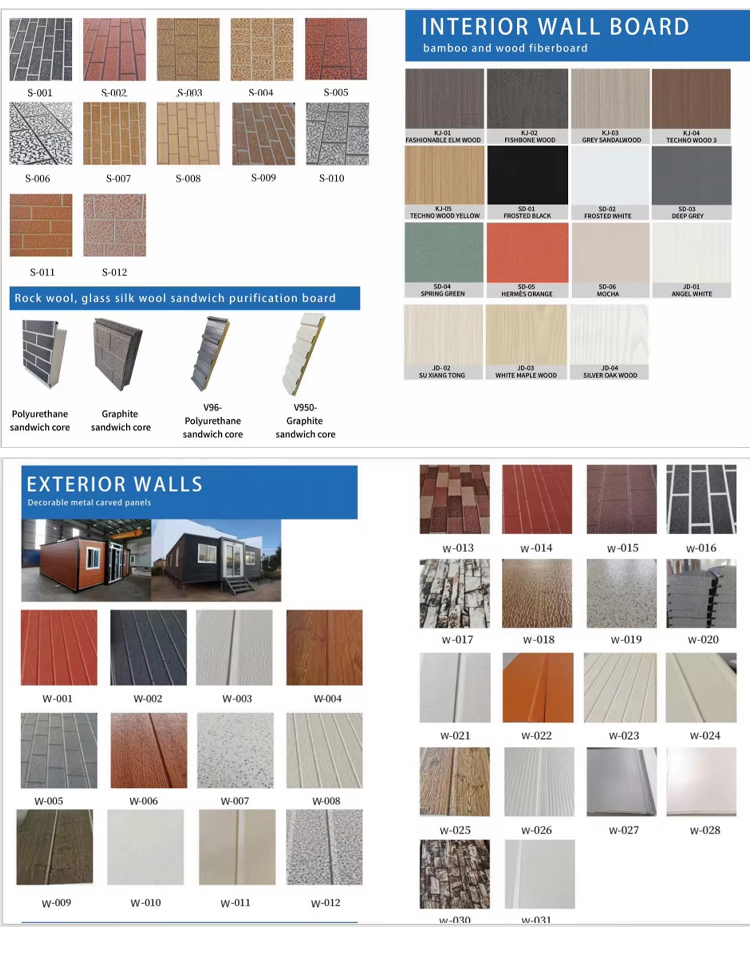
Wall Thickness 50-75mm rock wool + double layer aluminum cover Thickness 0.4mm
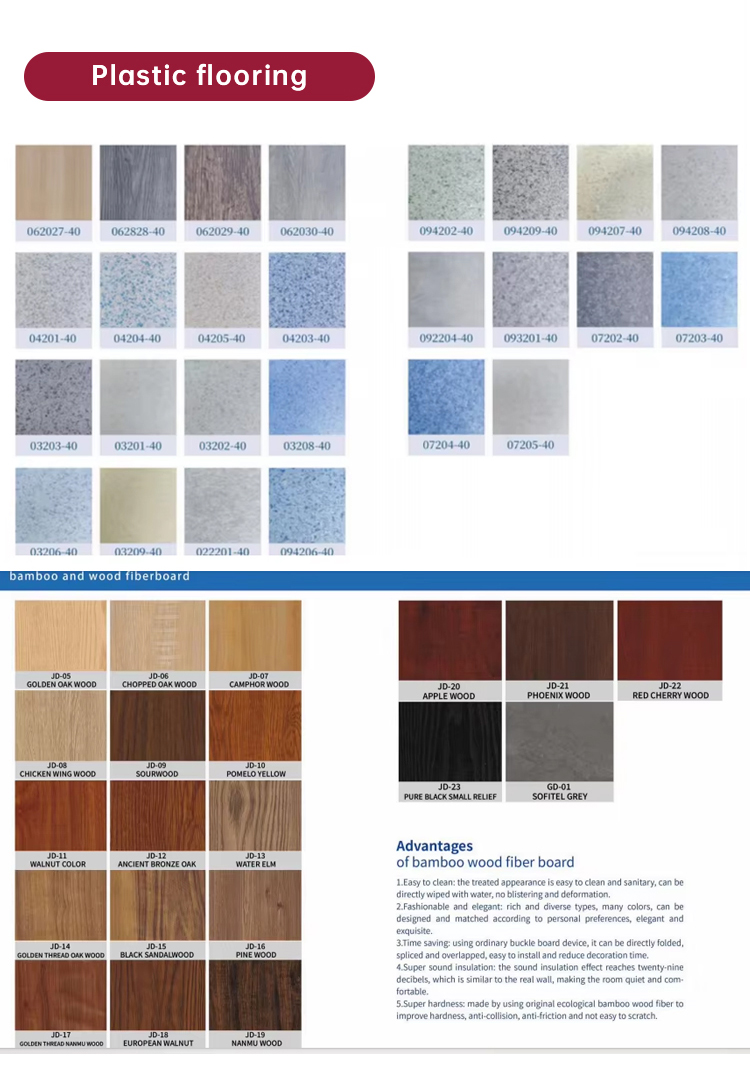
Floor Thickness 18mm MGO plate + Thickness 2mm Vinyl floor cover
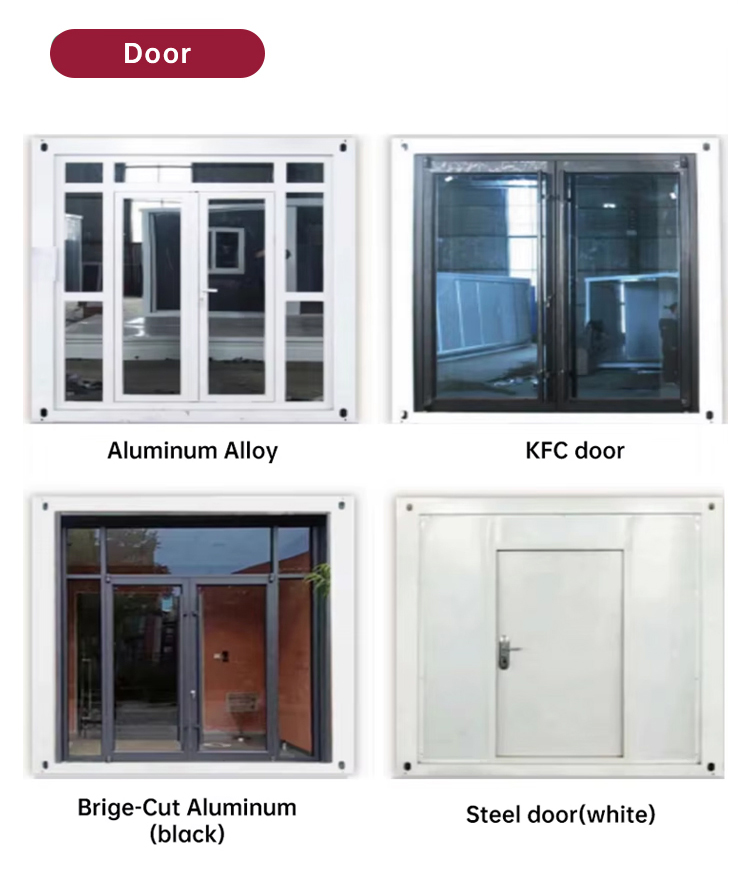
Door Kentucky Door
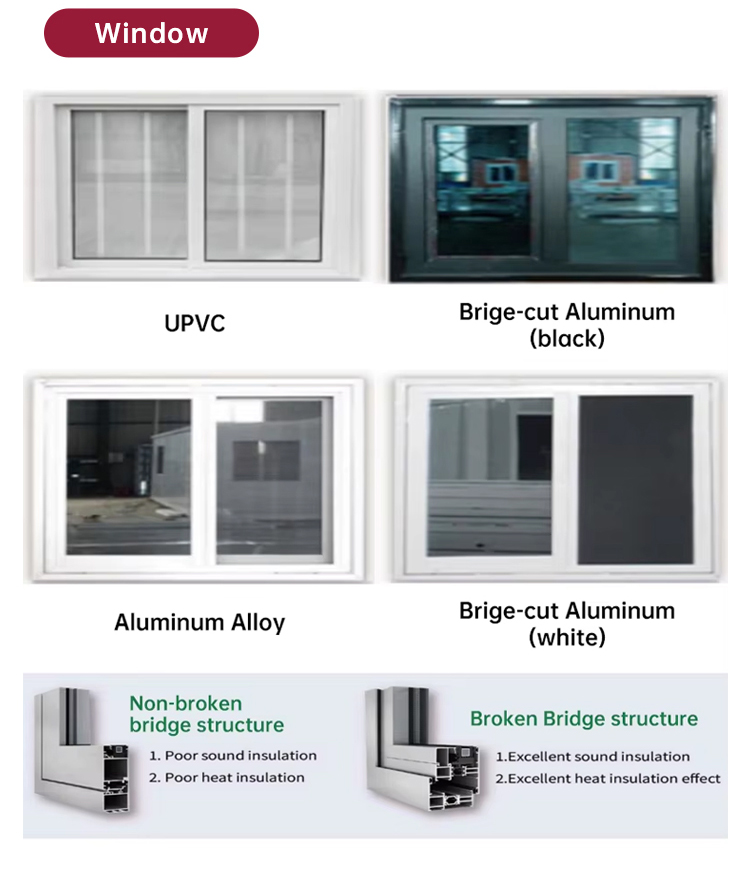
Window Aluminum alloy frame with double layer glasses
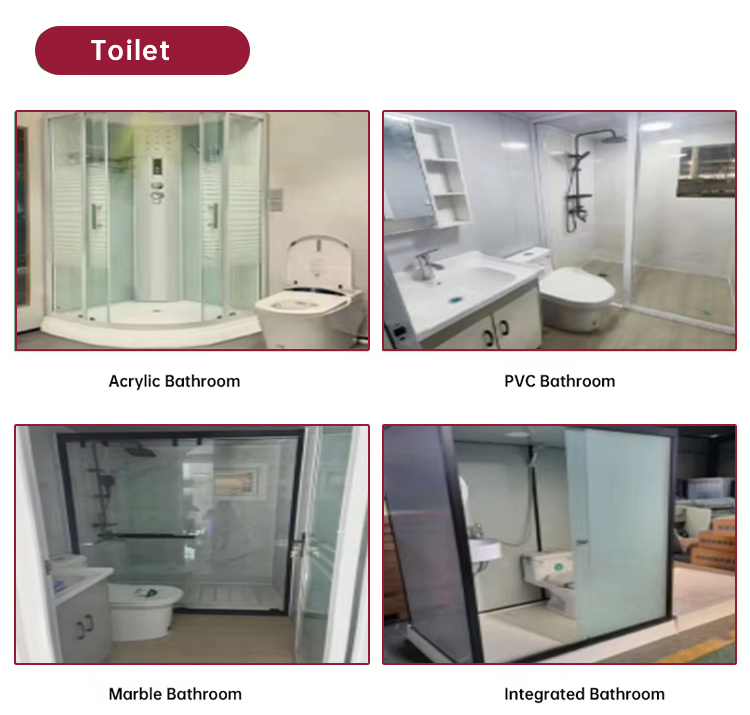
Toilet Incl. closetool, sprinkler, handwash basin, water supply & drainage system
Warranty 1 Year
After-sale service On-line technical support
Drainage system Provide planning, design and construction
Electrical system Provided plan, design and construction
Temperature resistance -40℃ to 40℃
Wind resistance 210 km/h
Seismic resistance Grade 8
Connection kit
PVC connection kit for ceiling, floor and wall.
Electricity
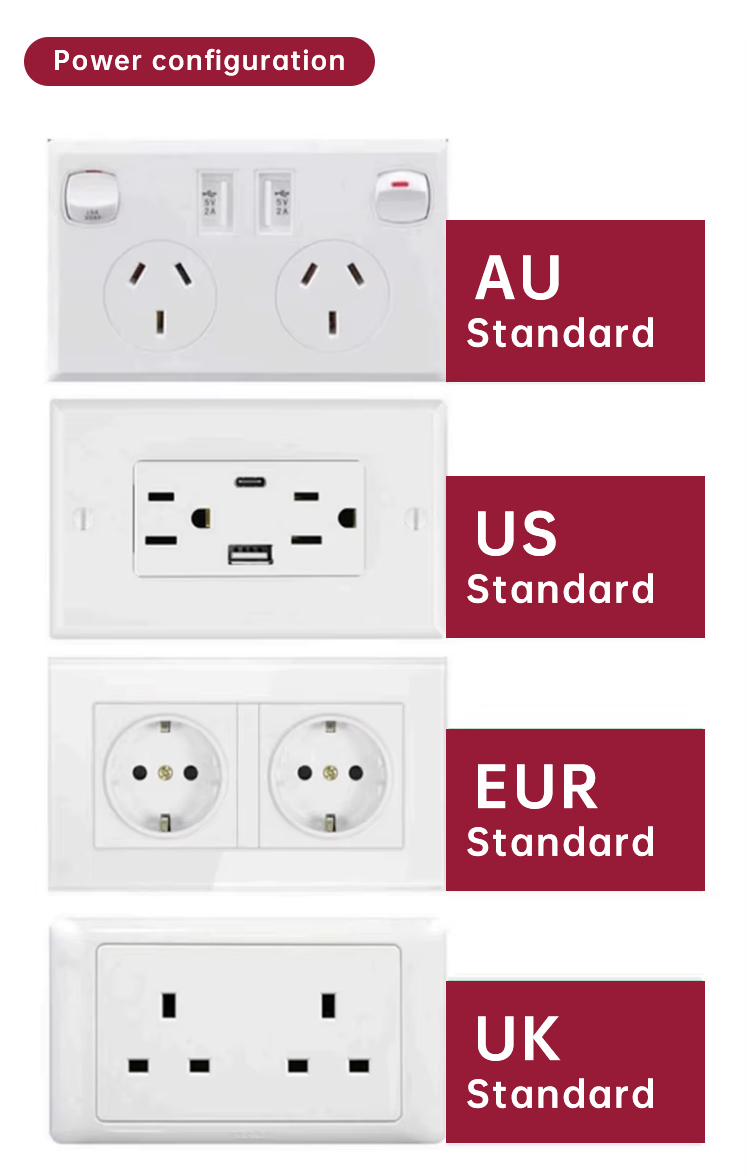
3C/CE/CL/SAA standard, with distribution box, lamp, switch, socket, etc.
Optional accessories
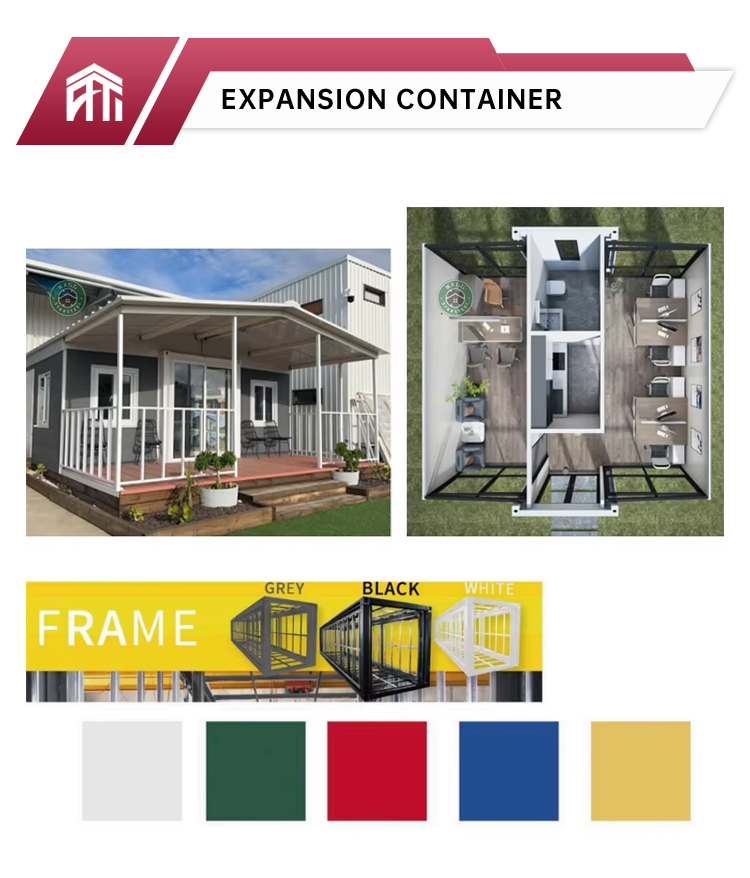
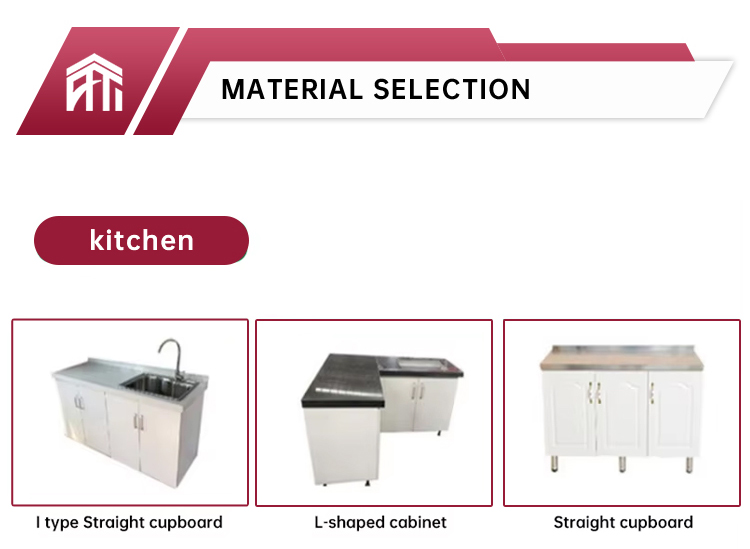
Furniture, living room, kitchen, air conditioning. Electrical appliances for accommodation, office, dormitory, kitchen, bathroom, shower, steel roof, trim, decorative materials, etc.
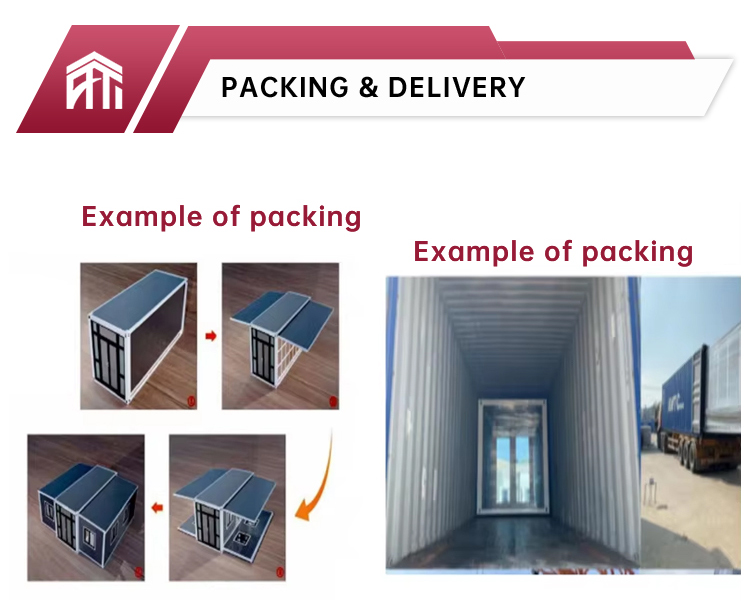
Real Picture & Shipping
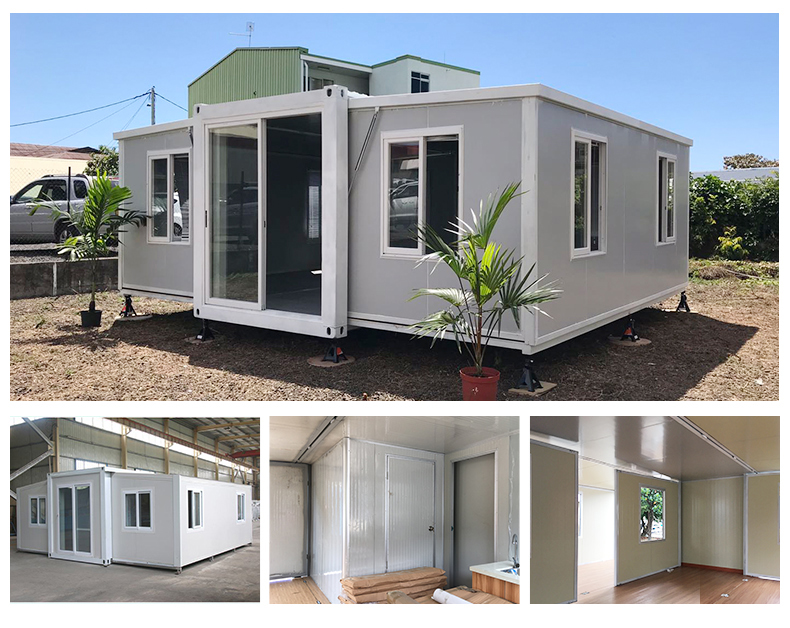
Real Picture and Shipping 1
Real Picture and Shipping 2
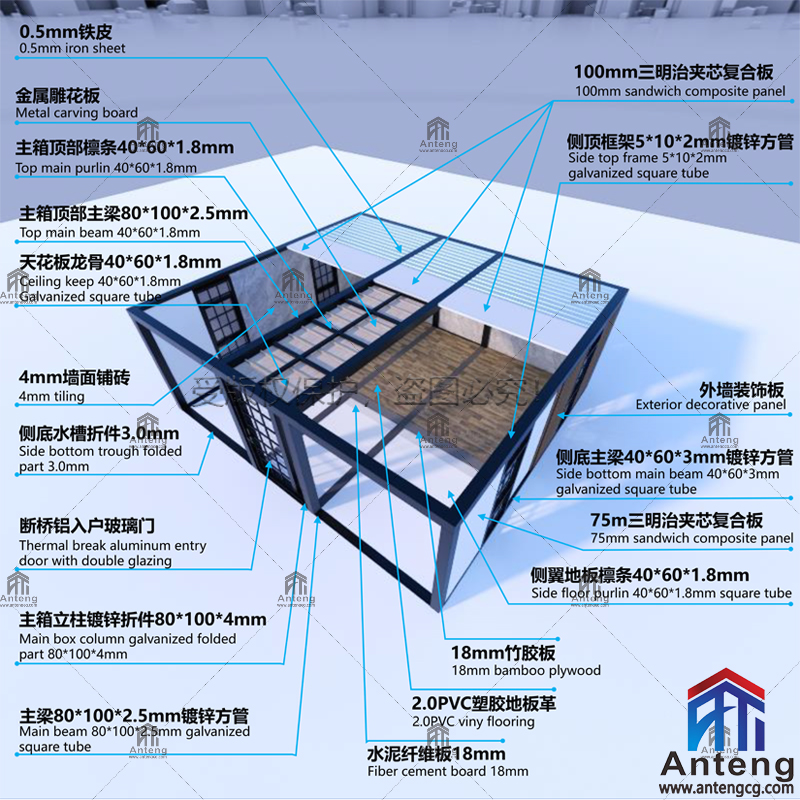
Product Structure
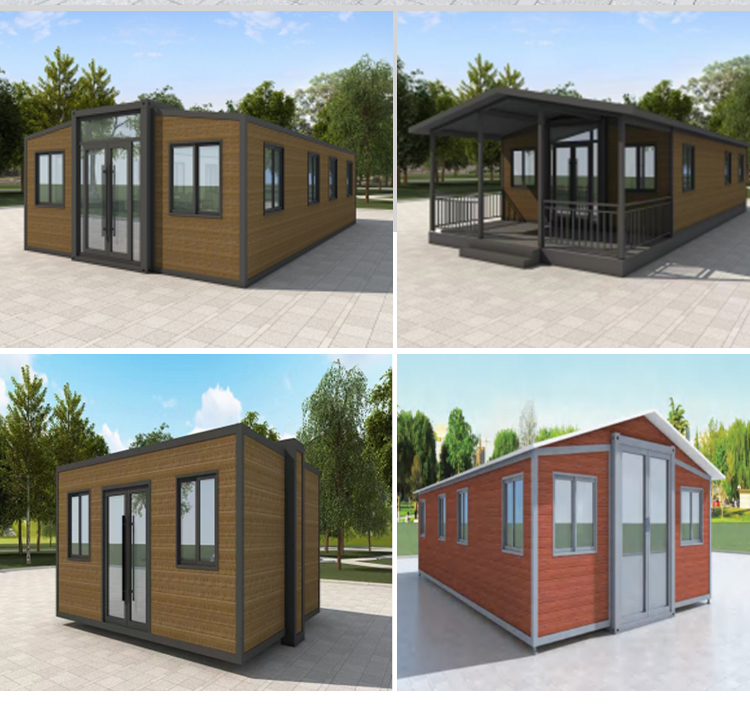
Product Structure Detail 1
Product Structure Detail 2
Product Structure Detail 3
Product Structure Detail 4
Product Structure Detail 5
Product Structure Detail 6
Details Images
Details Image 1
Details Image 2
Details Image 3
Details Image 4
Details Image 5
Details Image 6
Details Image 7
Details Image 8
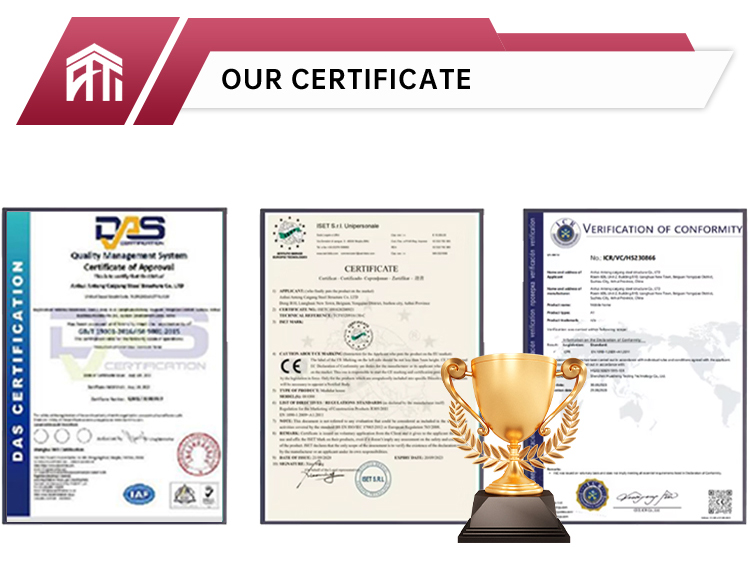
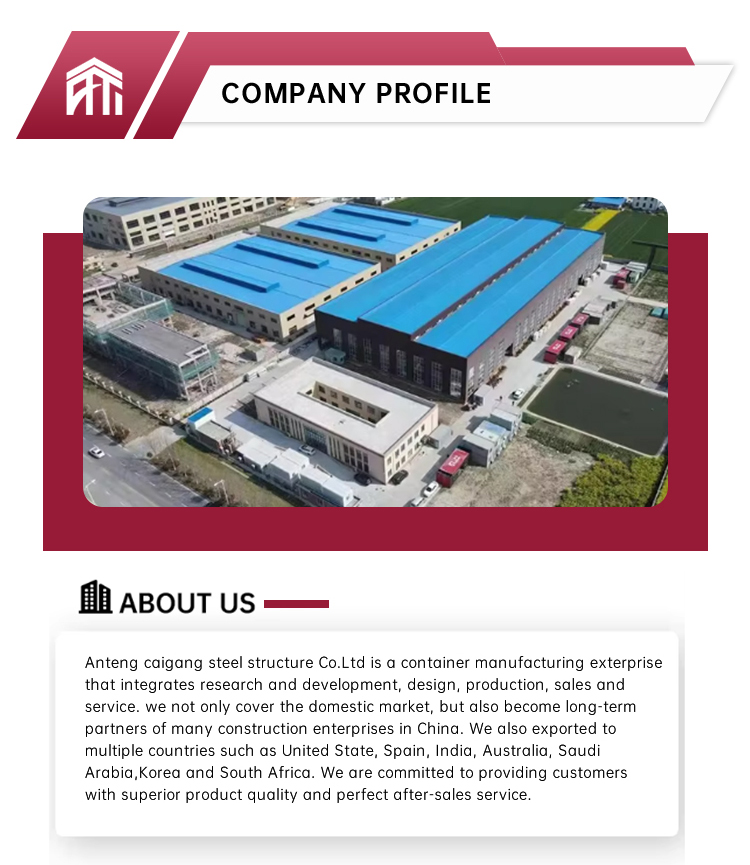
Factory & Certification
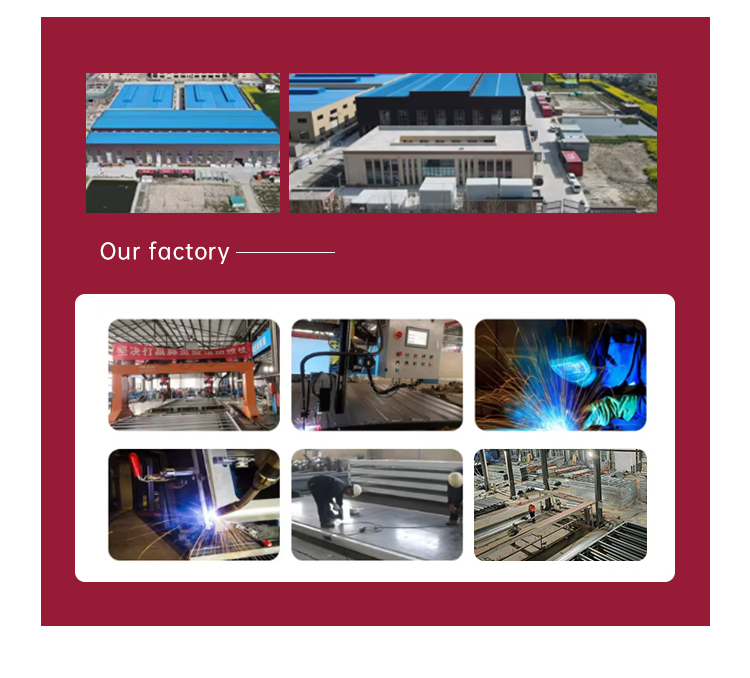
Factory Image 1
Factory Image 2
Factory Image 3
Our Advantages
Our Advantages Image
FAQ Overview
FAQ Image
Frequently Asked Questions
Q1: What are the size dimensions of the expandable container house?
Before extension, the dimensions are L5900mm * W2200mm * H2480mm. Once fully expanded, the width increases significantly, resulting in dimensions of L5900mm * W6320mm * H2480mm.
Q2: How weather-resistant is the expandable container house?
The house is highly durable and designed to withstand temperatures ranging from -40°C to 40°C. It features wind resistance up to 210 km/h and Grade 8 seismic resistance.
Q3: What materials are used for wall and roof insulation?
The walls are made of 50-75mm rock wool sandwich panels with a double-layer 0.4mm aluminum cover. The roof is constructed with 50-75mm glass fiber insulation combined with a steel net.
Q4: Are the electrical and plumbing systems pre-installed?
Yes, both the water supply/drainage systems and the electrical system (which includes a distribution box, lamps, switches, and sockets meeting 3C/CE/CL/SAA standards) are planned, designed, and provided.
Q5: Can the expandable container house be customized with furniture?
Yes, optional accessories are available. You can add customized furniture for the living room, kitchen, dormitory, and office setups, as well as air conditioning, showers, and external decorative materials.
Q6: What is included in the built-in toilet facility?
The built-in toilet setup comes complete with a closetool, sprinkler, handwash basin, along with a integrated water supply and drainage plumbing system.

Related Products