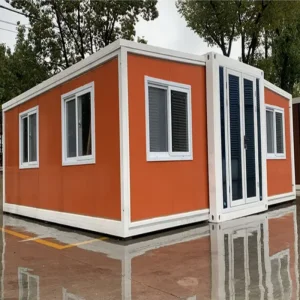
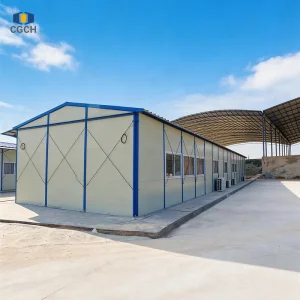
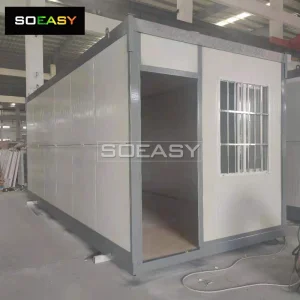
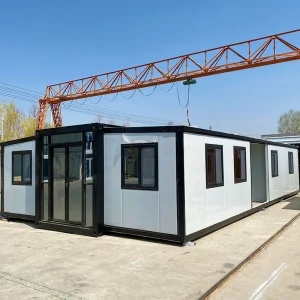
Explore our premium grade expandable container structures engineered for durability, eco-efficiency, and rapid field deployment.
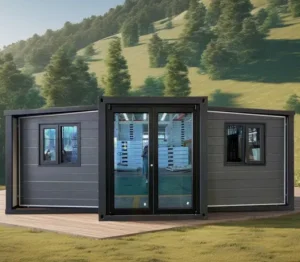
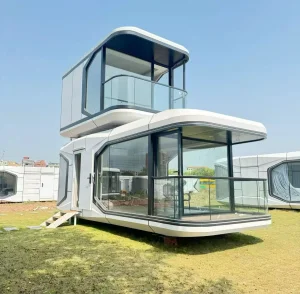
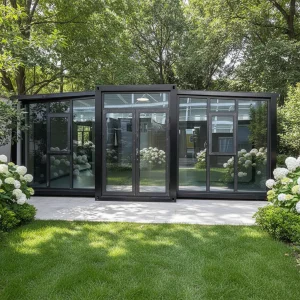
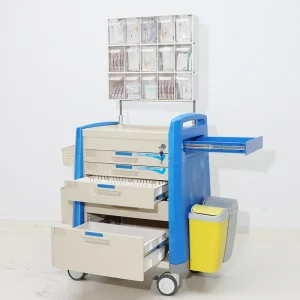
Global Modular Engineering Leader & Certified Manufacturer
Hangzhou Cencal Home Co., Ltd. is a professional Chinese manufacturer specializing in expandable houses, foldable houses, modular prefabricated buildings, and customized portable housing solutions. With years of experience in the prefabricated construction industry, we are committed to delivering innovative, durable, and cost-effective space solutions for customers worldwide.
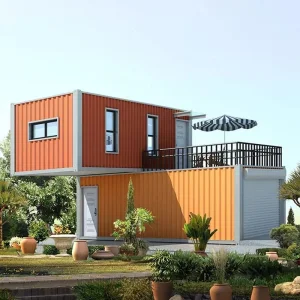
Our product portfolio includes expandable container houses, foldable container homes, modular houses, portable cabins, tiny houses, site offices, labor accommodation units, emergency shelters, guard houses, classrooms, medical clinics, and customized prefabricated buildings. Designed for rapid deployment and convenient transportation, our structures significantly reduce installation time and labor costs while maintaining excellent strength, thermal insulation, and long-term durability.

Addressing the critical challenges of urbanization, structural safety, environmental preservation, and accelerated infrastructure timelines.
Traditional construction is responsible for nearly 40% of global energy-related carbon emissions. Cencal Home mitigates this ecological strain by utilising fully recyclable high-tensile steel framing, zero-waste off-site manufacturing processes, and low-VOC interior treatments. Our structures act as carbon-conscious alternatives to masonry building models.
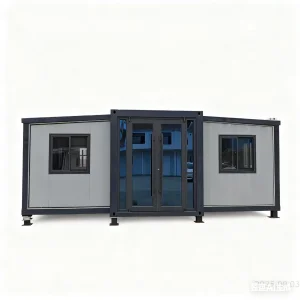
With an increase in volatile climate events, localized emergency responses require robust, immediately ready shelter deployments. Our dual-wing and folded designs fold flat for intermodal logistics and extend within minutes of arrival, supplying insulated, weather-tight medical care spaces, control stations, and temporary homes.
Soaring land values, expensive onsite labor, and supply chain fragmentation have made traditional homeownership difficult for many. We deliver structural kits designed for rapid assembly. By optimizing assembly ergonomics, we lower total construction costs and open up new avenues for affordable public housing.
A comprehensive analysis of prefabricated housing demand, logistical optimizations, and global market expansion dynamics.
| Target Region | Primary Structural Application | Logistical/Packaging Mode | Key Regional Compliance Standard |
|---|---|---|---|
| North America | Relief structures, commercial site complexes, residential ADUs | 40ft Standard HQ sea container loading (2 units per container) | ASTM standards, IBC building codes compliance |
| European Union | Eco-tourism resorts, eco-villas, temporary school units | Flat-pack optimized shipping profiles | CE Certification, EN 1090-1 Structural Steel, low energy loss |
| Australia & Oceania | Mining resource camps, regional clinics, farm homesteads | Modular container framework loading | AS/NZS 1170 Wind structural loading code compliance |
| Middle East & Africa | Large-scale labor accommodation, emergency field clinics | High-volume bulk shipping, rapid site assembly | ISO 9001 certified components, high thermal-defense structures |
By utilizing standardized container dimensions, Hangzhou Cencal Home Co., Ltd. guarantees compatibility with existing shipping networks. The dual-wing structure allows walls, roof panels, and flooring to fold down compactly for transport. This structural efficiency keeps shipping rates affordable while protecting the components during transit across oceans and land.
Engineered to deliver exceptional thermal insulation, heavy structural load capacities, and fire safety compliance.
At Cencal Home, we combine advanced modular engineering with top-tier construction materials. Every panel, beam, and joint is engineered to perform reliably under challenging climate conditions.
| Technical Variable | Engineering Parameter Value |
|---|---|
| Seismic Resistance | Grade 8 structural integrity classification |
| Wind Load Rating | Resists wind velocities up to 120 km/h |
| Floor Load Capacity | 250 kg/m² standard design load |
| Thermal Conductivity | U-Value down to 0.24 W/m²K (with premium PU insulation) |
| Lifespan Expectancy | 20 to 25+ years with standard maintenance |
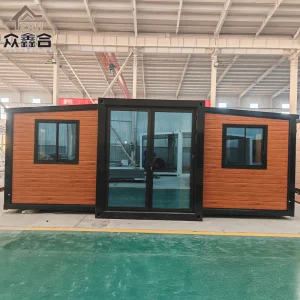
Inside Cencal Home's modern manufacturing lines, where precision welding, automated CNC cutting, and detailed quality inspections ensure structural excellence.










How we integrate Smart Systems, Next-Gen Aerogel Thermal Insulation, and Circular Construction Principles.
We are incorporating smart control panels into our modular designs. This lets users monitor energy consumption, control localized HVAC settings, and track battery storage performance via simple mobile apps, making off-grid living more convenient.
To reduce wall thickness while maintaining high thermal performance, we are testing silica aerogel composite paneling. This high-efficiency insulation delivers exceptional thermal resistance, maximizing interior space without sacrificing climate defense.
Our goal is a zero-waste design lifecycle. By using mechanical fasteners instead of chemical adhesives, our homes can be completely disassembled at the end of their service life, allowing materials to be recycled or repurposed.
Discover how Cencal modular units adapt to various structural, architectural, and geographic requirements.
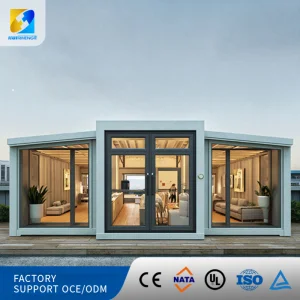
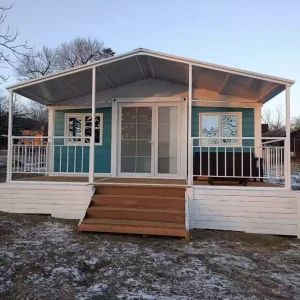
Our 2-bedroom and double-wing models offer modern, comfortable living spaces. Equipped with double-glazed windows, insulated walls, and customizable interior partitions, they are ideal for residential extensions, suburban guest houses, or primary homes.
For rural clinics and rapid emergency hospital setups, our cleanable panel surfaces and pre-wired medical outlets provide a safe environment for patient care and clinical operations.
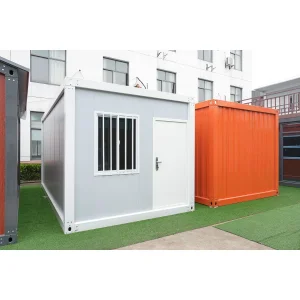
Engineered for high durability and fire safety, our modular housing units provide reliable, comfortable accommodations for mining, oil exploration, and infrastructure construction crews in remote areas.
Heavy-duty structures engineered for commercial accommodations, education, healthcare, and resource camps.
Ensuring structural compliance and simplified permitting in every target market through certified manufacturing practices.
Cencal Home buildings are manufactured to meet CE standards (EN 1090-1) for structural steel work within the EU. Additionally, we provide documentation verifying compliance with ASTM, AS/NZS 1170, and ISO 9001:2015 standards, simplifying the local building permit approval process.
Our engineering team works directly with clients to adapt structural configurations. This includes modifying floor plans, adjusting wall panel thicknesses to meet specific R-value requirements, and pre-wiring electrical systems to match country-specific codes.
We manage shipping logistics from our factory in China directly to your local port or site. By packing houses to fit within standard container dimensions, we reduce shipping costs, avoid oversize cargo fees, and ensure safe transit.
Get professional, detailed answers to common engineering, assembly, and shipping questions.
 Cencal Home