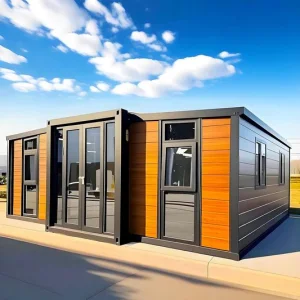
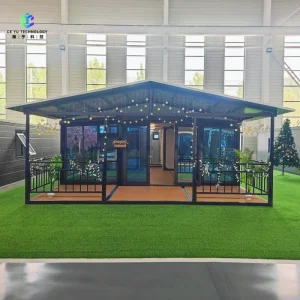
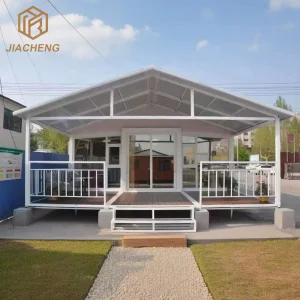
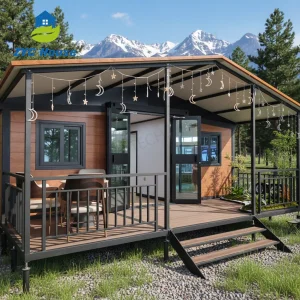
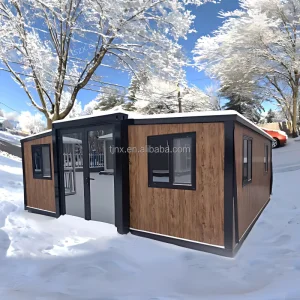
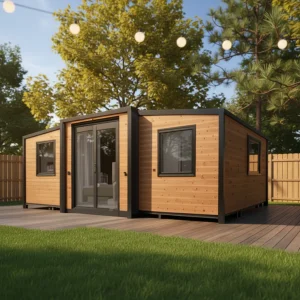
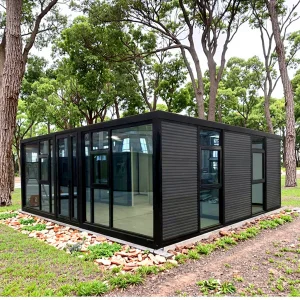
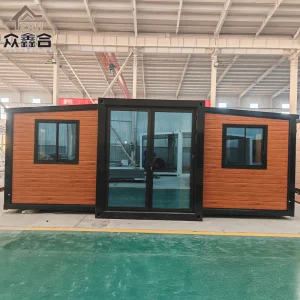
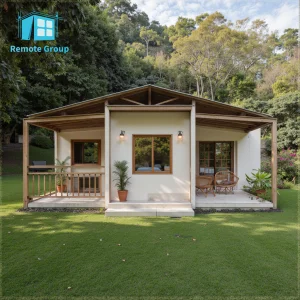
Cencal Home
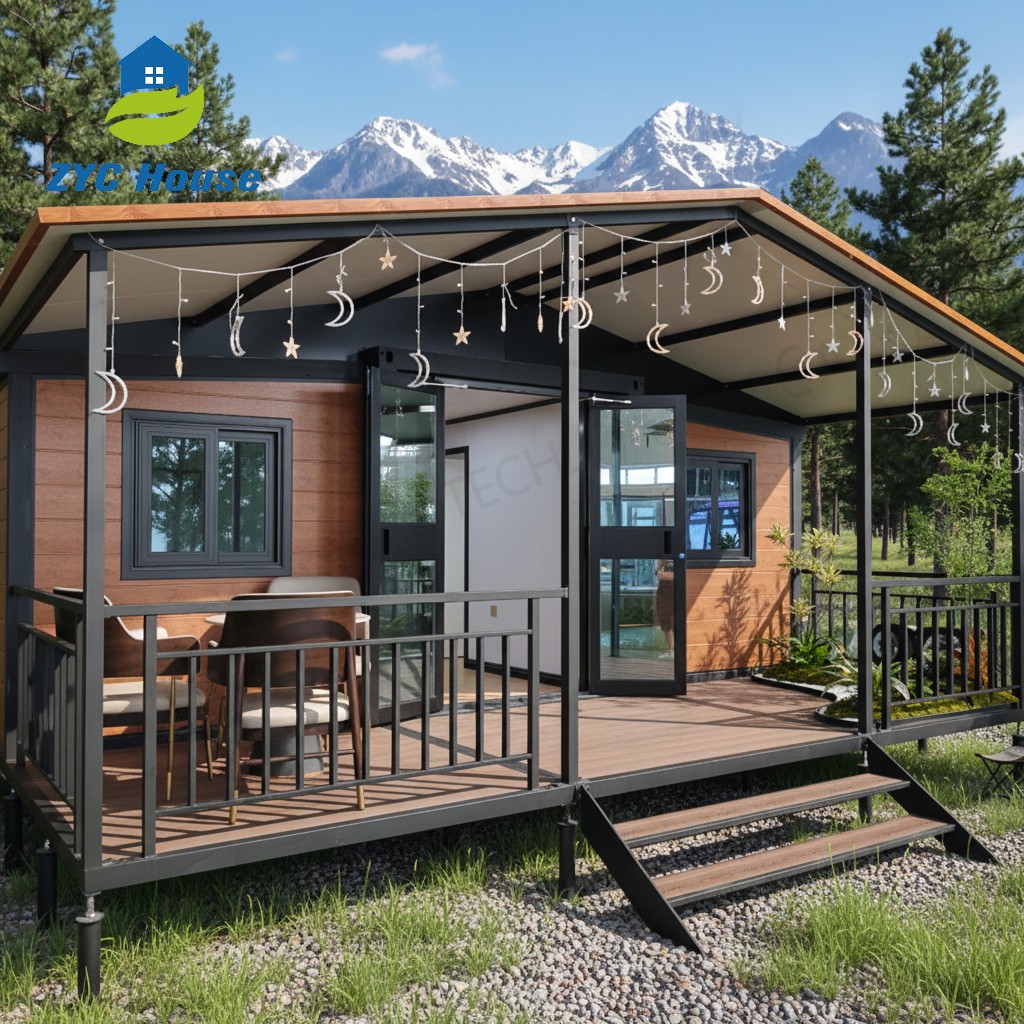
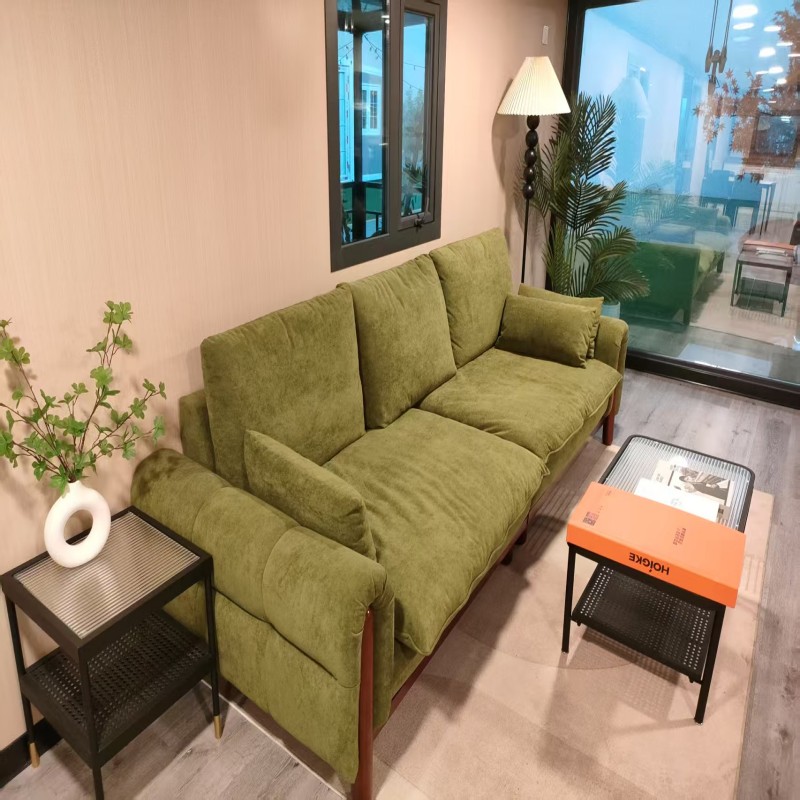
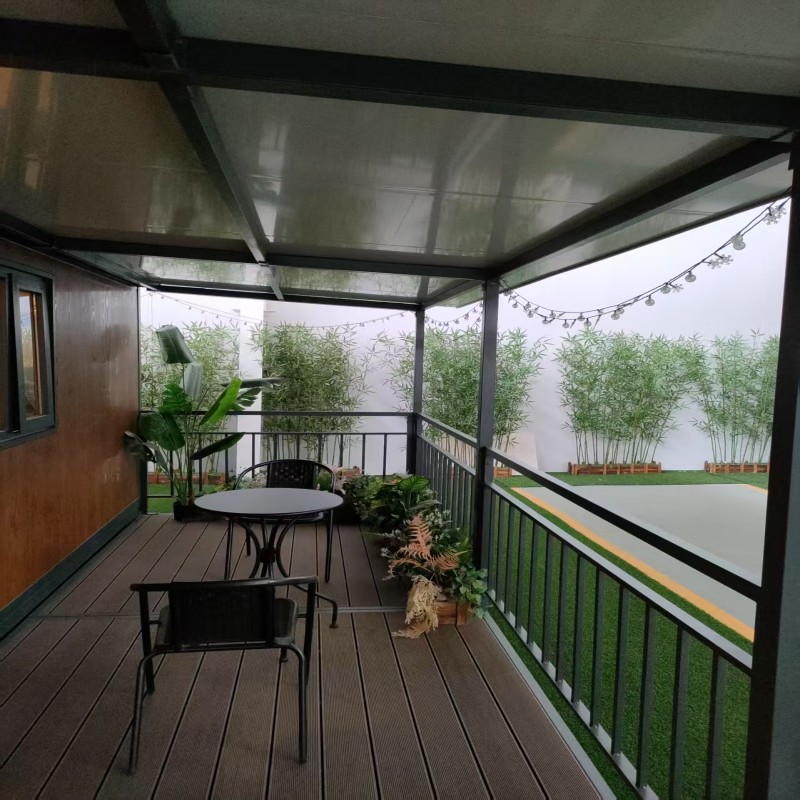
1 / 5
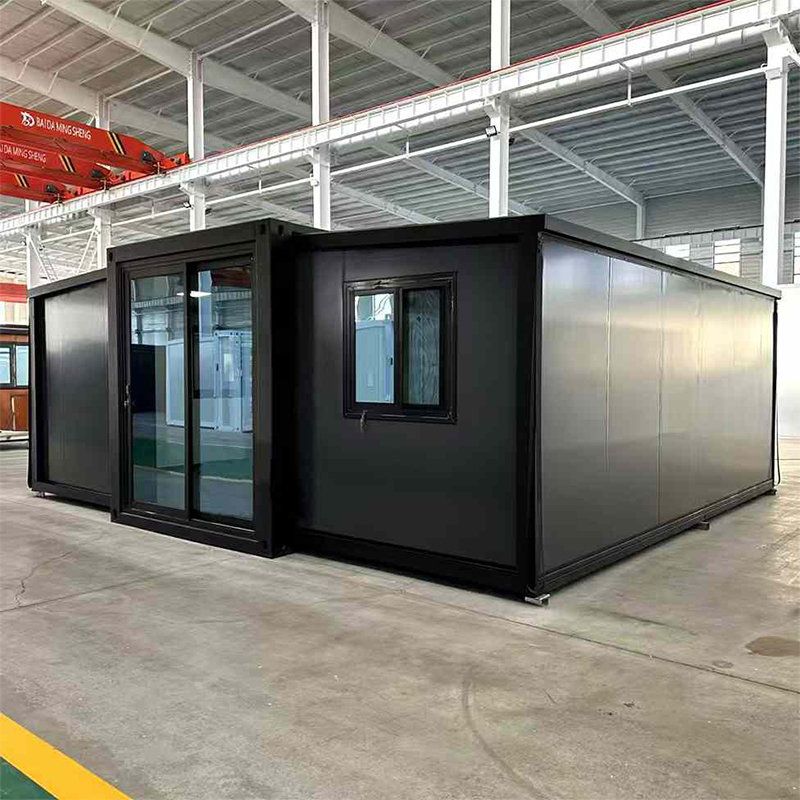
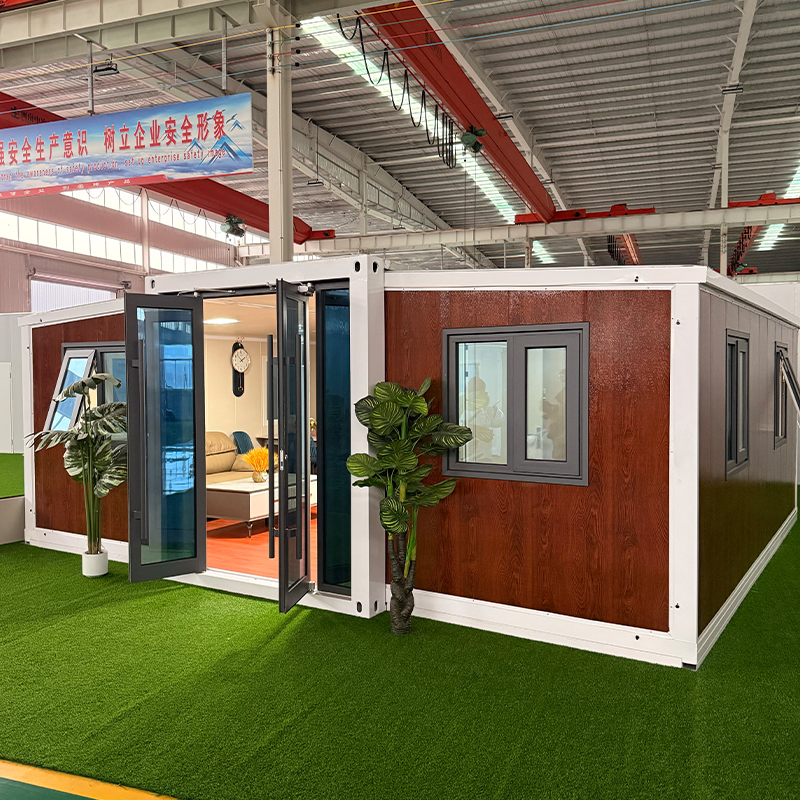
| Free customization. All the configuration can be manufactured as required. | ||
|---|---|---|
| Standard Accessory | Roof System | Steel structure + two-sides steel sheets + 70mm PU foaming integrated formed roof + Electrical tube and wiring + outdoor connection socket + distribution box |
| Chassis System | Steel structure chassis + cement-fiber board + PVC floor sheet (glass wool insulation for optional) Permitted loading: >2.5KN/m² |
|
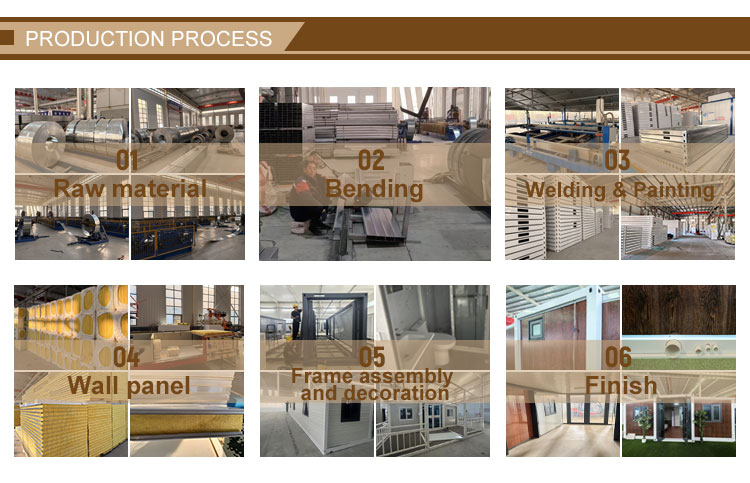
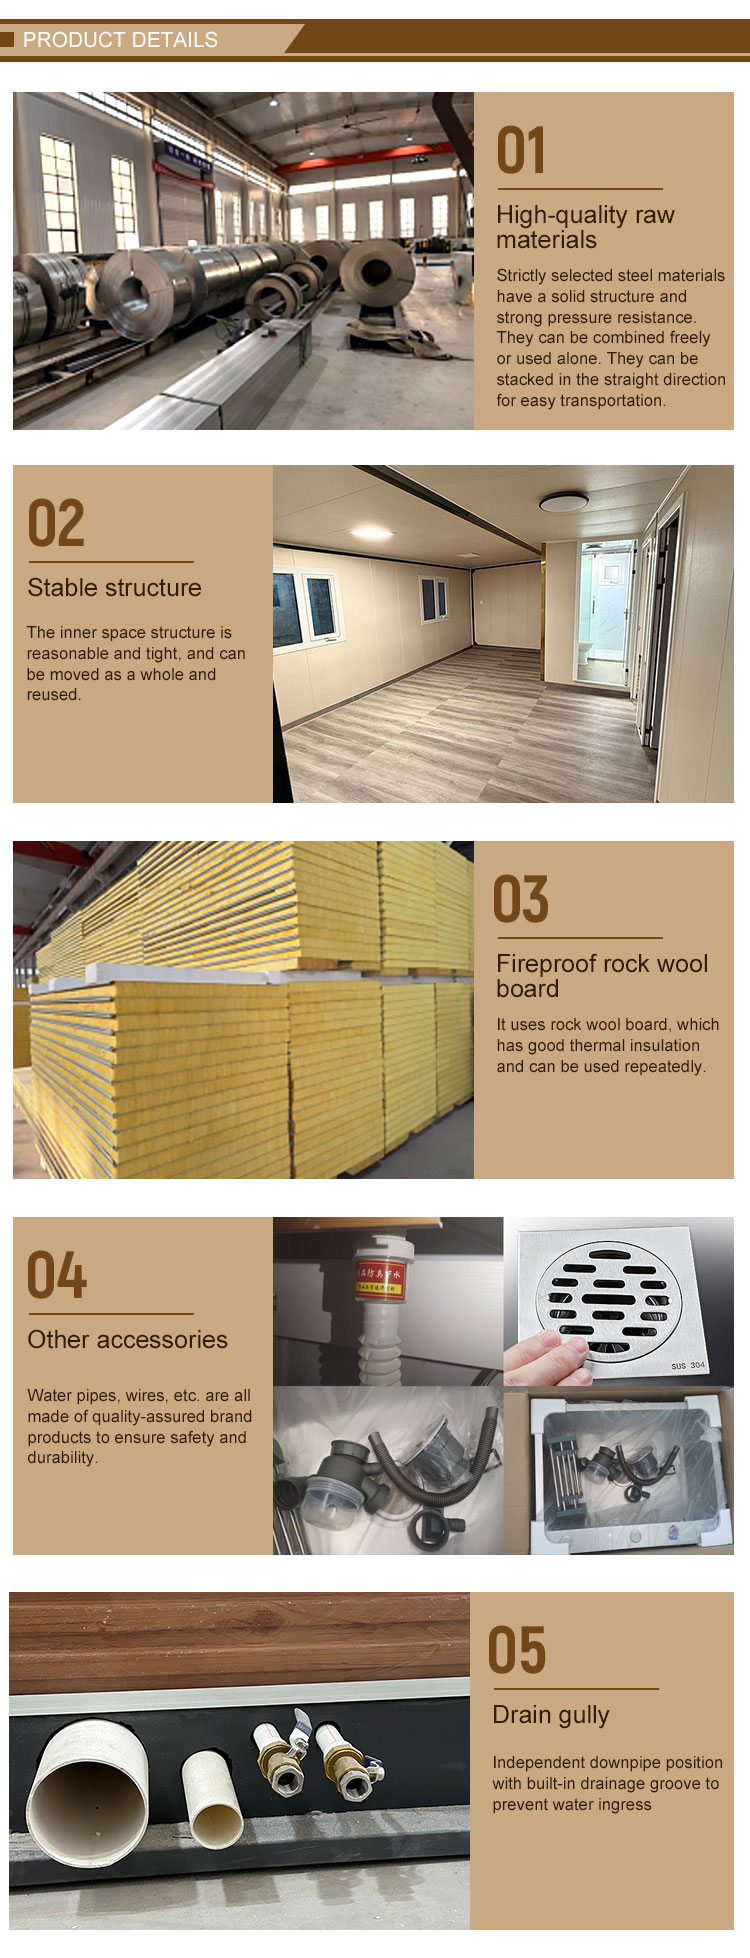
| Wall System | 50/70/100mm EPS sandwich panel, rock wool sandwich panel, glass fiber sandwich panel, or PU sandwich panel | |
| Door System | Steel door / Fire-proof door / Sandwich panel door | |
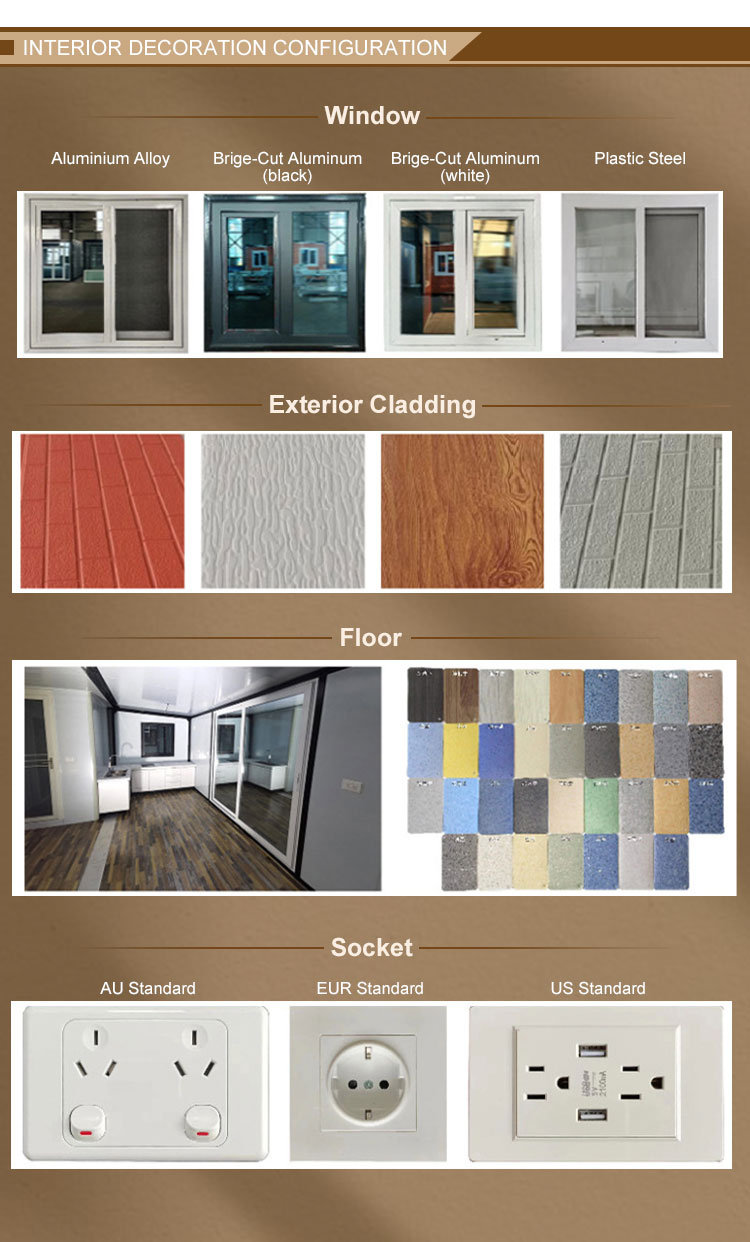
| Window System | Aluminum alloy shutter window and the plastic-steel window, single or double glass | |
| Floor System | PVC, plywood or customized | |
| Option | Drainage System | Provided plan, design and construction |
| Electric System | Provided plan, design and construction | |
| Technical Parameter | Resistant temperature | -40°C to 40°C |
| Wind resistance | 210km/h | |
| Earthquake resistance | Grade 8 | |