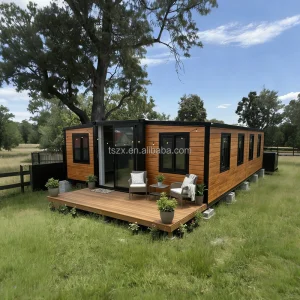
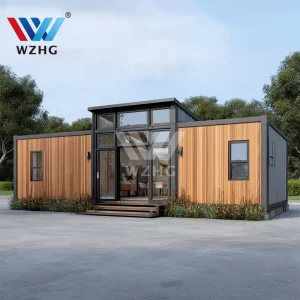
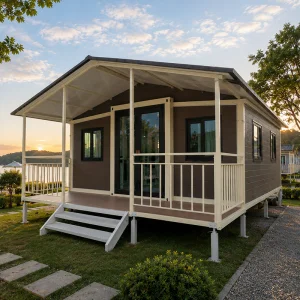
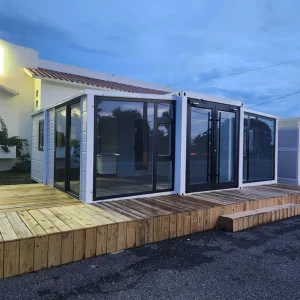
TS 20FT 40Ft Portable Off-Grid Prefab Houses Modular Steel Tiny Expandable Homes for Hotels and Villas

Product Description

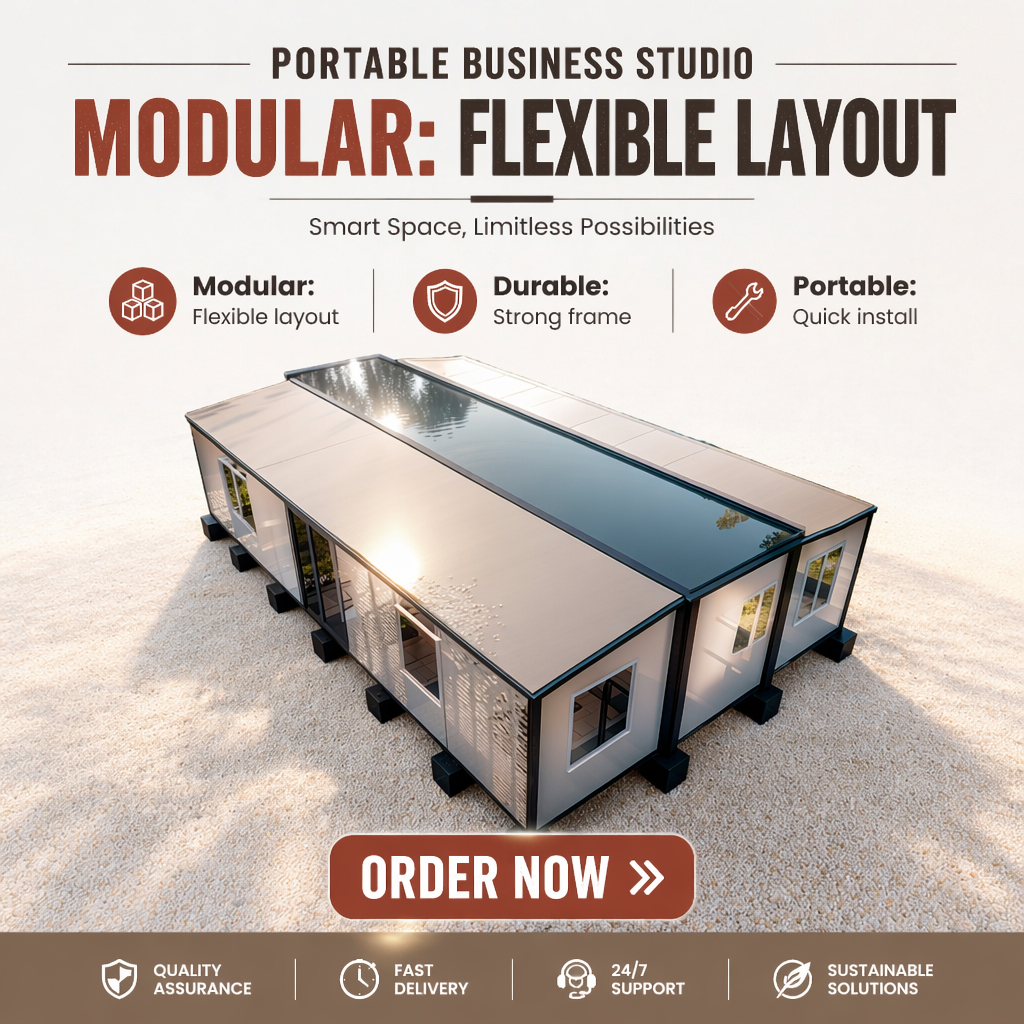
Product Banner 1
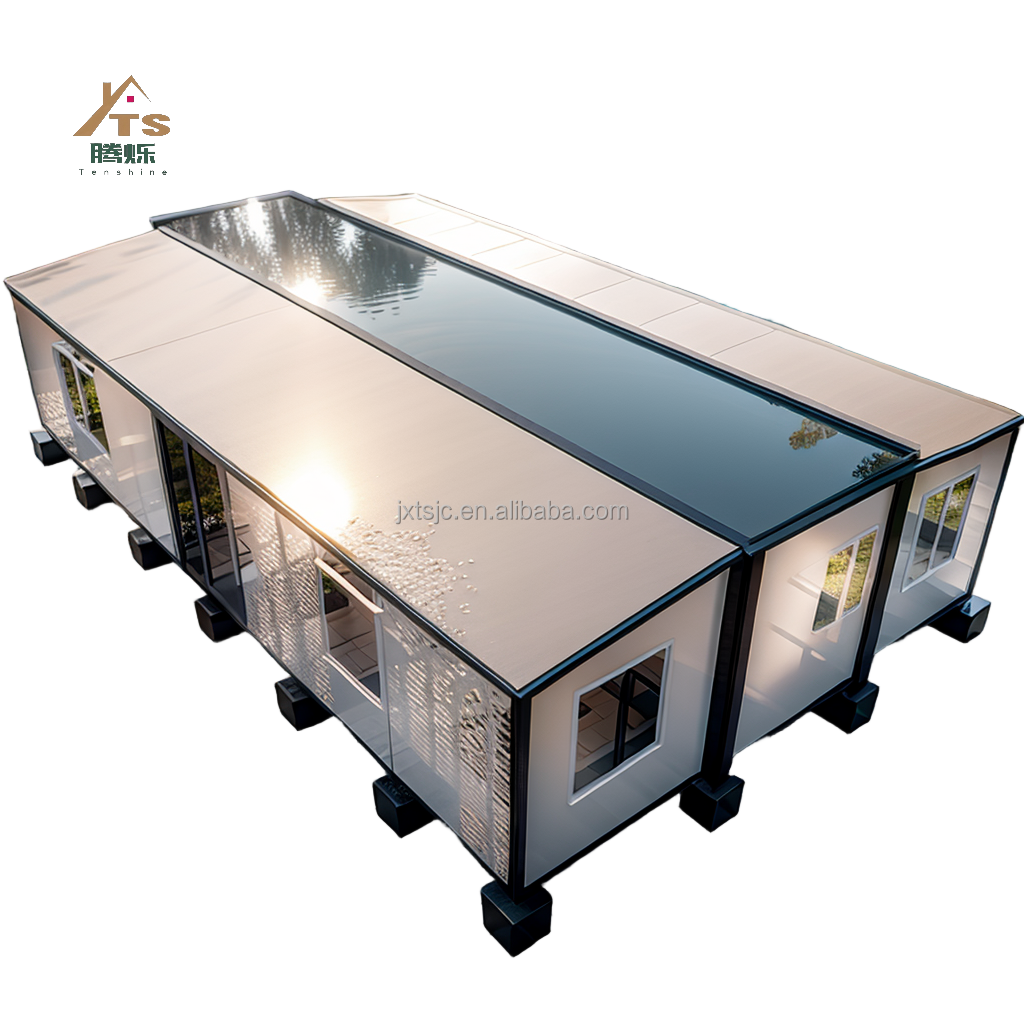
Product Banner 2
Why We Stand Out from Other Suppliers
1. Uncompromising Quality Commitment
2. Full Compliance with Building Codes & Laws
3. Free Installation Drawings & 3D Rendering Videos
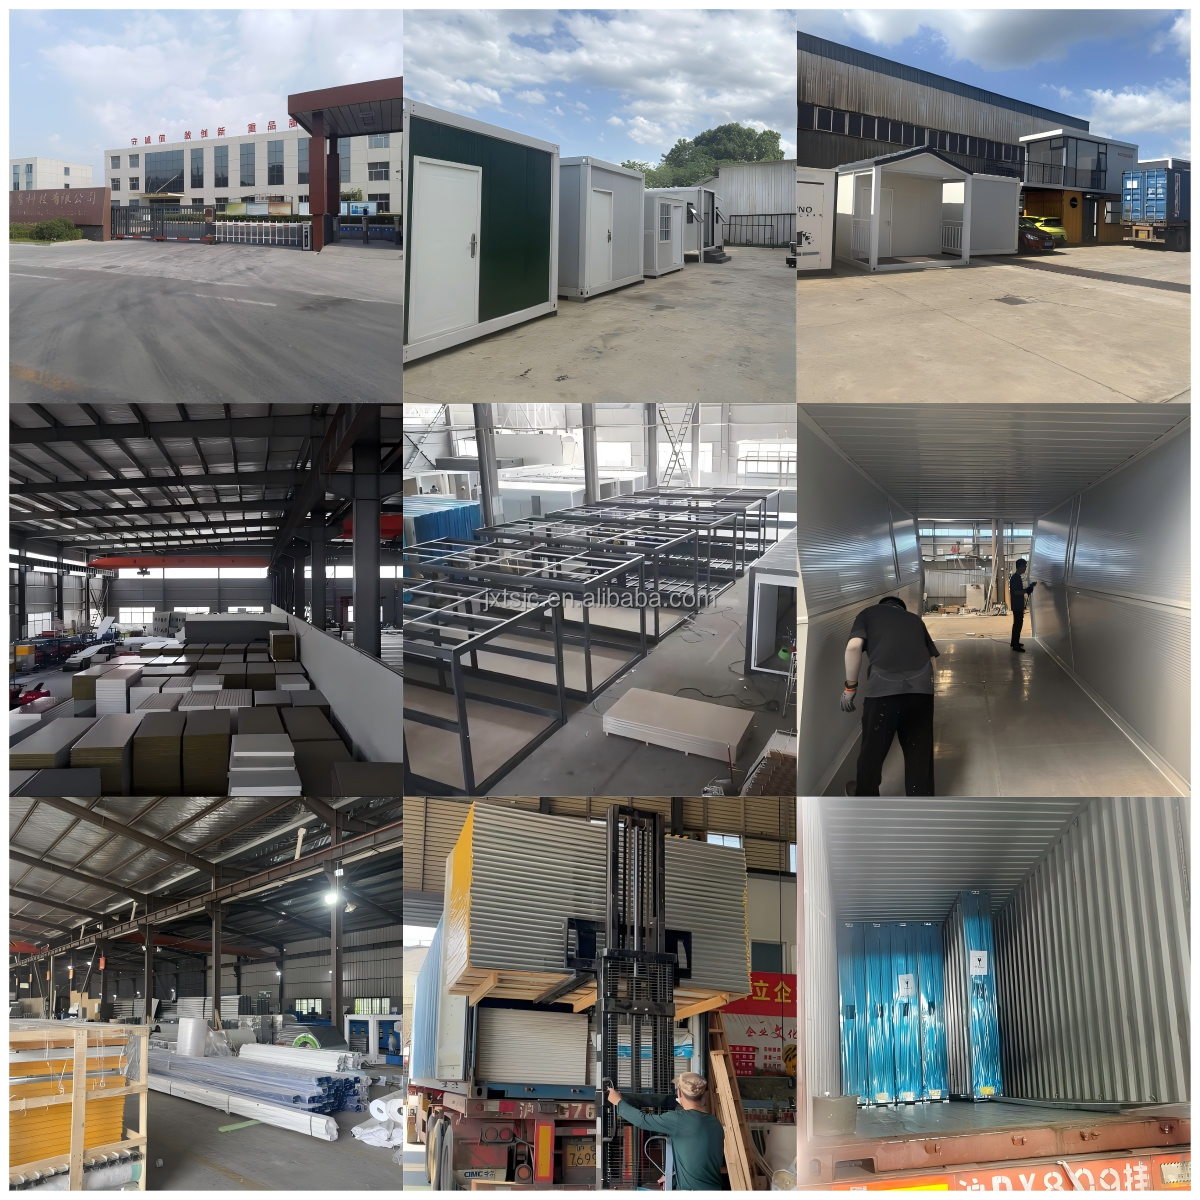
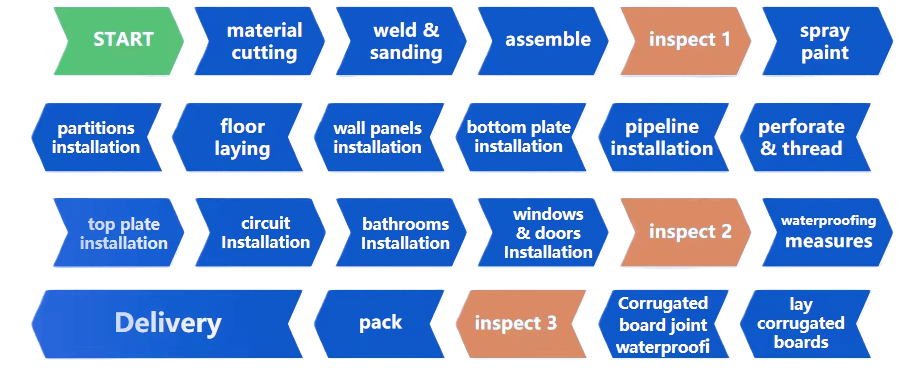
4. Ultra-Short Production Cycle (3-15 Days)
5. Support Door-to-Door Convenient Shipping Service
6. Professional Customized Engineering Design
7. Full Transparency & Real-Time Tracking
8. Professional After-Sales Service & Quality Guarantee
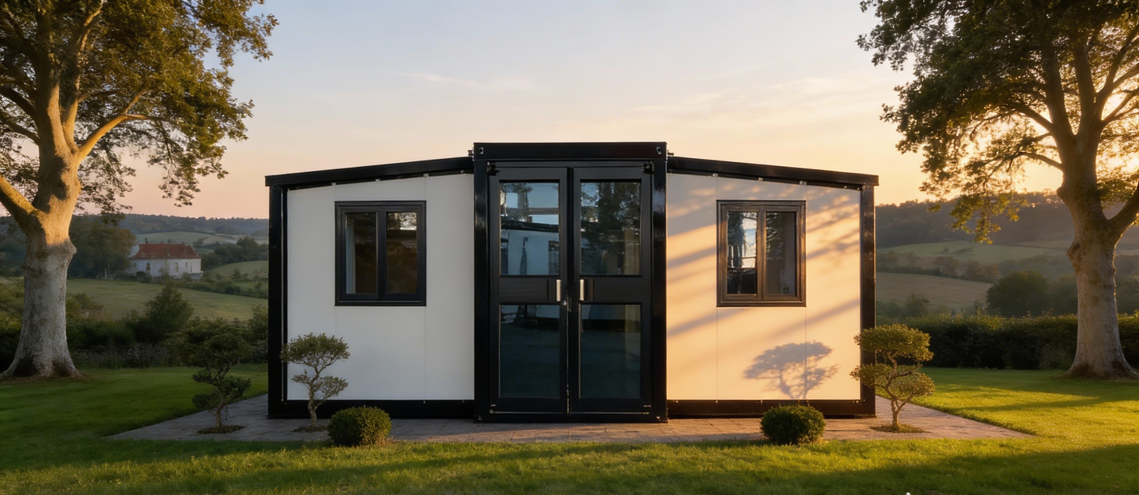
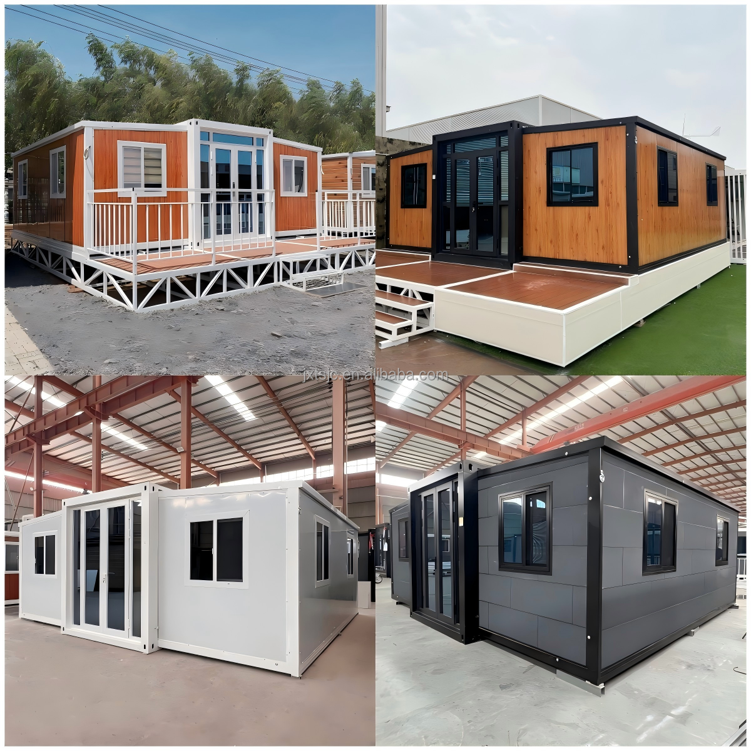
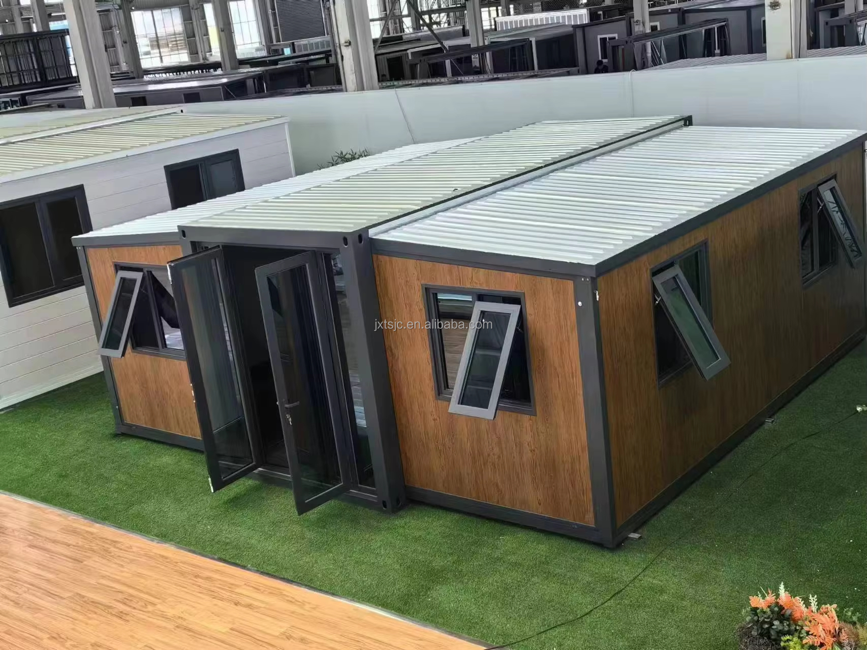
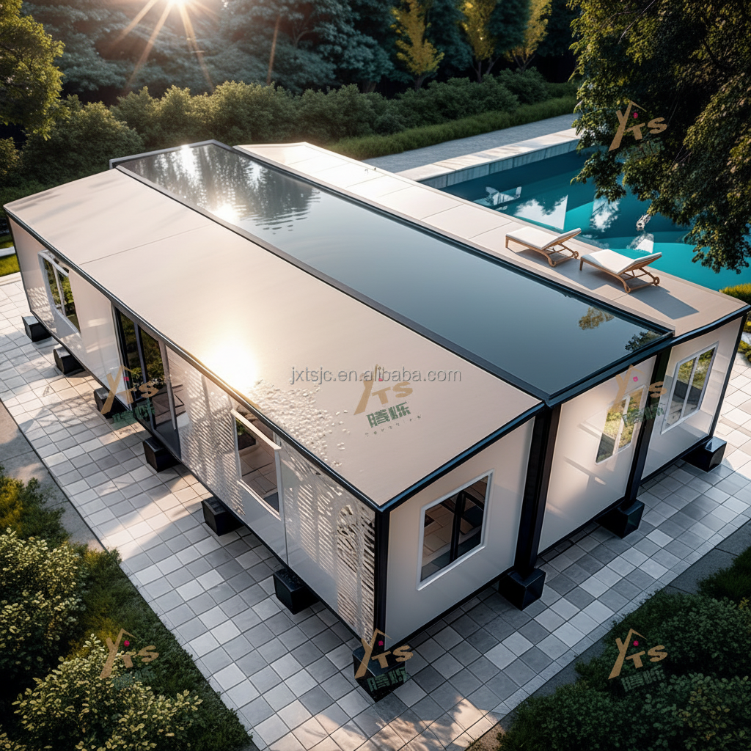
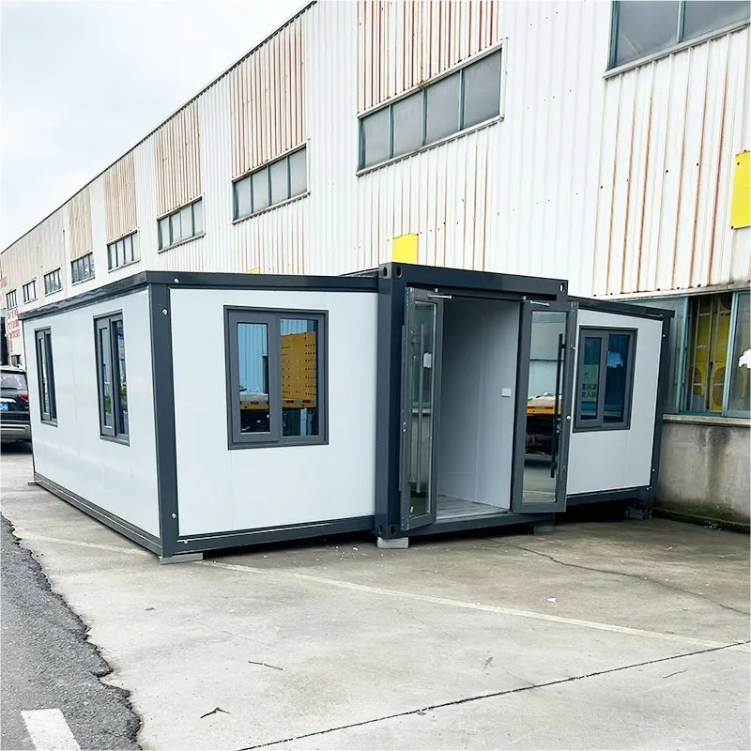
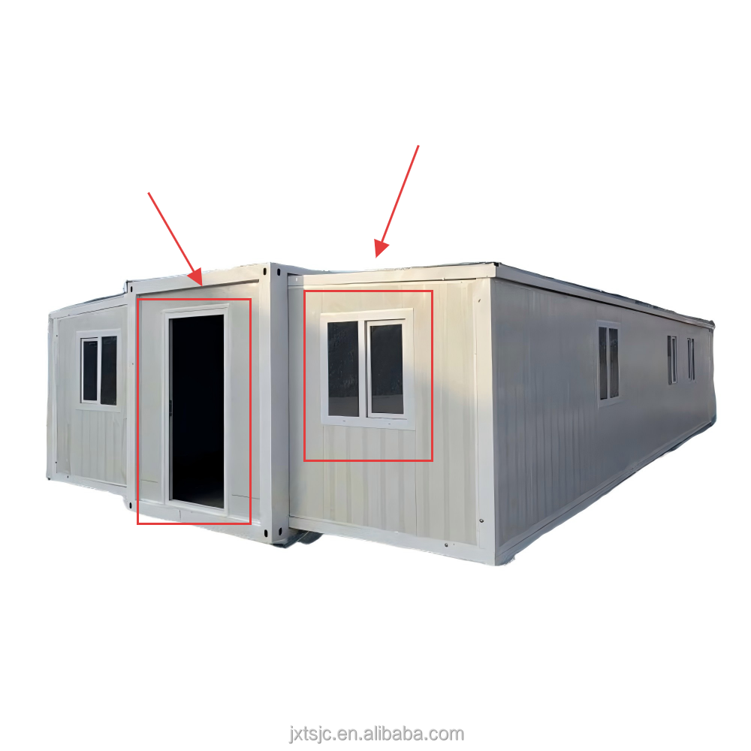
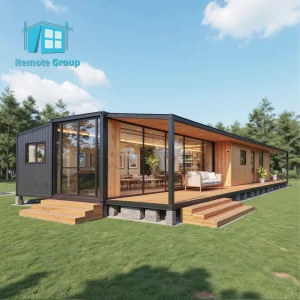
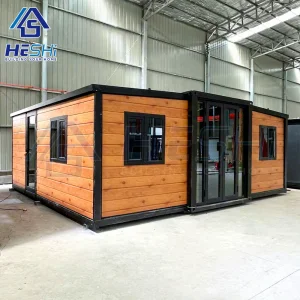
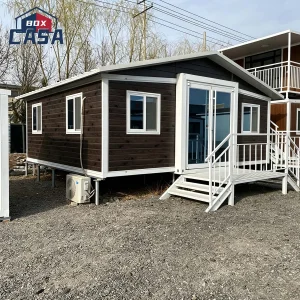
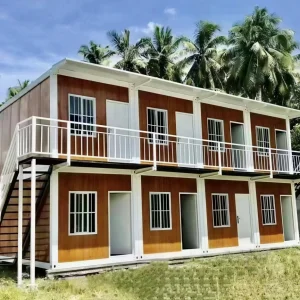
Exterior View
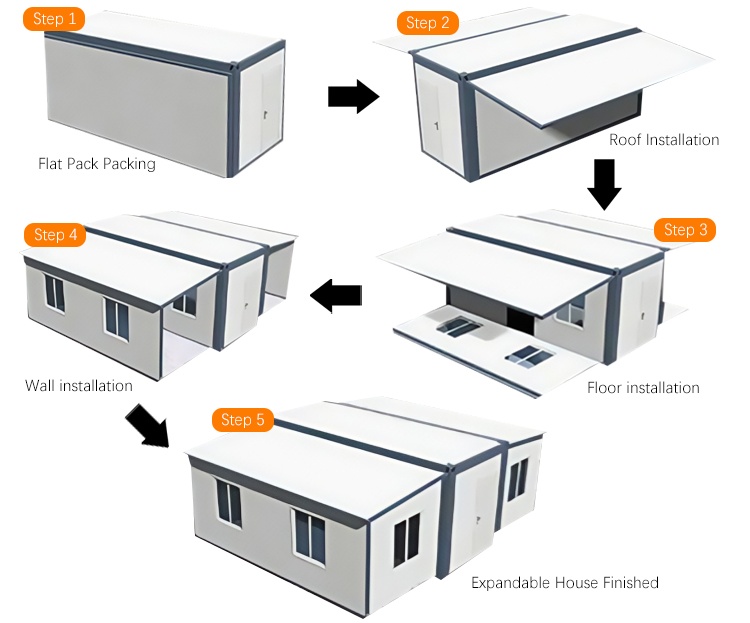
5 Steps to Moving into Your New Home
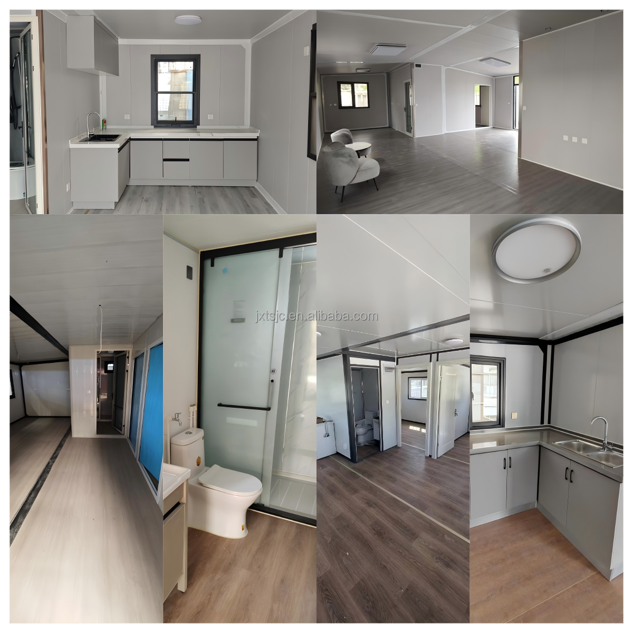
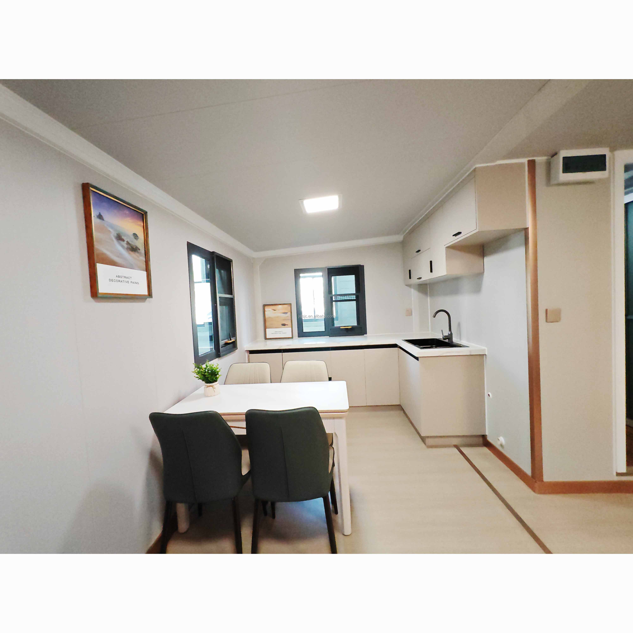
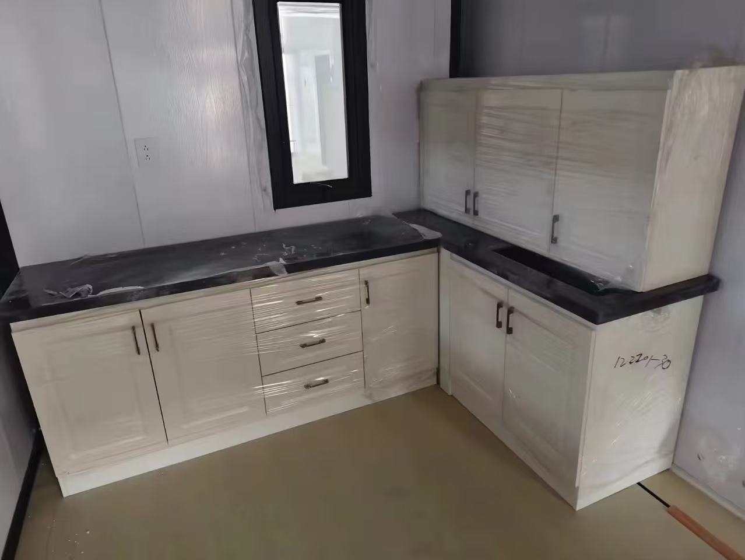
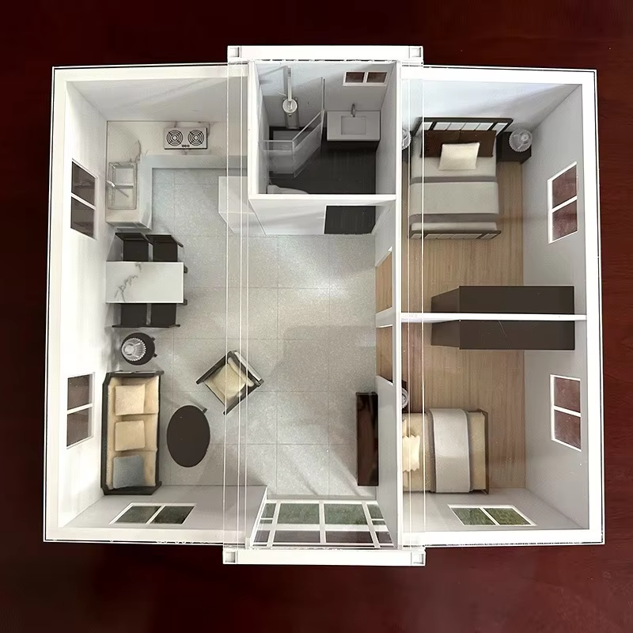
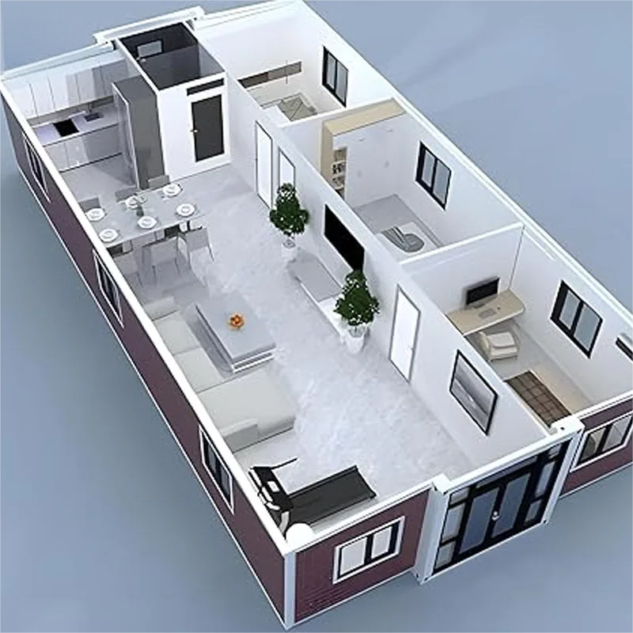
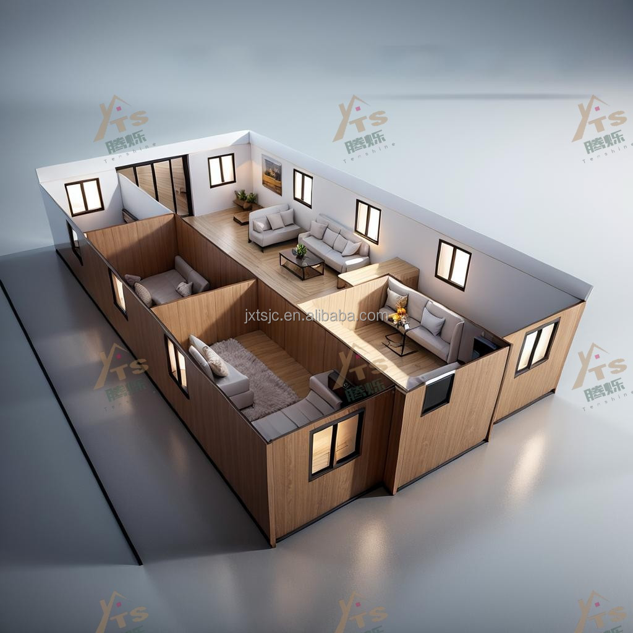
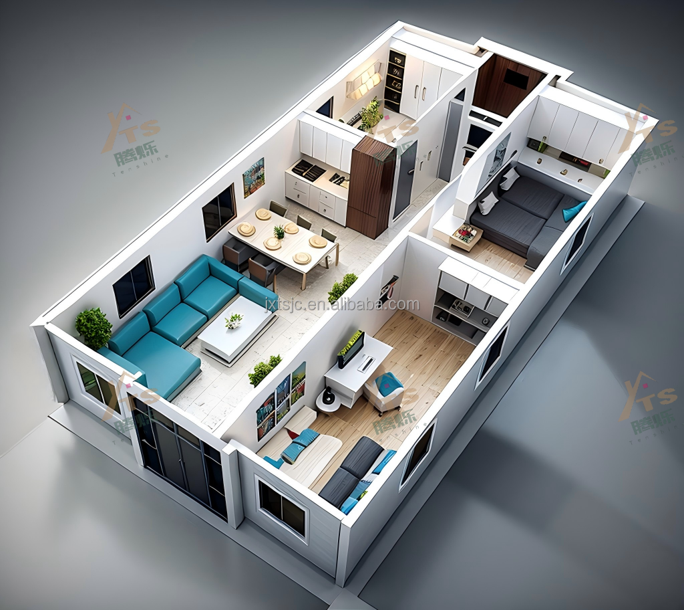
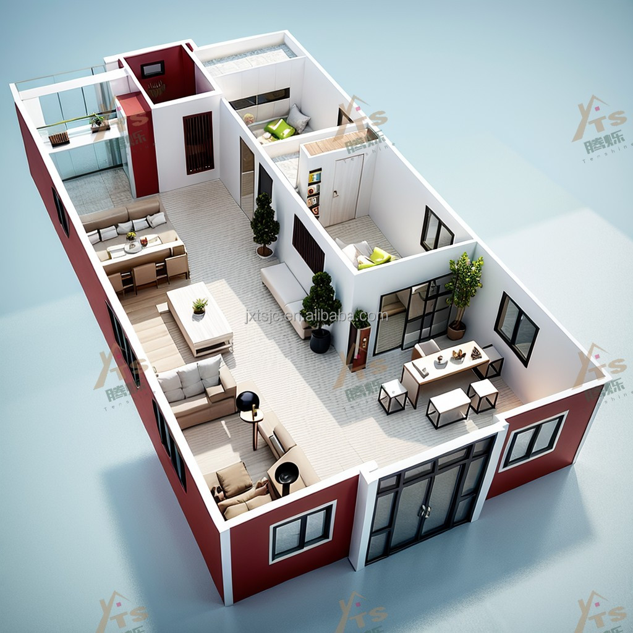
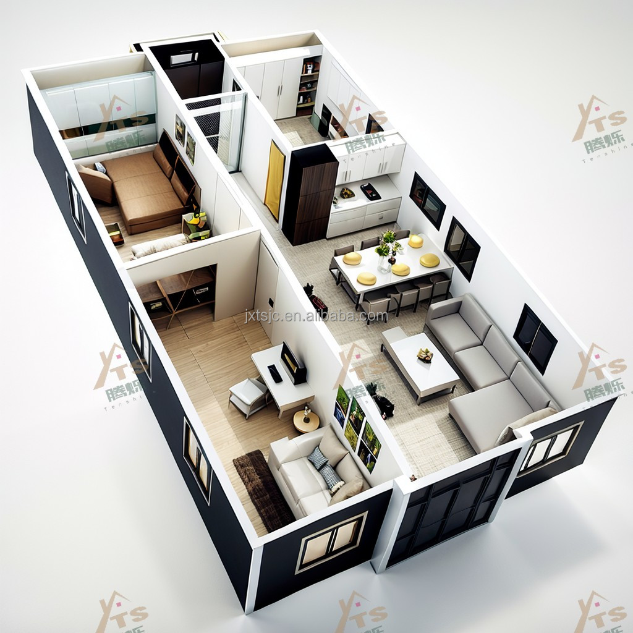
The interior structure of the room is shown through casual photography.
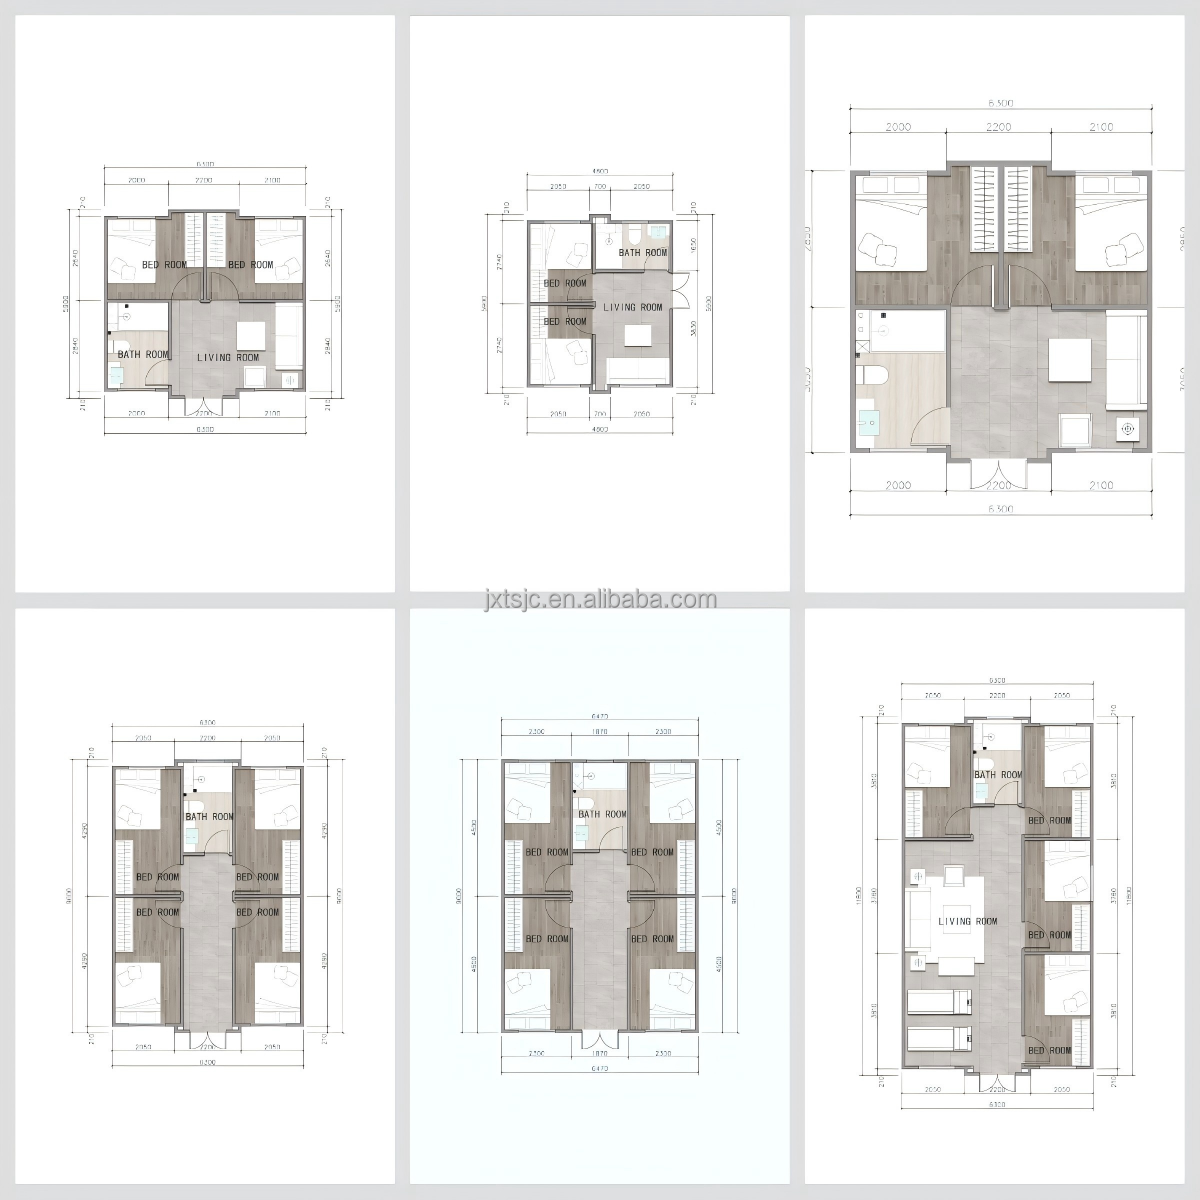
Step Layout 1
Step Layout 2
Interior Photo 1
Interior Photo 2
Interior Photo 3
Interior Photo 4
Interior Photo 5
Interior Photo 6
Interior Photo 7
Interior Photo 8
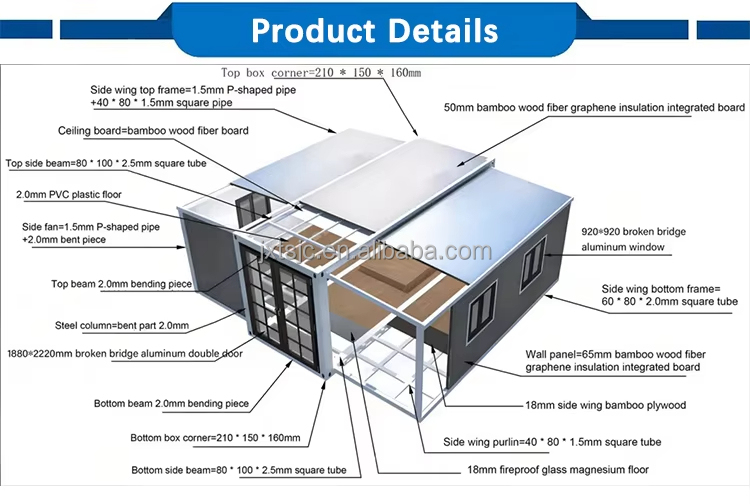
Floor Structure Detail
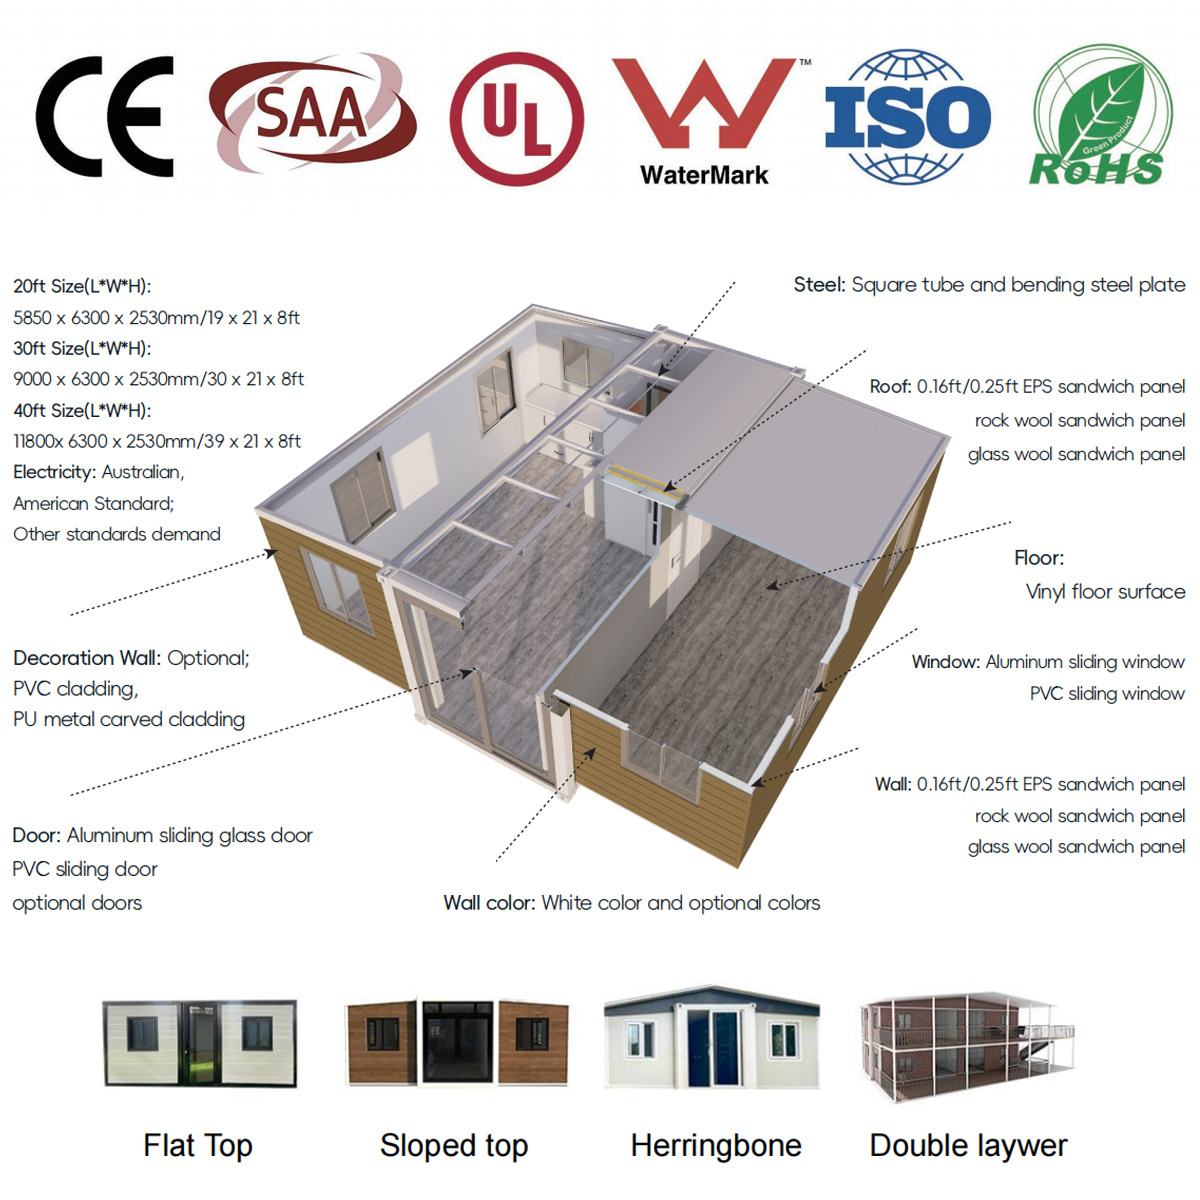
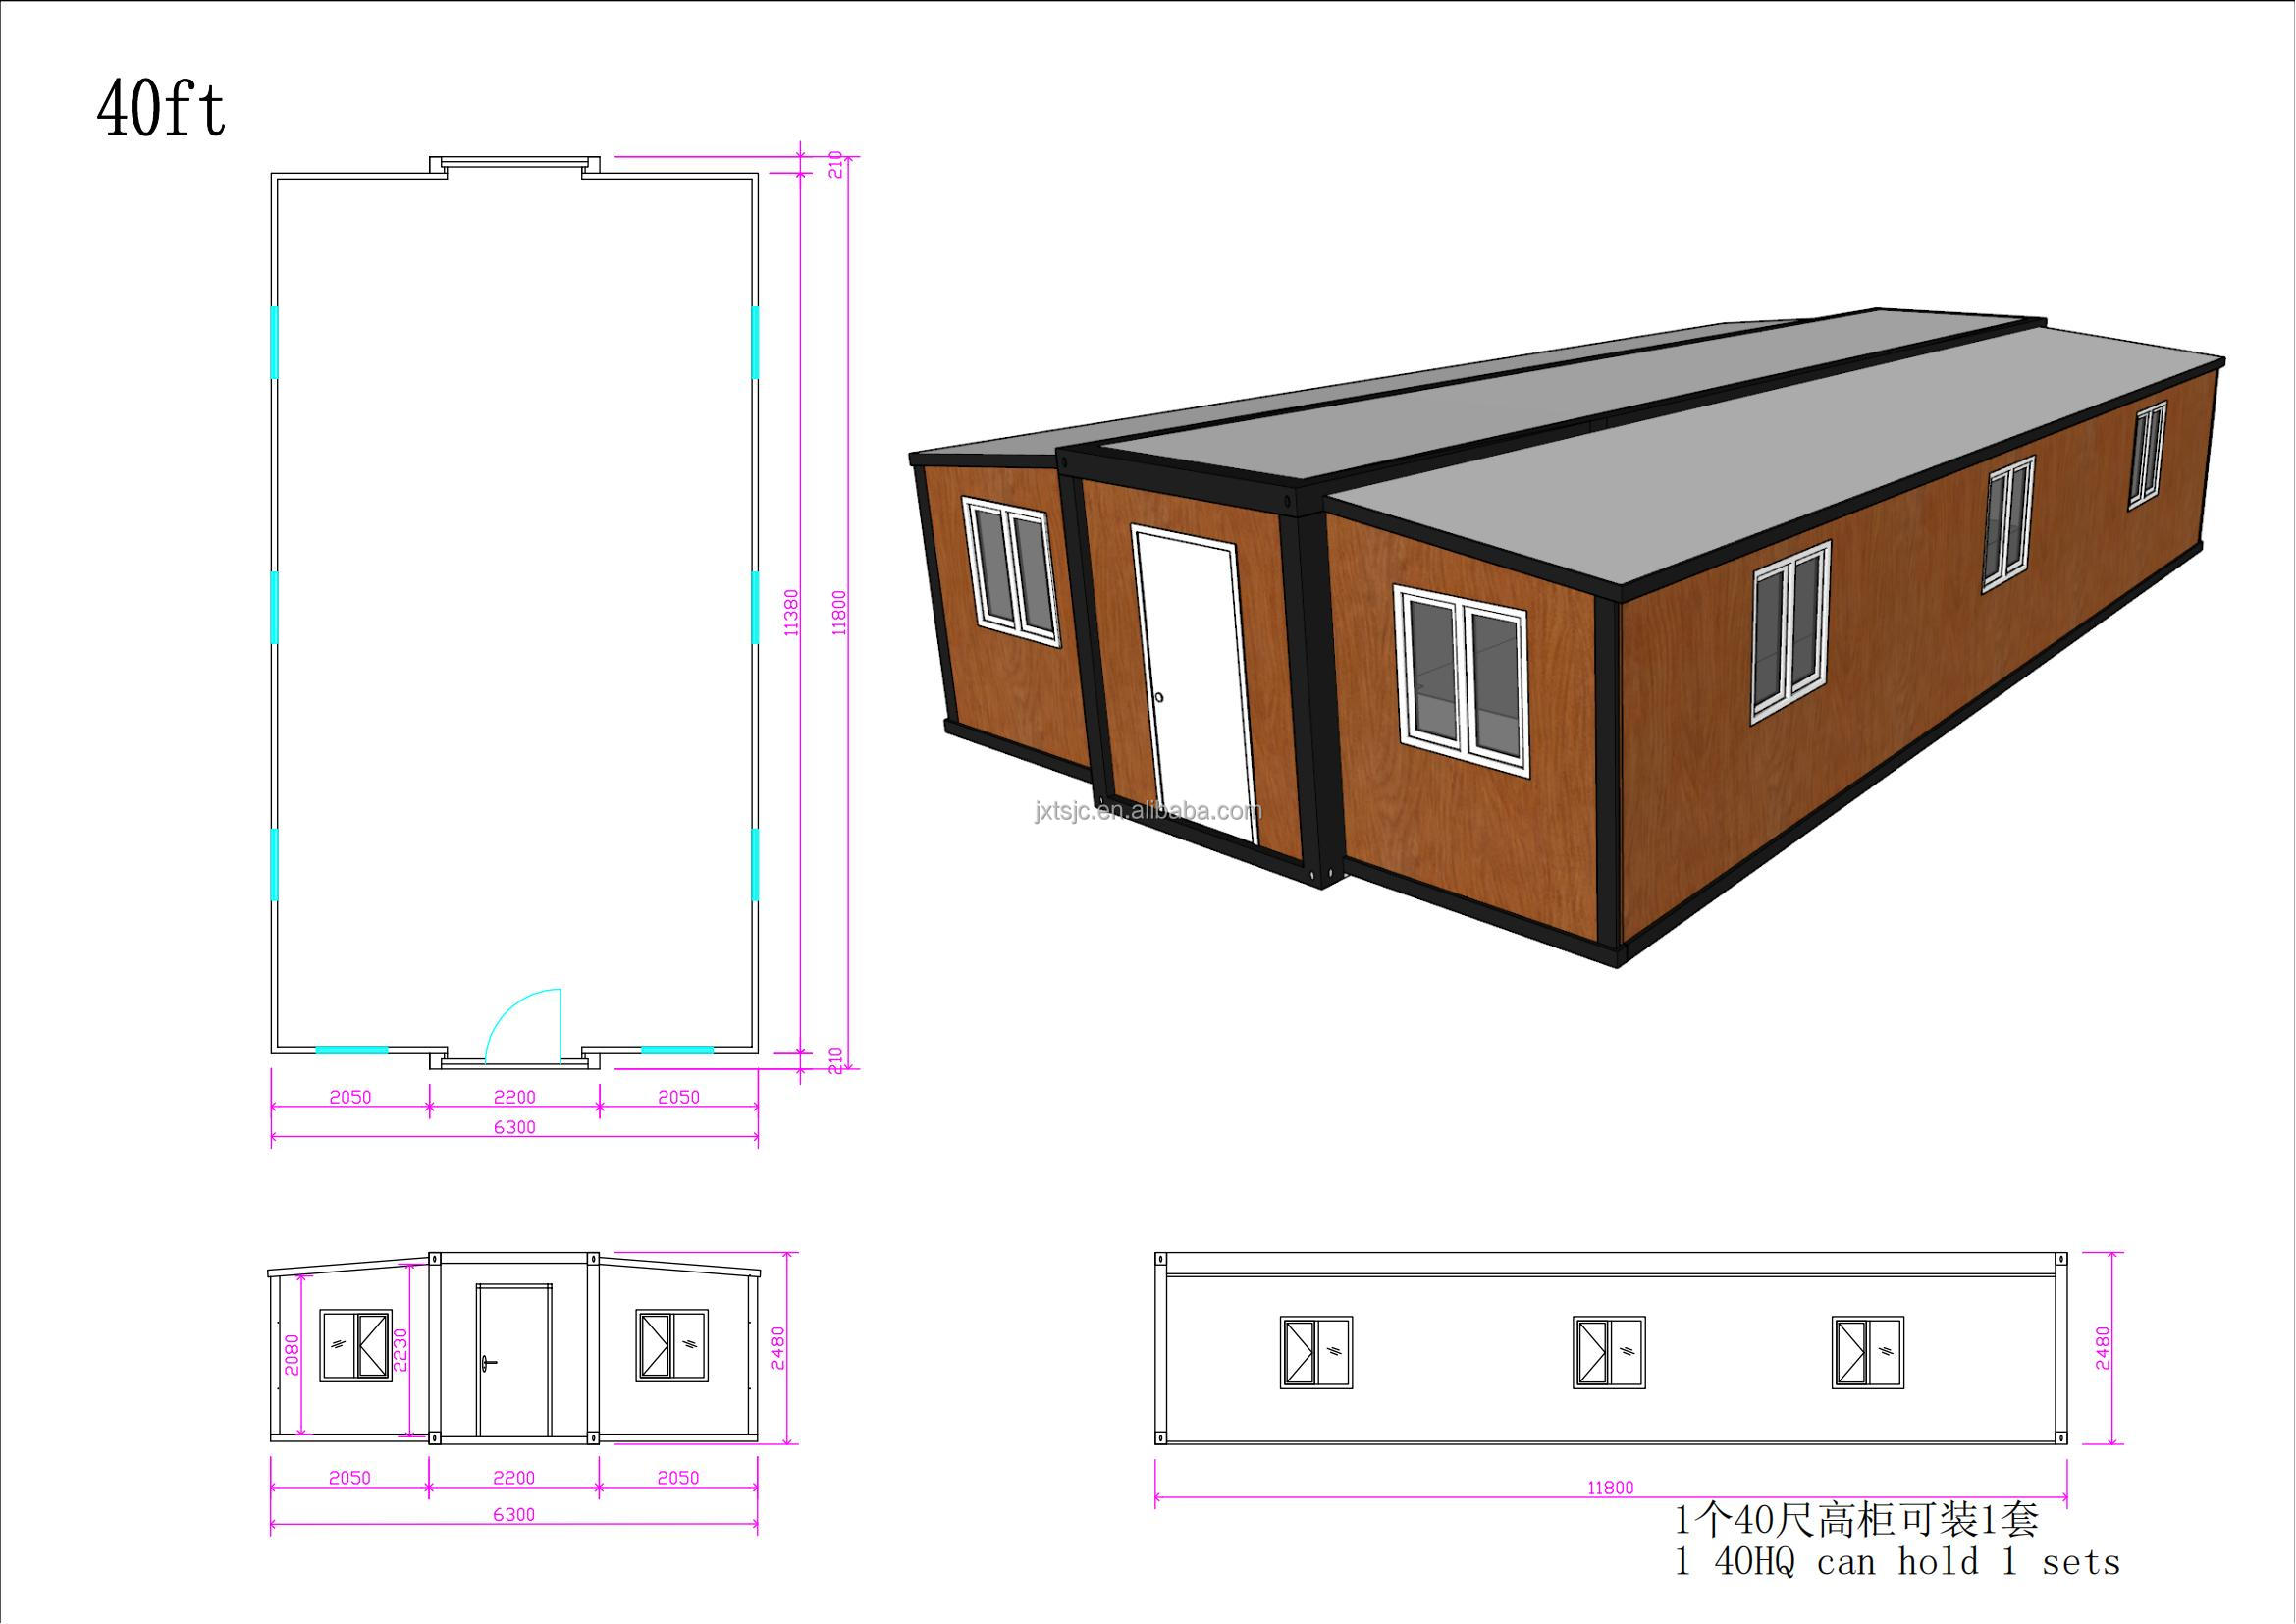
Product Options Diagram
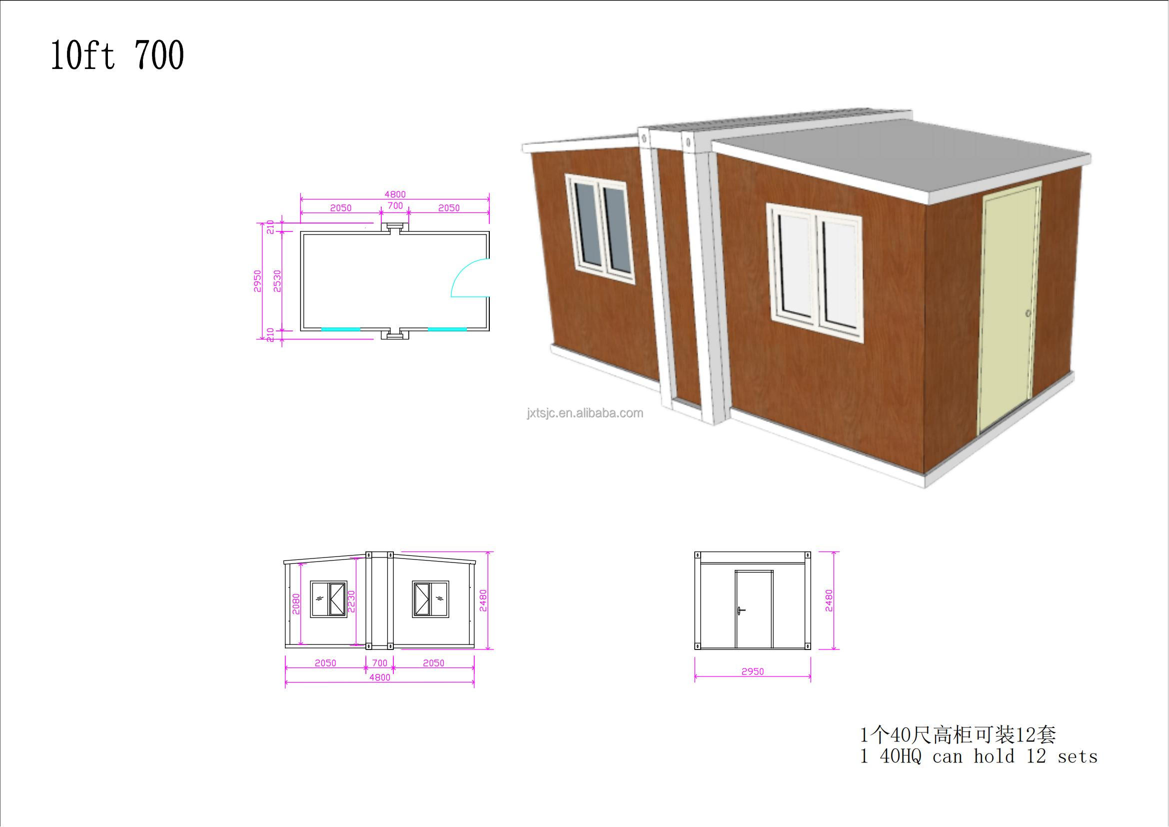
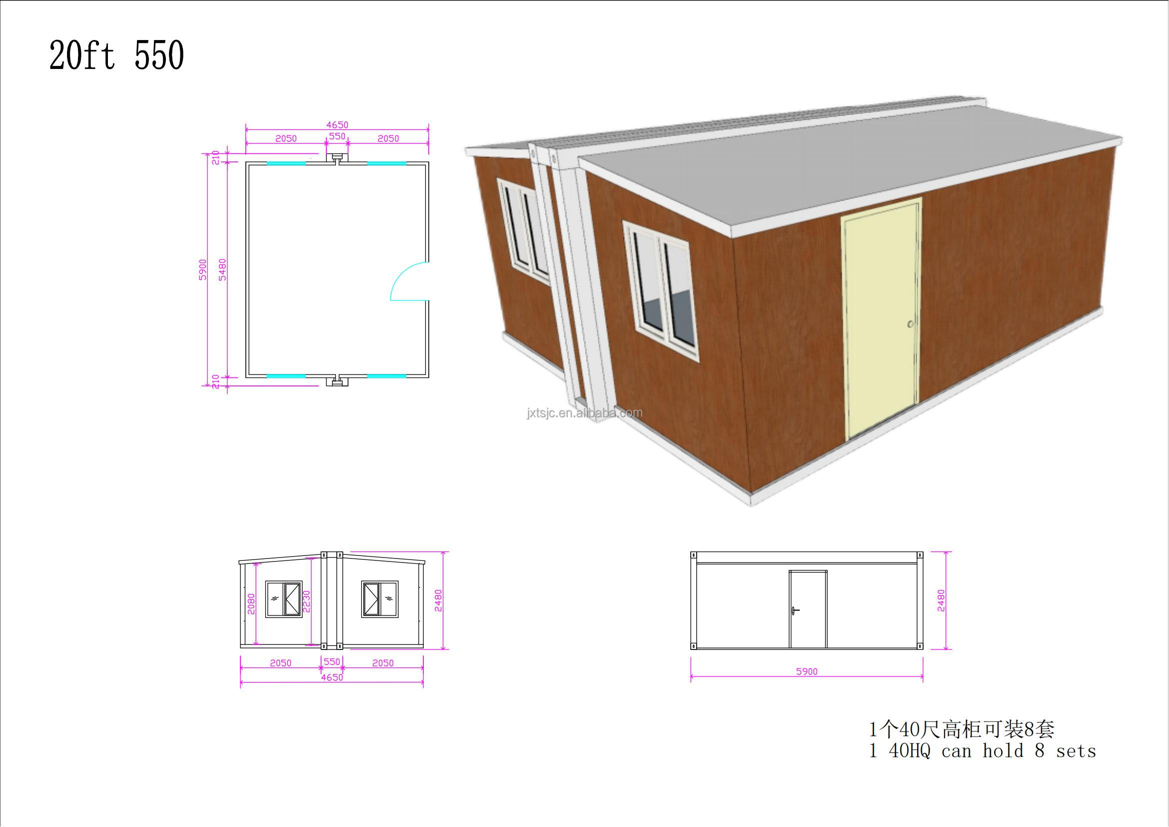
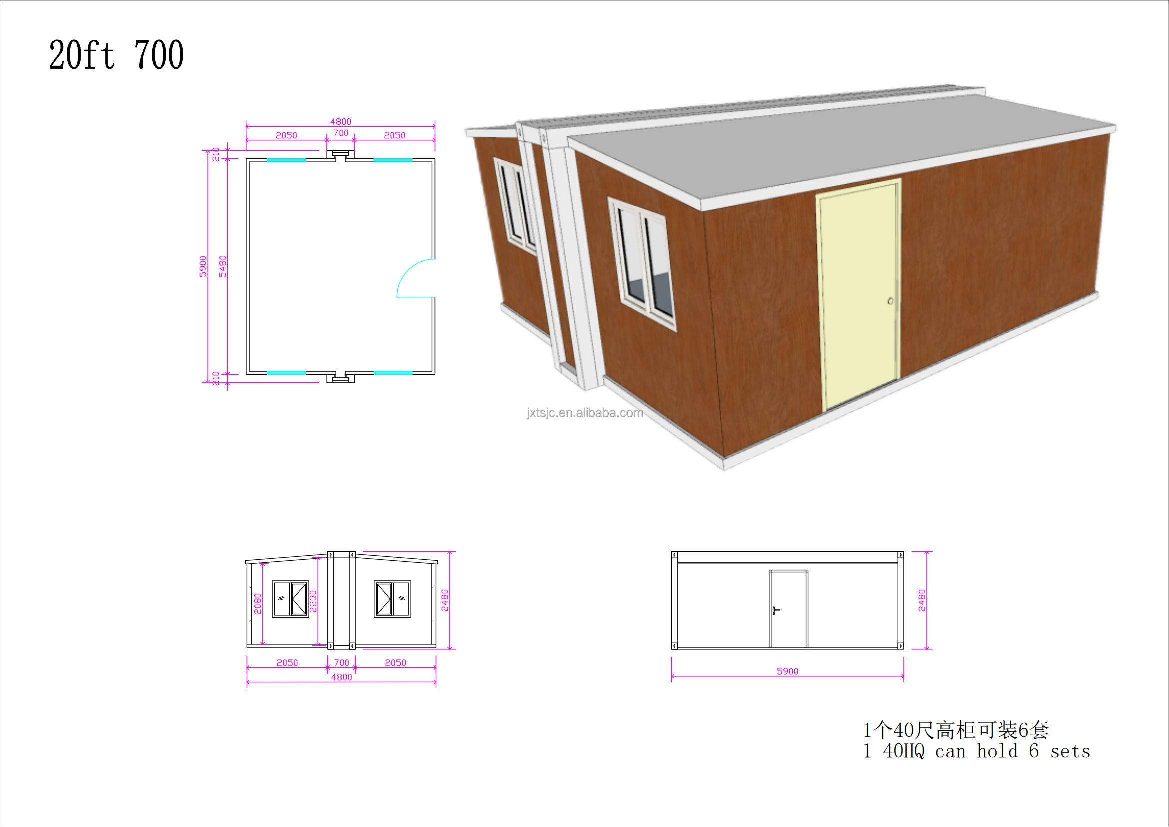
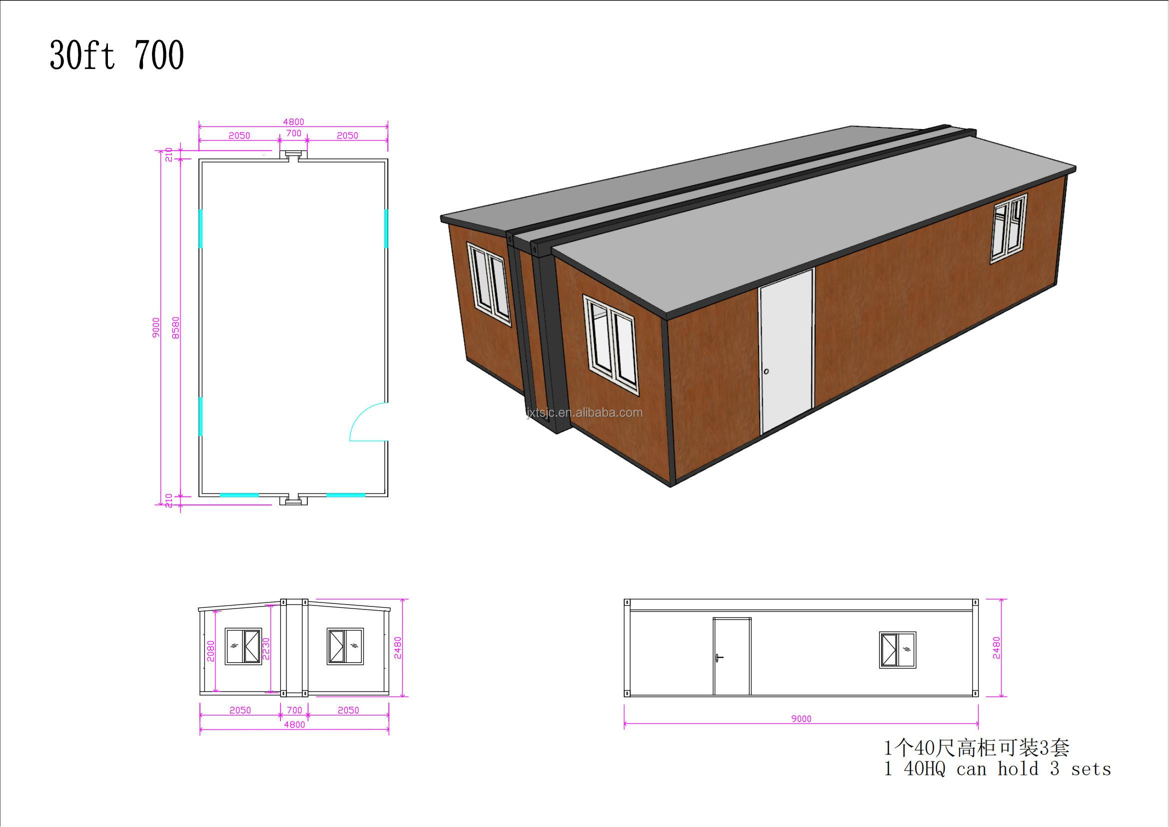
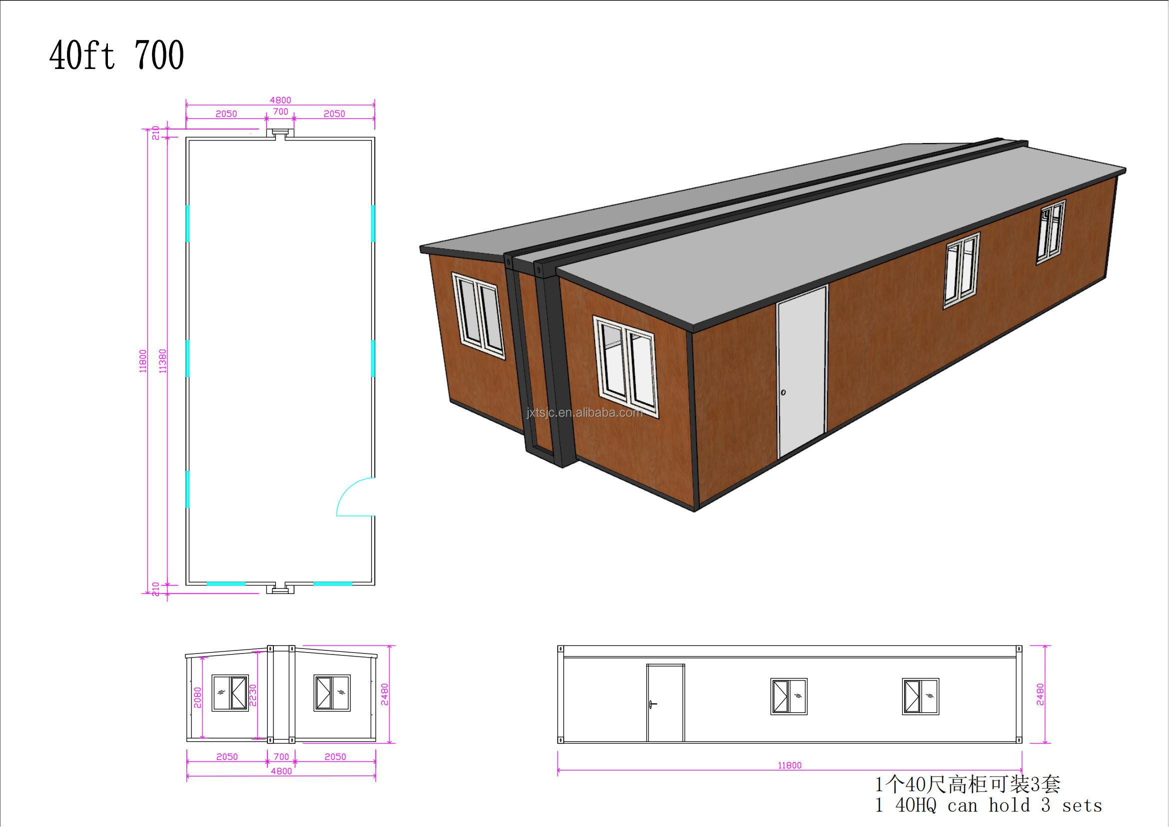
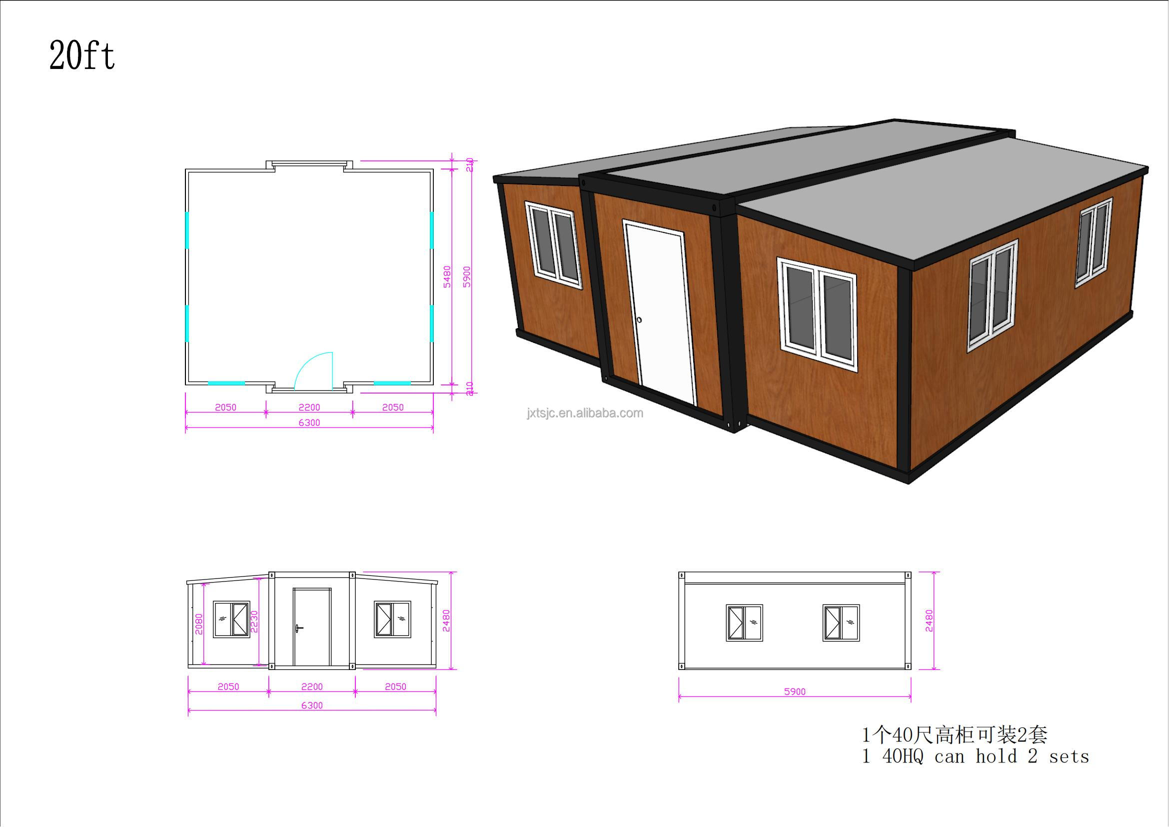
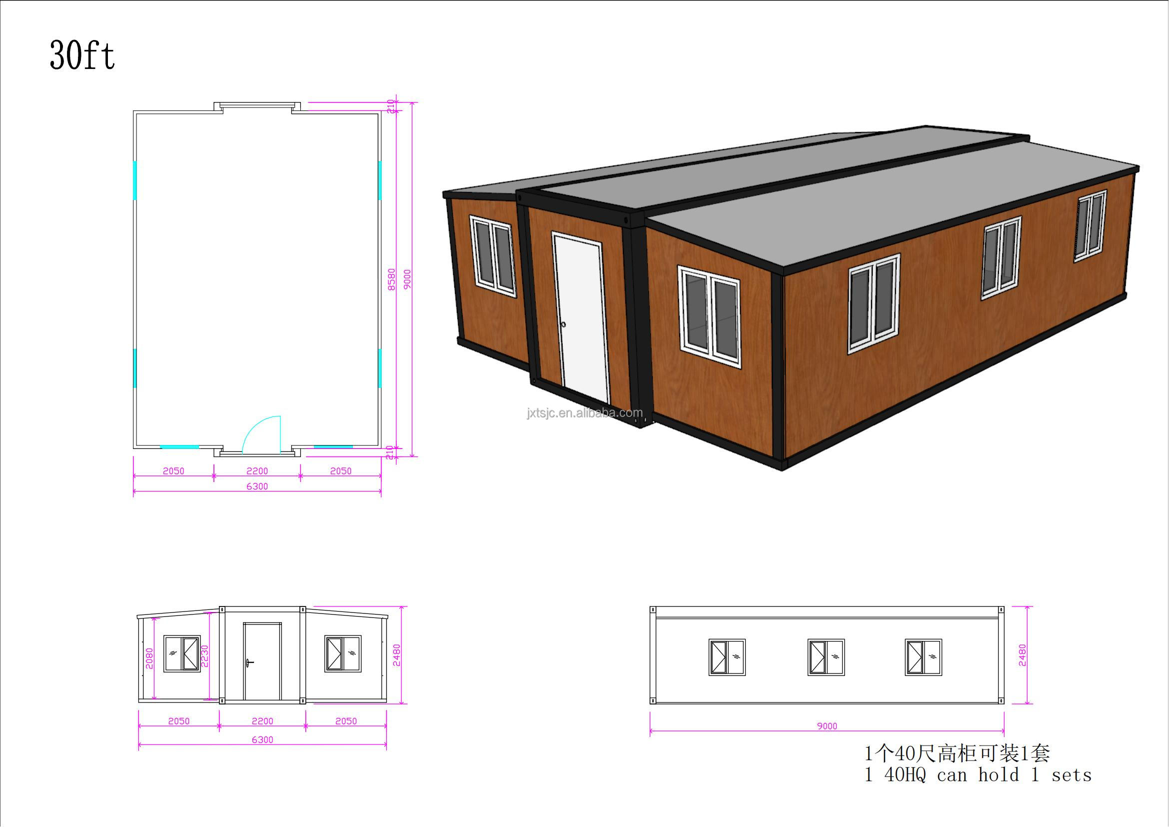
Structure Dimensions
Self-Selection and Customization
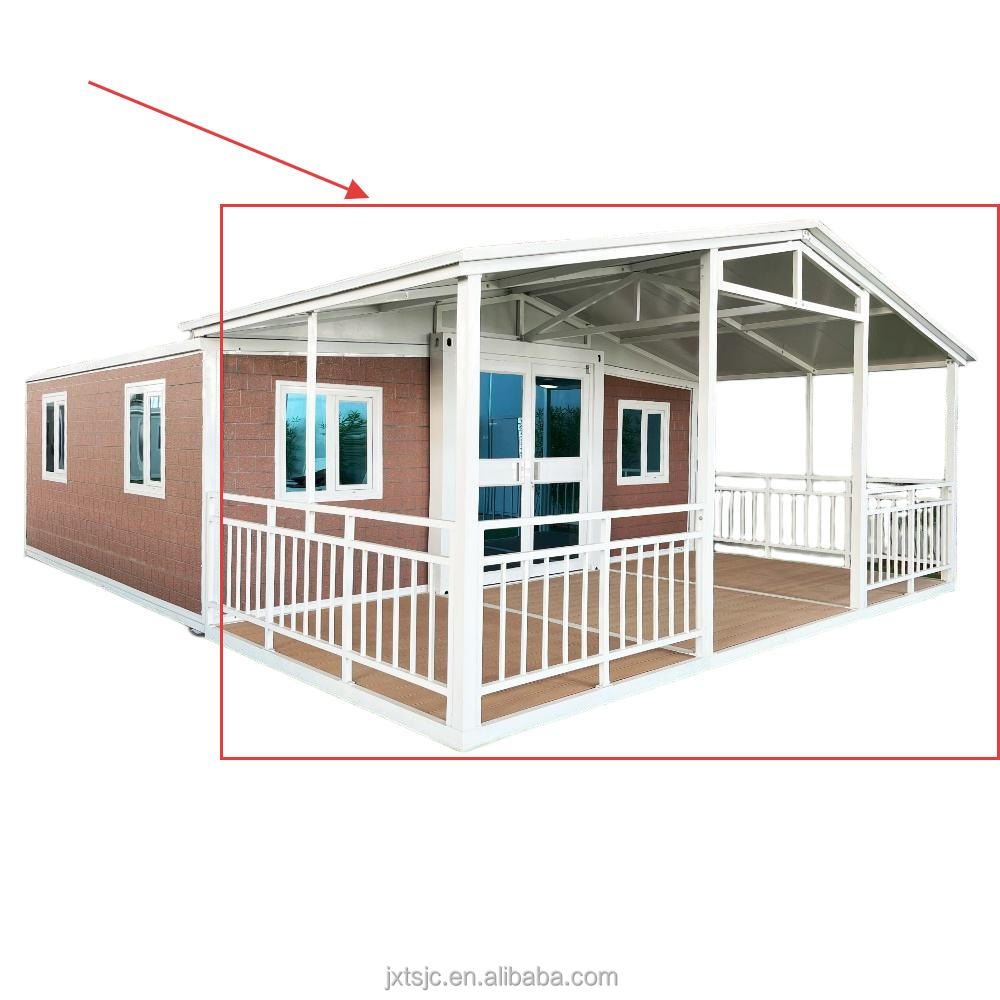
Optional accessories are available, including glass walls, roofs, exterior walls, floors, doors and windows, terraces, etc.
Custom Design Breakdown
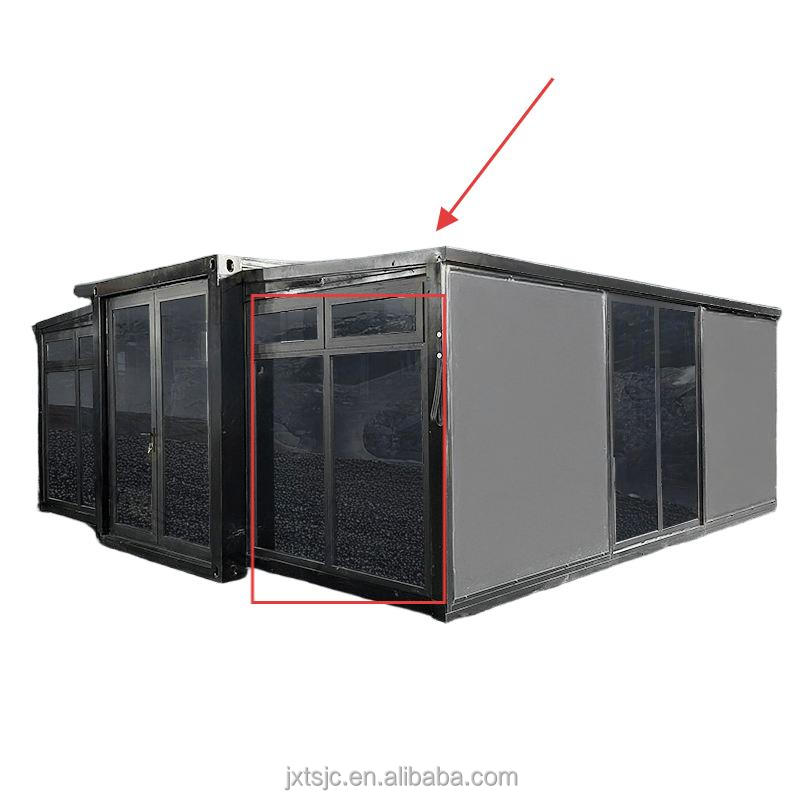
Glass Wall Option
Support the option of customizing the glass wall in any direction
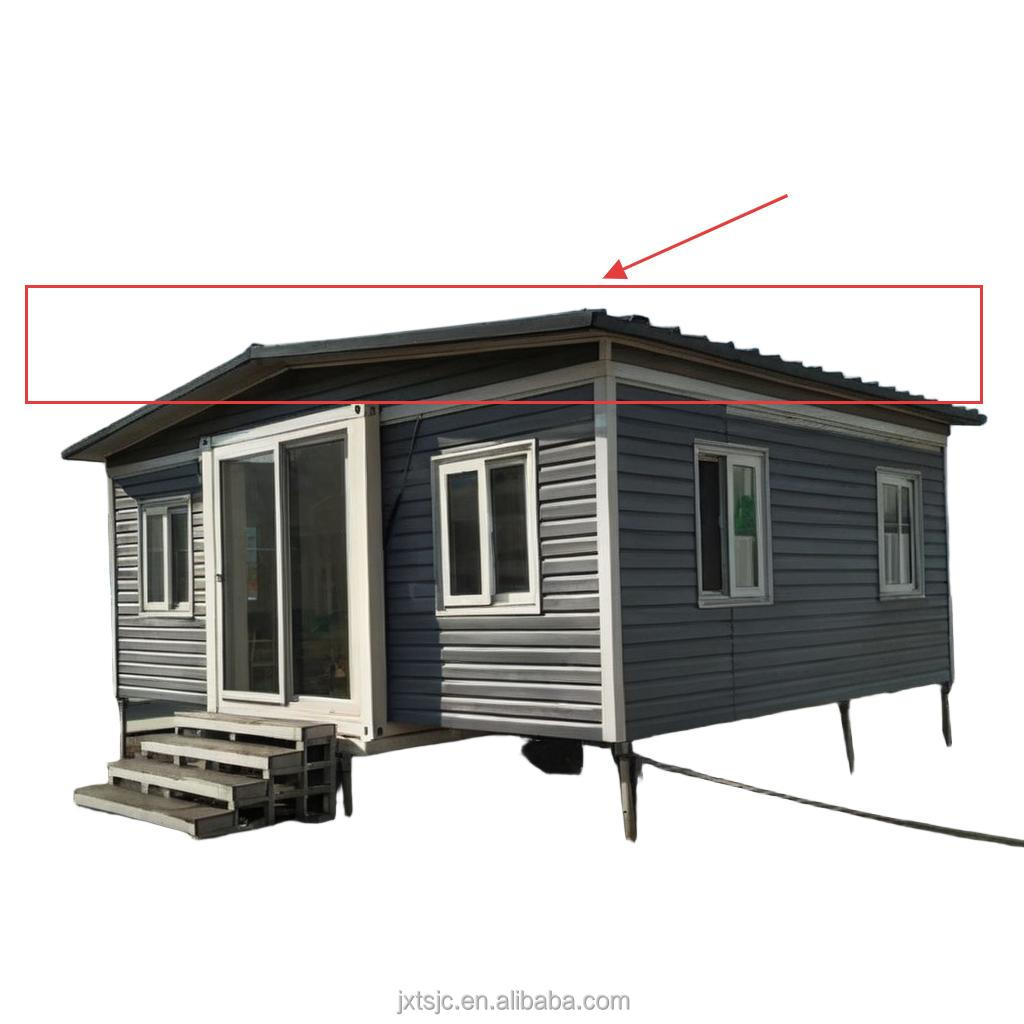
Triangular Roof Option
Support the option of customizing the triangular roof
Doors/Windows Option
Support the option of custom replacement of doors and windows
Terrace Option
Support the option of customizing the terrace structure
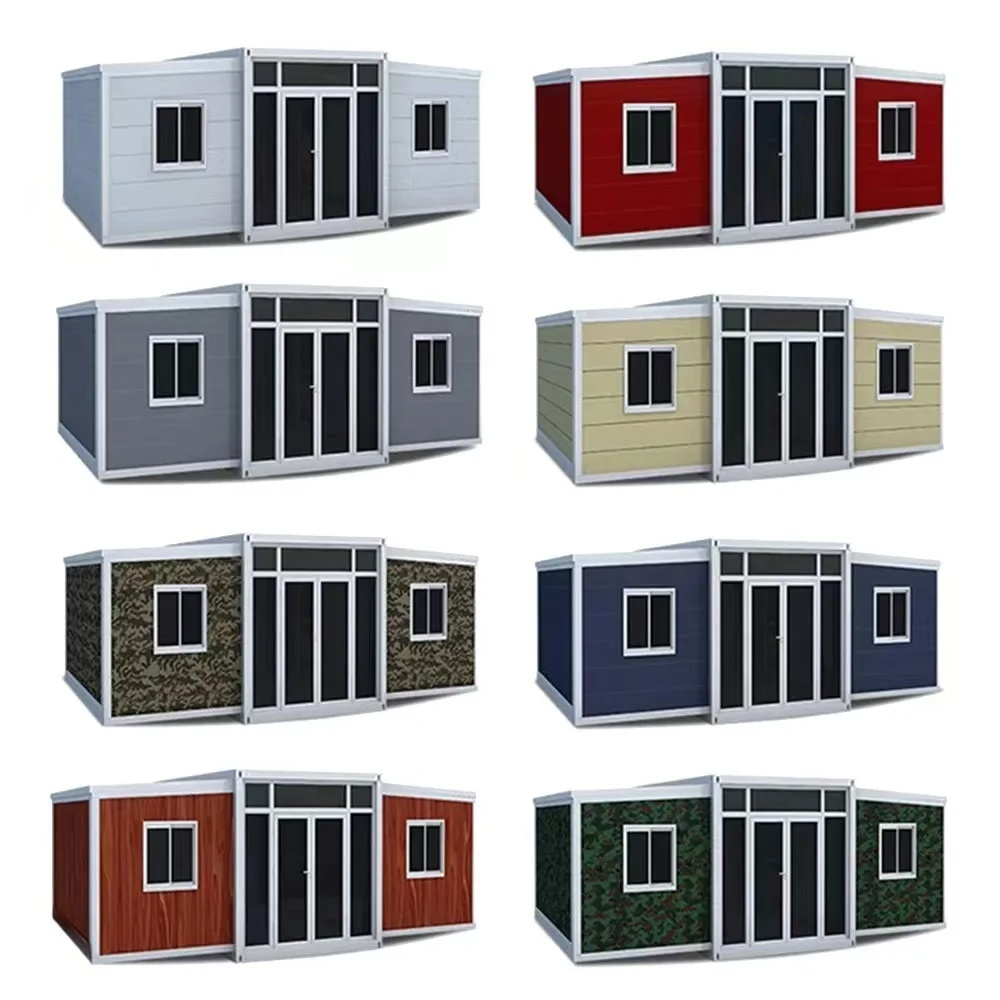
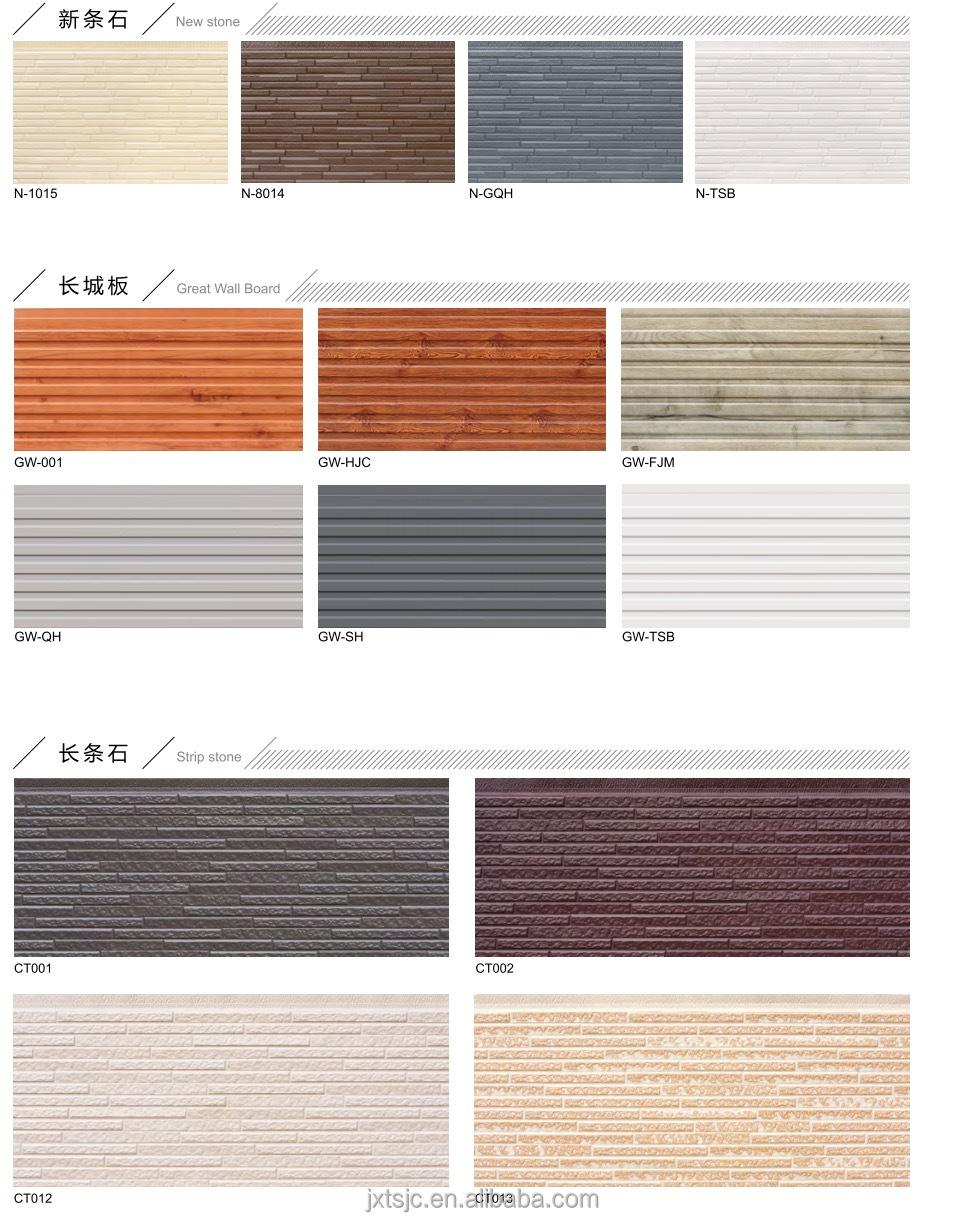
Exterior Wall Option
The exterior wall color can be freely combined as you wish.
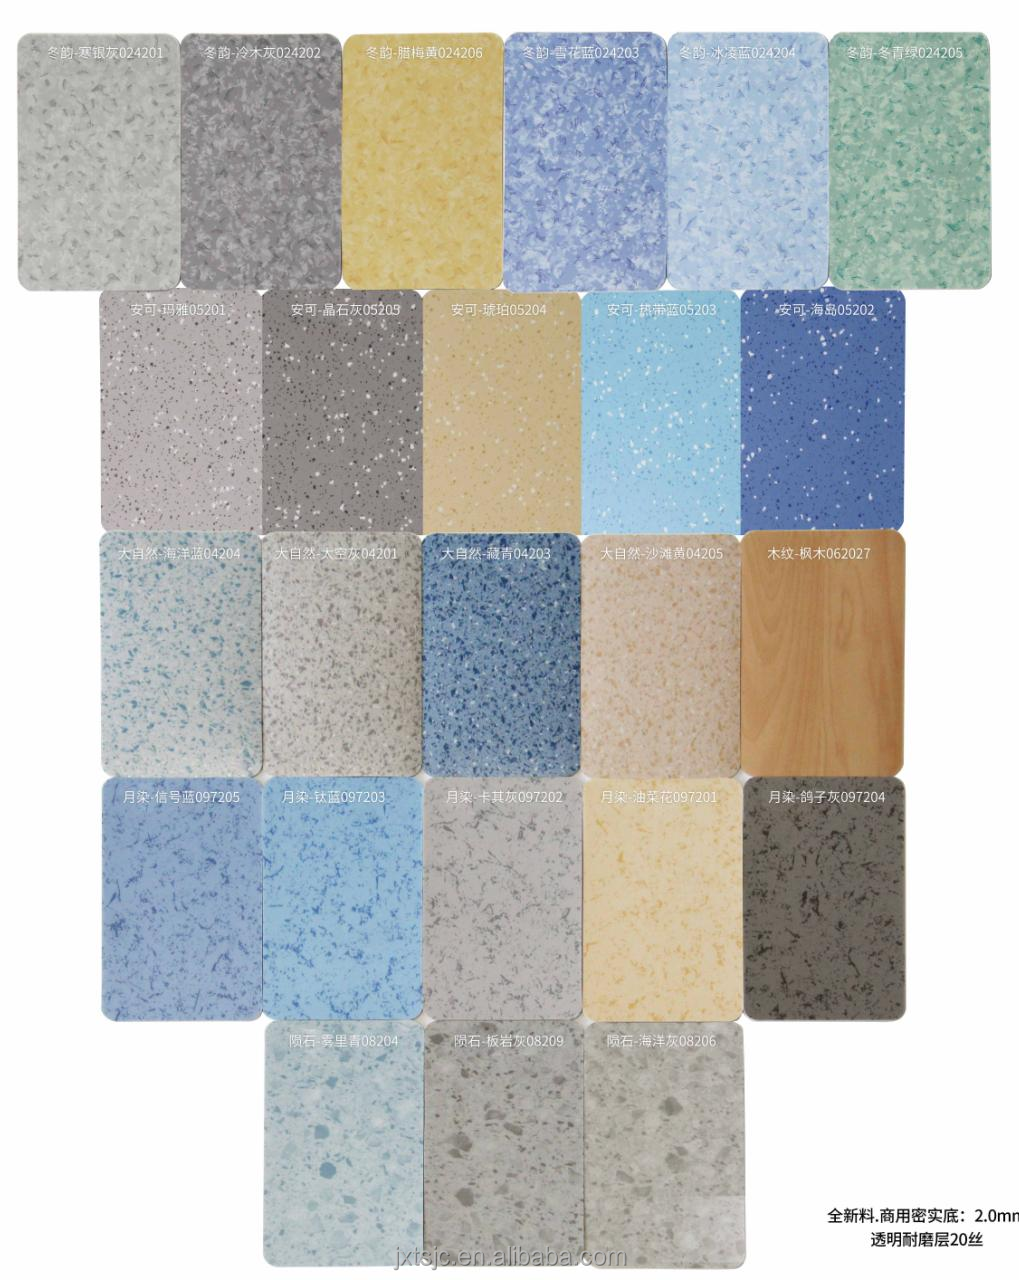
Interior Wall Option
Any interior wall color can be freely combined.
Parameters & Specifications
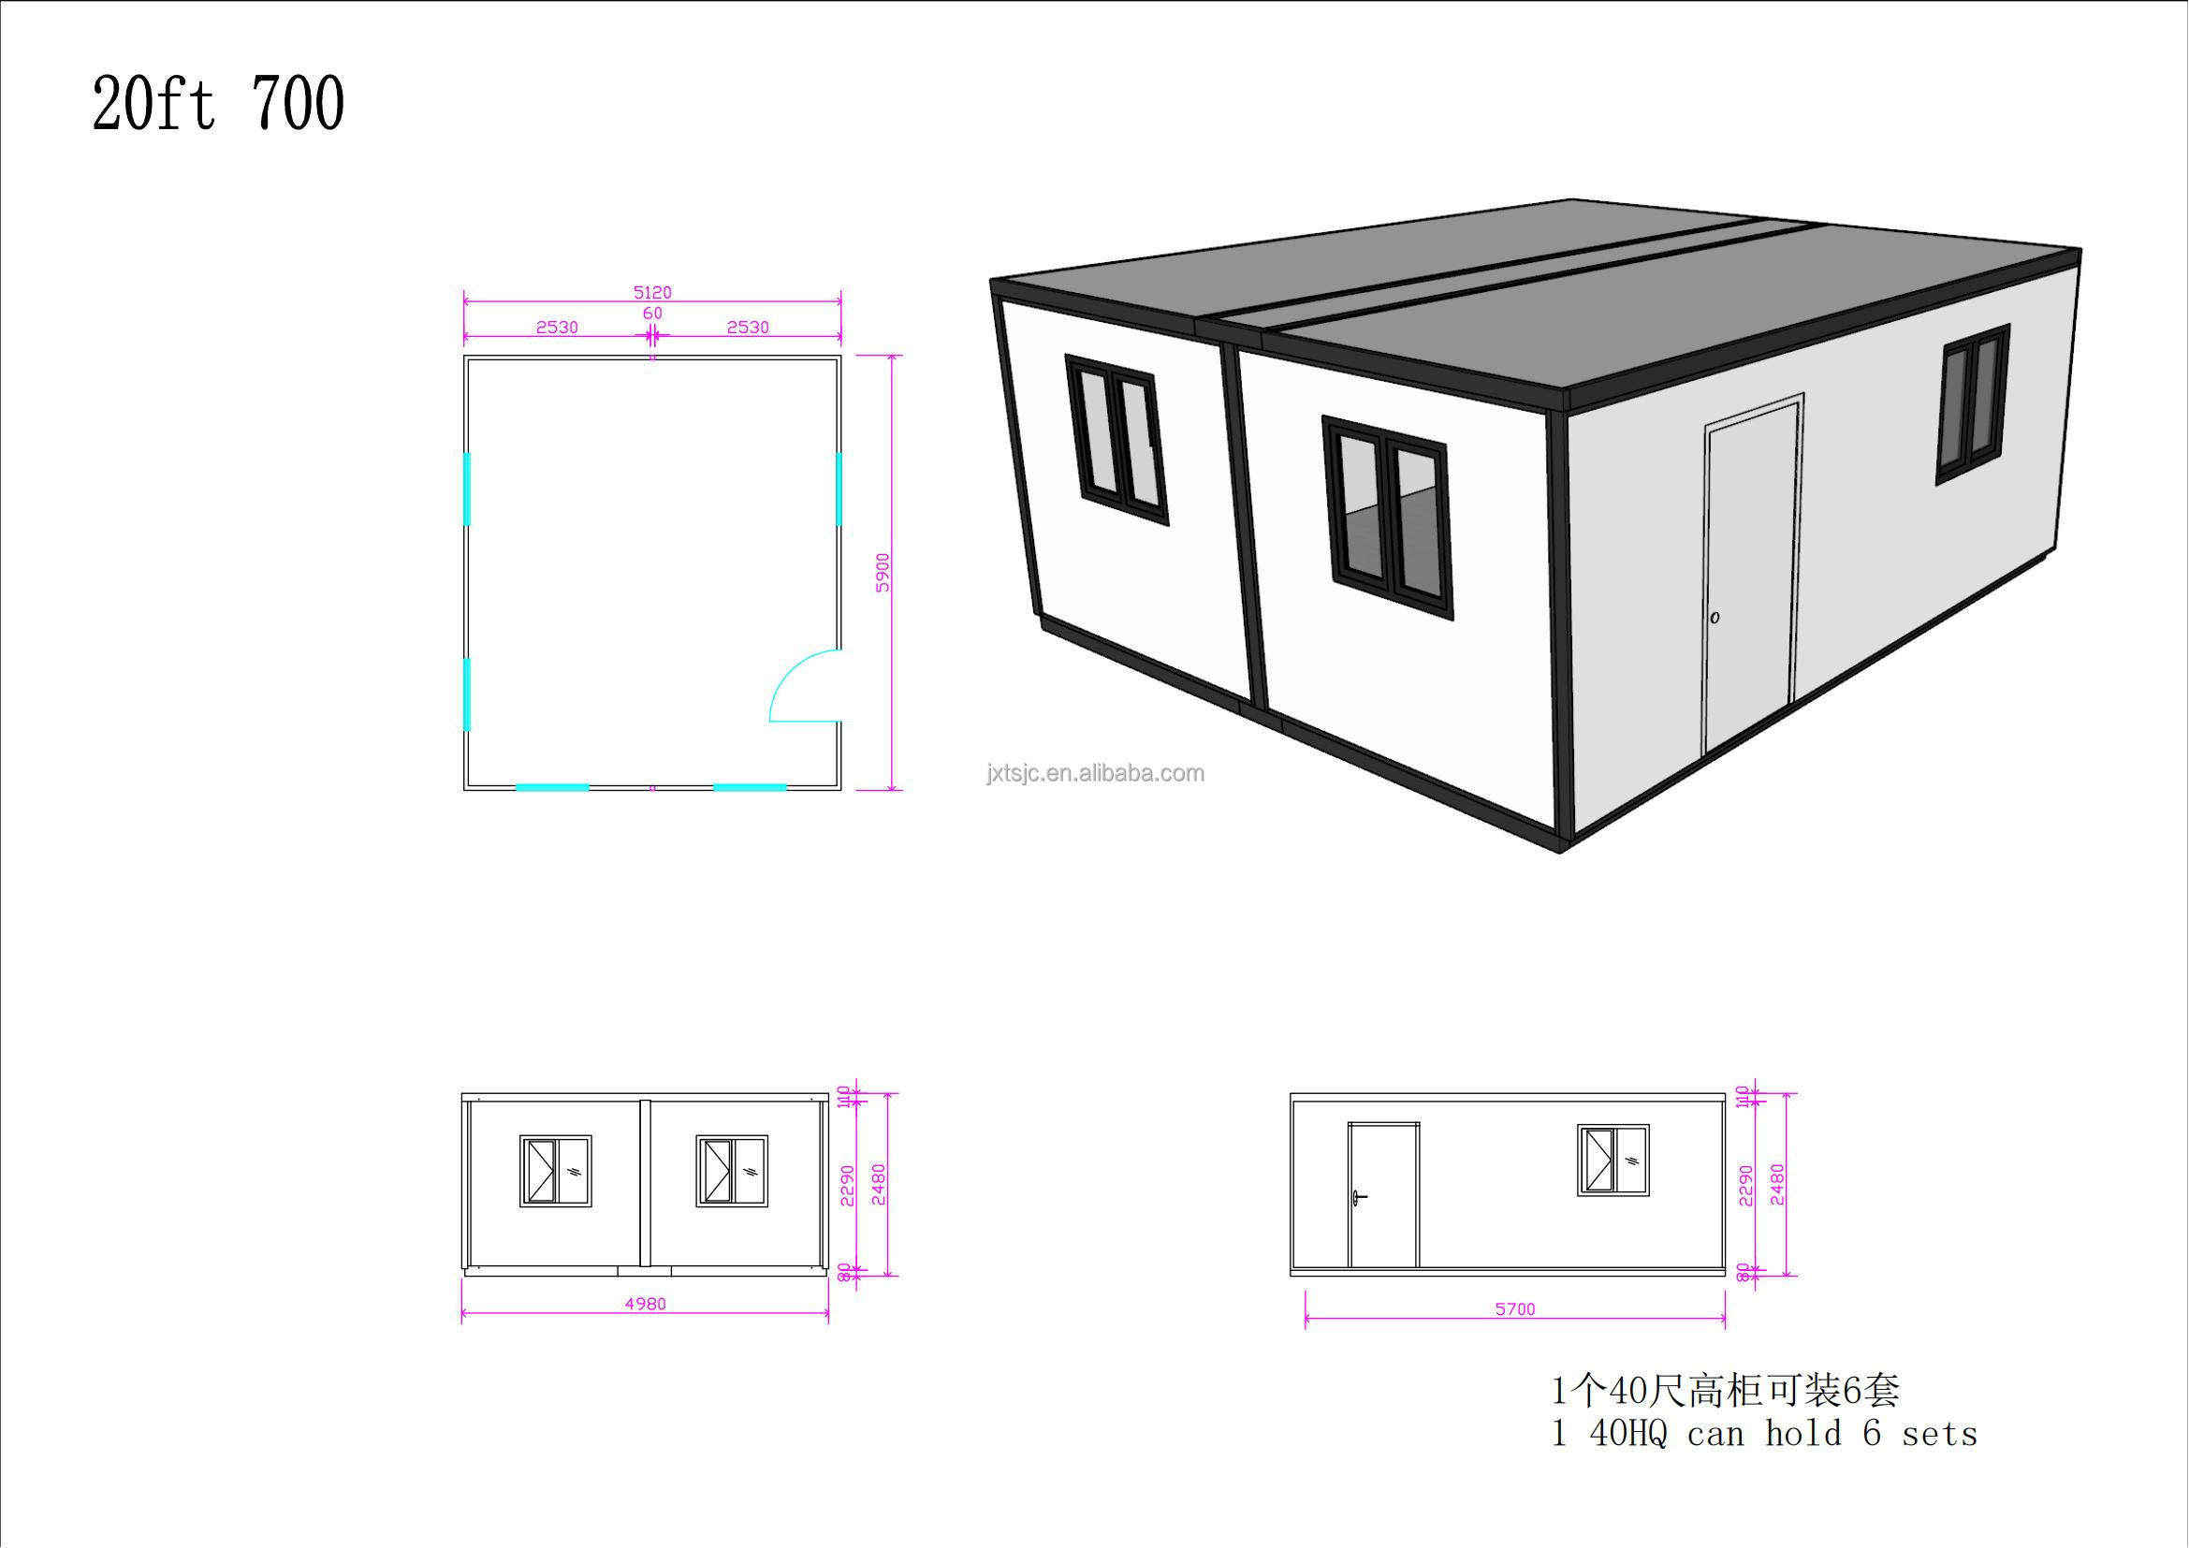
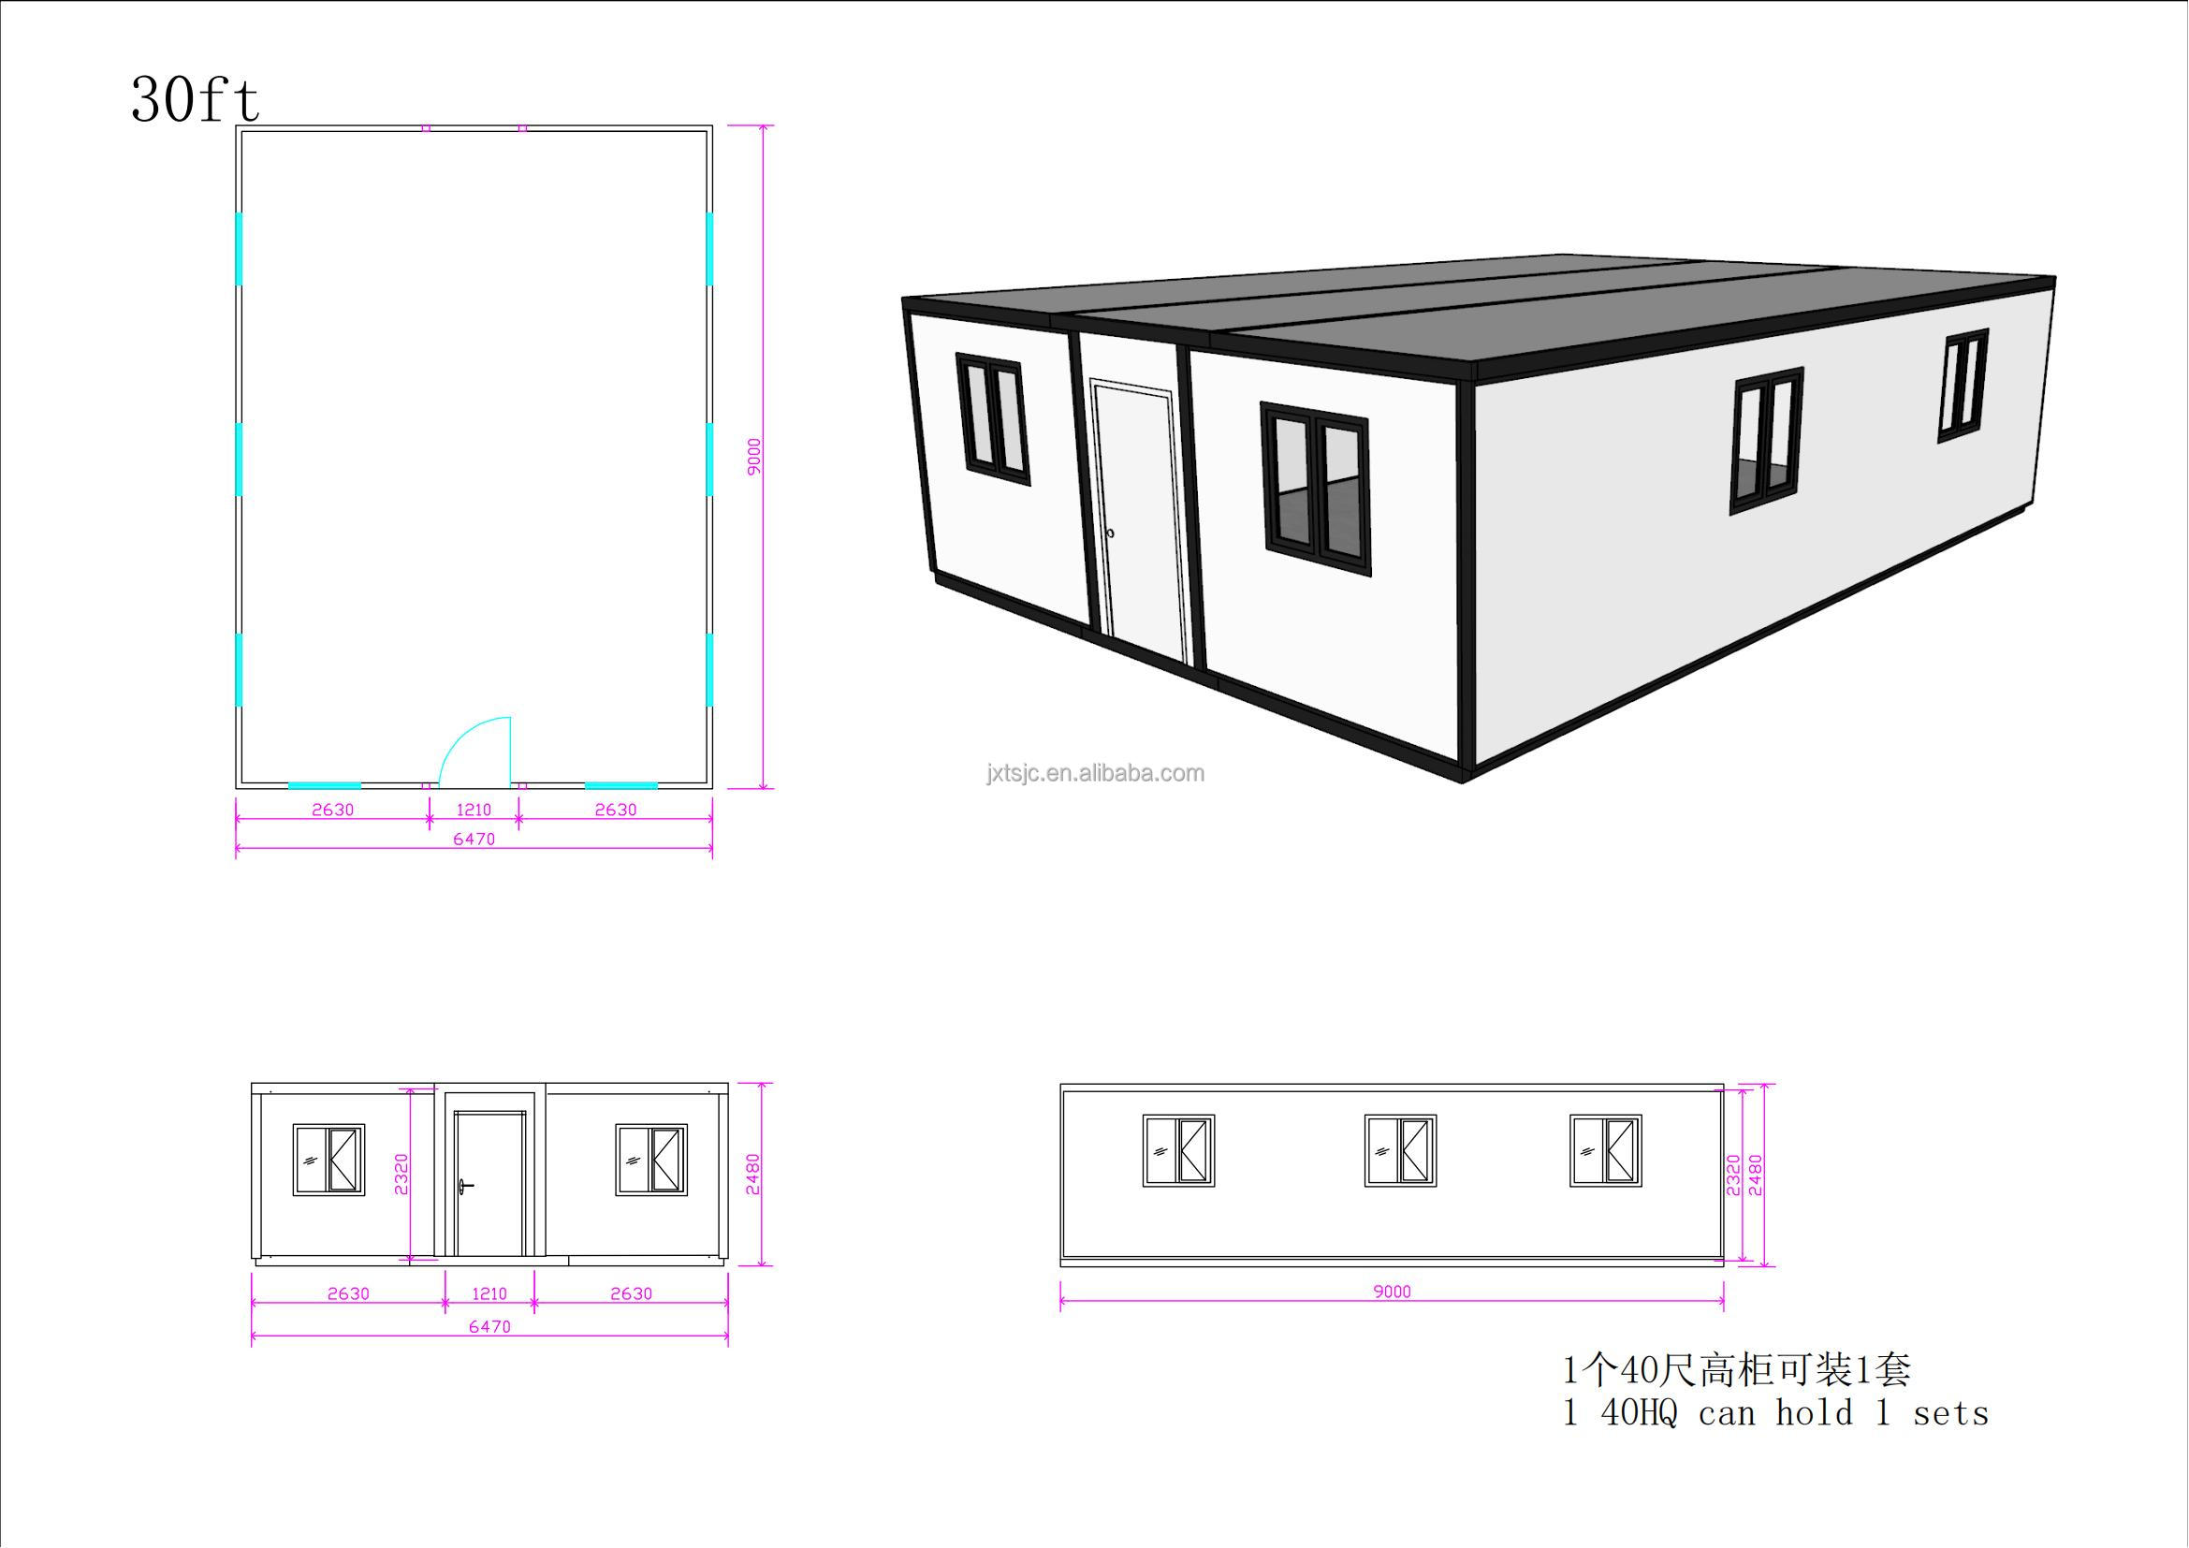
20FT Parameters of the dual-wing expansion box
Size and weight Extended dimensions (mm): L * W * H L5900*W6340*H2480
Internal space (mm) L * W * H L5690*W6180*H2260
Folding dimensions (mm): L * W * H L5900*W2200*H2480
Weight (KG) 2500
Frame construction Main top beam Galvanized square pipe: 80*100*2.5MM, Q235 grade
Main top/bottom purlin Galvanized square pipe: 40*60*1.0MM, Q235 grade
Integrated column-mounted lifting head Galvanized section 150*210*2.0MM, Q235 grade
Side bottom main beam Galvanized square pipe: 80*80*1.5MM, Q235 grade
Side roof main beam Galvanized square pipe: 80*80*1.5MM, Q235 grade
Side bottom beam Galvanized square pipe: 40*60*1.0MM, Q235 grade
Side retaining wall Galvanized P pipe with dimensions 35*80*1.2MM, made of Q235 material.
Side wall Galvanized P pipe with dimensions 35*80*1.2MM, made of Q235 material.
Doorhinges Galvanized thickened hinge Q235
Floor Middle floor 18mm glass fiber board (without asbestos)
Insulation wall Wallboard 70mm sandwich core board, double-sided colored roll with 0.25 thickness (yellow base with wood grain pattern) The standard core material is EPS
Electric System Product Parameter 1. Standard Australian wiring: incoming line 6², air conditioning socket 4², ordinary socket 2.5², lighting 1.5². (Customizable circuits meeting certification requirements can be provided according to the country)
2. Circuit breaker system: 1 main switch of 2P63A, 1 circuit breaker for leakage protection with 2P32A/2P20A/2P16 respectively for each branch.
3. Lighting: 6 LED ceiling lights.
4. Socket: Standard Australian three-hole socket (Socket standards can be configured according to customer requirements)
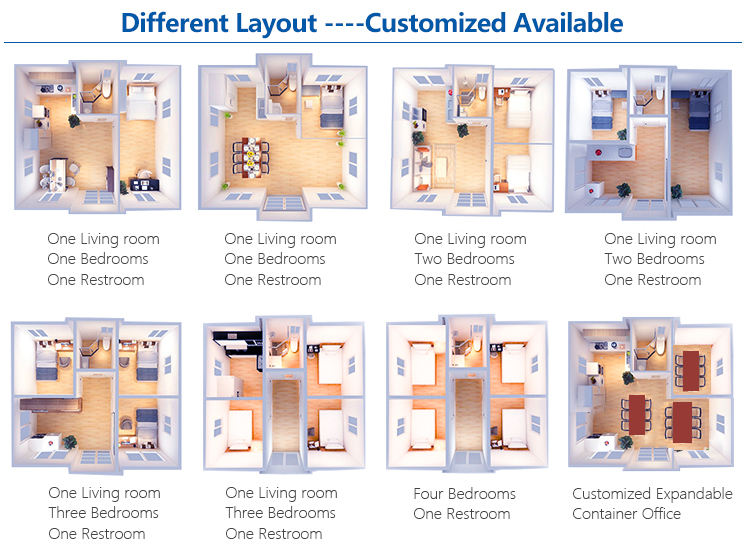
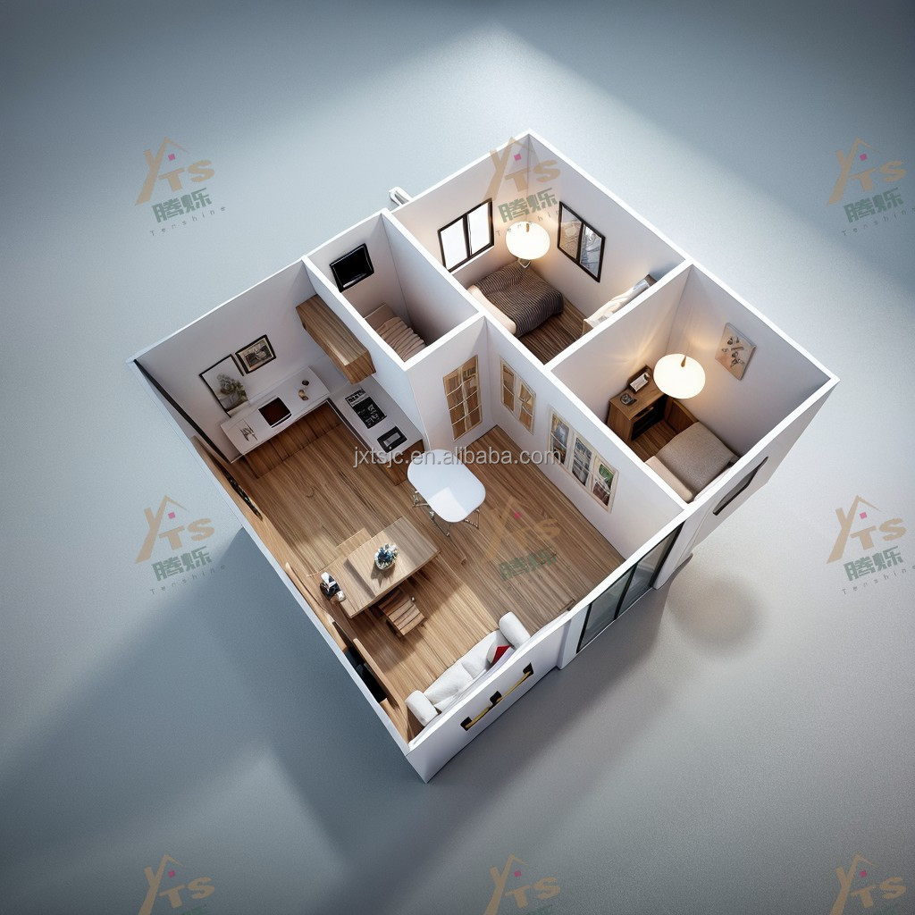
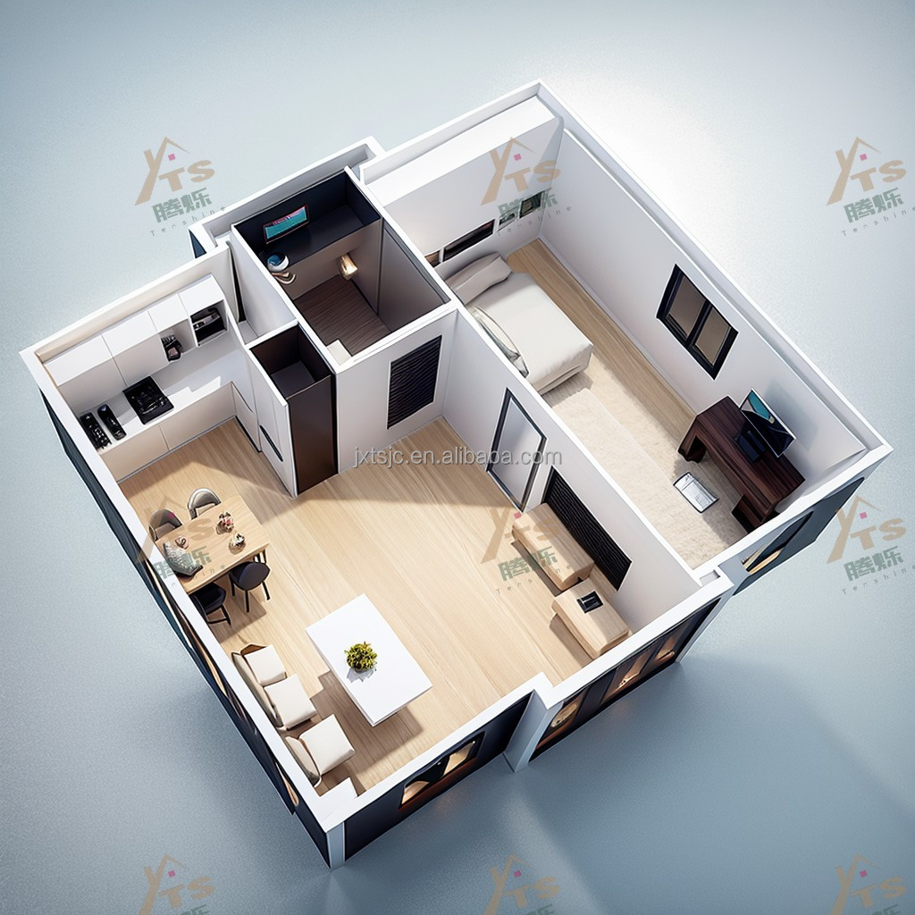
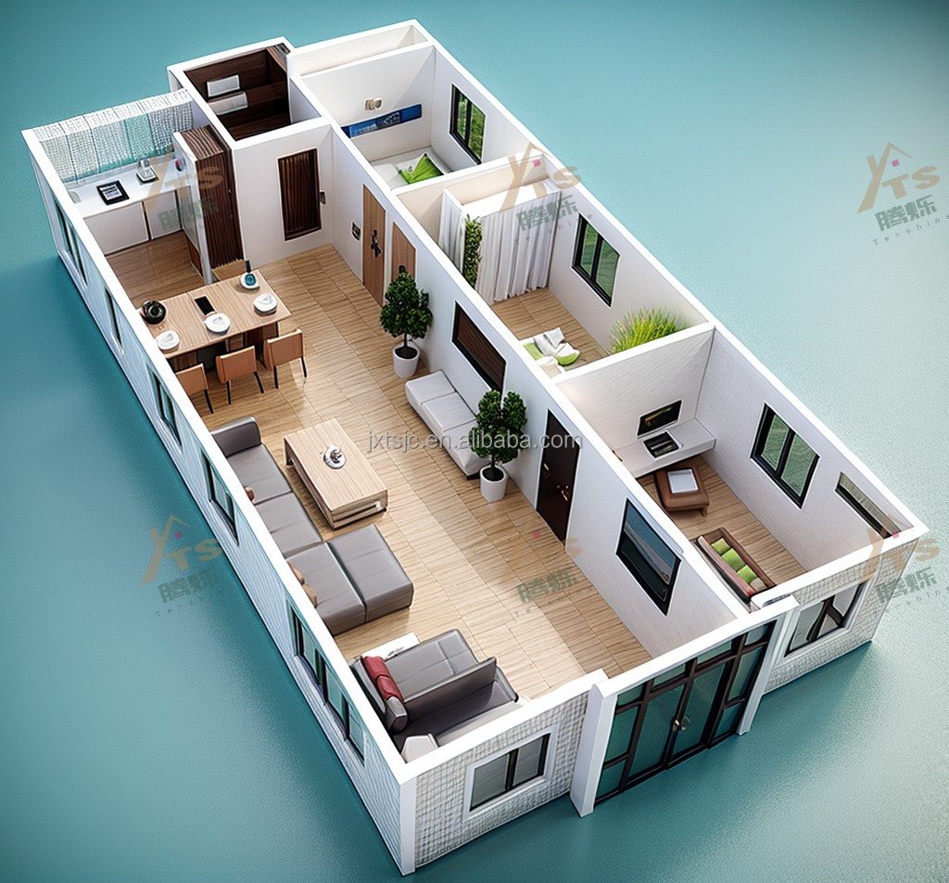
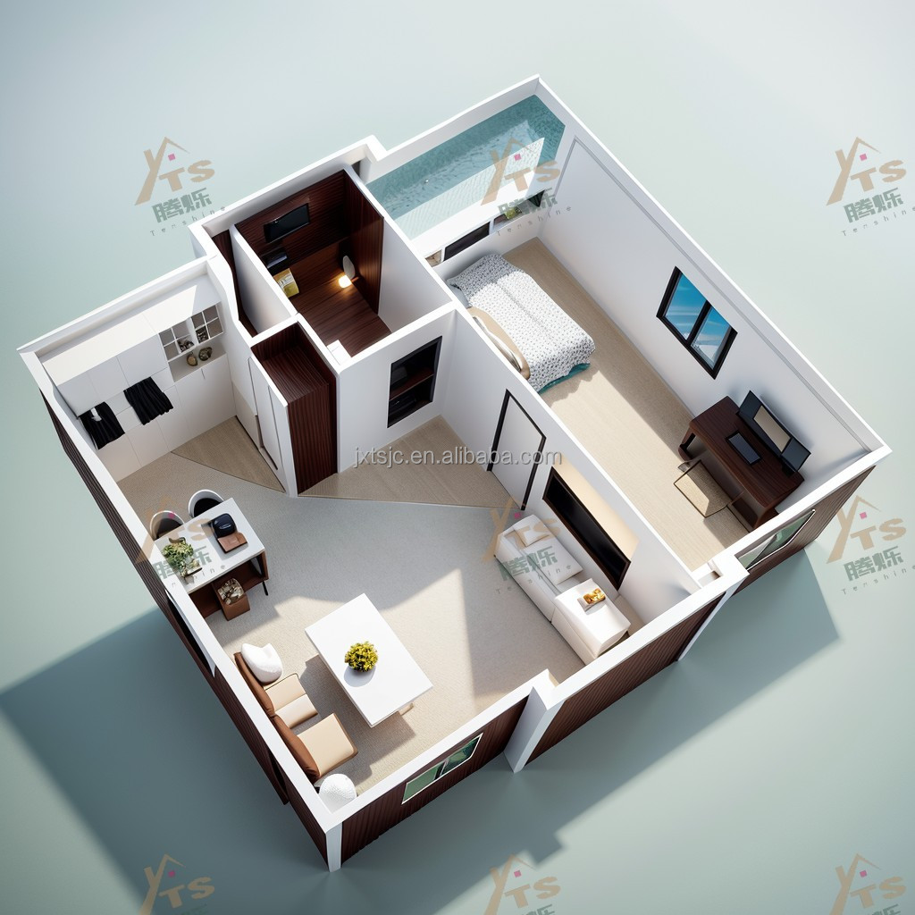
House type Two bedrooms and one living room Optional: 1 to 4 rooms can be equipped.
Rest room Shower cubicle The floor of the shower room is made of single-layer white marble. The ceiling and walls of the shower room are defaultly covered with stone plastic UV panels.
Push-close door of the shower room The sliding door of the shower room is a frameless glass sliding door. The outer frame is silver-white and made of frosted glass.
Toilet window Aluminum alloy sliding window W700*H500 (white frame, glass with blue coating) with window screen
Kitchen cabinet L-shaped cabinet (2) A cabinet dimensions: Length 1790 * Width 550 * Height 900; B cabinet dimensions: Length 1500 * Width 550 * Height 900. The countertop is made of stainless steel. The door panels are made of white plastic sheeting.
More Standard Options
Variety of Standard Options
Option Panel 1
Option Panel 2
Option Panel 3
Option Panel 4
Option Panel 5
Option Panel 6
Option Panel 7
Option Panel 8
Option Panel 9
Option Panel 10
Option Panel 11
Option Panel 12
Installation Breakdown Grid
Assembly Process 1
Assembly Process 2
Assembly Process 3
Assembly Process 4
Assembly Process 5
Assembly Process 6
Assembly Process 7
Assembly Process 8
Structural Styles Overview
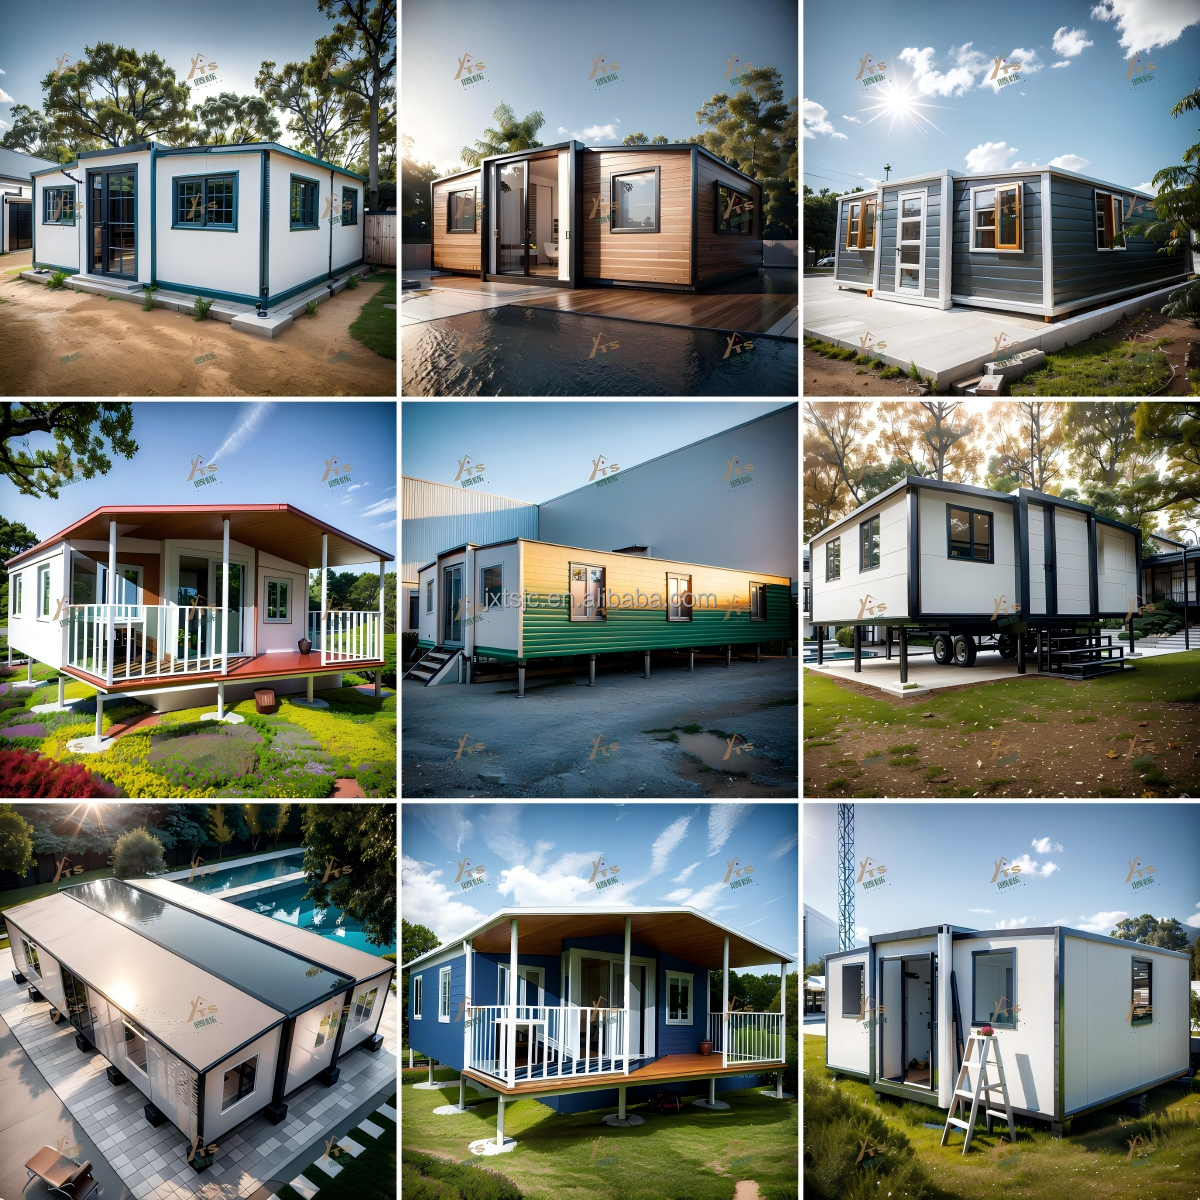
More Styles
VR Showroom
VR Showroom View
FAQ & Services
Q: Are your folding mobile homes affected by extreme weather conditions?
A: No, all products feature galvanized steel frames and specialized firewall panels. They are engineered to endure environments ranging from -30°C to 50°C safely.
Q: What certifications do your modular buildings hold?
A: Our products hold ISO 9001, CE, and SGS certifications, fully complying with the International Building Code (IBC) guidelines for modular design.
Q: How do I install the folding mobile home?
A: We provide complete, step-by-step installation drawings and detailed demonstration videos to ensure quick and correct assembly.
Q: What is the expected service life of these mobile structures?
A: Under normal environmental and usage conditions, these structures have a service life of more than 15-20 years.
Q: How are the units packaged and shipped?
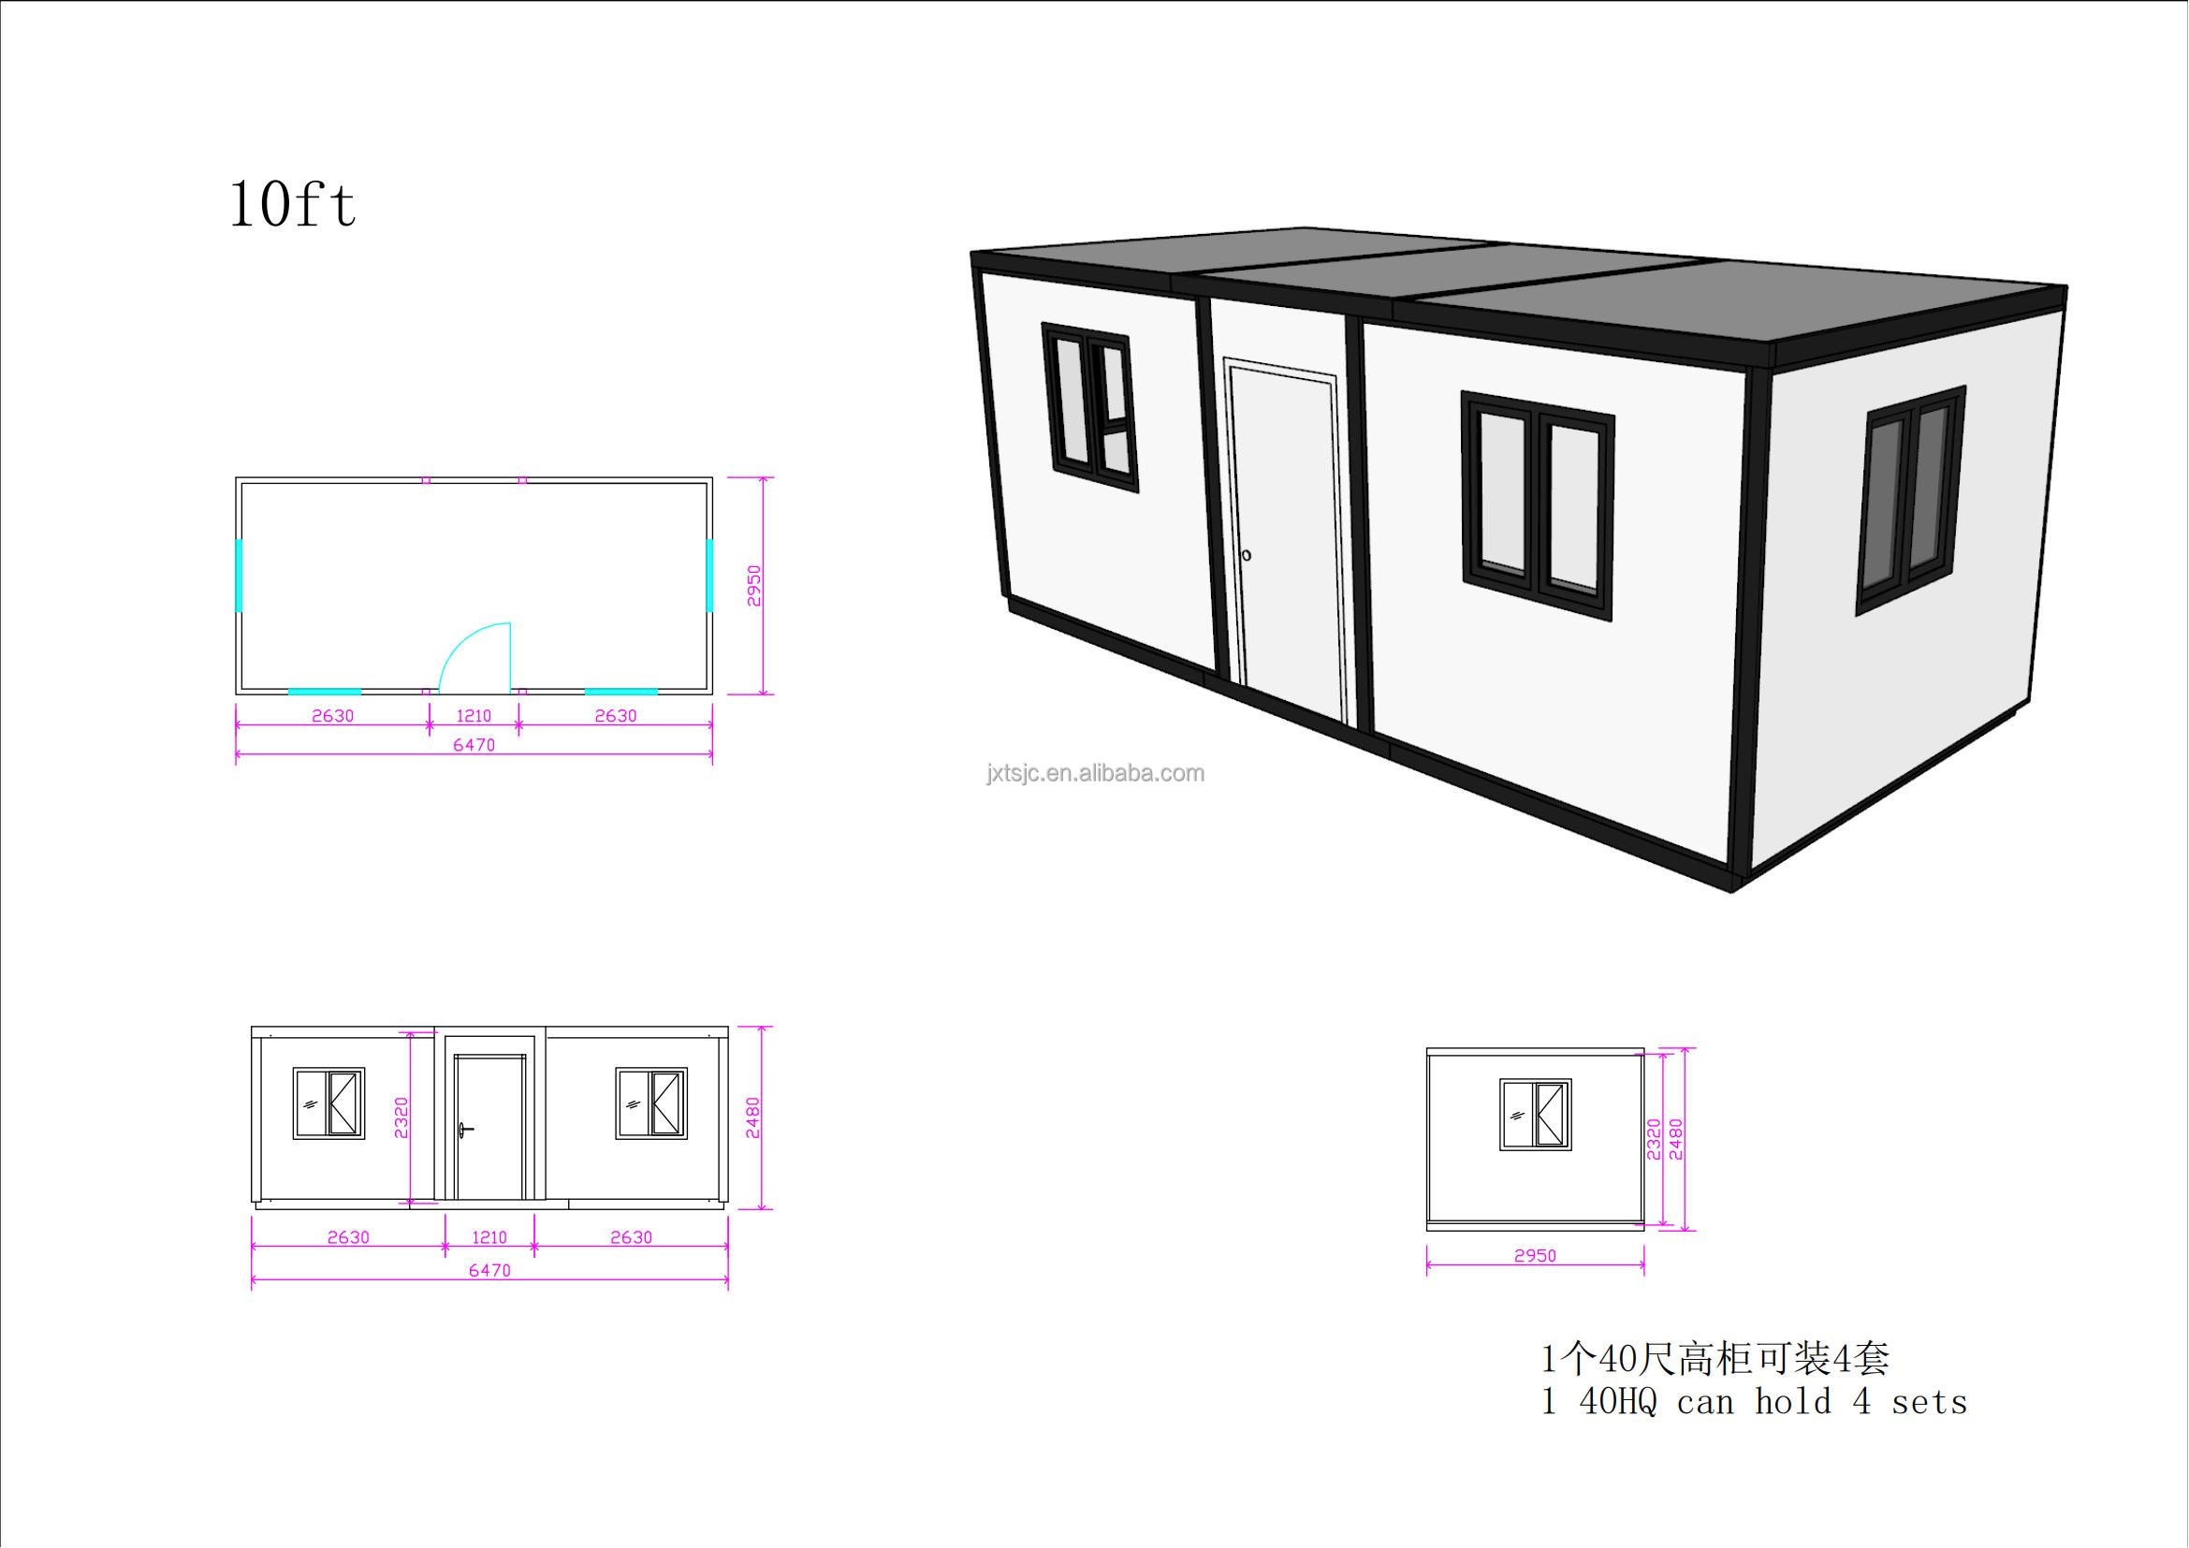
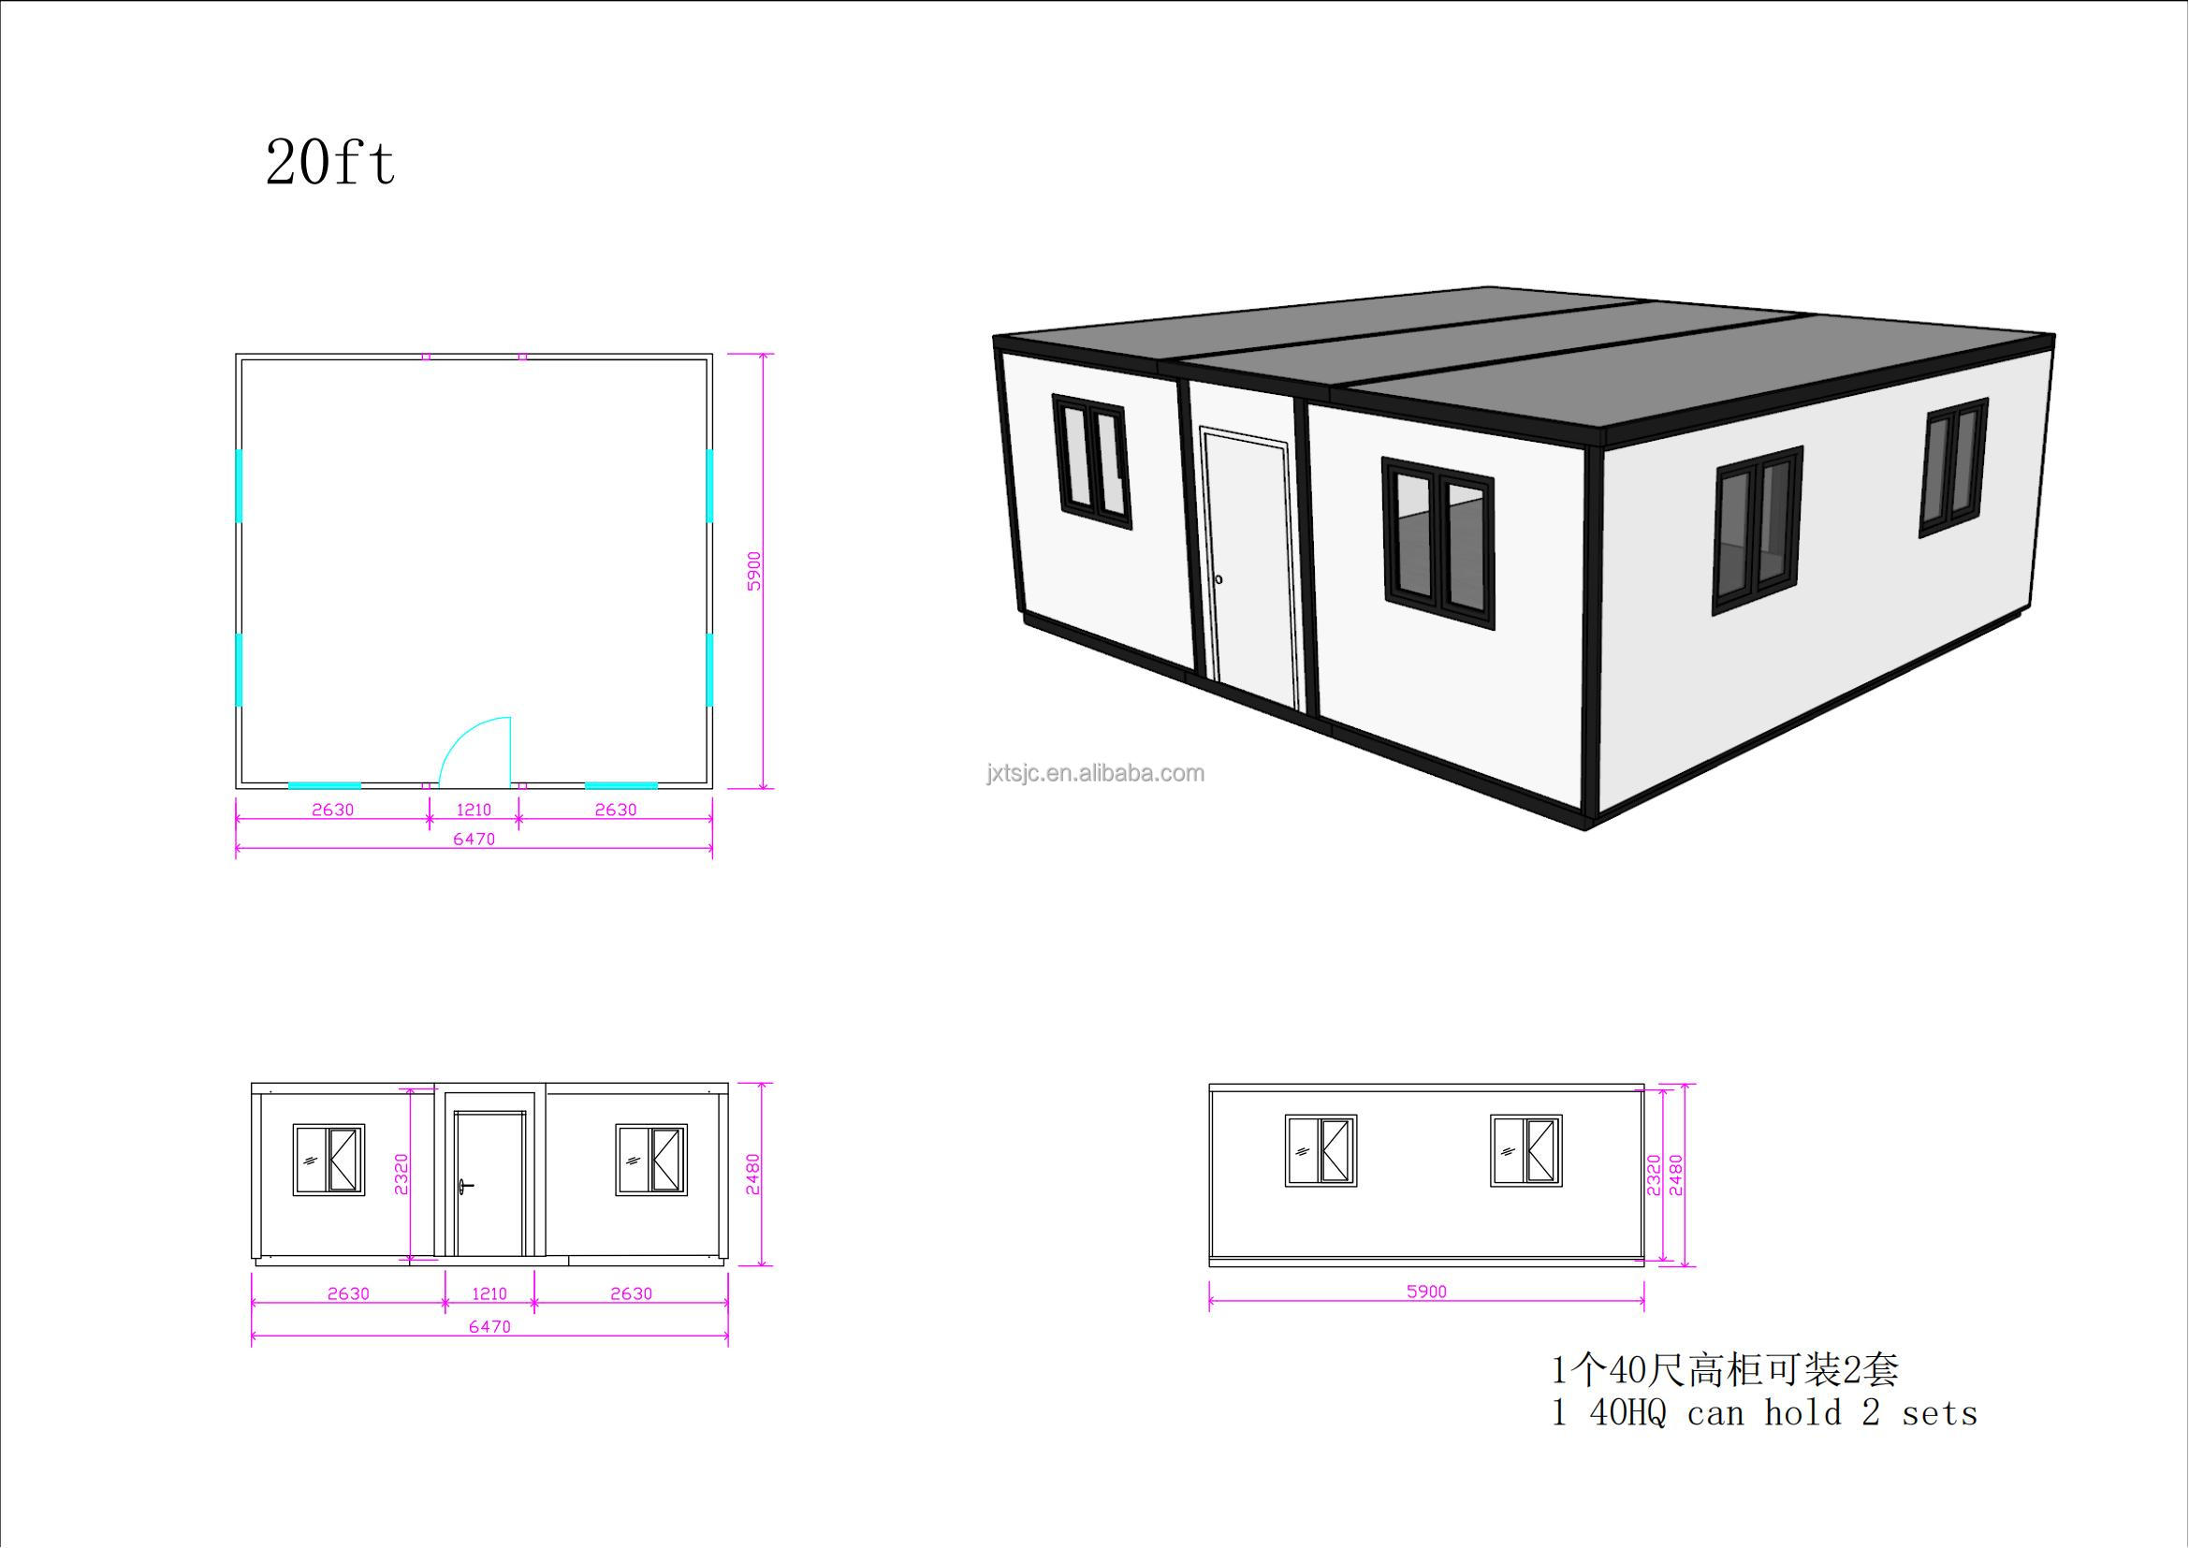
A: We optimize our product packaging to ship securely inside standard 40 HQ containers, maximizing loaded quantity while ensuring safety throughout transit.
Q: Do you offer custom design services?
A: Yes, our engineering team can design complete, customized solution drawings tailored to your requirements using industry-standard tools like Auto CAD, PKPM, MTS, and 3D3S.

Related Products