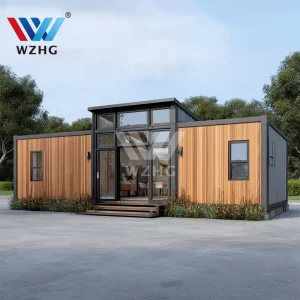
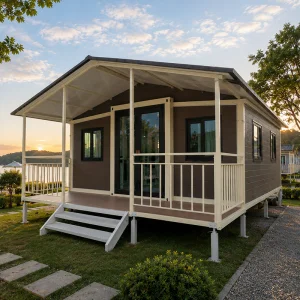
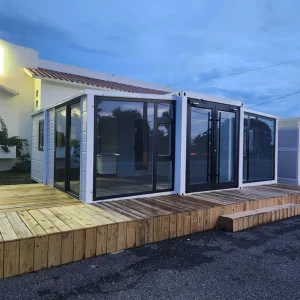
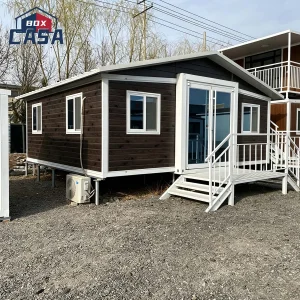
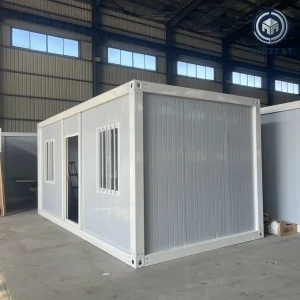
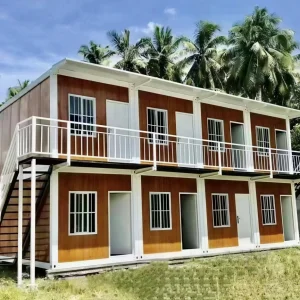
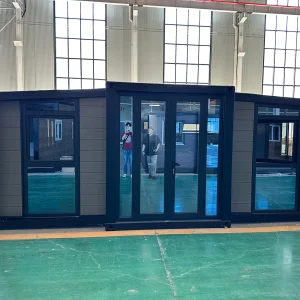
Portable Luxury Modular Expandable Container Homes 20ft 30ft 40ft 1-4 Bedrooms Tiny Houses Farmhouse Design Easy Villa

Product Description

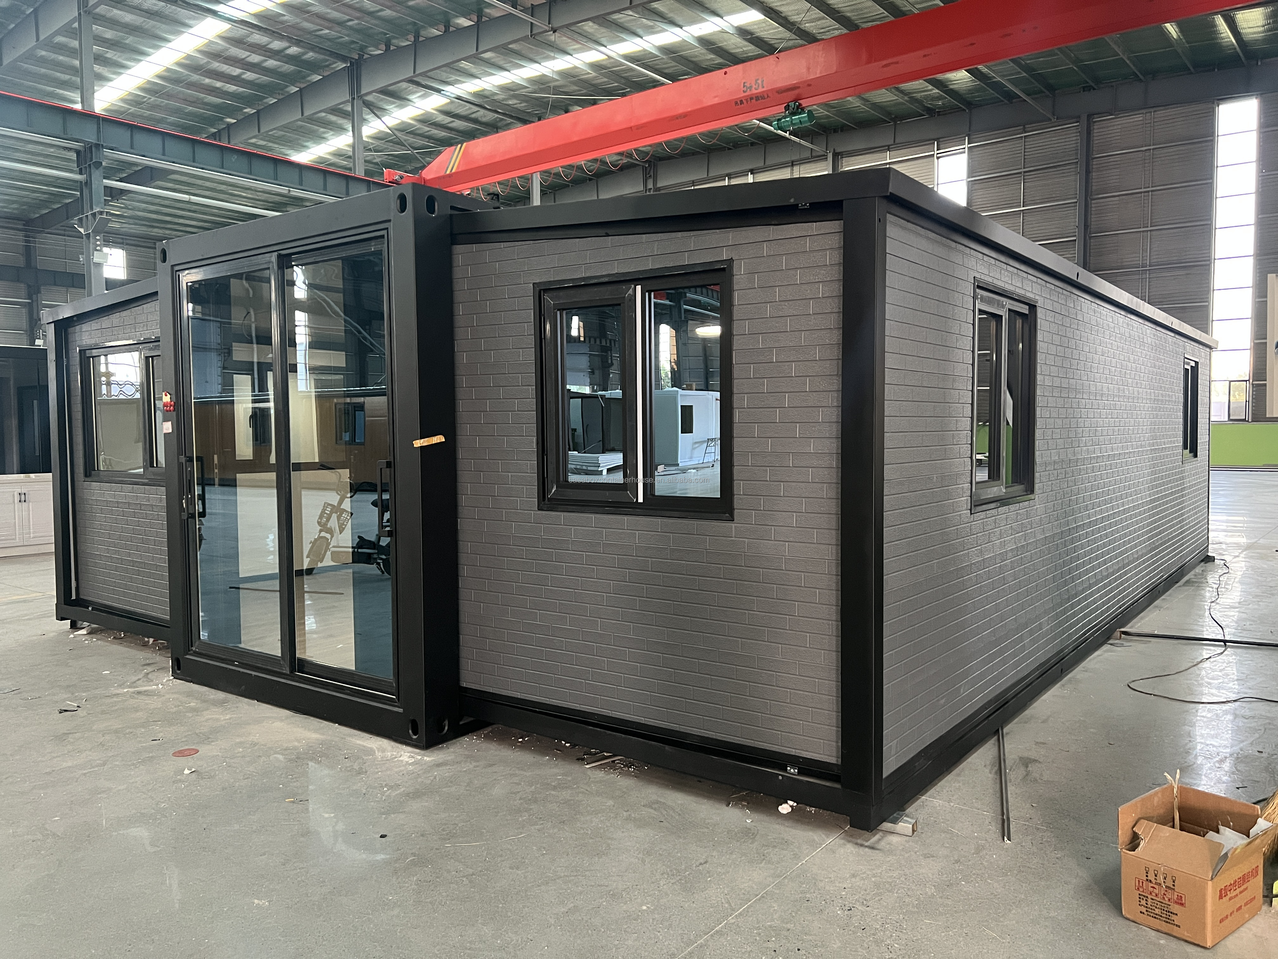
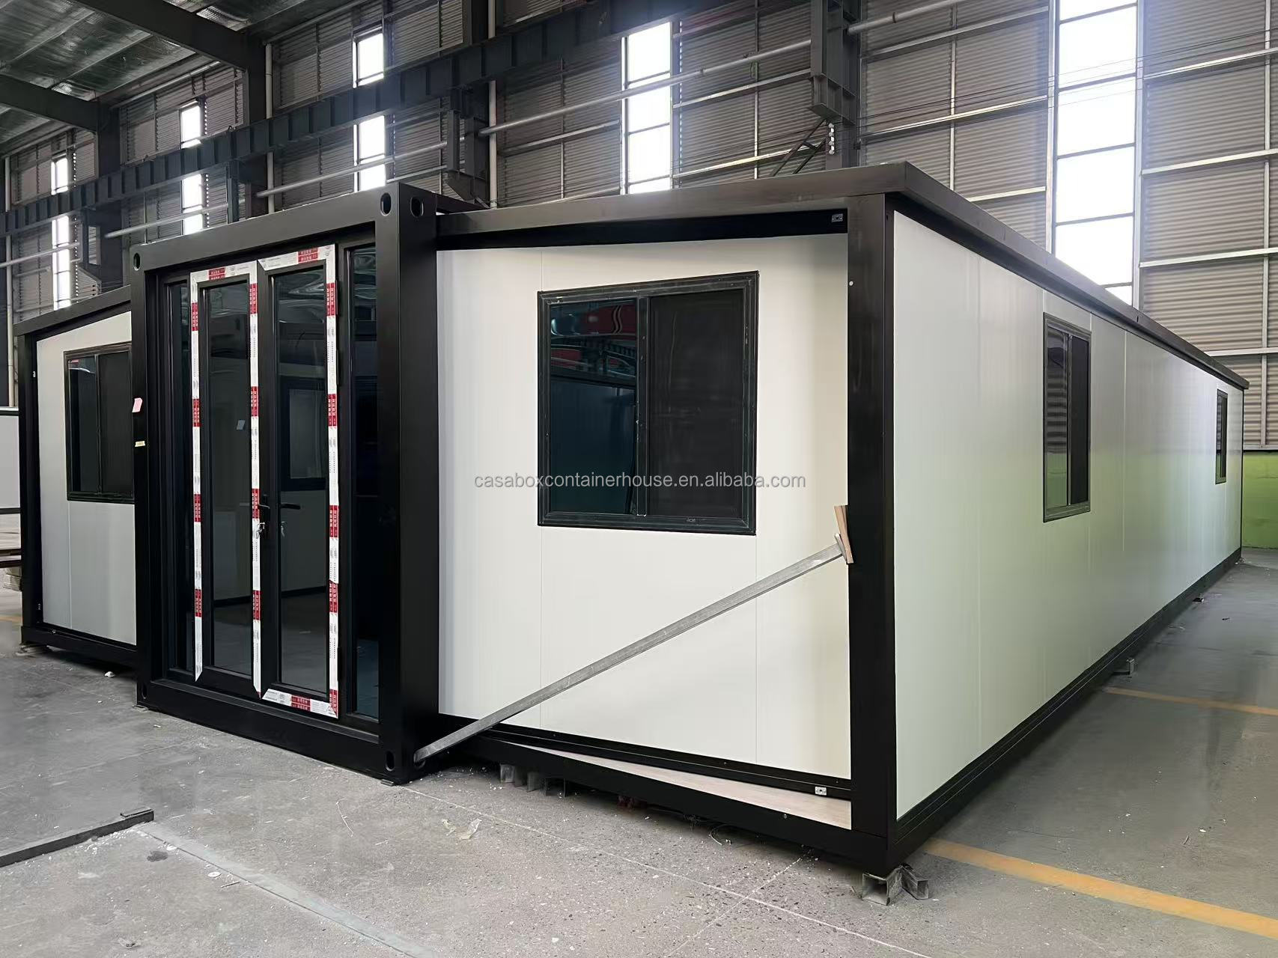
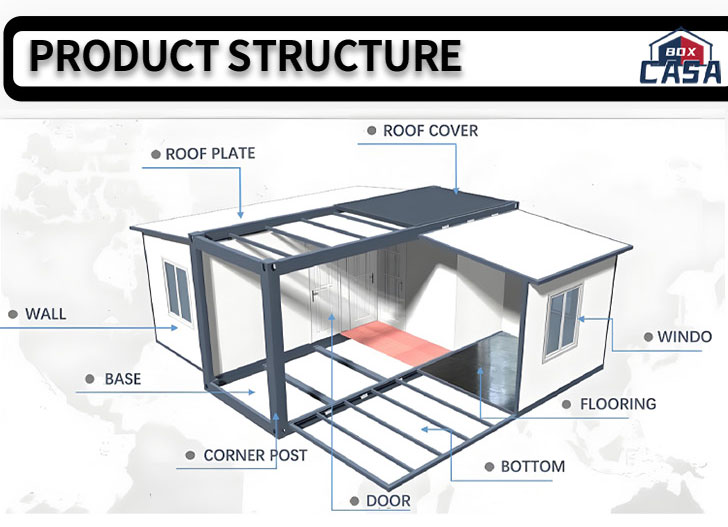
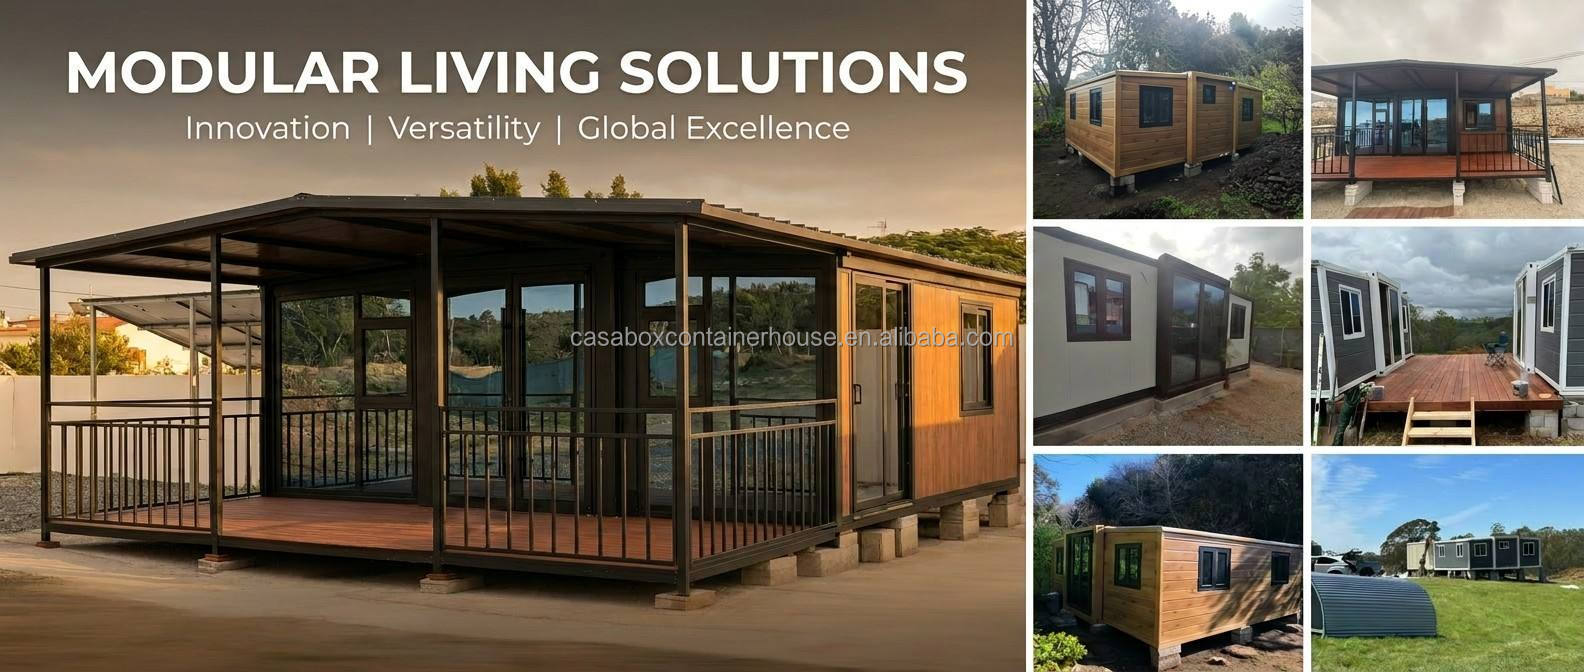
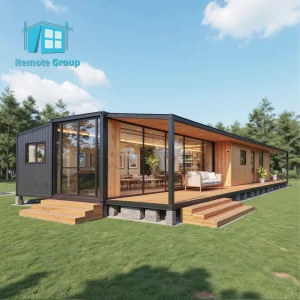
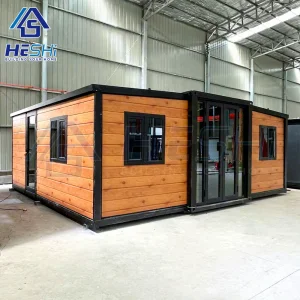
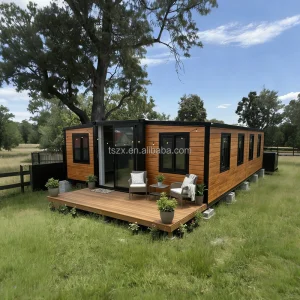
Expandable Container House Design
Double-Wing Expandable Structure

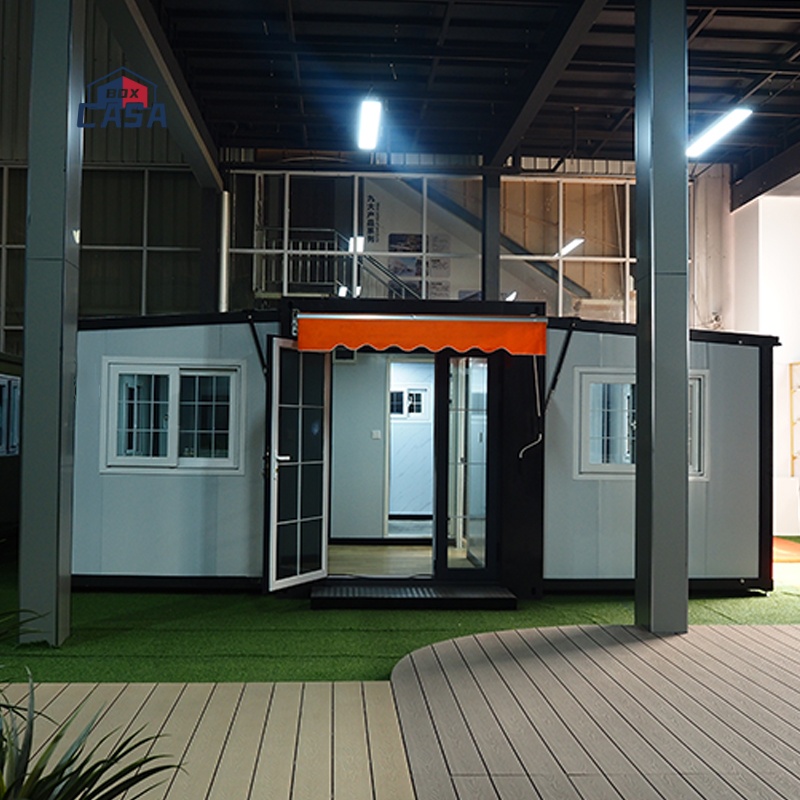

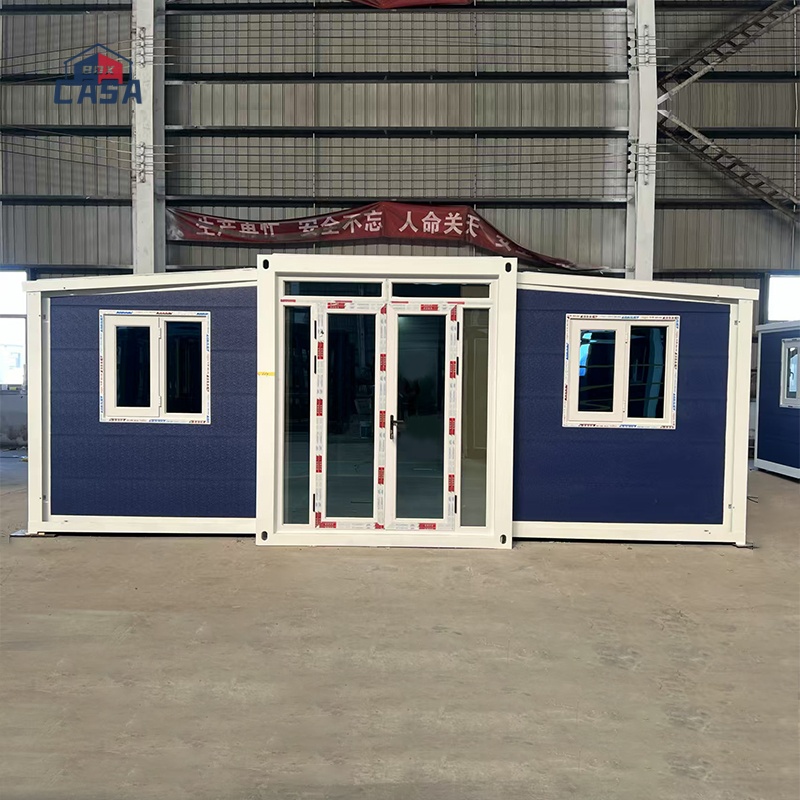
The expandable container house features an innovative double-wing design that allows for flexible space expansion based on actual living or working requirements.

Compact & Highly Portable

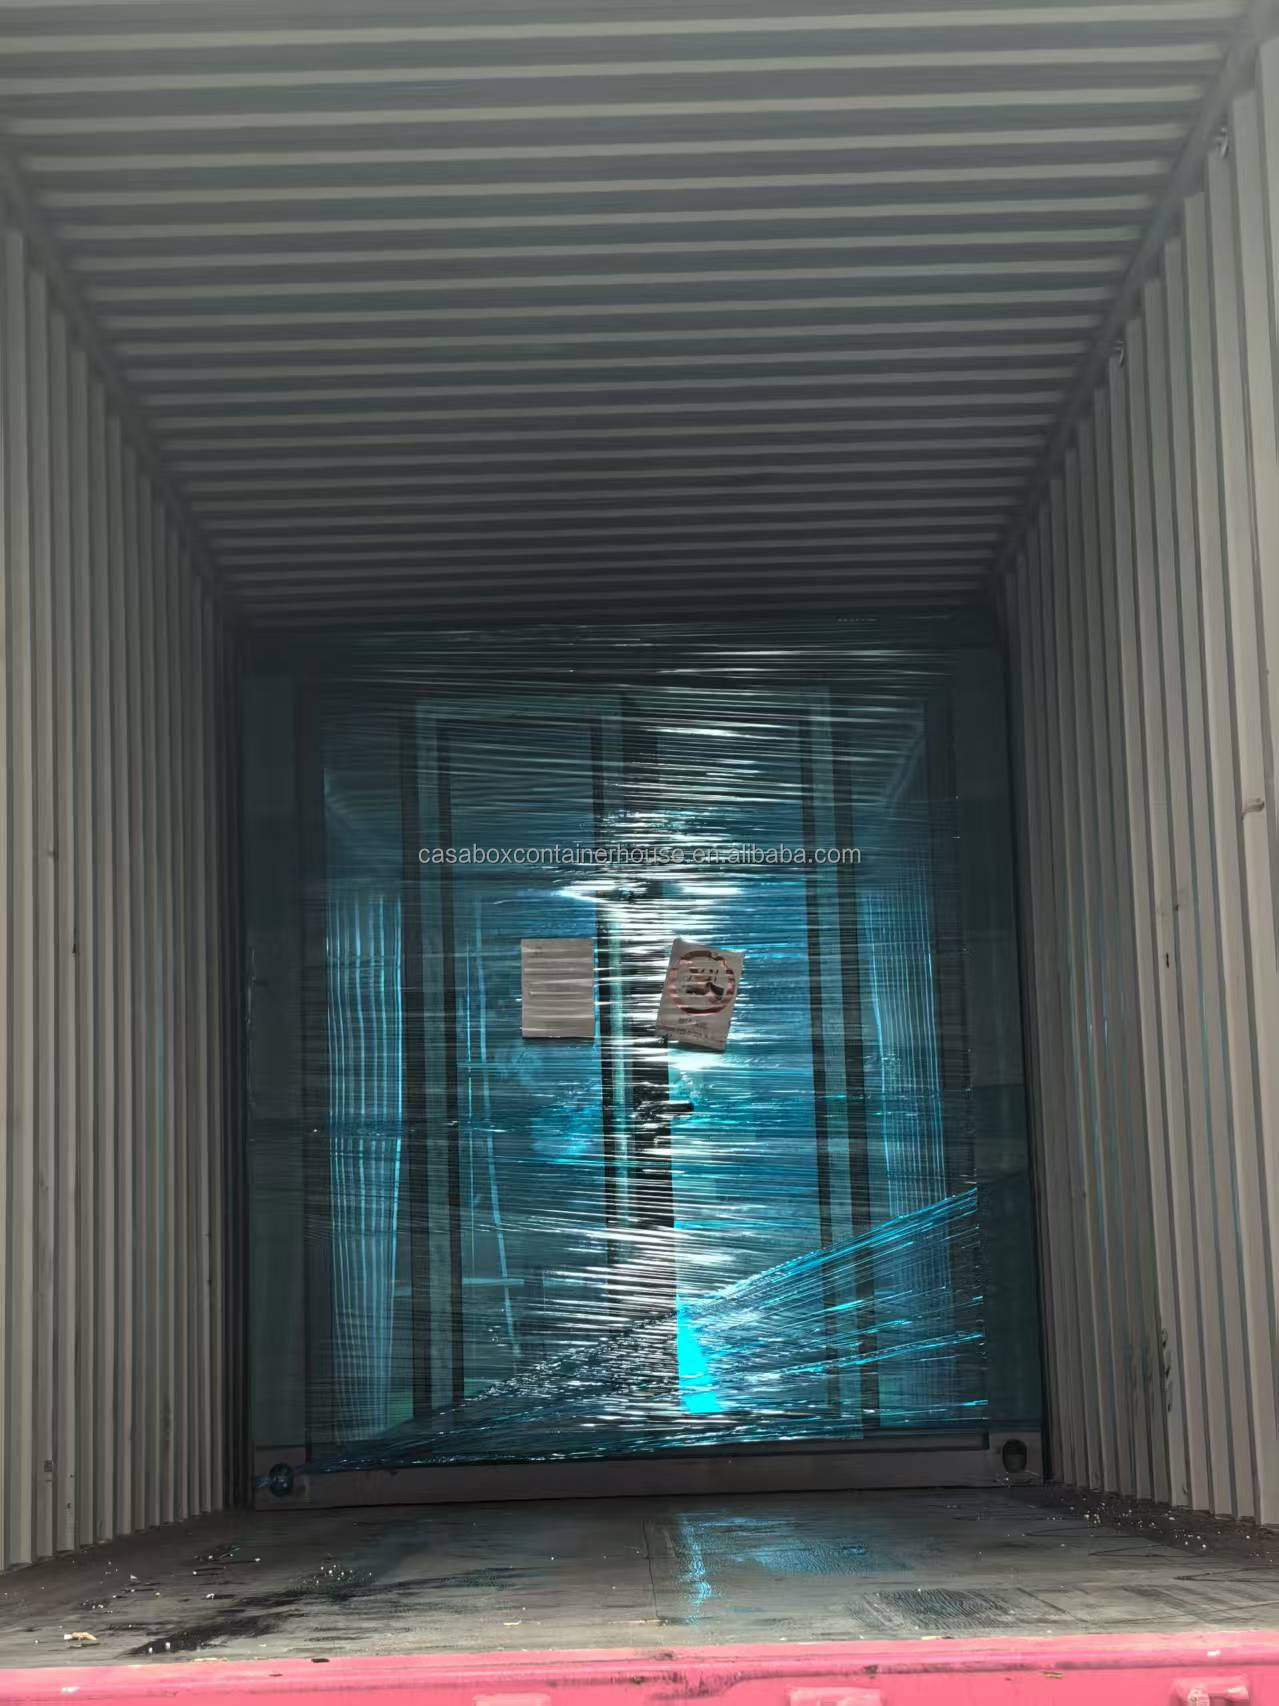
Keeps a compact profile during transport, minimizing ground space occupation when folded. Once on-site, it expands quickly to maximize the usable indoor footprint.

Advanced Insulation Materials

Utilizing high-grade aluminum alloy materials, this structure offers an effective barrier against severe cold, maximizing space comfort inside the cabin.
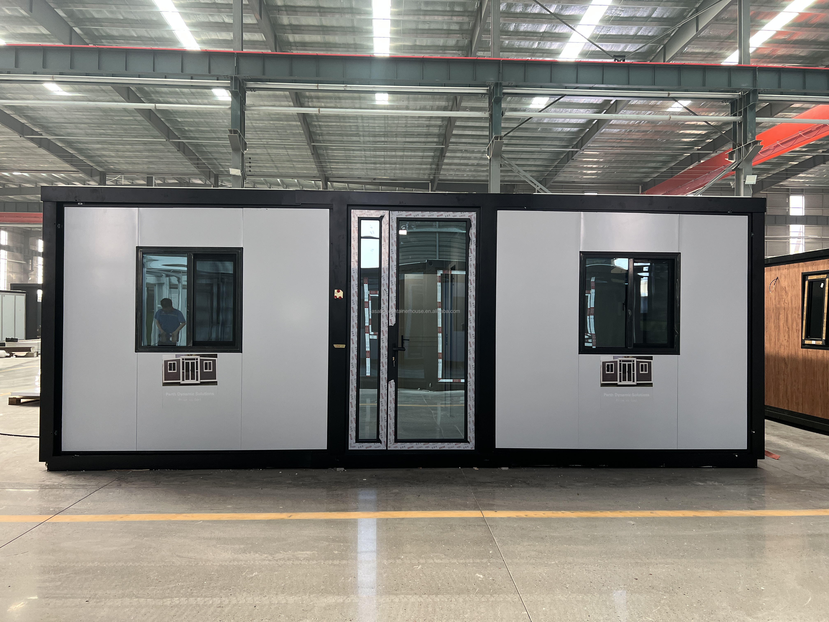
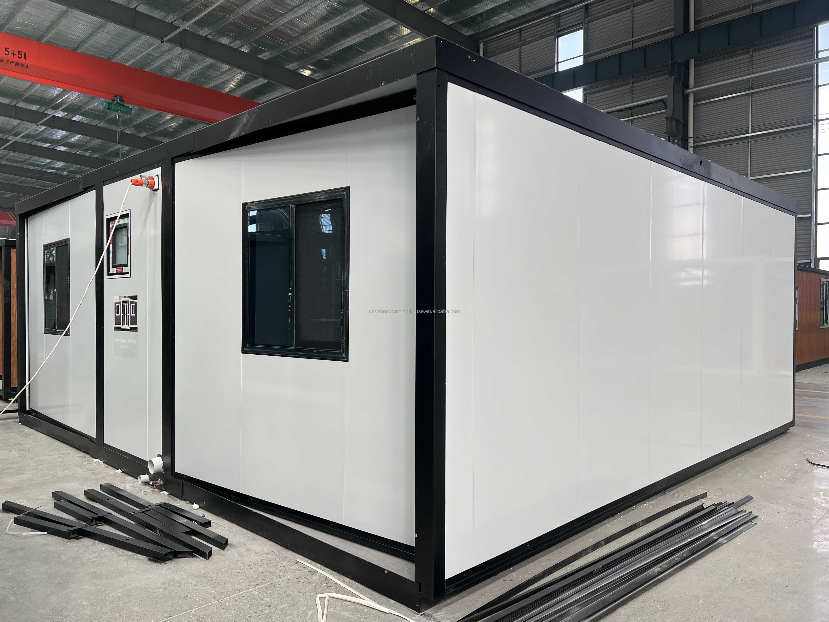
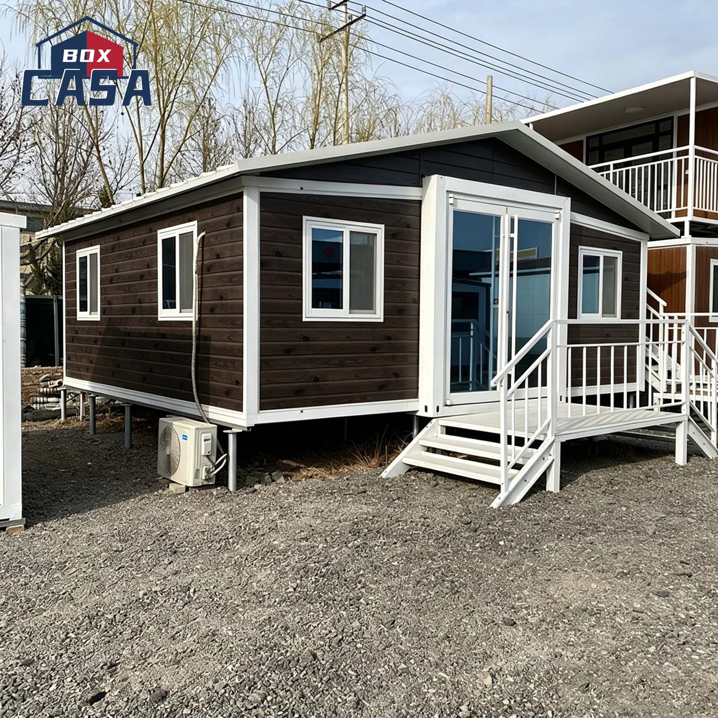
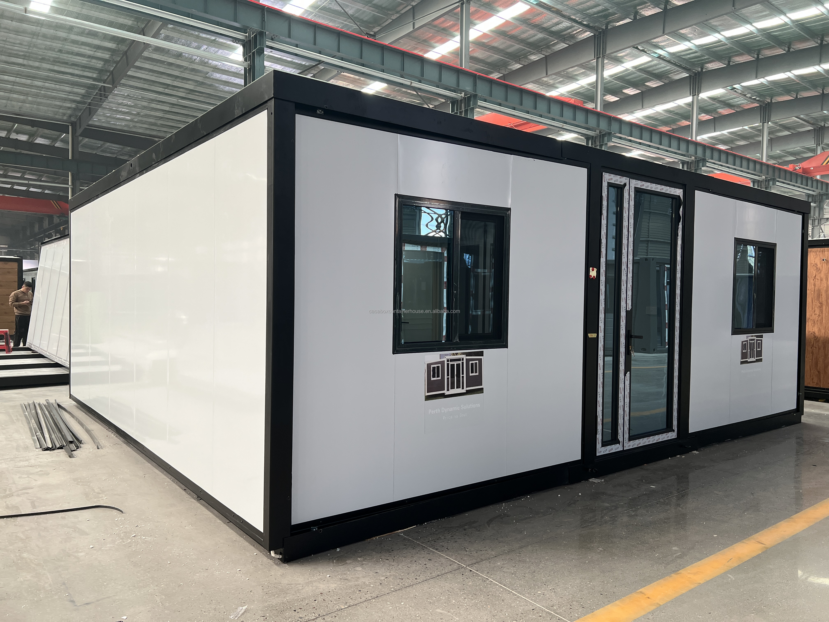
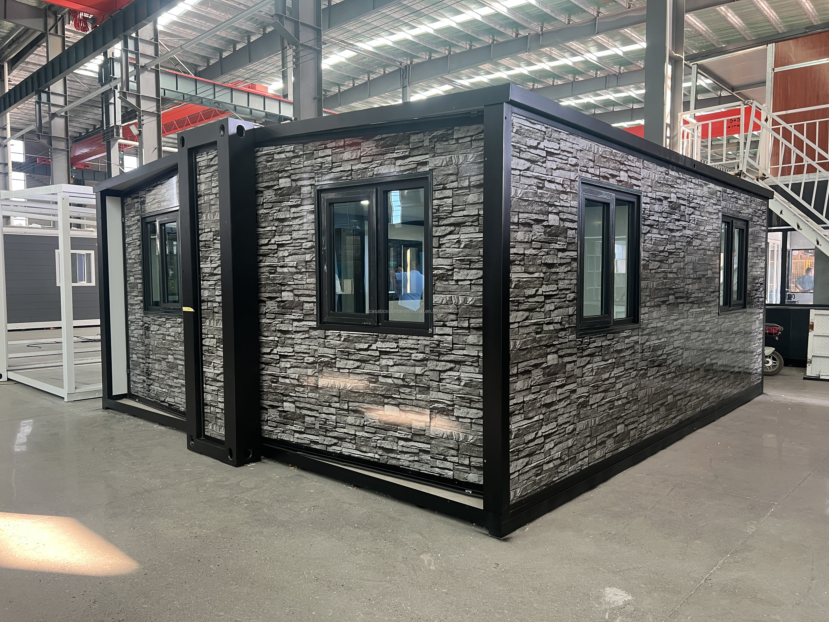
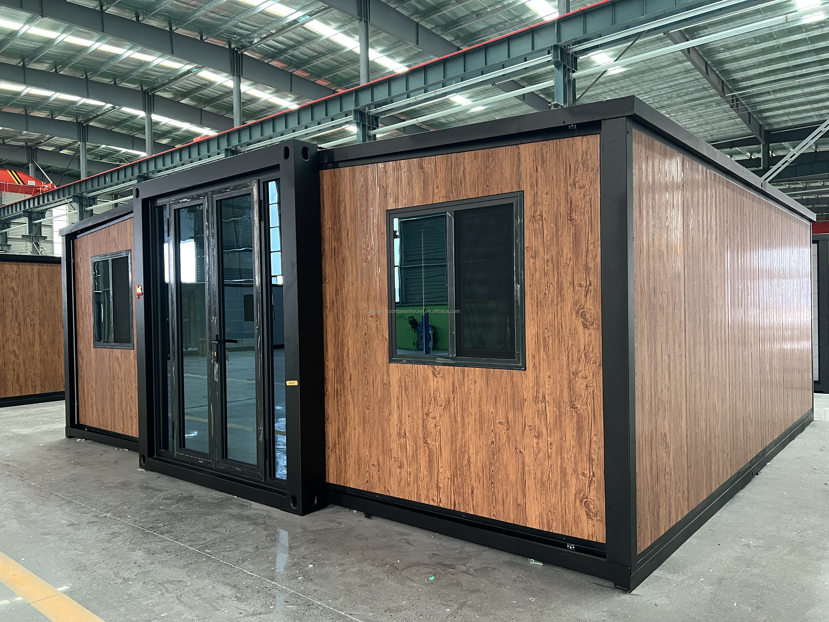
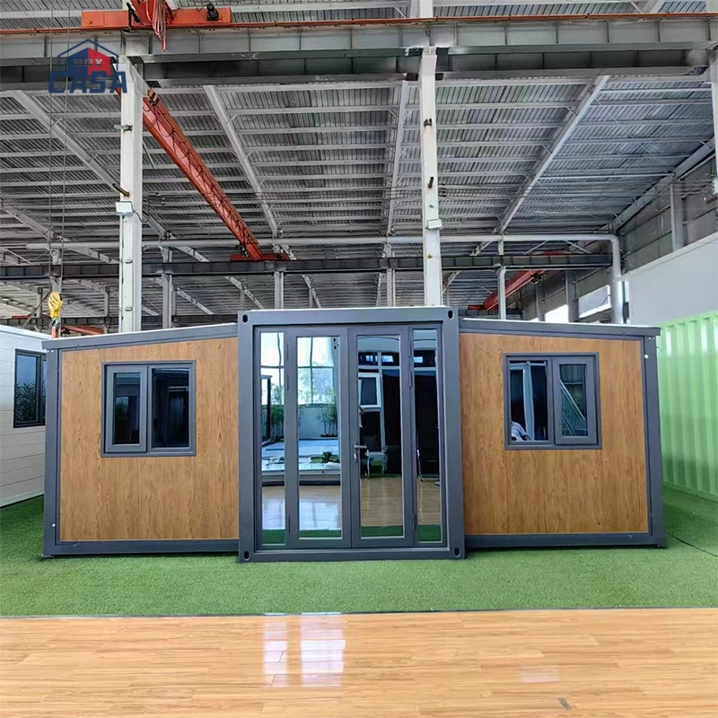
Expandable Cabin Front View
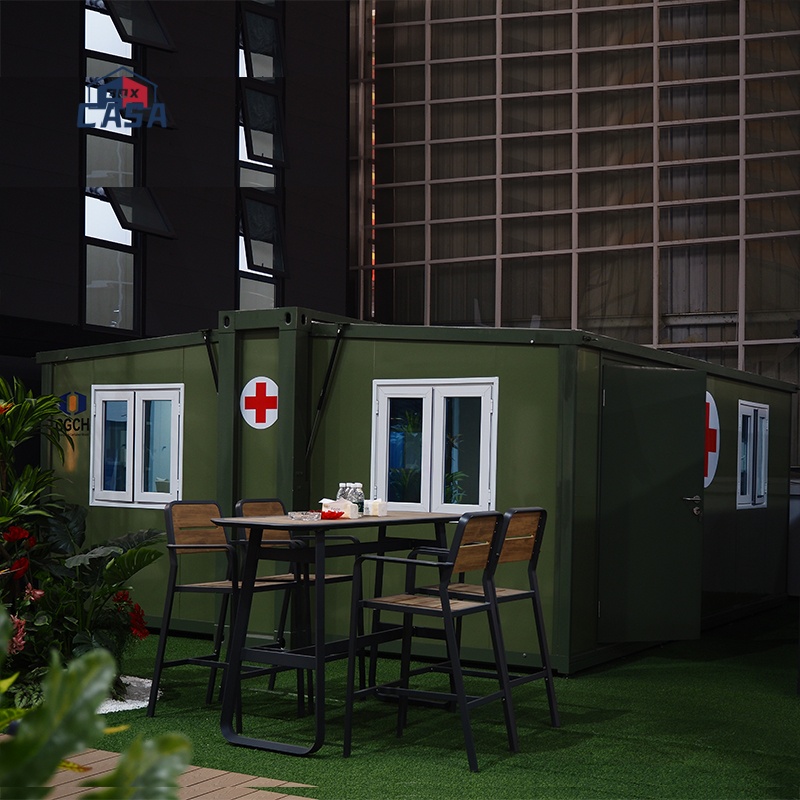
Expandable Cabin Side View
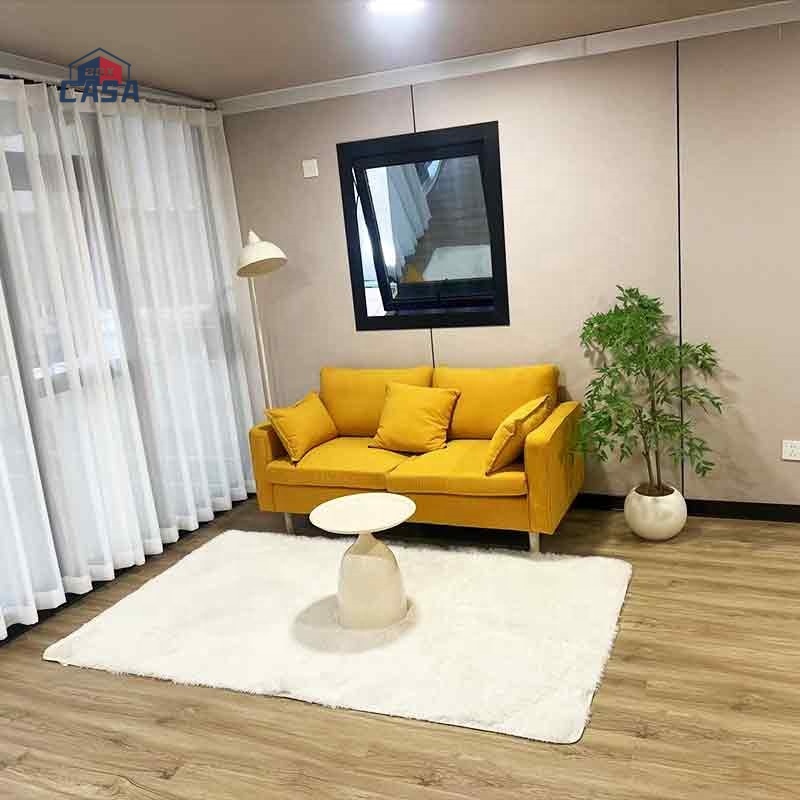
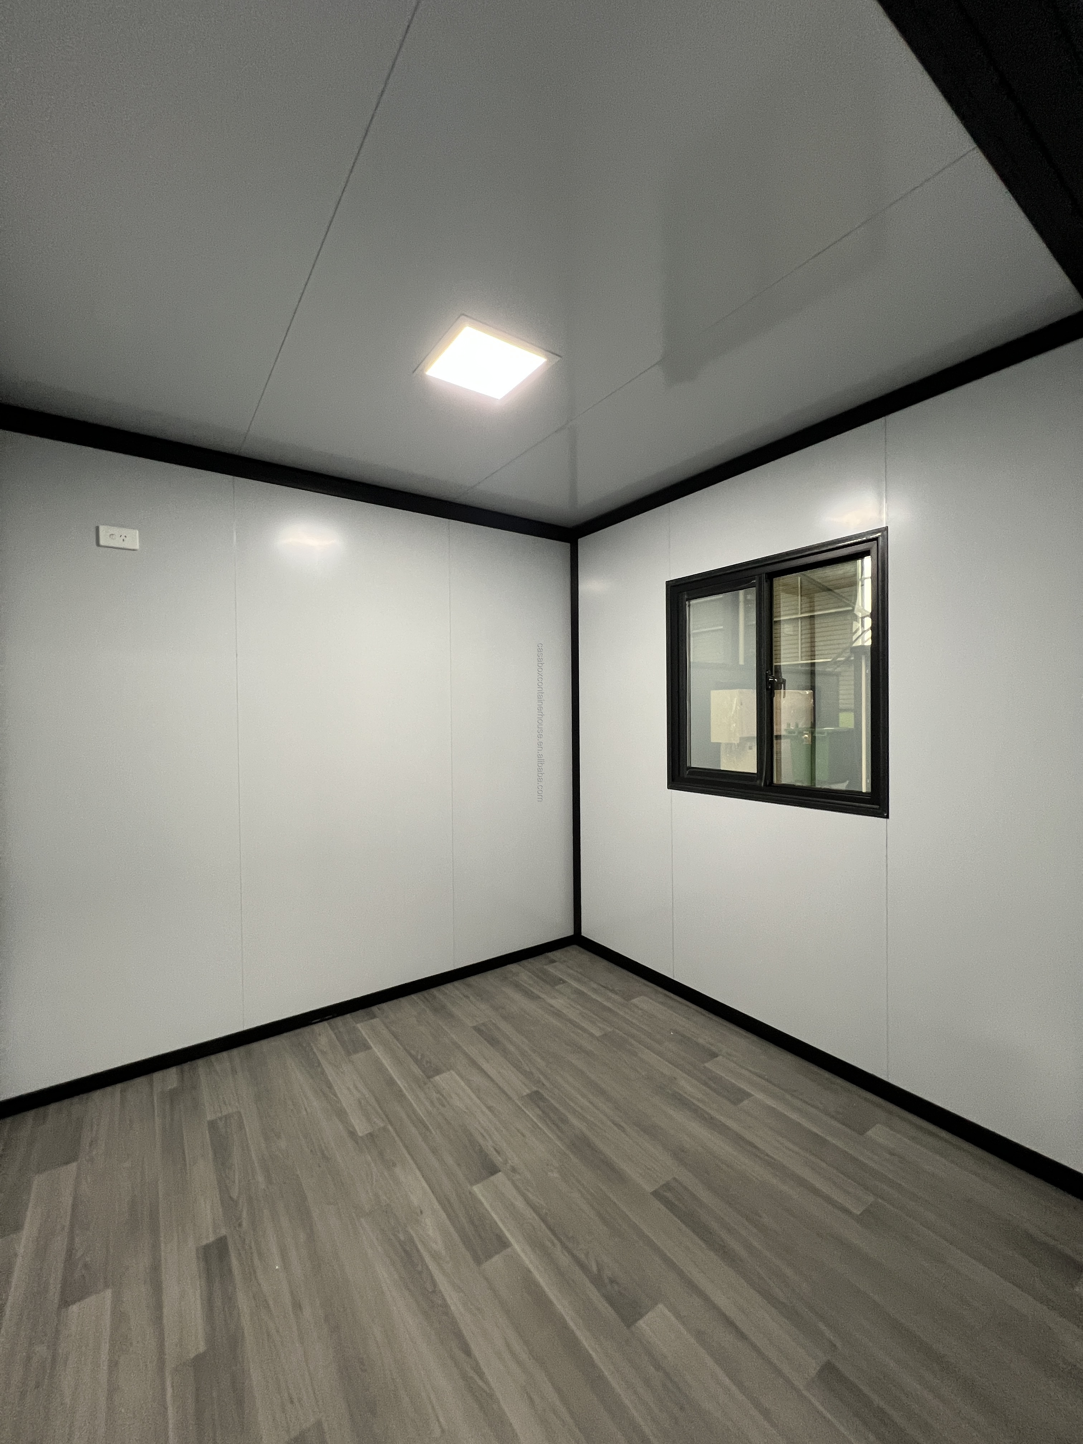
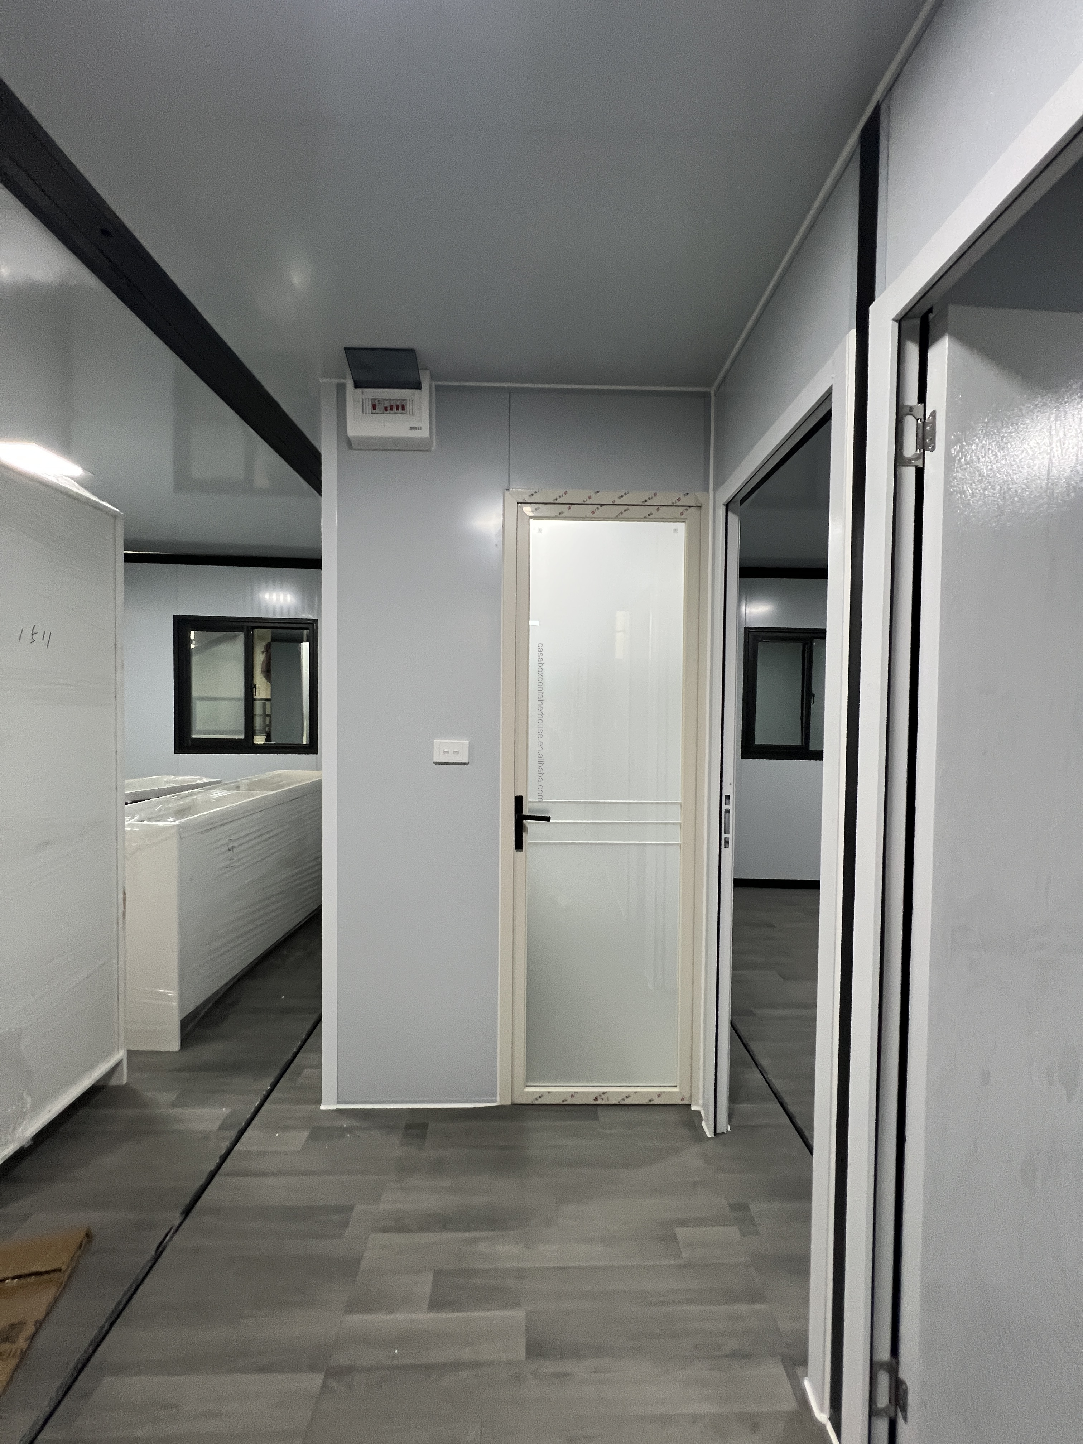
Expandable Cabin Interior View
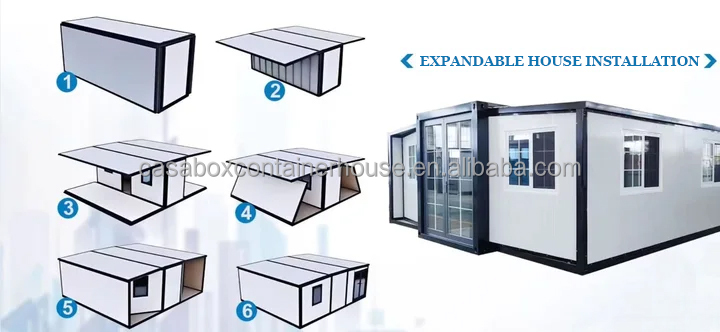
Installation Overview Stage 1
Installation Overview Stage 2
4
Workers
+
30
Minutes
=
1
House
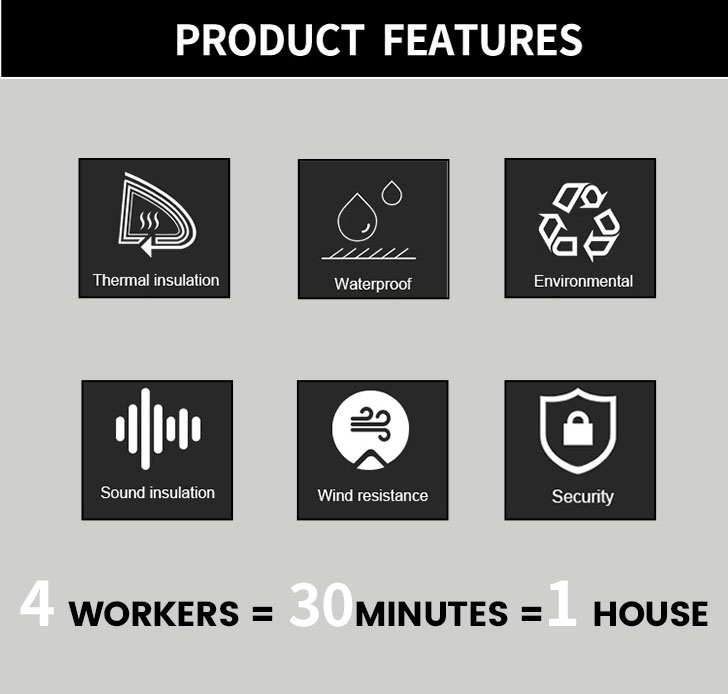
Convenient to fold, space-saving in transit, easy to install on site, fully reusable, wind-resistant, shock-resistant, and widely applicable.
Technical Specifications
Category Specification Detail Details
Basic Information Product Model 20ft expandable container house
Expanded Dimensions L5900×W6480×H2480mm
Interior Dimensions L5460×W6320×H2235mm
Folded Dimensions L5900×W2200×H2480mm
Floor Area 38.2㎡
Occupancy 2 - 4 people
Power Consumption 12KW
Gross Net Weight Approximately 3.5 tons
Frame Structure Main Frame (Fully Galvanized) Premium rust-protected steel structural frame
Side Wing Frame (Fully Galvanized) Premium rust-protected steel structural frame
Overall Frame Protection Coating Spray - Electrostatic Powder Coating
Roof External Central Roof 1.0mm Thick Steel Plate
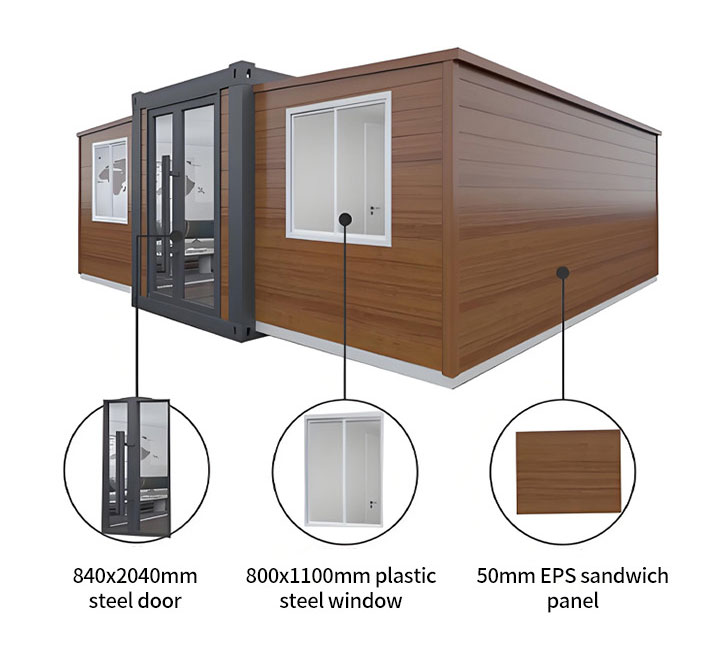
Internal Roof Panel 50mm EPS Sandwich Panel
Internal Ceiling Panel 50mm EPS Sandwich Panel
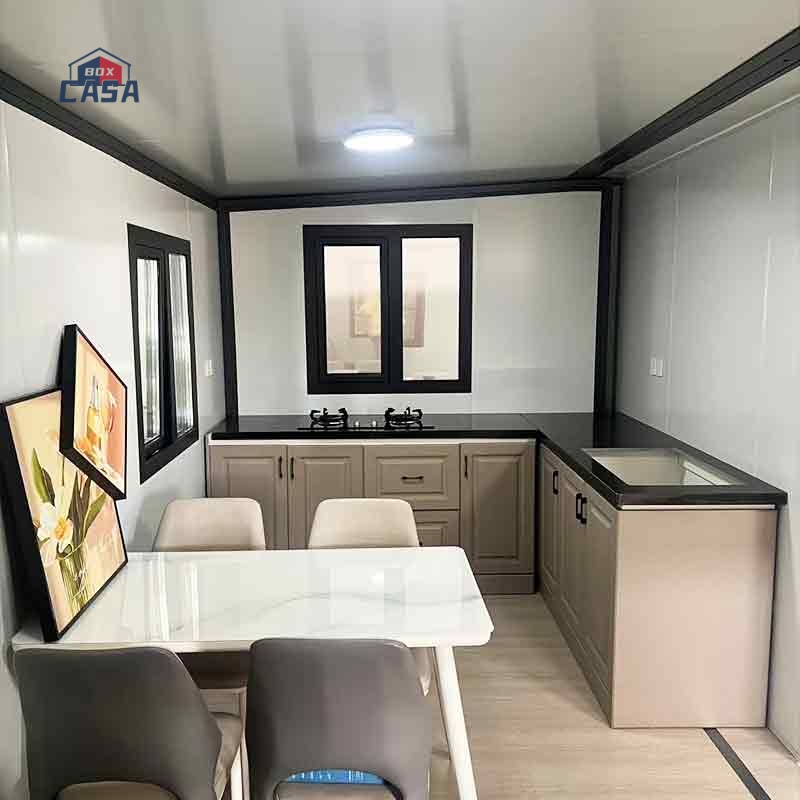
Kitchen Cabinets Kitchen Setup Standard L-shaped kitchen cabinet
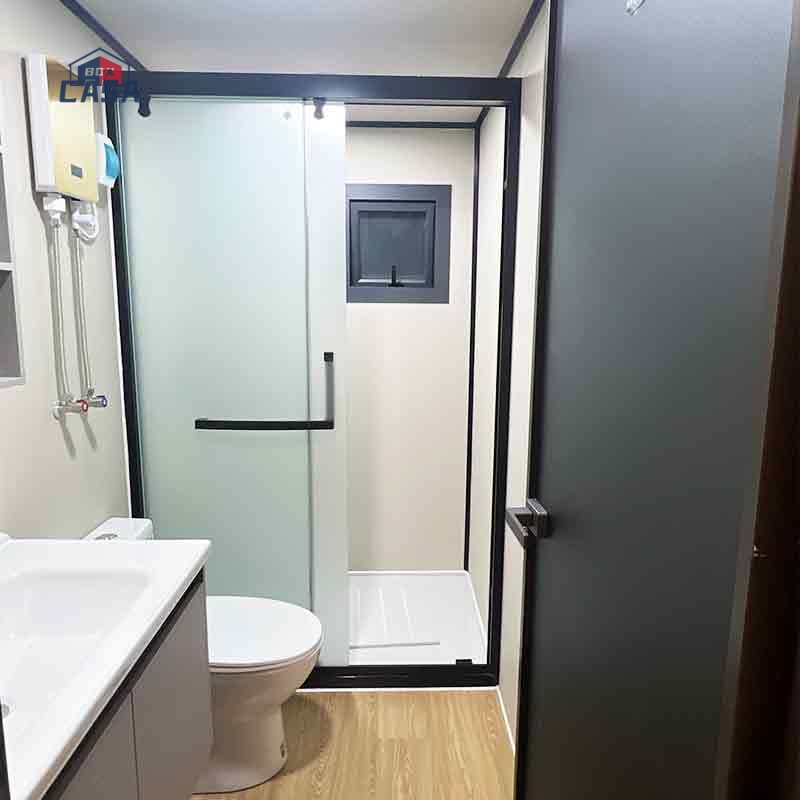
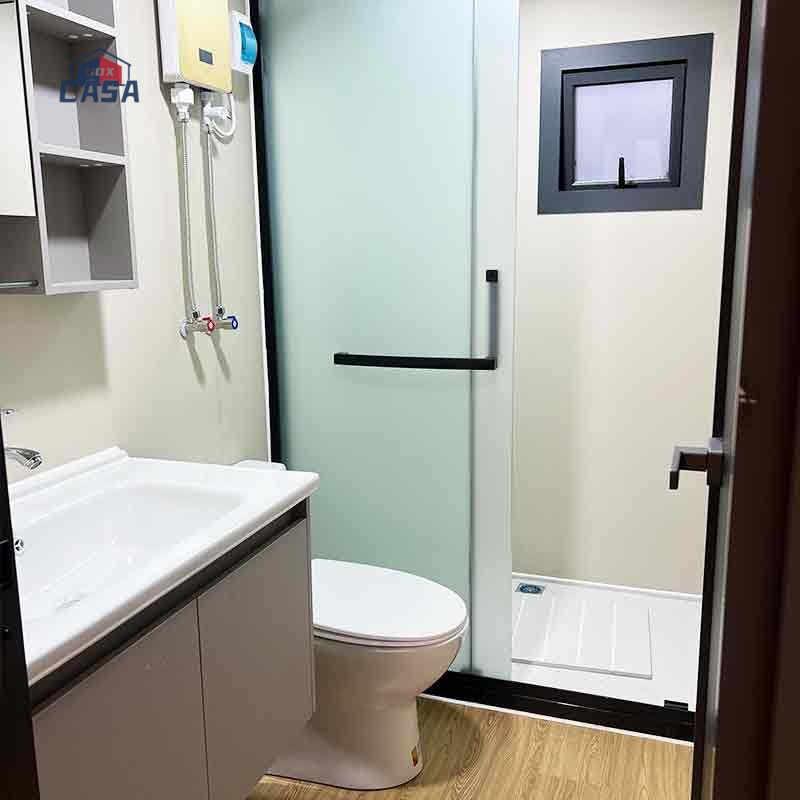
Bathroom Bathroom Accessories Including partitions, showers, washbasins, toilets, mirrors, cabinets, shower sliding doors, floor drains, and water supply and drainage pipes
Wall Panels Interior Partition Panel 50mm EPS Sandwich Panel
Floors Central Floor Fire-Rated MgO Floor Board, 18mm Thickness
Side Floors Fire-Rated MgO Floor Board, 18mm Thickness
Door Bedroom Door Steel Security Door / High-end Aluminum-Wood Composite Door
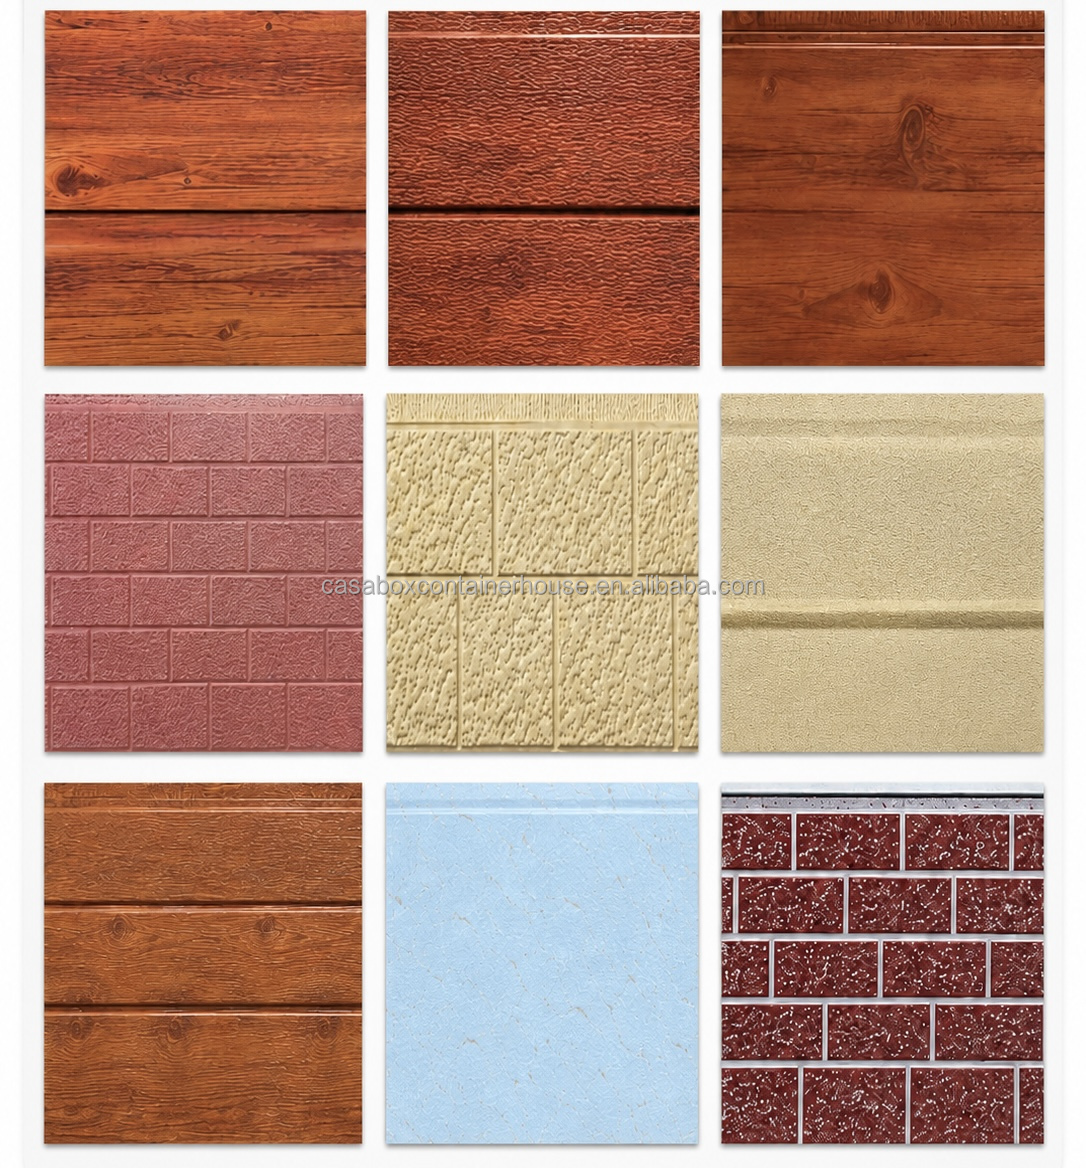
Optional Customizations Exterior Wall Panel Standard 75mm EPS sandwich panel (can be customized as rock wool/polyurethane material)
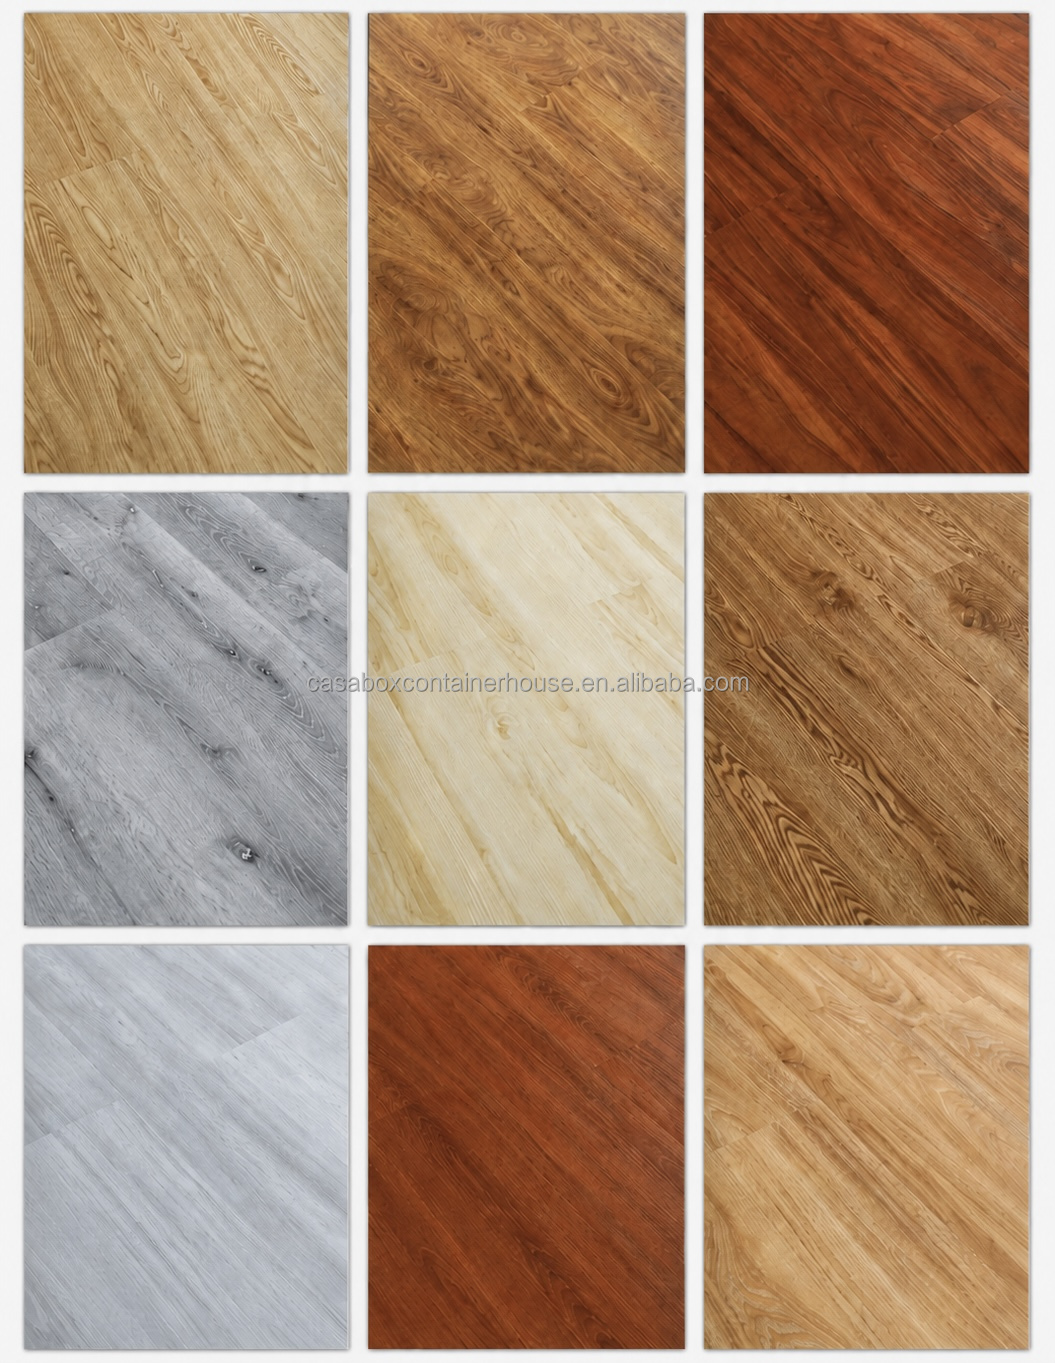
Floor Covering Can be customized as 2.0mm PVC Floor Leather / 4.0mm SPC Flooring
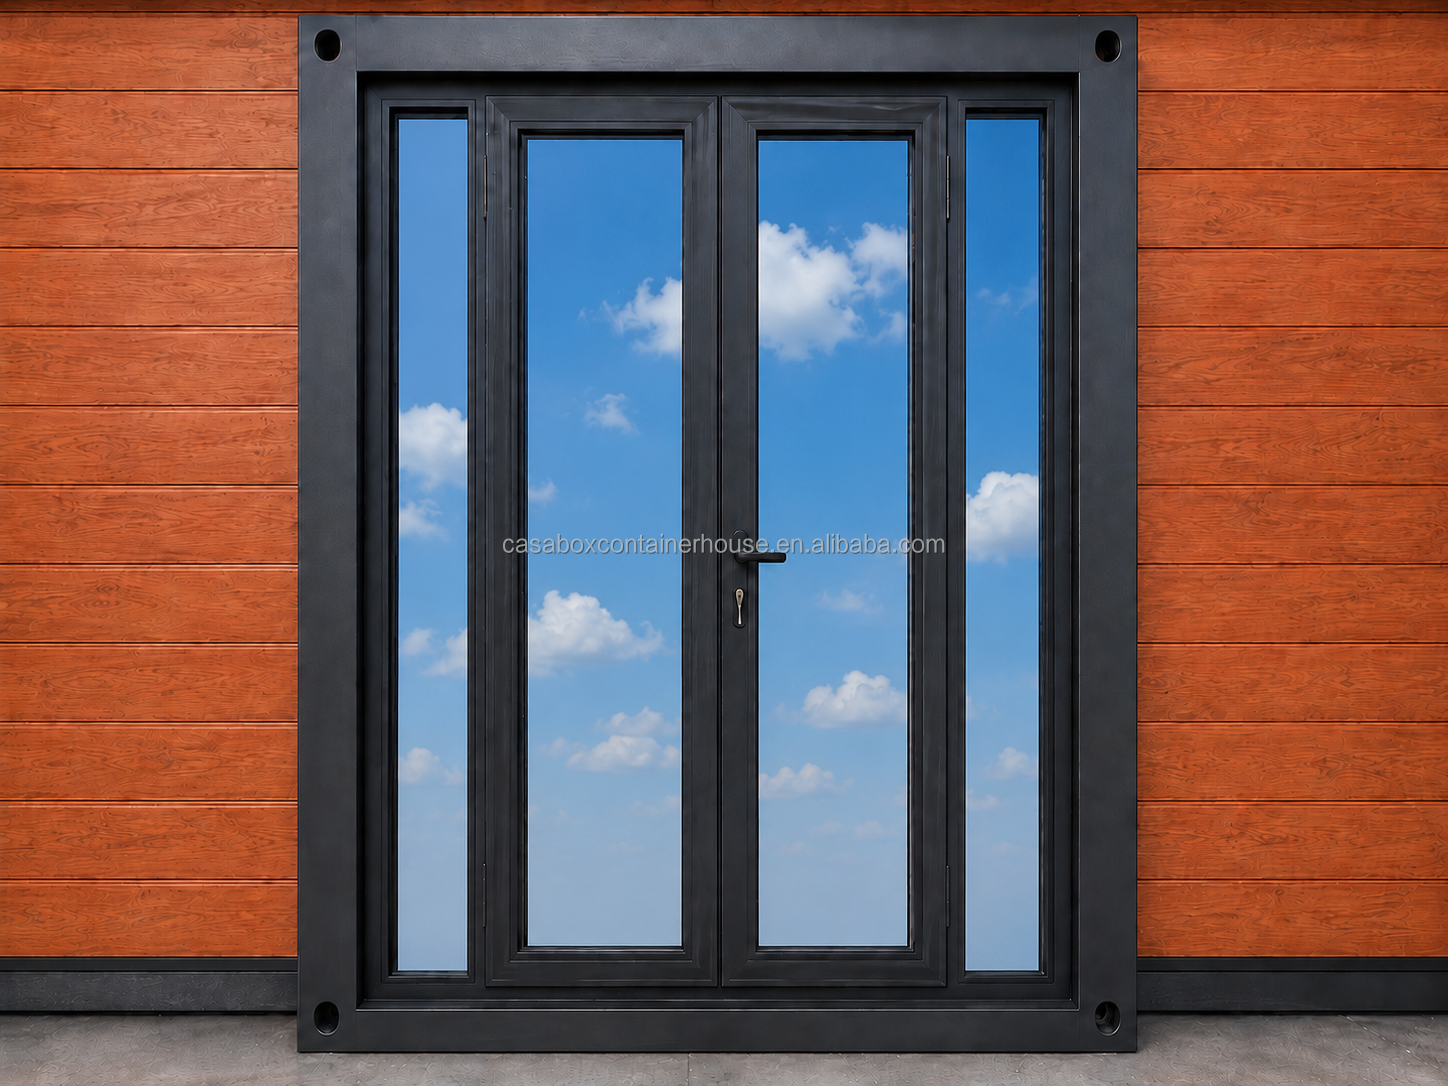
Entrance Door Standard steel door (can be customized as KFC-style entrance door, Thermal Break Aluminum Entrance Door, or Titanium-Magnesium Alloy Sliding Door)
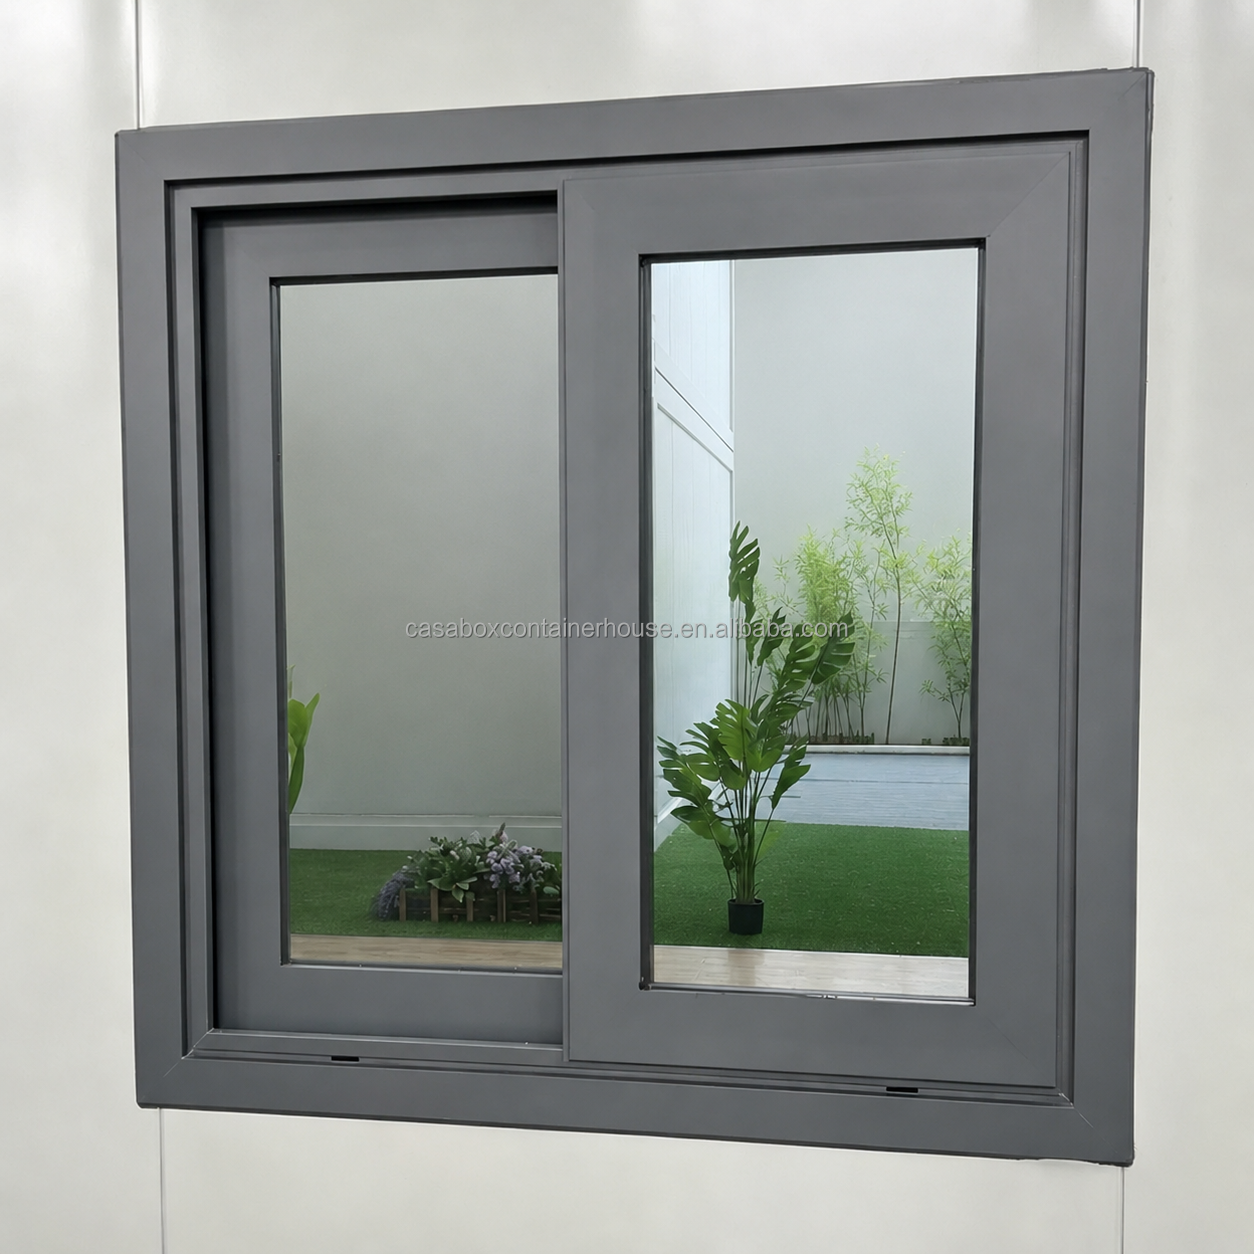
Windows Standard PVC sliding windows (can be customized as High-end Thermal Break Aluminum Windows & Aluminum Alloy Sliding Windows), 930*930mm, 8 pcs
Sockets Configured according to local electrical standard requests
Expandable Container Modular Setup
Double-Wing Layout Dimensions
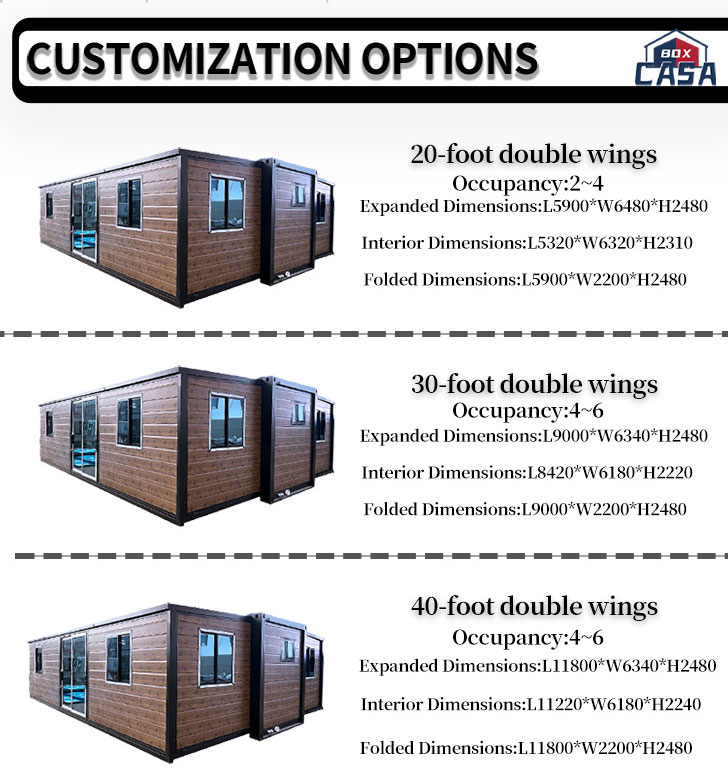
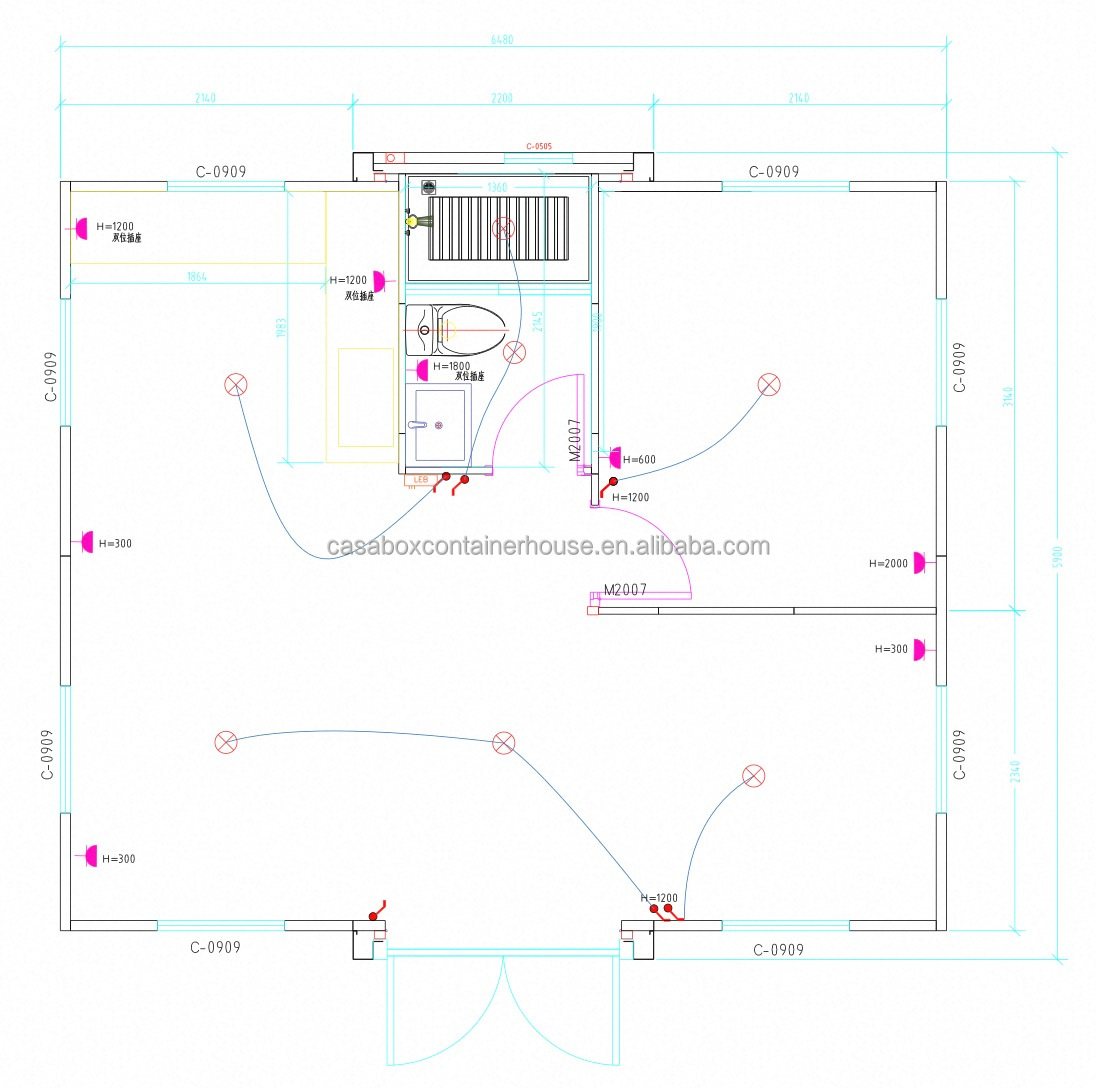
20-foot double wings layout
20-Foot Double Wings
  • Occupancy: 2-4 People
  • Expanded: L5900*W6480*H2480
  • Interior: L5320*W6320*H2310
  • Folded: L5900*W2200*H2480
30-foot double wings layout
30-Foot Double Wings
  • Occupancy: 4-6 People
  • Expanded: L9000*W6340*H2480
  • Interior: L8420*W6180*H2220
  • Folded: L9000*W2200*H2480
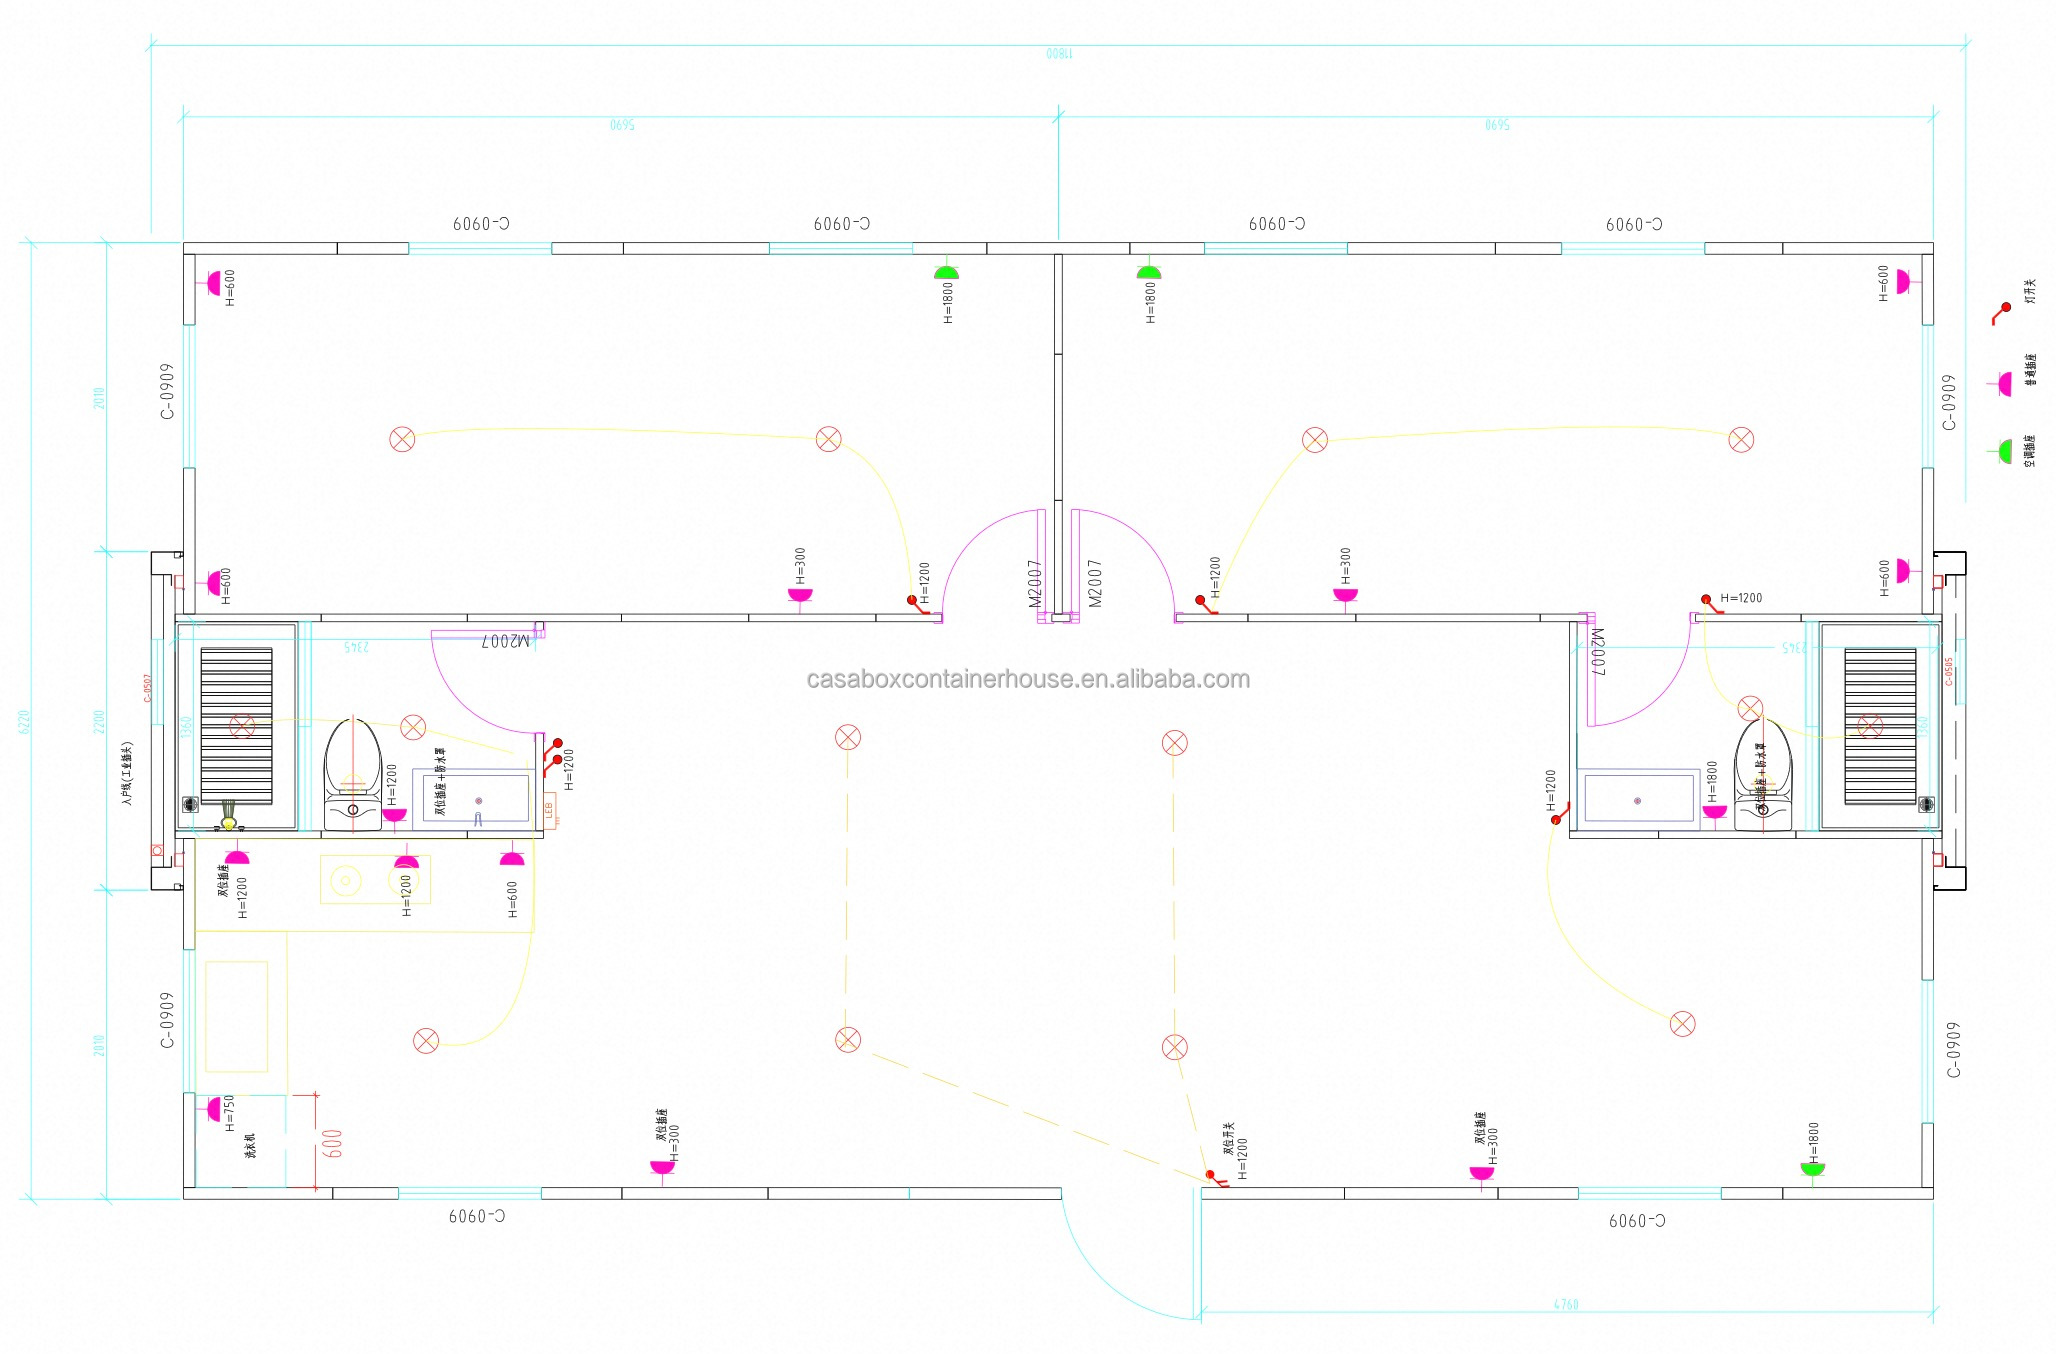
40-foot double wings layout
40-Foot Double Wings
  • Occupancy: 4-6 People
  • Expanded: L11800*W6340*H2480
  • Interior: L11220*W6180*H2240
  • Folded: L11800*W2200*H2480
Sizing & Interior Models
Structural Sizing Overview
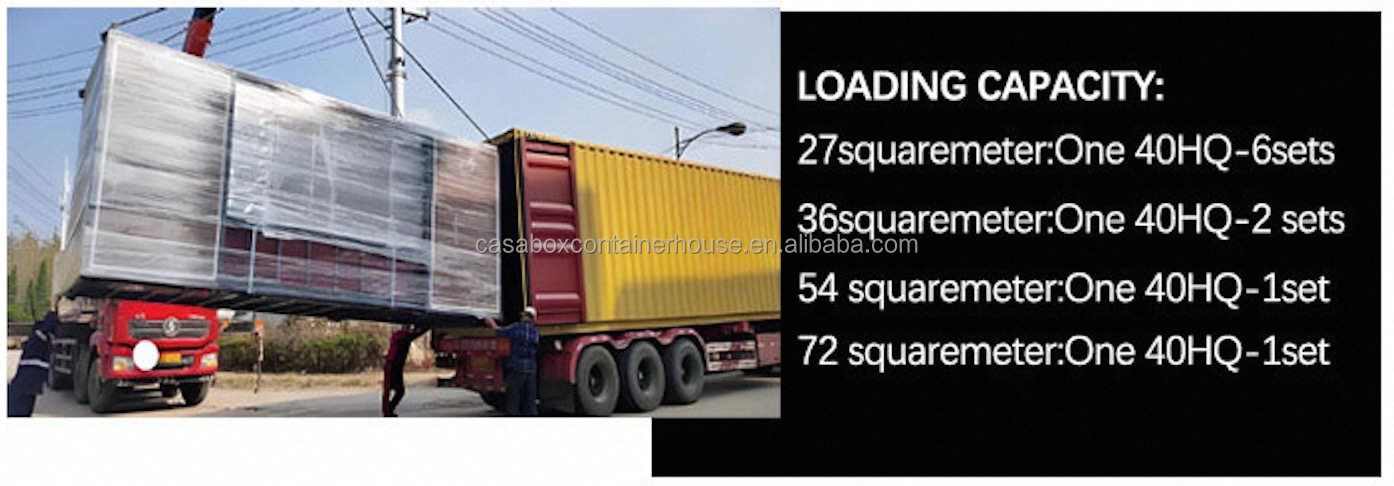
Model F700 - 27 Square Meters
F700 Model (27 sqm)
Model 20ft - 36 Square Meters
20ft Model (36 sqm)
Model 30ft - 54 Square Meters
30ft Model (54 sqm)
Model 40ft - 72 Square Meters
40ft Model (72 sqm)
Key Material Configurations
SPC Flooring Panel
SPC Floor Option
Metal Carving Exterior Board
Metal Carving Board
Window Framing Profile
Standard Windows
Pre-built Kitchen Section
L-Shaped Kitchen
Standard Composite Doors
Sturdy Doors
Pre-built Bathroom Section
Complete Bathroom
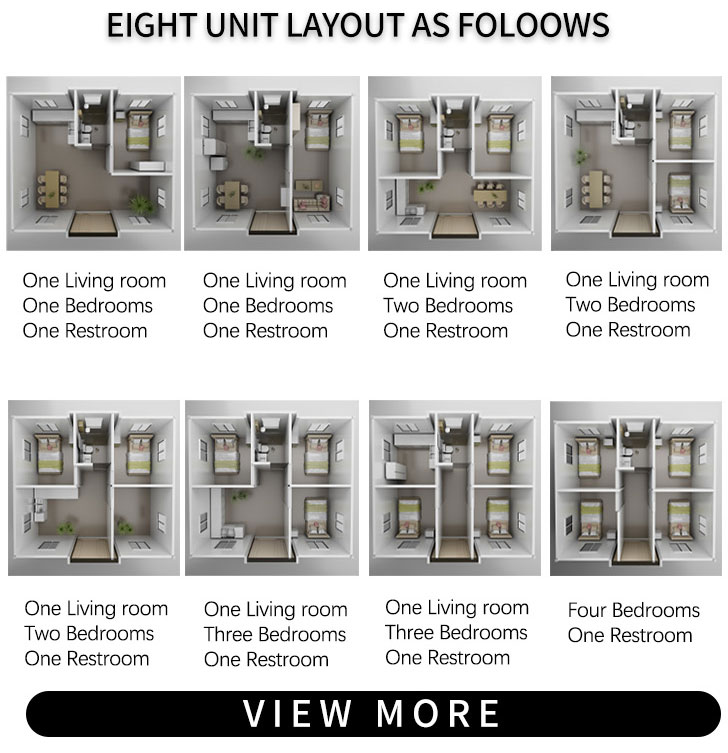
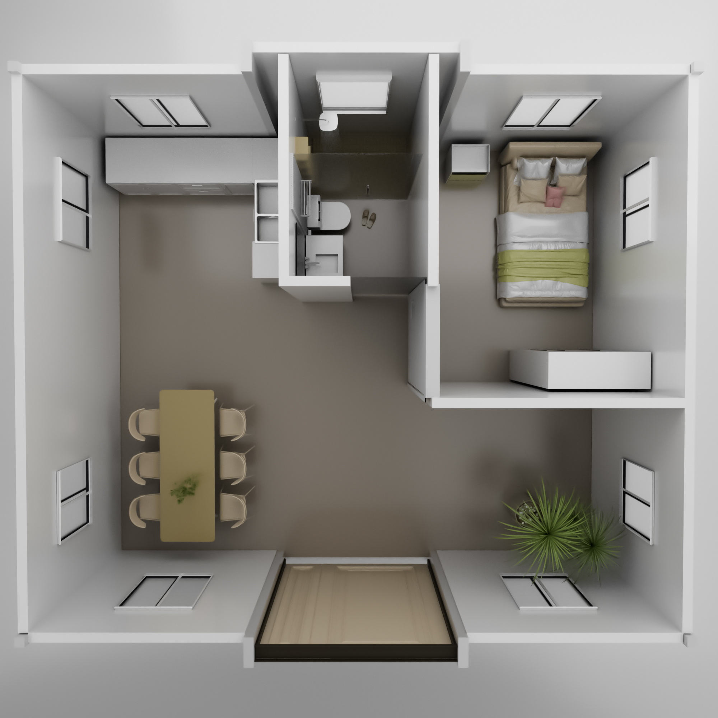
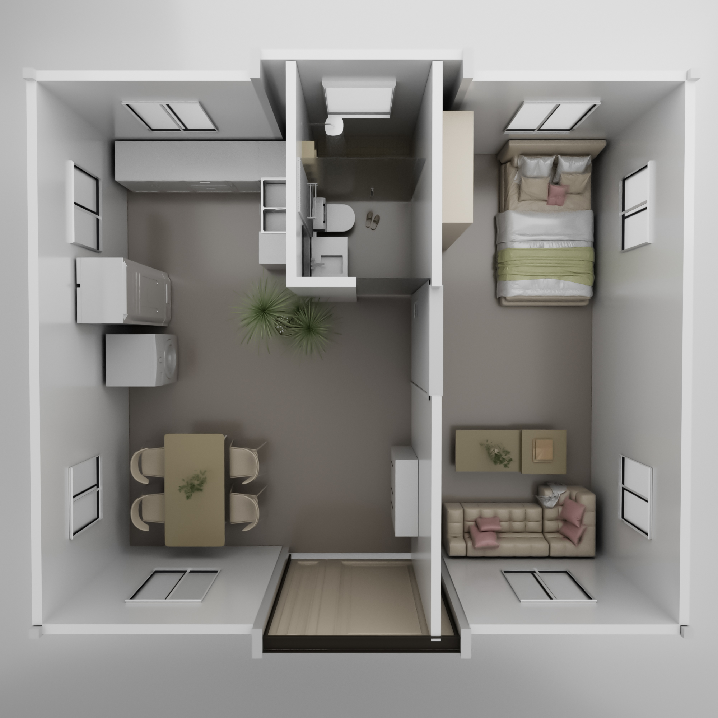
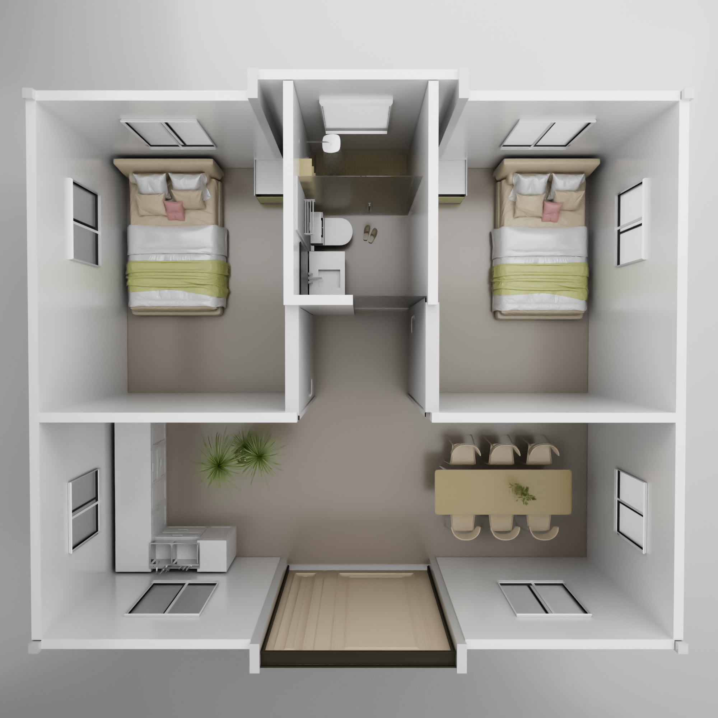
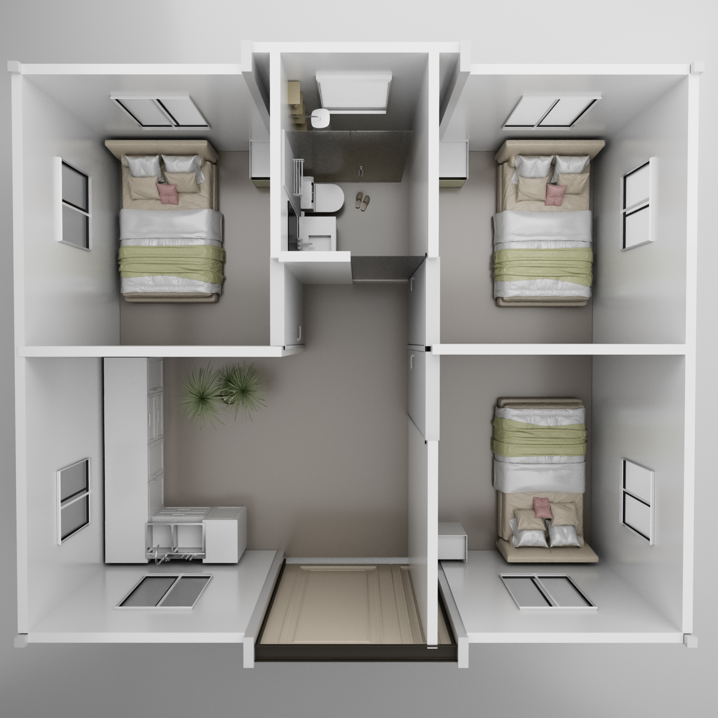
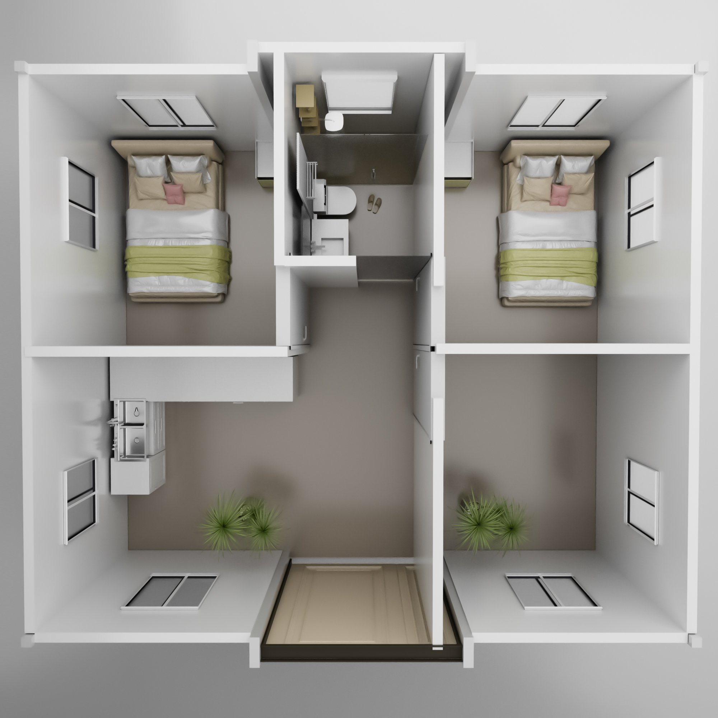
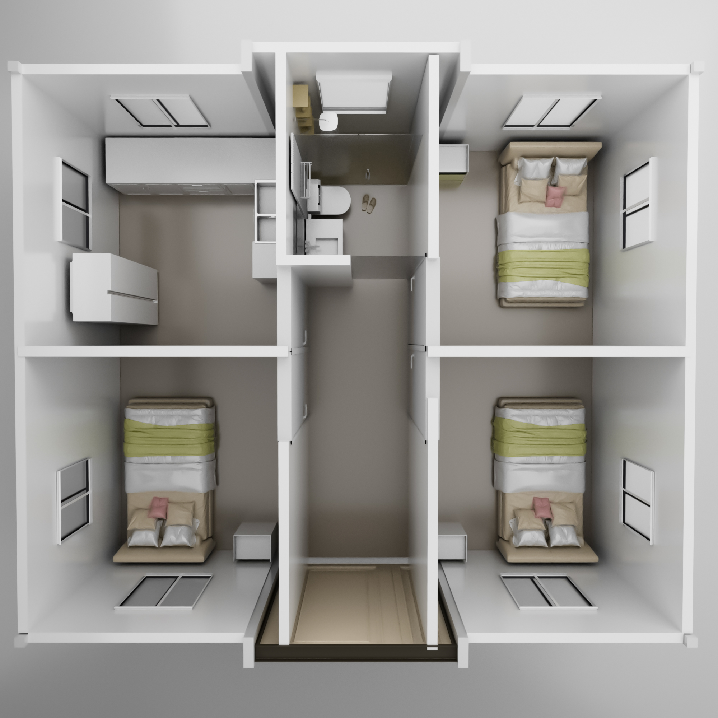
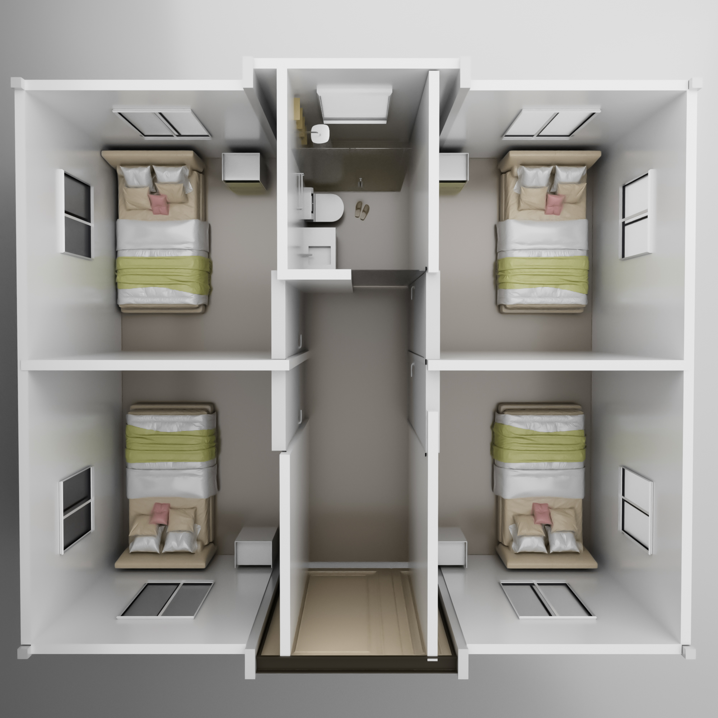
Eight Unit Layout Configurations
Layout Variant 1
1 Living Room, 1 Bedroom, 1 Restroom (A)
Layout Variant 2
1 Living Room, 1 Bedroom, 1 Restroom (B)
Layout Variant 3
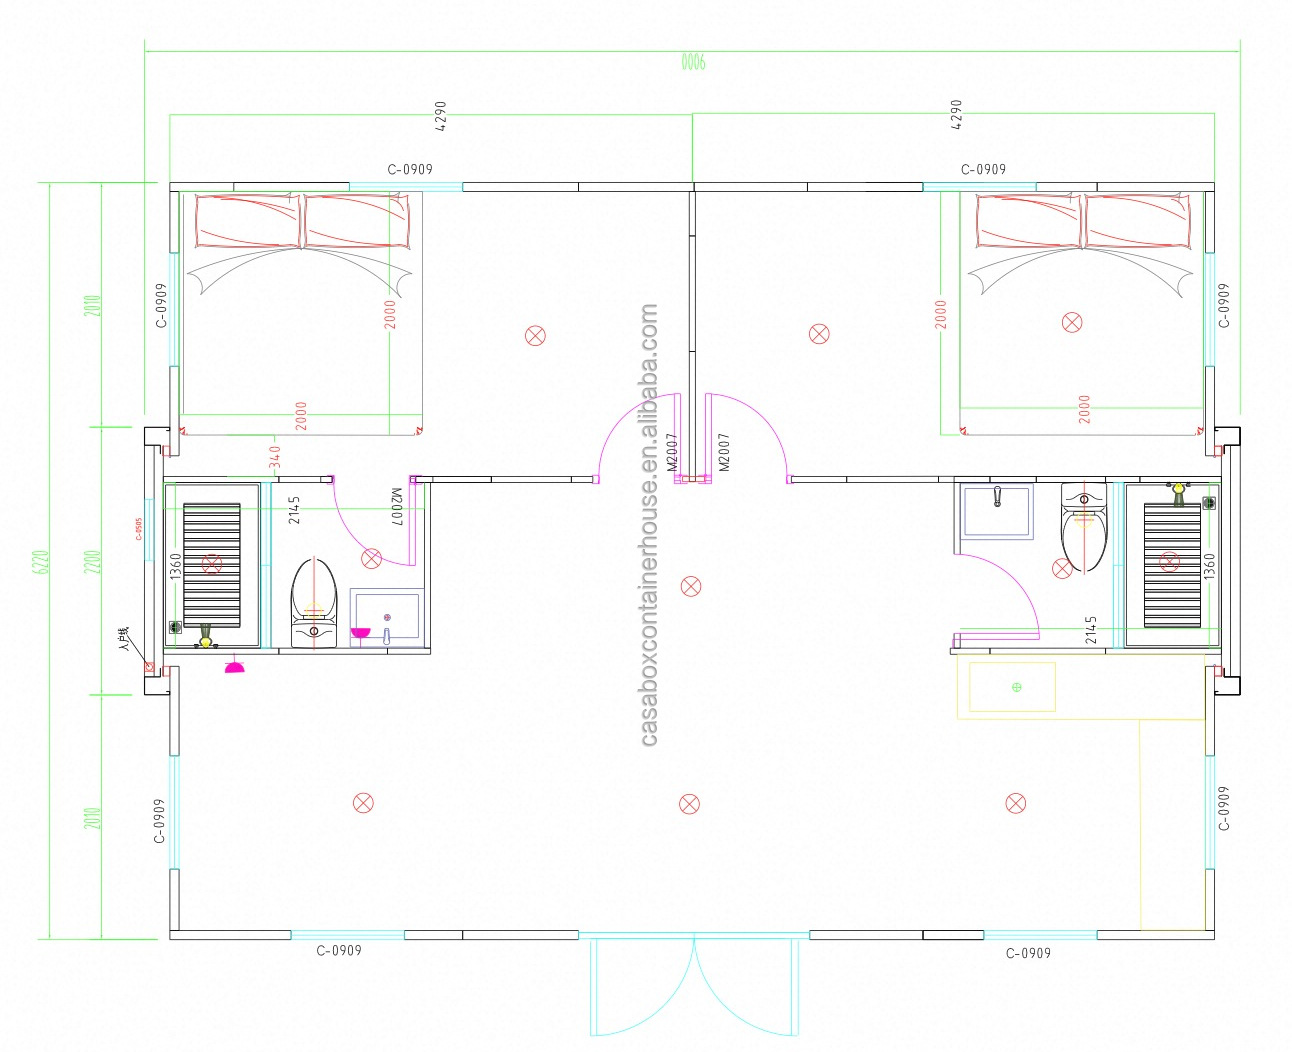
1 Living Room, 2 Bedrooms, 1 Restroom (A)
Layout Variant 4
1 Living Room, 2 Bedrooms, 1 Restroom (B)
Layout Variant 5
1 Living Room, 2 Bedrooms, 1 Restroom (C)
Layout Variant 6
1 Living Room, 3 Bedrooms, 1 Restroom (A)
Layout Variant 7
1 Living Room, 3 Bedrooms, 1 Restroom (B)
Layout Variant 8
1 Living Room, 4 Bedrooms, 1 Restroom
Customization & Interior Finishing

We offer customized size, color, material, matching furniture, and electrical appliances. If you have design drawings, we can provide you with a tailored quotation based on your layout plans.
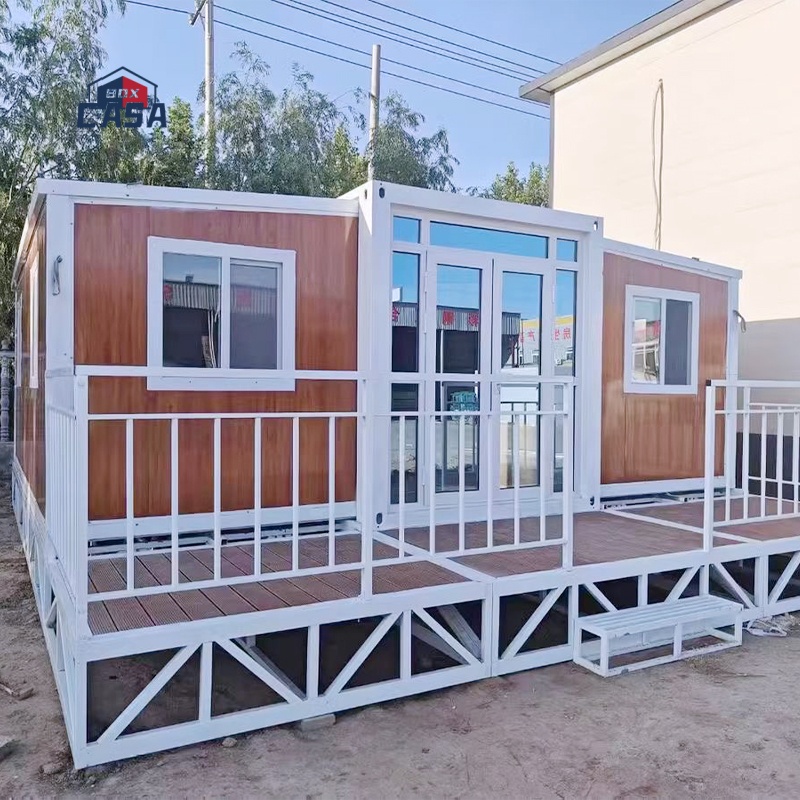
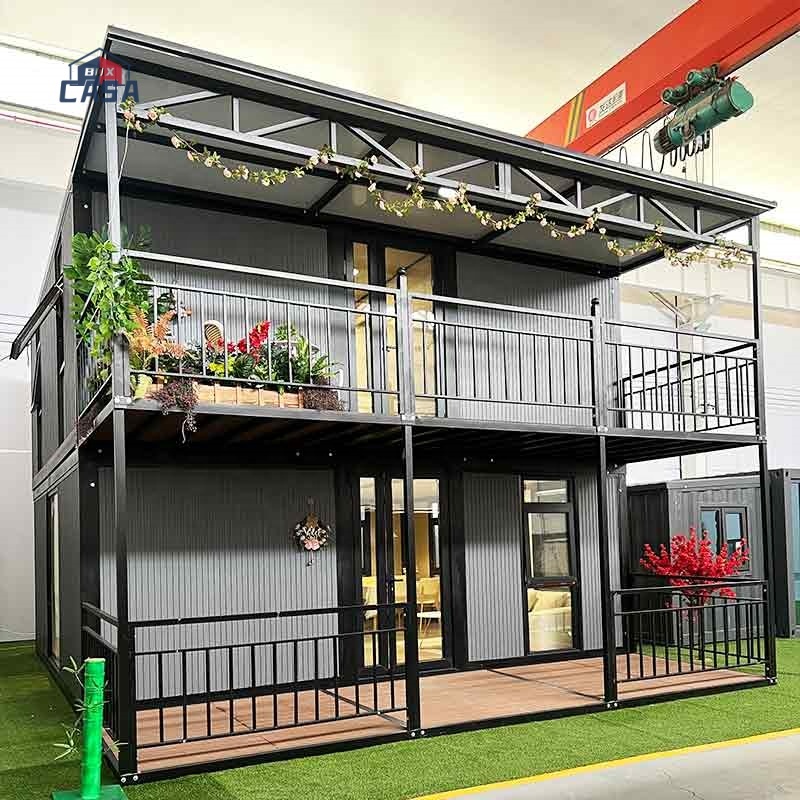
Interior Custom Design A
Interior Custom Design B
Interior Custom Design C
Interior Custom Design D
Interior Custom Design E
Interior Custom Design F
Interior Custom Design G
Interior Custom Design H
Installation & Logistic Logistics Gallery
Onsite Unfolding Phase
Unfolding side wing wall
Interior roof setup
Side support structure
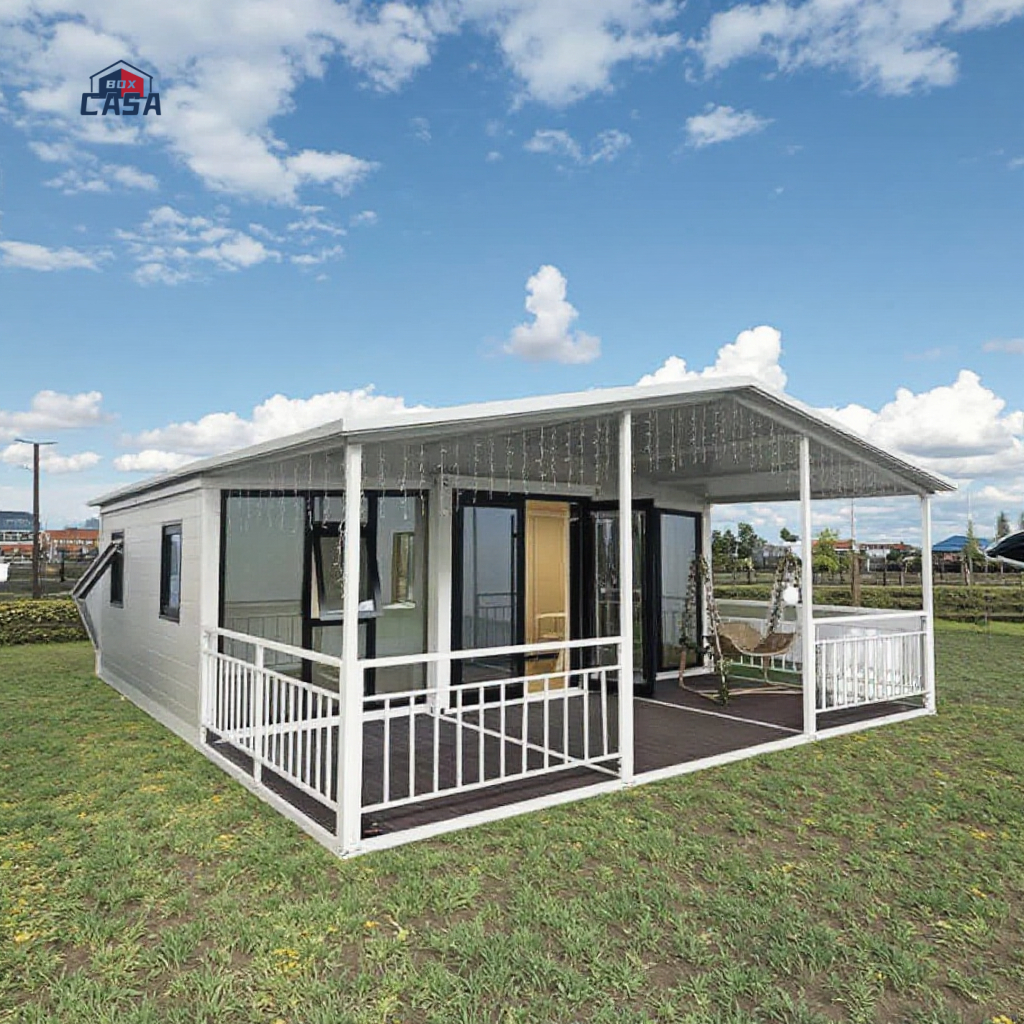
Exterior structure overview
Double wing unfolding side view
Assembled modular structure
Modular setup on concrete base
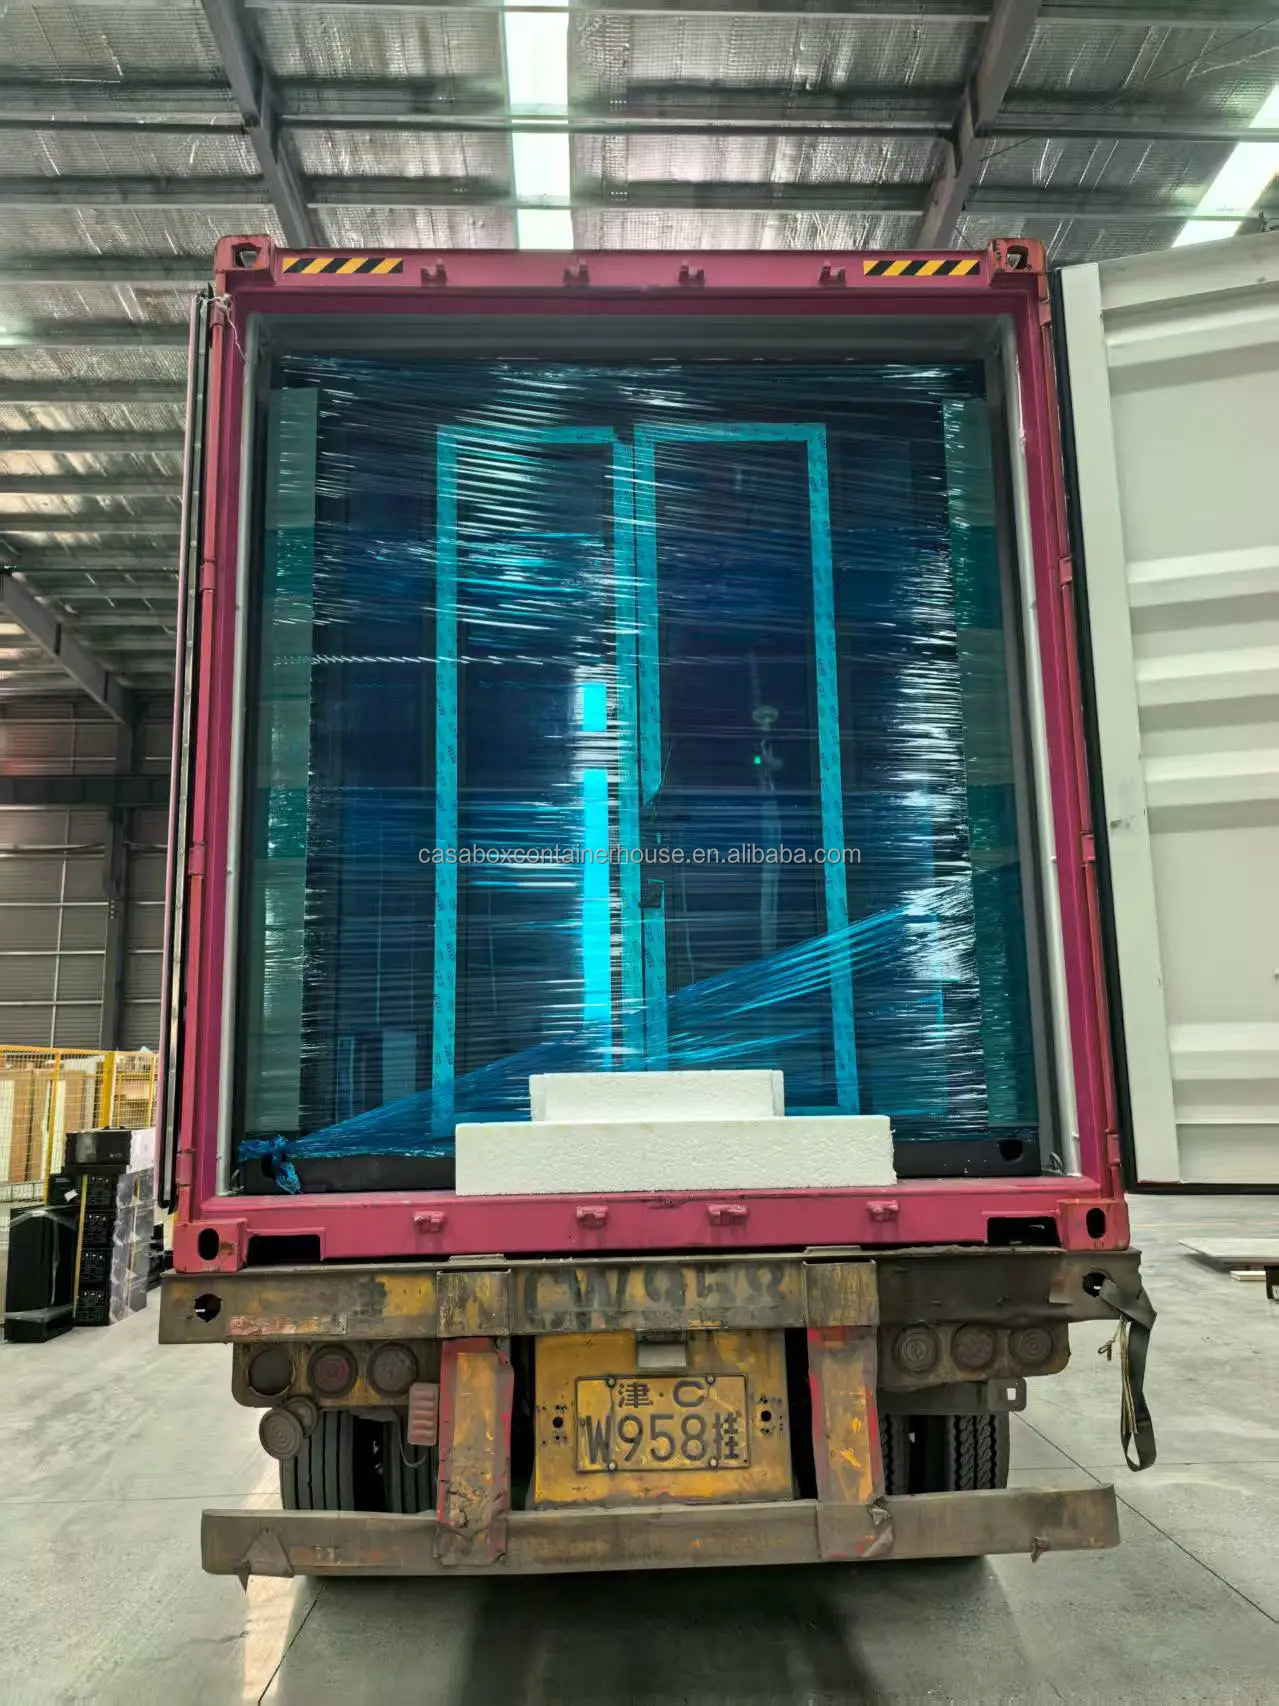
Loading for shipping A
Loading for shipping B
Frequently Asked Questions
Are you a direct factory or a trader?
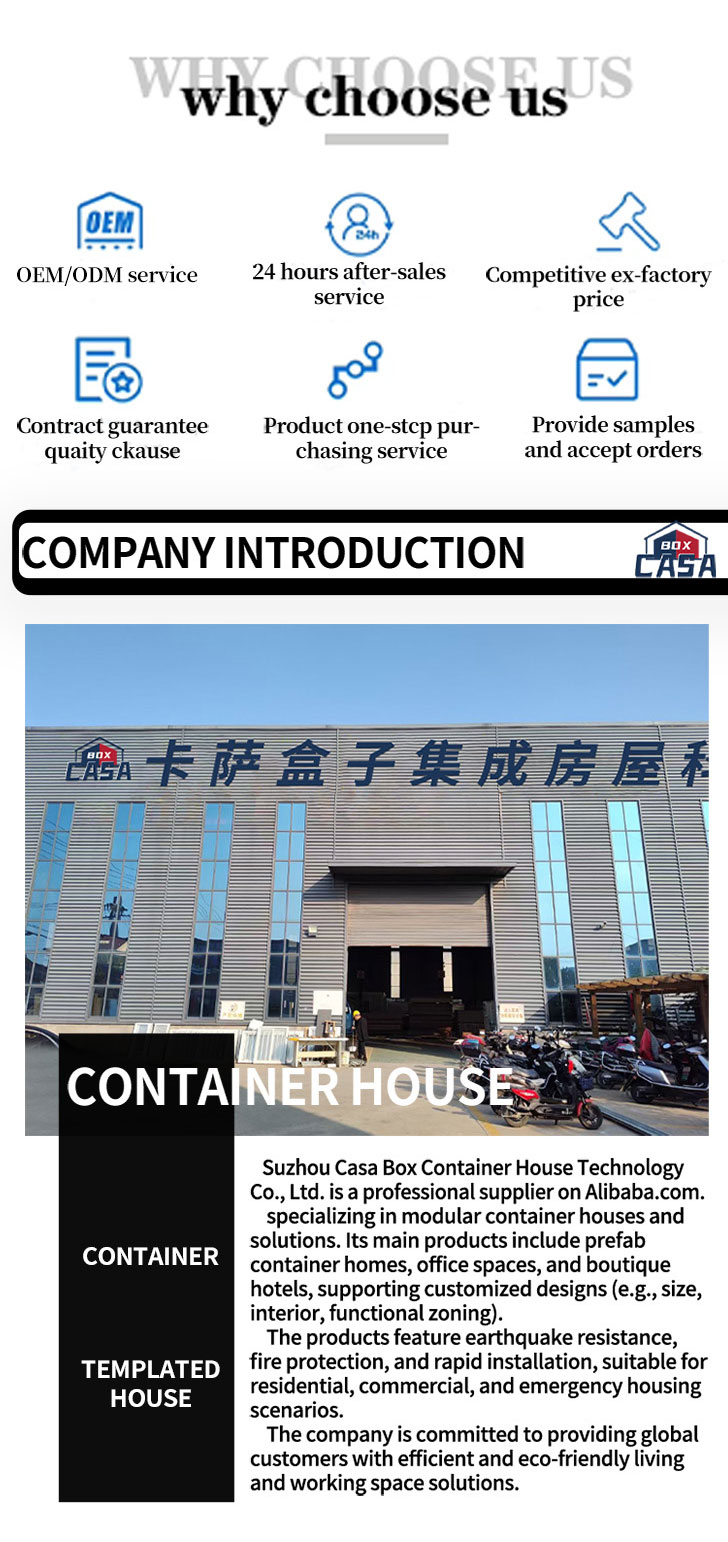
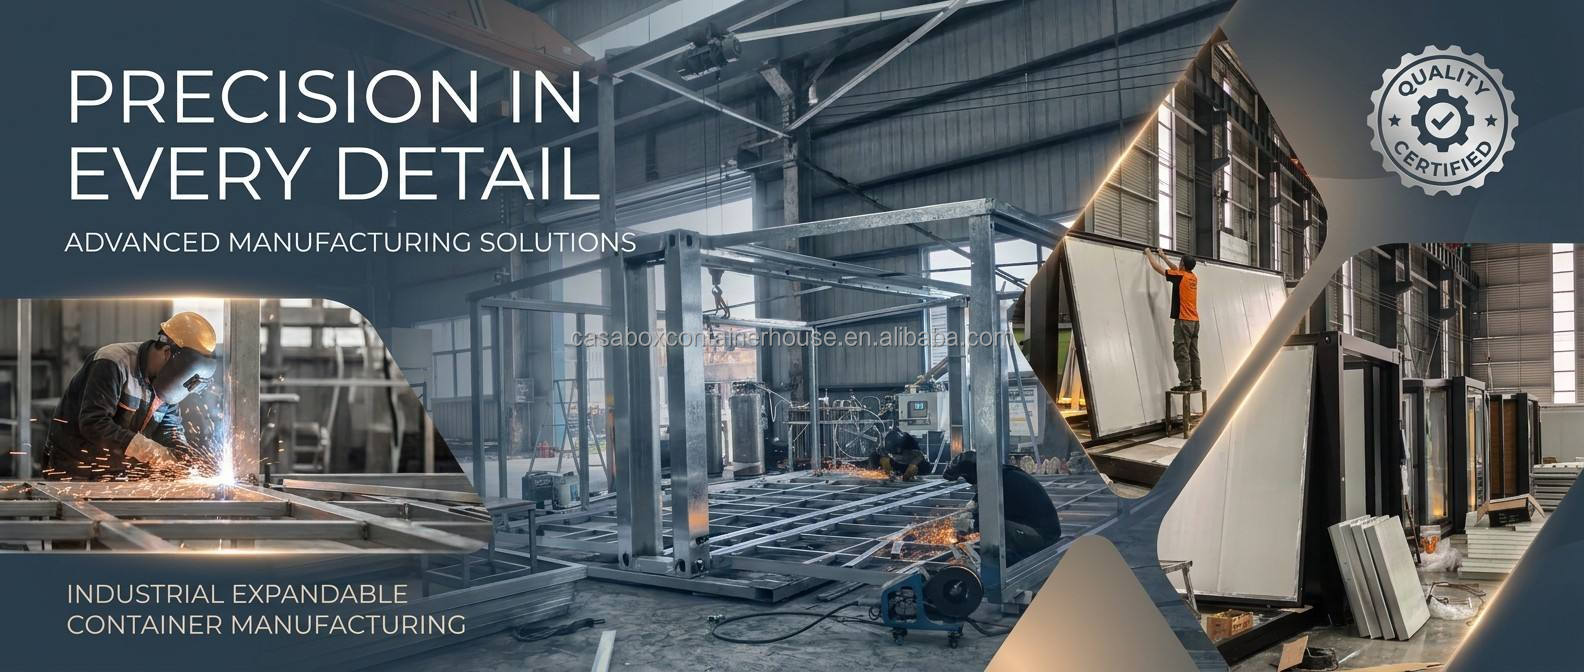
We are a direct factory. We operate three manufacturing plants with an annual production value of 50 million RMB, allowing us to seamlessly accommodate any customized needs.
How do I submit a customization request?
If you do not have drawings, you can select the most suitable standard container layout. For example, if you want modifications like a full glass door or change the dimensions, our design team will draft a layout scheme according to your parameters. If you have custom drawings, we will quote and manufacture based on them directly.
What is the delivery and lead time?
For our standard container configuration products, we can ship within 5 working days of order confirmation. For custom design projects, we complete production and ship within 14 working days of finalizing specifications.
What are the main application scenarios for these container houses?
These containers are widely used for:
1. Temporary accommodation (construction sites, festivals, camping, events).
2. Site offices (temporary operations for construction teams and managers).
3. Commercial spaces (temporary stores, pop-up cafes, exhibition booths).
4. Education facilities (temporary classrooms, libraries, training units).
5. Dining zones (restaurants, fast food stalls).
What makes the double-wing design superior?
The dual-wing layout maximizes functional floor space when unfolded while folding into a standard, shippable size for budget-friendly transport. Combined with specialized aluminum alloy profiles, it provides improved insulation even under freezing temperatures.
Can you provide custom interior furniture?
Yes. We offer fully configured customized packages, including SPC flooring, L-shaped kitchen cabinets, complete pre-fitted bathrooms with showers, sink, and toilets, electrical installations, and specific interior wall configurations to meet project specifications.
Semi-Automatic PET Bottle Blowing Machine Bottle Making Machine Bottle Moulding Machine PET Bottle Making Machine is suitable for producing PET plastic containers and bottles in all shapes.

Related Products