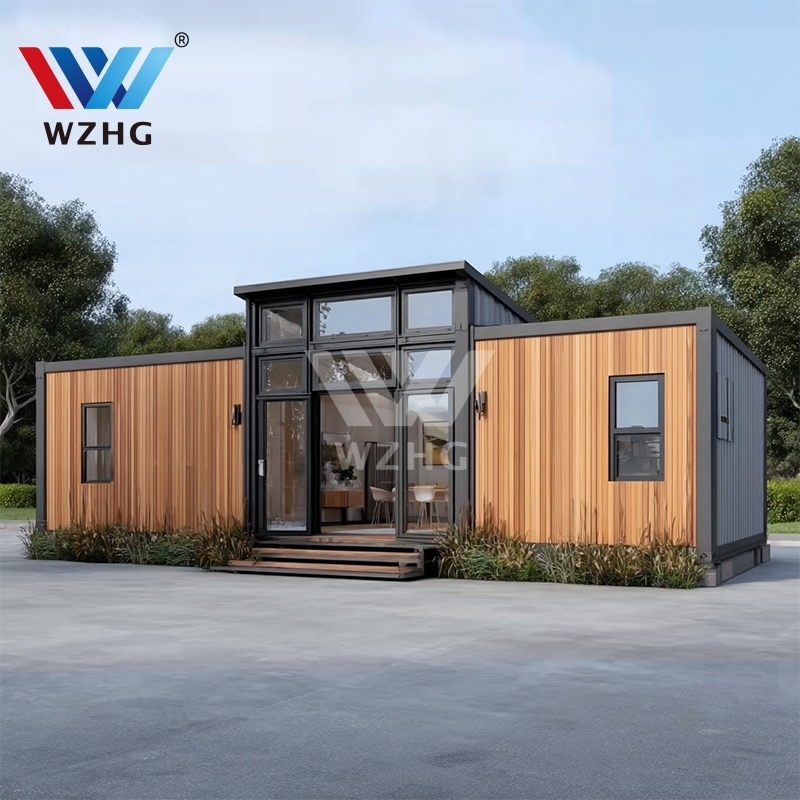
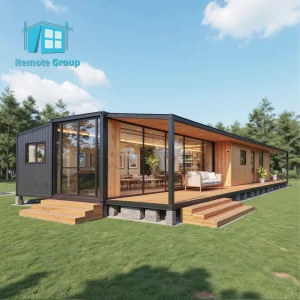
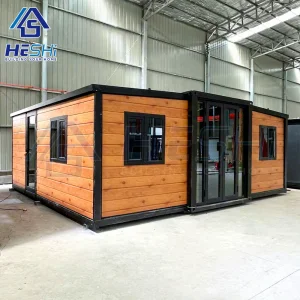
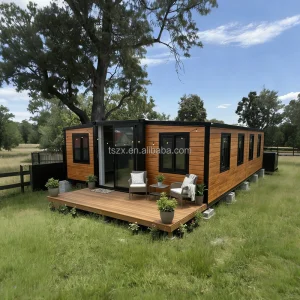
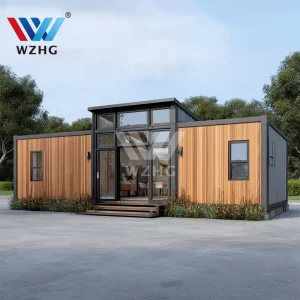
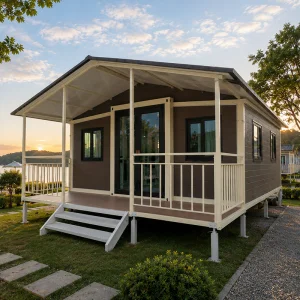
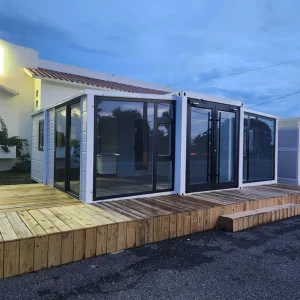
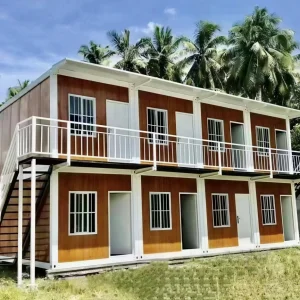
40Ft 20Ft Luxury Prefab Villa 2 3 4 5 Bedrooms Prefabricated Foldable Expandable Container House Portable Mobile Tiny Home

Product Description

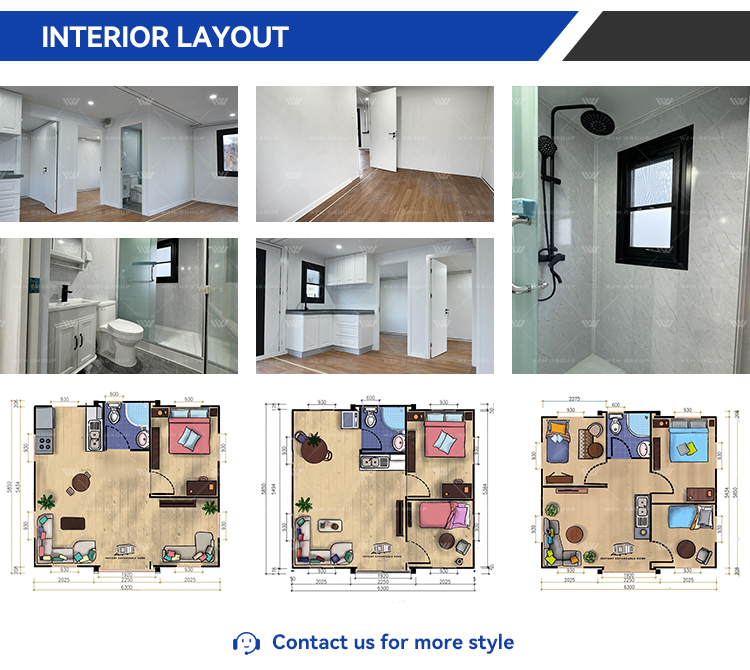
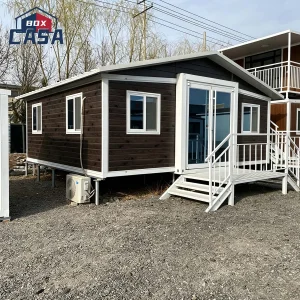
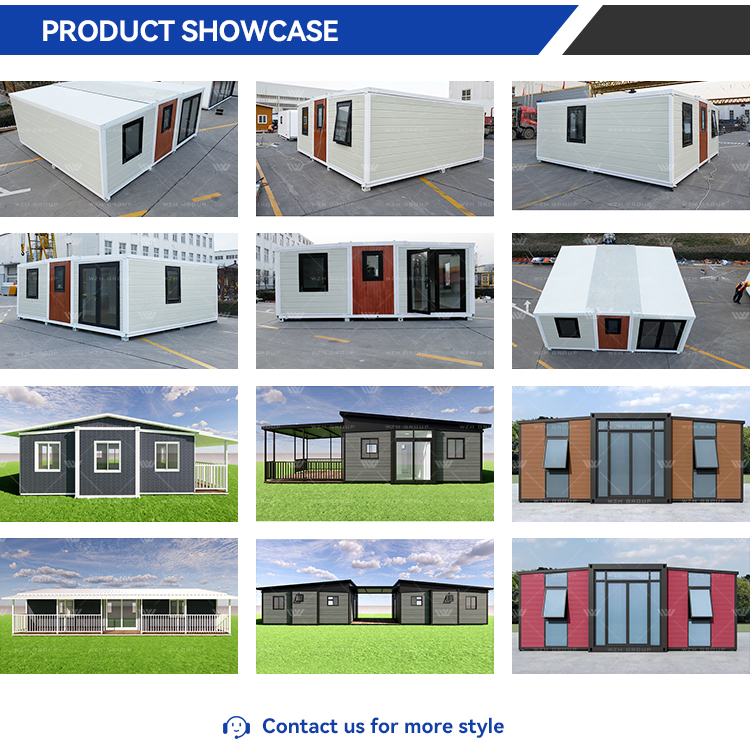
Expandable Container House Exterior Expandable Container House Layout
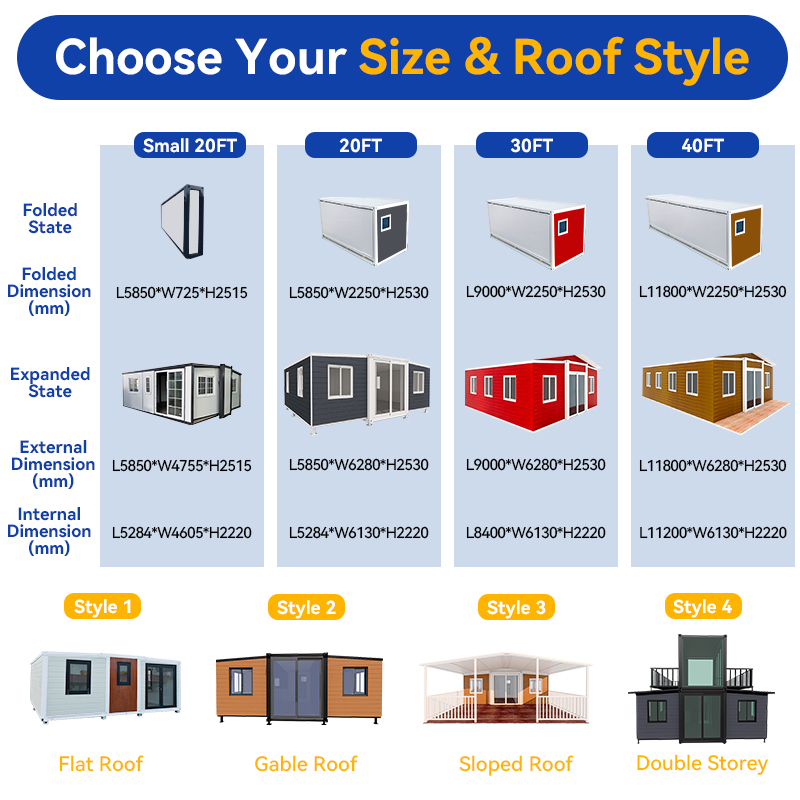
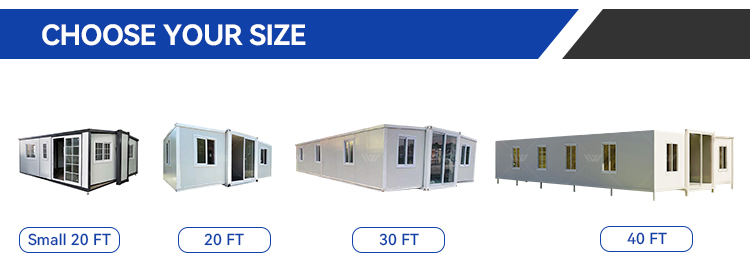
Option size Small 20ft, 20ft, 30ft, 40ft, etc. We also have special sizes with a 2.9M height.
Main material Galvanized steel structure with sandwich panel wall and doors, windows, etc.
Weight 3200kgs
Service life 30-40 years
Color White, blue, green, brown, or customized
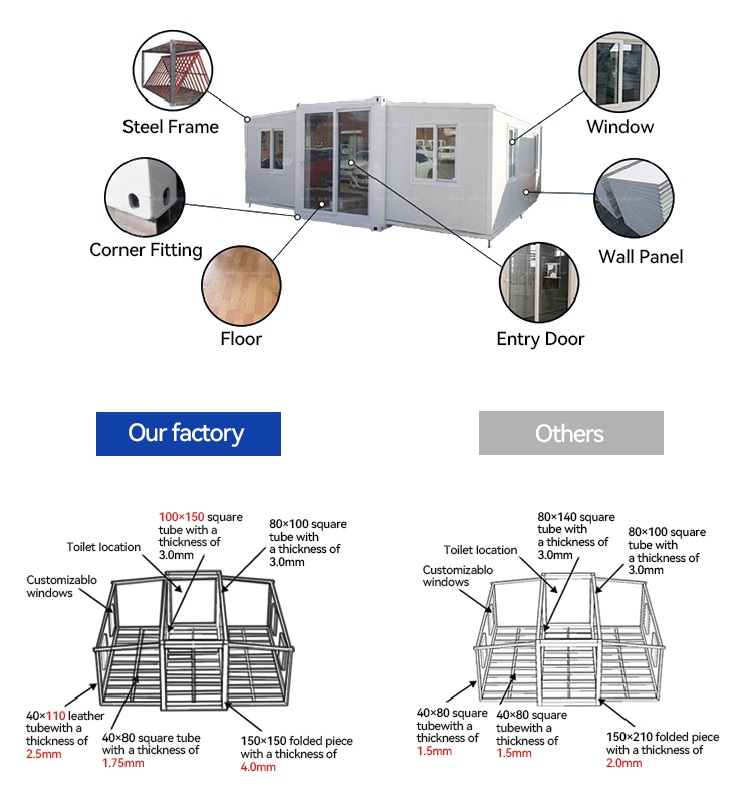
Steel structure 3mm Hot galvanized steel structure with 4 corner casts and:
(1) 18mm fiber cement board;
(2) 1.6mm PVC flooring;
(3) 50mm rock wool, EPS or PU sandwich panel;
(4) Galvanized steel base plate.
Columns 3mm Hot galvanized steel structure
Wall 50/75/100mm EPS/Rock wool/PU Sandwich Panel
Roof 3-4mm Hot galvanized steel structure with 4 corner casts and:
(1) Galvanized steel roof covering;
(2) 50mm -70mm EPS sandwich panel or PU sandwich panel;
(3) 50mm -70mm EPS sandwich panel or PU sandwich panel.
Door Made of steel/aluminum frame. Dimension W870*H2040mm, furnished with a handle lock with 3 keys, or sliding glass door W1500*2000mm.
Window Made of PVC/aluminum frame. Dimension W800*H1100mm, glazed with double glass in a thickness of 5/8/5mm.
Connection kits PVC Connection kits for ceiling, floor and walls.
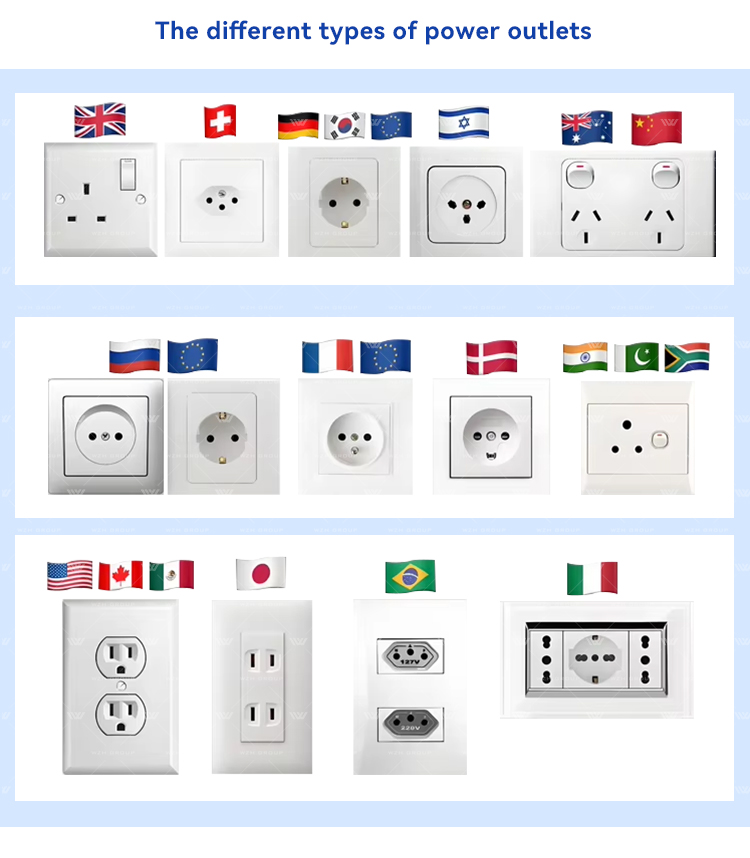
Electricity 3C/CE/CL/SAA Standard, with distribution box, lights, switch, sockets, etc.
Optional Accessories Furniture, sanitary, kitchen, A/C, electrical appliances for accommodation, office, dormitory, toilet, kitchen, bathroom, shower, steel roof, cladding panels, decorative materials, etc.
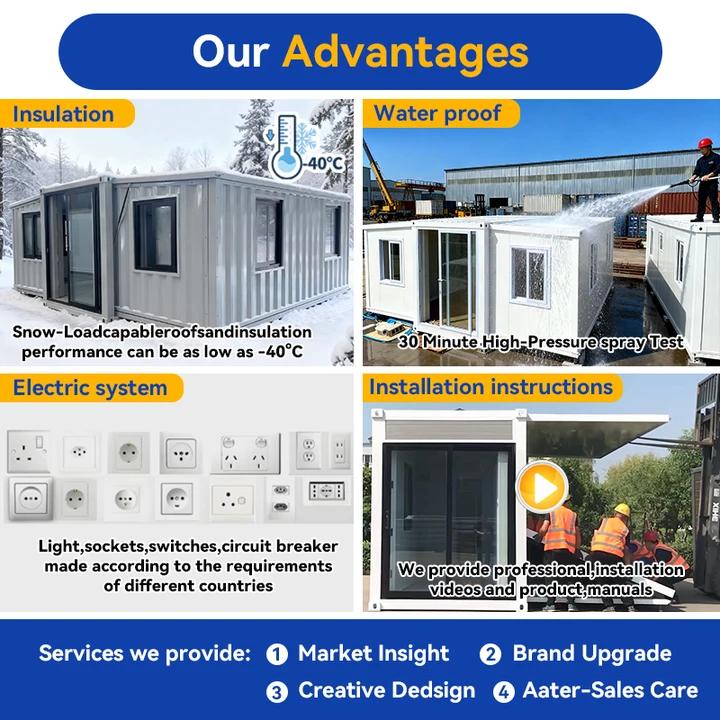
Advantage (1) Fast installation: 2 hours/set, saving labor costs;
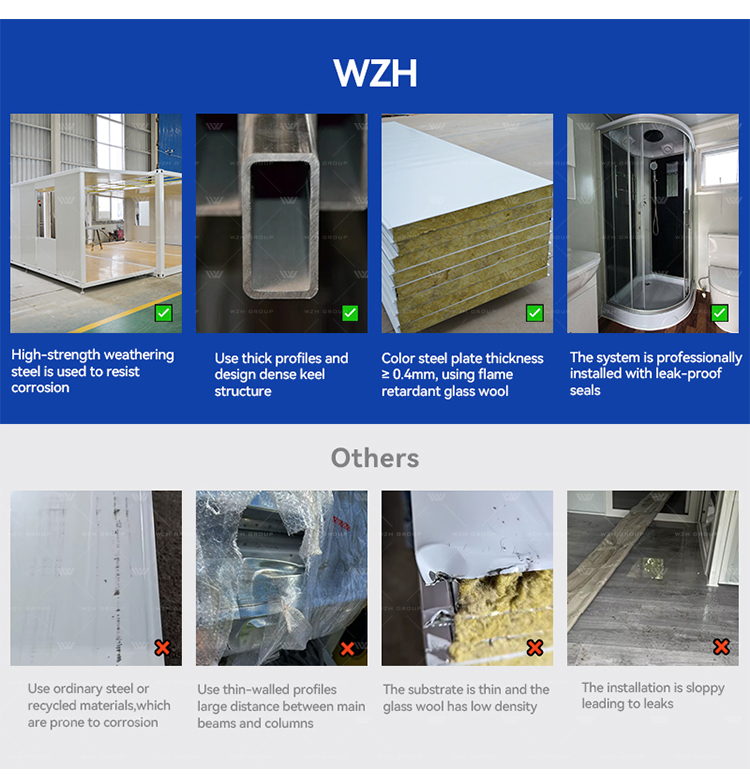
(2) Anti-rust: all materials use hot-galvanized steel;
(3) Waterproof: without wood ceiling or wall;
(4) Fireproof: Fire rating A grade;
(5) Simple foundation: only requires 12pcs concrete block foundation;
(6) Wind-resistant (level 11) and anti-seismic (grade 9).
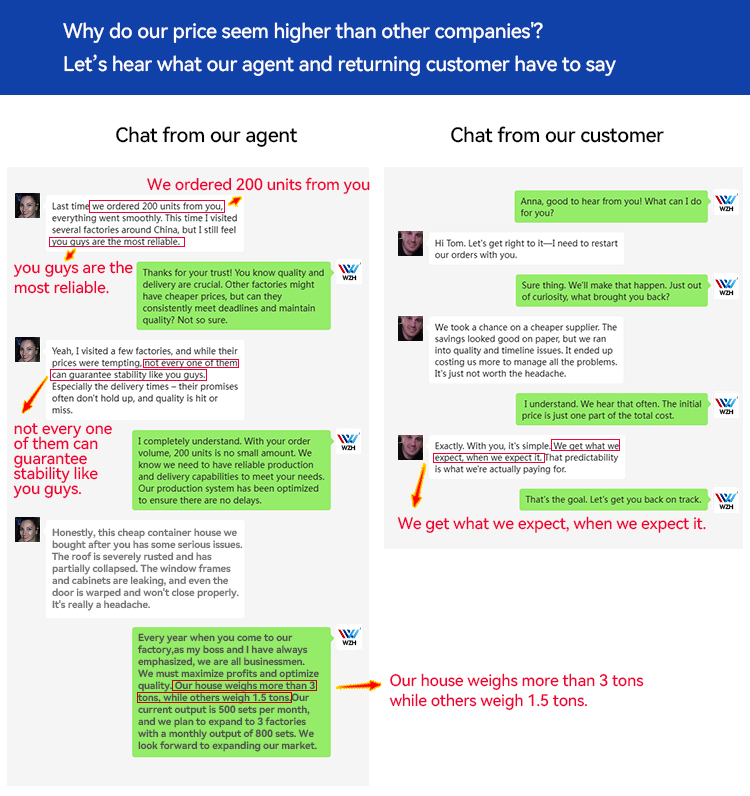
Our house weighs more than 3 tons while others weight 1.5 tons.
Robust Framework Assembly
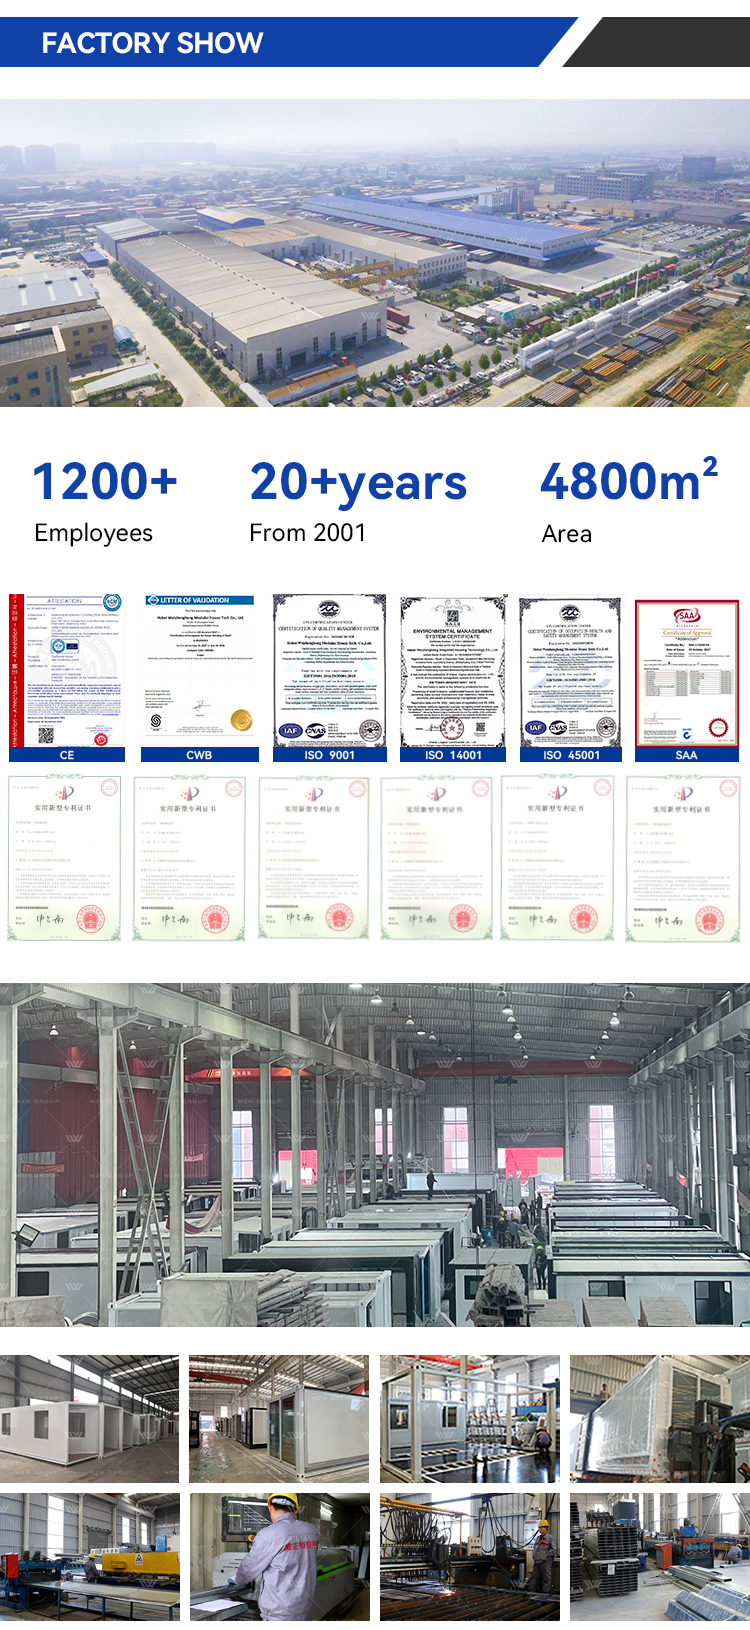
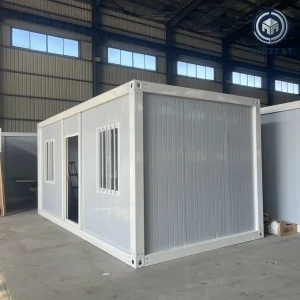
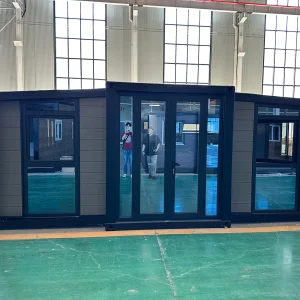
Expandable House Factory Production Container House Factory Assembly
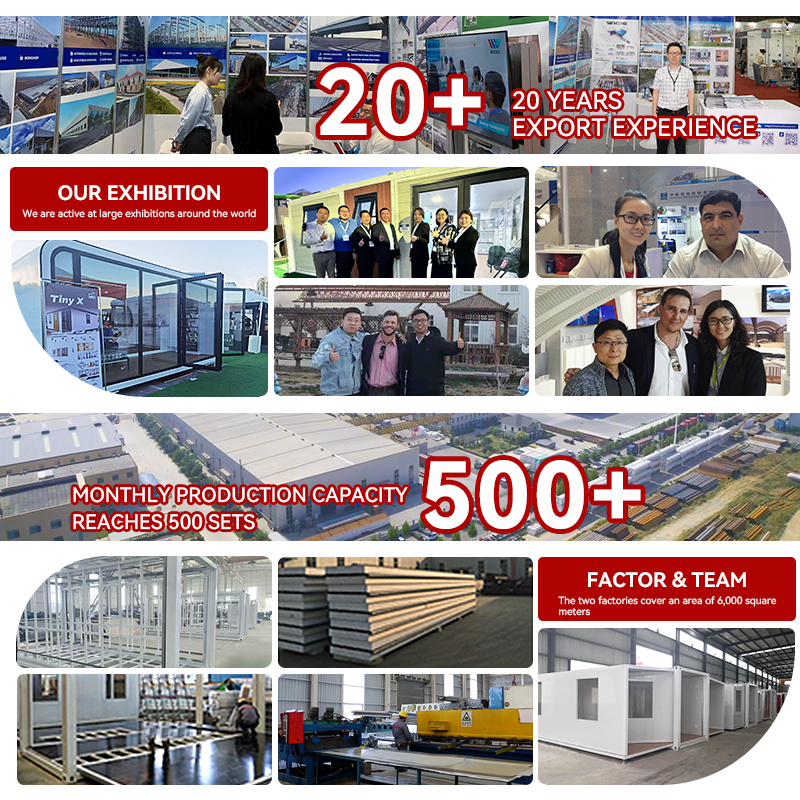
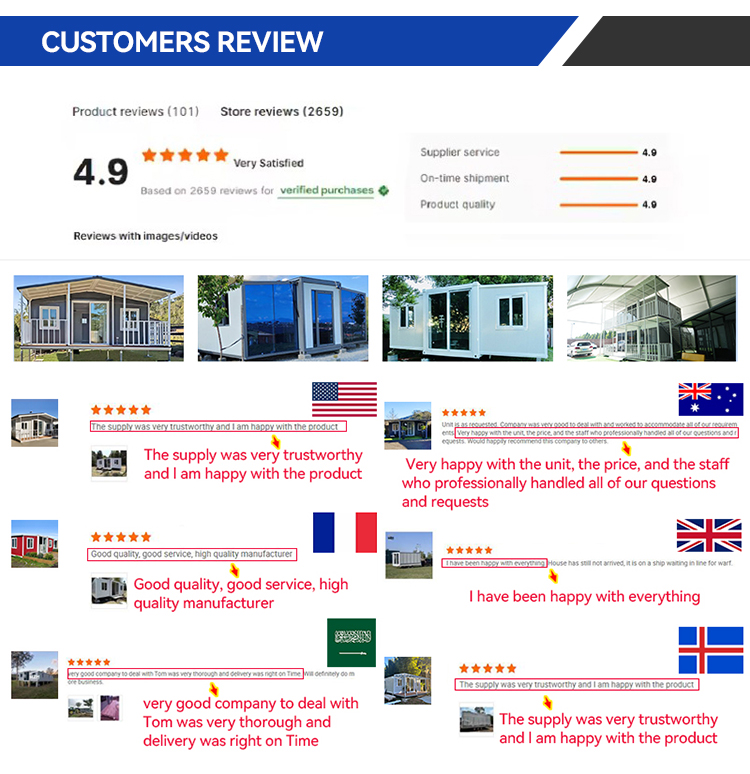
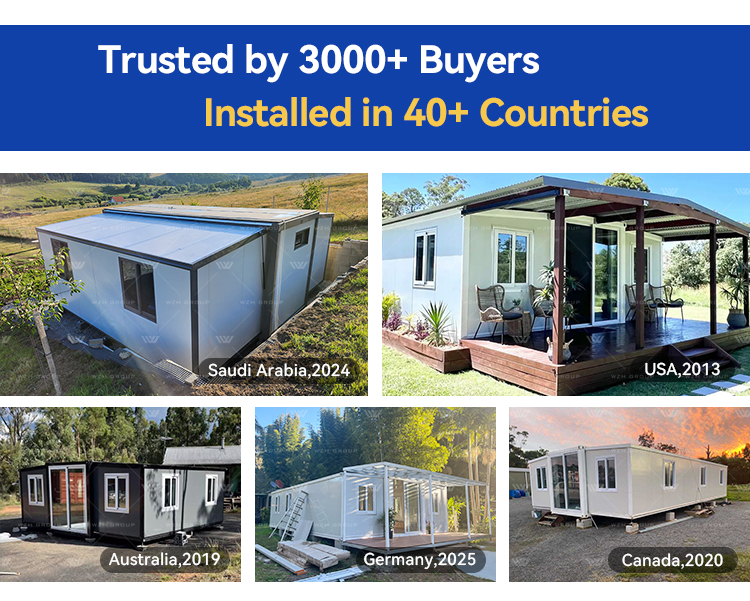
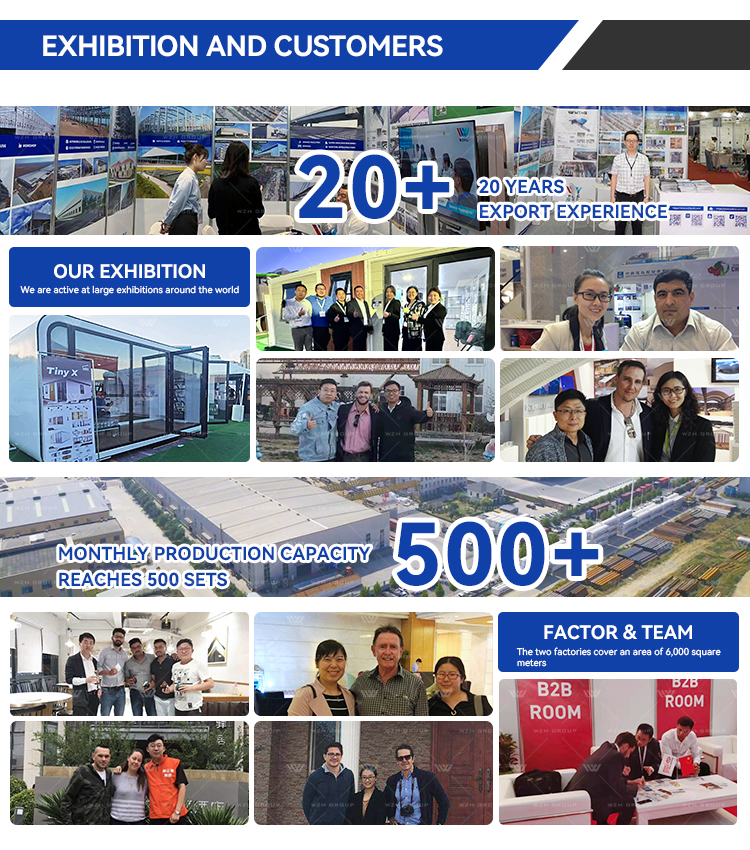
Australia & United States: 70% of expandable houses sold come from our factory.
Compared with standard container houses on the market, ours weighs twice as much.
Modern Expandable Container Housing Solutions
Smart Expandability | Easy Mobility | Durable and Sturdy - Modern Expandable Container Housing Solutions
  • One-click expansion, double the space: The innovative sidewall expansion design allows for transport within the standard container size, instantly expanding the space by 100%-200% upon deployment. It perfectly balances transport convenience with comfortable living space.
  • Plug-and-Play, Quick Deployment: The main structure is pre-assembled at the factory, and the interior is fully furnished. Upon arrival, simply expand, level, and connect water and electricity, allowing for quick move-in within 1-2 days, significantly saving time and construction costs.
  • Durable and Secure: The main structure is constructed of high-quality weathering steel and standard container construction, offering earthquake, wind, fire, and theft resistance, with a service life of over 20 years, far exceeding that of traditional prefabricated housing.
  • Environmentally friendly and versatile: The modular design allows for repeated disassembly and relocation, and the materials are recyclable, making it a truly green building. It is suitable for a variety of scenarios, including campsites, construction sites, mobile offices, tourist accommodations, and emergency housing.
Finished Expandable Modular House Interior Living Room Design
Expandable Modular Prefabricated Living Container Houses
Prefabricated Camp House

Available in 37m² or 74m² configurations.

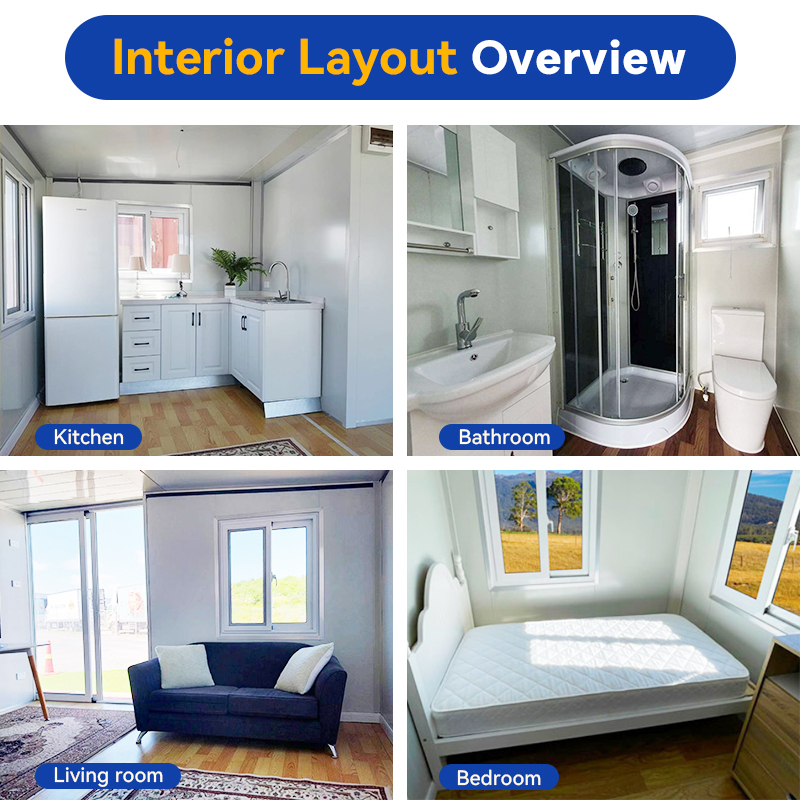
Modular Home Inside

Features a beautiful open plan lounge and kitchen, with a great size bathroom that folds out.

Construction & Assembly

Takes an experienced team 3 days to construct on site. Fully transportable and relocatable, packs up in hours.
Interior Kitchen Fittings
Standard Inclusions:
  • Gloss 3.6m kitchen with cupboards and drawers, Caesarstone benchtops, double stainless-steel sink, and flick mixer.
  • Internal partition walls for the bedrooms.
  • Base floor is 18mm marine plywood with quality PVC floor coverings fitted.
  • All cornices and architraves included.
  • Electrical: SAA approved 2.5mm cable to power points, 1.5mm cable to lights, light switches & fittings. Waterproofed external plug.
  • Plumbing and sanitary wares.
  • Power board with safety switch.
  • 10-year structural warranty on galvanised steel framing.
  • Australian or US standard water-marked toilet.
  • Bathroom vanity, sink, flick mixer, mirror shaving cabinet, towel rail, and all fittings.
  • 900mm x 900mm shower cubicle with adjustable removable shower-head and mixer.
  • Free fly screens for windows.
  • 9 x Double glazed glass and aluminium sliding windows.
  • 1 x Double glazed glass and aluminium casement door.
  • 6 x Lights and 11 x Power points.
Modular Container Structural Drawing Modular Floorplan Layout
Customization & Technical Standards

All visible parts of the house can be customized, including doors, windows, interior and exterior walls, roof, and interior layout. Color, material, thickness, and configuration options are adjustable according to specific customer requirements.
  • The internal flooring features 20mm calcium silicate board and anti-corrosive multi-layer bamboo-wood composite board with a waterproof, moisture-resistant, and anti-corrosive coated surface.
  • House walls are constructed with fire-resistant and flame-retardant 75mm EPS sandwich panels coupled with a lightweight steel frame design, ensuring strong structural waterproofing, thermal insulation, and termite resistance.
  • Polyurethane adhesive sealant is utilized instead of traditional oil-based sealants to ensure superior sealing performance without leakage risks.
  • All doors and windows are crafted using aluminum alloy materials and double-layer insulated glass, offering robust security alongside thermal and sound insulation.
  • Plumbing and electrical systems are fully pre-installed in compliance with local country electrical safety standards.
Interior Bedroom Assembly Interior Bathroom Assembly
Advantages of Container Houses
  • Cost Efficiency: Total cost is 30% lower than traditional buildings, ideal for modular scalability.
  • Short Construction Period: Over 85% faster than traditional structures, with setup achievable in as few as 10 days.
  • High Mobility: Easy to relocate and re-site when required.
  • Eco-friendly: Zero construction waste and noise pollution during setup, supporting green environmental concepts.
Double-Wing Expansion Layout
Frequently Asked Questions
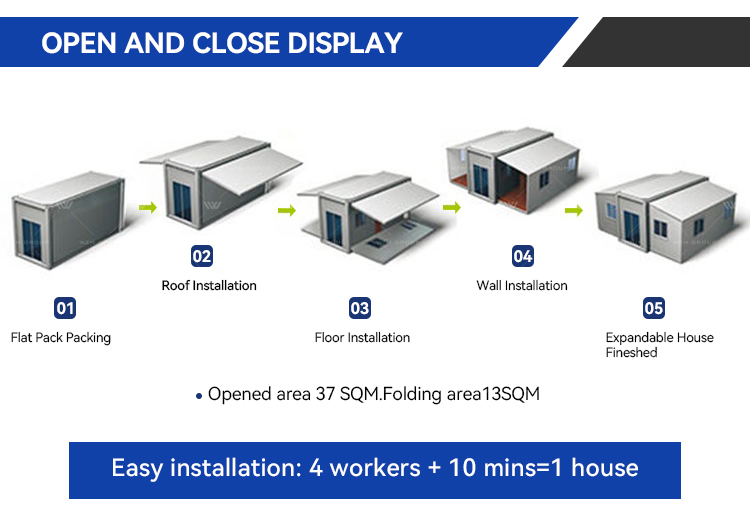
Q1 How long does it take to expand and retract? How many people are needed?
A: It's very quick! 4-6 people can complete an expansion in about 10-15 minutes.
Q2 How well does the expansion seal? Will it leak rain or drafts?
A: We use a multi-layer sealing design consisting of high-performance sealing strips, waterproof rain curtains, and integrated drainage channels. Rigorous waterproofing tests ensure the expanded sections are completely watertight and airtight.
Q3 How is its thermal insulation performance? Can it be used in extremely cold or hot regions?
A: The 75mm or greater polyurethane insulation layer far outperforms traditional brick walls. By adding a standard air conditioner or heater, you can ensure a comfortable climate in almost any region worldwide.
Q4 Is it structurally safe? Will the expansion become unstable, especially in strong winds?
A: It is extremely safe and stable. Designed around a rigid steel structure, the expansion section locks securely to the main structure using multiple mechanical locking devices. Its wind resistance has been calculated and tested to withstand strong wind loads.
Q5 What is the process if I need to move the house?
A: The relocation process is simple: 1) Secure internal items; 2) Fold the structural wings back into their compact container form; 3) Load the module onto a truck using a crane or forklift. It can be folded and unfolded an unlimited number of times.
Q6 Is this product environmentally friendly? Does it conform to modern green building concepts?
A: Yes. The main structure uses recyclable steel; factory prefabrication minimizes construction site noise, dust, and waste; and its high thermal efficiency dramatically reduces heating and cooling energy usage. Optional solar setups can enable completely zero-carbon operations.

Related Products