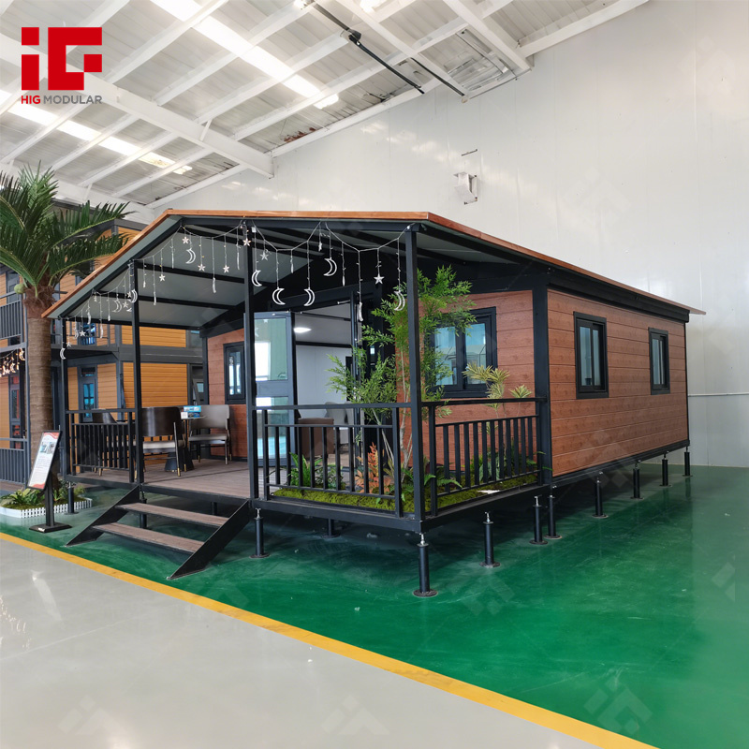
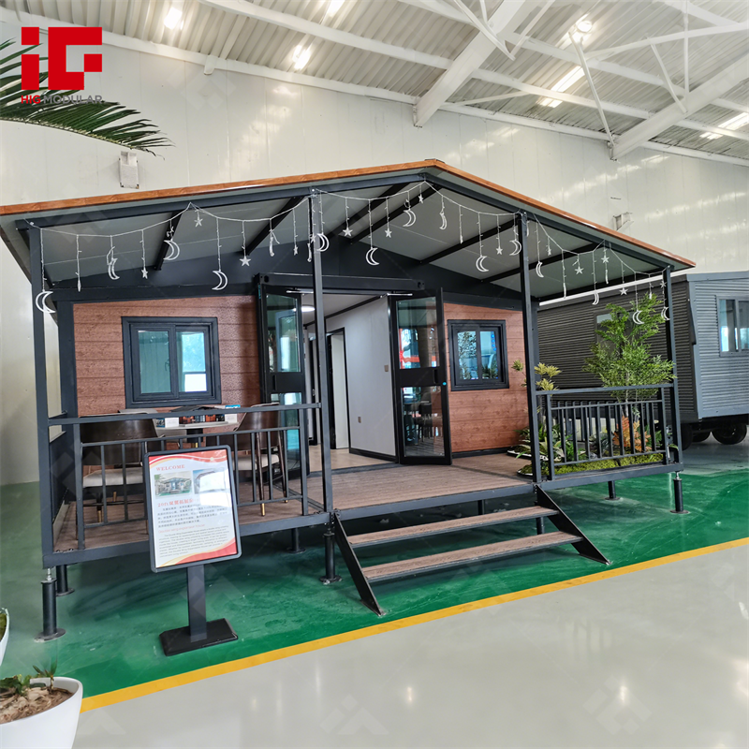
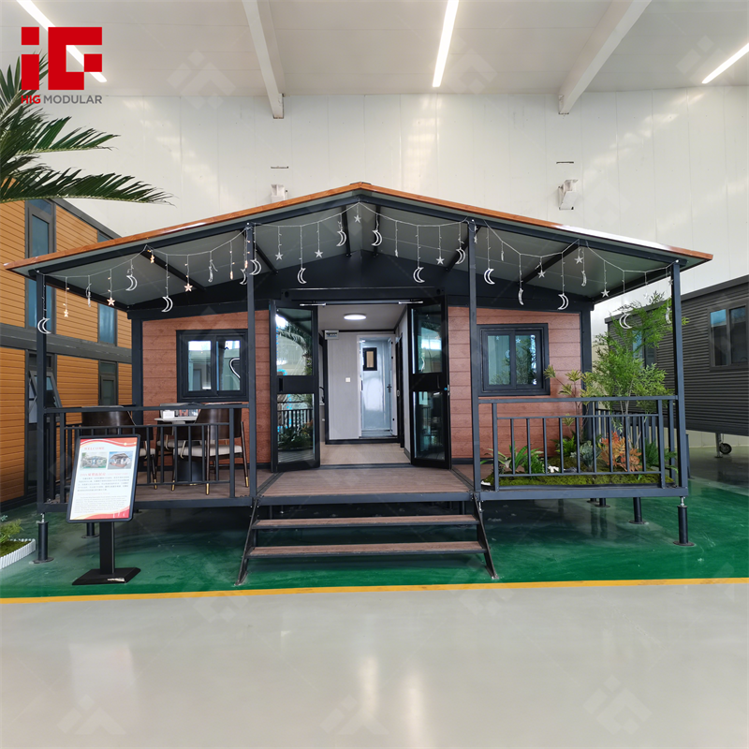
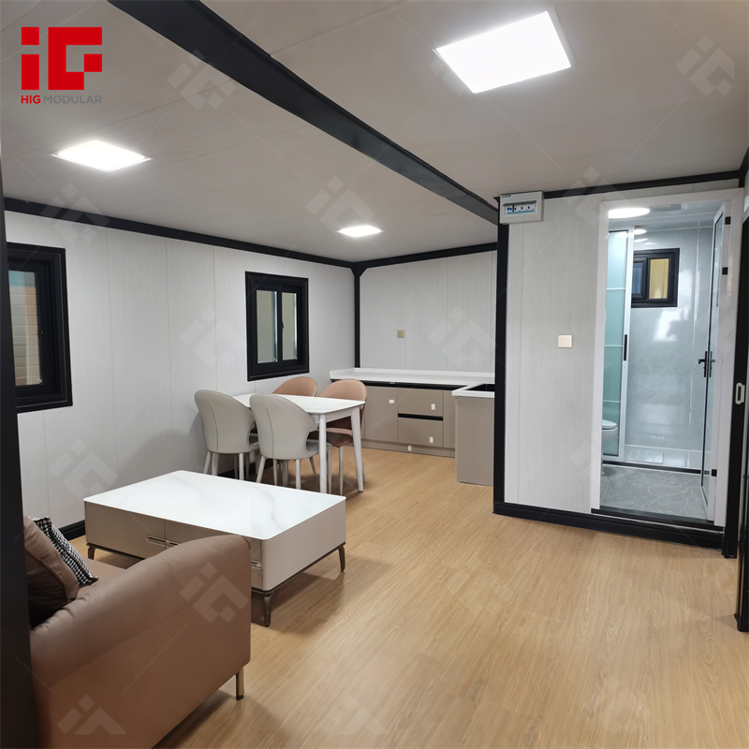
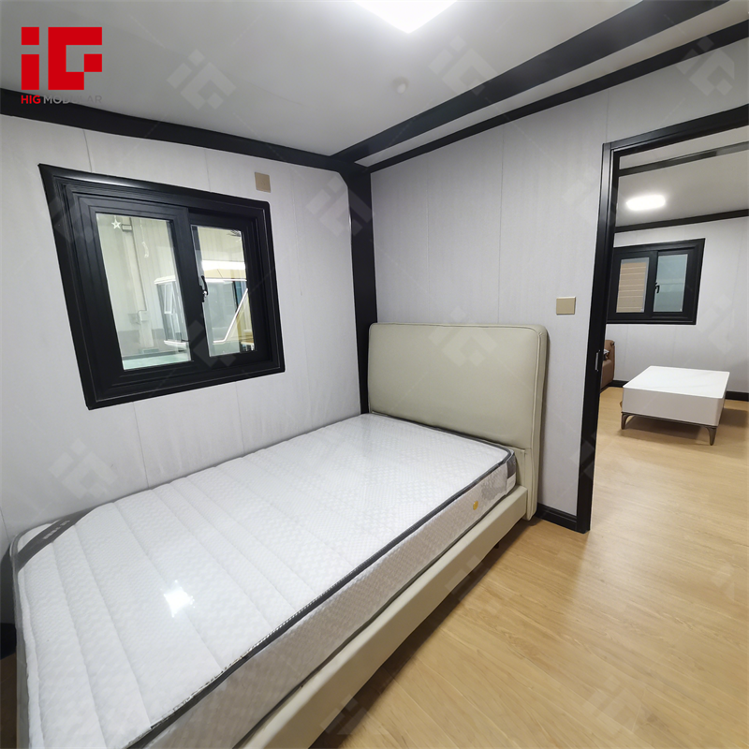
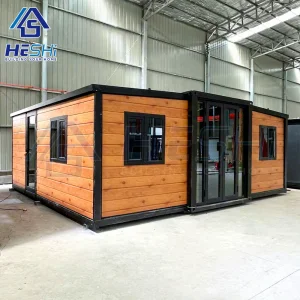
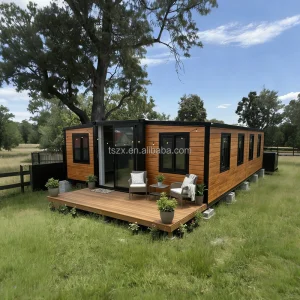
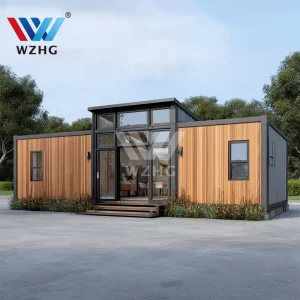
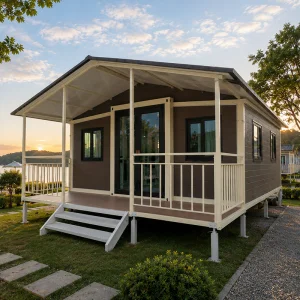
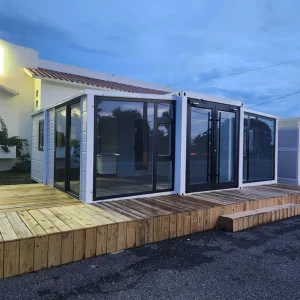
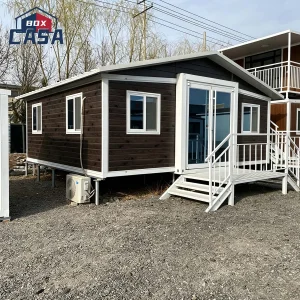
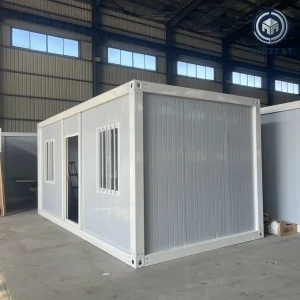
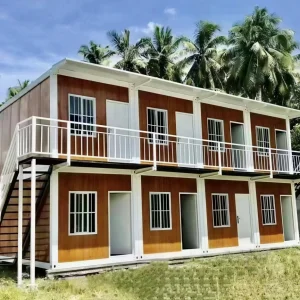
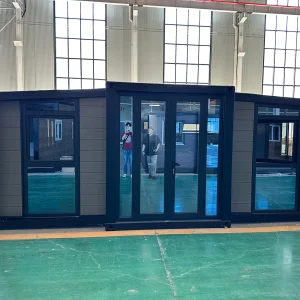
Ready Made Luxury Villa Prefabricated 20Ft 40Ft Tiny Home 2 3 4 5 Bedrooms Prefab Portable Mobile Expandable Container House

Product Description

Products Description
Expandable Container House Tiny Home Use Case

Personal apartments, hotels, health and wellness centers, Airbnb, Used for leasing, etc.
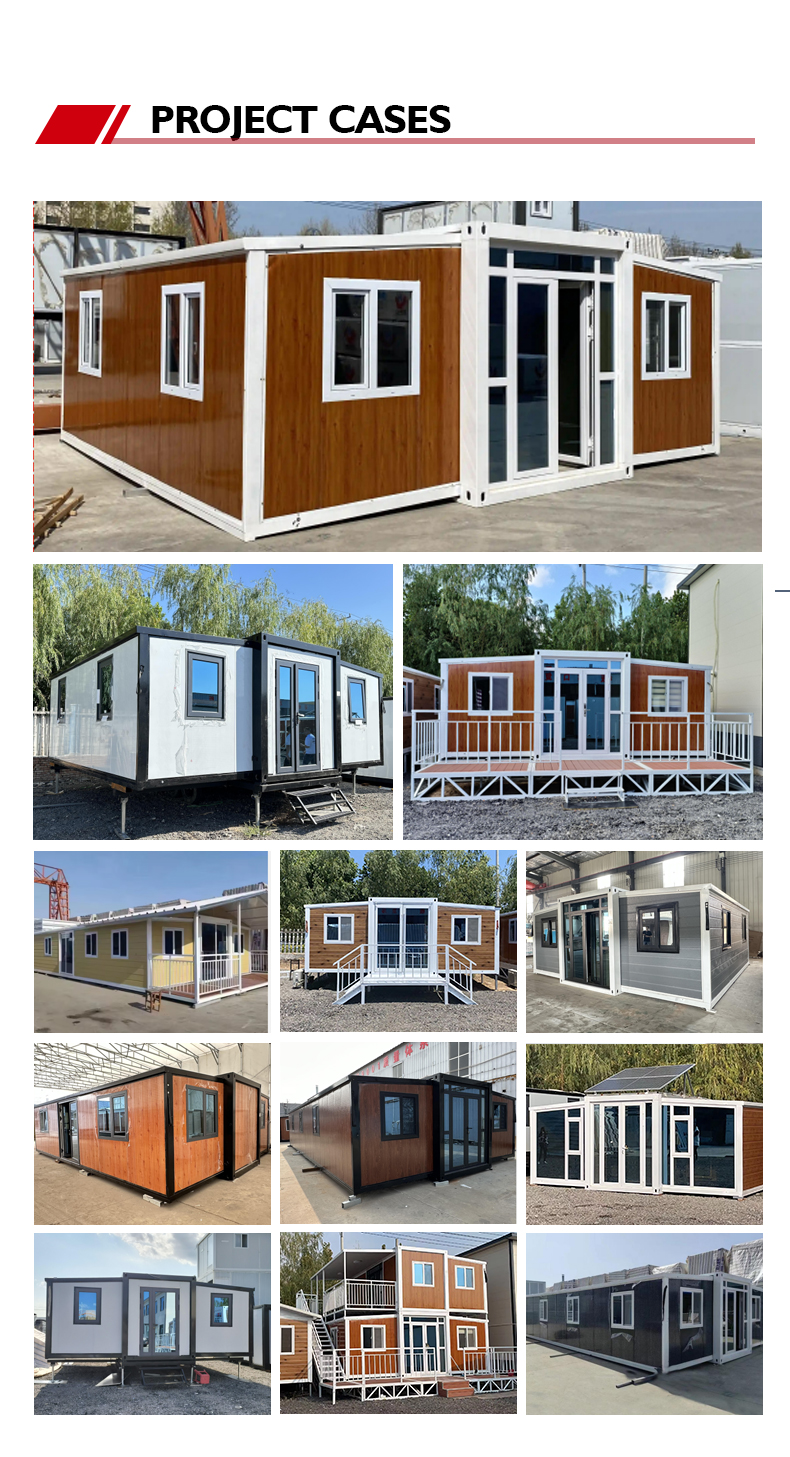
Expandable Container House Use Case
Product Parameters
Parameter Specification Details
Product Name Fast Build Foldable 20FT 40FT Prefab Villa Waterproof Expandable Container House Prefabricated Folding Mobile Portable Home
20FT Size Open Size: 5900*6360*2530mm. Total Area 39(m²)
40FT Size Open Size: 11800*6360*2560mm. Total Area 77(m²)
Main Material Galvanized frame, fully welded construction, powder-coated surface
Weight 20FT ≈ 3.5 tons / 40FT ≈ 7 tons
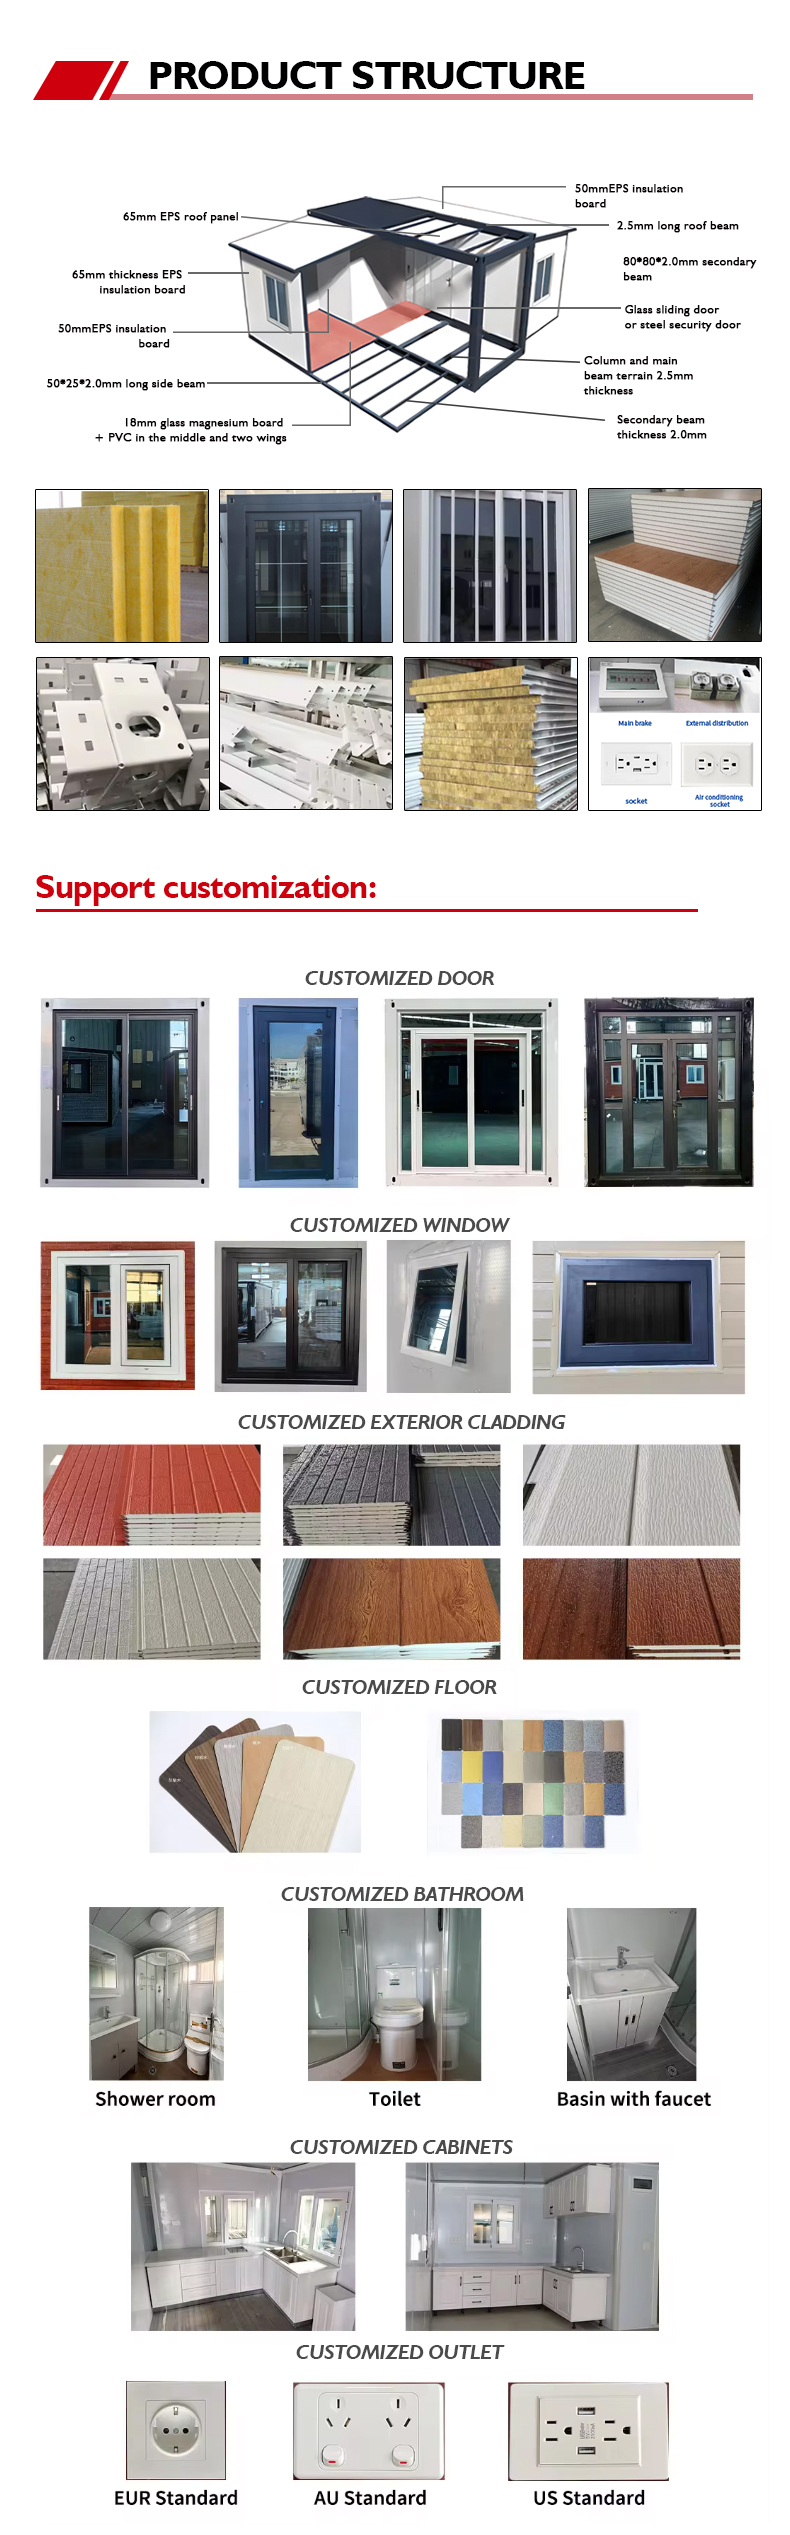
Roof 75mm Fireproof Flame Retardant EPS Insulation Sandwich Panel
Suspended Ceiling Bamboo and wood fiber integrated wall panels
Side And Front Rear Wall Panels 75mm Fireproof Flame Retardant EPS Insulation Sandwich Panel
The Internal Partition 50mm Fireproof Flame Retardant EPS Insulation Sandwich Panel
Floor 2mm PVC Floor Leather + 18mm Glass Magnesium Board
Door Thermal Break Aluminum Double Doors / Bedroom Wood Door or Metal Door
Window Double-layer tempered glass + broken bridge aluminum casement window
Circuit Comply with local certifications such as SAA and CE in the destination country
Payment 30% Advance Payment Before Shipment. 70% After Delivery
Advantage:

Doors, windows, internal partitions, sockets, walls, and floors all support customization.
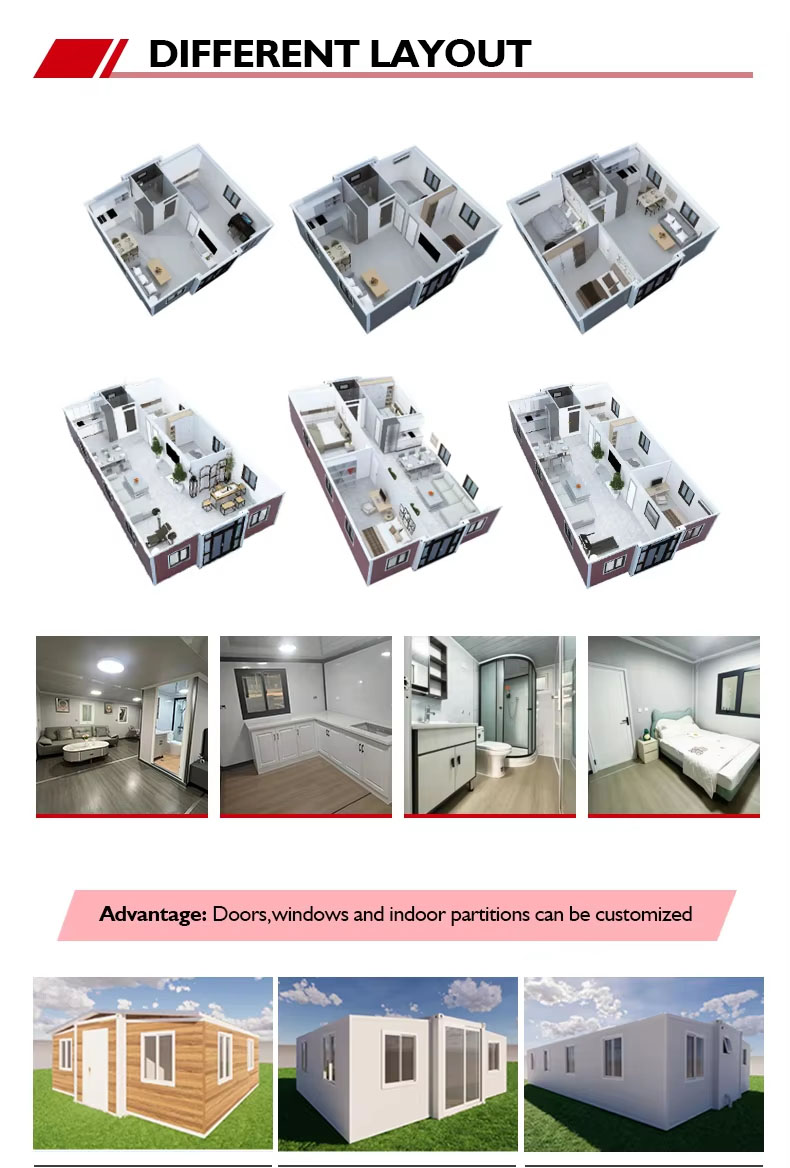
Product Parameters Customization Options
20FT Expandable House
  • The color can be chosen
  • Panels available: EPS, Rock Wool, and PU sandwich panels
  • Ultrahigh special size options available
Exterior Decoration
  • Roof options available
  • Decking options available
  • Stairs options available
  • Wall decoration options: PVC plate or metal sheet cladding
40FT Expandable House
  • The color can be chosen
  • Panels available: EPS, Rock Wool, and PU sandwich panels
  • Ultrahigh special size options available
20FT Container House Layout 40FT Container House Design
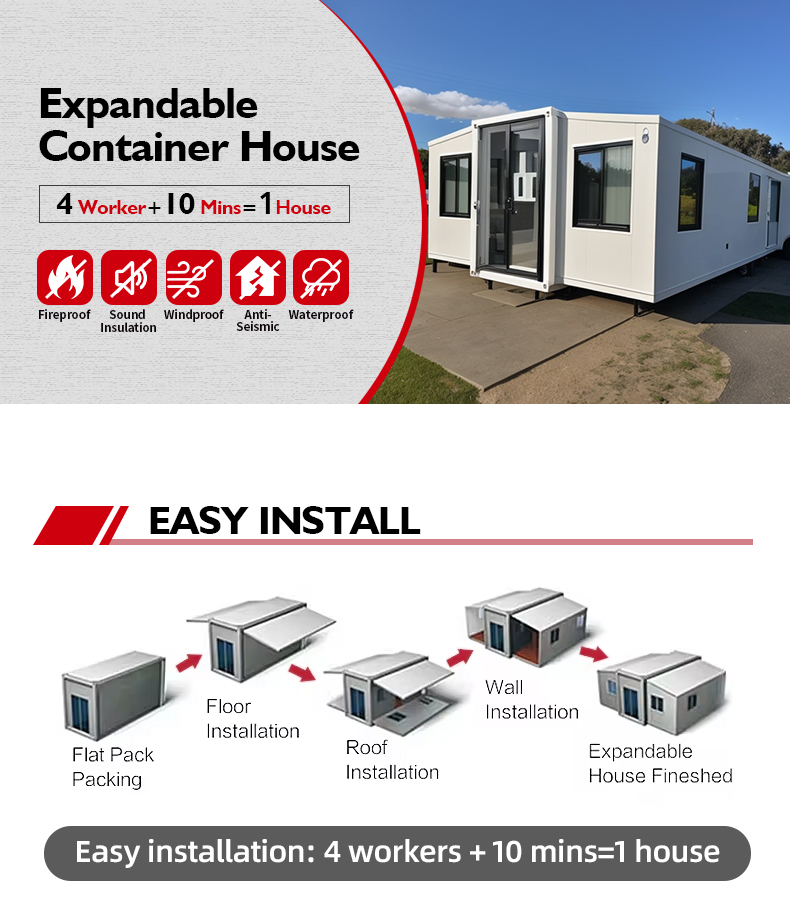
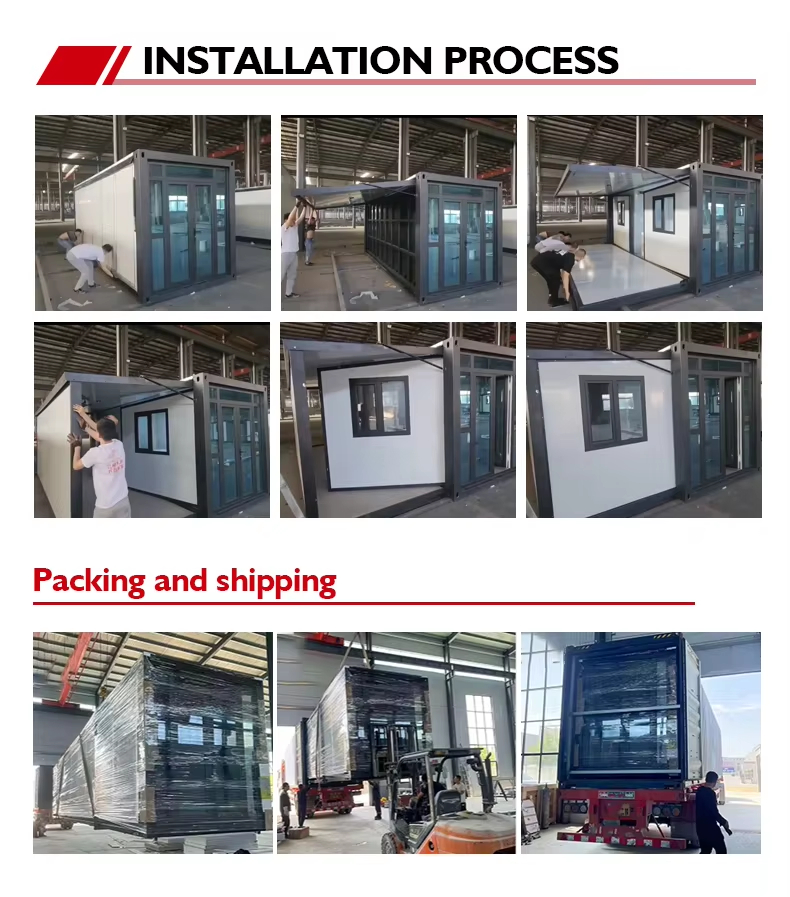
Easy Installation
Flat Pack Packing Floor Installation Roof Installation Wall Installation Expandable House Finished
Easy installation: 4 workers + 10 mins = 1 perfect house
Container Load Testing
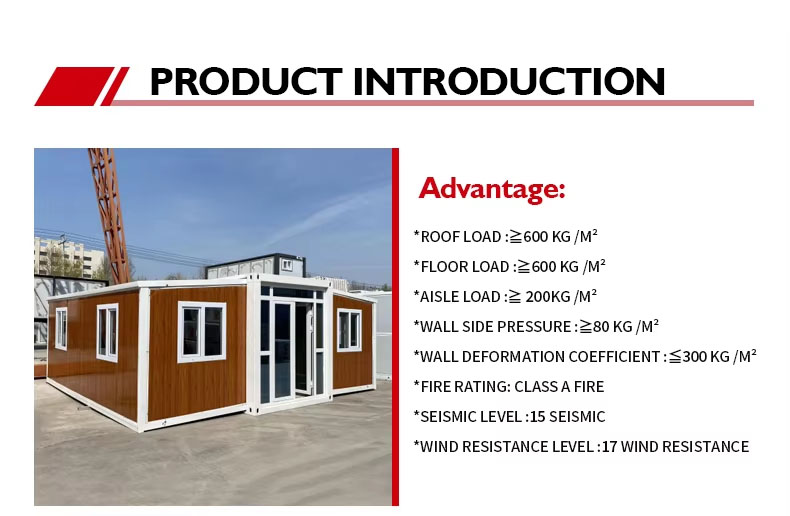
Structural Load Capabilities
  • ROOF LOAD: 600 KG/m²
  • FLOOR LOAD: 600 KG/m²
  • AISLE LOAD: 200 KG/m²
  • WALL SIDE PRESSURE: 80 KG/m²
  • WALL DEFORMATION COEFFICIENT: 300 KG/m²
  • FIRE RATING: CLASS A FIRE
  • SEISMIC LEVEL: 15 SEISMIC
  • WIND RESISTANCE LEVEL: 17 WIND RESISTANCE
  • Environmental friendly, no waste produced during assembly and the house can be repeatedly disassembled and relocated.
  • Flexibility when fixing doors, windows and interior partitions, with many custom options offered.
  • Modern appearance, optional colors for the walls/panels and roof, and the exterior can be decorated to meet specific needs.
  • Cost saving: 5 workers + 10 minutes = 1 house. Fewer workers required onsite reduces overall labor expenses.
  • Easy installation: The expandable container house is prefabricated in the factory for simple and fast onsite deployment.
Design Service

Our strength is to analyze customer needs and develop the most suitable container design solutions. Provide three-dimensional renderings design, CAD construction design, manufacturing, decoration, transportation and after-sales one-stop service, tracking and recording transaction data and documents to help customers meet their needs.
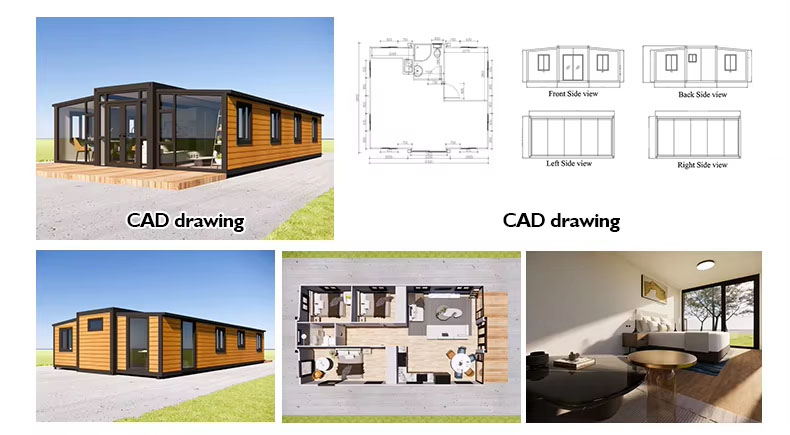
CAD Construction and 3D Render Design
Expandable House Expansion Demonstration
  • The expandable container house has an area between 20 and 40 feet before expansion, with double space on both sides after expansion, and weighs approximately 2 tons. The extended houses adopt modular design, and they can be assembled within 1-3 hours.
  • The entire house is made of high-strength galvanized steel plates to form a sturdy and corrosion-resistant structure. The wall uses sandwich panels (such as EPS, rock wool, and polyurethane) to provide insulation, fire resistance, and sound insulation. The doors and windows are made of aluminum alloy and equipped with double-layer glass, providing better insulation and sound insulation performance. The floor is usually a fire-resistant and wear-resistant composite floor, which can be customized according to needs. It is also equipped with an integrated water and electricity system with embedded pipes and wires, and can also be customized according to customers' requirements such as area, layout, and appearance.
  • Foldable and expandable container houses can be used as temporary housing for construction sites or disaster relief, vacation homes/homestays in tourist areas, temporary offices, exhibition halls, shops, etc. It can also be used as a mobile clinic, classroom in remote areas, and temporary storage or logistics center for rapid deployment.
  • Scalable houses undergo structural safety (load-bearing, wind/earthquake resistance), waterproofing, thermal and sound insulation, fire resistance and durability testing under simulated harsh conditions. All components are packaged in flat packaging and transported in containers. Each 20 foot sea freight box can accommodate 2 20ft expansion boxes, and detailed assembly manuals or videos are provided; Delivery time is 1-4 weeks.
  • We have corresponding product testing reports and certificates for the entire container house and door and window accessories, CE, etc. The internal wires and sockets comply with Australian standards, American standards, European standards, etc.
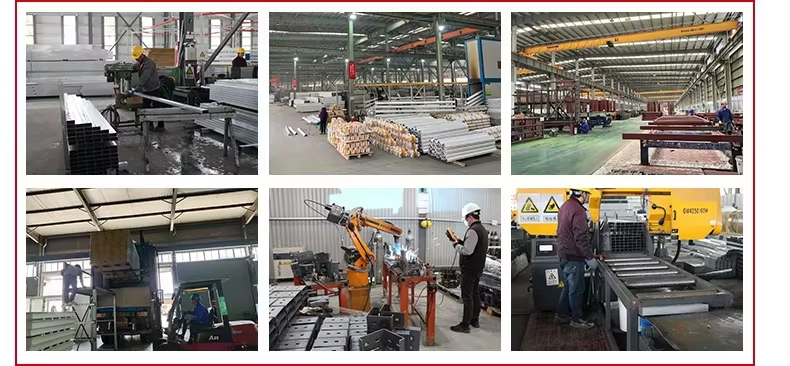
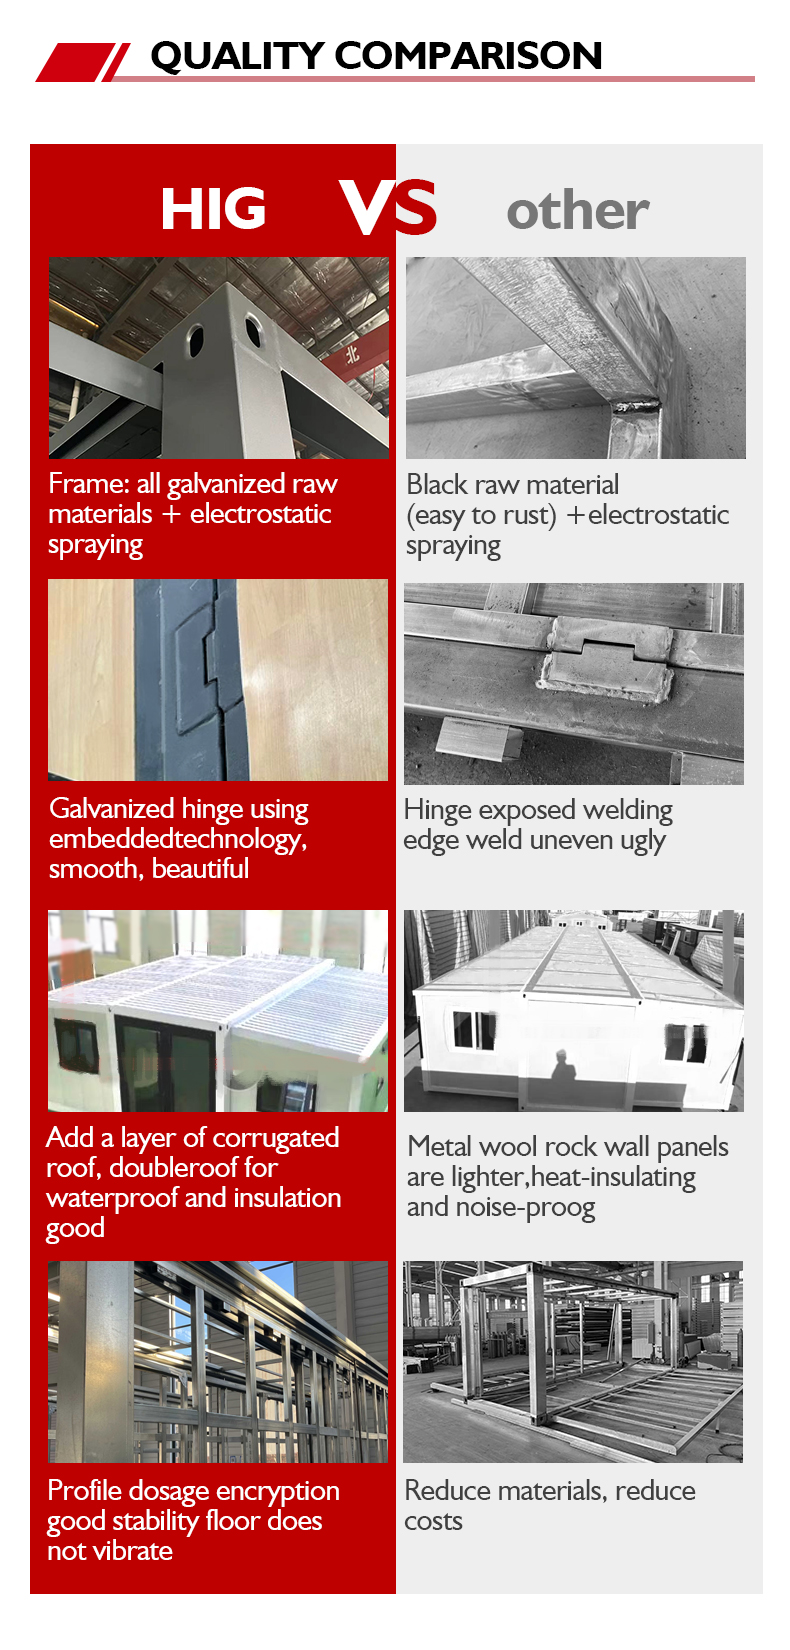
High Quality Material
Insulated Sandwich Panels and Steel Frame Strict Quality Inspection

Our materials are strictly controlled, ensuring that the integrated house delivers outstanding and reliable performance.
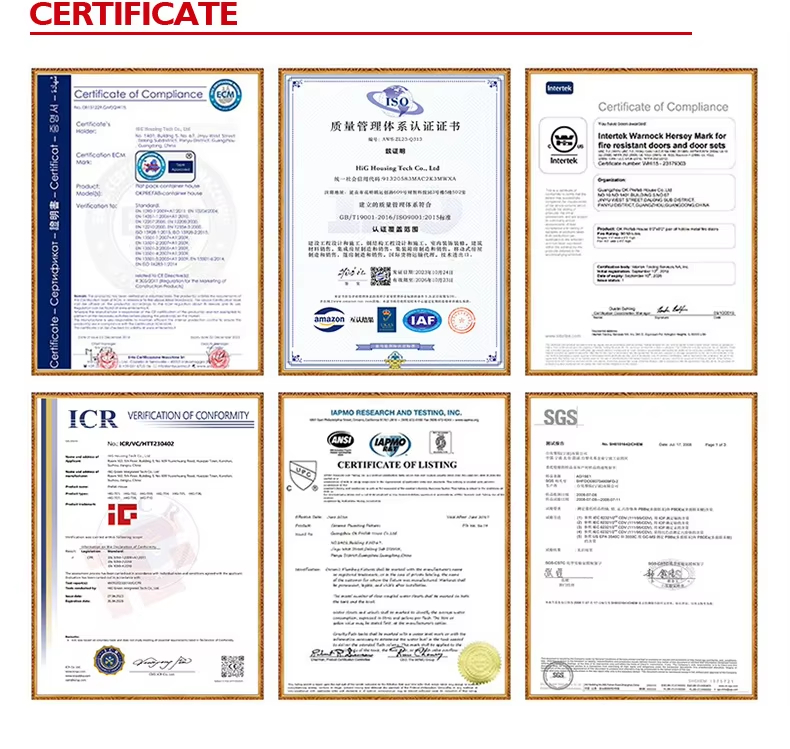
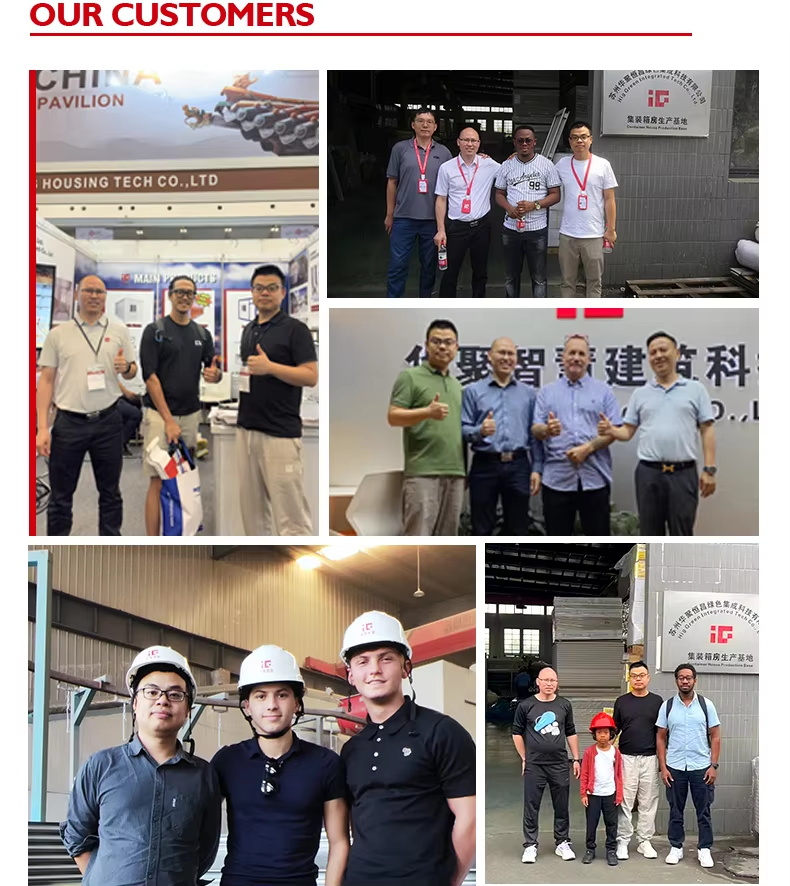
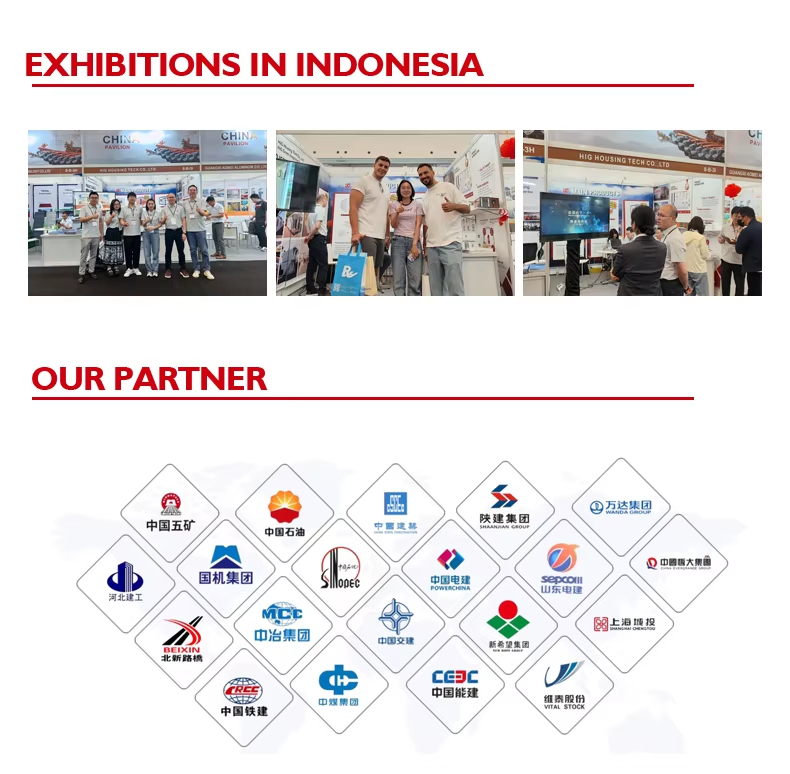
Certifications, Exhibition & Campaigns
CE and Product Quality Certifications Product Marketing Campaigns International Exhibition Showroom
Packing & Delivery
Flat Pack Container Packaging Process Safe Freight Container Loading and Delivery
Frequently Asked Questions
Q1. Are you a trading company or a manufacturer?
We are a manufacturer with our own factory. You are welcome to visit our facility.
Q2. What is your typical delivery time?
Standard order delivery time is 2-30 days after receiving the deposit. Large order delivery timelines will be confirmed directly with our order management department.
Q3. Do you require a minimum order quantity (MOQ)?
The MOQ is negotiable depending on the specific product. Generally, the larger the quantity, the more competitive your unit price will be.
Q4. What are your payment terms?
We require a 30%-50% deposit in advance, with the remaining balance due before shipment.
Q5. How is the expandable container house installed?
We provide complete installation instructions and step-by-step videos. If necessary, qualified technicians can be dispatched to assist with the setup.
Q6. Do the electrical wires meet our local standards?
Yes, we choose electrical wiring and components that strictly comply with the specific standards and certifications (such as SAA, CE, etc.) of your destination country.

Related Products