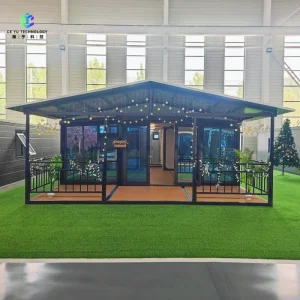
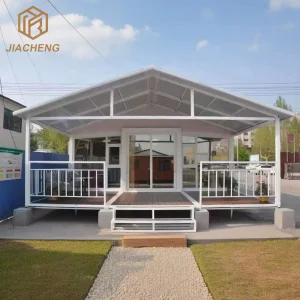
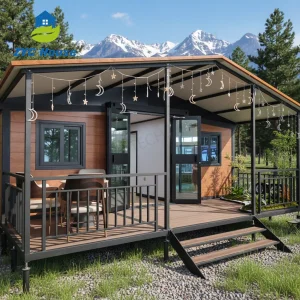
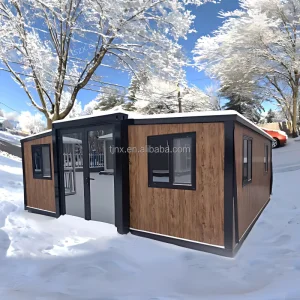
Cencal Home
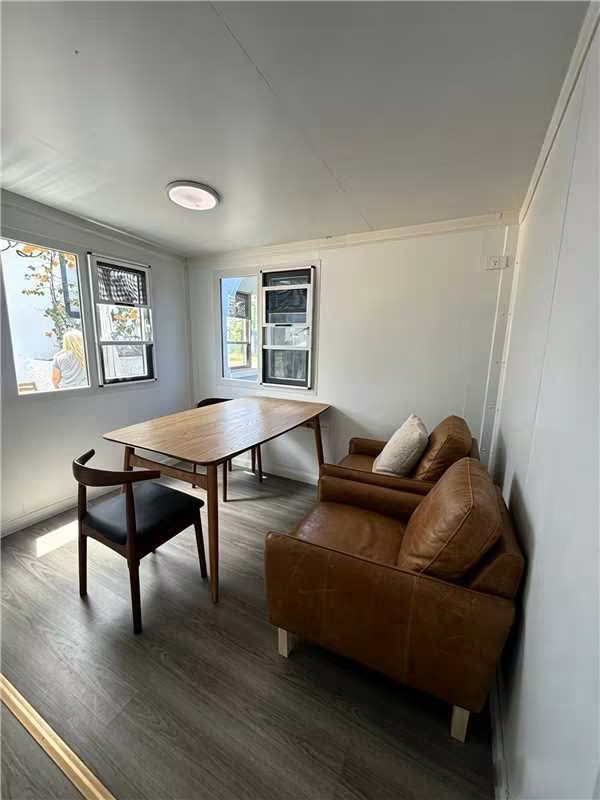
1 / 5
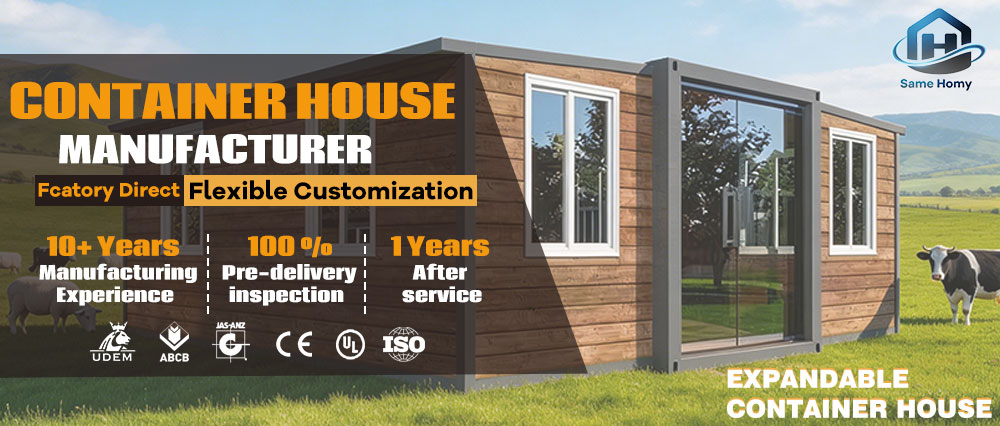
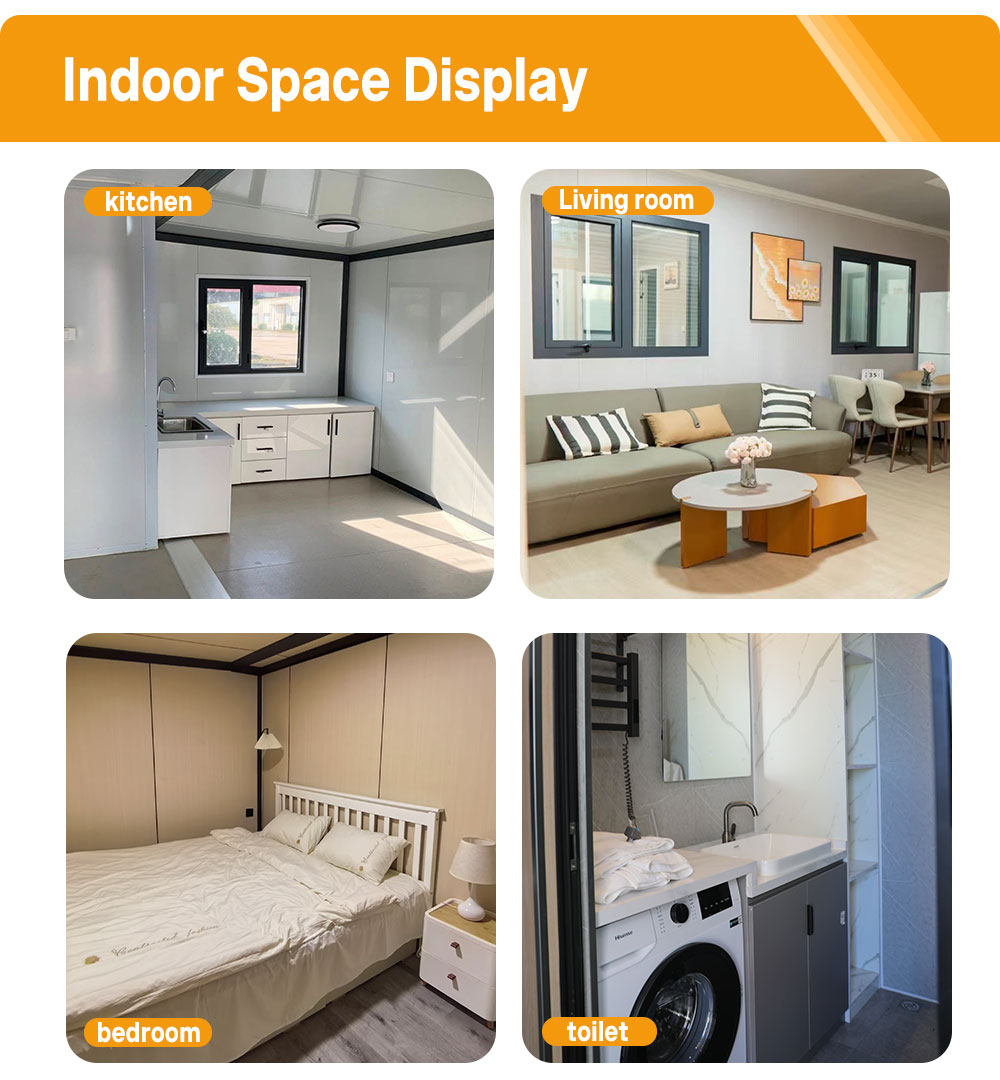
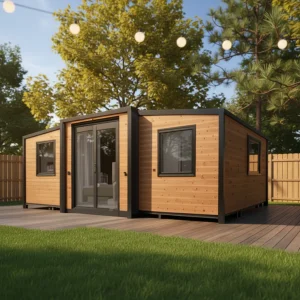
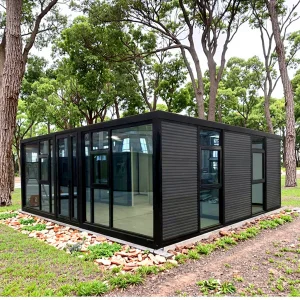
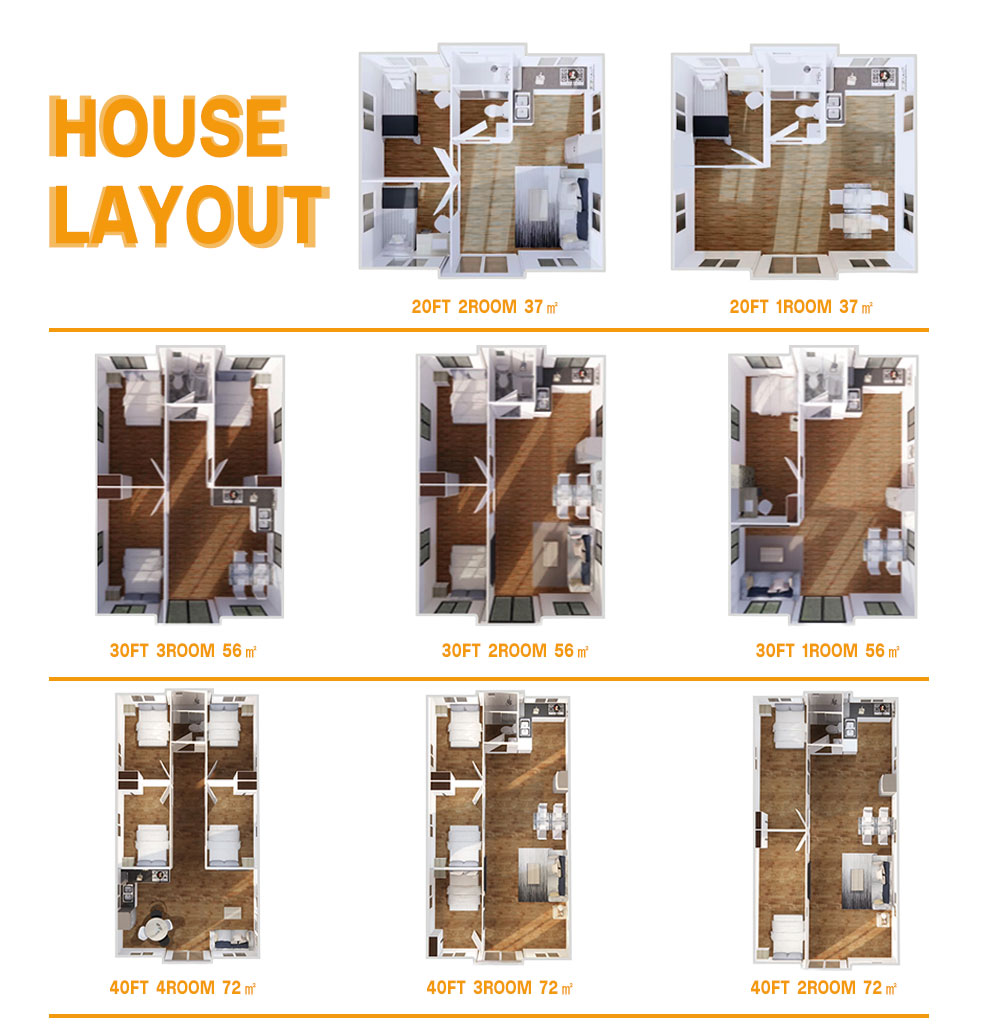
Whether you need additional kitchen access, larger ventilation windows, or dedicated spaces for built-in appliances, our engineering team can tailor every detail to your requirements.
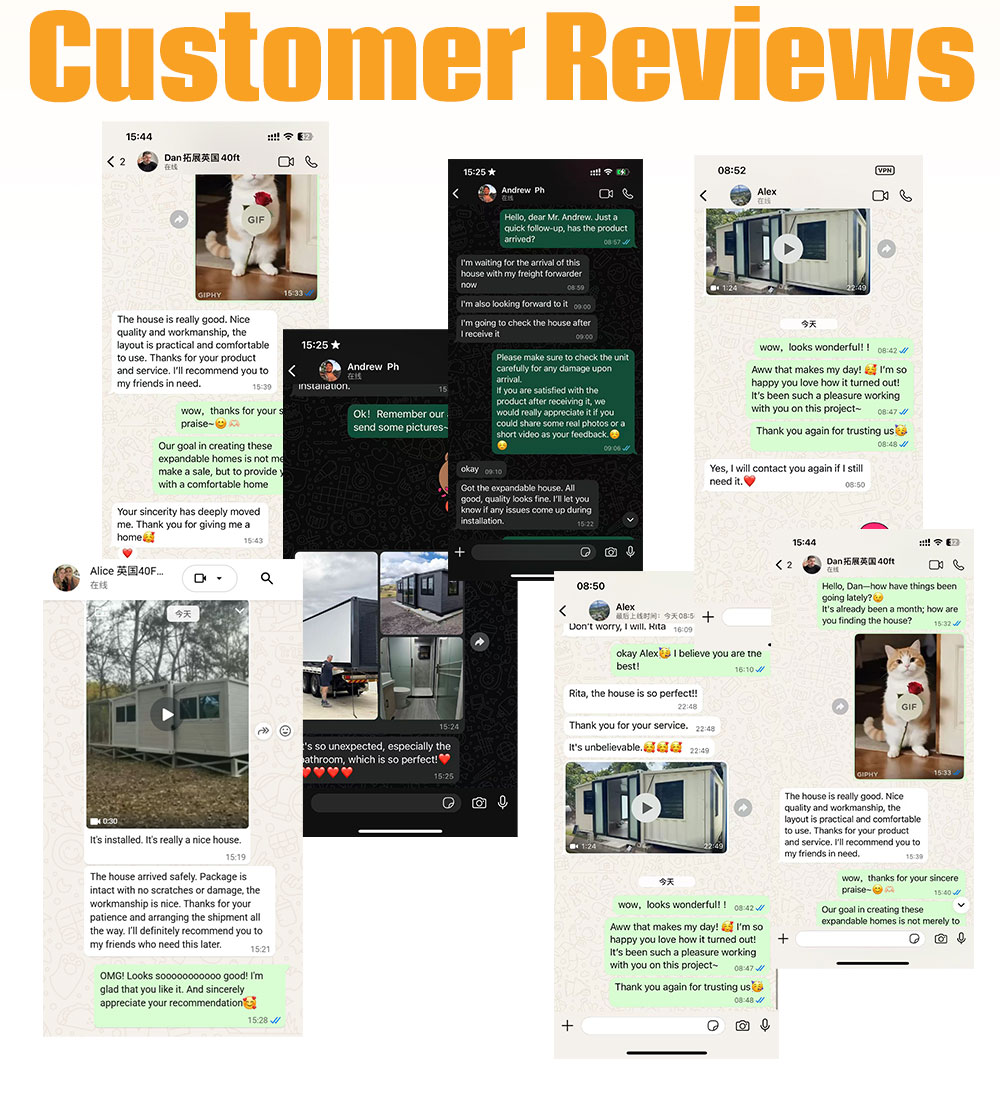
Highly satisfied with climate-adapted construction and customization capabilities, providing exceptional reliability in demanding conditions.
| Category | Technical Parameter (Feature) | Premium Specification (Value) | Certified Compliance & Buyer Benefits |
|---|---|---|---|
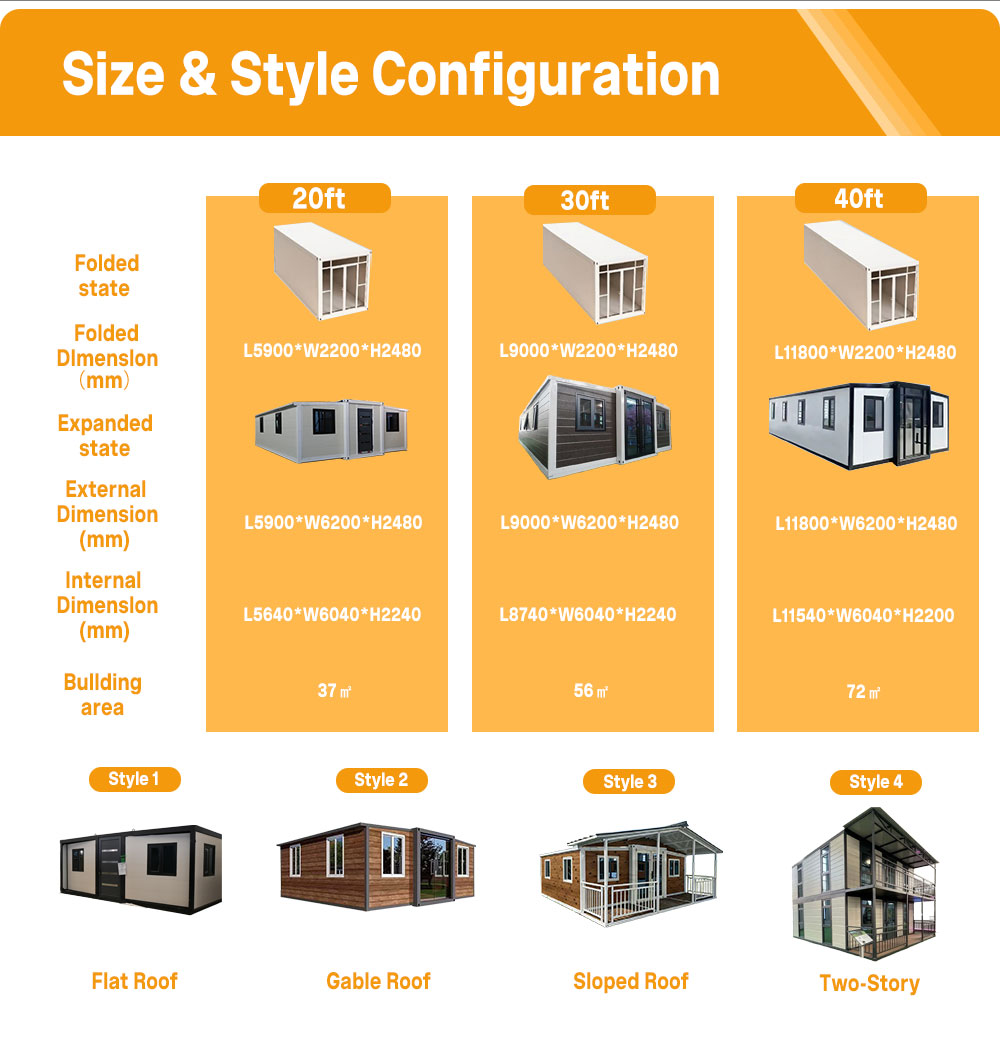
| 1. Dimensions & Weight | Overall External Size |
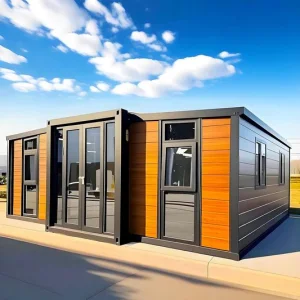
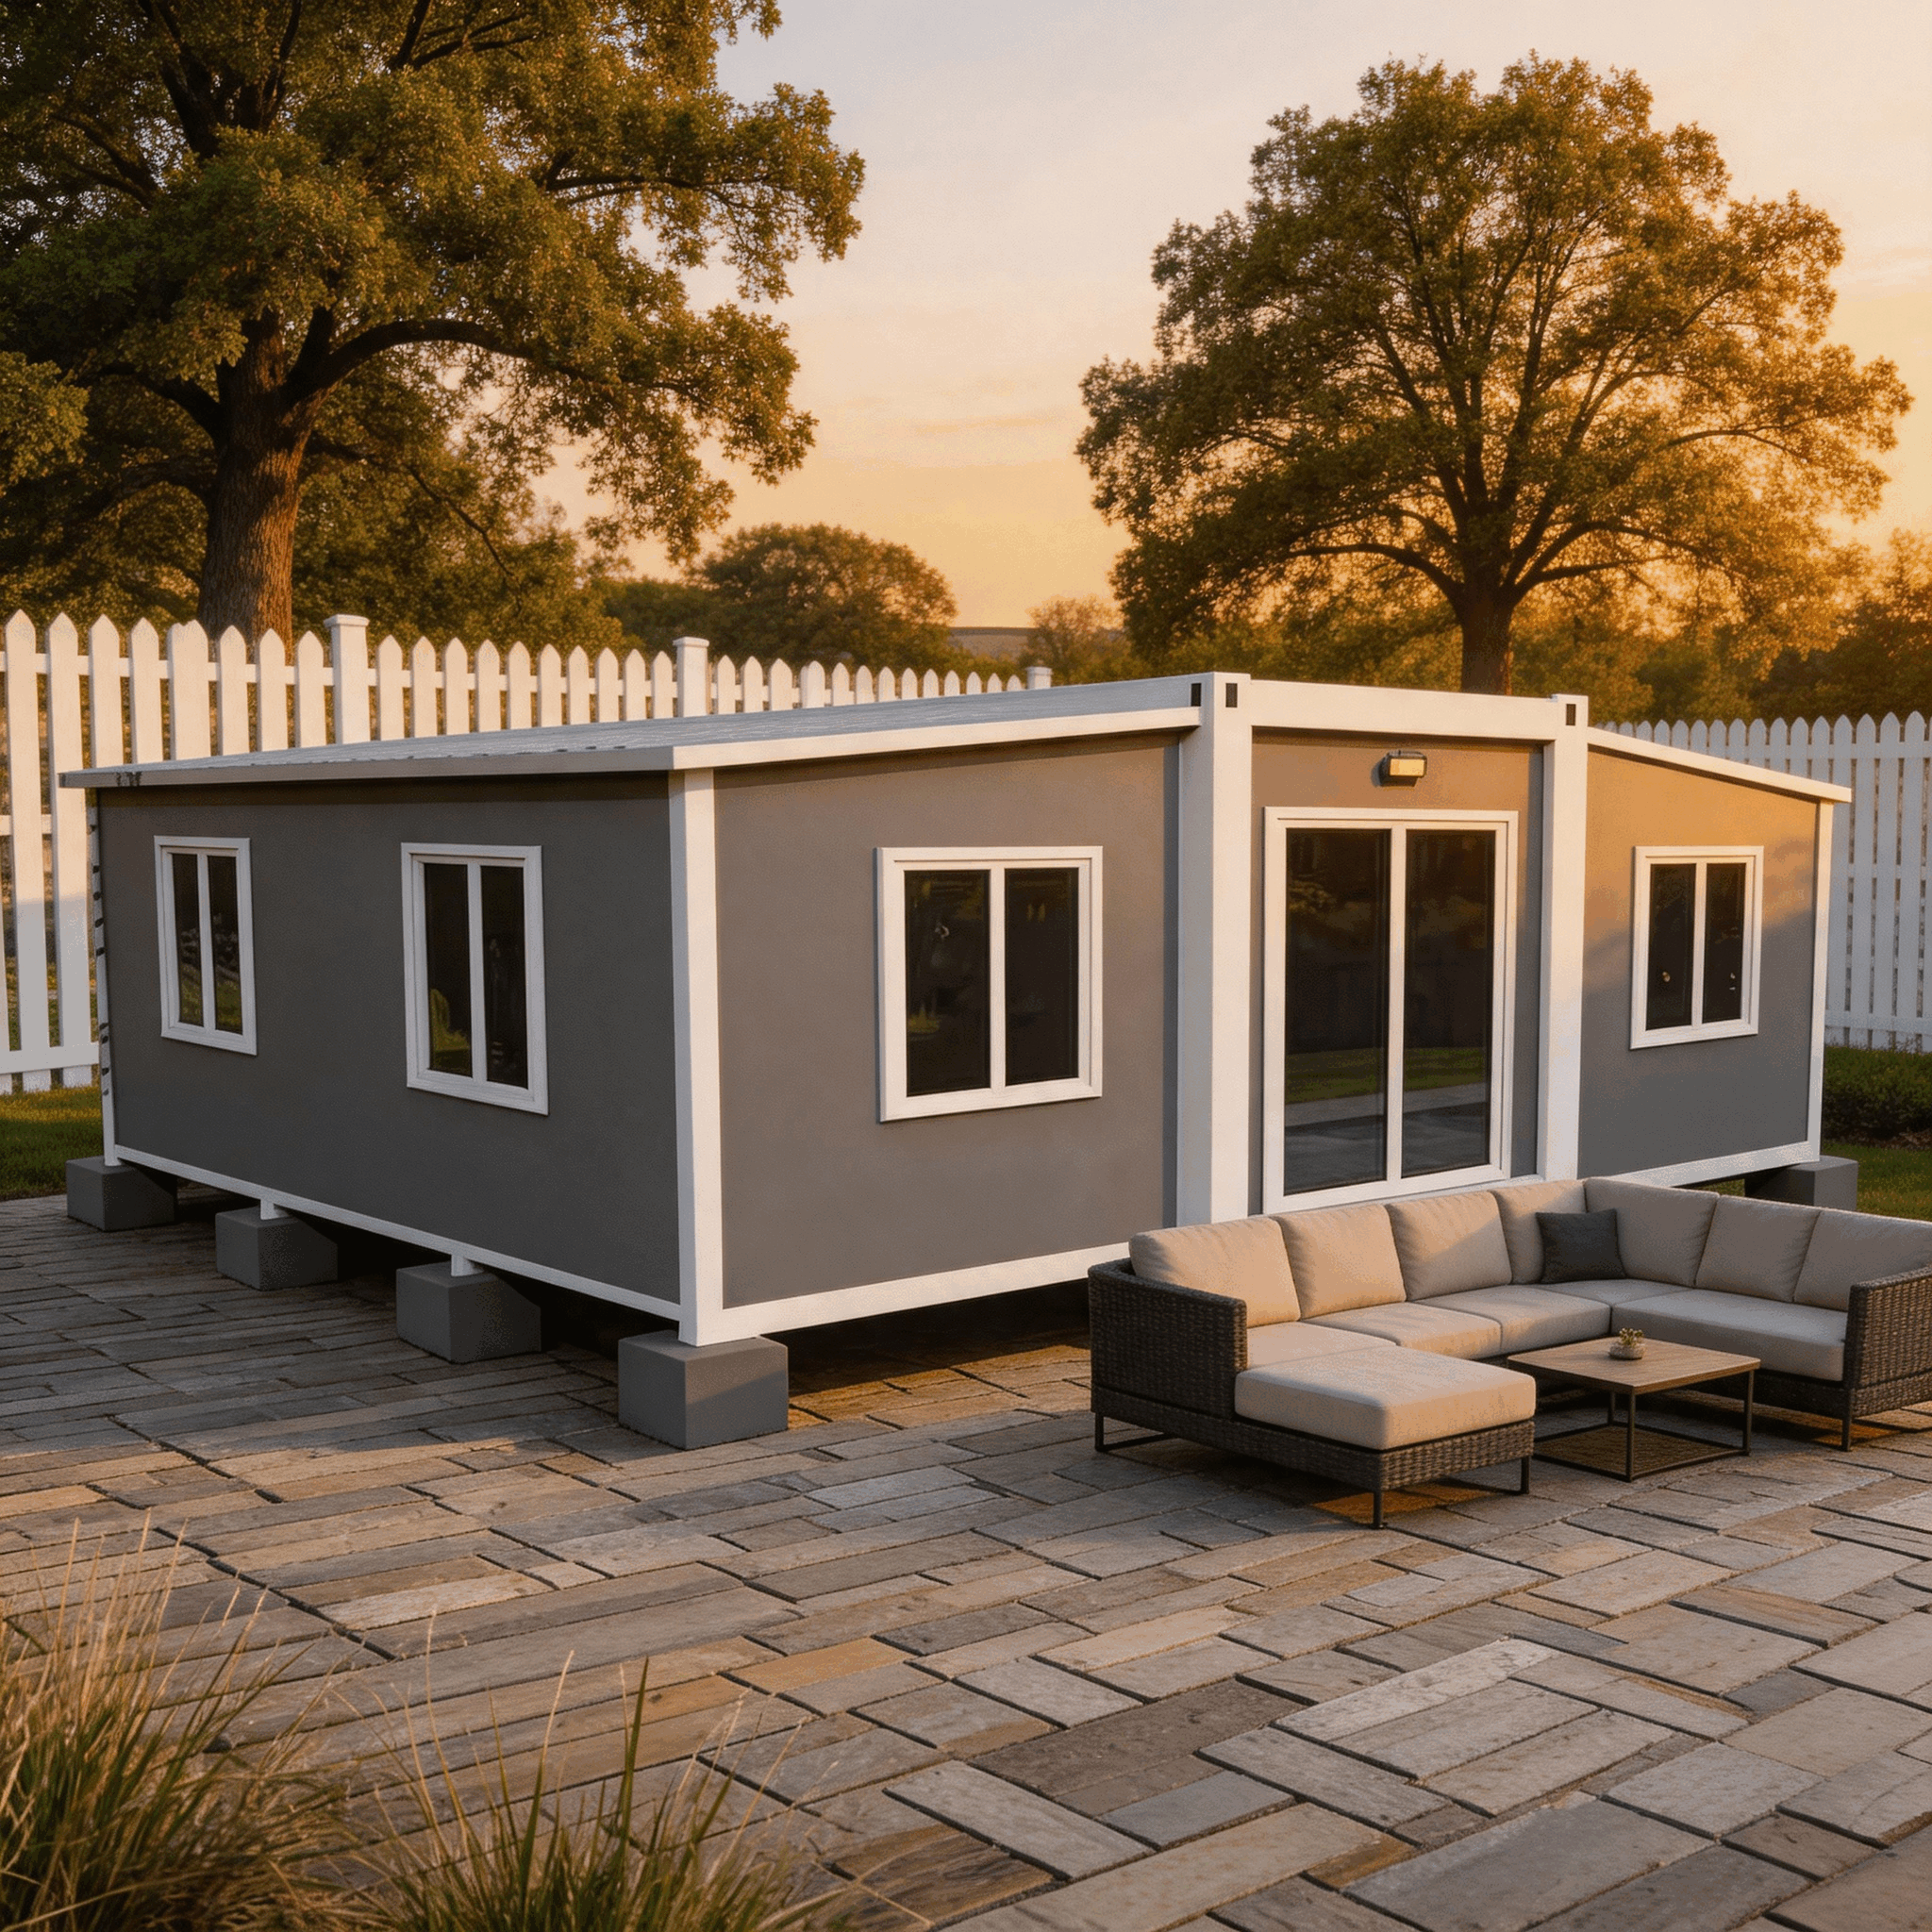
20ft Standard: 5900mm (L) × 3000mm (W) × 2800mm (H) Expandable Type: 5900mm (L) × 6300mm (W) × 2480mm (H) |
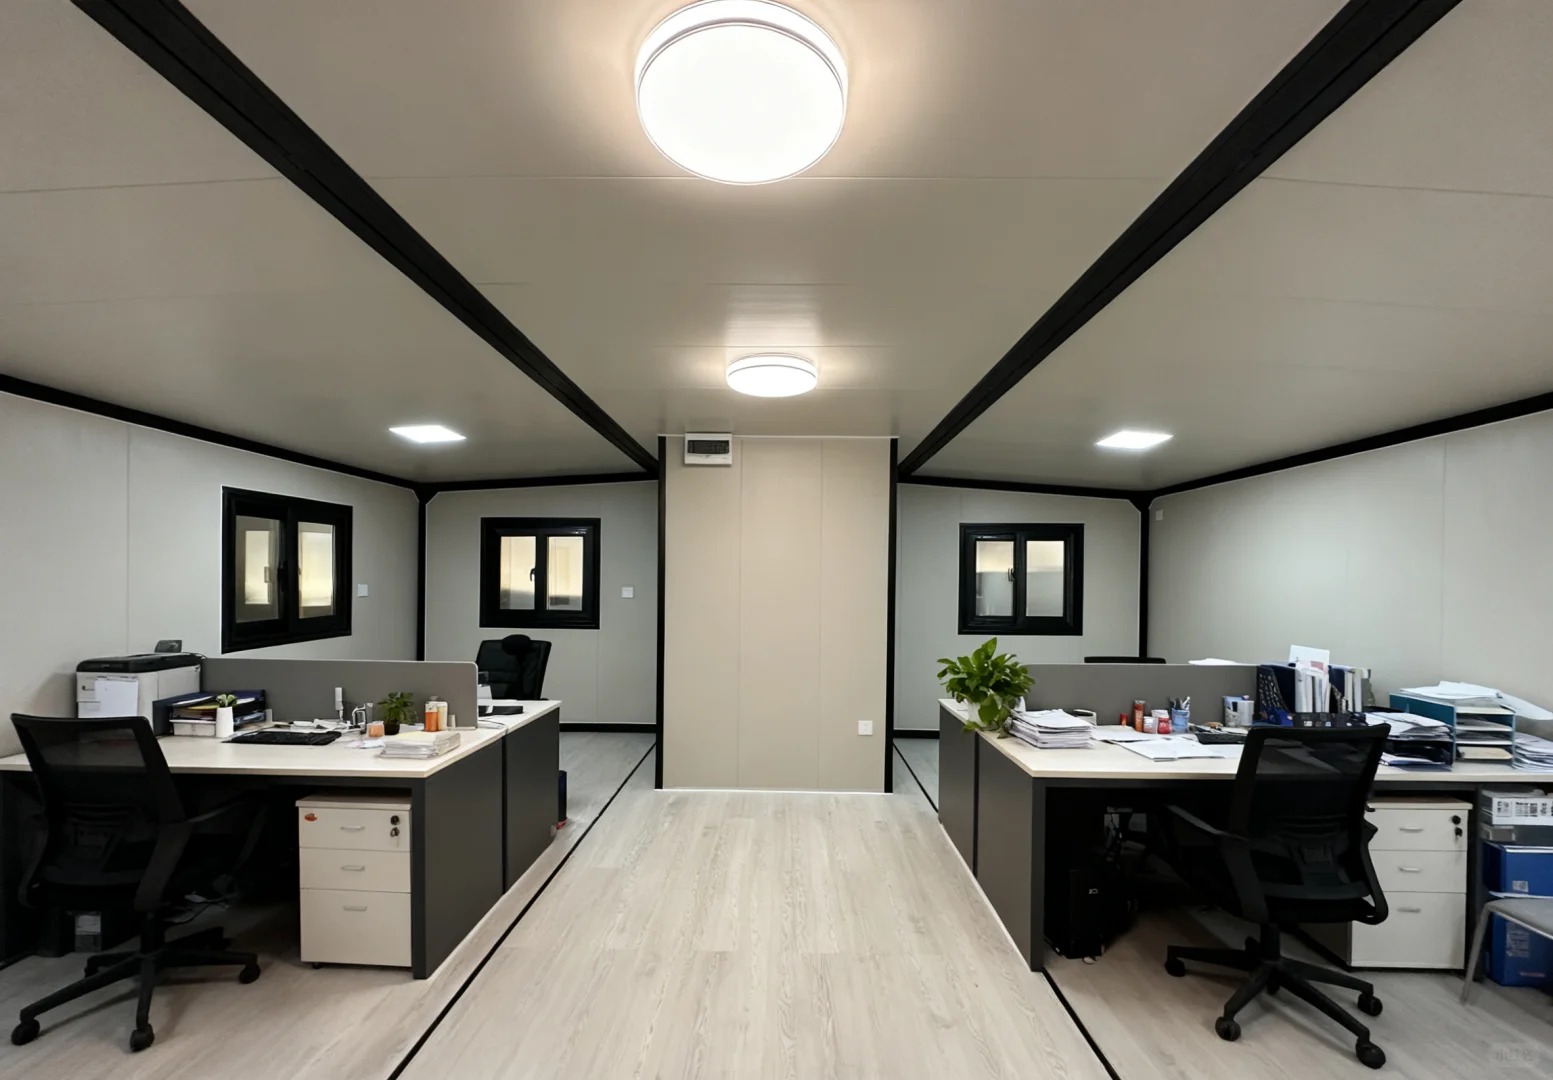
Maximizes spacious luxury office interior space; compatible with standard office desks & aisles. |
| Internal Height | 2250mm - 2400mm (Clear Height) | Generous head clearance for a premium, non-cramped executive workspace. | |
| Total Self-Weight | Approx. 1.8 Tons - 2.2 Tons per unit | High-strength thick steel base, preventing frame shaking or ground subsidence. | |
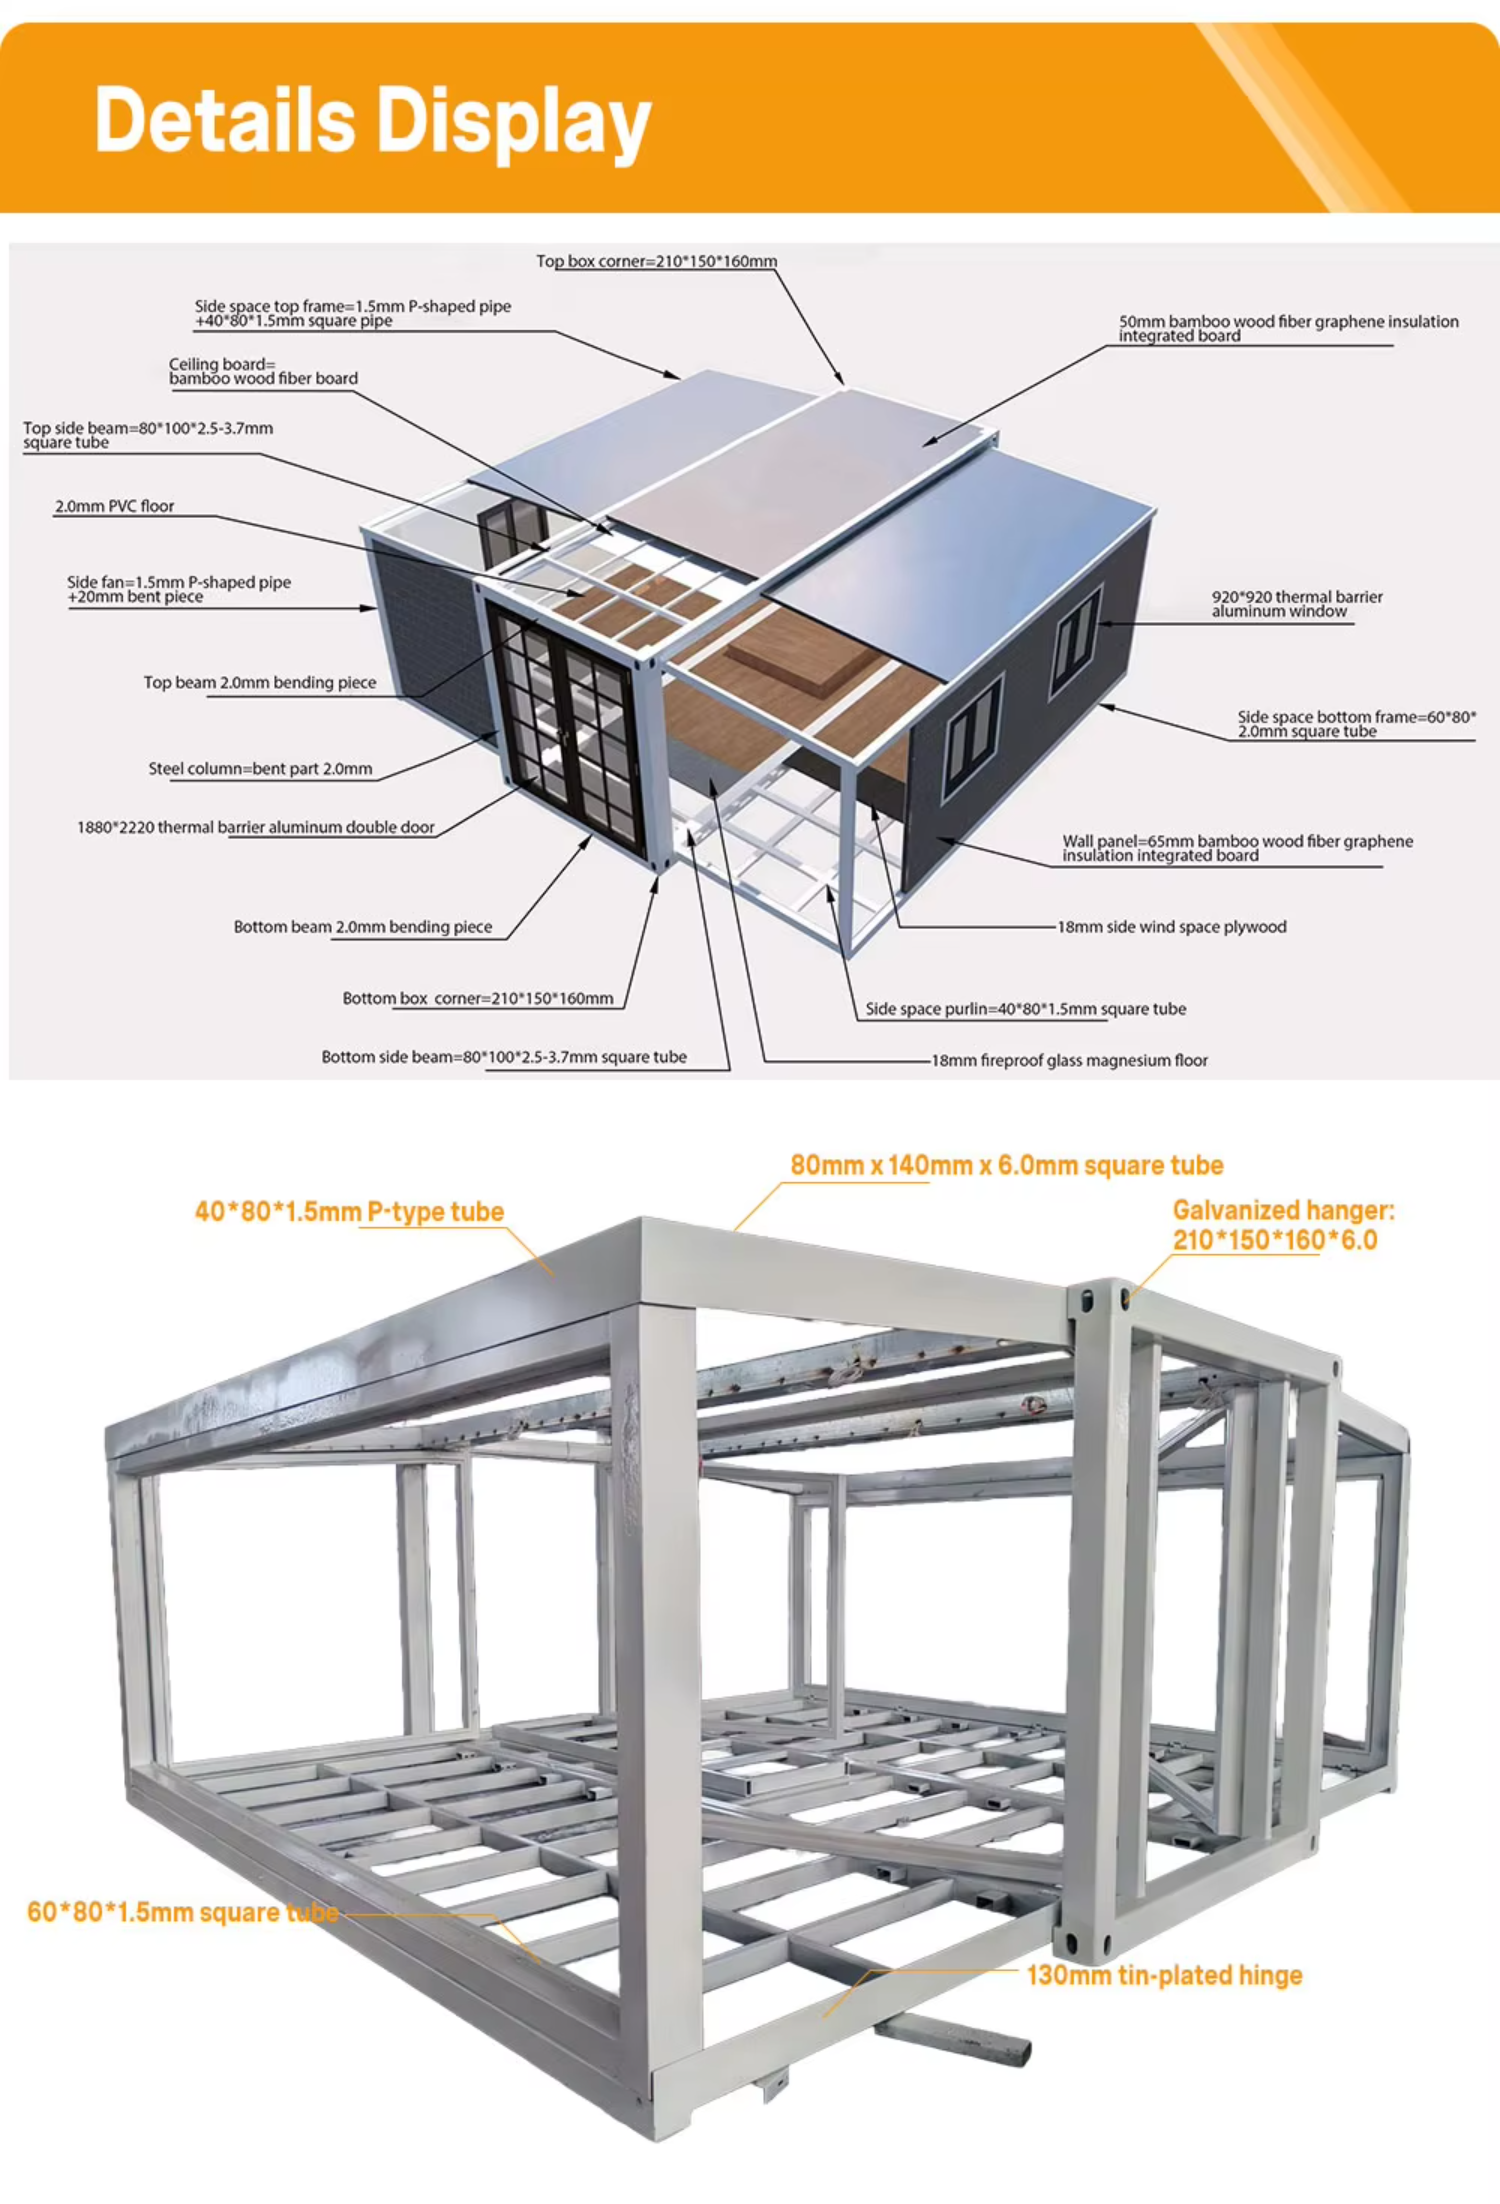
| 2. Frame & Strength | Main Steel Frame Material | Q235B / Q345B Hot-Dip Galvanized Structural Steel Frame | Anti-Rust & Anti-Corrosion: Galvanized coating thickness, service life up to 20+ years. |
| Wind Load Resistance | Grade 10 - 11 (Up to 110 - 120 km/h) | Perfect for hurricane-prone coastal regions or windy industrial sites. | |
| Seismic Resistance | Grade 8 Intensity | Rigid steel welding and bolted corner castings ensure absolute shock resistance. | |
| Roof Snow Load | 1.0 - 1.5 kN/m² (Approx. 100-150 kg/m²) | Heavy Duty: Prevents collapse under extreme winter snow loads. | |
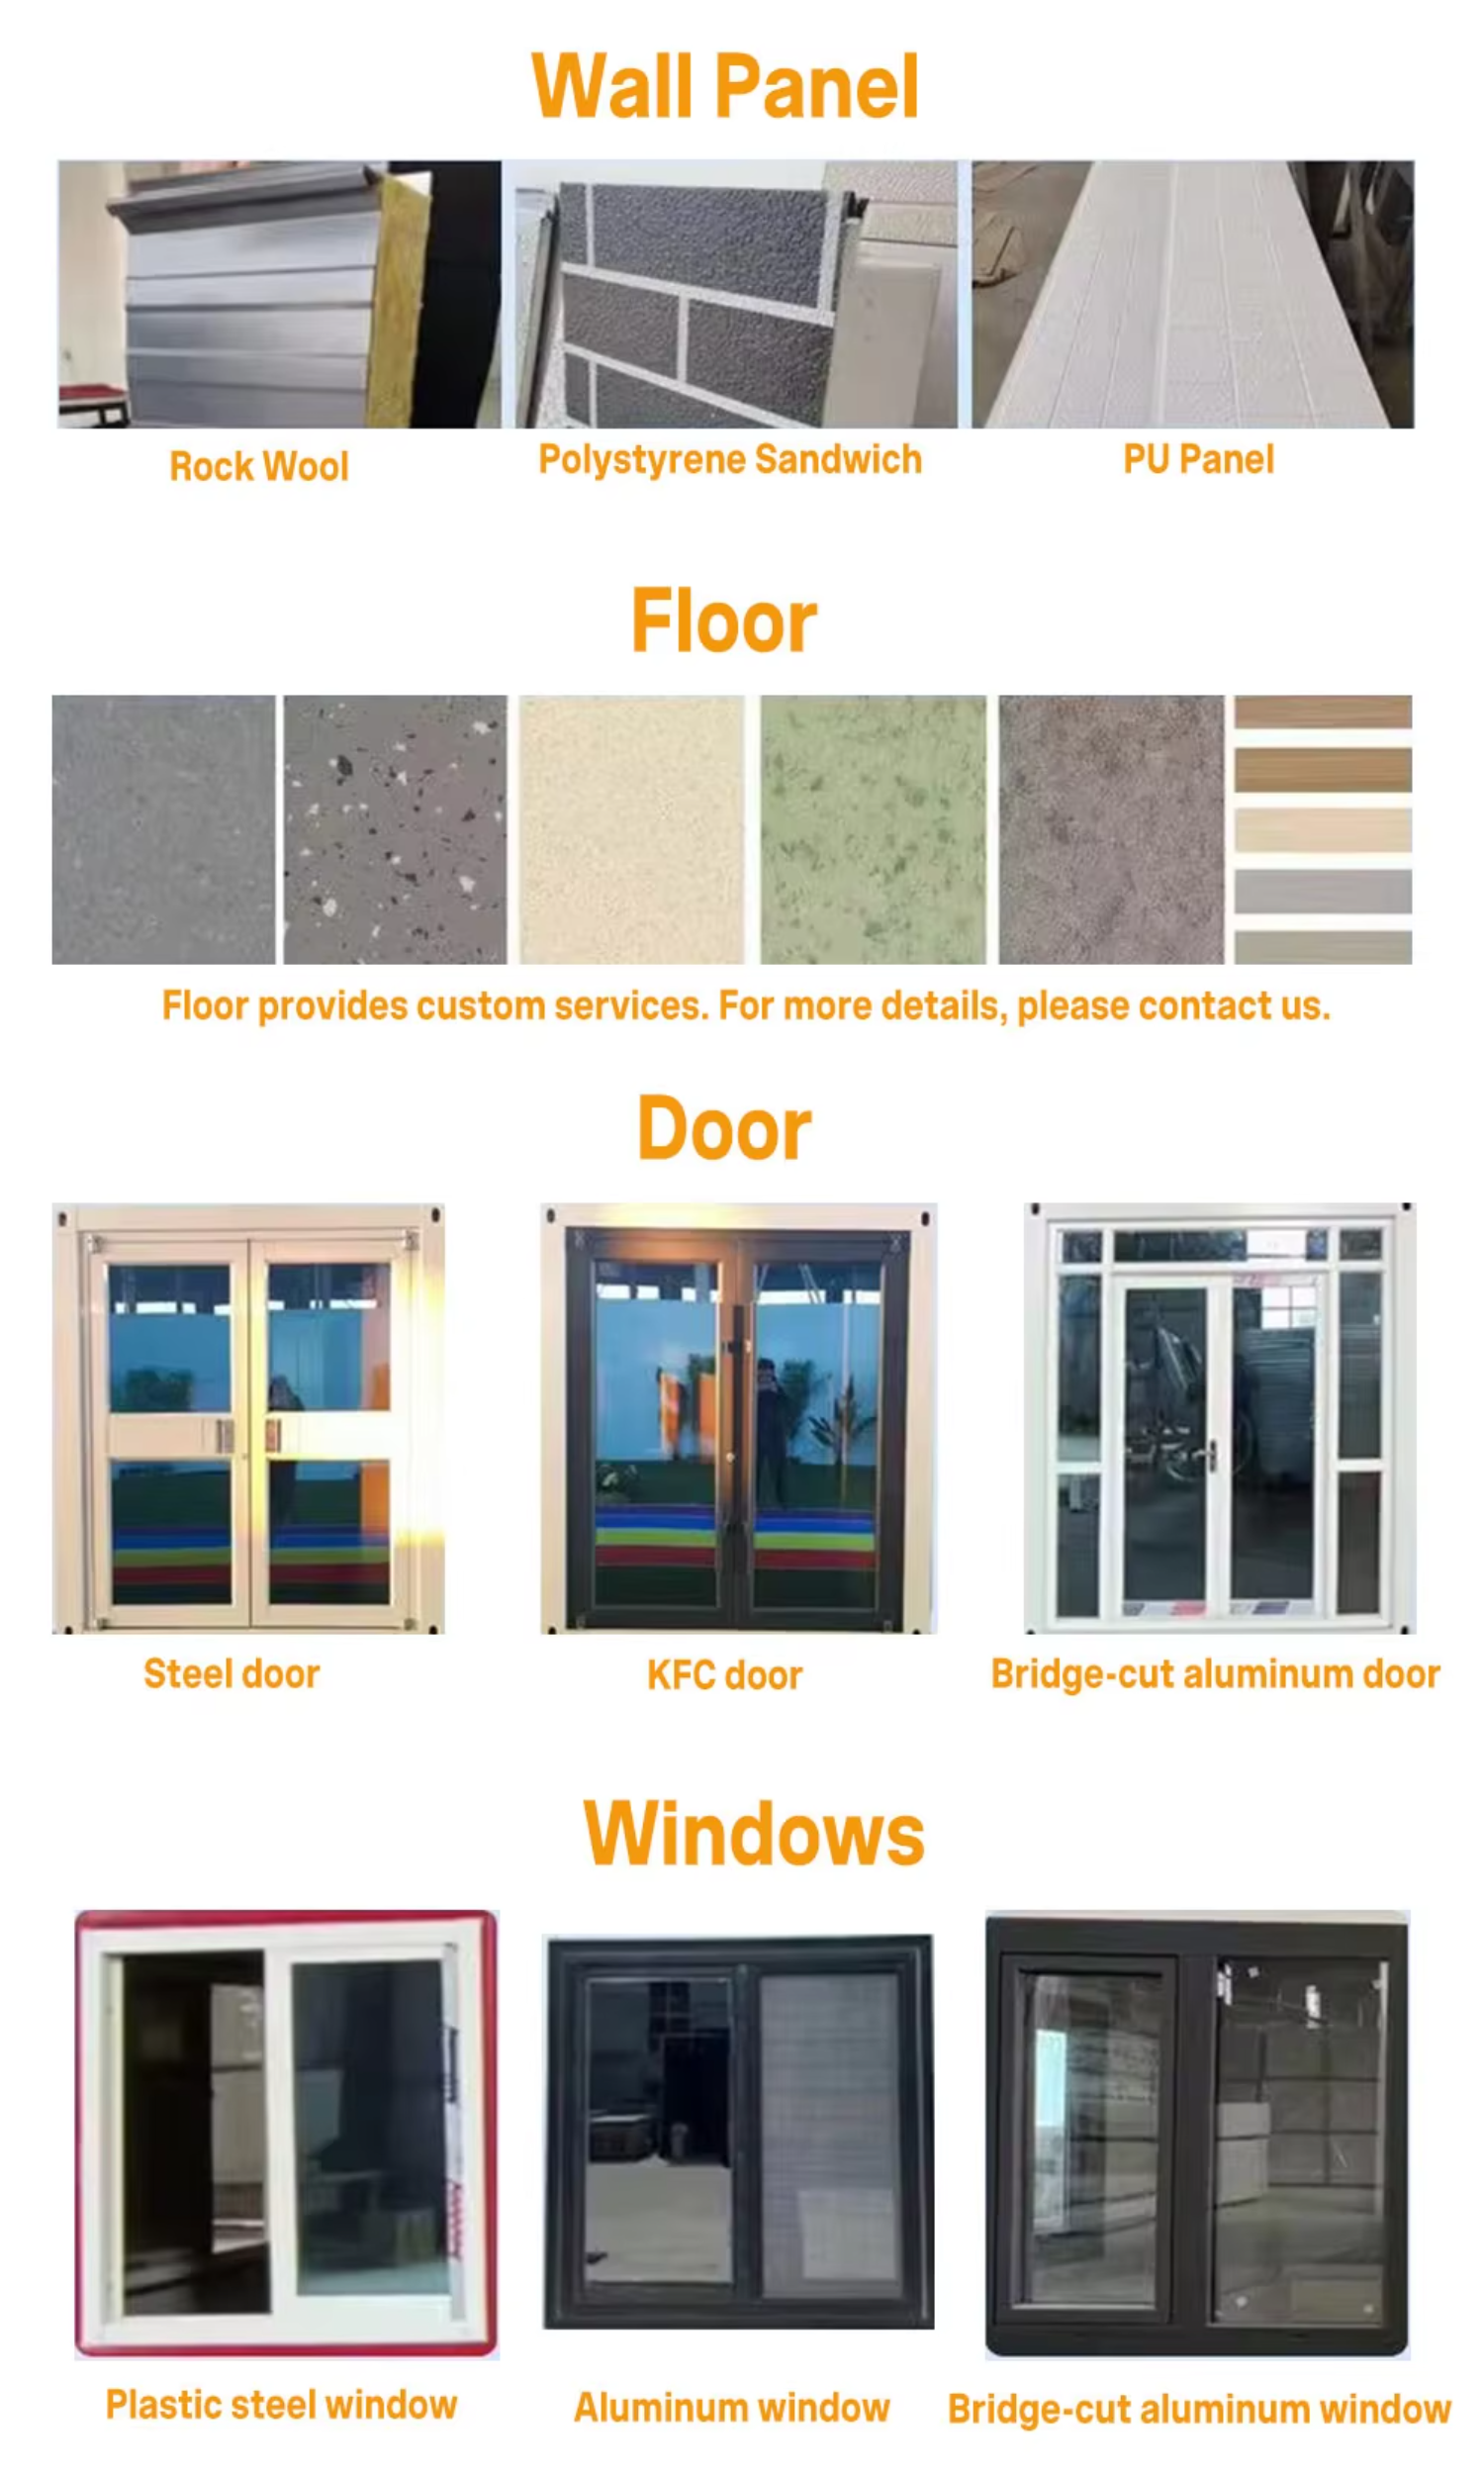
| 3. Insulation & Wall Panels | Wall & Roof Panel Type | 75mm / 100mm Fireproof Rock Wool Sandwich Panel | Non-combustible Material: Certified Class A1 Fire Rating (Zero toxic smoke). |
| Double-Sided Steel Sheet | 0.4mm / 0.5mm Color Prepainted Galvanized Iron (PPGI) | High structural rigidity; resistant to impact, scratches, and denting. | |
| Thermal Insulation (U-Value) | Energy Efficient Sandwich Layer | Energy Efficient: Blocks extreme cold/heat; reduces heating/cooling AC costs by 35%. | |
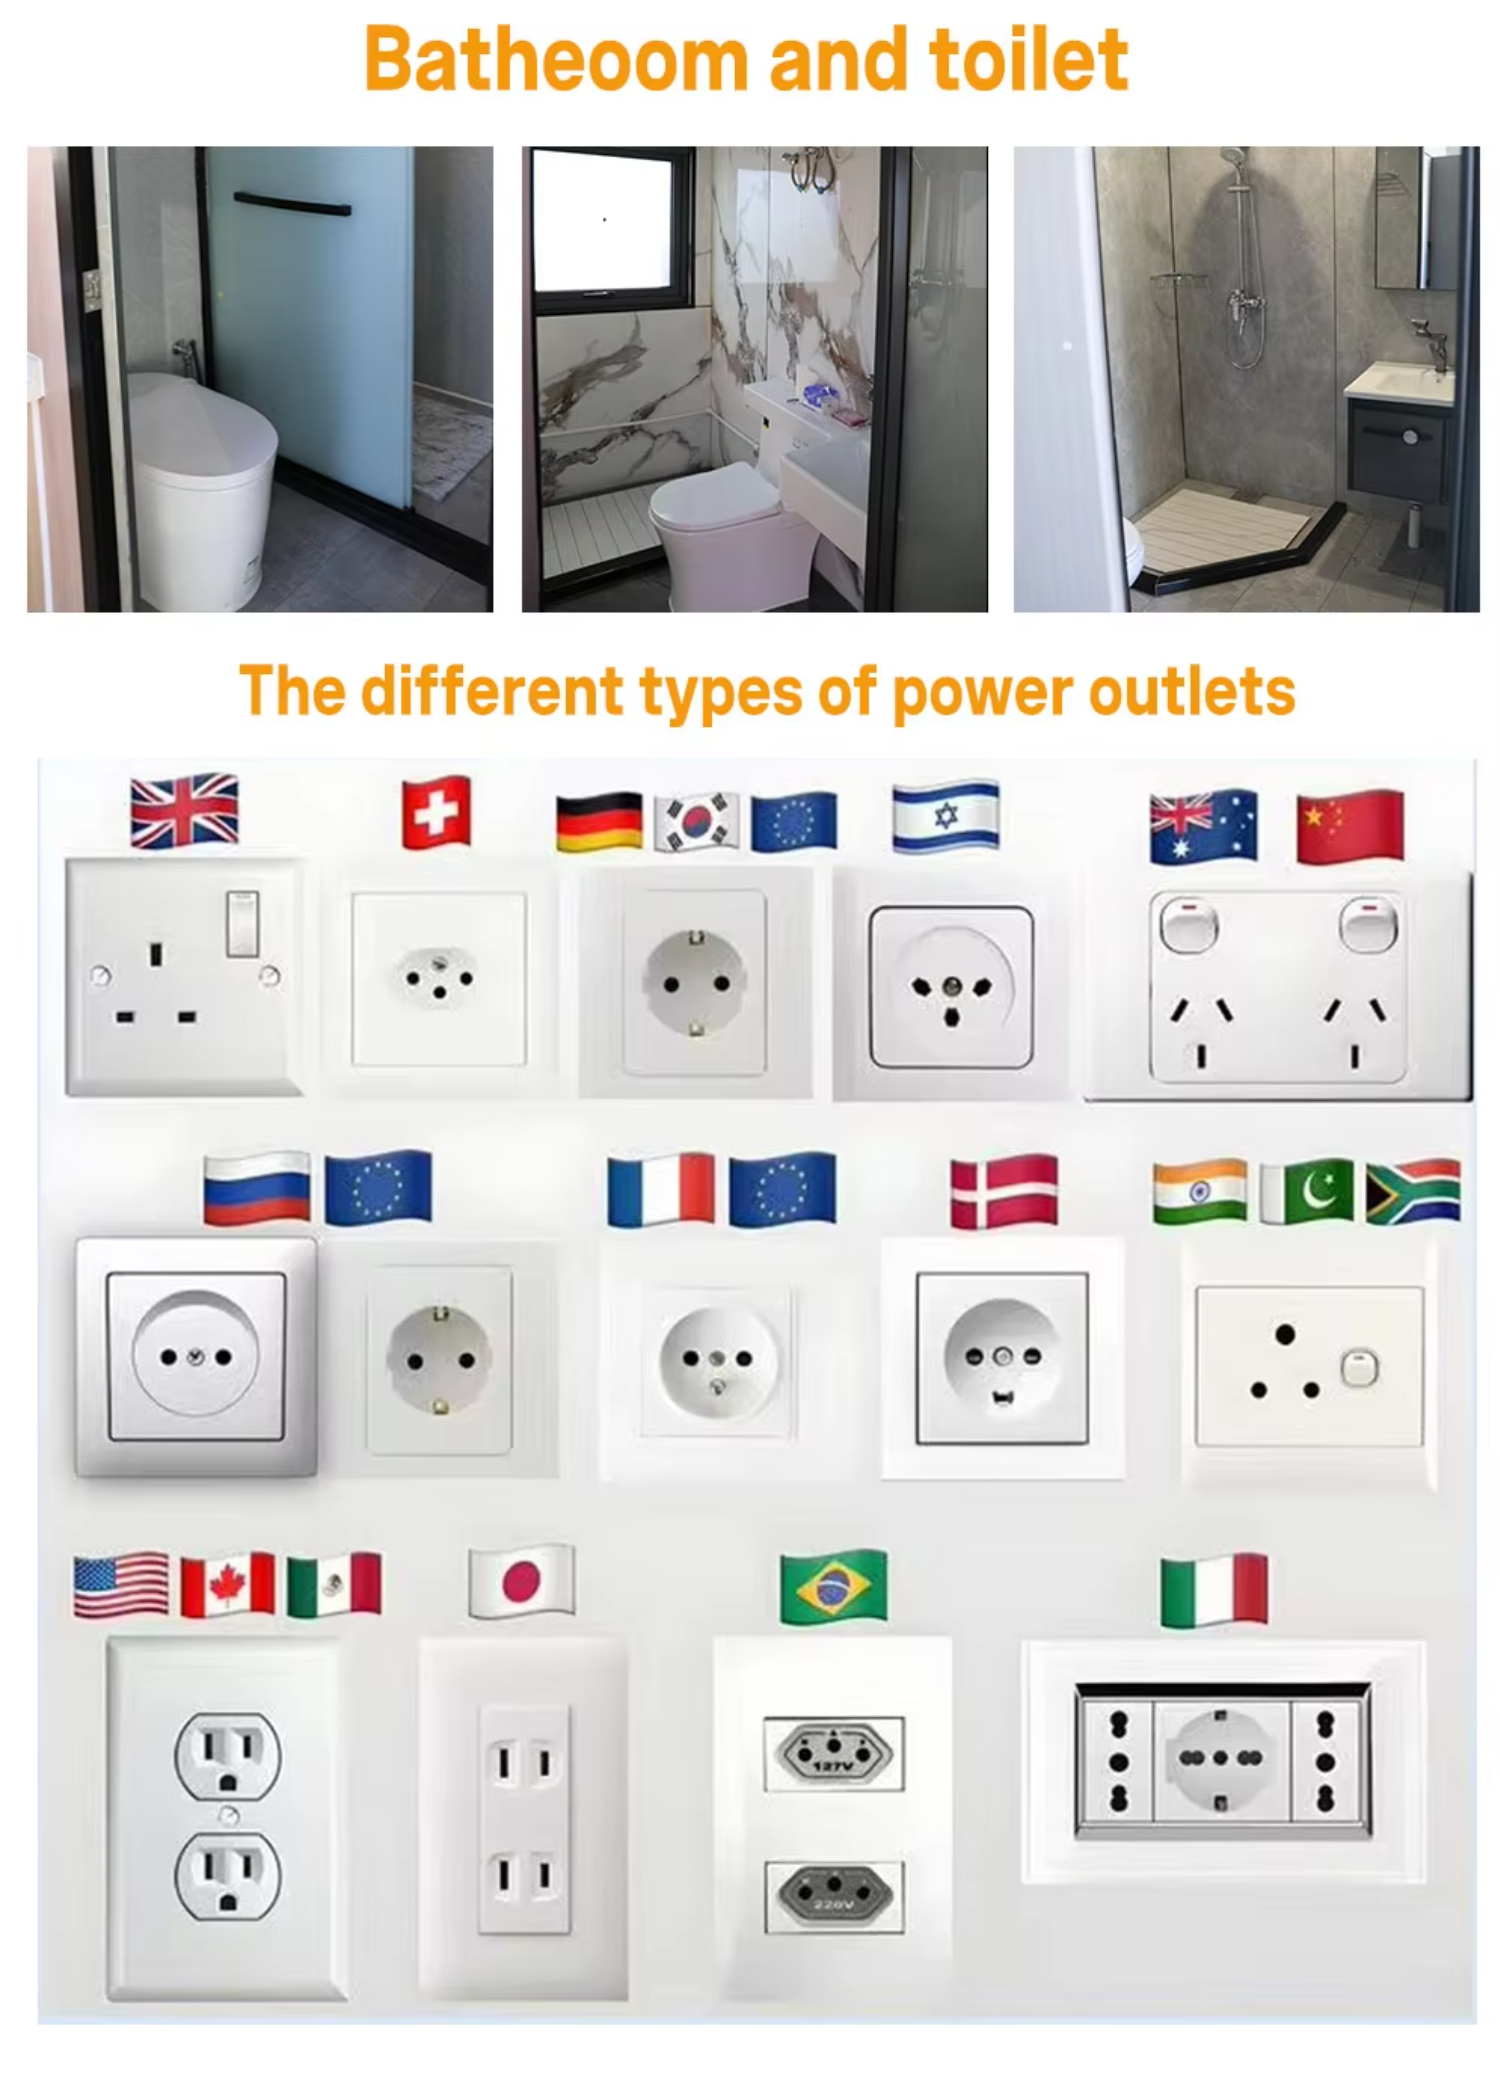
| 4. Electrical Systems | Power Supply Compliance | CE / UL / SAA / SABS | 100% Legal & Safe: Pre-wired to match your national local electrical regulations. |
| Water & Electric Integration | 100% Pre-wired, Pre-installed with leakage protection | Plug & Play: Factory-hidden conduits with matching switches, sockets, and distribution boxes. | |
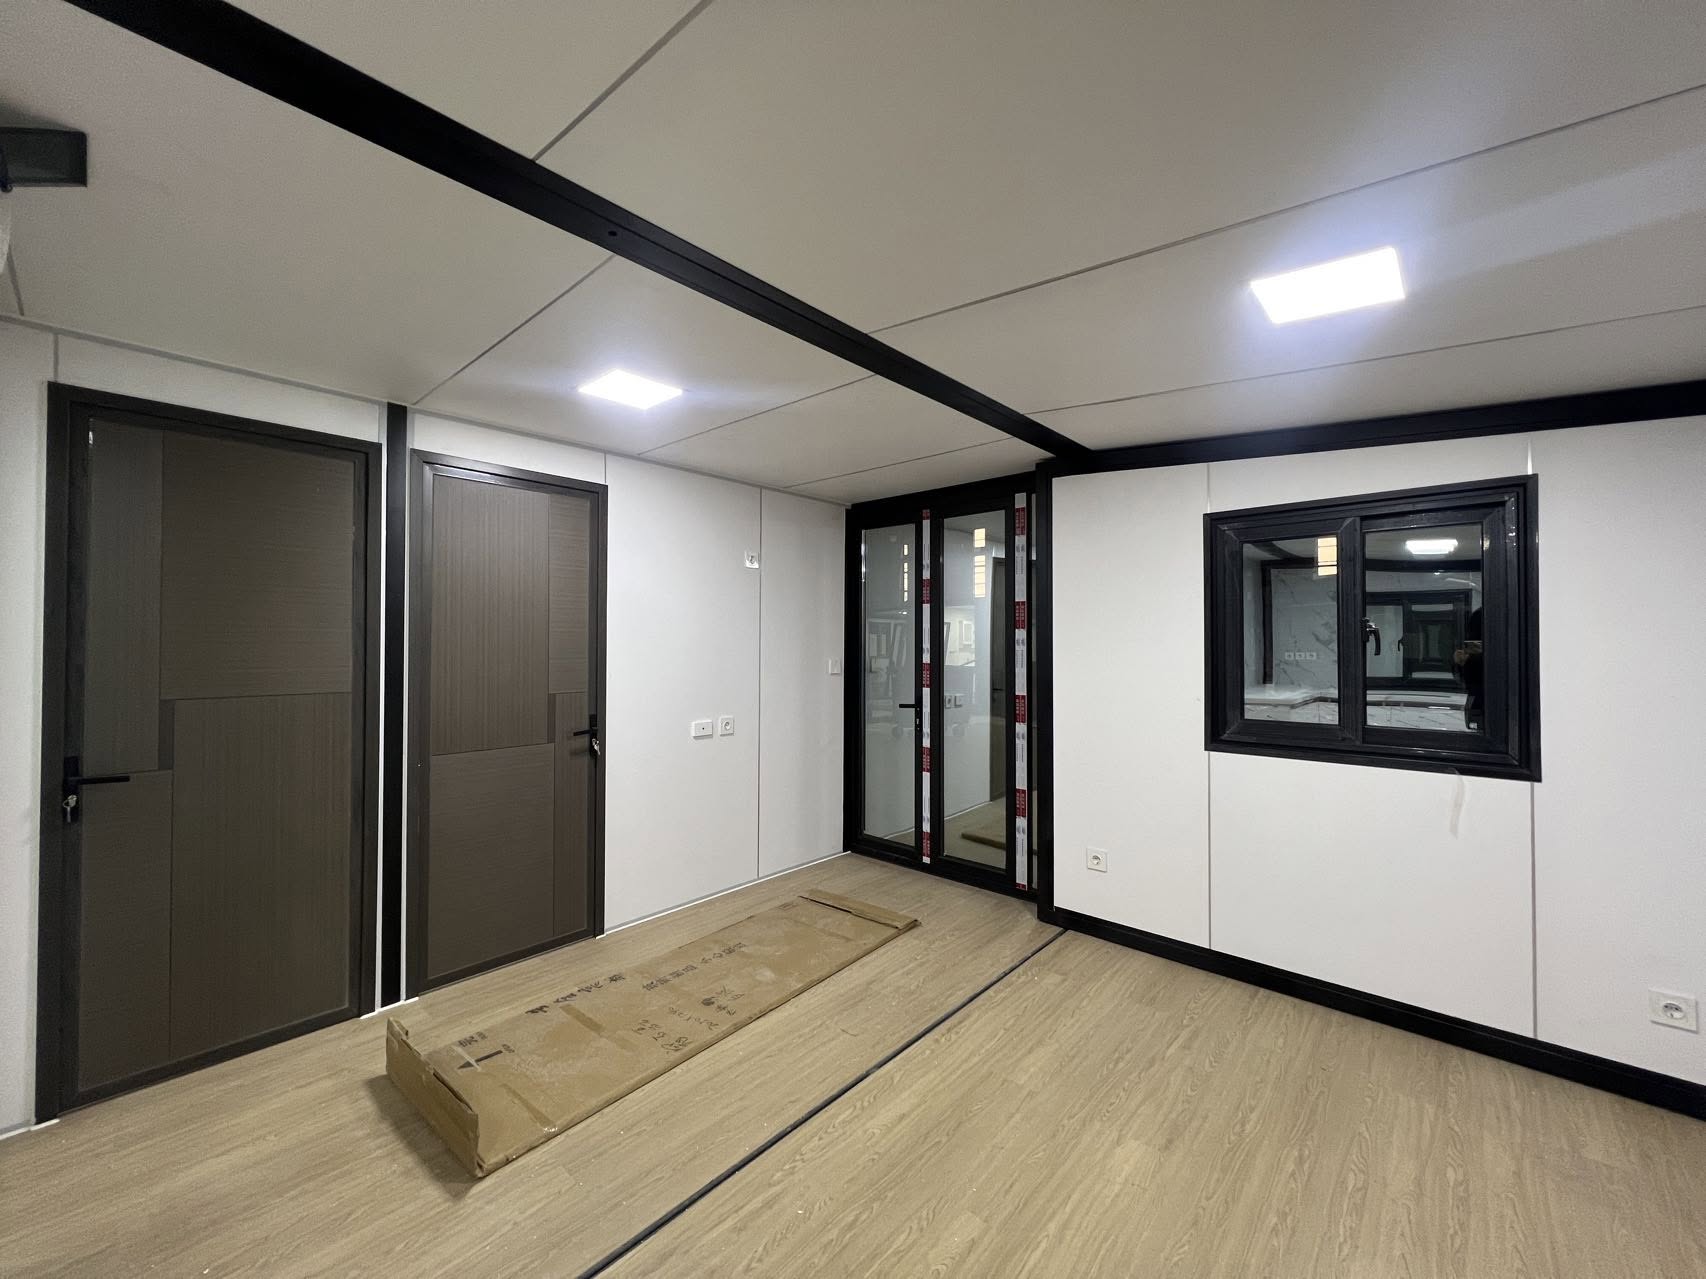
| 5. Windows, Doors & Floor | Exterior Office Door | Premium Glass Door with Broken Bridge Aluminum Frame | Modern executive entrance, highly illuminated, with secure anti-theft lockset. |
| Office Windows Specs | Double Glazed Sliding Windows (5mm+9A+5mm Tempered Glass) | Soundproof & Dustproof: Reduces outdoor industrial site noise by up to 40dB. | |
| Flooring Foundation | 18mm Fireproof Fiber Cement Board (MGO Board Base) | 100% waterproof, termite-free, anti-rot (Superior alternative to plywood). | |
| Flooring Finish | 2.0mm Heavy Duty Wear-Resistant Commercial PVC Flooring | Sleek executive aesthetic; scratch-resistant, anti-slip, and easy to sanitize. | |
| 6. Installation & Loading | On-Site Installation Speed | 4 Workers + 1 Crane = 15 Minutes / Unit Setup | Instant temporary office; dramatically lowers local contractor labor costs. |
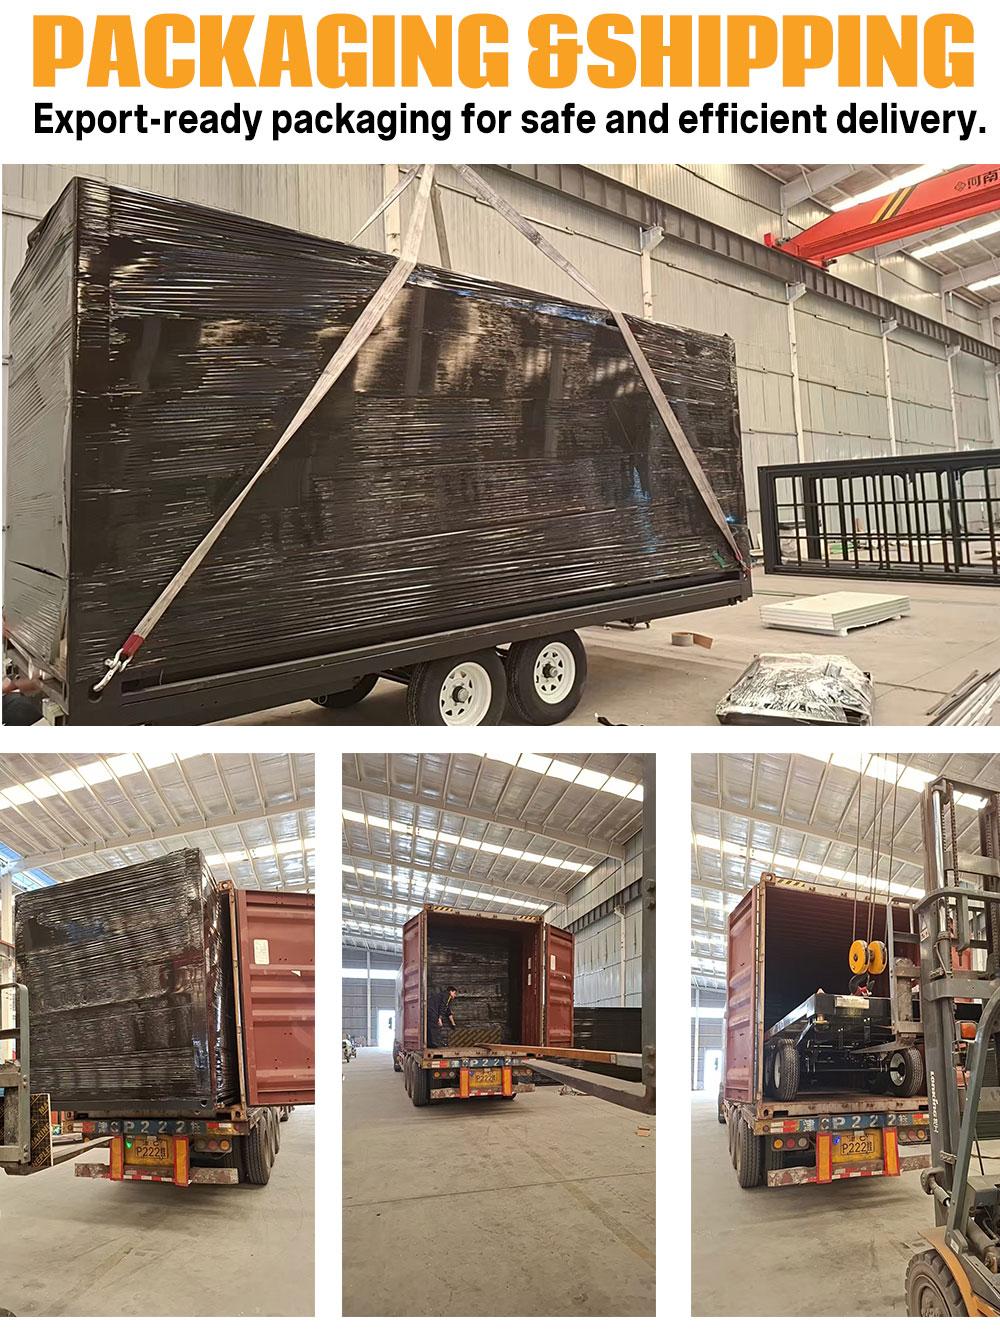
| Shipping Container Loading | 1 × 40ft HC Loads 6 to 8 Flat-Pack Units (20ft standard) | Ultra-compact flat pack design; minimum footprint to save ocean freight cost. | |
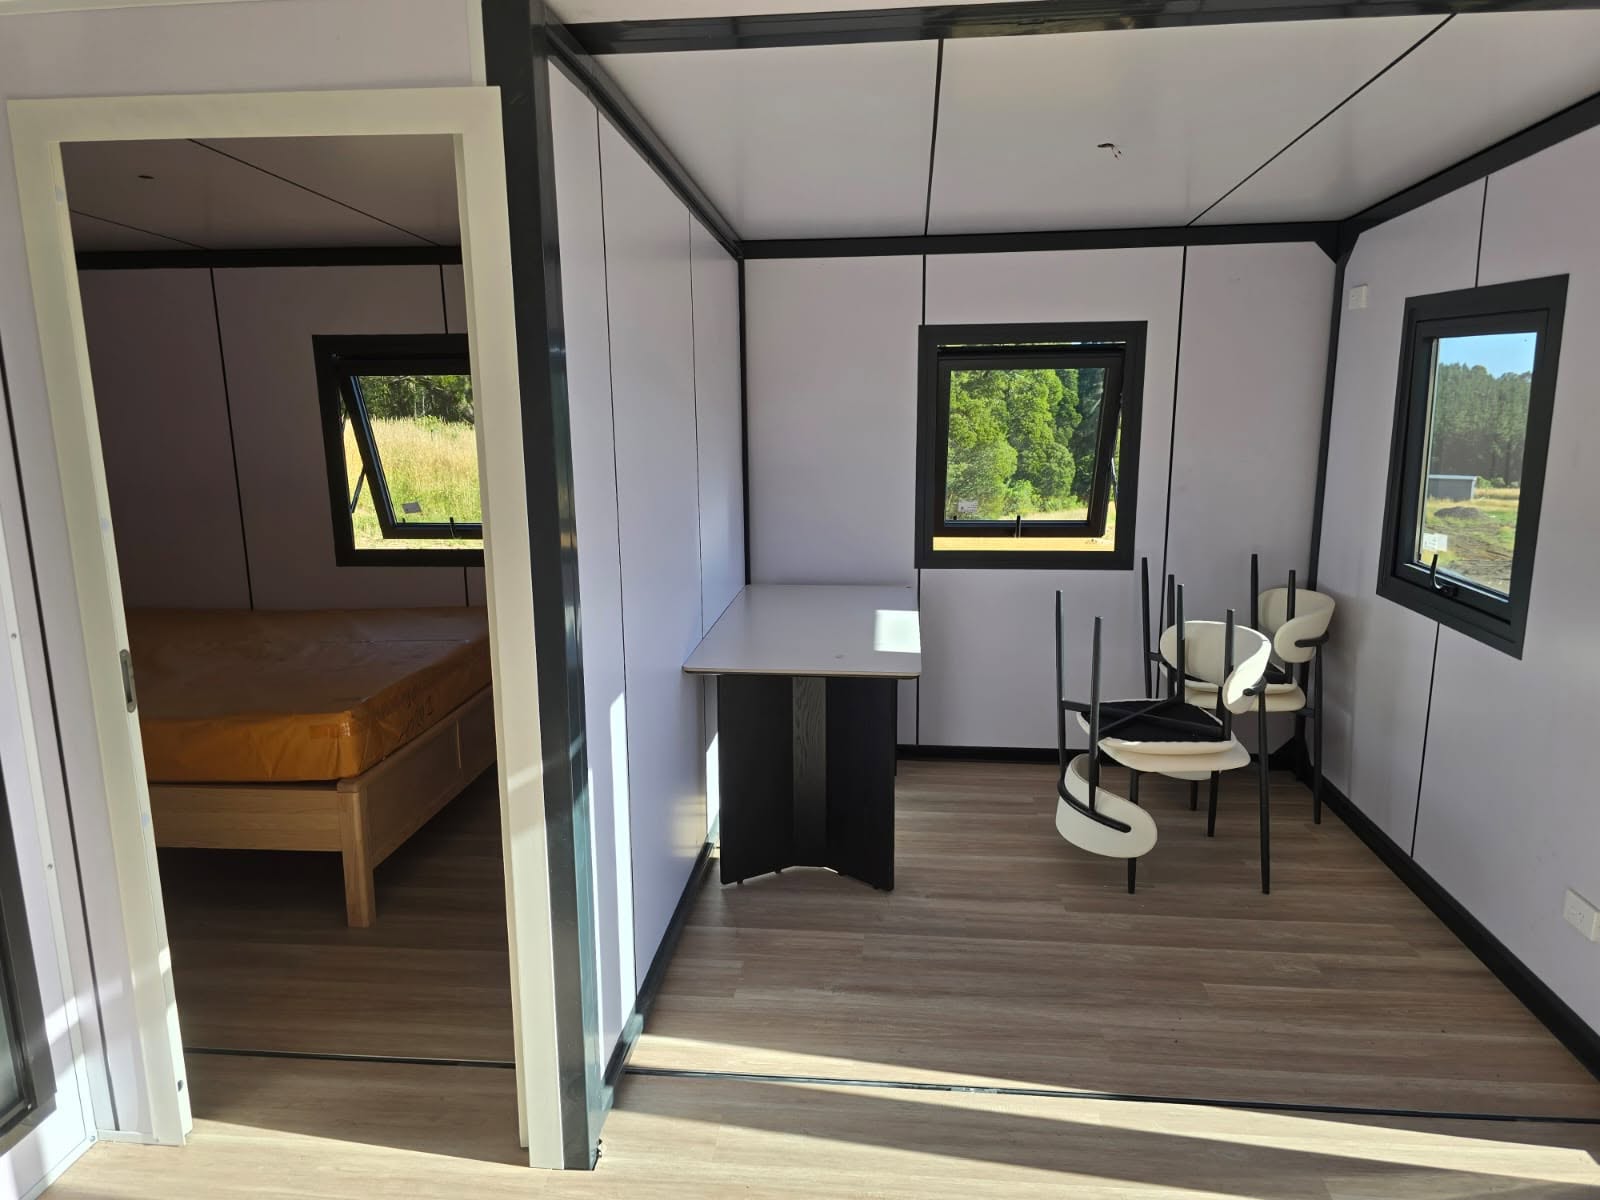
| 7. Customization Support | Layout Design & Partition | Fully Customizable Partition Walls with Removable Panels | Flexible layouts for Meeting Rooms, Executive Offices, and independent toilets. |
| Engineering Support | Free CAD Floorplan & 3D Renderings Support | Complete engineering blueprint provided for corporate approval or local permits. |