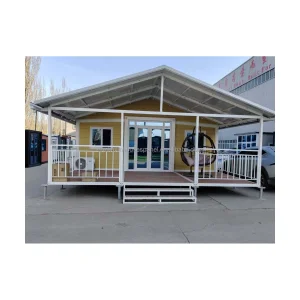
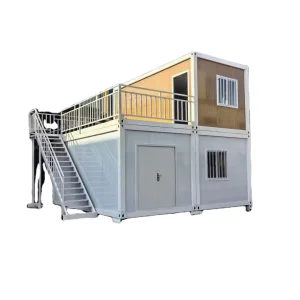
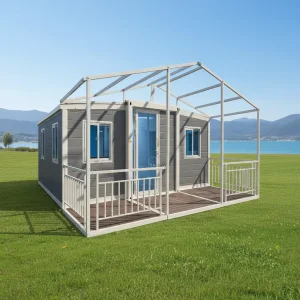
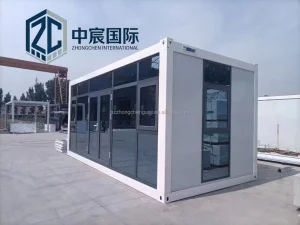
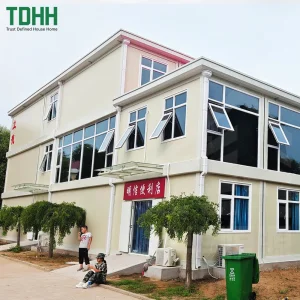
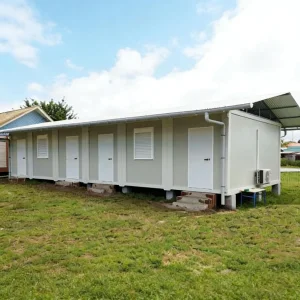
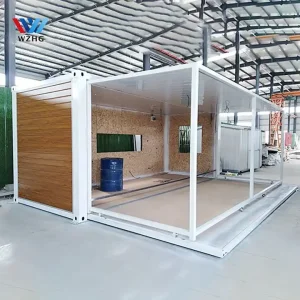
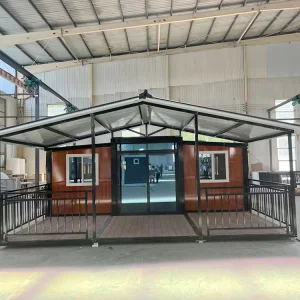
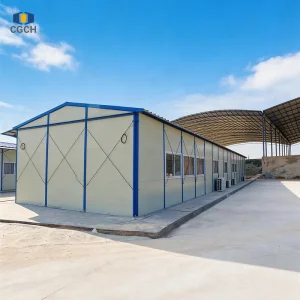
Rapid-deployment, structurally insulated modular facilities designed for urgent spatial demands within Parisian schools.
The academic landscape across the Île-de-France region, and particularly within Paris, is facing unprecedented operational strain. High urban density, rigid municipal preservation frameworks, and the continuous modernization of school infrastructures have forced regional councils (Conseils Régionaux) and private academic entities to seek alternative construction typologies.
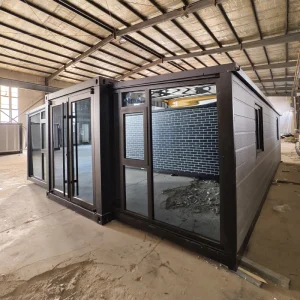
Traditional masonry extensions often require years of administrative approvals and cause heavy structural disruption to daily school schedules. Modular, expandable classrooms represent a direct response to these pain points. By engineering modular structures off-site and shipping them directly to Paris ready for deployment, schools can install double-wing classrooms within 48 hours without compromising on thermal protection, structural reliability, or safety standards.
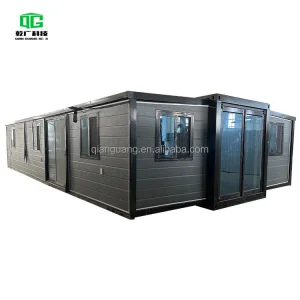
Extremely restricted access paths in historical quarters mandate crane-deployed, highly compactable, double-wing expandable units.
Paris target for climate neutrality calls for high thermal efficiency sandwich panel cores that meet or exceed regional RT2020 parameters.
Strict French Category 5 Public Access Building compliance requiring flame-retardant structural cores (Euroclass A1/B-s1-d0).
Building structures intended for public use in France must adhere to some of the most rigorous testing protocols in Western Europe. To deploy prefabricated classrooms inside Paris successfully, general contractors and educational buyers must ensure compliance with RE2020 (Réglementation Environnementale 2020) and the Code de la Construction et de l'Habitation regarding public-access buildings (Établissements Recevant du Public - ERP).
By sourcing manufactured modules that align with these specific criteria, public procurement officers and engineering firms can simplify the municipal planning permit process (Permis de Construire) or the declaration of temporary works (Déclaration Préalable) with local Paris town halls.
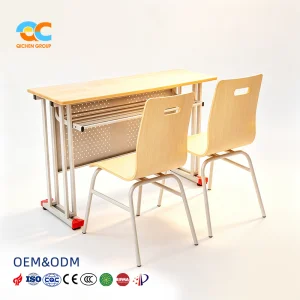
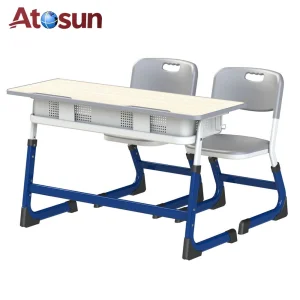
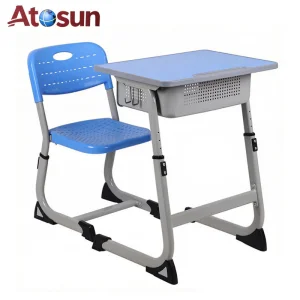
Maximize modular room efficiency with our factory-integrated furniture and secondary mobile systems.
Hangzhou Cencal Home Co., Ltd. is a professional Chinese manufacturer specializing in expandable houses, foldable houses, modular prefabricated buildings, and customized portable housing solutions. With years of experience in the prefabricated construction industry, we are committed to delivering innovative, durable, and cost-effective space solutions for customers worldwide.
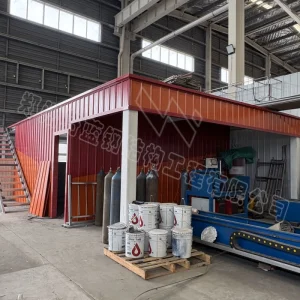
By leveraging our production hub in Hangzhou, China, we coordinate directly with global logistics networks to deliver modular educational complexes to the Port of Le Havre, with inland transport directly into Paris. We maintain strict quality control at every phase of production, utilizing fully automated steel fabrication plants to guarantee dimensional tolerance down to the millimeter.
Our core competitive advantage lies in our comprehensive engineering and manufacturing capabilities. Unlike local distributors who apply heavy markups, Cencal Home offers direct factory rates, robust OEM/ODM flexibility, and customized internal designs to match the exact requirements of school districts and municipal engineering offices.
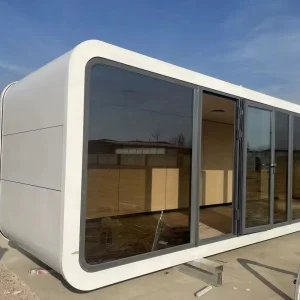
Highly customizable, multi-functional modular structures designed to accommodate diverse educational functions in global and Parisian markets.
The versatility of expandable container systems allows developers, education ministries, and facility planners to leverage them in a variety of challenging environments across northern France. Below are typical use cases:
Historic schools in Paris (e.g., Latin Quarter) feature restricted masonry footprints. When upgrading heating, ventilation, or structural elements within these centuries-old facilities, students can be temporarily transitioned into custom double-wing expandable classroom units placed directly in inner courtyards.
Growing commuter towns in the Seine-et-Marne and Essonne areas often experience sudden population growth. Our pre-fitted 20ft and 40ft modular classrooms can be combined and deployed to establish comprehensive satellite campuses in weeks, keeping up with local enrollment needs.
As Seine-Saint-Denis and surrounding areas transition physical structures from event hosting to municipal community hubs, modular prefabricated buildings provide the flexibility to quickly convert administrative or storage sites into localized community training facilities.
Across the construction industry, the trend is moving steadily toward circular-economy design. Expandable classrooms designed by Cencal Home are not just temporary structures; they are built for multiple deployment life cycles.
Our design enables the entire unit to be collapsed, loaded onto standard transport beds, and relocated to another site once its original educational program completes. This portability significantly lowers the lifetime carbon investment of the building, matching environmental initiatives established by the European Green Deal and local French municipal councils.
A look into our manufacturing operations, structural testing labs, and completed modular classroom projects.











Technical clarifications regarding structural compliance, shipping logistics, and installation in the Île-de-France region.
Yes. We manufacture customized modular units with high-thickness insulation options, using either double-glazed Low-E windows or polyurethane (PU) / density-controlled rockwool sandwich panels. This setup satisfies the strict energy consumption limits and heat retention rules outlined in the French RE2020 directives.
Production at our Hangzhou factory typically takes 20 to 30 days depending on the customization parameters. Maritime shipping to the Port of Le Havre takes approximately 30 to 35 days, followed by direct container road transport into Paris (Île-de-France) within 2 days. On-site unfolding and final utility connection are completed within 48 hours.
Our structures are engineered with hot-dip galvanized steel frames, structurally tested to comply with Eurocode 3 for steel designs. We perform stress tests on our mechanical pivot hinges to ensure they remain functional and maintain structural integrity during repeated relocations and setups.
Yes, our engineering team offers comprehensive OEM and ODM support. We design customized layouts that can include integrated student restrooms, localized electrical distribution panels, partition walls for teacher offices, and dedicated HVAC system pathways tailored to European standards.
Get in touch with our engineering and procurement team in Hangzhou for detailed technical drawings, compliance dossiers, and direct factory pricing configurations.
 Cencal Home